
What was the real brief?
A villa, majlis, penthouse, office or restaurant creates different demands. We show the property and customer context so you can compare the project with the way your own space needs to work.
Meet the studio, understand our process and discover how we move from first conversation to finished space.

Interior Design Portfolio
Explore Bella Interior Design projects through the decisions behind the finished space—not just a sequence of attractive images. Our current published project studies cover private residences, majlis design, penthouse interiors, executive workplaces and restaurant environments in Abu Dhabi. Each one explains what the client or property needed to solve, the design response, the scope involved and the details that shaped the result, so you can judge whether our way of working fits your own residential or commercial project.
Use the filters to move between residential and commercial work, or narrow the archive by property type. Where a project card uses a temporary third-party visual reference, we label it clearly rather than presenting the image as Bella project photography. The project narrative itself comes from the published Home core-page project data, keeping the proof shown here aligned with the rest of the website.
How to Read the Portfolio
A portfolio should help you evaluate more than style. We structure each project around four questions that matter when you are choosing an interior designer.
A villa, majlis, penthouse, office or restaurant creates different demands. We show the property and customer context so you can compare the project with the way your own space needs to work.
Layout, privacy, circulation, evening ambience, guest flow, acoustic comfort and furniture scale are design problems—not decorative themes. The challenge tells you what the project actually had to solve.
The response explains the decisions: how furniture zoning, lighting, material control, screened openings, sightlines or circulation were used to improve the space.
Interior design, FF&E, custom detailing, interior architecture, lighting and hospitality design are not interchangeable scopes. Each study identifies the main service layer involved.
Selected Work
The archive below is generated from the same featured-project dataset used on the Home page. That means project titles, challenges, responses and image-source flags remain synchronized rather than being copied into two separate portfolios.
Start with the project closest to your own brief, then compare how different spaces handle privacy, circulation, views, lighting and customer or guest experience.
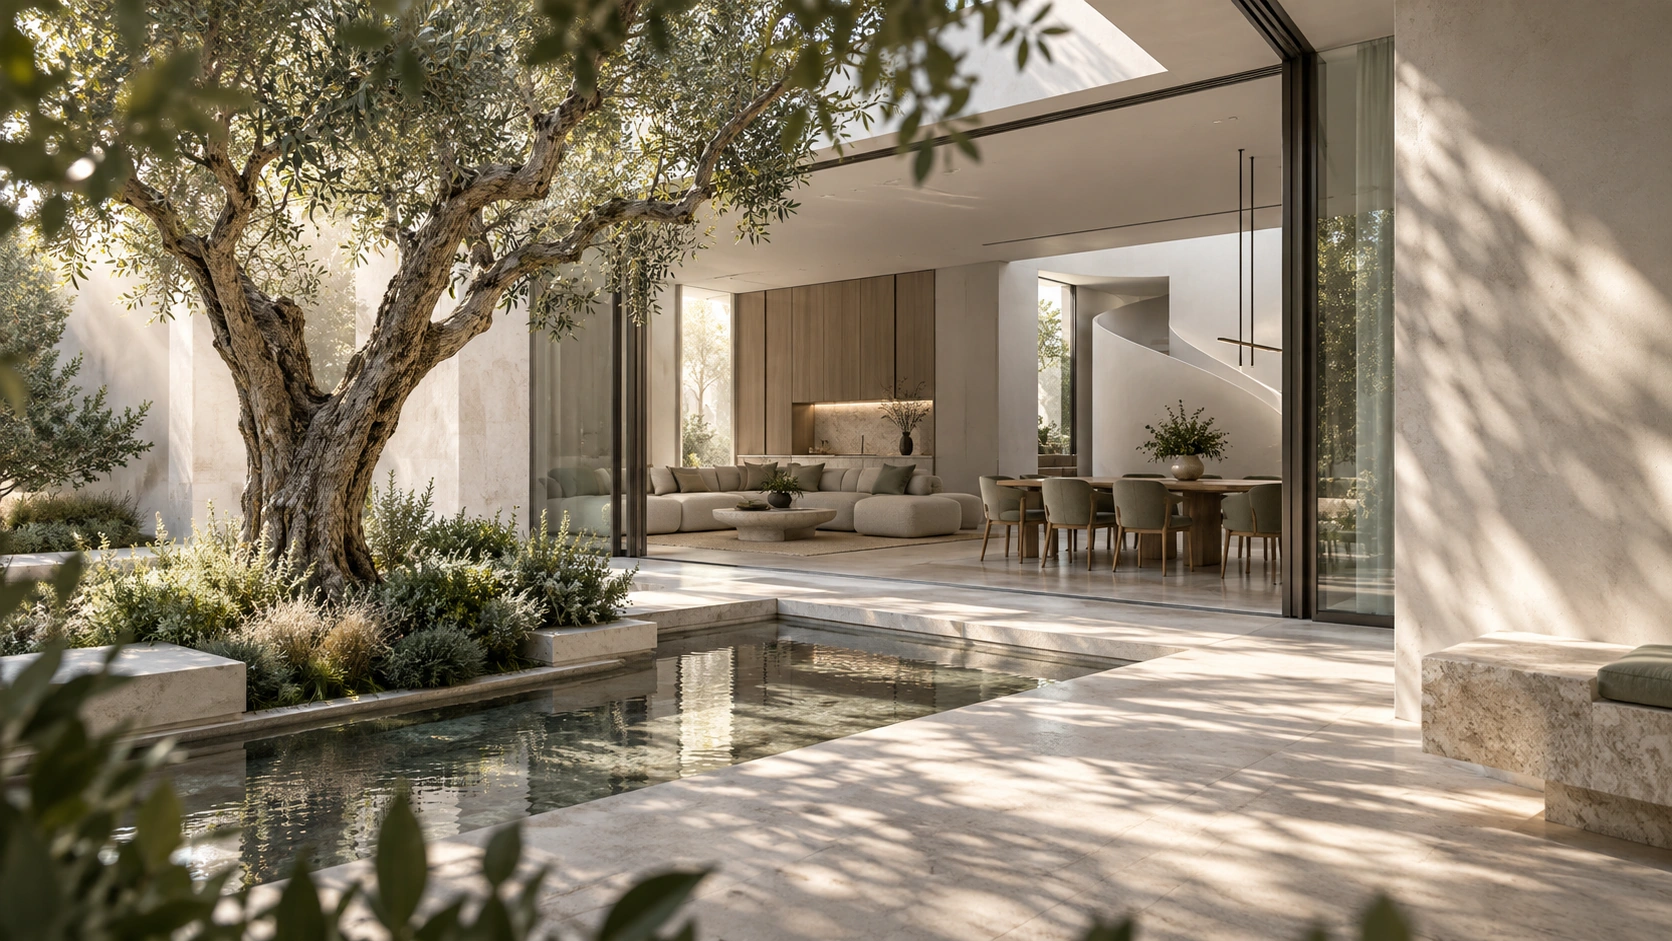
Planning a villa with a large open-plan living floor? This is the kind of brief where scale, circulation and everyday comfort have to work together—not compete with one another.
A generous living and dining zone needed to feel connected enough for family life and entertaining, while still giving each activity a clear place and keeping movement through the room effortless.
We used furniture zoning, a restrained material palette and strong architectural sightlines to define living, dining and circulation without adding visual barriers. Lighting and joinery were treated as part of the layout so the room feels composed from every approach.
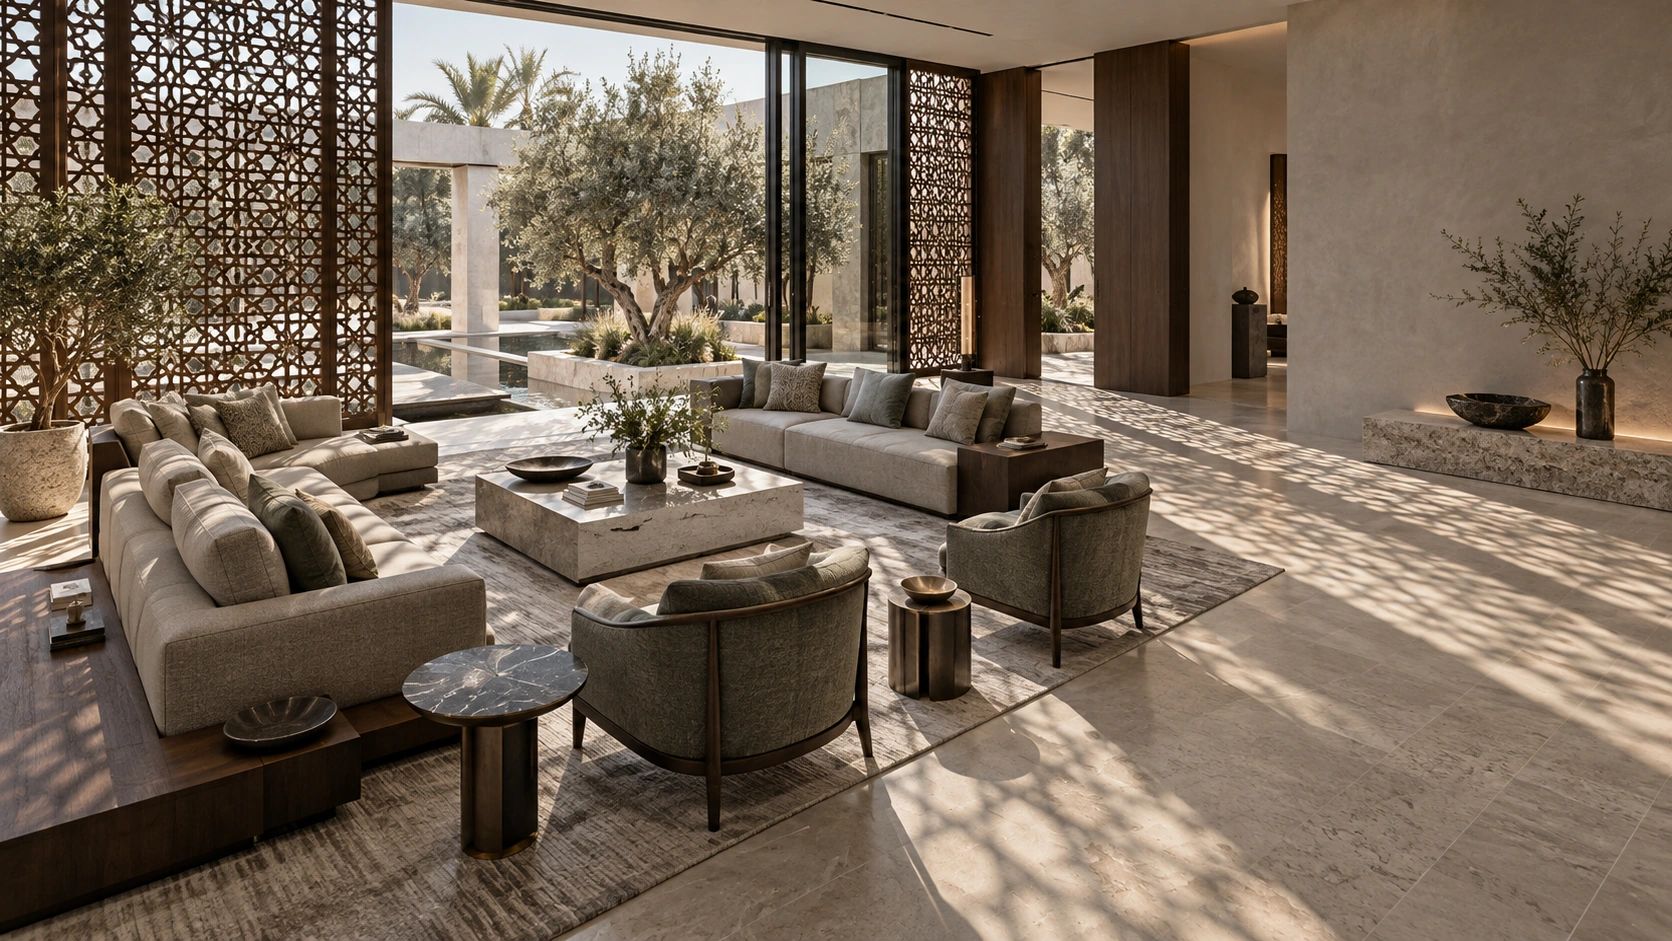
If your majlis needs to welcome larger gatherings without feeling formal or difficult to use, the seating plan, privacy and guest movement need to be resolved before decoration begins.
The room needed generous hospitality seating while protecting privacy, maintaining comfortable circulation and keeping the courtyard connection present without turning the majlis into a passage space.
We organised the seating around face-to-face conversation, kept primary circulation to the perimeter and used screened openings to filter views and sunlight. The result is a room that supports both larger gatherings and quieter everyday use.

A penthouse should not depend on the view alone. If you entertain in the evening, the interior needs its own atmosphere after the daylight and skyline begin to change.
The main living volume needed to make the most of panoramic glazing while remaining warm, legible and visually balanced at night, when reflections and artificial light become more prominent.
We layered architectural and decorative lighting, used deeper timber and stone tones to give the room visual weight, and treated the stair and vertical volume as part of the composition rather than background circulation.

When clients, leadership and staff share the same floor, a boardroom has to feel composed while still solving practical issues such as arrival, privacy, acoustics, presentation and storage.
The meeting environment needed a strong executive presence without becoming visually heavy, while keeping the table, presentation zone and movement around the room comfortable for longer sessions.
We kept the material palette controlled, organised lighting around the table rather than the room perimeter, and allowed clear circulation behind the seating. Furniture, finishes and visual focus were coordinated so the space reads professionally without feeling overdesigned.

For a restaurant, the design has to work before a guest notices the finishes. Arrival, table spacing, staff movement, lighting and atmosphere all shape whether the experience feels effortless.
The dining room needed enough character to feel memorable while protecting comfortable table spacing, clear staff routes and an atmosphere that remains consistent from daytime service into evening dining.
We used warm timber rhythm, focused pendant lighting and reflective surfaces to build depth without crowding the room. The layout keeps guest seating visually connected while allowing service movement to happen around it rather than through it.
No project studies match this filter yet. Choose another category or contact Bella about the project type you are planning.
Find the Work Closest to Your Brief
Use these routes when you want to move from project proof into the service most relevant to what you are planning.
Residential work is about how the home supports family life, privacy, entertaining, storage, views, daylight and long-term comfort. Compare our residence, majlis and penthouse studies, then move into the service page that matches your property.
Commercial interiors must support staff, guests, customer flow, brand, operations, durability and technical requirements. Compare workplace and restaurant studies before reviewing the wider commercial service scope.
From Brief to Built Interior
A successful interior is the accumulation of connected decisions. The exact project scope varies, but the sequence below shows how Bella moves from understanding the property to a coordinated finished environment.
Understand the property, people, business, drawings, constraints, priorities, programme and budget before design assumptions become expensive.
Test circulation, furniture, storage, privacy, room relationships, operational flow and major technical constraints.
Develop material, colour, lighting, joinery and spatial character around the approved planning direction.
Use key 3D views, samples, drawings and schedules to resolve important decisions before procurement or site execution.
Align specialist information, quotations, samples, furniture, lighting and long-lead items with the approved design.
Where appointed, review fit-out, installation, styling and snagging against the agreed design direction before handover.
More Than the Project Image
The client logos and feedback below are read from the same Home core-page database section already used elsewhere on the site. They are not maintained as a second independent list on the Projects page.
















“I recently had my living room interior designed by Bella Interior Design, and I couldn’t be happier with the result. From the initial consultation to the final finishing touches, the team was professional, attentive, and easy to work with. They took the time to understand my ideas and transformed them into a beautiful, functional space that exceeded my expectations. The quality of the workmanship and attention to detail were excellent, and the project was completed with great care. My living room now feels modern, elegant, and much more inviting. I highly recommend Bella Interior Design to anyone looking for creative designs, quality craftsmanship, and outstanding customer service. Thank you for making my home look amazing!”
Kulwinder Singh
“Complete Turnkey Solutions for all kinds of Interior Fitout. Their work is of highest Quality with a sharp eye for details. They provide complete peace of mind to their clients. They also liaison with malls in a very professional way. After sales service is Commendable! 10/10!”
Muneer Samnani
“From start to finish, Bella delivered an outstanding experience. As a leading interior fit-out company in Dubai, their professionalism, attention to detail, and commitment to quality truly stood out. The team was highly responsive, understood our vision for the space perfectly, and executed the project on time and within budget.”
Abder
Discuss a Similar Project
You do not need a completed brief before you contact Bella. Send the property location, floor plan or approximate area, current photographs, the rooms or business functions involved, what is not working, target timing and a realistic budget range if you already have one.
Projects FAQs
A portfolio is most useful when it helps you understand fit, scope and evidence before the first meeting.
No. The project dataset includes locally supplied Bella website assets and some temporary third-party visual references. Where the database marks an image as a placeholder/reference, the Projects page labels it clearly and retains the source link. A reference image is not presented as Bella project photography.
Because the design decision is more useful to a prospective client than style alone. The challenge explains what had to work; the response shows how planning, lighting, material or circulation decisions addressed it.
Yes. Use the project closest to your brief as a starting point, then tell us what is different about your property, family, business, budget and programme. Bella will develop a project-specific solution rather than copying the published study.
Yes. The current project studies include private residential work and commercial environments, while the broader service library covers villas, apartments, penthouses, majlis, offices, retail, restaurants, hospitality and other specialist spaces.
Yes. The archive provides filters for residential, commercial, residence/villa, majlis, penthouse, office and restaurant project studies. Filter links can also be opened directly from the Projects mega-menu.
Not currently. Costs depend on property size, existing condition, specification, joinery, MEP work, approvals, furniture, procurement and programme. Bella's service and location pages provide planning references where appropriate; an actual project requires a written quotation.
The current published Home project dataset focuses on customer context, challenge, design response, scope and design focus rather than verified start-to-finish dates. We do not invent timeline claims that are not stored in the project data.
Yes. Every project study links to the matching Bella service—for example Residential Interior Design, Majlis Interior Design, Penthouse Interior Design, Office Interior Design or Restaurant Interior Design—so you can move from project proof into scope and deliverables.
The current published project dataset identifies the selected studies as Abu Dhabi projects. As more verified project records are added to the database, the archive can expand without changing the Projects page template.
Send the property location, floor plan or approximate area, current photos, project or property type, what you want to change, target timing and budget range if known. You can also mention the project study on this page that feels closest to your brief.
Your Project Will Have Its Own Constraints
A useful first conversation starts with the property and the problem—not a request to copy an image. Share what you already have and Bella can recommend the right design scope and next step.