Interior Design Downtown Dubai

Interior Design Downtown Dubai for Apartments, Branded Residences & Penthouses

Bella Interior Design provides interior design in Downtown Dubai for apartments, branded residences, duplexes and penthouses where the view, tower rules and quality of the existing architecture should shape every decision. We can take your home from measured survey, space planning and 3D design through technical drawings, lighting, bespoke joinery, kitchen and bathroom upgrades, FF&E, renovation, fit-out and turnkey delivery, with the scope built around your exact unit in developments such as Opera Grand, Il Primo, Forte, Act One | Act Two, Address Residences Dubai Opera, Burj Vista, Downtown Views II, Boulevard Point, Boulevard Heights, Burj Crown and The Residences. For 2026 budgeting, Dubai design-only market references place concept and layout work around AED 15–35 per sq ft, a full technical design package around AED 35–80 per sq ft and broader design with FF&E/procurement/site involvement around AED 80–150+ per sq ft; renovation ranges then vary from roughly AED 80–150 per sq ft for a cosmetic refresh to AED 150–300 per sq ft for a full mid-range renovation and AED 300–500+ per sq ft for a high-end rebuild, with premium and ultra-prime Downtown specifications capable of moving materially higher.

Downtown Dubai is not one repeated apartment type. A compact one-bedroom beside Dubai Mall, a high-floor Burj Khalifa-view residence, a three-bedroom family apartment in Downtown Views II and a large Opera District penthouse have different circulation, storage, glare, privacy, entertaining and fit-out needs. We begin with the unit you actually own or lease, identify what the building and approvals realistically allow, then decide where your budget creates the most value: better planning, a stronger kitchen, additional storage, quieter bedrooms, more controlled lighting, a smarter home-office setup, a more architectural material palette or a complete high-spec transformation.

Downtown ApartmentsOpera District PenthousesBranded ResidencesBurj Khalifa View PlanningApartment RenovationTurnkey Design & Fit-Out
2 sq kmDowntown Dubai flagship district scale published by Emaar
1–6 BRresidence range across current Emaar Downtown portfolio
5%UAE standard VAT rate where applicable

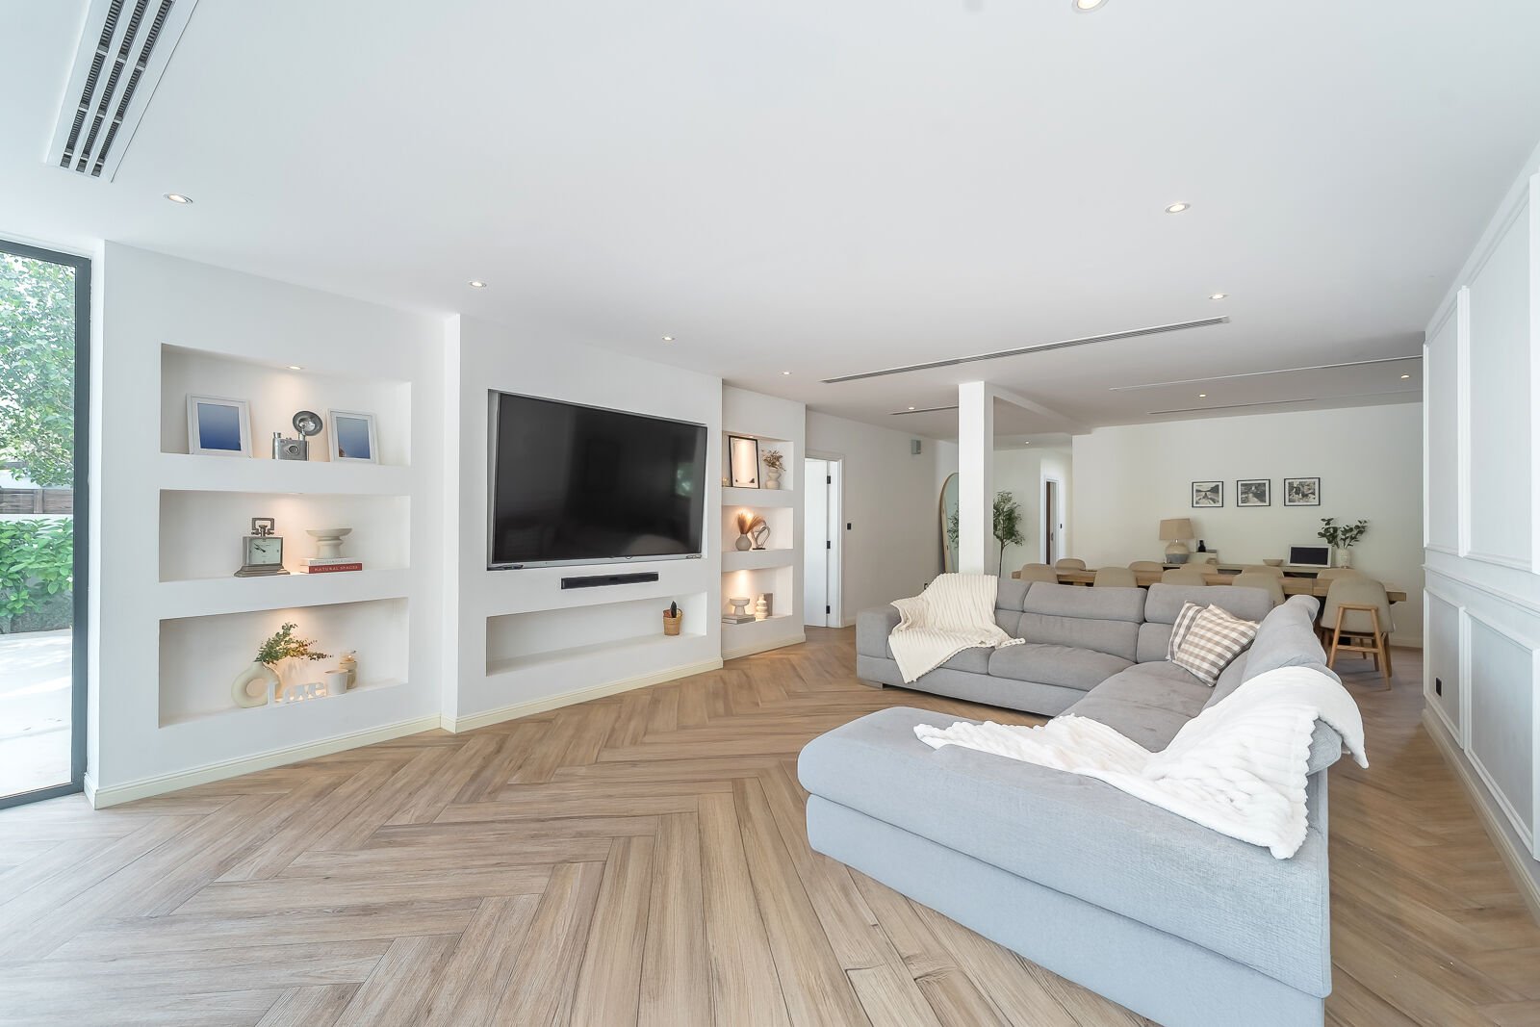
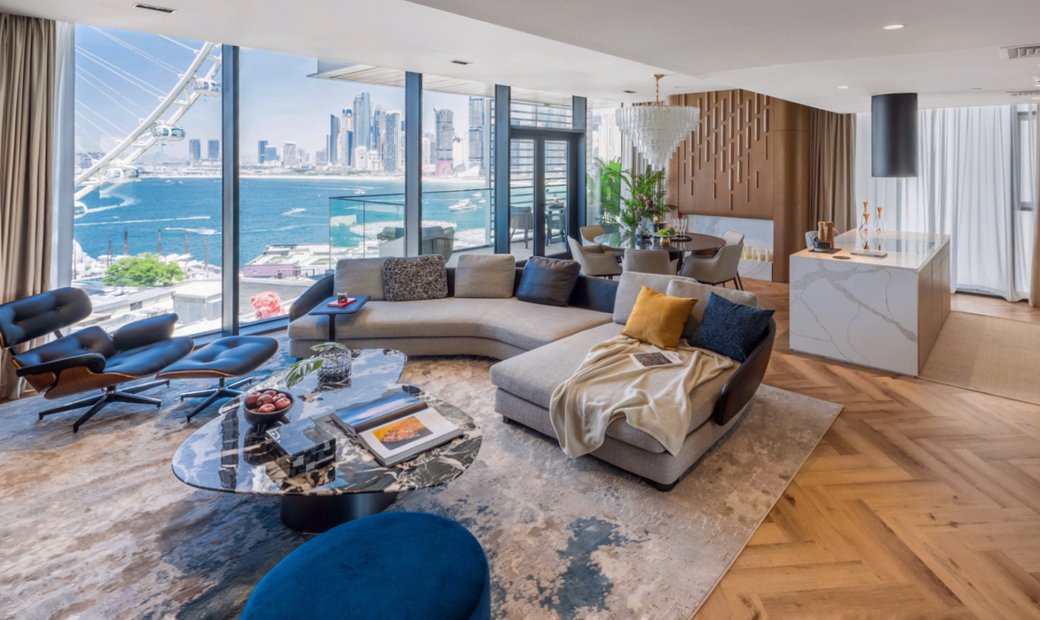
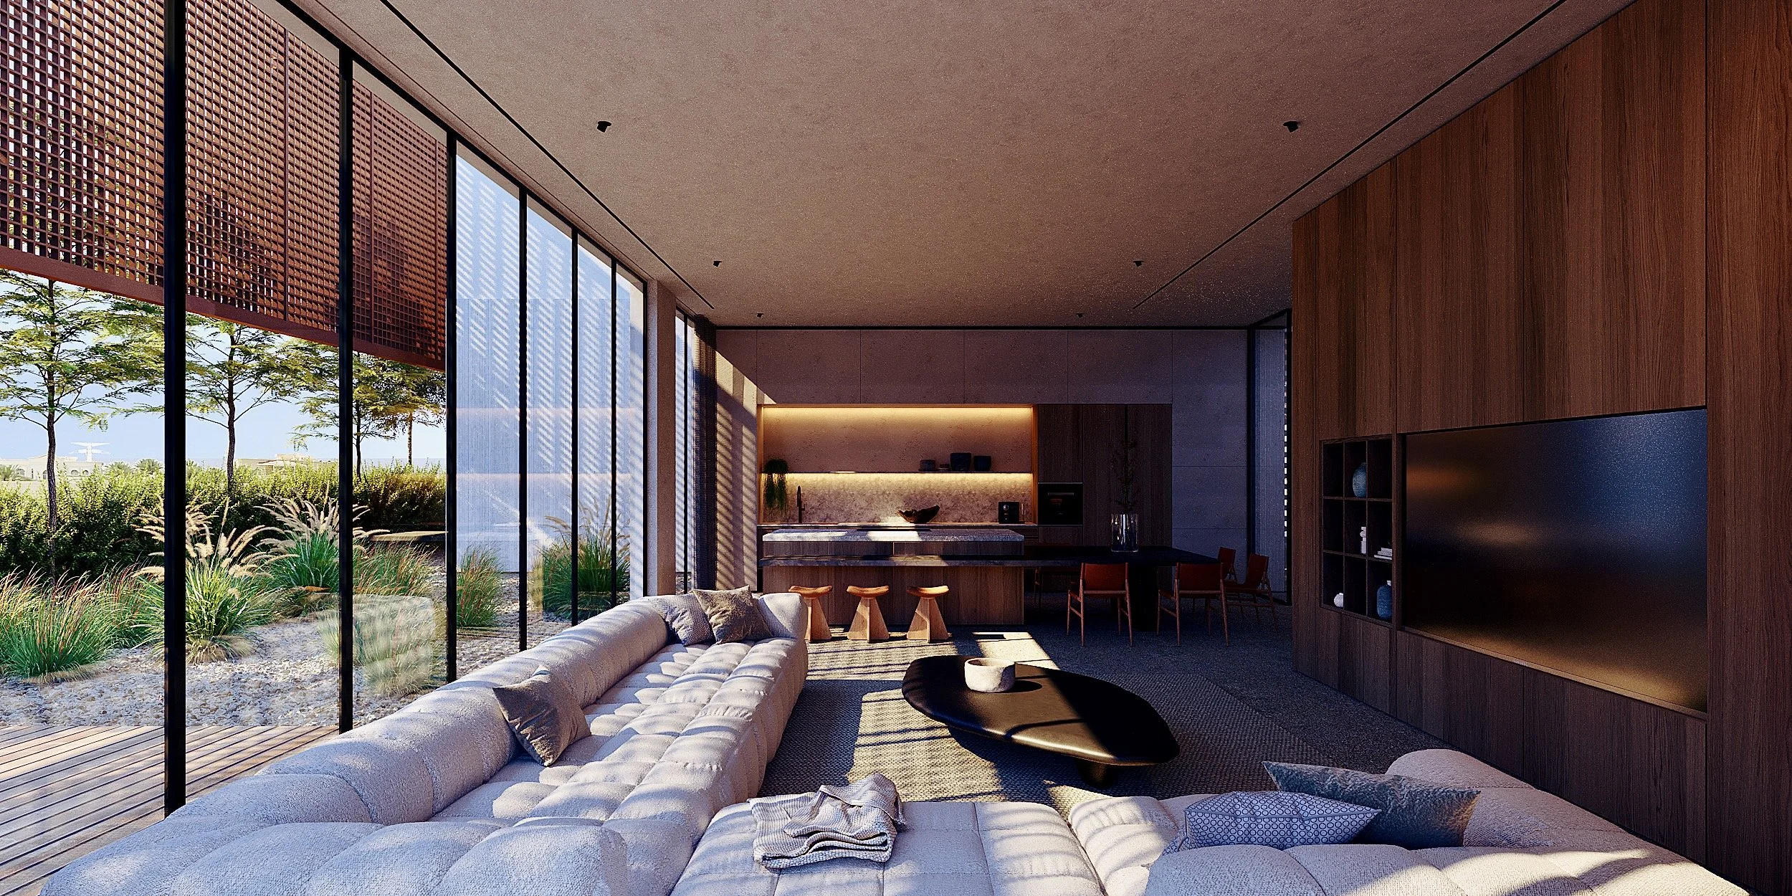
Il Primo penthouse living room in Downtown Dubai with floor-to-ceiling glazing, Burj Khalifa views, neutral sofas, warm accent chairs and layered lighting
Downtown Dubai / Opera DistrictViews · Planning · Joinery · Lighting · Fit-Out

Downtown Dubai Property Context

Design around the tower cluster, floor plan and view—not a generic 'Dubai luxury' look.

Emaar describes Downtown Dubai as its flagship two-square-kilometre district between Sheikh Zayed Road and Financial Centre Road, anchored by Burj Khalifa, Dubai Mall, Dubai Opera, Burj Khalifa Lake and a dense mix of luxury residences, hotels, retail and cultural uses. For interior design, the useful fact is not the prestige label—it is that the neighbourhood contains several distinct residential conditions, from compact high-rise apartments to very large penthouses and serviced/branded residences.

01Opera District

Large glazing, entertaining and a cultural-address feel

Opera Grand, Il Primo, Forte, Act One | Act Two, Grande and Address Residences Dubai Opera sit within or around the Opera District. Floor-to-ceiling glazing and strong Burj Khalifa/Dubai Opera outlooks make furniture height, curtain strategy, dining placement and evening lighting especially important. Here, we usually let the view carry part of the luxury instead of filling the apartment with decorative competition.

02Burj Core

View-led planning around Burj Khalifa and the Fountain

The Residences, Burj Vista, Boulevard Point and nearby high-rise homes often have strong Burj Khalifa, Dubai Fountain or boulevard outlooks. We map seated sightlines before fixing sofas, televisions, dining tables or tall joinery so the best view is not accidentally blocked by the design.

03Dubai Mall Side

City apartments where storage and access work hard

Downtown Views II, Vida Residences Dubai Mall and neighbouring towers suit a clean apartment strategy: full-height storage, flexible living/dining, compact home-office functions, refined materials and clear service-lift logistics. For investment or second-home use, durability and easy maintenance can matter as much as visual impact.

04Boulevard

Urban living with hospitality and retail at the doorstep

Sheikh Mohammed bin Rashid Boulevard residences such as Boulevard Heights and Burj Crown benefit from a metropolitan interior rather than a villa-like scheme. We keep circulation efficient, use layered lighting for evening city living and concentrate premium materials where they are touched and seen.

05Old Town

A different architectural character inside Downtown

The Old Town and Old Town Island context is lower-rise and more regionally influenced than the glass-tower skyline. An interior here can use warmer plaster, timber, stone, arches or traditional proportions more naturally, provided the design is still resolved around the actual apartment and existing building fabric.

06Branded

Serviced residences need a hotel-level eye with home-level practicality

Address-branded and other serviced residences already carry a strong hospitality identity. We decide whether to preserve and elevate that language or deliberately make the home more personal through custom furniture, art, lighting and storage—without weakening the value of the building's existing finish standard.

Burj KhalifaThe ResidencesBurj VistaBoulevard PointDowntown Views IIOpera GrandIl PrimoForteAct One | Act TwoGrandeAddress Residences Dubai OperaBoulevard HeightsBurj CrownVida Residences Dubai MallThe Old TownOld Town Island

Downtown Dubai Interior Design by Property Type

A one-bedroom apartment and a 5,000 sq ft penthouse need completely different design priorities.

We define the appointment around the size, condition, ownership objective and building—not around a standard package. These are the most common Downtown Dubai briefs we plan for.

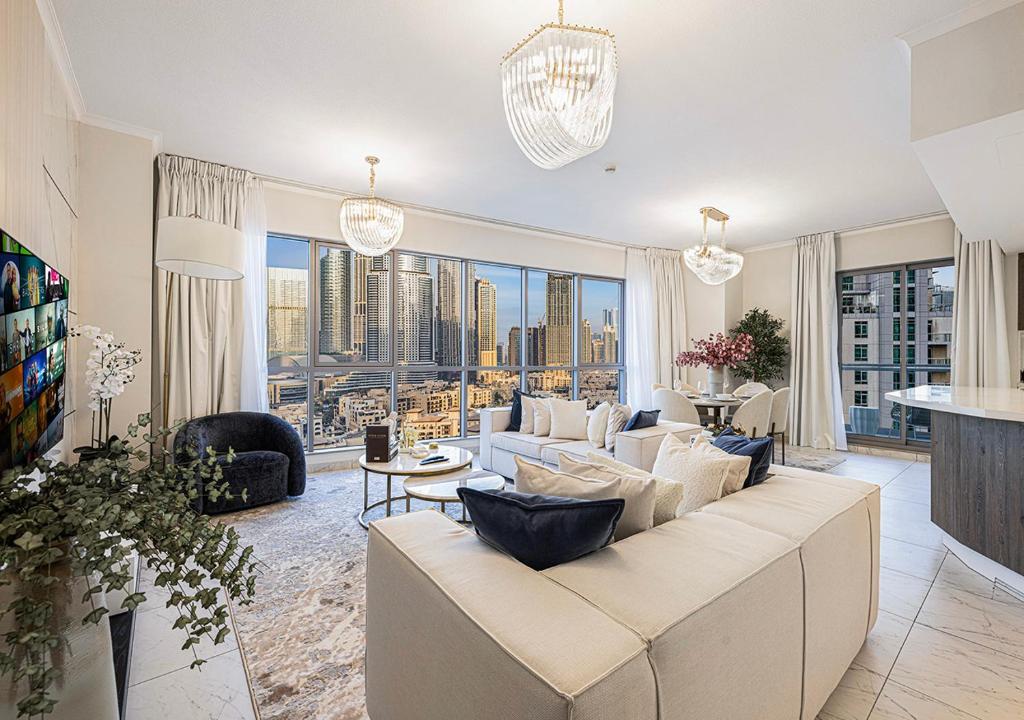
Downtown Views II apartment living room with beige sectional, skyline window, contemporary art and compact city-apartment planning
1–2 Bedroom

Downtown Dubai Apartment Interior Design

For compact and mid-size apartments, the highest-value decisions are usually storage, furniture scale, kitchen efficiency, lighting, curtains, workspace integration and keeping the strongest window line open. We can work with existing developer finishes where they are still good, replacing only the elements that prevent the apartment from feeling personal and resolved.

  • Full-height storage without blocking circulation
  • Living/dining zoning around glazing
  • Compact home-office integration
  • Lighting scenes and window treatment
  • Targeted kitchen/bathroom upgrades
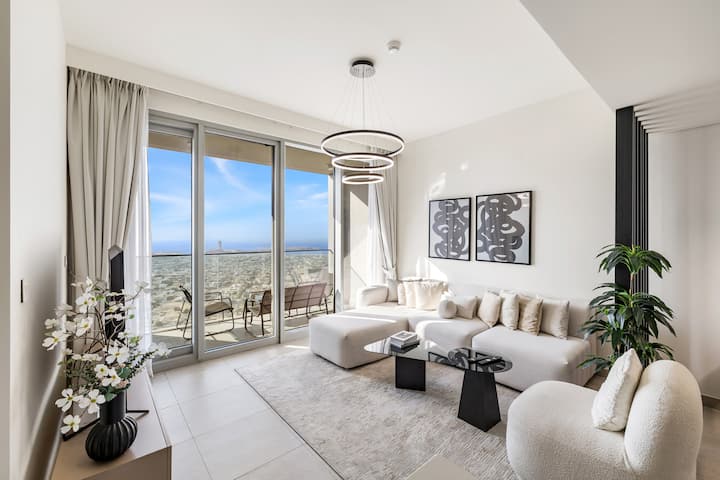
Address Residence Fountain Views living and dining room with full-height glazing, neutral furnishings and Downtown Dubai skyline
3–4 Bedroom

Family Apartment & Branded Residence

Larger apartments need stronger hierarchy between formal entertaining, family living, bedrooms, kitchen support and staff/storage functions. We also review acoustics between rooms, children's storage, dining capacity and whether the existing branded-residence palette feels personal enough for long-term family use.

  • Family and guest zoning
  • Dining and entertaining capacity
  • Wardrobe and linen storage
  • Lighting and acoustic comfort
  • Furniture/FF&E across multiple rooms
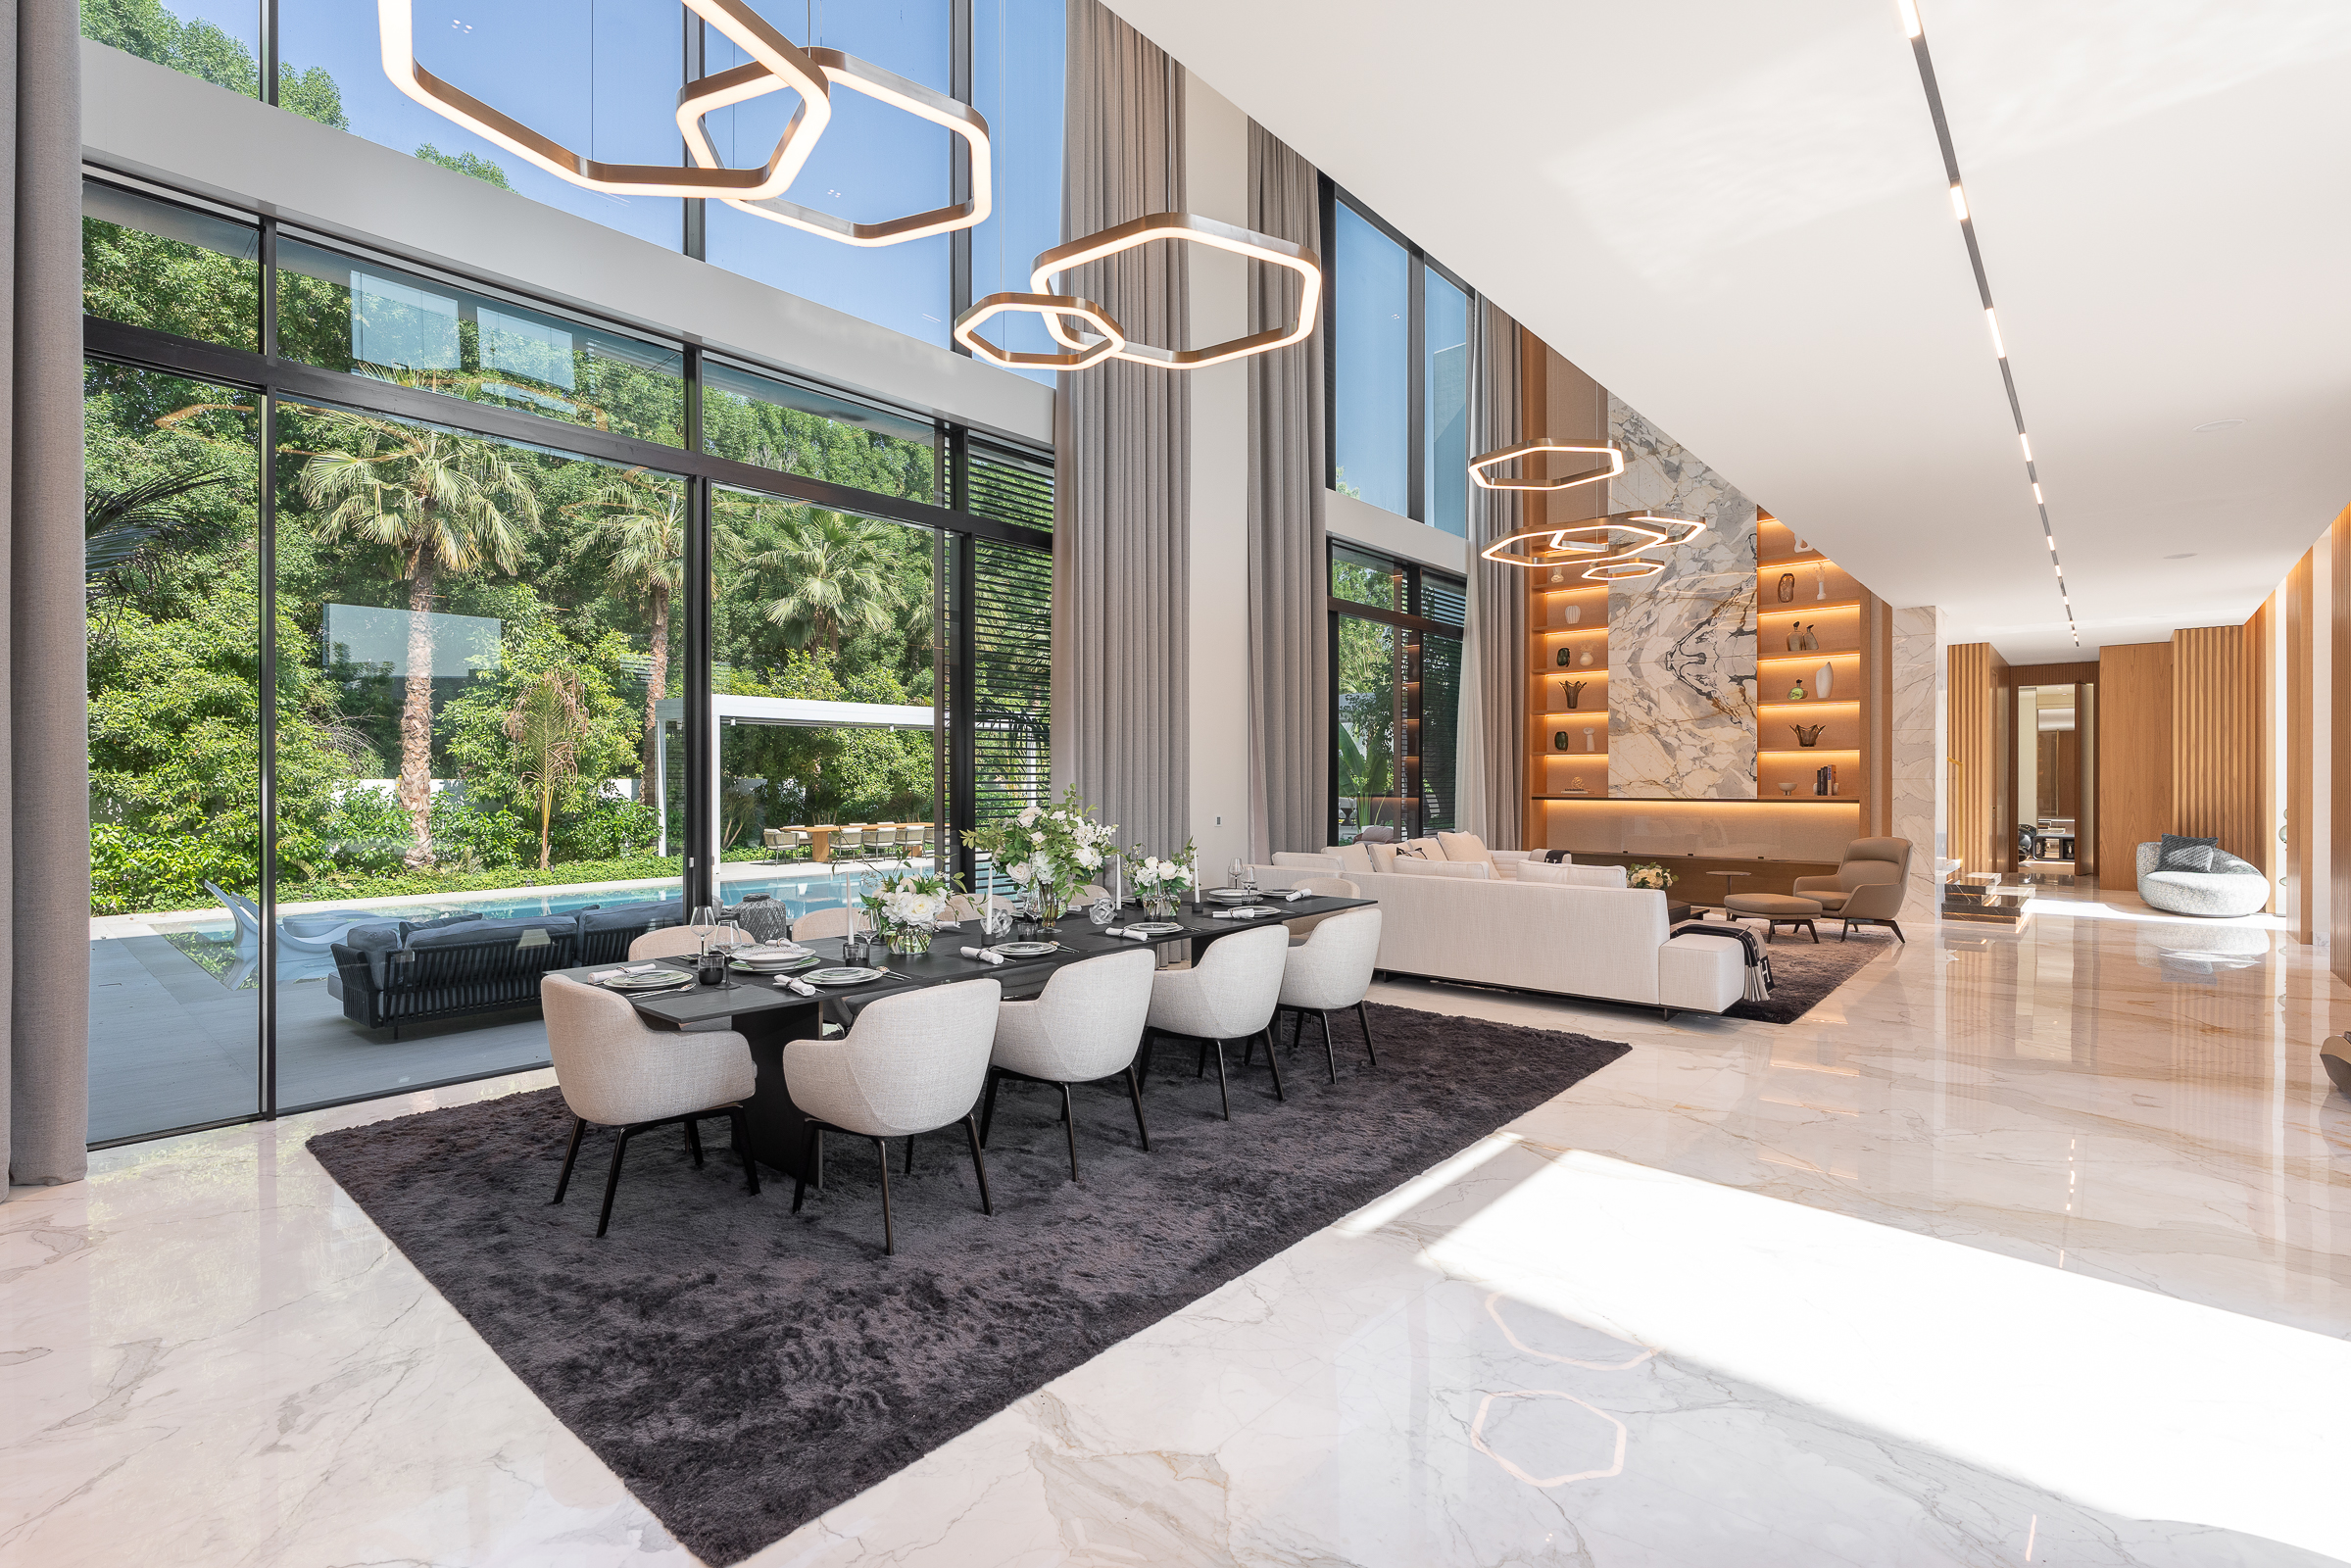
Il Primo Downtown Dubai penthouse with expansive seating, warm accent chairs, full-height windows and layered ceiling lighting
Penthouse / Duplex

Downtown Dubai Penthouse Interior Design

A penthouse should use its volume, views and entertaining potential without becoming over-furnished. We plan long sightlines, larger furniture groups, art walls, bespoke joinery, statement lighting and premium stone/timber at a scale that suits the room. In Il Primo, Opera Grand or other large residences, procurement lead times and tower logistics become part of the design programme from the start.

  • Large-scale furniture and art
  • Premium material sequencing
  • Bespoke joinery and display
  • Entertaining / dining flow
  • Vertical delivery and installation planning
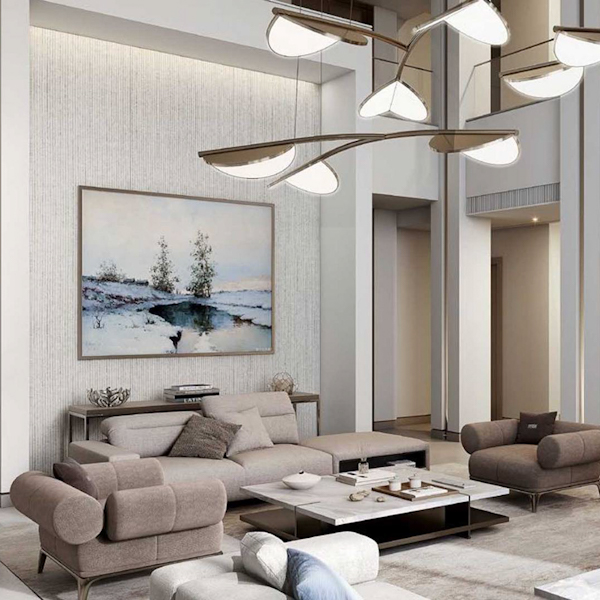
Downtown Dubai furnished apartment with large beige sectional, contemporary chandeliers and panoramic high-rise view
Investment / Holiday Home

Furnished Apartment & Short-Stay Interior

For furnished rental or second-home use, the design has to photograph well but also survive repeated use. We focus on durable upholstery, replaceable accessories, straightforward storage, good blackout, reliable lighting, practical dining and a clear visual identity that feels more considered than standard rental furnishing.

  • Durable FF&E
  • Photogenic but practical layout
  • Guest storage and luggage
  • Blackout and sleep comfort
  • Easy replacement and maintenance

Designing in Downtown Dubai

The best Downtown interiors solve high-rise constraints before adding expensive finishes.

A premium address does not remove technical constraints—it makes poor decisions more visible. These are the issues we resolve early so design intent and tower reality stay aligned.

01

Use the view as part of the interior

Burj Khalifa, Dubai Fountain, Opera District, boulevard and skyline views can be more valuable than any decorative feature. We test sofa backs, dining chairs, media walls, shelving and curtain stacks against the actual sightlines before fixing furniture or joinery.

02

Control daylight without killing the view

Full-height glazing brings excellent light but can also create glare, heat and reflections on televisions and polished materials. Sheers, blackout, solar-control strategy, furniture orientation and material sheen are coordinated as one decision.

03

Respect fixed wet zones and vertical services

Apartment drainage, risers, fan-coil access, sprinklers, detectors and structural elements limit how freely kitchens, bathrooms and ceilings can move. We identify what is fixed before promising an open-plan transformation that may not be buildable.

04

Design joinery around service access

A seamless wall panel or wardrobe cannot permanently hide AC access, electrical boards, valves or other equipment that needs maintenance. Service panels, removable sections and ventilation are detailed before fabrication.

05

Plan deliveries before specifying oversized pieces

Service lifts, loading bays, corridor turns, access windows and permitted delivery hours can determine whether a large sofa, stone slab, dining table or pre-assembled joinery unit can physically reach the apartment. Premium furniture still needs a logistics plan.

06

Separate personal use from investment use

An owner-occupied penthouse can justify custom details tailored to one family's routines. An investment apartment may benefit more from durable, neutral fixed elements and distinctive but replaceable furniture. We establish the ownership objective before allocating the budget.

07

Avoid competing with the building

Opera Grand, Address Residences and other premium towers already have an architectural identity. We do not automatically strip good-quality stone, flooring or kitchens simply to prove that a renovation happened. Where the base is strong, selective upgrading can produce a more coherent result.

08

Coordinate acoustics in open luxury spaces

Stone, glass and open living/dining areas can become reflective. Rugs, curtains, upholstered furniture, acoustic-backed joinery or ceiling treatments can improve comfort without making the room look like a recording studio.

Interior Design Services in Downtown Dubai

Choose the service route based on what actually needs to change.

Some Downtown apartments only need furniture, lighting and better storage. Others need a complete technical renovation. Bella's service pages let you move from a focused design appointment to full delivery without pretending every unit needs the same scope.

Downtown Dubai Layout Strategies

Plan the apartment around views, circulation and fixed services.

The right layout depends on the actual tower and unit. These are common planning moves we test in Downtown Dubai apartments and penthouses.

01

Burj-view living room

Keep the principal seating low enough to preserve the glazing, place television/media so it does not dominate the view and give the dining area a separate identity through light, rug or ceiling detail rather than building a wall.

02

Compact one-bedroom

Use one integrated joinery wall for television, storage and workspace; choose furniture with correct depth; use a round or oval dining table where circulation is tight; and avoid tall display pieces at the strongest window.

03

Family three-bedroom

Separate guest-facing living/dining from children's bedrooms and day-to-day storage. Add linen, cleaning and utility storage early so premium living rooms are not forced to absorb household functions.

04

Open kitchen upgrade

Before moving anything, confirm drainage, extract/ventilation, fire/life-safety, electrical and building restrictions. Often the best improvement is better cabinetry, appliance planning, island proportion and material rather than relocating the kitchen.

05

Home office without losing a bedroom

A window-side desk, joinery niche or partially screened study can support remote work while keeping the room visually connected to the apartment. Power, data, camera background and glare are planned with the furniture.

06

Large Opera District penthouse

Use long visual axes, larger-scale furniture and multiple conversation groups without blocking perimeter glazing. Art walls, bespoke joinery and statement lighting should occupy the solid architectural surfaces, leaving the view clear.

Design for the Downtown View

When the skyline is already dramatic, the interior can be more disciplined.

The most convincing Downtown Dubai interiors do not compete with Burj Khalifa, the Fountain or the city lights. They frame the view with controlled furniture height, warm materials, precise lighting and enough visual quiet for the exterior to remain part of the room.

Interior Design Cost Downtown Dubai

Price the design, fit-out and furniture as separate layers before you compare quotations.

Downtown Dubai attracts everything from targeted apartment refreshes to ultra-prime penthouse transformations, so one price per square foot can be misleading. The ranges below are 2026 Dubai market planning references from external design/fit-out guides. They are not fixed Bella prices and should be used to test whether your budget and intended specification are in the same range.

Before we quote

Do not add a design-fee range to an all-in fit-out rate unless the quoted source specifically excludes design—the market uses different definitions. For Bella, the reliable price comes after we confirm the tower, internal area, existing condition, drawings available, rooms being changed, required deliverables, finish level, furniture scope, target date and approval responsibility. UAE standard VAT is 5% where applicable.

Concept + Layout Design

Early space planning, style direction, palette and selected 3D views; useful before deciding whether a larger renovation is justified.

AED 15–35 / sq ft
Full Technical Design Package

Concept plus detailed drawings for layouts, demolition, ceilings, lighting, joinery, finishes and other agreed technical scope.

AED 35–80 / sq ft
Design + FF&E + Site Involvement

A broader professional appointment that may include furniture/procurement and more implementation support, depending on the contract.

AED 80–150+ / sq ft
Cosmetic Apartment Refresh

Paint, selective flooring, lighting, limited joinery and finish upgrades while keeping the main layout and services substantially unchanged.

AED 80–150 / sq ft
Full Mid-Range Apartment Renovation

Broader replacement of finishes, fitted joinery, kitchen/bathroom work, lighting and controlled MEP changes.

AED 150–300 / sq ft
High-End Downtown Rebuild

Premium stone, veneer, bespoke joinery, specialist glass/metal, richer lighting and more extensive technical coordination.

AED 300–500+ / sq ft
Premium / Ultra-Prime Apartment Fit-Out

A separate 2026 Dubai fit-out benchmark places premium apartment work around AED 350–480/sq ft for a good specification, AED 480–700/sq ft high and AED 700–1,100/sq ft ultra-prime. This is most relevant to large Downtown penthouses and heavily bespoke specifications, not a typical refresh.

AED 350–1,100 / sq ft
Furniture + Art + Decorative Lighting

FF&E can be modest or exceed the construction budget in a branded residence or penthouse. We therefore build a separate schedule for sofas, dining, beds, rugs, curtains, decorative lighting, art and accessories rather than burying them in a generic fit-out rate.

Project-specific
01Apartment size and existing condition02Kitchen and bathroom replacement03Amount of bespoke joinery04Natural stone and imported finishes05MEP / ceiling / lighting changes06Tower NOC and access logistics07Furniture, art and decorative lighting08Smart-home / AV requirements09Programme and long-lead procurement10VAT and authority / management fees

Downtown Dubai NOCs, Tower Rules & Fit-Out Access

Confirm the building route before demolition, MEP changes or custom fabrication.

Downtown Dubai renovations happen inside managed high-rise buildings. Even a strong design can stall if the contractor, drawings, insurance, deposits, service lift, work hours or required authority approvals are not resolved first. Emaar Community Management states that property alterations require a Home Modifications NOC application through the community portal; individual branded residences and towers can also have additional building-management requirements.

Emaar / Building Management NOC

For Emaar-managed properties, current ECM guidance directs owners to apply for a Home Modifications NOC. Other Downtown buildings or branded residences may use their own management portal or technical-review process. We confirm the correct route for the exact tower instead of assuming one Downtown-wide rule.

Contractor Documents

Management may request contractor trade/licence documents, insurance, method statements, scope and drawings before access. Emaar's published property FAQ also refers to contractor/consultant licence copies as part of alteration submissions.

Alteration Fees & Deposits

Emaar's published property FAQ currently notes a non-refundable alteration service charge of AED 1,000 or AED 2,000 depending on scope plus a refundable AED 5,000 security deposit after consent. Treat these as published general Emaar figures and verify the current amount and applicability with your specific Downtown building before budgeting.

Government Authority Approvals

An Emaar/building NOC does not replace government approvals where the scope requires them. Emaar's own FAQ states that owners remain responsible for applicable approvals from authorities such as Dubai Municipality, DEWA or Dubai Civil Defence after receiving the developer NOC.

Service Lift & Delivery Booking

Furniture, stone, appliances, waste removal and contractor materials usually move through controlled loading/service routes. We check dimensions, booking procedures and permitted delivery periods before ordering oversized pieces.

Noisy-Work Windows & Neighbours

Tower management can restrict drilling, demolition and other noisy activity to specific hours. The programme should reflect these windows rather than assuming a villa-style working day.

Fire / MEP Interfaces

Changes around sprinklers, detectors, HVAC, electrical loads or other life-safety/MEP systems require the relevant technical review. Decorative ceilings and joinery are detailed around access and compliance rather than hiding required equipment.

Waste and Common-Area Protection

Renovation debris, lift protection, corridor protection and common-area cleanliness are part of high-rise delivery. The contractor's logistics and waste plan should be agreed before site mobilisation.

Exact tower / unit confirmedBuilding-management fit-out guide obtainedExisting drawings reviewedSurvey completedNOC route confirmedContractor documents readyMEP / fire changes identifiedService lift dimensions checkedDelivery / noisy-work hours confirmedSecurity deposit / fees verified

Downtown Dubai Materials & Interior Elements

Use premium material where it improves the architecture—not simply where it makes the quotation larger.

Downtown interiors often benefit from a quieter, more architectural material palette because the glazing, views and building already provide visual drama. We specify finish, edge detail, maintenance and lighting together.

Natural Stone & Large-Format Surfaces

Marble, limestone, travertine, quartzite and high-quality porcelain can anchor entrances, kitchens, bathrooms and feature walls. We review slab size, weight, lift access, vein matching, sealing and edge details before approval.

Walnut, Oak & Veneered Joinery

Warm timber is effective against Downtown's glass-and-stone architecture. Veneer allows large bespoke walls, wardrobes and TV units to feel richer without relying on dark paint; grain direction and sample approval are critical.

Brushed Metal & Smoked Glass

Bronze, blackened metal, brushed stainless steel and smoked/fluted glass can create a precise metropolitan layer in shelves, screens, doors and lighting details. We keep the number of metal finishes controlled so the apartment reads as one interior.

Acoustic Textiles & Curtains

Rugs, upholstered furniture, acoustic fabrics and full-height curtains soften stone floors and large areas of glazing. They also make bedrooms and living spaces feel more residential than a hotel lobby.

Low-Glare Architectural Lighting

Downlights, linear light, wall wash and joinery lighting are coordinated to avoid reflections in glass and televisions. Dimming matters because the apartment needs a different balance once the skyline lights up outside.

Bespoke Storage & Display

Full-height wardrobes, media walls, study niches, bar/display cabinets and entry storage can make a Downtown apartment function like a much larger home. Every built-in element is detailed around AC, electrical and maintenance access.

Kitchen Upgrade Materials

Where the existing kitchen is worth keeping, fronts, worktops, lighting and hardware can be selectively upgraded. For full replacement, appliance size, ventilation, drainage, power and building rules are fixed before the decorative kitchen design.

Smart Controls & AV Integration

Lighting controls, motorised curtains, AV, charging and networking work best when cabling, power and maintenance access are built into the interior. Technology should disappear into the architecture rather than create visible retrofit boxes.

Downtown Dubai Colour Palettes

Let the view decide how much colour and contrast the interior needs.

The hex values below are design references rather than manufacturer paint codes. We approve physical samples in the actual apartment because glazing, floor level, orientation and artificial light can shift colour significantly.

Burj View Warm Neutral

For apartments where skyline and fountain views provide the drama. Warm stone and walnut keep the interior sophisticated while charcoal details frame the view.

Pearl#F1EEE8Sandstone#CBBEACWalnut#70533EGraphite#343638

Opera District Evening

For larger entertaining spaces in Opera Grand, Il Primo, Forte or Address Dubai Opera where richer accents can support evening lighting.

Soft Ivory#F3EFE6Deep Taupe#756A61Burnished Bronze#A47E57Wine Accent#6D3E43

Downtown Views Contemporary

A lighter apartment palette for one- and two-bedroom homes: pale backgrounds, warm oak and one muted green-grey accent create depth without reducing apparent space.

Cloud#F4F4F1Warm Greige#D4CCC2Light Oak#B79772Sage Smoke#737C70

Old Town Mineral

For lower-rise Downtown properties where warmer plaster, stone and regional material cues feel more natural than a cold glass-tower palette.

Plaster#E9DDC9Clay#B87A5BDate Palm#7A5A3EShadow#4D4944

Use the palette as a proportion guide, not a requirement to paint every listed colour. In Downtown apartments the fixed flooring, kitchen, window frames and city view are already part of the colour composition.

Downtown Dubai Interior Design Process

From tower survey and NOC strategy to installation and handover.

We front-load the work that can disrupt a high-rise project later: accurate dimensions, management requirements, MEP constraints, procurement lead times and delivery logistics.

01

Brief the property and ownership goal

Tell us the tower, unit size, whether the home is owner-occupied, investment or short-stay, what you want to keep, target completion date and budget. We also identify whether you need design only, renovation or complete delivery.

Project brief + scope route
02

Survey the apartment and collect building rules

We verify dimensions, windows, columns, existing finishes, ceilings, AC, electrical, wet areas and access points, then obtain or review the building modification/fit-out requirements that apply.

Measured base + constraint register
03

Plan layout, views and storage

Furniture, circulation, dining, workspaces, storage and view lines are tested before fixed joinery and decorative surfaces. Where the plan needs technical change, feasibility is checked before presentation.

Approved space plan
04

Develop 3D, materials and lighting

We translate the approved plan into visual direction, stone/timber/metal/textile samples, lighting scenes, joinery concepts and room-by-room decisions so the cost can be tested against a defined design.

Design package + selections
05

Coordinate technical drawings and NOC

According to appointment, we prepare or coordinate drawings for demolition, partitions, ceilings, lighting, electrical, joinery, finishes and relevant MEP interfaces, with specialist input where required for submission or execution.

Technical / approval package
06

Procure and fabricate

Stone, joinery, glass/metal, lighting, sanitaryware, furniture and other long-lead items are released in the correct sequence. Service-lift and delivery dimensions are checked before oversized pieces are ordered.

Procurement + production schedule
07

Fit-out, installation and snagging

Site work proceeds within building rules; bespoke items and FF&E are installed after heavy works, then finishes, alignment, operation and final details are reviewed before handover.

Completed Downtown Dubai interior

Interior Design Downtown Dubai FAQs

Questions clients ask before renovating or furnishing a Downtown Dubai property

These answers cover the issues that normally affect cost, programme and quality in Downtown towers: design scope, NOCs, views, fit-out, furniture and building logistics.

01What does an interior design company in Downtown Dubai typically handle?

Scope varies by appointment. Bella can cover measured planning, concept design, 3D visualisation, technical drawings, materials, lighting, bespoke joinery, FF&E, renovation, fit-out coordination and turnkey delivery. We define exactly which services are included before quoting so design-only and construction responsibilities are not mixed.

02How much does interior design in Downtown Dubai cost in 2026?

Dubai design-fee references place concept/layout design around AED 15–35 per sq ft, a full technical package around AED 35–80 per sq ft and broader design with FF&E/procurement/site involvement around AED 80–150+ per sq ft. Renovation references range from about AED 80–150 per sq ft cosmetic, AED 150–300 mid-range and AED 300–500+ high-end. Ultra-prime penthouses can move materially higher depending on specification.

03Do Downtown Dubai apartment renovations need an Emaar NOC?

For Emaar-managed properties, ECM states that alterations require a Home Modifications NOC application. Your exact tower or branded residence may also have separate management requirements. Furniture and simple maintenance are different from works that alter partitions, MEP, ceilings, kitchens or bathrooms, so the scope should be checked before demolition.

04What alteration fees does Emaar charge?

Emaar's published property FAQ currently refers to a non-refundable service charge of AED 1,000 or AED 2,000 depending on scope plus a refundable AED 5,000 security deposit after consent. These are general published figures; confirm the current amount and whether they apply to your specific Downtown tower before budgeting.

05Can you redesign a Downtown Dubai apartment without removing everything?

Yes. If the flooring, kitchen or bathrooms are still good, we can concentrate on layout, furniture, lighting, curtains, wardrobes, TV/storage joinery, art and selected finishes. Selective upgrading often gives a more coherent result than replacing good developer material purely for the sake of renovation.

06How should a Burj Khalifa-view apartment be furnished?

Keep the primary window line open, avoid tall furniture across the view, control curtain stacks and place the main seating so the outlook is visible from where you actually sit. The TV and display joinery should support the room without becoming a second competing focal point.

07Can you design an Opera Grand or Il Primo penthouse?

Yes. Large Opera District properties typically need a different furniture scale, stronger art/joinery planning, premium material coordination and more detailed procurement/logistics than a standard apartment. We would begin with the exact floor plan, site survey, building rules and the way you intend to entertain and live in the property.

08What is different about interior design in Address Residences Dubai Opera?

A serviced/branded residence already has a hospitality-led base specification. The design decision is whether to preserve and complement that language or make the home more personal through custom furniture, lighting, art, storage and selected fixed upgrades. We avoid stripping good material without a clear functional or aesthetic reason.

09Can you renovate the kitchen in a Downtown Dubai apartment?

Often yes, but the extent depends on the unit and approvals. New cabinetry, worktops, appliances and lighting are more straightforward than relocating sinks, drainage, extraction or major services. We confirm technical feasibility and building requirements before finalising a new kitchen layout.

10Can you add more storage to a small Downtown apartment?

Yes. Full-height wardrobes, entry storage, TV/storage walls, beds with integrated storage and compact study joinery can materially improve a one- or two-bedroom apartment. The key is to use vertical volume without narrowing circulation or blocking the window.

11How long does a Downtown Dubai apartment renovation take?

A furniture/styling project can move relatively quickly; a full renovation can take several months when design, NOC review, procurement, custom joinery, site works and delivery restrictions are included. The programme should be built after the scope and building approval route are known rather than promised from room count alone.

12Do service lifts affect furniture selection?

Yes. Large sofas, dining tables, stone panels, mirrors and assembled joinery may not fit the service lift or corridor turns. We check access dimensions before releasing oversized pieces and can specify modular or site-assembled alternatives when required.

13Can Bella furnish an investment or holiday-home apartment in Downtown Dubai?

Yes. For investment use we normally prioritise durable FF&E, guest storage, blackout, easy-to-maintain finishes, reliable lighting, replacement strategy and a distinctive visual identity that photographs well without becoming difficult to operate.

14Which interior styles work best in Downtown Dubai?

There is no single required style. Modern, contemporary, luxury, classic, Italian, urban and biophilic directions can all work. The stronger approach is to respond to the tower, view, apartment size and your taste rather than apply a generic 'Downtown luxury' package.

15Do you provide interior design services in nearby Dubai areas too?

Yes. Bella also covers Business Bay, Dubai Design District, Dubai Hills, Dubai Marina, Palm Jumeirah, Jumeirah, JBR and other Dubai locations. The location pages on the site explain how property type, logistics and design priorities change between those areas.

16What should I send for a Downtown Dubai interior design quotation?

Send the tower/building name, apartment number if appropriate, floor plan or approximate internal area, current photos, rooms involved, whether the unit is occupied or vacant, what you want to keep, preferred design direction, approximate budget, target date and whether you need design only, fit-out, FF&E or turnkey delivery. If you already have Emaar/building modification guidelines, send those too.

Start With the Downtown Dubai Property

Discuss Your Downtown Dubai Interior Design Project

Tell us the exact Downtown tower or residence, approximate internal area, current condition and what you want to change. A floor plan, photos and the building fit-out/modification guide are especially useful because they let us separate design ambition from fixed structural or MEP constraints immediately.

If you are still deciding the scope, that is fine. We can help you determine whether the project needs furniture/FF&E only, a targeted renovation, full design and technical drawings, design-and-fit-out or turnkey delivery.