Interior Design Business Bay

Interior Designer in Business Bay

Bella Interior Design creates apartments, offices, executive suites, retail spaces and hospitality interiors across Business Bay for clients who want the design to work with the tower, the view, the building rules and the way the property will actually be used. We can take your project from measured survey, test-fit and space planning through 3D design, technical drawings, lighting, MEP coordination, custom joinery, furniture, fit-out and turnkey handover, with every decision shaped around your exact tower, floor plate, canal or skyline orientation, budget and target move-in date.

Business Bay is not one type of project. A compact Peninsula apartment needs view-led storage and furniture planning; a family home in Executive Towers needs a different kitchen, lighting and storage strategy; a Bay Square office may need a dense but comfortable workplace test-fit; a Vision Tower or Iris Bay office can be dominated by glazing, columns and client-facing meeting rooms; and a hospitality-led residence near DAMAC Towers by Paramount has another set of finish and furniture expectations. We begin with the specific property and its existing condition, then decide what deserves investment and what should remain.

Dubai Water CanalBay SquareExecutive TowersPeninsulaMarasi DriveHomes + Offices + Retail
Mixed-useresidential + corporate + hospitality
Canal-ledviews and glazing shape many layouts
High-risetower logistics affect fit-out delivery

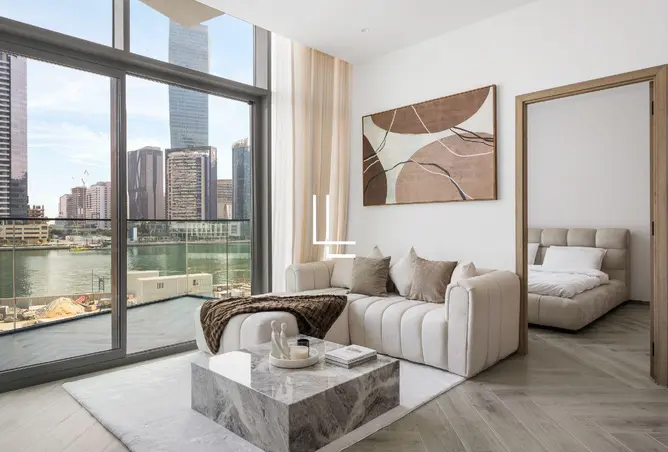
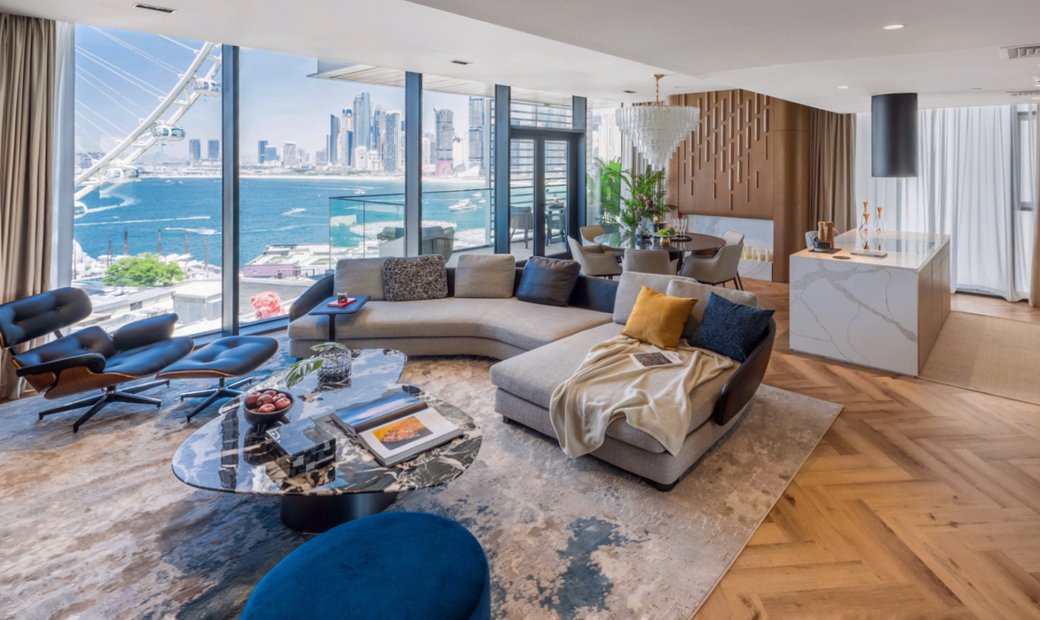
Business Bay waterfront apartment interior with low sectional sofa, dining area and floor-to-ceiling Dubai Canal and skyline glazing
Business Bay / DubaiPlan · Design · Fit Out · Handover

Business Bay Property Context

One district, several very different interior-design problems.

Dubai Holding describes Business Bay as a mixed-use district along the Dubai Water Canal that combines corporate skyscrapers, residential complexes, commercial space and premium hotels. That mix is exactly why a Business Bay page has to be more specific than a generic Dubai page: building age, tower geometry, glazing ratio, base-build condition, landlord requirements and whether the unit is residential or commercial can completely change the design and fit-out route.

01Bay Square

Mid-rise mixed-use rather than a typical glass tower

Bay Square is a Dubai Properties development of 13 mid-rise buildings with a strong pedestrian and mixed-use character. Current area data lists 573 offices, 326 residential units and 126 retail outlets across the development. That creates three distinct design briefs in one cluster: compact residential apartments, practical offices and customer-facing ground-floor retail.

02Executive Towers

Established residential scale with Bay Avenue at podium level

Executive Towers is one of the district's major established mixed-use clusters, with 11 residential buildings and one commercial tower. Apartments range from studios through larger multi-bedroom homes and penthouses, while Bay Avenue adds retail, dining and services below. Renovation here often means upgrading an existing home rather than fitting out a brand-new shell.

03Peninsula

Newer canal-front apartments, lofts and larger residences

Peninsula adds a newer residential profile to Business Bay. Completed projects include compact studios and one- and two-bedroom apartments as well as larger three- and four-bedroom residences, waterfront simplexes and duplex lofts. The design challenge is often to add character, storage and furniture without wasting the daylight and uninterrupted canal or Downtown views the architecture was created to frame.

04Marasi Drive

High-rise homes, hotels and investment apartments

Marasi Drive and the canal edge include a dense mix of residential towers, hotel apartments and hospitality-branded properties such as DAMAC Towers by Paramount, Executive Bay and nearby canal-front developments. Owner-occupied homes need personal storage and lighting; investment units usually need durability, broad appeal and a fit-out that photographs well without being difficult to maintain.

05Vision Tower + office corridor

Corporate interiors where the view competes with the floor plate

Vision Tower and other Business Bay office towers place meeting rooms, executive areas and workstations against valuable perimeter glazing. Good office design has to decide which teams need daylight, where visitors should be received, how deep floor-plate zones are lit and how many enclosed rooms the HVAC and fire systems can support.

Dubai Water CanalBay SquareExecutive TowersBay AvenueMarasi DrivePeninsulaPeninsula OnePeninsula TwoPeninsula ThreePeninsula Four The PlazaVision TowerThe OpusIris BayU-Bora TowersBurlington TowerThe BinaryClover Bay TowerChurchill TowersDAMAC Towers by ParamountExecutive BayMarquise SquareBusiness Bay MetroSheikh Zayed RoadAl Khail RoadDowntown Dubai

Interior Design Services in Business Bay by Property Type

A canal apartment, investment unit and corporate headquarters should not receive the same design response.

Bella structures the brief around how the property earns its value: daily comfort for an owner, durability and visual appeal for a landlord, productivity and brand presence for an office, or customer movement and conversion for retail and hospitality.

Marquise Square Business Bay living room with light sofa, green accent chair and floor-to-ceiling Burj Khalifa view
01 / Canal-side homes

Business Bay Apartment Interior Design

Business Bay apartments often trade wall area for glazing and views. We protect the view corridors first, then solve entry storage, media placement, dining, kitchen integration, wardrobes, home-office needs and layered lighting. A documented two-bedroom Business Bay canal-side project from another local studio was planned around exactly these constraints: tight entrance, wasted corridor space, insufficient storage and the need to let the water view carry through the home.

  • View-led furniture planning
  • Concealed entry storage
  • Kitchen / living integration
  • Curtains + glare control
  • Custom wardrobes
Peninsula Business Bay waterfront apartment with pale blue sofa, navy lounge chairs, stone coffee table and open kitchen
02 / Waterfront new-build

Peninsula Apartments, Lofts & Penthouses

Peninsula's newer buildings already use open planning and floor-to-ceiling glazing, so indiscriminate demolition makes little sense. We focus on adding personality through built-in storage, better kitchen presentation, furniture scale, lighting, curtains, artwork and acoustic softness. Select Group's completed Peninsula projects range from compact 339–410 sq ft studios to large four-bedroom residences and 5,000+ sq ft penthouse-scale homes, so the interior strategy has to respond to the specific unit rather than the development name.

  • Developer-finish retention review
  • Storage + joinery
  • Low-profile furniture
  • Lighting scenes
  • Acoustic softening
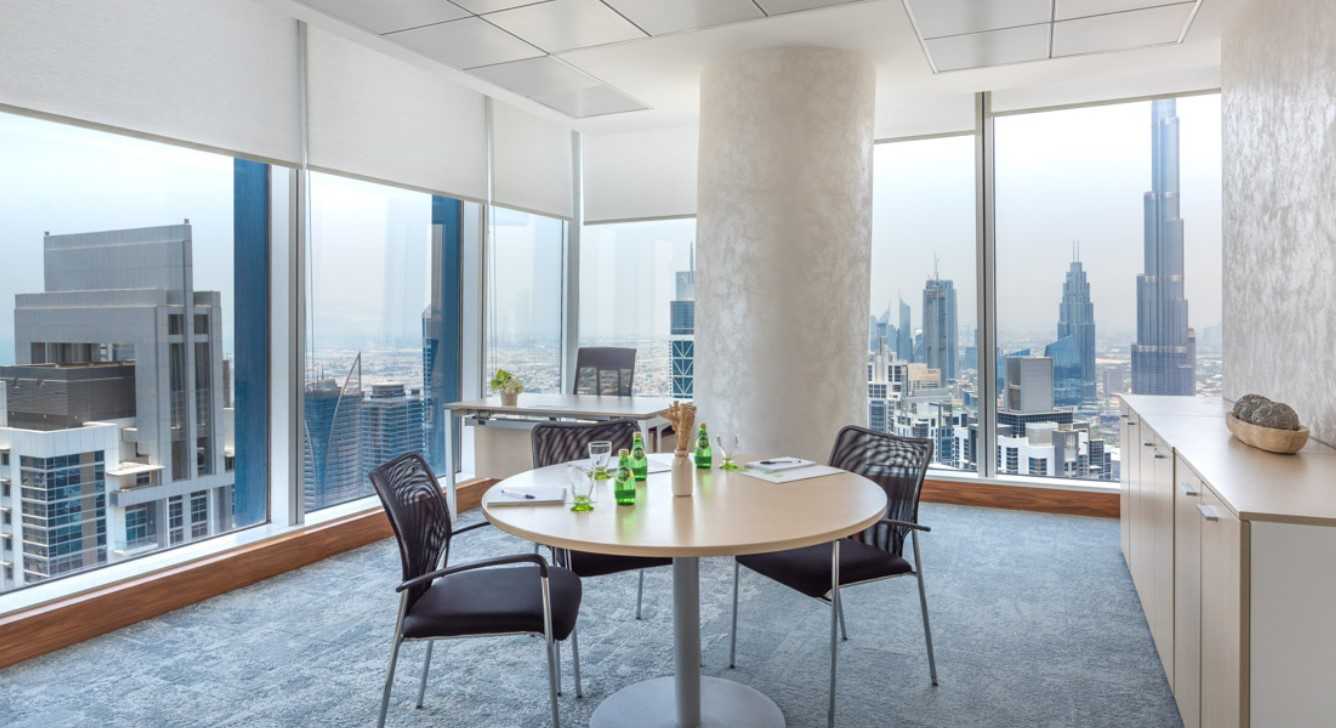
Business Bay office interior with curved glass meeting room, timber wall panels, warm neutral finishes and skyline glazing
03 / Workplace

Business Bay Office Interior Design

For an office, we start with people rather than finishes: current headcount, growth, visitors, meeting demand, focus work, collaboration, storage, AV, IT and brand. A documented 3,000 sq ft Galaxy Realty headquarters in Business Bay was delivered as a combined design, fit-out and custom-joinery project, while another documented Business Bay fit-out exceeds 10,000 sq ft. That local project evidence reflects the range from compact brokerage offices to full client-facing headquarters.

  • Headcount + growth
  • Meeting / call rooms
  • Acoustics
  • IT + power
  • Client-facing reception
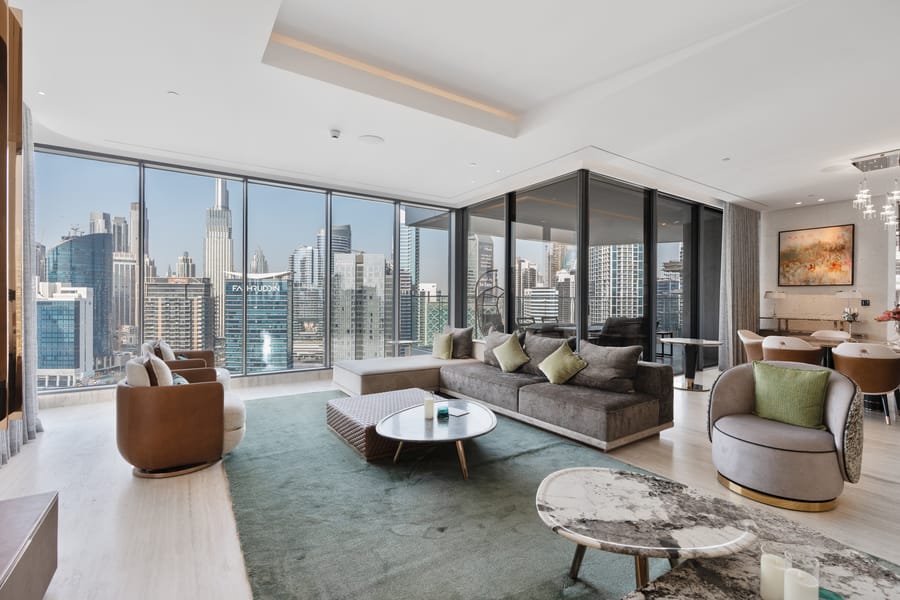
Business Bay high-rise apartment with neutral sectional sofa, accent chair, balcony and panoramic Downtown skyline view
04 / Investment property

Rental & Serviced Apartment Interiors

For a Business Bay landlord or serviced-apartment operator, the objective is not to create the most personal interior; it is to create a durable, coherent and photographable property that stays attractive through tenant turnover. We put budget into flooring, washable finishes, curtains, lighting, reliable furniture, practical storage and a small number of memorable features rather than fragile decorative details that are expensive to repair.

  • Durable finishes
  • Broad appeal
  • Photography-ready styling
  • Replaceable furniture
  • Maintenance access

Interior Design Companies in Business Bay — What Should Actually Be Solved

The most expensive mistake is designing the finish before understanding the tower.

Business Bay interiors are constrained by high-rise structure, glazing, central services, building management and delivery logistics. A beautiful render that ignores those conditions becomes expensive to build—or impossible to approve.

01

Design the first sightline around the view

Canal, Burj Khalifa and Downtown views are major assets. We test what you see from the front door, sofa, dining table, desk and bedroom before fixing tall cabinets, TV walls or oversized furniture that could block them.

02

Keep wet areas close to realistic service routes

Kitchens, pantries and bathrooms are tied to drainage, water, ventilation and building shafts. We can improve their usability, but relocating a sink or bathroom across the floor plate can trigger structural, drainage and approval complications that outweigh the visual benefit.

03

Use glass intelligently in deep offices

Private rooms placed along the facade can trap all the daylight. Clear, acoustic or partially frosted glass lets light move deeper into the floor while maintaining privacy. The partition plan must be coordinated with fire systems, AC supply and return air—not drawn as an isolated architectural layer.

04

Plan storage vertically

Compact Business Bay apartments and offices benefit from full-height joinery because it uses wall volume rather than floor area. Entry storage, wardrobes, printer cupboards, archive storage and concealed utility cabinets should be designed before loose furniture.

05

Control glare instead of fighting daylight

Floor-to-ceiling windows can create beautiful interiors and severe glare in the same hour. Sheers, blackout layers, solar-control strategies, screen placement and task lighting should be coordinated with the actual orientation and use of each room.

06

Design for the service lift

Oversized stone, sofas, conference tables and joinery can fail at delivery if they do not fit the loading bay, service elevator or corridor turns. Modular fabrication and accurate access measurements are part of the design, especially for upper-floor projects.

Interior Design Company in Business Bay

Choose the service scope around the property and the amount of change required.

Bella can work design-only, alongside an existing contractor, or through a connected design-and-fit-out route. The package should be defined before pricing so you can compare like with like.

Business Bay Space Planning

Make the floor plate work before adding decorative layers.

The most successful layouts in Business Bay respond to glazing, structural columns, service cores and the client journey through the space. These are practical planning patterns rather than fixed templates.

01

Residential: linear social zone facing the view

Position the main lounge, dining and any open show kitchen so the principal window wall remains the visual anchor. Low-backed sofas, floating media units and compact dining pieces preserve the sightline while keeping circulation clear.

02

Residential: hidden storage at the entry

Tight apartment foyers can hold shallow shoe storage, cleaning cupboards, mirror panels and a landing surface in one full-height wall. Matching the joinery to the wall colour helps the corridor feel wider instead of adding another visual object.

03

Office: repeatable workstation grid

A workplace should not be planned to today's headcount only. A regular desk and services grid lets future teams grow without rebuilding ceilings and power layouts. Current 2026 Dubai workplace guidance suggests testing growth early rather than packing the exact current seat count into the lease.

04

Office: focus rooms near—but not monopolising—the facade

Executive rooms and meeting spaces benefit from views, but a solid wall of private offices can deprive everyone else of daylight. Glass fronts, shared perimeter zones and deliberately positioned enclosed rooms can balance status, privacy and light.

05

Compact office: reception as security + brand zone

In a small brokerage, consultancy or professional office, the reception should control visitor movement, conceal back-of-house activity and make the brand clear without consuming a quarter of the floor. A combined reception-storage-feature wall often performs better than several separate elements.

Design for the Tower You Have

A Business Bay interior succeeds when the view, floor plate, services and brand all pull in the same direction.

We solve those constraints before choosing decorative details, so the finished space is easier to approve, build and live or work in.

Interior Design Business Bay Cost

Price the home or office from the actual base build, not from the postcode.

Current 2026 Dubai guidance puts residential concept-and-layout design around AED 15–35 per sq ft, full technical design around AED 35–80 and design with FF&E procurement and site supervision around AED 80–150+ per sq ft. Apartment fit-out guidance commonly sits around AED 80–150 per sq ft for basic work, AED 150–300 for mid-range and AED 300–600+ for premium or luxury work. For offices, 2026 Category B guidance is broader: about AED 60–120 per sq ft basic, AED 120–250 mid-range corporate and AED 250–450+ high-end, with shell-and-core starting conditions adding more base-build cost.

Before we quote

A rate per square foot only becomes useful after the scope is defined. One Business Bay quote may include design, authority drawings, demolition, MEP, fire-system changes, joinery and furniture, while another includes only finishes and carpentry. Ask for a clear BOQ and exclusions. The UAE standard VAT rate is 5% on standard-rated taxable supplies.

Residential concept + layout

Space plan, design direction, palette and selected 3D views. Suitable when you need to define the apartment before requesting a full technical set.

AED 15–35 / sq ft
Residential full technical design

Concept plus demolition, ceilings, lighting, MEP coordination, joinery and finishes information suitable for contractor pricing.

AED 35–80 / sq ft
Residential design + FF&E + supervision

A deeper professional service covering procurement, furniture/material coordination, site visits and sign-off.

AED 80–150+ / sq ft
Apartment basic / functional fit-out

Broad Dubai 2026 orientation for modest fit-out and renovation. A furnished refresh that retains most developer finishes can be lower.

AED 80–150 / sq ft
Apartment mid-range fit-out

Allows greater kitchen, bathroom, flooring, lighting and custom-joinery intervention.

AED 150–300 / sq ft
Apartment premium / luxury fit-out

Bespoke joinery, premium stone, deeper MEP changes, sophisticated lighting and high-end finish specification.

AED 300–600+ / sq ft
Office design — concept / test fit

Headcount planning, zoning and initial visuals. Useful before signing a lease or before the fit-out scope is fully committed.

AED 4–10 / sq ft
Office design — detailed

Fuller drawing, finishes, lighting, joinery and power coordination for a buildable office design.

AED 8–18 / sq ft
Office design — authority + supervision

Adds authority documentation, MEP/fire coordination and, at the upper end, shop-drawing review, samples and regular site supervision.

AED 15–35+ / sq ft
Office fit-out — basic Category B

Open-plan workplace, standard ceilings and basic partitions on a usable Category A base.

AED 60–120 / sq ft
Office fit-out — mid-range corporate

More meeting rooms, glass, upgraded MEP, reception branding, better finishes and furniture coordination.

AED 120–250 / sq ft
Office fit-out — high-end

Bespoke client areas, extensive joinery, AV, acoustic work, smart systems and more substantial technical intervention.

AED 250–450+ / sq ft
01Exact tower / cluster02Residential vs office vs retail03Existing developer finish / Category A / shell-and-core04Unit size and floor-plate efficiency05Number of enclosed rooms06Kitchen and bathroom scope07MEP and HVAC changes08Fire-system modifications09Custom joinery10Stone and flooring11Curtains and glare control12AV / IT / smart systems13Furniture and FF&E14Building-management NOC / DDA route where applicable15Service-lift and delivery restrictions16Imported items and lead times

Business Bay Fit-Out Permits, NOCs & Tower Logistics

Confirm the plot and building route before promising a start date.

Business Bay appears in the Dubai Development Authority's planning system, and DDA provides a formal fit-out-permit service for projects within its jurisdiction. The DDA service requires items such as the contractor appointment letter, Ejari, building-owner NOC, relevant authority NOCs and approved/proposed drawings; the published fee is AED 0.90 per sq ft with a minimum of AED 200 and maximum of AED 10,000, and the stated service time is two working days. That does not mean every Business Bay unit follows an identical route: the exact plot, building management, proposed work, fire-system impact and whether the work becomes a building modification must still be checked.

Building-owner / management NOC

The tower normally controls contractor registration, insurance, deposits, access cards, protection, loading, service lifts, debris and working hours. Those rules can be more restrictive than the authority permit itself and should be reviewed before procurement.

DDA fit-out permit where the plot falls under DDA

DDA's published fit-out service is for offices, retail and other parts of buildings within its jurisdiction. Its current requirements include Ejari, an owner NOC, relevant authority NOCs and approved/proposed drawings. Do not assume the same checklist applies to every Dubai location outside that jurisdiction.

Structural or use changes are not ordinary fit-out

DDA explicitly notes that adding structural elements, changing use or adding gross floor area should follow a building-modification route. A designer should therefore identify those changes before submitting a standard fit-out application.

Fire and life-safety coordination

DDA notes that a Dubai Civil Defense completion certificate is required before the fit-out completion certificate on applicable projects. New office partitions and ceilings can affect detectors, sprinklers, emergency lighting and egress, so the fire drawings must track the actual layout.

MEP and cooling coordination

Business Bay towers commonly rely on central building services. Moving walls or adding dense meeting rooms changes airflow, cooling demand, power distribution and return-air paths. The design team should coordinate with building MEP constraints rather than assuming every service point can be relocated.

Service lift + loading strategy

Material deliveries, furniture and demolition waste need to follow each tower's logistics procedure. Large joinery, stone and meeting tables should be broken into modules where necessary so they can actually reach the unit.

Confirm exact tower, plot and jurisdictionCollect current fit-out / alteration manualConfirm landlord or building-owner NOC processDefine Category A / shell-and-core / existing residential finishSeparate decorative, MEP, partition and structural changesConfirm DDA fit-out route where applicableCoordinate fire and life-safety impact where triggeredConfirm electrical / HVAC capacity before adding heavy loadsPlan loading bay, lift and worker accessSchedule demolition and debris removalAllow for inspections, completion documents and deposit release

Materials & Interior Elements for Business Bay

High-rise interiors benefit from thin, durable and well-coordinated materials.

Business Bay design does not require one signature material. The right specification depends on whether you are creating a home, a brokerage office, a headquarters or an investment unit. What they share is the need to protect valuable floor area, handle strong daylight and survive frequent use.

Large-format porcelain and engineered stone

Large formats reduce visual joints and work well in compact apartments, reception areas and kitchens. The slab size must still fit lifts and corridors, and natural-stone alternatives should be selected where staining, maintenance or weight are concerns.

Engineered timber or high-quality LVT

Timber warmth can soften glass-heavy apartments and offices. Engineered timber gives a more premium natural finish, while commercial-grade LVT can be practical for leased workplaces and investment properties where maintenance and replacement matter.

Acoustic carpet tiles for offices

Modular carpet can reduce footfall noise, support cable-floor planning and allow individual damaged tiles to be replaced without redoing the entire office.

Slim-profile glass partitions

Glass meeting rooms and offices preserve daylight across deep floor plates. Acoustic performance, manifestations, doors, fire requirements and privacy film should be specified with the use of the room in mind.

Full-height flush joinery

Wardrobes, printer storage, pantry walls and apartment entry cupboards use vertical volume without increasing the footprint. Push-to-open or integrated handles can keep the visual plane calm.

Low-glare architectural lighting

Recessed or surface systems should be designed around the work surface, artwork and furniture rather than laid out in a generic ceiling grid. Offices also need screen comfort and video-call lighting; homes need dimmable evening scenes.

Curtain and solar-control layers

Sheers can diffuse canal and skyline glare while preserving daylight. Bedrooms and presentation rooms may need blackout or stronger light control. Solar-control film should be checked against building rules and glazing warranty.

Modular furniture and joinery

Upper-floor fit-outs should anticipate service-lift dimensions. Sectional sofas, demountable conference tables and factory-finished joinery modules reduce the risk of beautiful items that cannot be delivered.

Business Bay Interior Colour Palettes

Let the skyline provide the drama; use the interior palette to control glare and create depth.

These HEX values are digital mood-board references, not manufacturer paint specifications. Always approve physical samples in the actual unit because canal reflection, orientation, tinted glazing and artificial lighting can change undertones significantly.

Canal Quiet Luxury

A residential palette for bright waterfront apartments where the view already supplies movement and contrast.

Warm Off-White#F5F0E8Soft Oat#E8DFD1Deep Sand#9E8B76Walnut Brown#483C32

Executive Corporate

A calmer professional palette for Business Bay offices, video-call rooms and client-facing meeting spaces.

Alabaster White#F6F5ECMineral Grey#6E7383Muted Slate Blue#4C6C8DCharcoal#272828

Penthouse + Hospitality

A richer scheme for large homes, lounges and premium reception environments where controlled colour can handle the scale.

Classic Greige#C1BFB5Deep Emerald#4E7A62Midnight Navy#2E4874Muted Gold#A3917D

The 70/30 rule is a flexible visual-balance guide: roughly 70% can establish the dominant neutral or material language and about 30% can provide contrast. The 3-5-7 rule is mainly a styling technique for grouping objects in odd numbers; it should not dictate office planning or apartment circulation. A good Business Bay palette is usually more successful when it coordinates paint, timber, stone, metal, fabric and daylight rather than chasing a single fashionable colour.

Our Business Bay Interior Design Process

From tower survey to approved layout, fit-out and furnished handover.

The process is built for high-rise residential and commercial projects where the lease, base build, management rules and technical systems can shape the programme as much as the design itself.

01

Tower + project brief

We identify the tower or cluster, unit use, area, existing condition, current headcount or household needs, views, target budget, lease or ownership status and target handover.

Output: scope + information checklist
02

Measured survey + building rules

We verify dimensions, columns, glazing, ceilings, HVAC, electrical, plumbing, fire interfaces, loading access and the latest fit-out or alteration requirements available for the property.

Output: measured design basis + constraints
03

Space planning / test fit

For homes, we test furniture, kitchens, storage and view lines. For offices, we test realistic desk counts, meeting rooms, call rooms, reception, support areas and growth before fixing aesthetics.

Output: approved layout
04

Concept + 3D design

Materials, lighting, joinery, furniture and priority rooms are visualised against the real geometry and window conditions of the unit.

Output: concept + key visualisations
05

Technical design + approval strategy

The approved concept is converted into drawings and schedules for pricing, MEP/fire coordination, building management and the relevant authority route.

Output: technical package + submission path
06

BOQ + procurement

Construction, joinery, lighting, furniture, AV, curtains and imported items are separated so budget decisions remain visible and long-lead components can be ordered early.

Output: commercial + procurement plan
07

Fit-out + tower logistics

Site works are sequenced around approved working hours, service-lift bookings, deliveries, inspections and off-site fabrication where practical.

Output: coordinated execution
08

Snagging + handover

We close visible defects, coordinate final furniture and styling where included and assemble relevant completion, warranty or close-out information.

Output: documented handover

Interior Designer in Business Bay — FAQs

Questions Business Bay owners and tenants ask before appointing an interior design company.

The useful answer depends on whether you have a canal apartment, a newer Peninsula unit, an established Executive Towers home, a fitted office or a shell-and-core workplace.

01What are some good interior design companies in Business Bay, Dubai?

There is no objective single best firm for every Business Bay project. Compare companies on documented Business Bay work, the depth of their technical drawings, office or residential specialism, approval coordination, BOQ transparency, joinery capability and who remains responsible through site execution. Business Bay has documented local projects from multiple firms, including corporate offices and canal-side apartments. Bella should be evaluated on the same evidence-based criteria.

02Who are the top 10 interior design companies in Dubai?

There is no official top-10 list accepted across the market, and published rankings often use different commercial or editorial criteria. For a Business Bay project, a shorter comparison of firms with relevant tower, office or apartment experience is more useful than a generic city-wide ranking.

03How much do interior designers charge in Dubai?

Current 2026 residential guidance is around AED 15–35 per sq ft for concept and layout, AED 35–80 for a full technical design package and AED 80–150+ with FF&E procurement and site supervision. Office design is commonly lower per square foot on larger floors, with 2026 guidance around AED 4–10 for test-fit work and up to AED 20–35+ for a full package with supervision.

04How much should I expect to pay for an interior designer in Business Bay?

The design fee depends on property type and deliverables. Apartment fit-out guidance in Dubai is roughly AED 80–150 per sq ft basic, AED 150–300 mid-range and AED 300–600+ premium. Category B office fit-out guidance is around AED 60–120 basic, AED 120–250 mid-range corporate and AED 250–450+ high-end.

05What is a normal budget for interior design in Business Bay?

A typical one-bedroom Dubai apartment fit-out is currently often quoted around AED 60,000–200,000 and a two-bedroom around AED 90,000–330,000, before unusually premium FF&E or major structural work. Offices vary even more because meeting rooms, MEP, fire systems, AV and furniture can multiply the build cost.

06Is it worth paying for an interior designer in Business Bay?

It is usually most valuable where the project includes layout changes, custom joinery, multiple trades, authority drawings, expensive materials or a tight tower programme. The designer's value is not only the visual concept; it is deciding the layout before money is committed, coordinating details and reducing incompatible site decisions.

07What is the difference between an interior designer and an interior decorator?

An interior designer can work on layout, space planning, ceilings, lighting, kitchens, bathrooms, fixed joinery, materials and technical coordination. A decorator generally concentrates on the visible layer such as furniture, paint, fabrics, accessories and artwork without taking responsibility for the same level of building intervention.

08What is the 3-5-7 rule in interior design?

It is an informal styling technique that groups decorative items in odd numbers such as three, five or seven. It can help shelves and tables feel less rigid, but it has no role in technical space planning, workplace density or permit compliance.

09What is the 70/30 rule in interior design?

It is a flexible visual-balance idea rather than a technical standard. In a Business Bay apartment, you might use around 70% calm neutral surfaces and reserve roughly 30% for timber, darker furniture, art or colour. The exact ratio should respond to the room and daylight.

10Which Business Bay areas and towers does Bella serve?

We can discuss projects across Bay Square, Executive Towers, Bay Avenue, Marasi Drive, Peninsula, Vision Tower, The Opus, Iris Bay, U-Bora Towers, Burlington Tower, The Binary, Churchill Towers, DAMAC Towers by Paramount, Executive Bay, Marquise Square and other Business Bay buildings.

11Can Bella design a Business Bay office?

Yes. Office work can include lease-stage test fits, headcount and growth planning, reception, workstations, executive rooms, meeting and call rooms, pantry, storage, data, lighting, furniture, acoustics, MEP/fire coordination and fit-out delivery.

12Can Bella design a Business Bay apartment?

Yes. Apartment work can cover space planning, kitchens, wardrobes, lighting, curtains, furniture, bathrooms, flooring, bespoke joinery and complete renovation or turnkey delivery.

13Do I need a fit-out permit in Business Bay?

It depends on the building, plot and scope. Business Bay appears in DDA's planning system, and DDA publishes a fit-out permit route for projects within its jurisdiction. That route requires items including Ejari, the building-owner NOC, relevant authority NOCs and drawings. Structural changes or change of use can trigger a building-modification route instead.

14How much is the DDA fit-out permit?

DDA currently publishes a fit-out permit fee of AED 0.90 per sq ft, with a minimum of AED 200 and a maximum of AED 10,000, plus the applicable Knowledge and Innovation Dirham charges. This only applies where the project is actually under the DDA route.

15What makes Business Bay apartment design different?

The combination of high-rise glazing, canal or Downtown views, compact entry zones, fixed service shafts and building-management rules makes layout planning unusually important. Storage, furniture height, curtains and media placement should be resolved around the view rather than added after it.

16How much office space should I allow per employee?

A current 2026 Dubai office-design guide suggests roughly 70–120 sq ft per person for many offices, with the lower end becoming difficult acoustically and operationally. The right number depends on meeting rooms, visitor load, collaboration space, pantry, storage and your work model.

17Can Bella work with my existing contractor?

Yes. Bella can provide the design and technical package while your contractor executes the work, provided responsibilities for authority submissions, shop drawings, samples, RFIs, substitutions, inspections and snagging are defined before construction starts.

18What should I send Bella for a Business Bay quotation?

Send the tower or development, property type, approximate area, current floor plan, photos, residential or commercial use, current headcount if it is an office, what you want to retain, budget range, target completion date and whether you need design-only, fit-out or complete turnkey delivery.

Start Your Business Bay Project

Tell us the tower, floor plate and what the finished interior needs to achieve.

You do not need a complete brief. Send the tower or cluster, property type, approximate area, existing floor plan, current photos and the biggest problems you want the design to solve.

For an office, include current and future headcount. For a home, tell us how you live in the space and whether the unit is owner-occupied, rented or an investment property. We will then define the most suitable route.