One Connected Route From Design Intent to Finished Space

Design & Fit-Out

A good concept can still fail at the handover between designer and contractor. Ceiling levels move, air-conditioning clashes with feature lighting, joinery is priced before the details are resolved, substitutions change the material language, and approvals arrive after the programme has already slipped. Bella connects the design decisions to the technical drawings, approvals, procurement and site execution so the space that gets built still behaves and looks like the space you approved.

We can support offices, retail, hospitality, F&B, residential refurbishments and other interiors from survey and concept through technical development, BOQ alignment, MEP coordination, joinery, finishes, site execution and handover. The exact contract can be design-led with an appointed contractor, or a more integrated design-and-fit-out route where implementation responsibilities are clearly defined from the start.

Concept to ConstructionTechnical DrawingsMEP CoordinationAuthority ApprovalsJoinery & FinishesSnagging & Handover
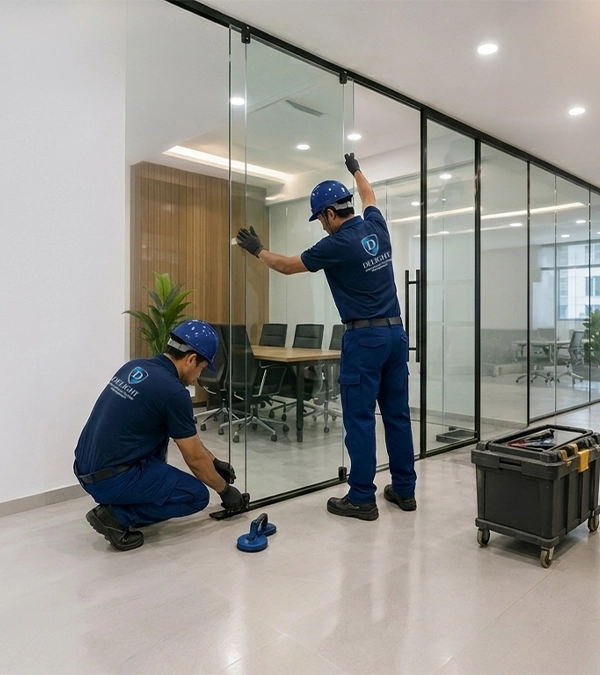
Commercial interior fit-out in progress with glass partitions, custom joinery, exposed MEP services and site workers
Design & Fit-Out / Abu Dhabi Design Intent · BOQ · MEP · Site Delivery

Close the Gap Between the Drawing and the Site

Where is your project most likely to lose time, money or design quality?

Fit-out problems usually appear where responsibilities overlap. We identify those interfaces before mobilisation instead of asking the site team to improvise them under programme pressure.

01

The design looks complete, but the contractor cannot price it accurately

We identify missing dimensions, specifications, junction details, schedules and MEP information before tender or construction. A visualisation is not a construction package; pricing becomes more reliable when each scope is defined clearly enough to measure.

02

MEP is changing the design after approvals

Partitions, ceiling features and cabinetry affect HVAC, electrical, plumbing, fire alarm, sprinklers, data and access panels. We coordinate these services against the interior early so a diffuser, detector or duct does not have to cut through the feature that was meant to define the room.

03

The quotation is full of provisional sums and exclusions

We separate what is genuinely unknown from what simply has not been specified. A clearer BOQ, material schedule, equipment list and responsibility matrix make competing quotations easier to compare and reduce the number of variations created by scope gaps.

04

Approvals are starting after procurement

In Abu Dhabi, landlord requirements, municipal / jurisdictional approvals and Civil Defence interfaces can materially affect partitions, ceilings, life-safety devices and services. We identify the approval route before long-lead items and irreversible site work are committed.

05

Material substitutions are changing the project

Value engineering should preserve the performance and visual intent, not simply replace every specified item with the cheapest available alternative. We review samples, thicknesses, colours, edge details, warranties and maintenance implications before substitutions are accepted.

06

The site is nearly finished but nobody owns the close-out

Snagging, testing, as-built drawings, warranties, O&M information, spare materials, access-control / AV commissioning and authority close-out need to be planned like construction activities. A beautiful site is not fully handed over until the client can operate and maintain it.

Three Fit-Out Pillars

Buildability, cost clarity and controlled execution keep design intent intact.

These are the three areas we resolve before site pressure starts driving decisions.

01

Design made buildable

We translate the approved concept into coordinated plans, elevations, reflected ceilings, joinery details, finish schedules and technical interfaces so site teams are not expected to construct from renders.

  • Dimensions and critical clearances resolved
  • RCP coordinated with lighting, HVAC and life-safety devices
  • Joinery interfaces detailed
  • Material schedules linked to actual locations
02

Scope + cost made measurable

A BOQ and responsibility matrix help distinguish design, contractor, specialist-vendor and client-supplied items. The objective is not to eliminate every variation; it is to stop predictable work from being hidden inside ambiguous allowances.

  • Demolition / strip-out scope defined
  • MEP and specialist packages identified
  • FF&E and client-supplied items separated
  • Provisional sums and exclusions challenged before award
03

Site execution made accountable

Approved samples, RFIs, shop drawings, inspections, snagging and close-out are controlled against the design and programme so site decisions remain traceable.

  • Sample and mock-up approvals recorded
  • Shop drawings reviewed before fabrication
  • Site changes documented
  • Snagging and handover deliverables tracked

Different Starting Conditions Need Different Fit-Out Strategies

Shell & core, Cat A, occupied refurbishment and public-facing fit-outs are not interchangeable scopes.

The starting condition of the premises has a major effect on cost, approvals and programme.

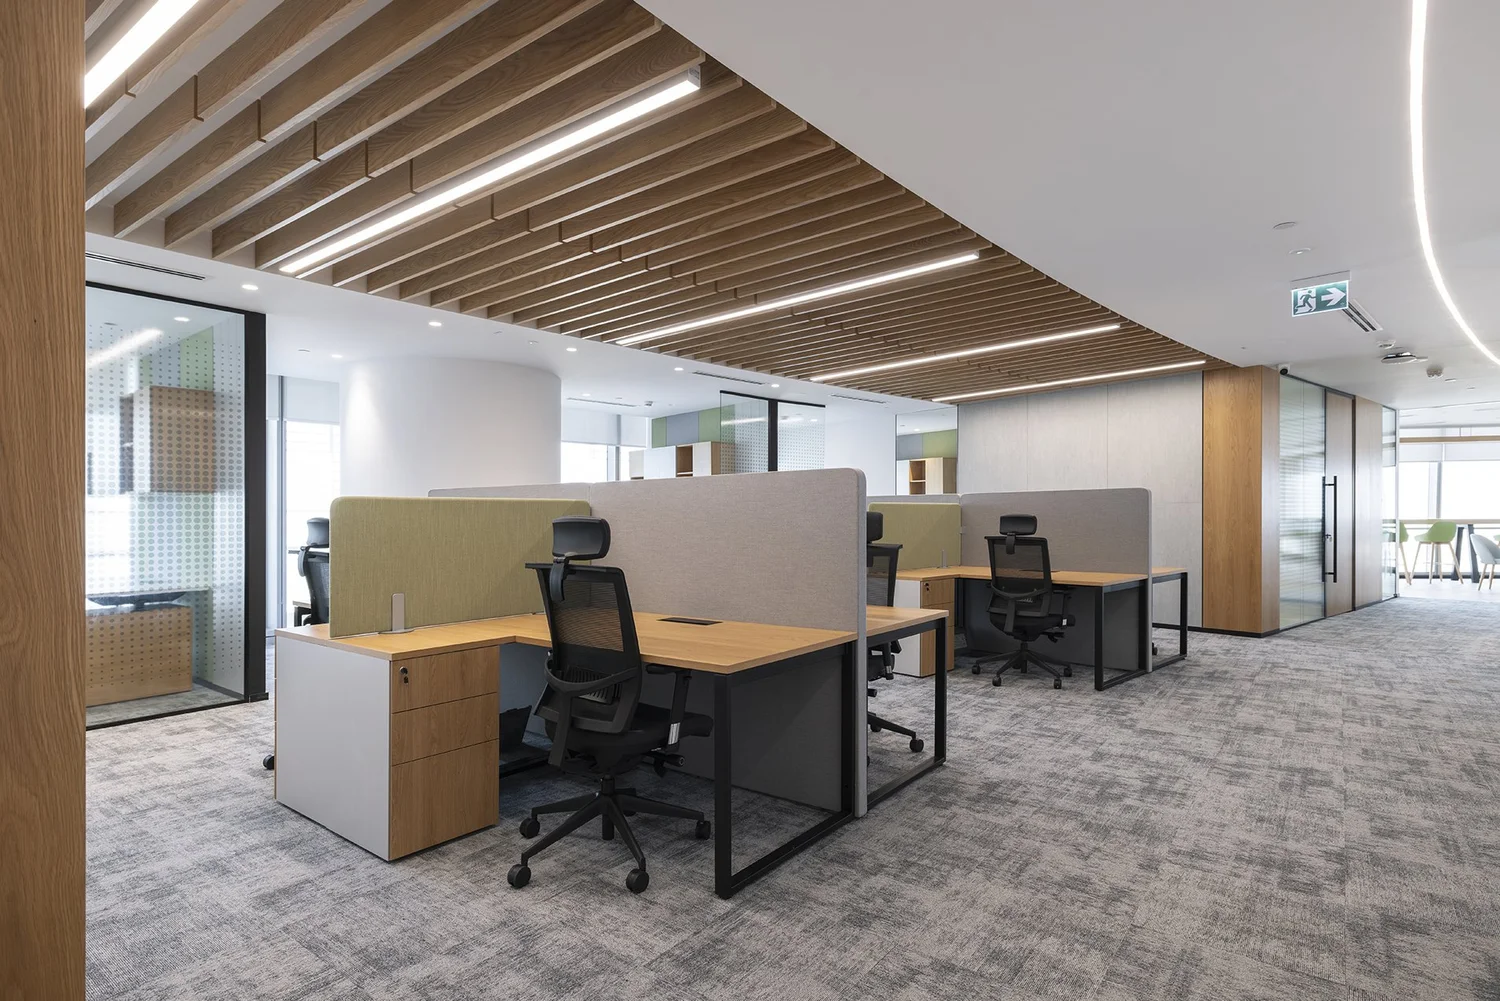
Finished Abu Dhabi office fit-out with workstations, glass meeting rooms, acoustic screens and timber ceiling
Tenant Fit-Out

Cat A to Cat B Office

Where the landlord has already provided a basic finished environment, the tenant-specific scope typically adds partitions, meeting rooms, branded reception, joinery, lighting changes, IT / AV, furniture and final finishes. The exact Cat A handover still needs to be checked against the lease and landlord guide because definitions vary.

Tenant-specific layoutMEP alterationsMeeting / acoustic roomsFurniture + technology
Completed UAE retail fit-out with merchandising fixtures, track lighting, digital display and glazed storefront
Retail

Retail + Customer-Facing Fit-Out

Shopfront, displays, lighting, back-of-house storage, POS, data, branding and landlord / mall interfaces need to be resolved around merchandising and the opening date. Retail fixtures are part of the operating model, not decorative furniture added at the end.

Shopfront + mall rulesDisplay / stock flowLighting + powerBrand rollout
UAE restaurant fit-out in progress with service counter, kitchen extract canopy, lighting and finished flooring
F&B & Hospitality

Restaurant + Hospitality Fit-Out

Front of house and back of house must be designed together. Kitchen extraction, make-up air, drainage, grease, electrical load, fire systems, ceilings, acoustic treatment and decorative joinery all compete for the same space and programme.

Kitchen / FOH interfaceExtract + MEPFire-life-safetyOpening-date control
Completed WSP Abu Dhabi office reception with custom desk, timber slats, integrated lighting and glass rooms
Existing Premises

Live Refurbishment + Reconfiguration

Existing offices, clinics, salons, hospitality and residential interiors may retain parts of the previous fit-out. We survey what can be reused, what must be upgraded and how the work can be phased around occupants, noise restrictions and building access.

Retention / strip-out auditExisting MEP capacityPhased worksDust / noise / access control

What Design & Fit-Out Can Include

A coordinated path from brief and technical drawings to construction, snagging and handover.

The exact appointment is defined by proposal. Some clients already have a concept and need technical development and execution; others need the design created first. We separate what Bella owns from the contractor, MEP engineer, specialist vendors, landlord and client-supplied packages.

01

Survey + pre-construction

Reduce surprises before demolition or procurement.

  • Measured site review and photographic survey
  • Existing-condition / retained-item audit
  • Landlord fit-out manual review
  • Base-build and MEP information review
  • Project scope and responsibility matrix
  • Programme, budget and procurement constraints
02

Interior design + technical package

Turn the concept into information that can be measured and built.

  • Space plan and partition drawings
  • Floor and wall finish plans
  • Reflected ceiling plan
  • Interior elevations and key details
  • Joinery / built-in furniture design
  • Material, sanitary, lighting and finish schedules
03

MEP + life-safety coordination

Make the services fit the rooms before the ceiling closes.

  • Lighting / power / data interface coordination
  • HVAC supply, return and thermostat coordination
  • Plumbing / drainage interfaces
  • Fire alarm / sprinkler / emergency-light interfaces
  • Ceiling access-panel coordination
  • Specialist equipment load / connection requirements
04

Fit-out trades

Coordinate the work packages that physically create the interior.

  • Demolition and strip-out
  • Gypsum / block / glazed partitions
  • Suspended and feature ceilings
  • Flooring, tiling and wall finishes
  • Painting, decorative coatings and wallcoverings
  • Doors, glazing, metalwork and specialist finishes
05

Joinery + FF&E interfaces

Resolve built-in and loose elements before the site has to guess around them.

  • Reception / service counters
  • Pantries, kitchens and storage
  • Wardrobes / cabinetry / display units
  • Acoustic wall and furniture interfaces
  • Loose furniture setting-out
  • Signage / branding / AV mounting coordination
06

Site + handover

Close the project with records, not only a final clean.

  • Material / sample review within appointment
  • Shop-drawing / RFI coordination
  • Site design reviews
  • Snagging and close-out tracking
  • As-built / O&M / warranty coordination
  • Handover and final design-quality review

Detailed structural engineering, MEP engineering, fire engineering, specialist kitchen / medical / AV design, authority submissions and contracting are carried out by the appropriately licensed or appointed parties unless expressly included in Bella’s contract. The responsibility matrix should identify those boundaries before work starts.

From Brief to Handover

Close one decision before it becomes five site variations.

The process is designed to move approvals, procurement and technical development forward together without releasing unresolved work to site.

01

Brief + survey

We establish use, occupancy, existing condition, landlord requirements, budget, programme, operational constraints and what information already exists.

Project brief + survey / information-gap schedule
02

Space plan + concept

Layout, circulation, material direction, lighting intent and key built elements are developed before technical services are locked around them.

Approved design direction
03

Technical development

Partitions, ceilings, finishes, elevations, joinery and schedules are developed to a level suitable for coordination, approvals and pricing.

Technical interior-design package
04

MEP + approvals coordination

The design is overlaid with HVAC, electrical, plumbing, fire-life-safety and specialist requirements while landlord / authority comments are incorporated.

Coordinated / approval-ready package
05

BOQ + procurement

Quantities, scope boundaries, long-lead items, samples and contractor proposals are reviewed before major fabrication or site release.

Cost-aligned procurement / execution scope
06

Fit-out + quality control

Demolition, partitions, MEP first fix, ceilings, flooring, joinery and finishes are sequenced with inspections, mock-ups and site responses.

Constructed interior aligned with approved intent
07

Snag + handover

Outstanding work is recorded and closed, systems are commissioned by the relevant specialists, and the project moves through final documentation, cleaning and client handover.

Ready-to-use space + close-out information

The Technical Fit-Out Layer

The ceiling plan, services and BOQ matter as much as the concept image.

A fit-out is where architecture, building services, landlord rules and construction sequencing intersect. The items below are the parts clients most often underestimate.

Commercial UAE fit-out site with exposed HVAC ductwork, fire pipework, technicians and ceiling-service installation
01

Shell & core, Cat A and Cat B are starting conditions—not universal legal definitions

Industry use varies by landlord and lease. In general, shell & core means a largely unfinished base building; Cat A commonly provides basic floors / ceilings / lighting and building services; Cat B adds tenant-specific partitions, rooms, joinery, finishes, technology and furniture. Always price against the actual landlord handover schedule instead of relying on the label alone.

02

The RCP is a coordination drawing, not a lighting decoration plan

The reflected ceiling plan needs to reconcile lights, diffusers, returns, sprinklers, detectors, speakers, access panels, curtain tracks and ceiling changes. If each consultant draws into the ceiling separately, clashes appear during installation.

03

MEP condition can move the budget more than the visible finishes

Current Abu Dhabi cost reporting shows MEP as a major share of commercial fit-out budgets. Existing HVAC capacity, electrical load, fresh air, plumbing routes, fire systems and base-build condition should be surveyed before a decorative budget is treated as complete.

04

A BOQ only works when the drawings and specifications are measurable

Quantities should trace back to drawings, schedules and material descriptions. Generic lines such as 'feature wall — provisional' are sometimes unavoidable early, but too many of them make tender comparison unreliable and transfer design decisions into variations.

05

Joinery needs MEP information before fabrication

Reception desks, pantries, media walls and storage can contain sockets, data, water, drainage, lighting drivers, access control and AV. Shop drawings should coordinate those items before carcasses are cut.

06

Access panels are part of good design

Valves, dampers, FCUs, controls, junction boxes and other maintainable services still need access after handover. We position access deliberately rather than hiding every panel in the name of a clean ceiling and leaving facilities teams to cut it open later.

07

Live fit-out changes the construction method

Occupied offices, hotels and residential buildings may require night work, noise restrictions, sealed work zones, protected lifts, booked loading bays and daily cleaning. Those operational constraints need to appear in the programme and preliminaries before contractor award.

08

2026 fit-out is moving toward reuse and design-for-disassembly

Current UAE fit-out reporting highlights modular partitions, reusable materials, mechanical fixings, accessible service routes and waste reduction. These strategies are especially useful where tenants expect future reconfiguration or lease-end reinstatement.

Abu Dhabi Approvals & Contractor Classification

The approval route depends on the premises, work scope and jurisdiction—not one UAE-wide checklist.

DMT regulates construction and building works across Abu Dhabi and maintains a live register of classified engineering consultancy and contracting firms. In March 2026, DMT and ADGM integrated their engineering-classification systems so ADGM-licensed firms can use the same classification framework across the emirate. The specific permit / consultant requirement still depends on what the project changes.

Abu Dhabi Civil Defence Authority is responsible for prevention and safety requirements in residential, commercial and industrial establishments. Its published fit-out drawing example requires approved drawings before work begins and identifies fire alarm / fire-fighting modifications and approved contractors as part of the fit-out review. Landlord or developer NOCs, building-management rules, utilities and sector-specific approvals may sit alongside this process.

  • What is the exact premises jurisdiction: mainland Abu Dhabi, ADGM or another development / free-zone framework?
  • What does the landlord / developer fit-out manual require?
  • Is the space shell & core, Cat A, existing Cat B or occupied?
  • Are partitions, occupancy, egress or fire compartments changing?
  • Do sprinkler, fire alarm, emergency lighting or evacuation devices move?
  • Are HVAC, electrical load, plumbing or drainage being modified?
  • Does the selected consultant / contractor hold the classifications required for its scope?
  • Are specialist sector approvals required for healthcare, F&B, education or another regulated activity?
  • Does the building need updated occupancy / legalisation documentation associated with the work?
  • What inspections, test certificates, as-builts and close-out records are required before occupation?
Read the current DMT — Engineering Firms with Valid Classification
Abu Dhabi completed office reception with bespoke joinery, timber slats, wall finish, glass partitions and integrated lighting

Colour, Materials & Specification Control

The most useful palette is one the contractor can procure, install and maintain consistently.

Colour should support the brand and activity, but the fit-out specification has to go further: product code, manufacturer, finish, size, substrate, edge detail, installation method, fire / slip / acoustic performance where relevant and an approved sample. A HEX code cannot control a construction material on its own.

The concept palettes below are useful for visual direction. Final physical selections should be checked under the intended lighting and against real material samples.

Corporate / workplace palette — alabaster #F2EFE9, deep blue #1A365D, sage #8A9A86, charcoal #2D3748, natural oak #B79B79Retail / brand palette — terracotta #C86B4D, mustard #D9A74A, cashmere #D2C4B4, matte black #111111, warm white #F7F4EFHospitality / F&B palette — emerald #0F2E2A, burnt umber #8C4F2B, champagne #D4AF37, taupe #4A403A, ivory #EFE8DDPremium neutral palette — warm stone #D6CEC1, bronze #8C7157, walnut #5A4437, smoked grey #6E7378, soft white #F4F2EDFor paint, wallcovering, flooring and joinery, record exact product references and approved samples rather than relying on visual descriptions such as 'warm beige'Use low-VOC and lower-emission products where the project sustainability / indoor-air-quality brief requires themSpecify acoustic materials by tested performance and location rather than using decorative felt as a substitute for an acoustic designWhere future change is likely, consider demountable partitions, modular ceilings, reusable carpet tile and mechanical fixing methods that reduce demolition waste


Budget & Programme

A per-square-foot fit-out rate is only useful when the starting condition and exclusions are written beside it.

Current 2026 UAE pricing sources do not agree on one universal rate—which is exactly why Bella treats the BOQ and inclusions as more important than a headline number. UAE-wide guidance currently places offices around AED 80–300/sq ft and retail / F&B around AED 150–400/sq ft. Abu Dhabi office-specific sources publish wider bands: roughly AED 75–130 basic, AED 140–230 mid-range and AED 250–420+ premium in one contractor dataset, while another zone-based dataset runs from about AED 134/sq ft in lower-cost locations to AED 490+ in premium Abu Dhabi zones. These are third-party feasibility references, not Bella quotations.

Cost drivers

What changes a design-and-fit-out budget

  • Shell & core, Cat A or existing fitted starting condition
  • Location / landlord / development standards
  • Demolition, reinstatement and retained-work strategy
  • HVAC, electrical, plumbing and fire-system changes
  • Number and acoustic performance of enclosed rooms
  • Ceiling complexity and access requirements
  • Flooring and wall-finish specification
  • Custom joinery, stone, metal and decorative glass
  • Furniture, AV, IT, access control and specialist equipment
  • Authority / landlord submissions and testing
  • Fast-track, night work or live-site constraints
  • Imported long-lead finishes and procurement currency risk
2026 Abu Dhabi planning references

Approval, procurement and site time should be shown separately.

  • One current Abu Dhabi office dataset publishes about 5–7 weeks on site for spaces below 1,000 sq ft, plus roughly 3–4 weeks for approvals
  • The same source publishes about 7–11 weeks for 1,000–3,000 sq ft offices
  • Projects around 3,000–10,000 sq ft are published around 11–15 weeks on site depending on scope
  • Major offices above 10,000 sq ft can run about 15–22 weeks or longer
  • Retail / F&B, healthcare and other specialist uses can require longer technical review and specialist procurement than a standard office of the same size
  • Fast-track programmes can increase cost because procurement, overtime, parallel trades and expedited decisions carry a premium

Before comparing quotations, ask each bidder to identify measured area, starting condition, design fees, authority fees, MEP, joinery, FF&E, IT / AV, signage, VAT, contingency, provisional sums and exclusions. Two identical AED/sq-ft rates can represent completely different projects.

Design & Fit-Out Questions, Answered Properly

Interior Design & Fit-Out — Frequently Asked Questions

These answers clarify what the service includes, how terminology is used and what to compare before appointing a fit-out partner.

01What is the difference between interior design and fit-out?

Interior design develops how the space should work and look: planning, circulation, materials, lighting, joinery, visualisation and technical intent. Fit-out is the physical implementation of the approved design through partitions, ceilings, MEP alterations, flooring, joinery, finishes and connected construction. A combined design-and-fit-out appointment links those stages so fewer decisions are lost at handover.

02Is it 'fitout', 'fit-out' or 'fit out'?

In formal English, 'fit out' is commonly used as a verb—'we will fit out the office'—while 'fit-out' is commonly used as a noun or adjective—'the fit-out project' or 'fit-out contractor'. 'Fitout' is widely used in company names and online search terms, especially in the UAE, so all three forms appear in the market.

03What does a fit-out company do?

Depending on its licence and contract, a fit-out company can coordinate demolition, partitions, ceilings, flooring, painting, glazing, joinery, electrical works, HVAC modifications, plumbing, fire-system interfaces, signage and final handover. Some firms provide design and approvals as well; others execute drawings prepared by an independent designer or consultant.

04What is a fit-out designer?

A fit-out designer turns the project brief and concept into buildable interior information. That can include space plans, reflected ceiling plans, material schedules, elevations, joinery details, furniture layouts and coordination information for MEP and specialist systems. The role sits between creative design and construction implementation.

05What are Cat A and Cat B fit-outs?

They are industry terms rather than one universal legal definition. Cat A usually describes a landlord-provided base interior with basic services and finishes; Cat B is the tenant-specific layer—partitions, rooms, branded reception, joinery, lighting modifications, technology, furniture and final finishes. Always verify the exact handover condition in the lease and landlord fit-out guide.

06How much does an office fit-out cost in Abu Dhabi?

Current 2026 sources vary. One Abu Dhabi contractor dataset publishes roughly AED 75–130/sq ft basic, AED 140–230 mid-range and AED 250–420+ premium. Another zone-based Abu Dhabi dataset runs from about AED 134/sq ft in lower-cost areas to AED 490+ in premium zones. These are planning references only; MEP, furniture, IT, authority fees and landlord requirements may be included differently.

07How much does an office fit-out cost in Dubai?

Published 2026 Dubai data varies widely because scopes differ. One September comparison of six contractor price pages found entry-level ranges from roughly AED 150–350/sq ft, standard tiers starting around AED 350–550 and premium tiers commonly starting around AED 700–900. Other current guides publish lower or higher ranges. Ask what the rate includes before using it as a budget.

08Who are the best fit-out companies in the UAE?

There is no official UAE ranking that identifies one 'best' company. A stronger shortlist is based on valid licensing / classification, relevant sector projects, authority experience, MEP capability, joinery quality, HSE record, references, BOQ transparency, programme realism, warranties and the people who will actually manage your site.

09What are the top 10 fit-out companies in the UAE?

There is no government or industry-authoritative top-10 list. Many established UAE contractors publish strong portfolios, but ranking them without a defined project type is not useful. A contractor excellent at corporate offices may not be the best choice for a restaurant, hospital, luxury residence or high-volume retail rollout.

10What are the seven types of interior design?

There is no universally fixed list of seven. Common sectors include residential, workplace / office, retail, hospitality / F&B, healthcare, education / institutional and leisure / specialist environments. The categories overlap, and each one brings different operational, technical and regulatory requirements.

11Who earns more, an architect or an interior designer?

There is no universal answer. Compensation depends on country, seniority, qualifications, sector, firm type, commercial responsibility and whether someone is salaried or owns a practice. Senior architects, interior designers, design managers and specialist consultants can all earn substantially more than entry-level practitioners in the other discipline.

12What approvals are needed for an Abu Dhabi fit-out?

It depends on the premises and scope. Landlord or developer NOCs usually come first. Municipal / DMT processes, Abu Dhabi Civil Defence requirements, utility or building-management approvals and specialist-sector approvals may follow. ADGM and other jurisdictions can have different submission routes, so the exact property must be identified before a checklist is issued.

13What should a proper fit-out quotation include?

At minimum, ask for a clear scope, measured quantities or BOQ, specifications, preliminaries, MEP, joinery, finishes, specialist packages, approvals, exclusions, provisional sums, programme, payment terms, warranties and VAT treatment. Furniture, IT / AV, signage and authority costs should be explicitly included or excluded rather than assumed.

14How long does a commercial fit-out take in Abu Dhabi?

Current 2026 Abu Dhabi office benchmarks range from roughly 5–7 weeks on site for very small offices to 11–15 weeks for 3,000–10,000 sq ft projects and 15–22 weeks for major headquarters, with approvals potentially adding several weeks. F&B, healthcare and heavily customised work can take longer.

15What is the difference between Design & Fit-Out, Design & Build and Turnkey Interior Design?

On Bella’s service structure, Design & Fit-Out focuses on carrying interior design into coordinated technical development and physical fit-out. Design & Build is the broader single-route model where design and construction responsibility are deliberately integrated. Turnkey Interior Design goes further toward a ready-to-use handover and can include procurement, FF&E, styling and installation depending on the agreed proposal. The contract—not the label—defines the real responsibility.

Your Fit-Out, Properly Briefed

Send us the site condition and landlord information before we price the vision.

Share the location, floor area, property / business type, current condition (shell & core, Cat A, existing fit-out or occupied), target use, number of users, budget, target opening / move-in date and whether design already exists.

If you have a lease plan, landlord fit-out guide, base-build drawings, MEP information, concept design, BOQ, authority comments or contractor quotation, send them. These documents quickly show where the scope is defined and where the project is still carrying risk.