

Residential Spaces
Villas, apartments and private homes shaped around everyday life
Meet the studio, understand our process and discover how we move from first conversation to finished space.


Bespoke residential and commercial interiors shaped around architecture, lifestyle and place — conceived with clarity and crafted for life in Abu Dhabi.
Bella is an Abu Dhabi-based professional interior design company bringing together interior design professionals, specialist planning and detail-led project coordination.
Google Business Profile, Clutch, Houzz and Crunchbase are shown as separate third-party trust channels. Ratings and review counts appear only when verified values are stored in the database.
A clear, collaborative path designed to keep decisions considered and the project moving with purpose.
Established in Abu Dhabi in 2022, Bella Interior Design is an Abu Dhabi interior design company creating considered residential and commercial environments for homeowners, businesses, developers and hospitality clients. Our interior design studio brings spatial planning, material selection, custom detailing and everyday function into one coherent direction, so every space reflects the people who use it while remaining practical, durable and visually resolved.
From the first architectural sketch to final styling and furniture delivery, Bella coordinates each stage through one accountable project team. Interior architecture, custom interiors, fit-out and construction coordination, bespoke joinery, furniture sourcing, door-to-door supply and final installation are considered together so the design intent is not diluted between separate contractors and suppliers. This connected turnkey approach gives private villas, residences and commercial spaces across Abu Dhabi a clearer route from initial concept to a finished, ready-to-use interior.
Villas, apartments and private homes shaped around everyday life
Offices, retail and hospitality spaces designed around people and purpose
A tailored design direction informed by the client, place and way the space is used
Planning, materials and refined detailing considered as one connected experience
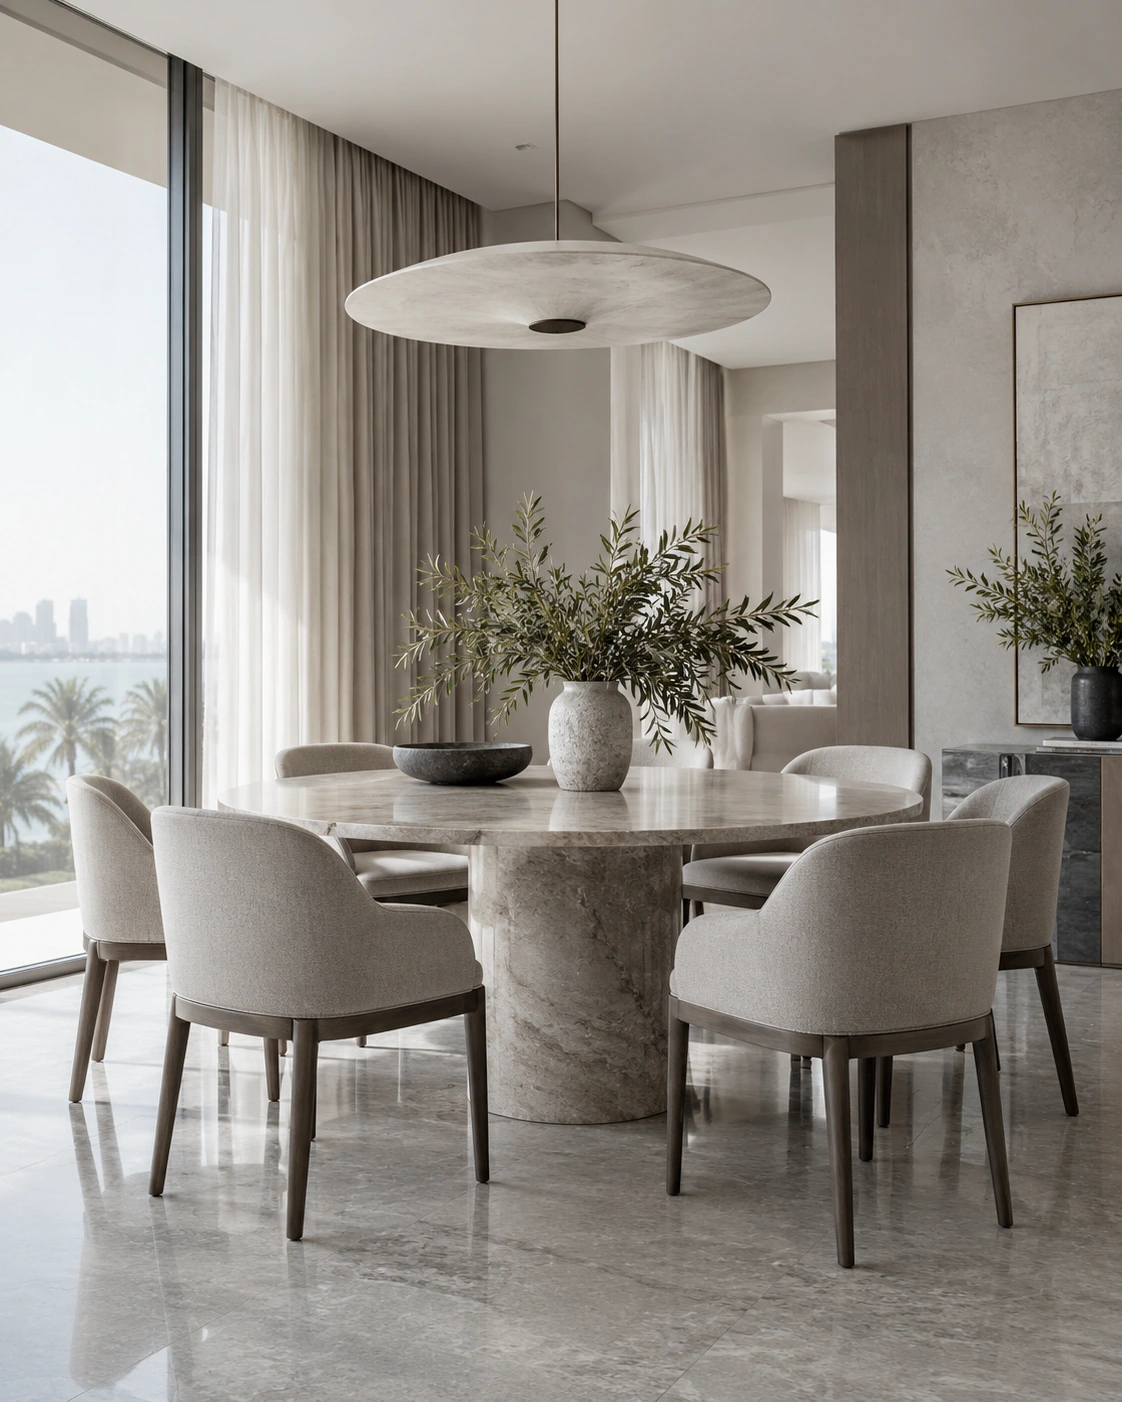
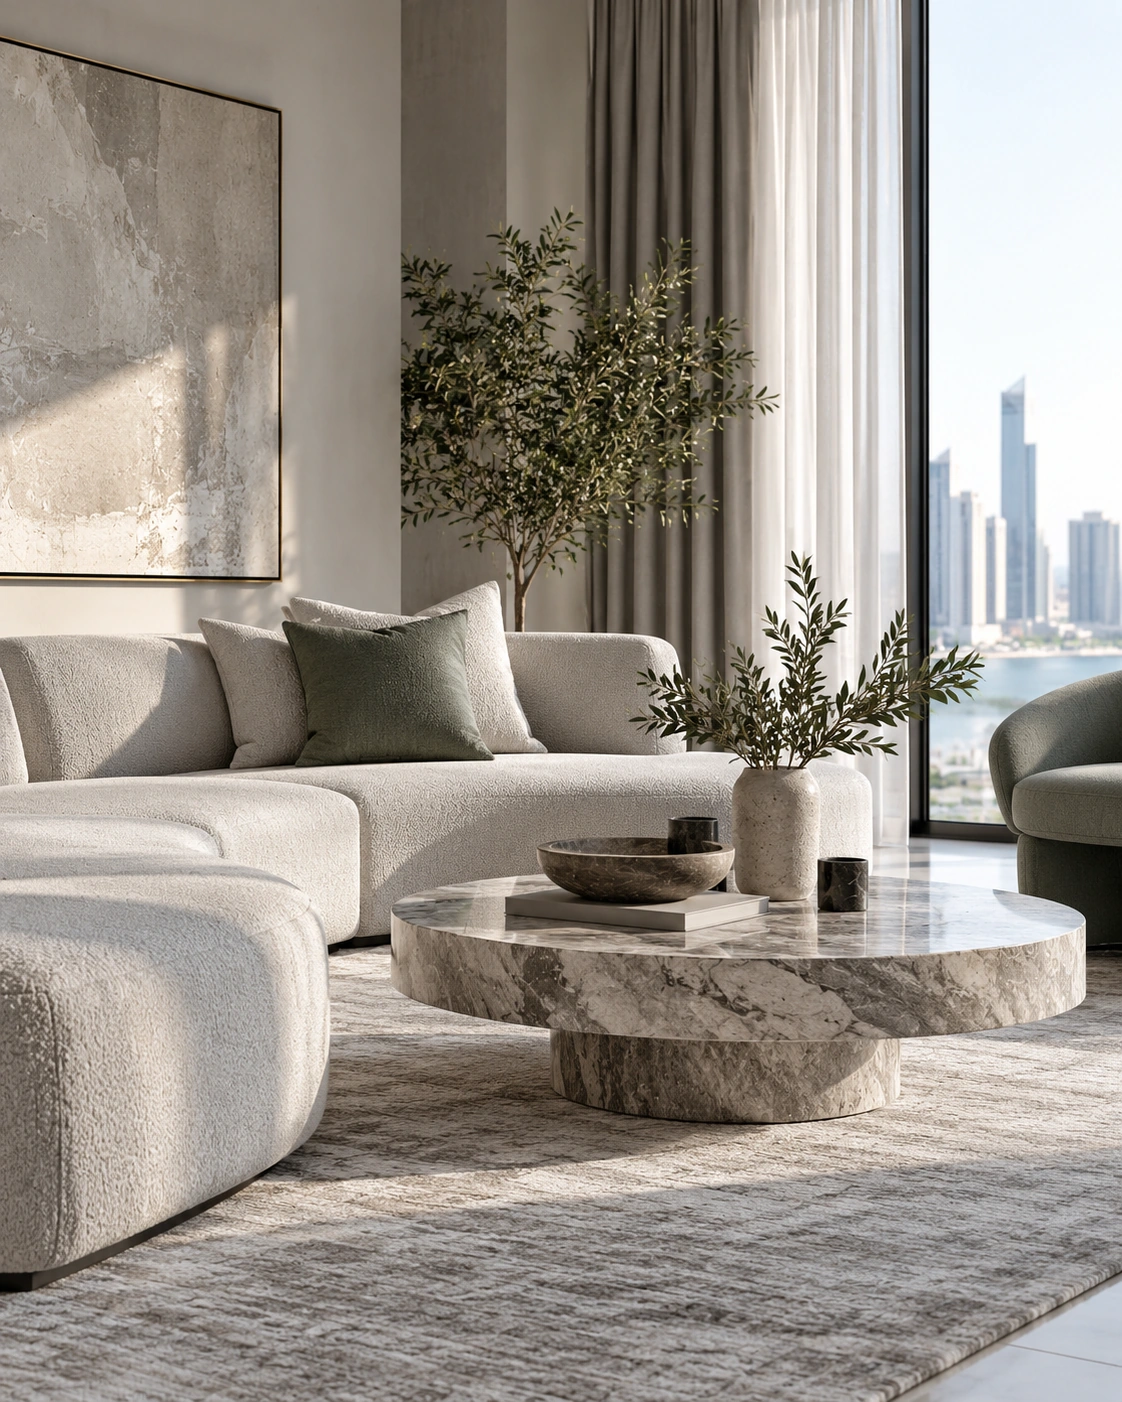
From early spatial planning and interior architecture to decoration, bespoke detailing, fit-out and project coordination, Bella provides a connected range of interior design services in Abu Dhabi for private and commercial environments. Explore the discipline that matches your project; each service has its own focused page with scope, deliverables and next steps.
Full-service interior design, specialist interior solutions and coordinated delivery—organised around what your project actually needs.
Choose the specialist service that matches your space, scope and stage of project.
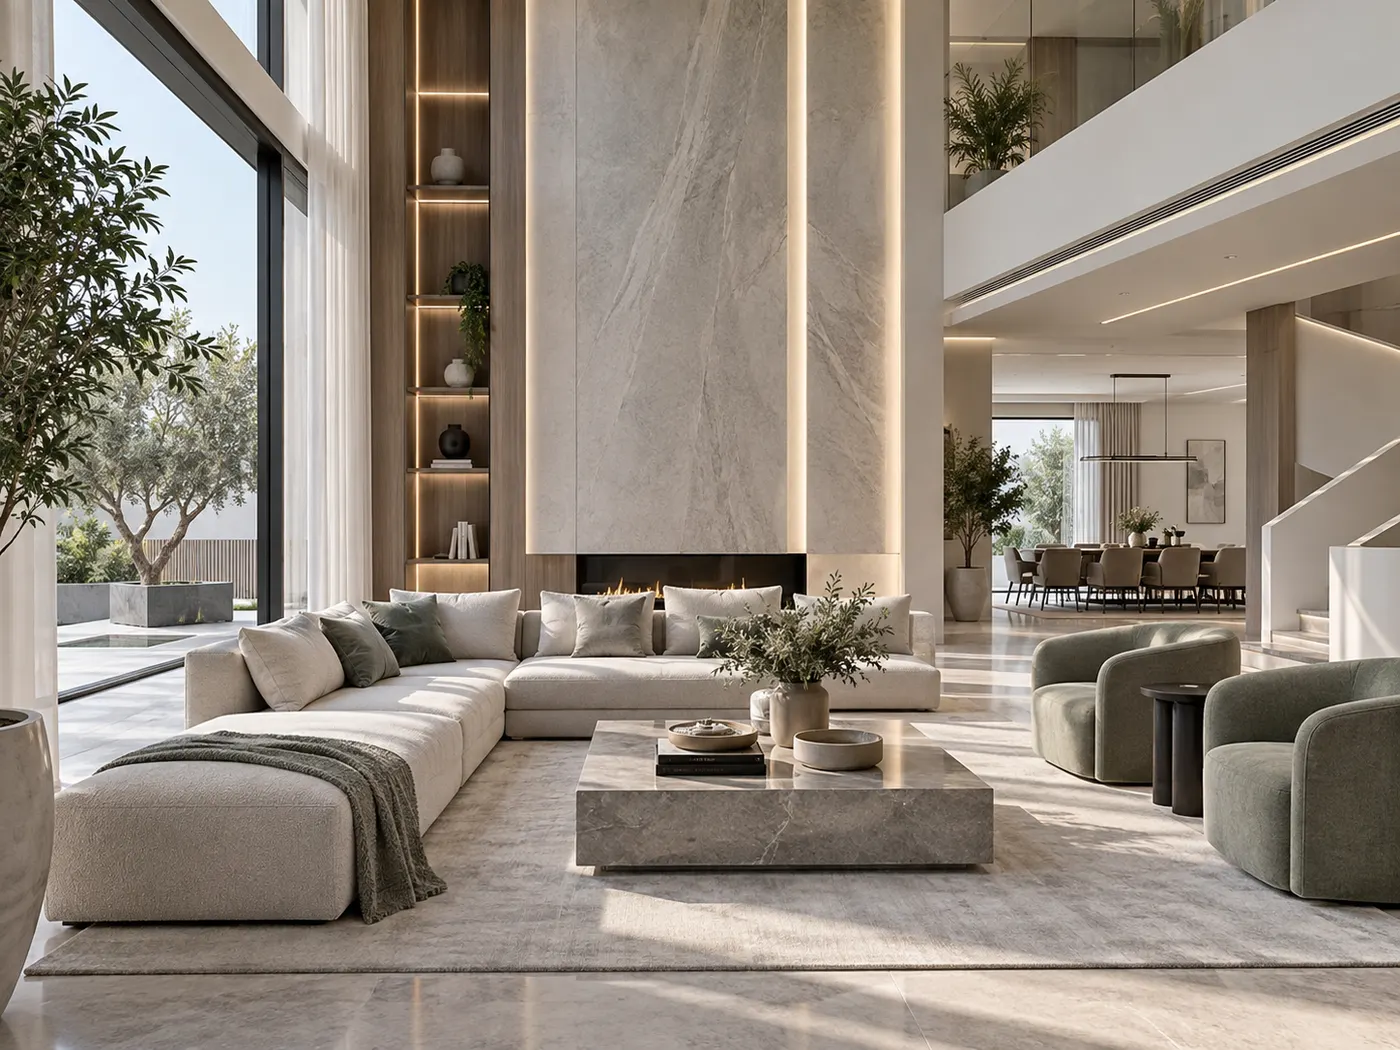
Whole-home interior planning that connects layout, materials, lighting and custom details around the way a household actually lives.
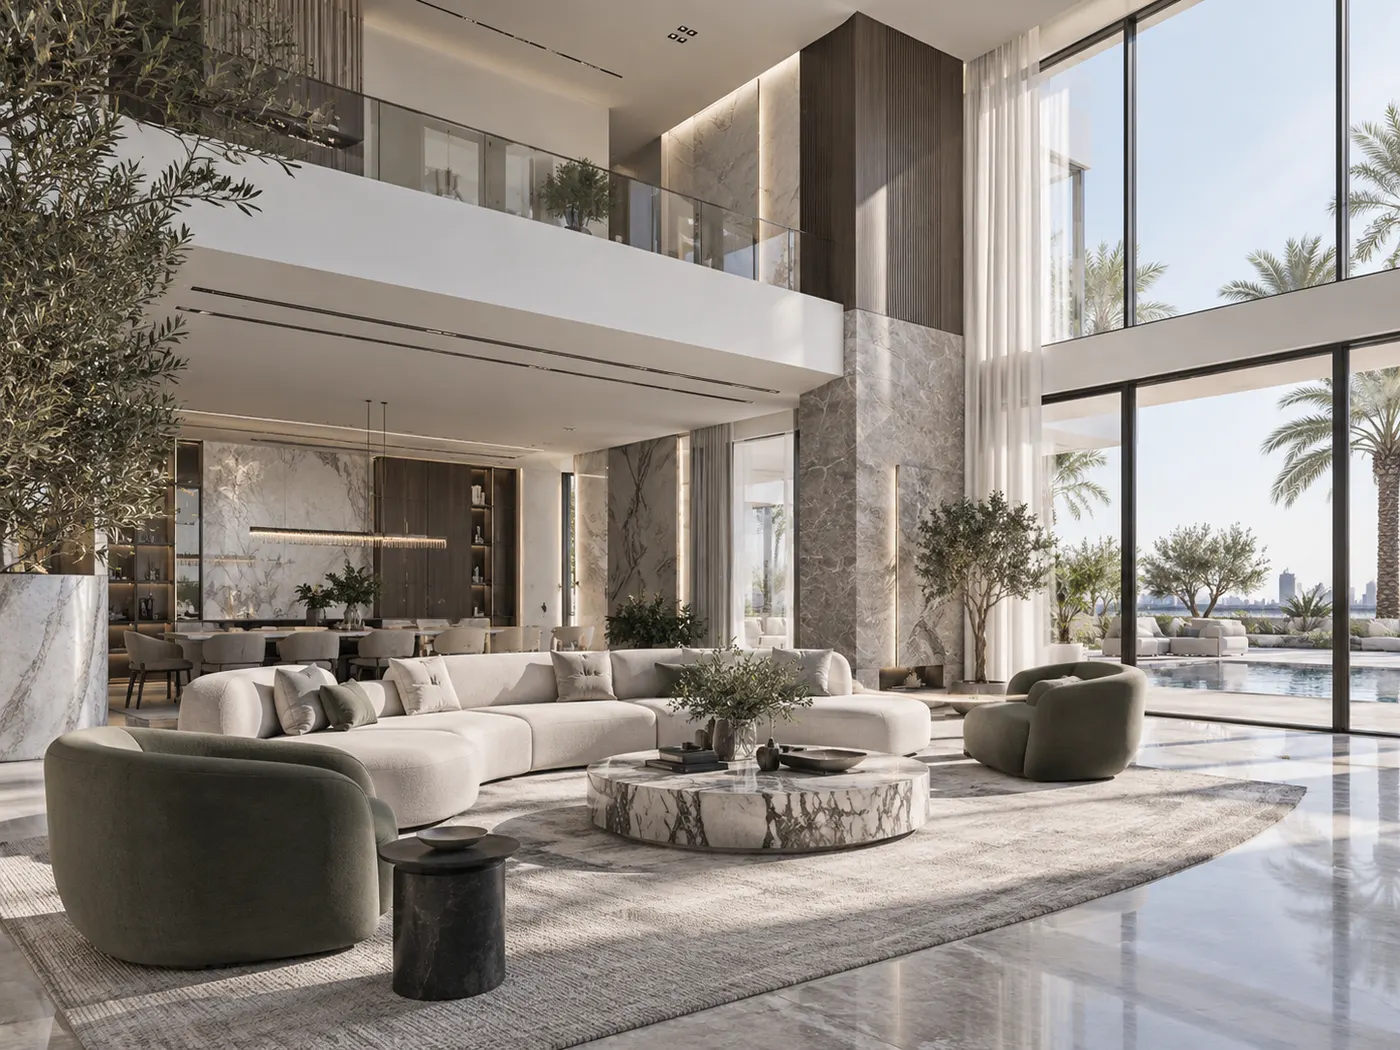
Villa interiors coordinated across family zones, formal rooms, circulation and finishes so large homes feel coherent rather than fragmented.
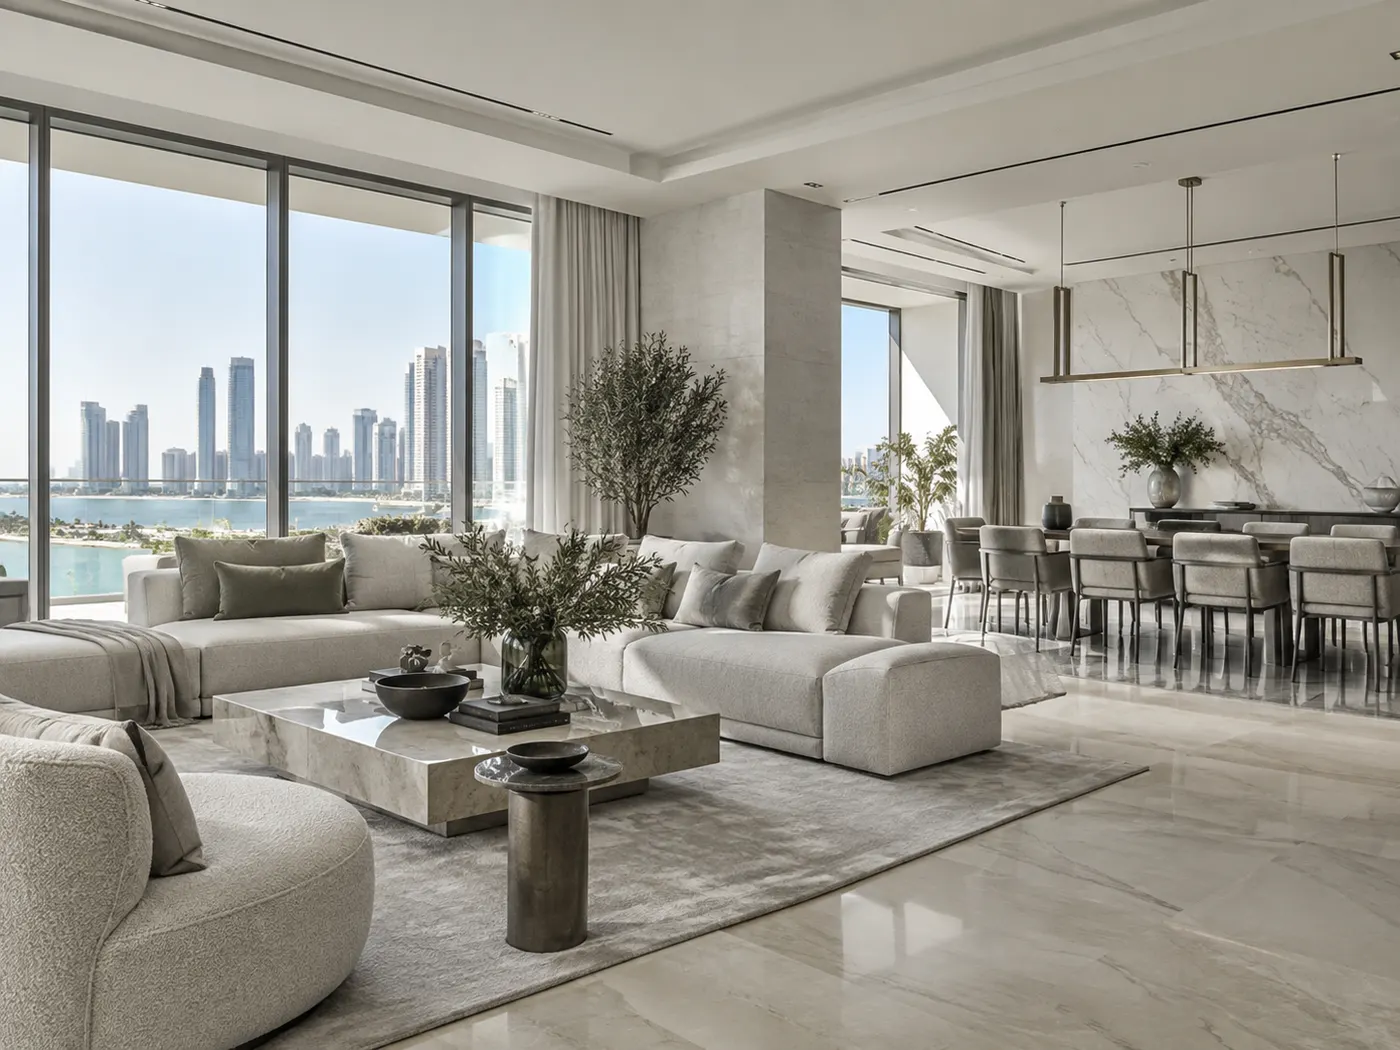
Apartment interiors that make better use of footprint, storage, natural light and everyday movement without overworking the space.
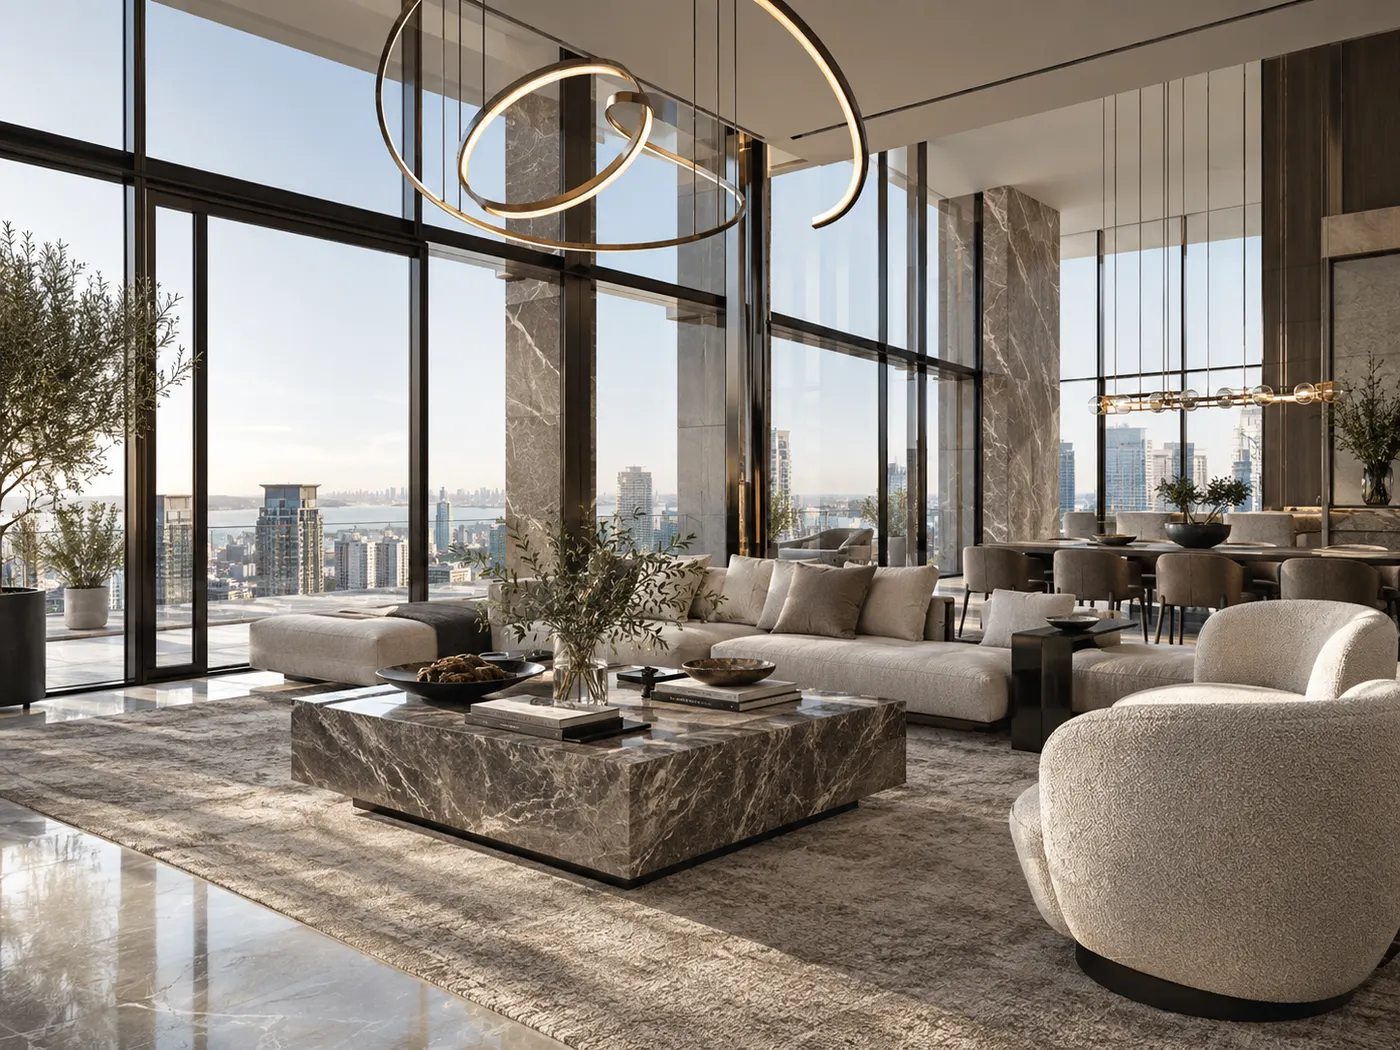
High-spec penthouse interiors shaped around scale, views, entertaining, privacy and carefully controlled material palettes.
Choose the specialist service that matches your space, scope and stage of project.
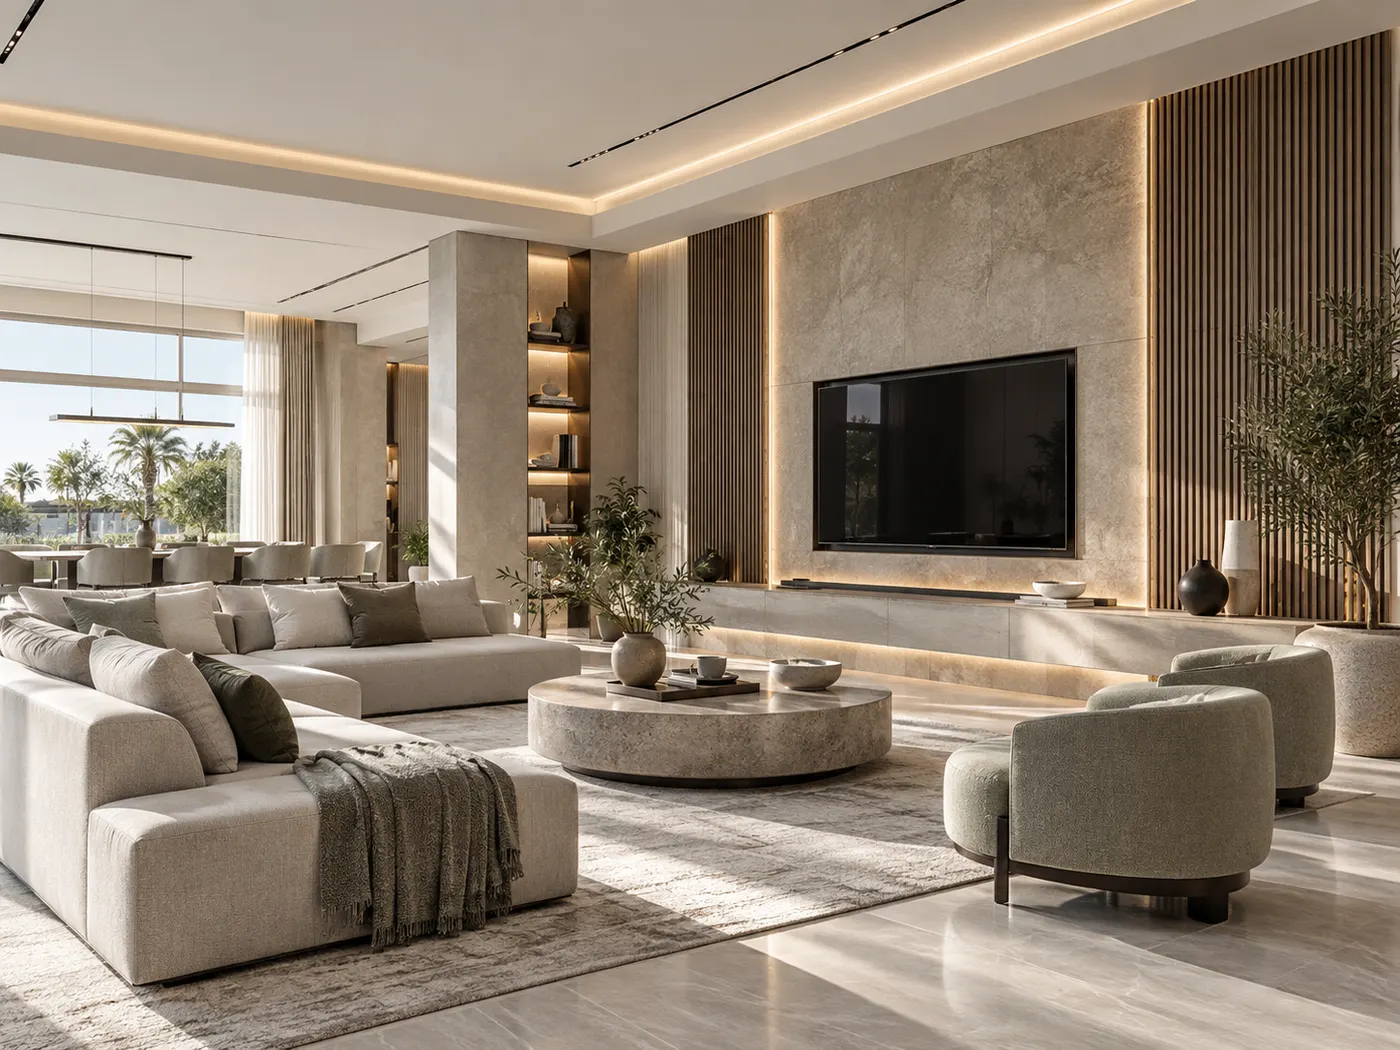
Connected interiors for multi-level townhouses, bringing consistent detailing and practical family planning from floor to floor.
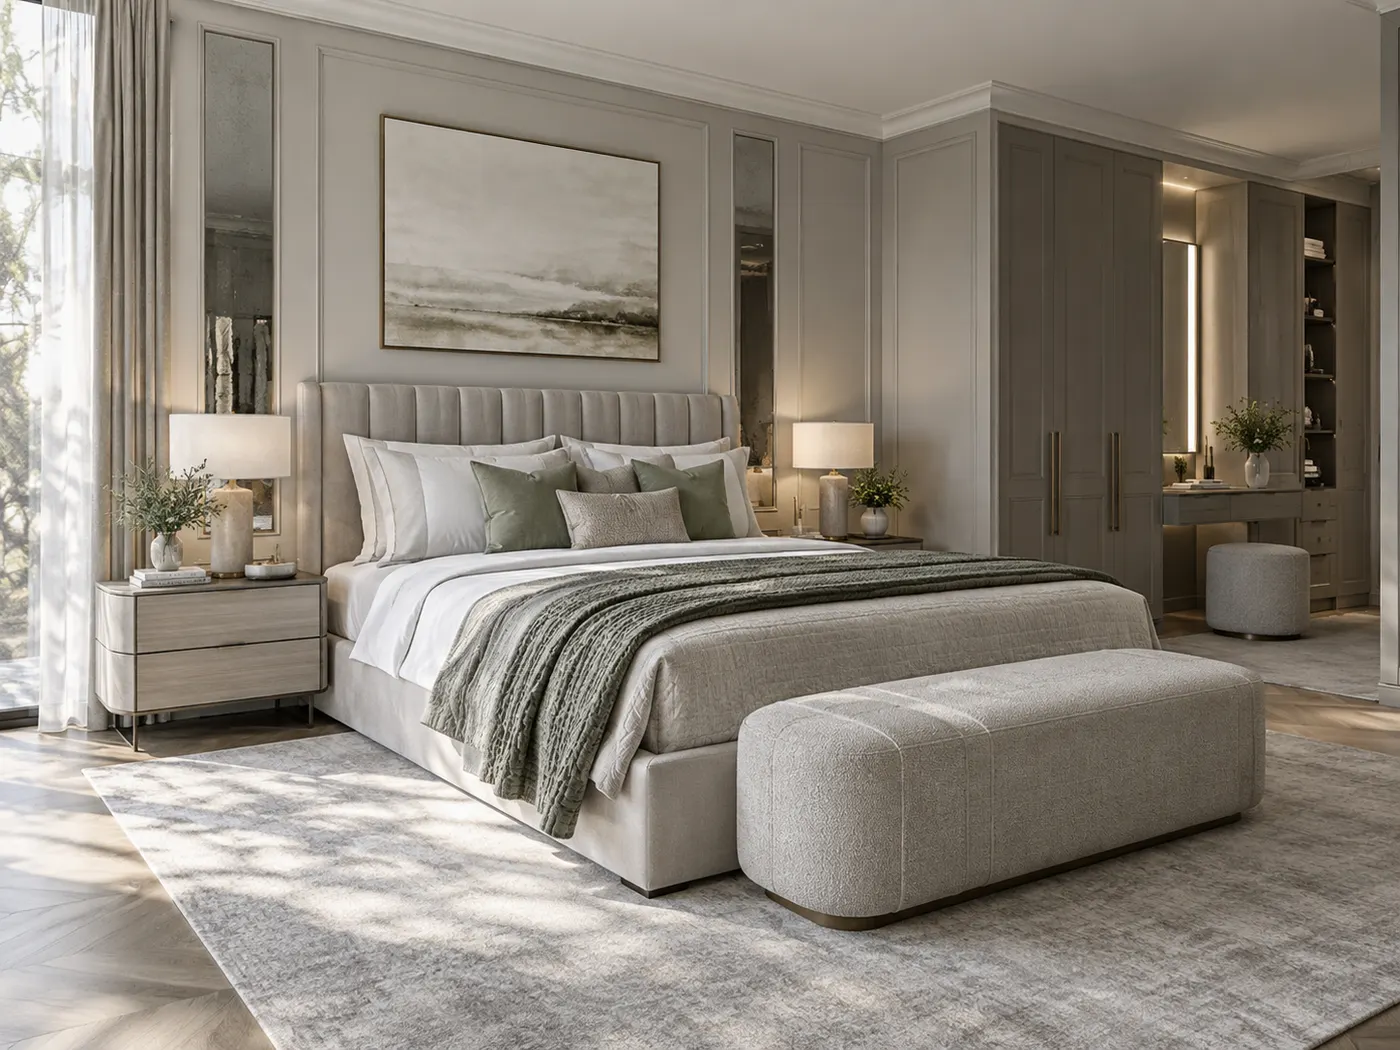
Restful bedroom schemes balancing furniture layout, wardrobes, lighting, texture, acoustics and personal comfort.
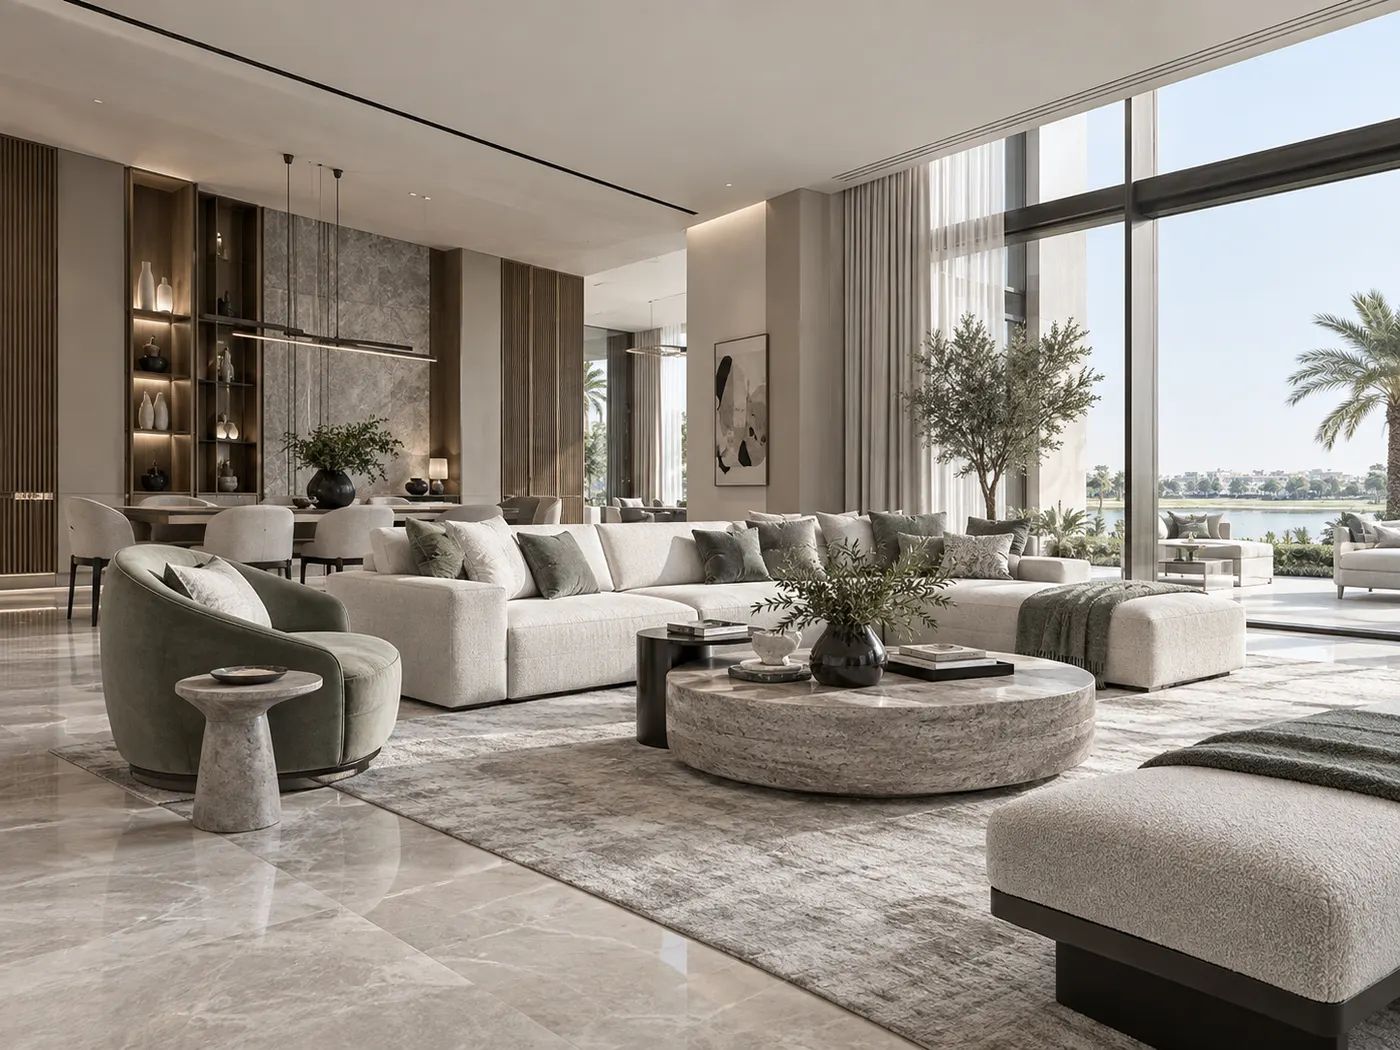
Living spaces planned around conversation, circulation, media, lighting and furniture proportions for comfortable daily use.
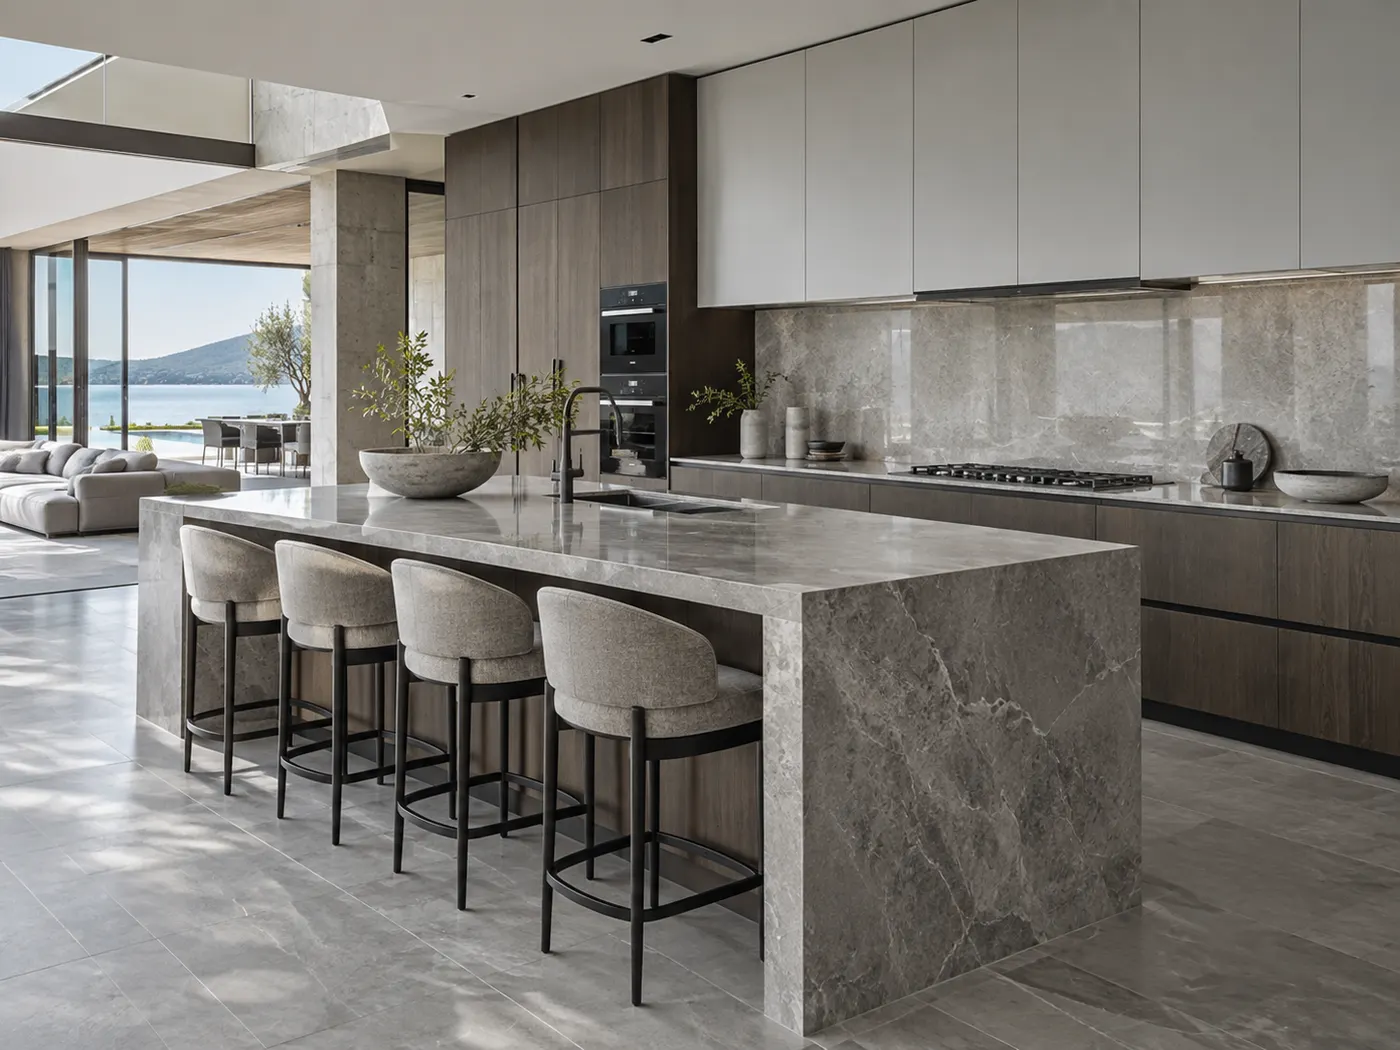
Kitchen layouts that coordinate workflow, cabinetry, appliances, surfaces, storage and lighting as one functional system.
Choose the specialist service that matches your space, scope and stage of project.

Bathroom interiors focused on wet-area planning, durable finishes, storage, lighting and a calm, highly resolved material language.
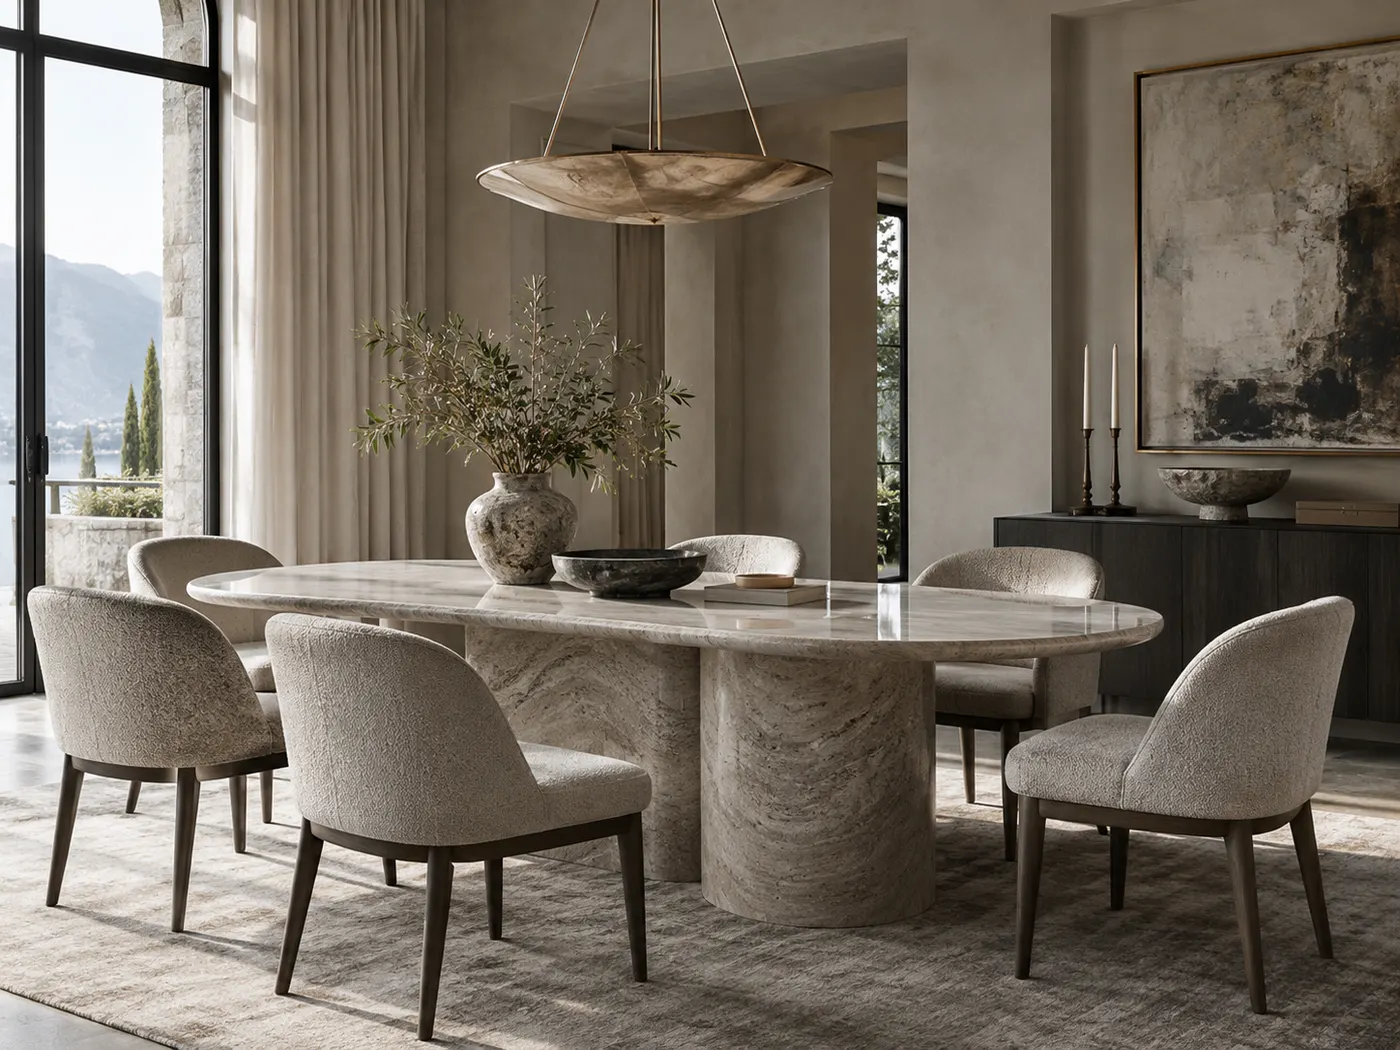
Dining spaces shaped around table scale, circulation, lighting and atmosphere for everyday meals and formal hosting.

Majlis interiors that consider hosting, seating, privacy, circulation and refined regional design cues without relying on ornament alone.
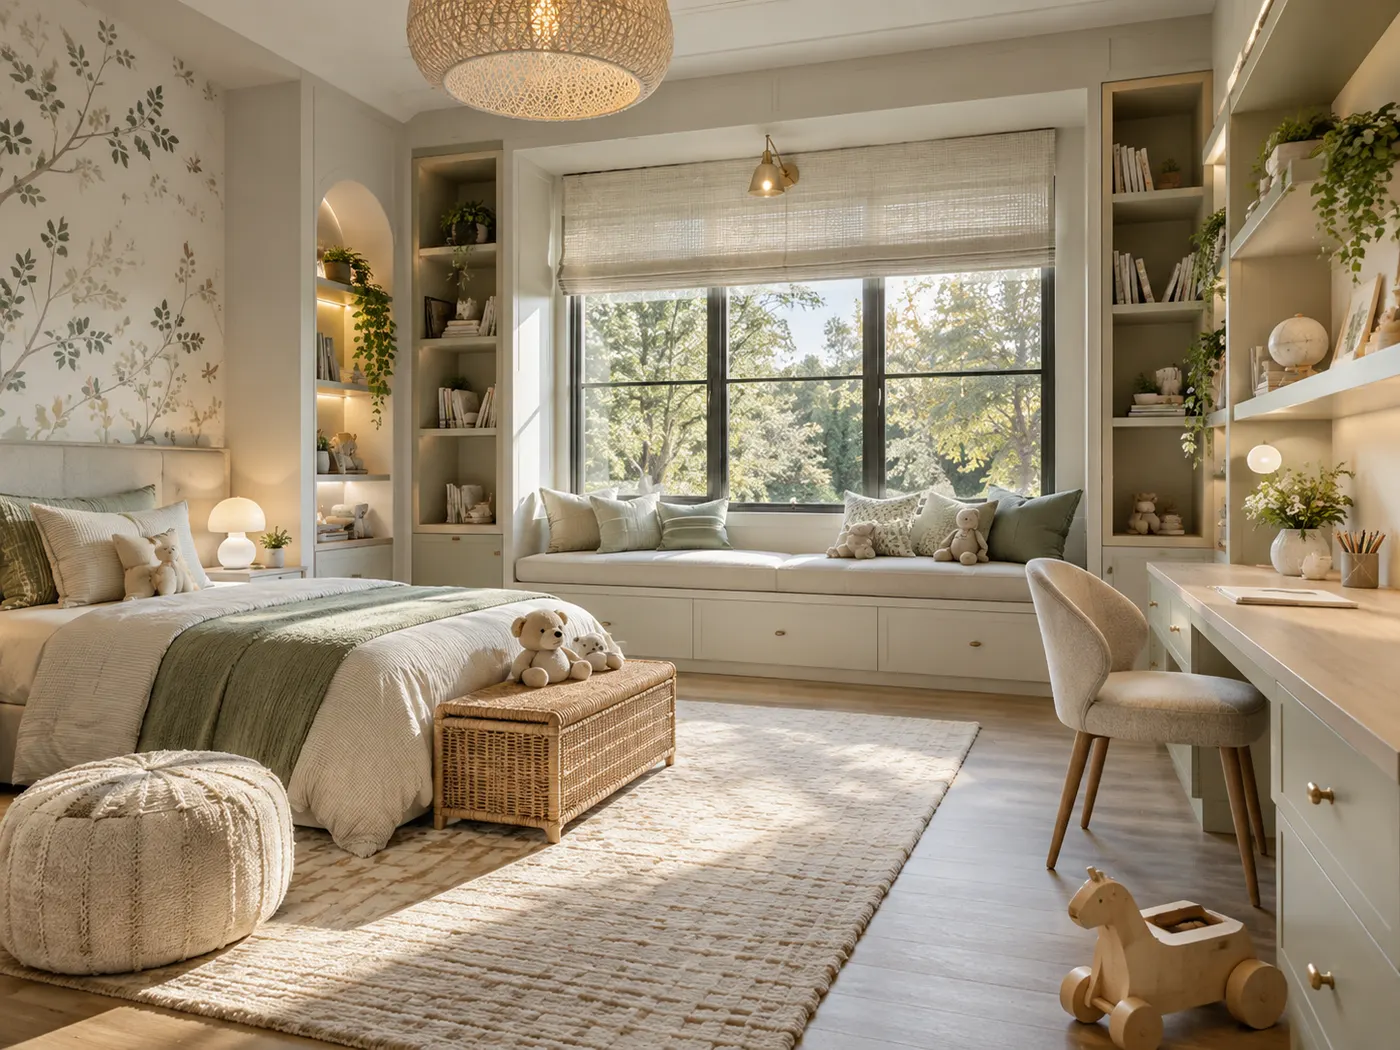
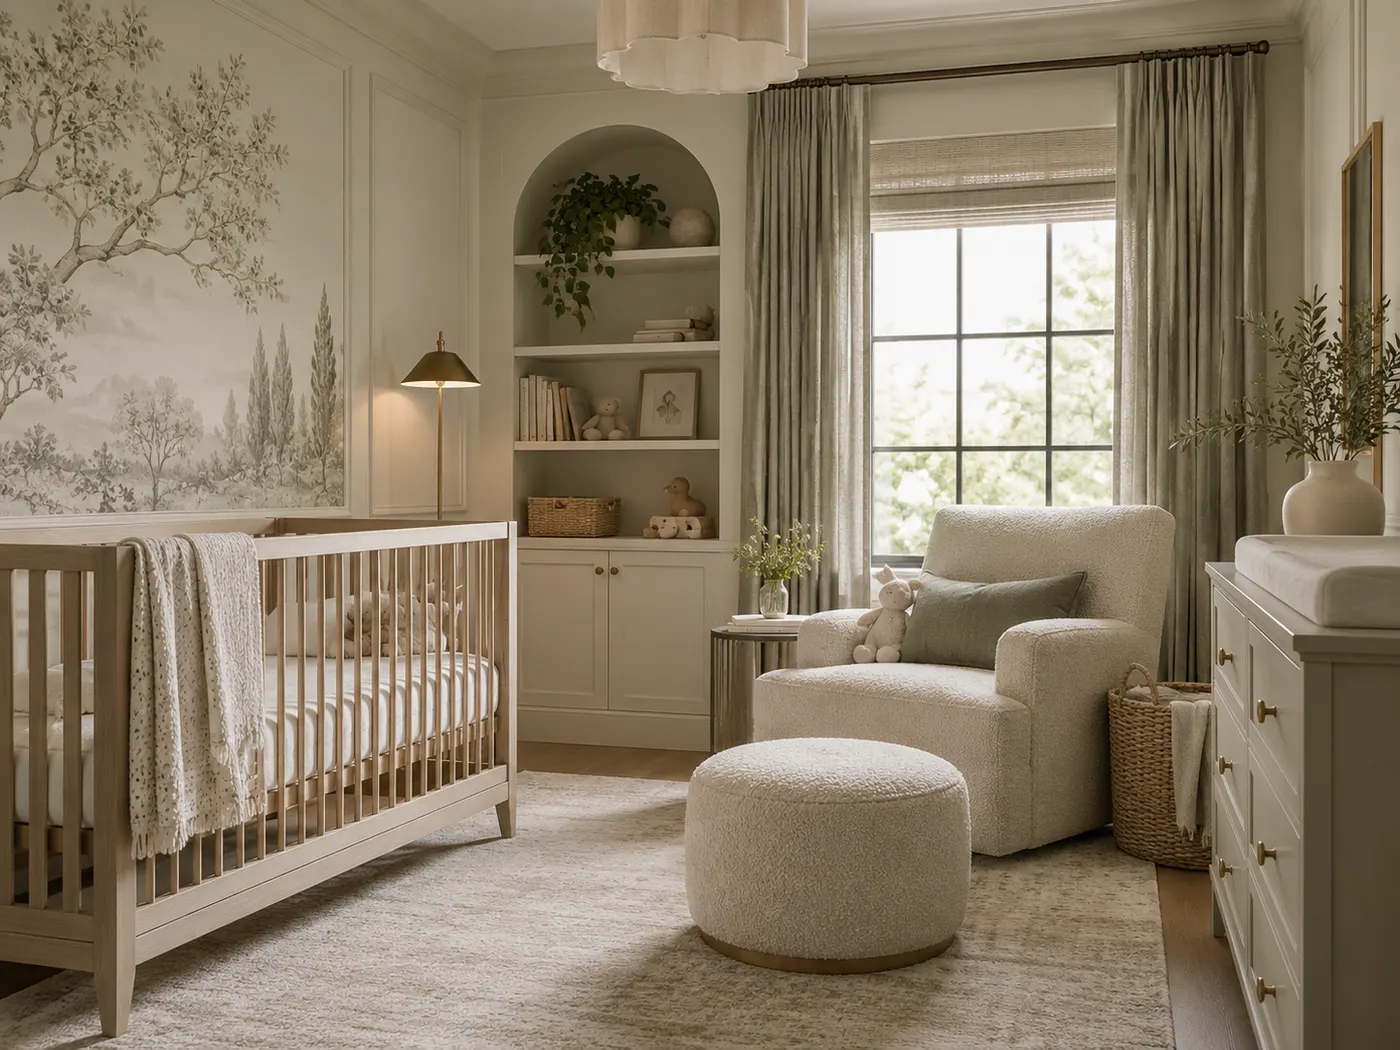
Adaptable children’s rooms planned around safety, storage, study, play and changing needs as children grow.
Choose the specialist service that matches your space, scope and stage of project.
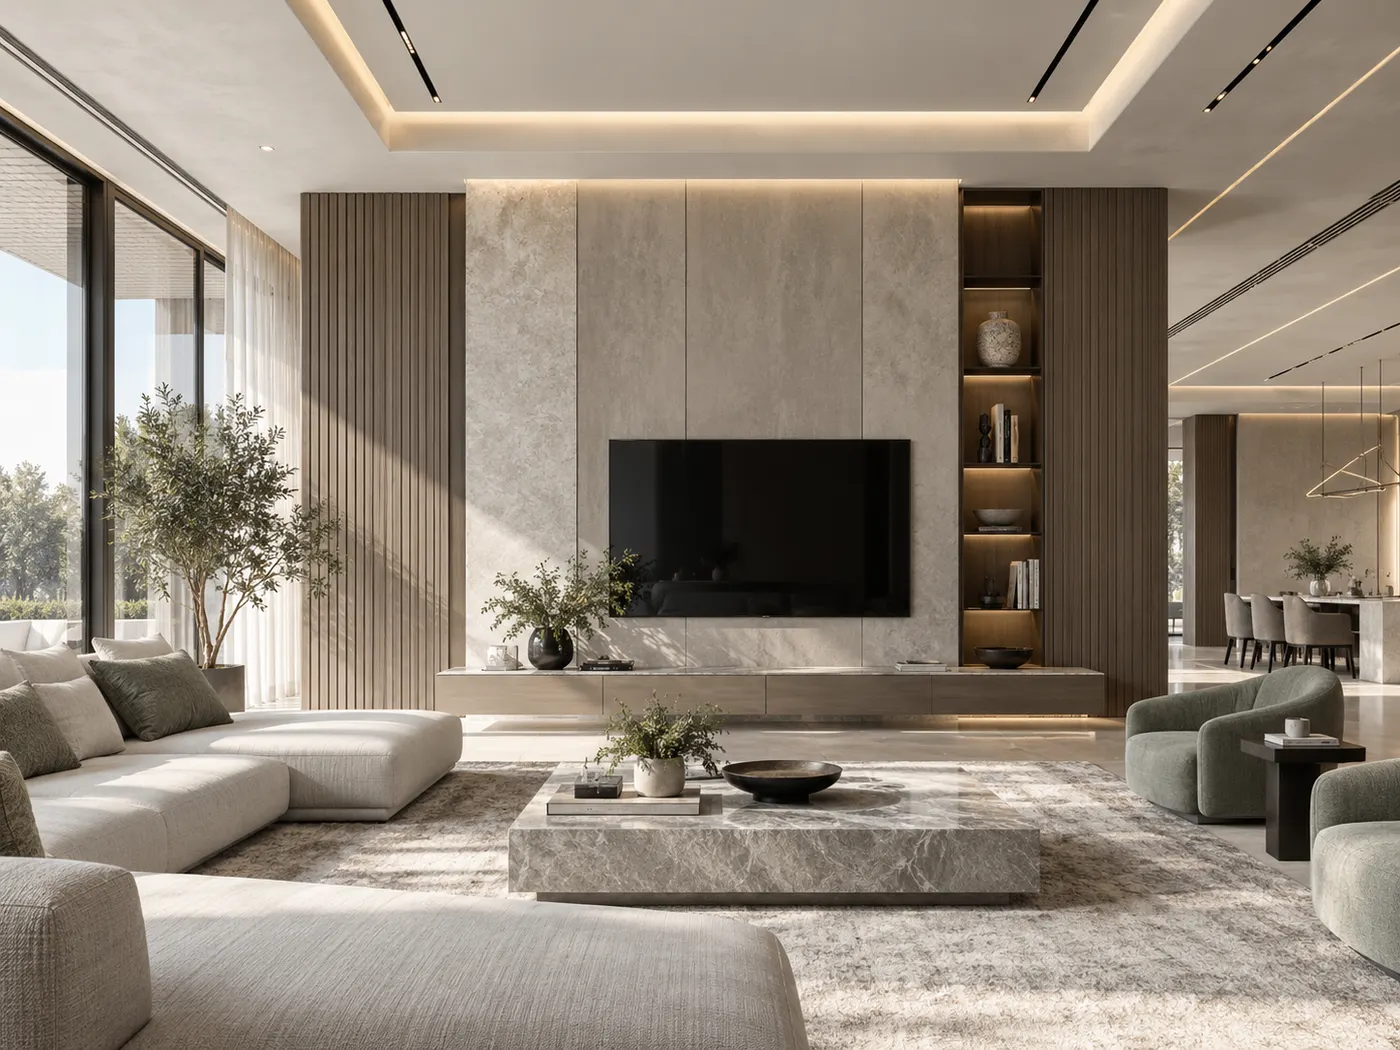
Immersive home theatre rooms coordinating seating, acoustic treatment, lighting, AV integration and interior finishes.

Outdoor living layouts that improve seating, shading, planting and visual continuity between the interior and balcony.
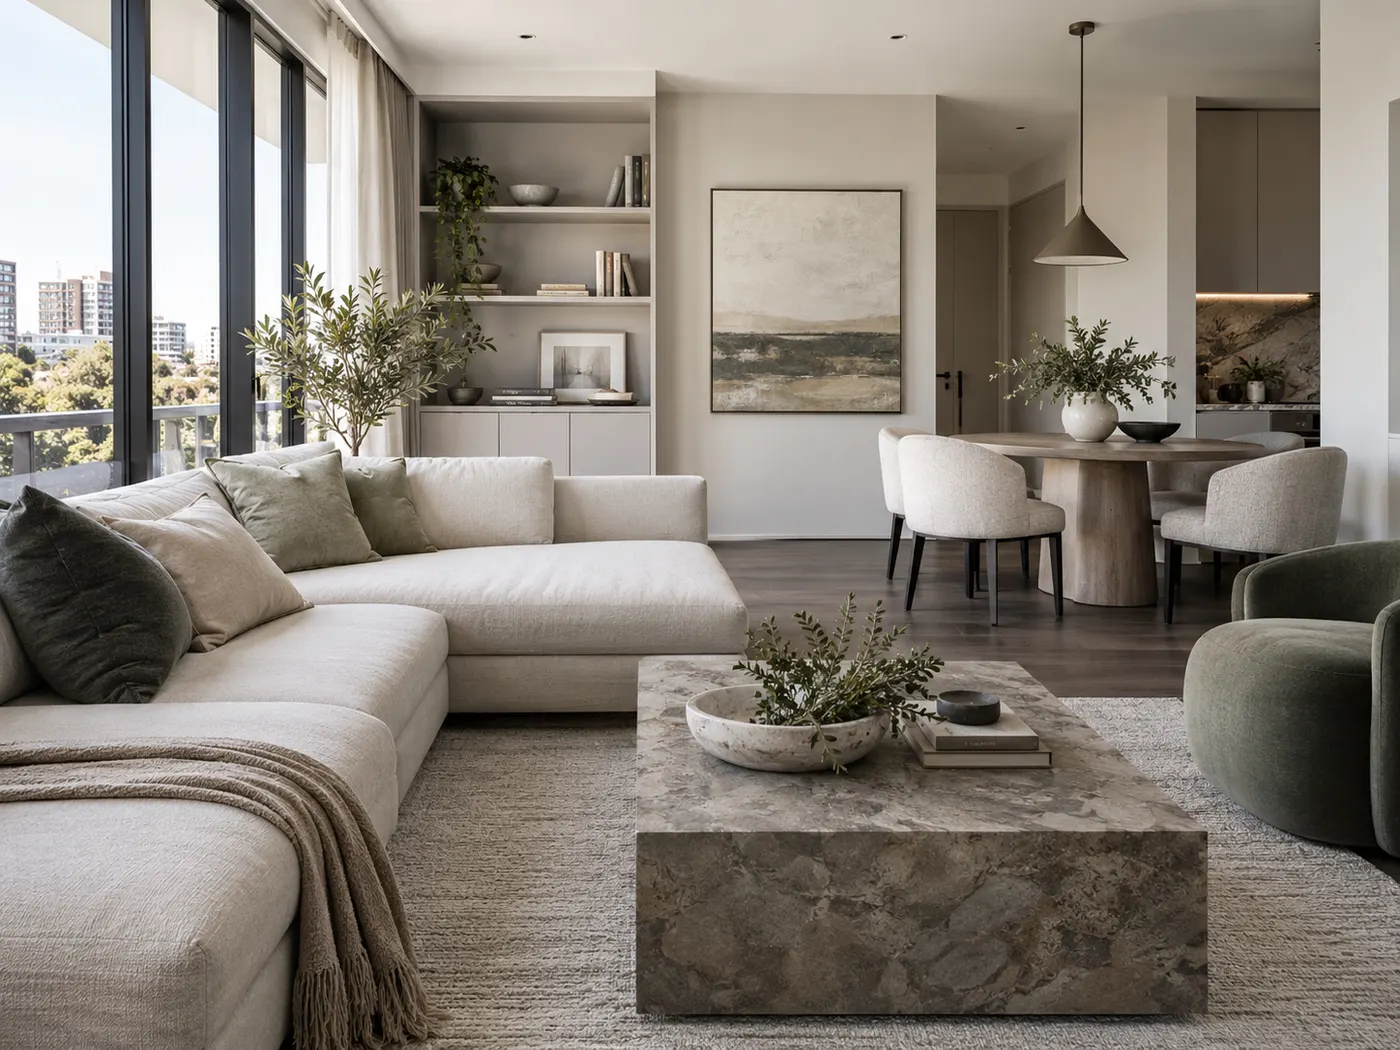
Guest-ready interiors balancing visual appeal, durability, maintenance, storage and efficient turnover for short-stay properties.
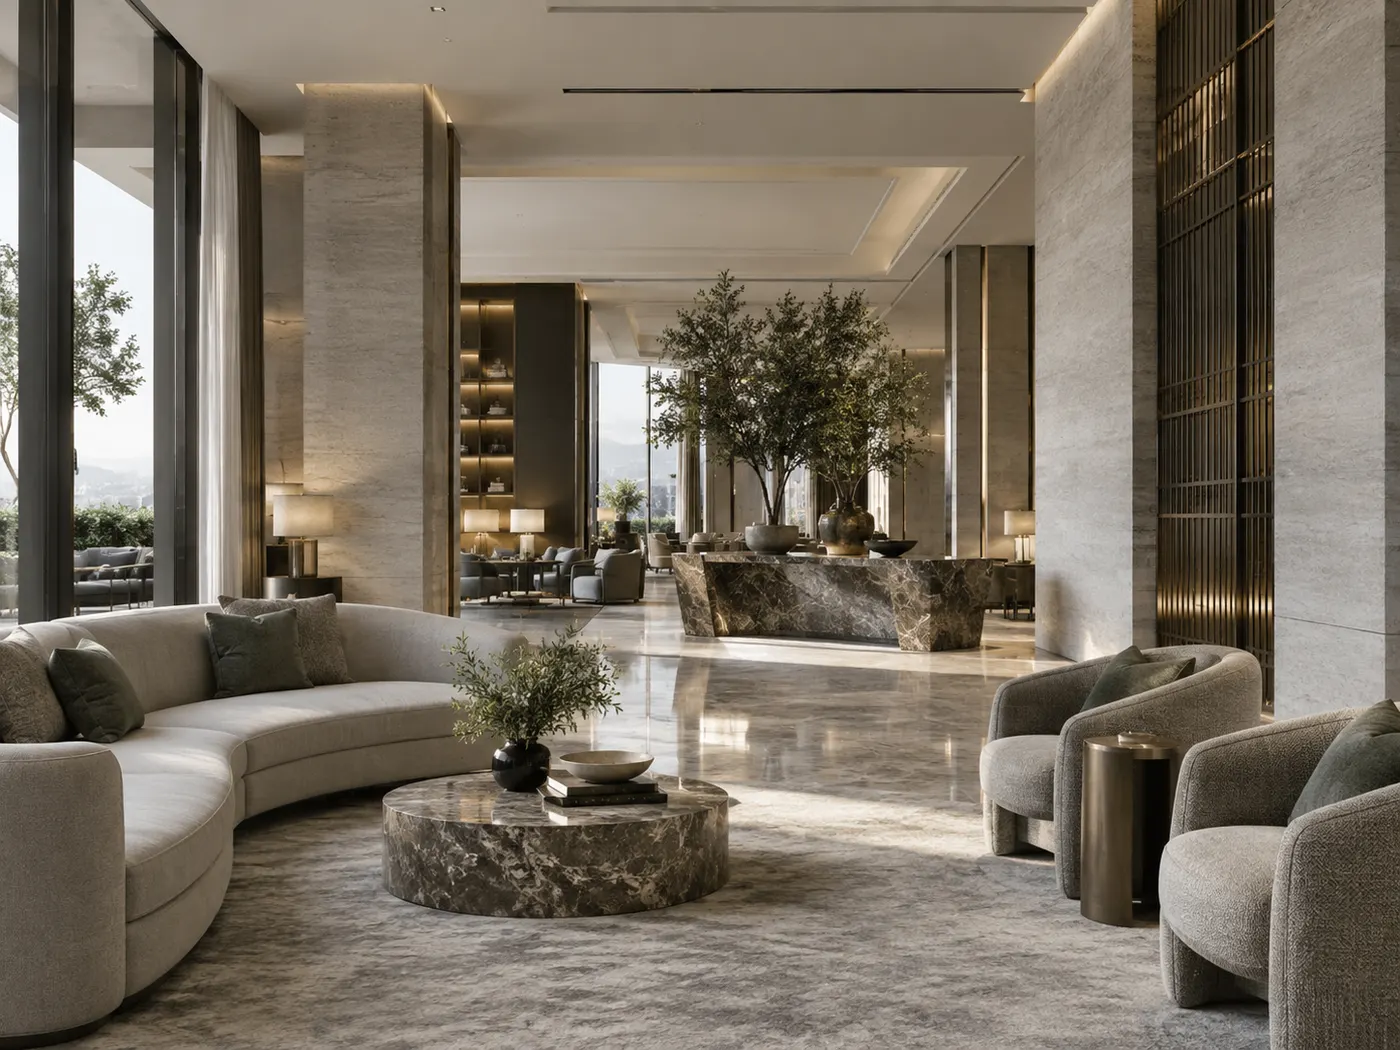
Business-focused environments that align brand experience, layout, durability, customer movement and day-to-day operations.
Choose the specialist service that matches your space, scope and stage of project.
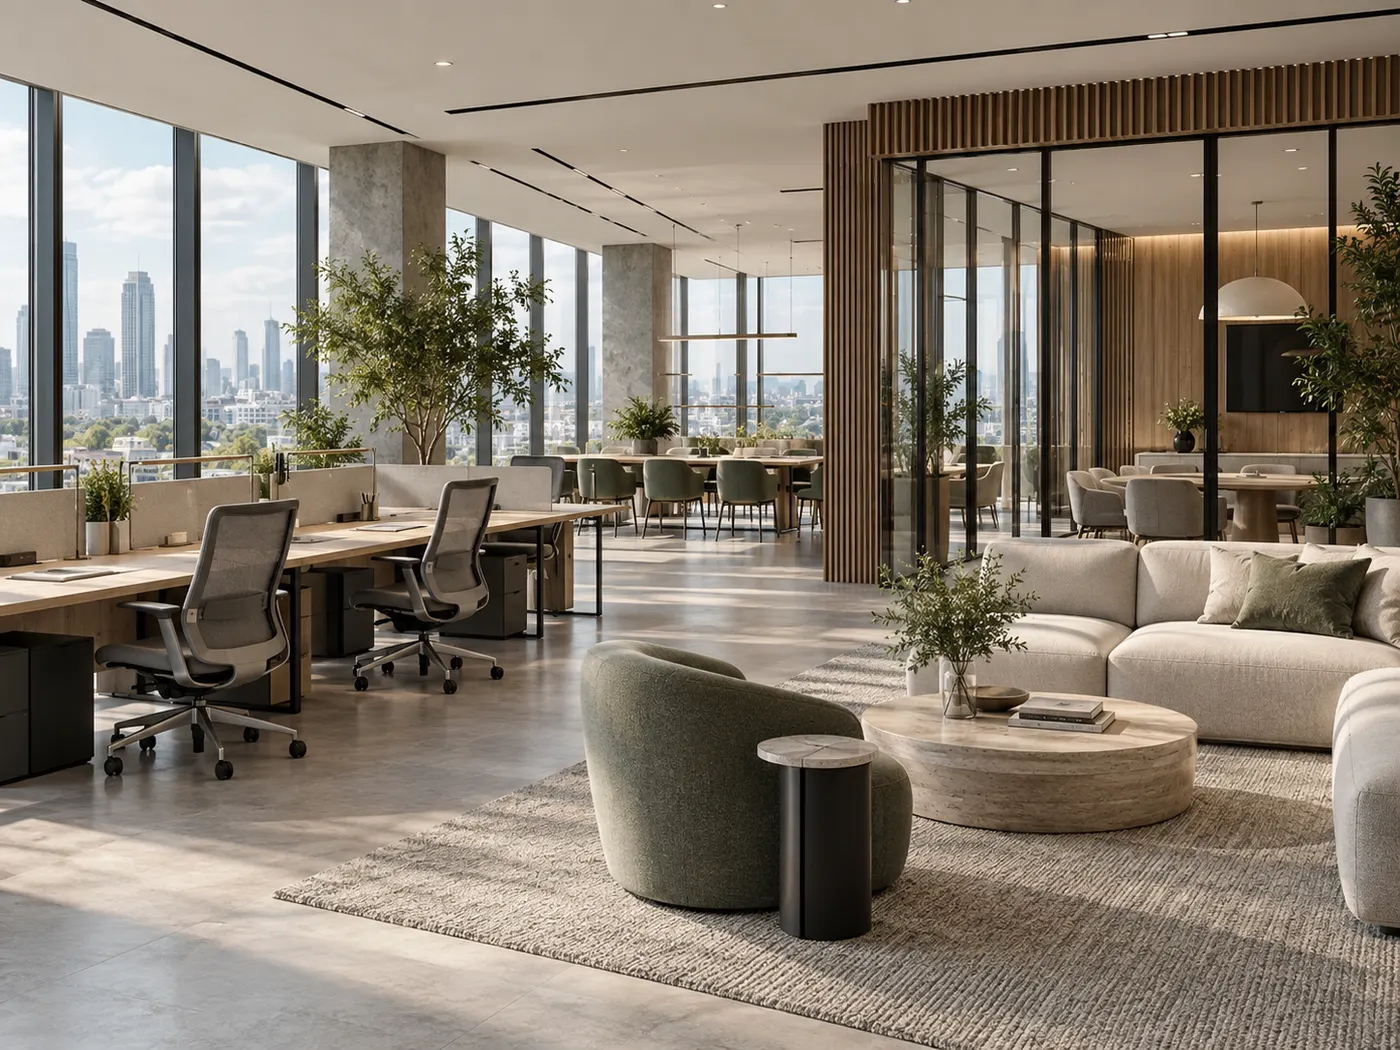
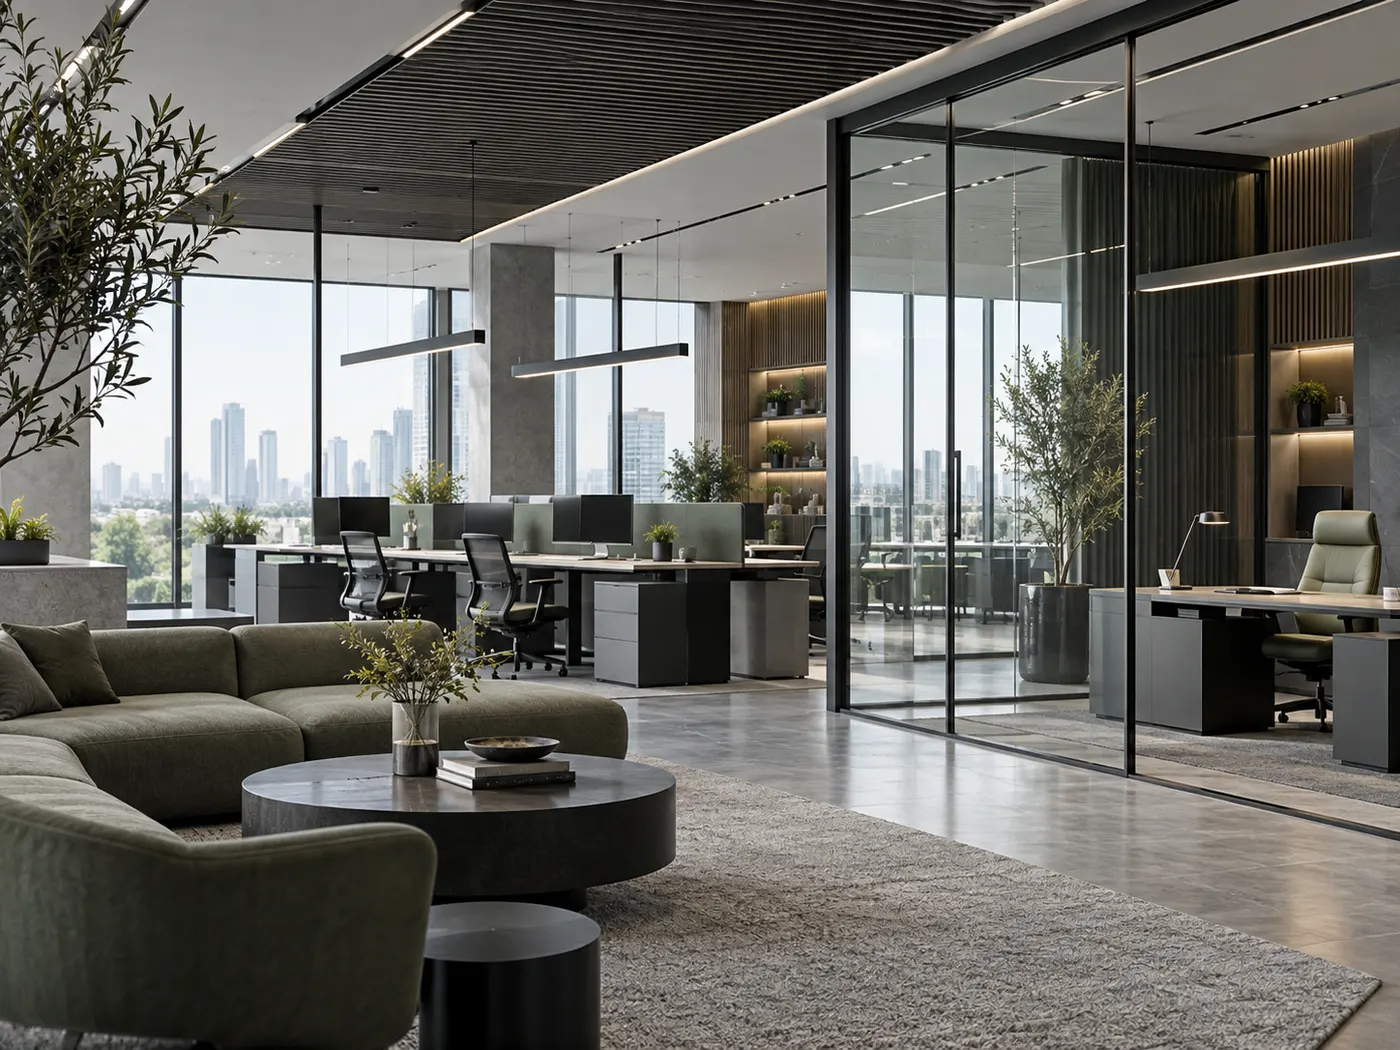
Workplaces planned around teams, focus, meetings, circulation, acoustics and brand expression rather than furniture placement alone.
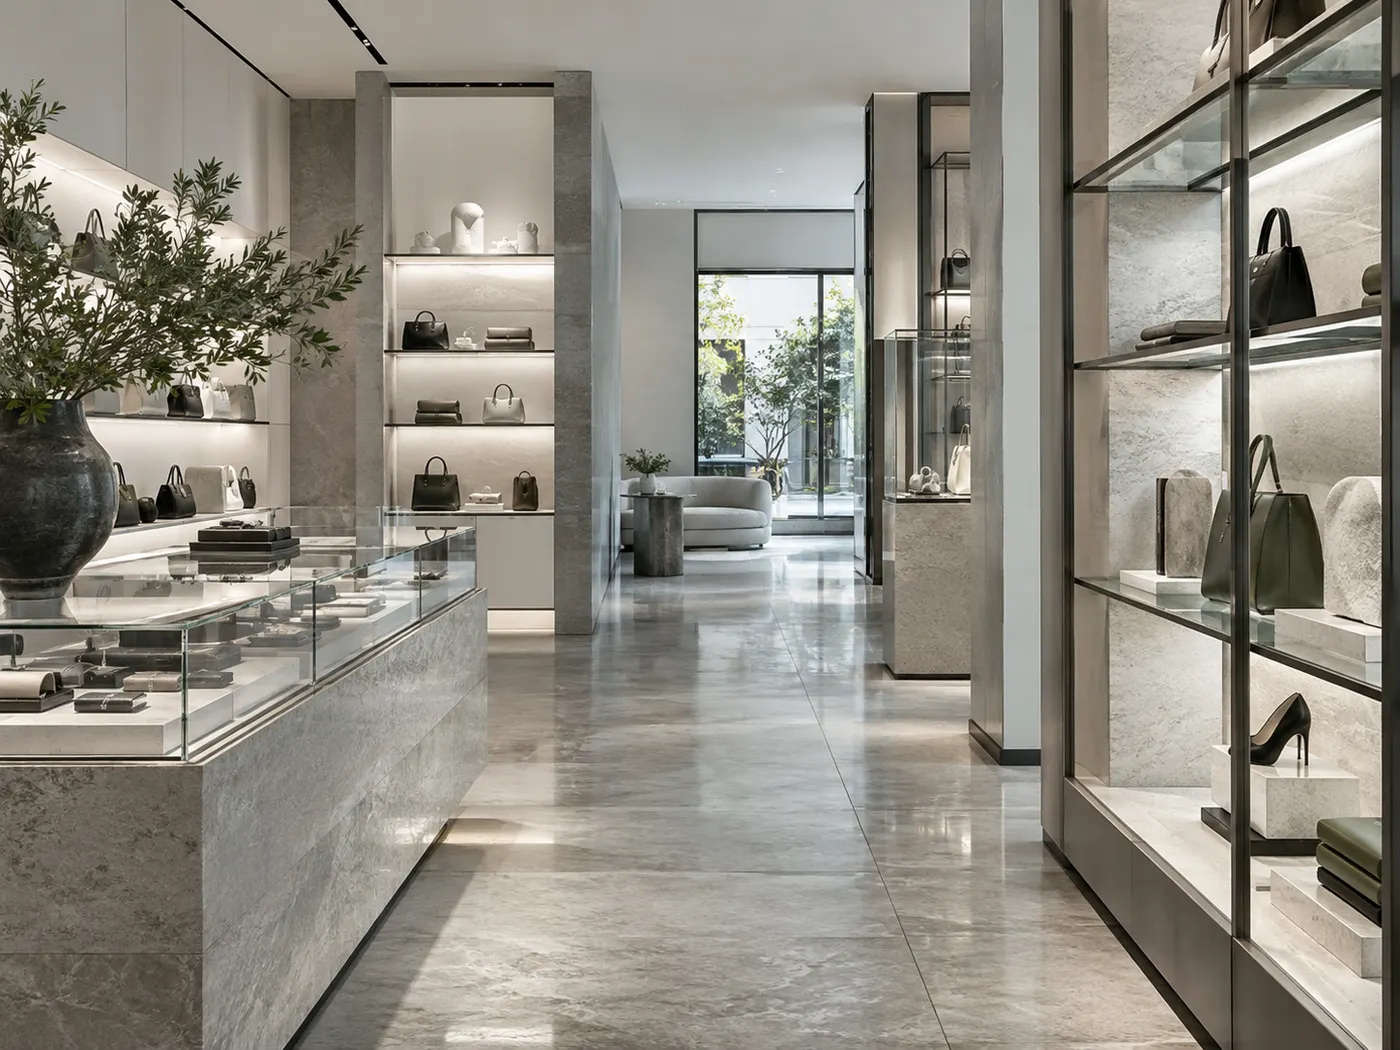
Retail environments that coordinate customer flow, product display, lighting, storage and visual merchandising to support the sales journey.
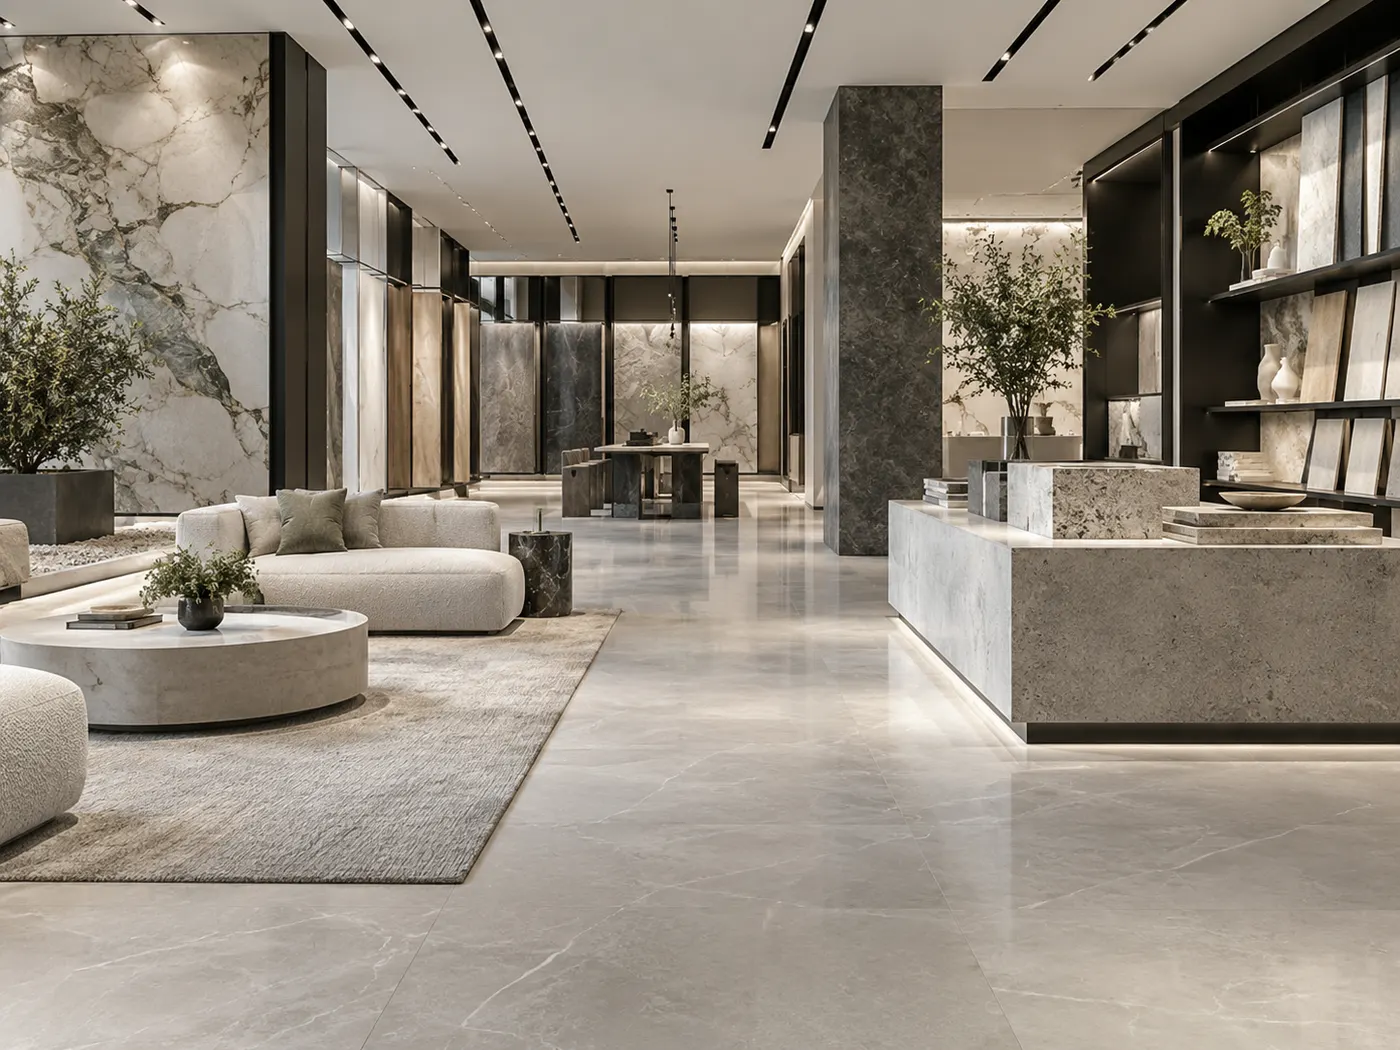
Showrooms designed around product presentation, viewing distance, circulation, lighting and a clear branded customer experience.

Restaurant interiors planned around guest flow, dining comfort, service routes, lighting, acoustics and the intended dining atmosphere.
Choose the specialist service that matches your space, scope and stage of project.

Cafe interiors that balance counter operations, seating mix, customer dwell time, lighting and an identifiable spatial character.
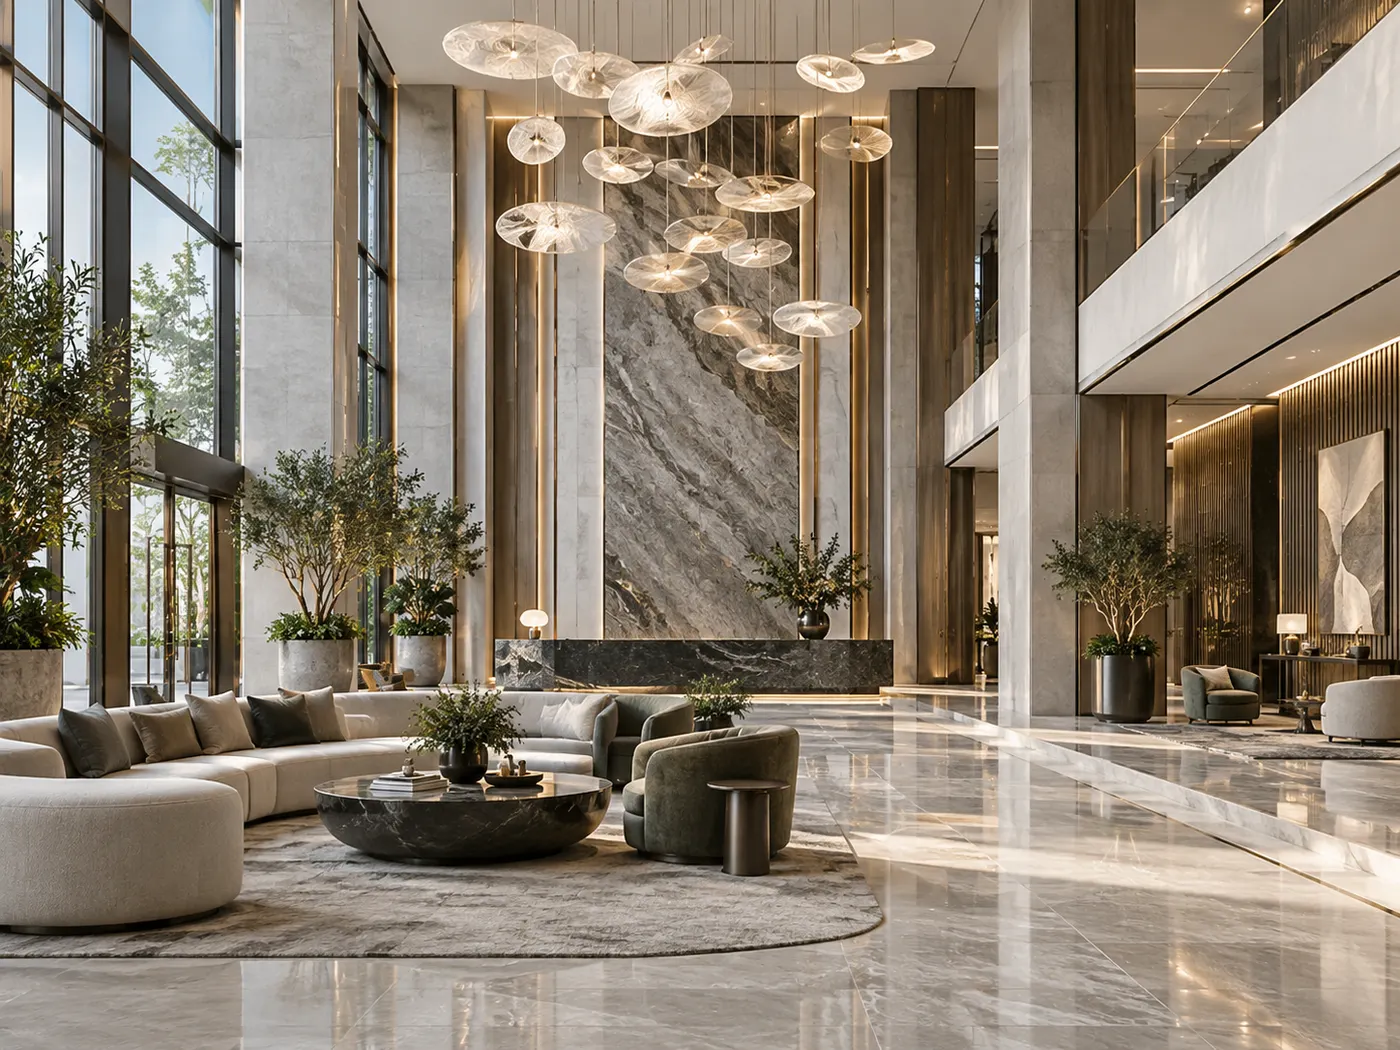
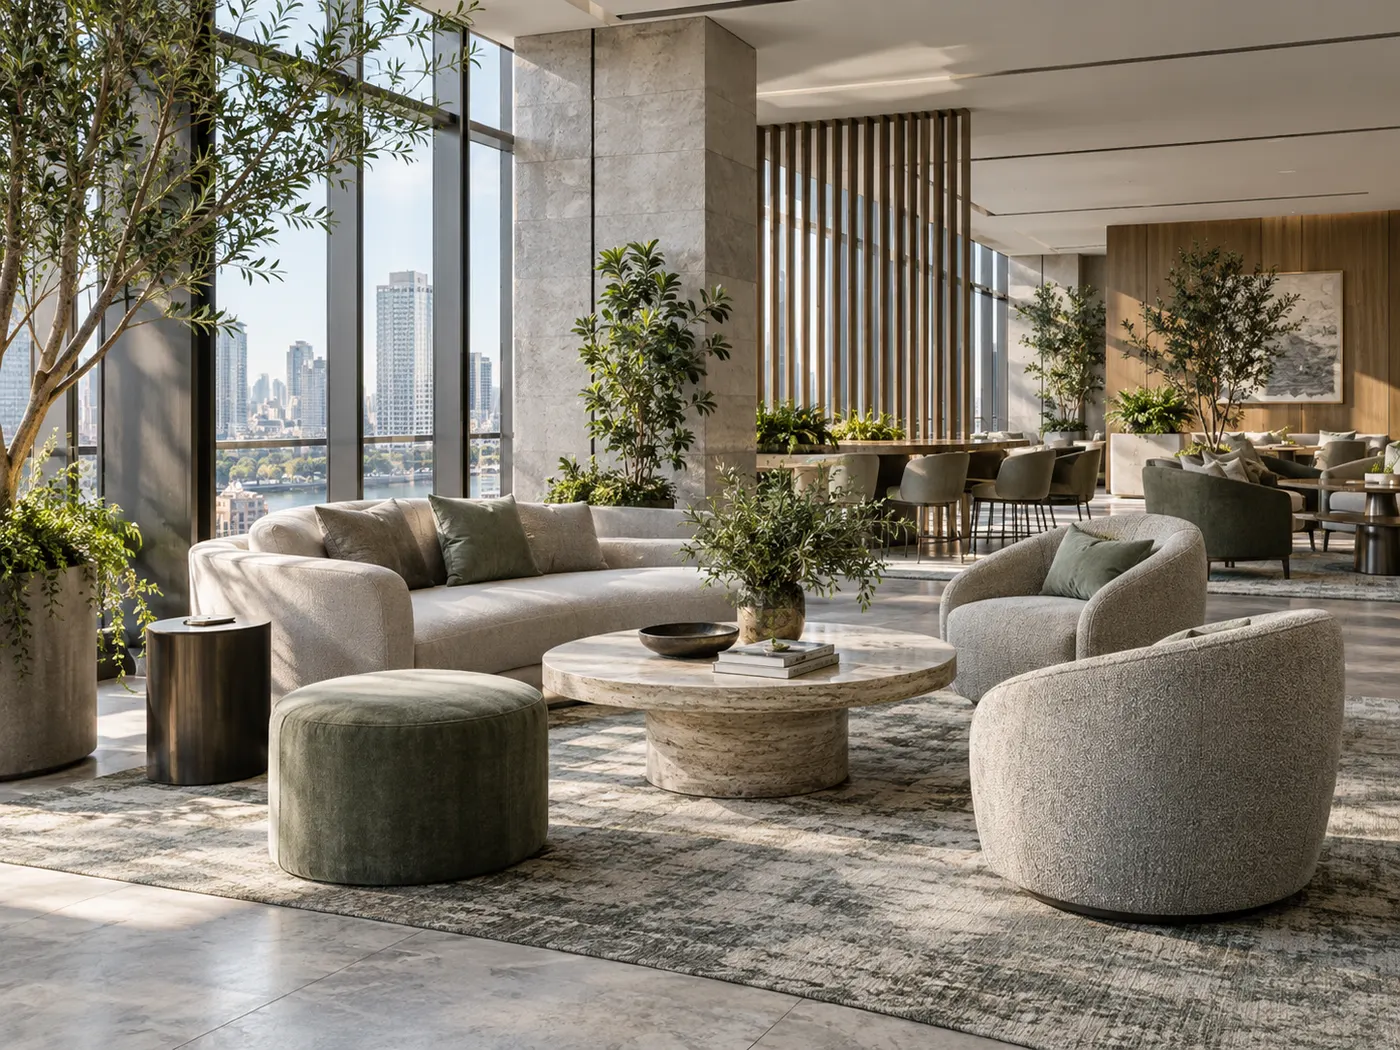
Hospitality spaces shaped around arrival, guest comfort, durability, operations and a consistent experience across public and private areas.
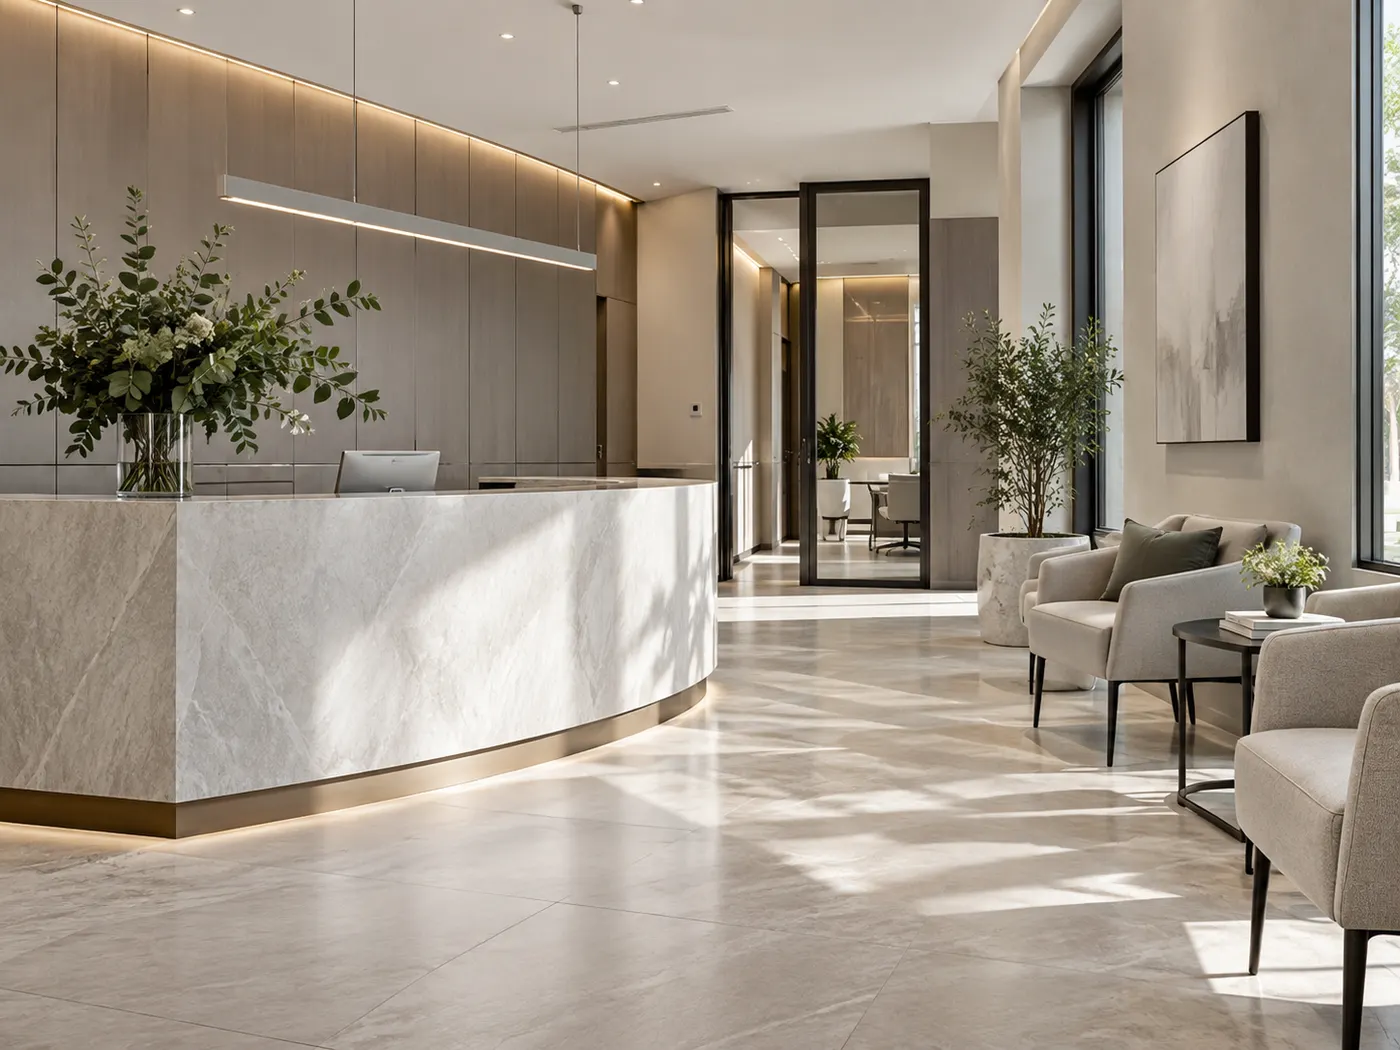
Healthcare environments planned around patient comfort, hygiene, intuitive circulation, privacy and efficient staff workflows.
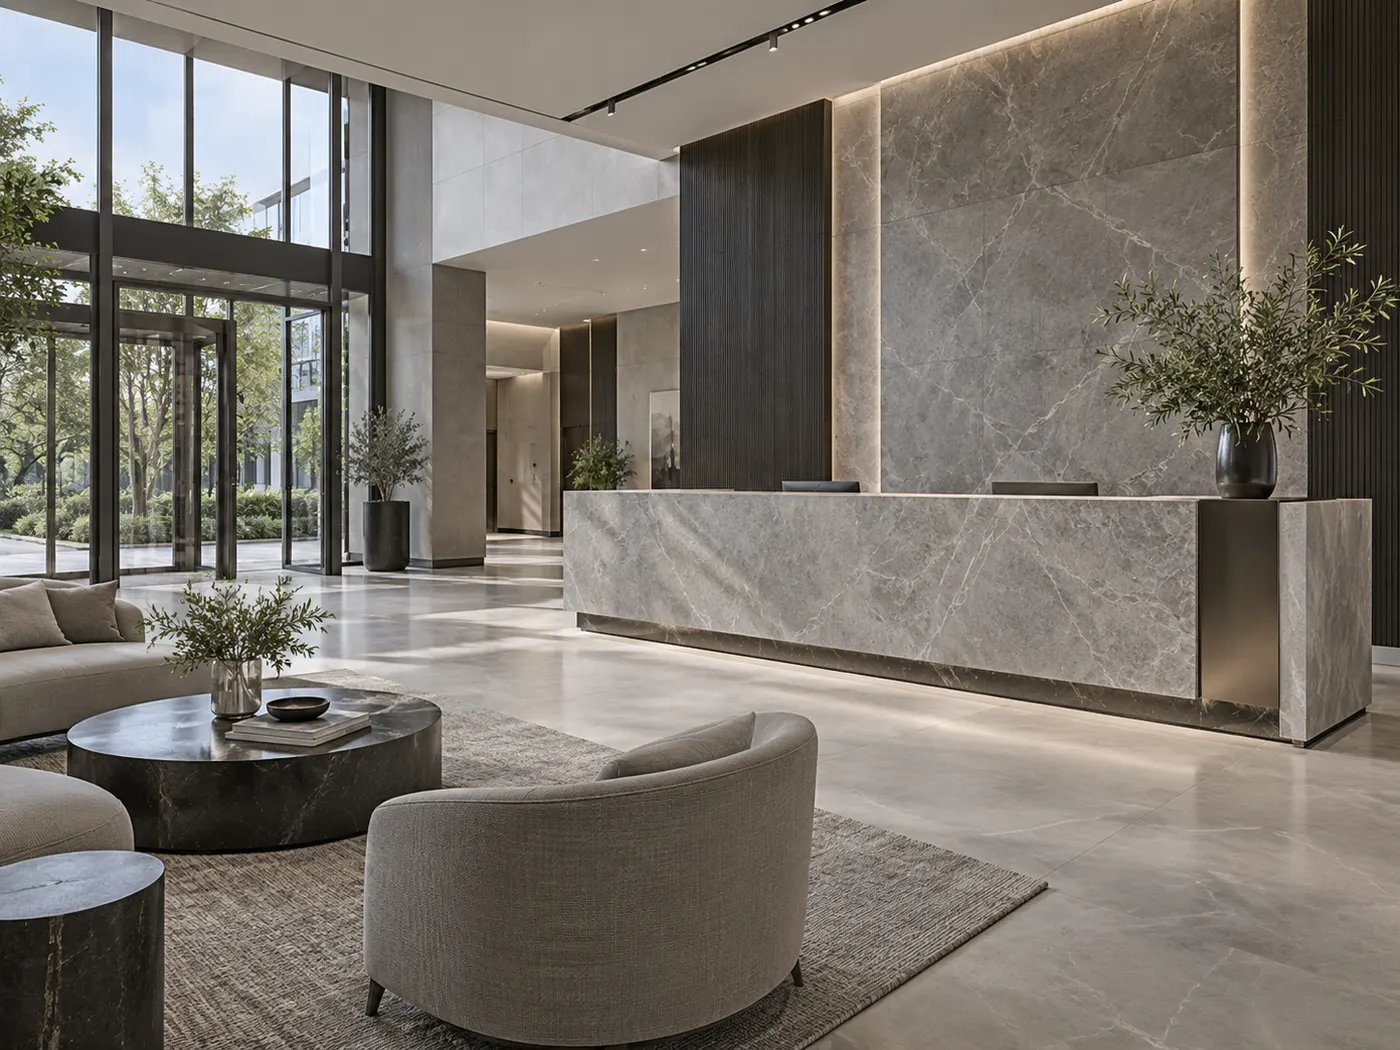
Hospital interiors that prioritise clear wayfinding, durable materials, infection-control needs, patient dignity and clinical efficiency.
Choose the specialist service that matches your space, scope and stage of project.
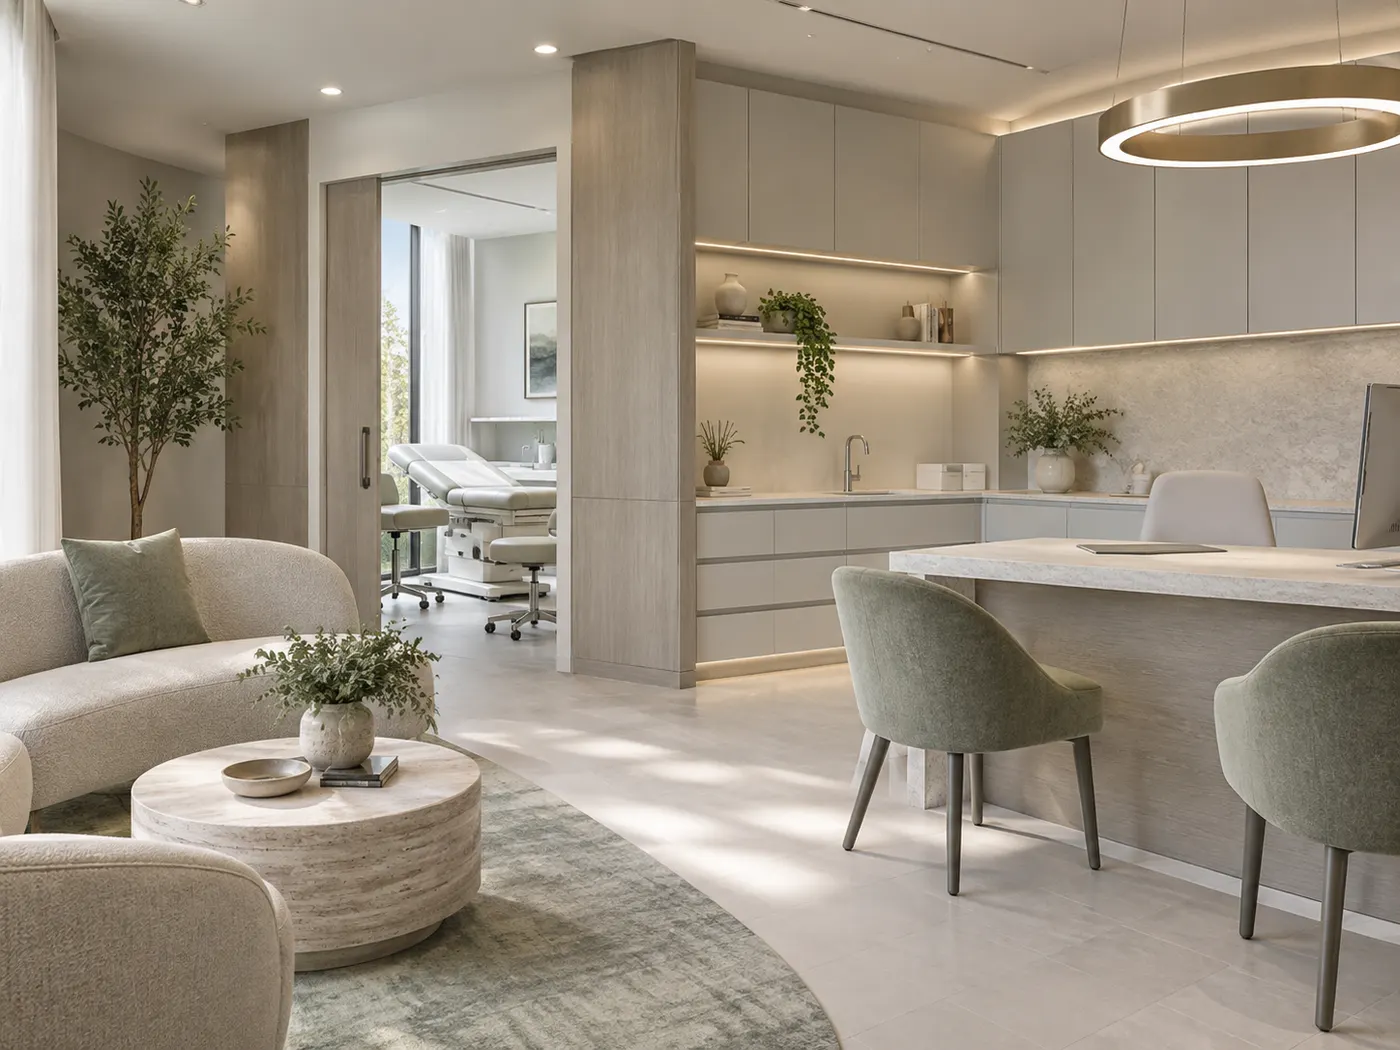
Dental clinic layouts coordinating treatment rooms, sterilisation, waiting, storage, privacy and a calm patient experience.

Salon interiors designed around treatment flow, stations, lighting, storage, waiting and a polished customer-facing atmosphere.
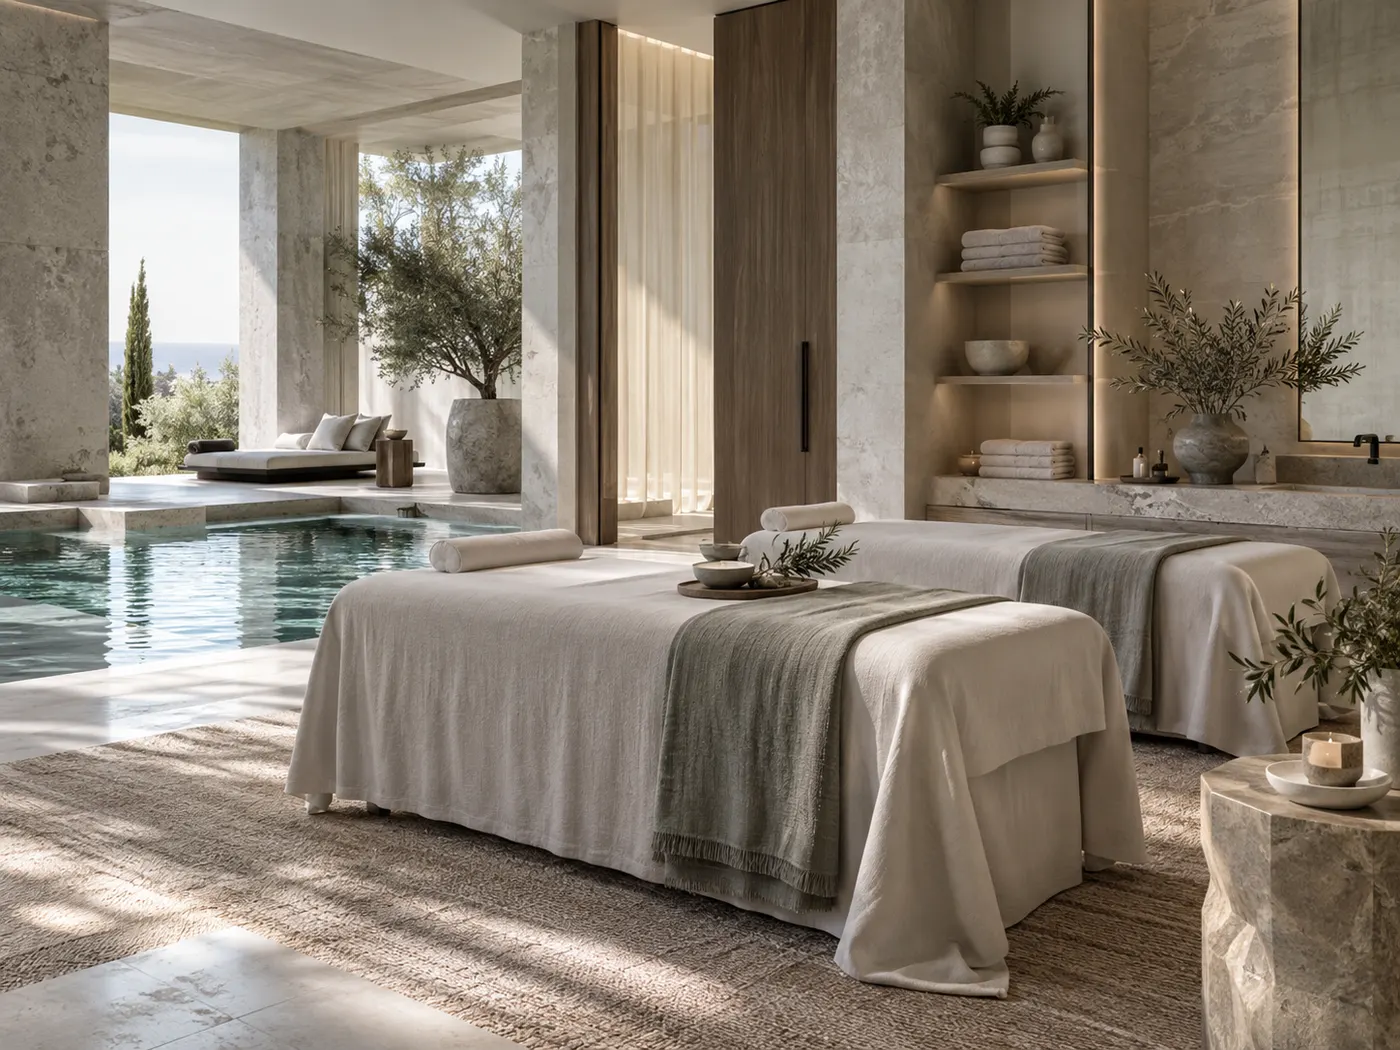
Wellness interiors that use circulation, acoustics, material texture, privacy and controlled lighting to support a calmer experience.
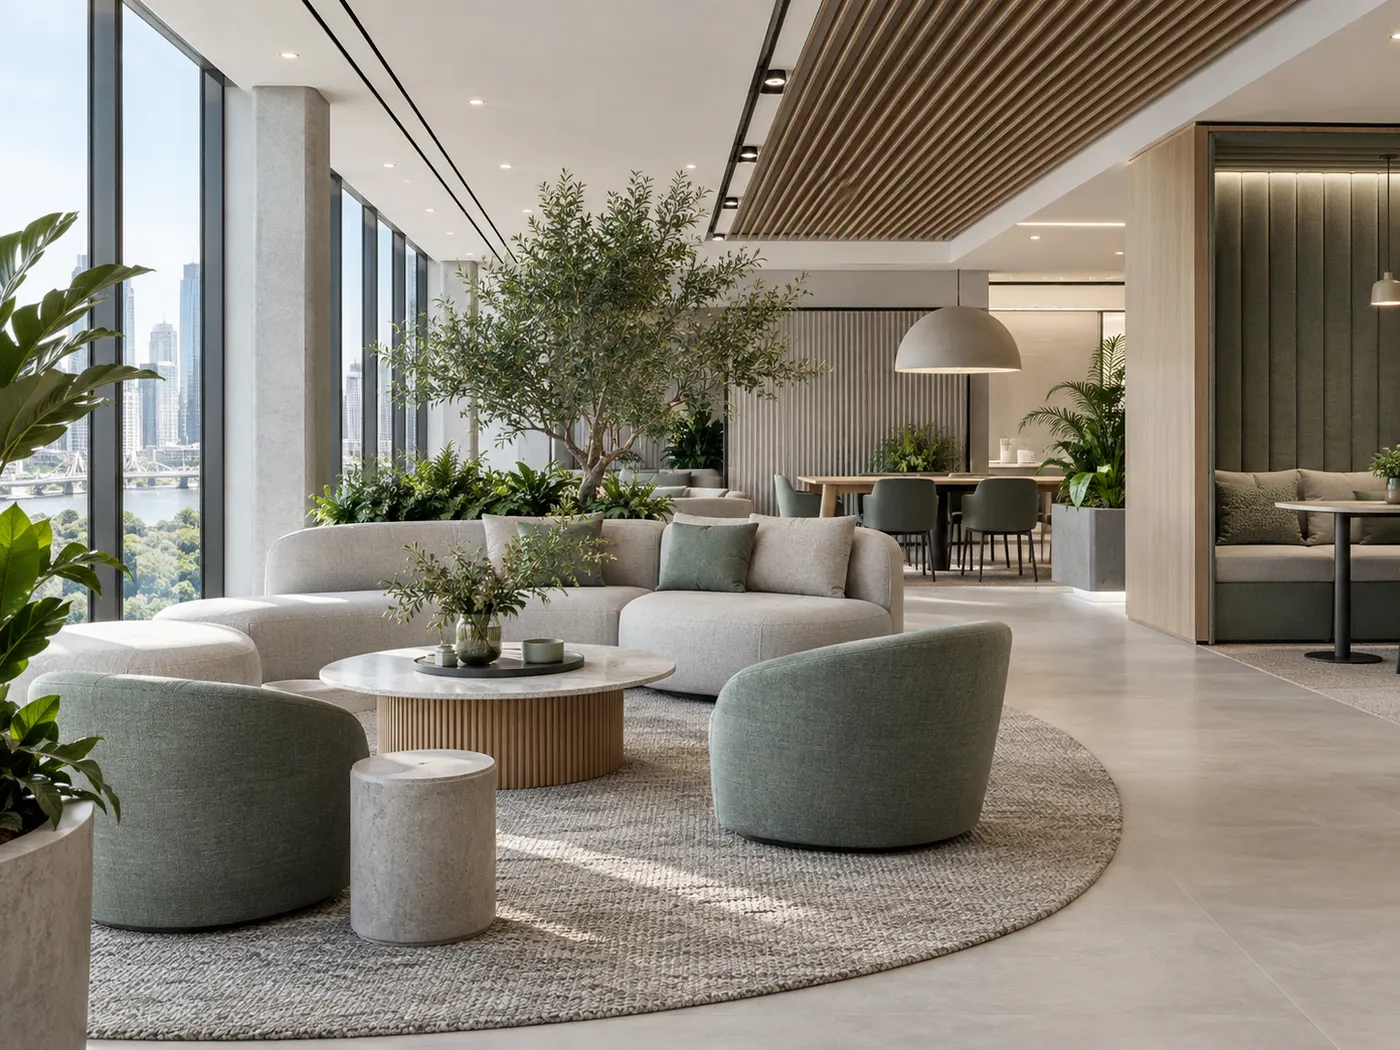
Fitness interiors planned around equipment zones, circulation, ventilation, acoustics, changing areas and a motivating visual identity.
Choose the specialist service that matches your space, scope and stage of project.
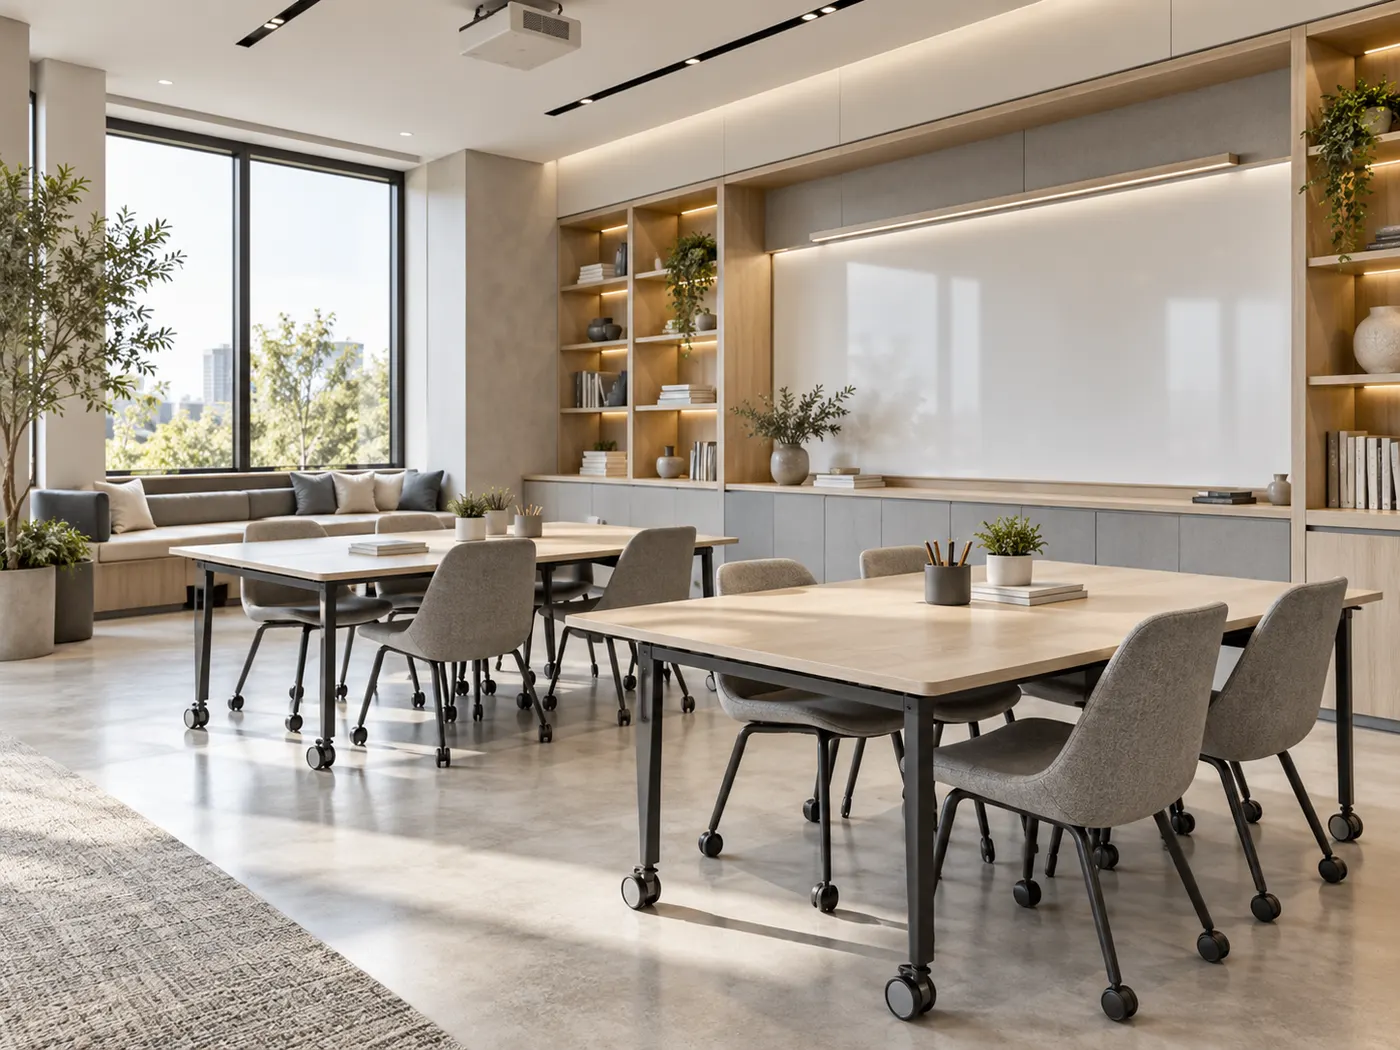
Learning spaces designed around age-appropriate safety, flexibility, storage, supervision, acoustics and engaging everyday use.
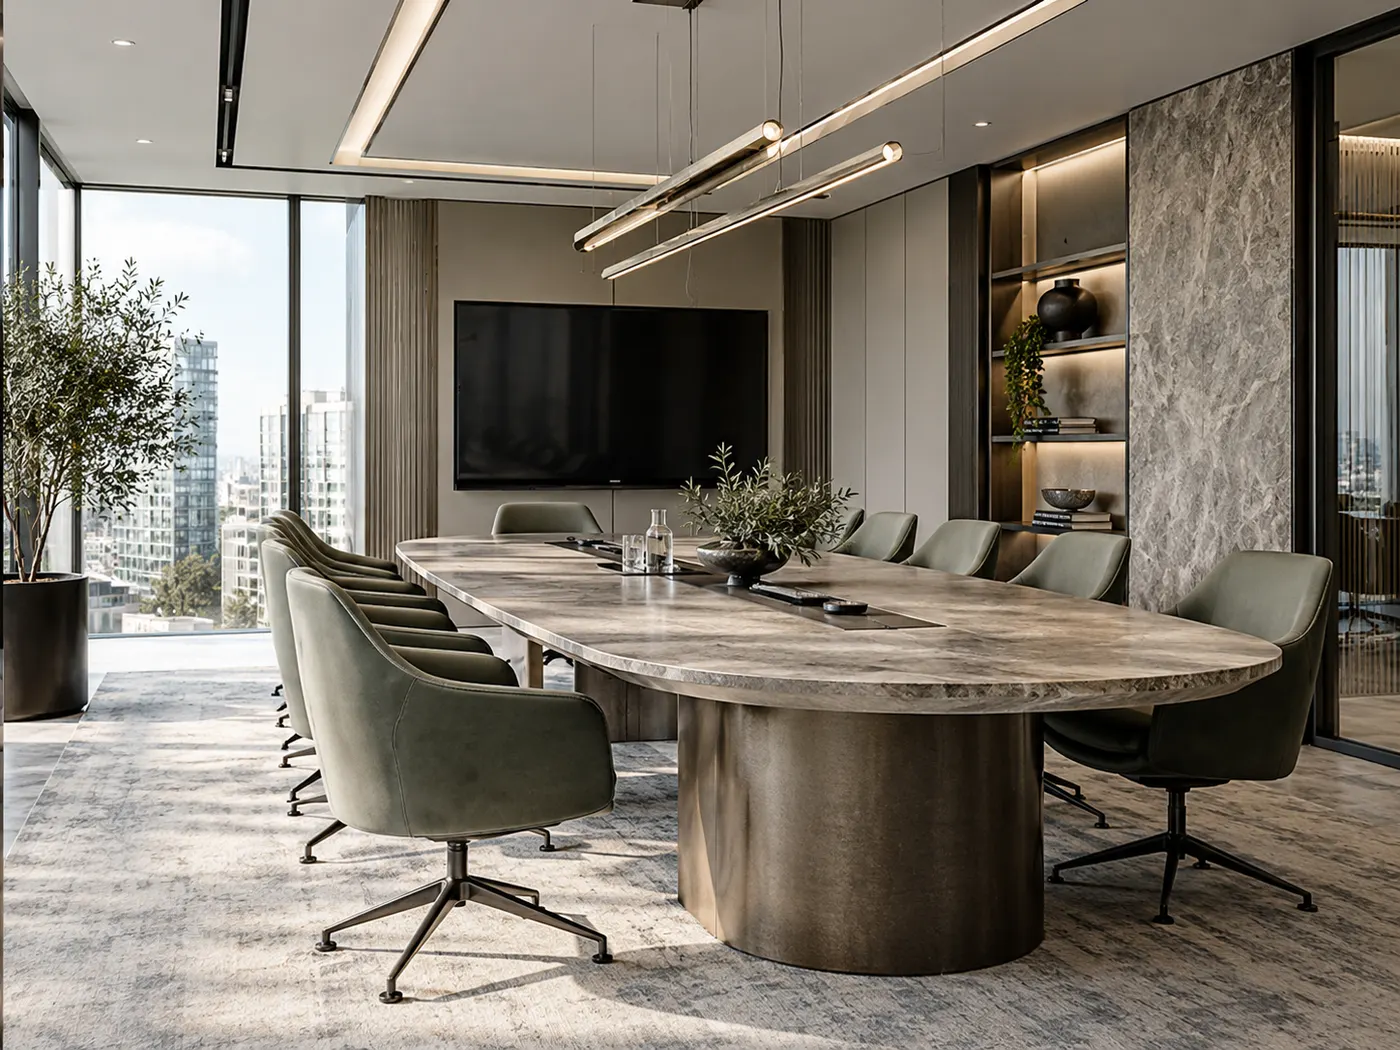
Bank interiors balancing customer trust, secure operations, consultation privacy, queueing and efficient front- and back-of-house planning.
Functional industrial interiors that organise work zones, circulation, safety, durable finishes and operational requirements with clarity.
Play environments planned around age zones, visibility, safe movement, durable materials and opportunities for active and imaginative play.
Choose the specialist service that matches your space, scope and stage of project.

Temporary event environments coordinated around guest flow, staging, lighting, branding, furniture and fast installation requirements.
Yacht interiors that address compact planning, marine-grade materials, integrated storage, weight considerations and refined onboard comfort.
Cabin interiors developed around constrained space, integrated storage, passenger comfort, material performance and premium detailing.

Lift interiors refreshed through durable wall, ceiling, floor and lighting treatments designed for high-use vertical circulation.
Choose the specialist service that matches your space, scope and stage of project.
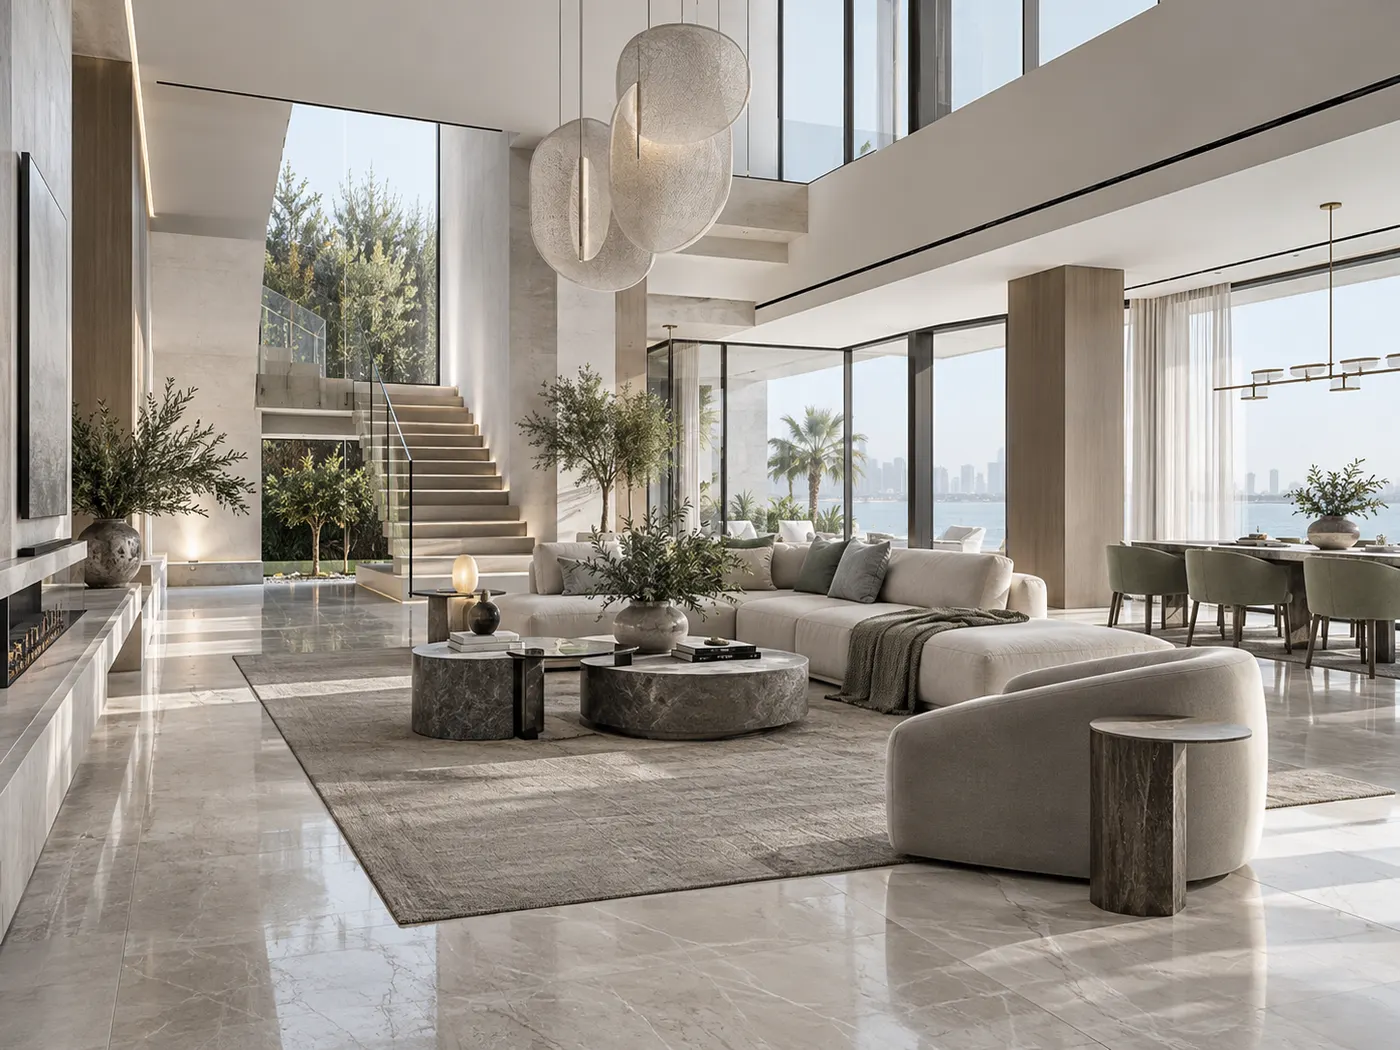
Design support for developers that connects market positioning, repeatable specifications, buyer appeal and practical project delivery.
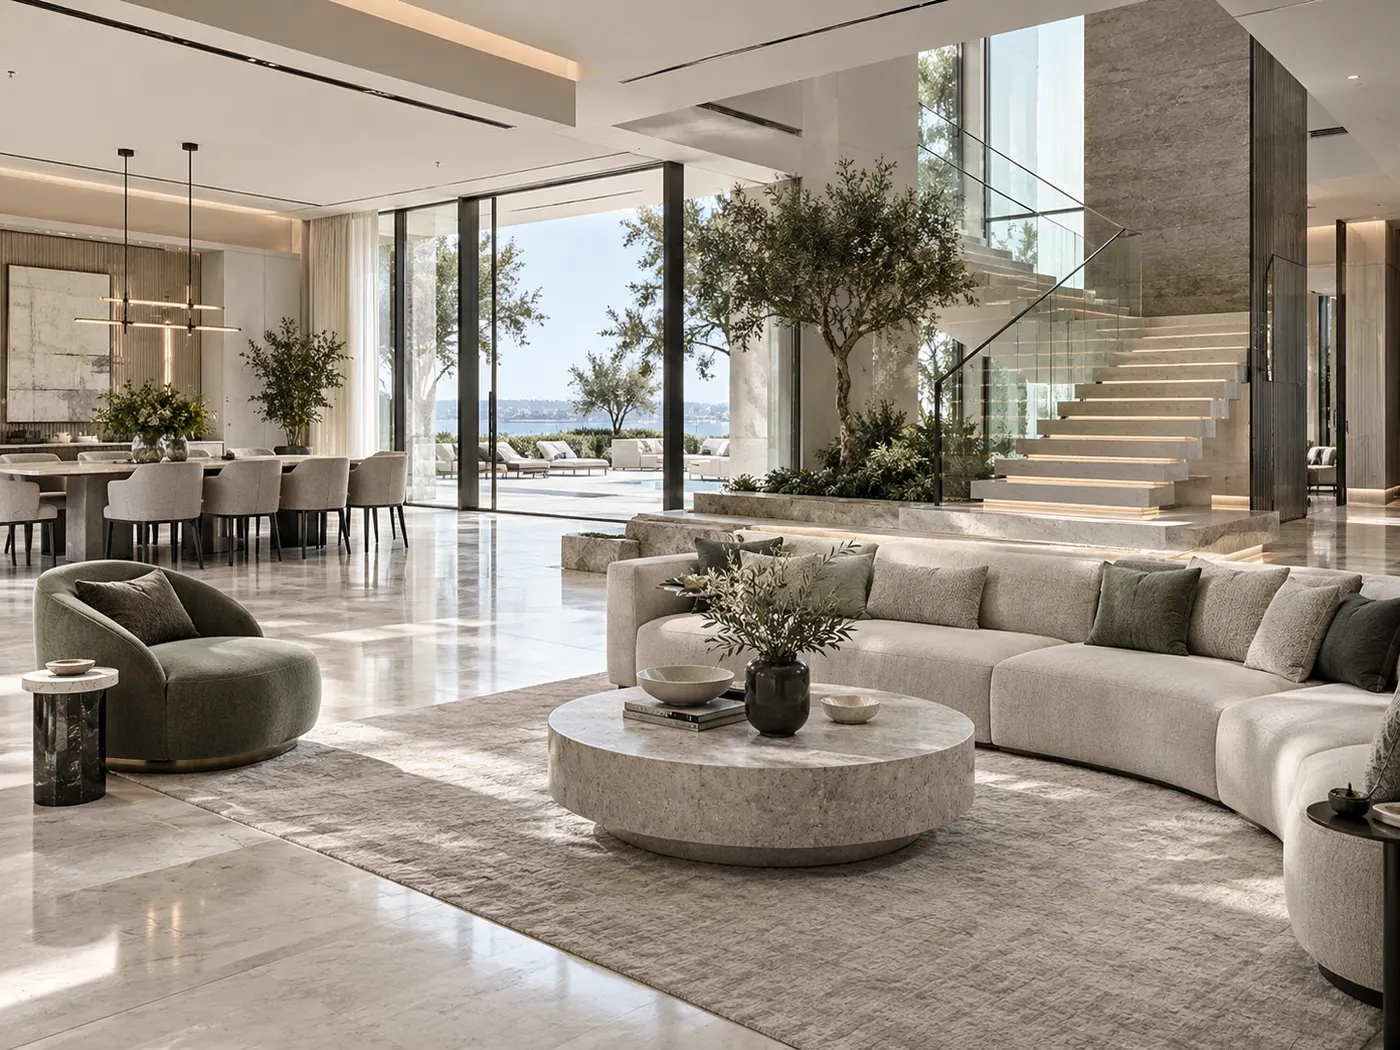
A connected route from approved design intent into coordinated fit-out, detailing, site execution and final handover.
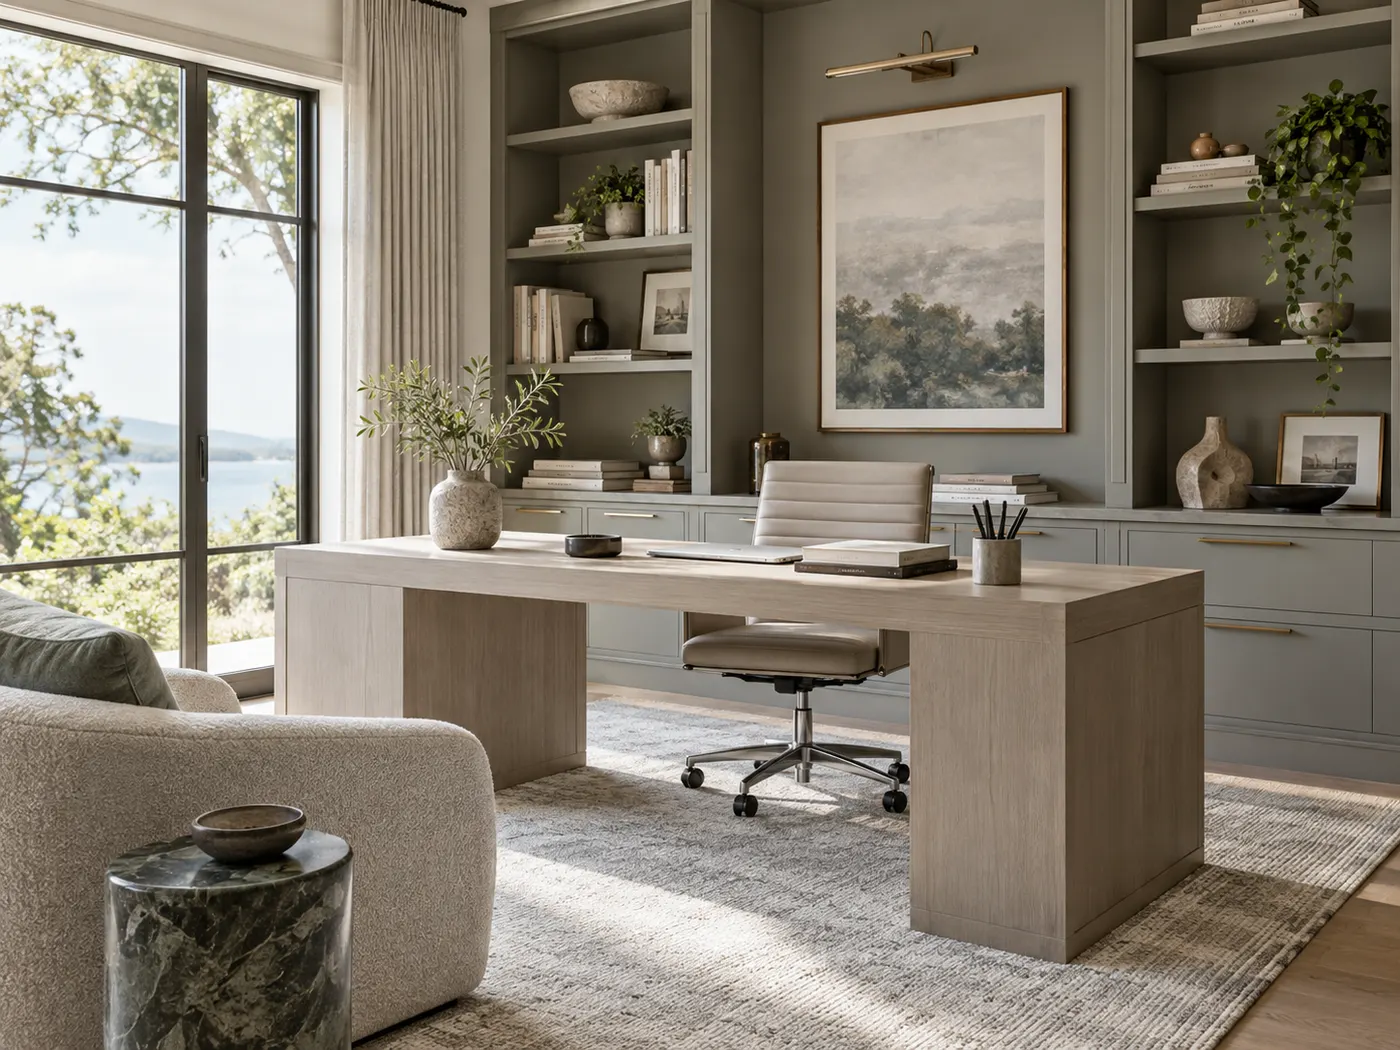
Focused design guidance to clarify priorities, scope, layout direction, material decisions and the right next step before committing further.

Early cost guidance that helps align scope, finish level, procurement expectations and delivery strategy with a realistic project budget.
Choose the specialist service that matches your space, scope and stage of project.
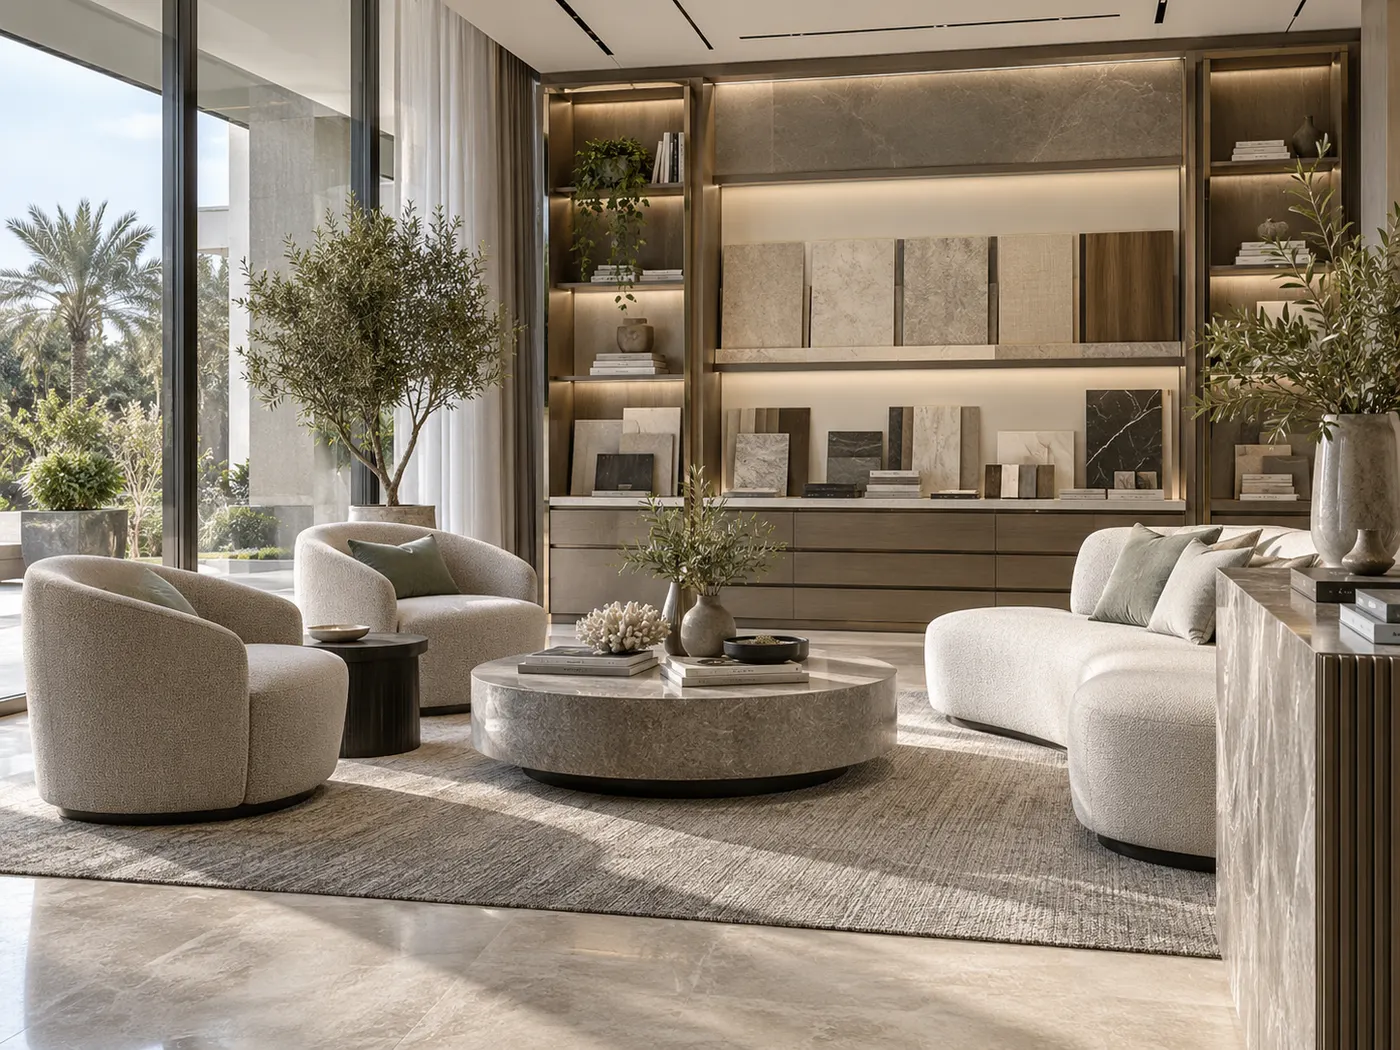
Furniture, finishes, colour, textiles, artwork and accessories brought together to complete an interior without changing its core architecture.
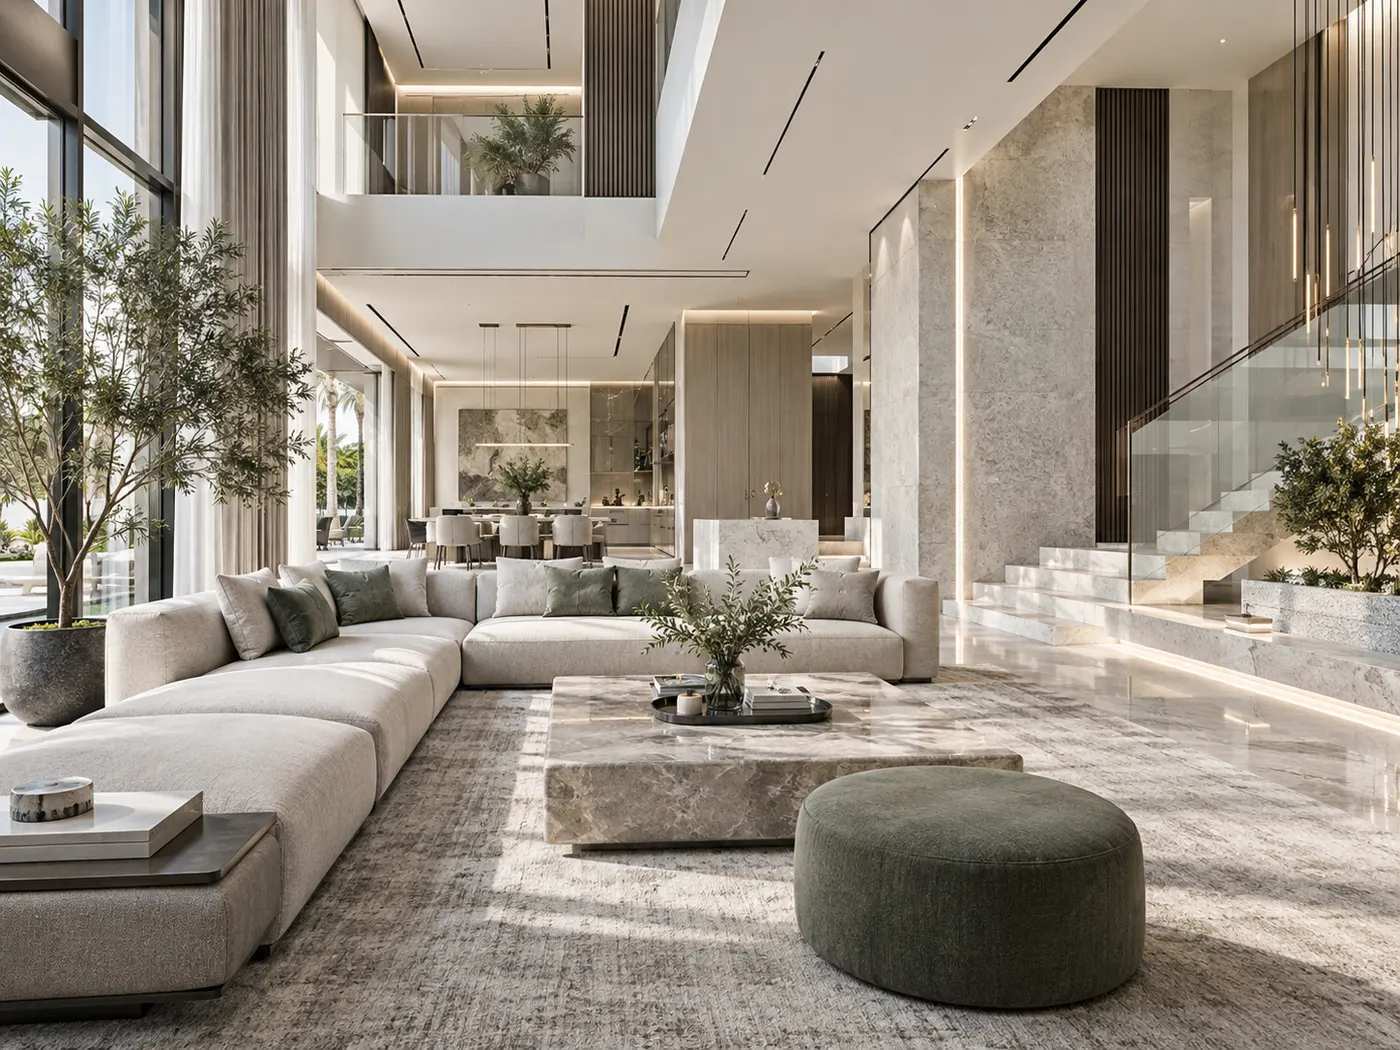
Interior architecture that develops spatial structure, circulation, built elements, openings and technical detailing before decorative layers are added.
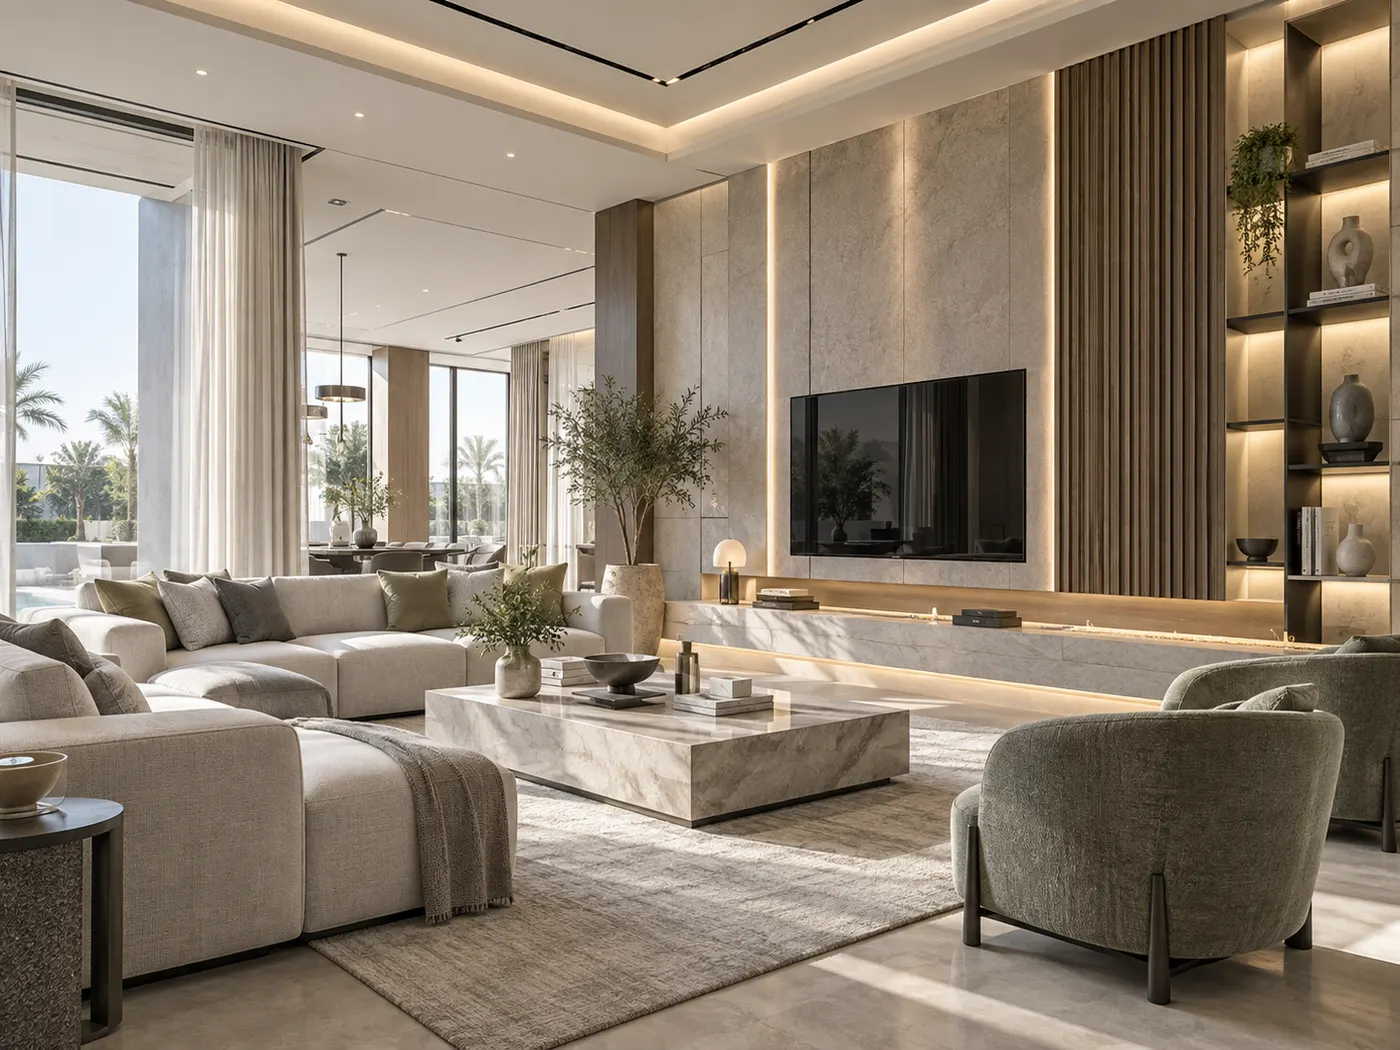
Photorealistic visualisation used to test proportion, materials, lighting and key design decisions before work progresses on site.

Measured layout planning that improves circulation, furniture placement, adjacencies and functional use before aesthetic decisions are finalised.
Choose the specialist service that matches your space, scope and stage of project.
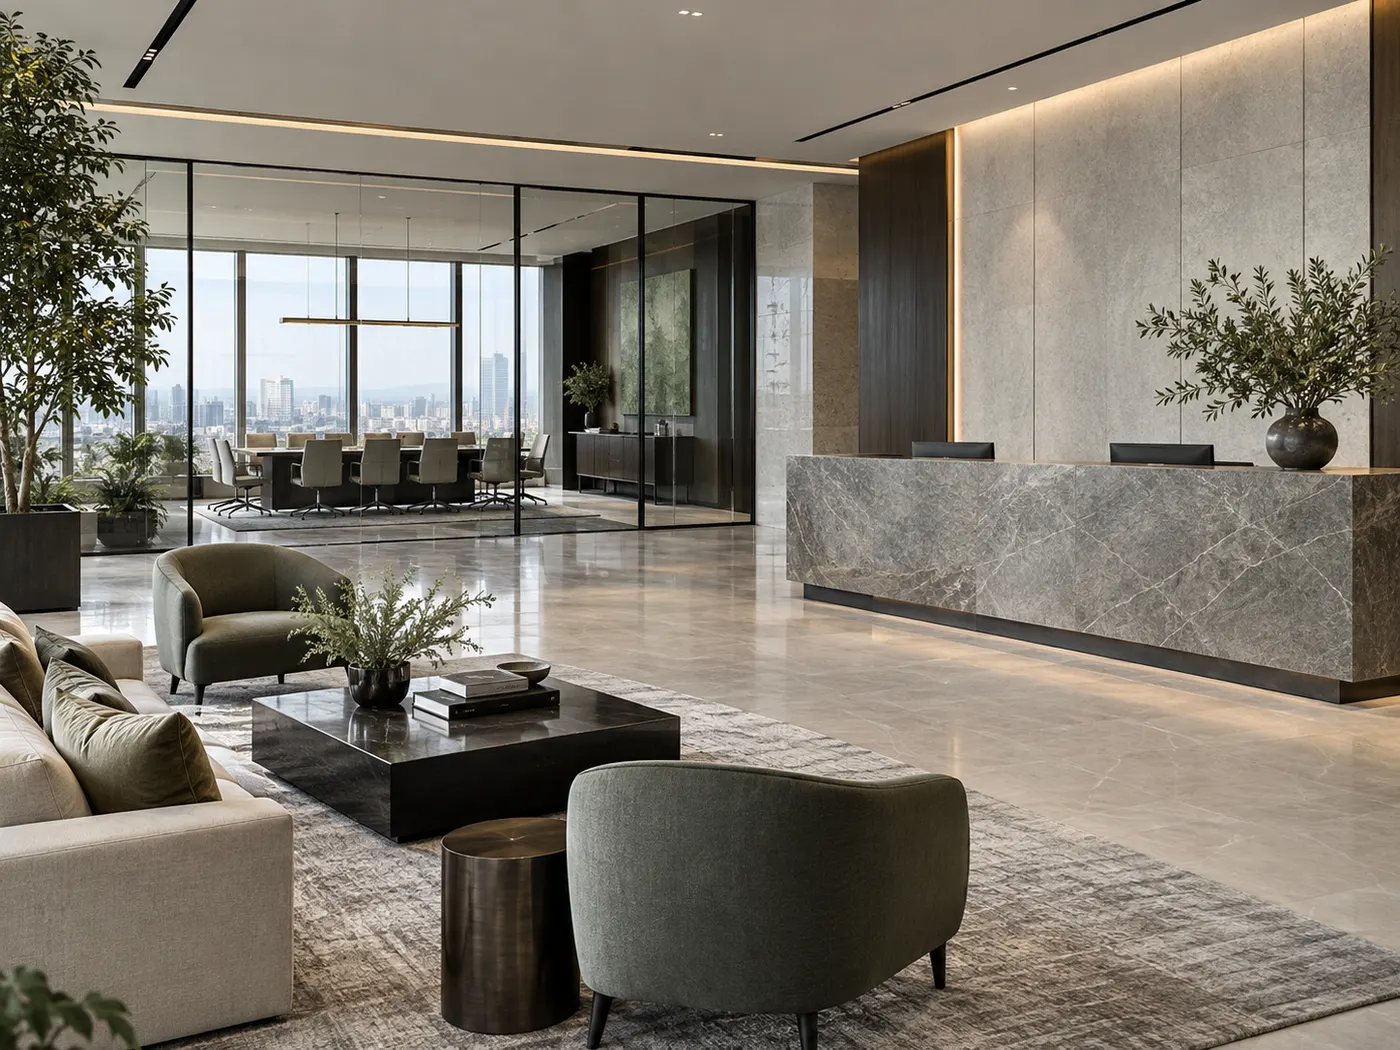
Design-led project coordination covering decisions, schedules, suppliers, site interfaces and quality control from brief to handover.
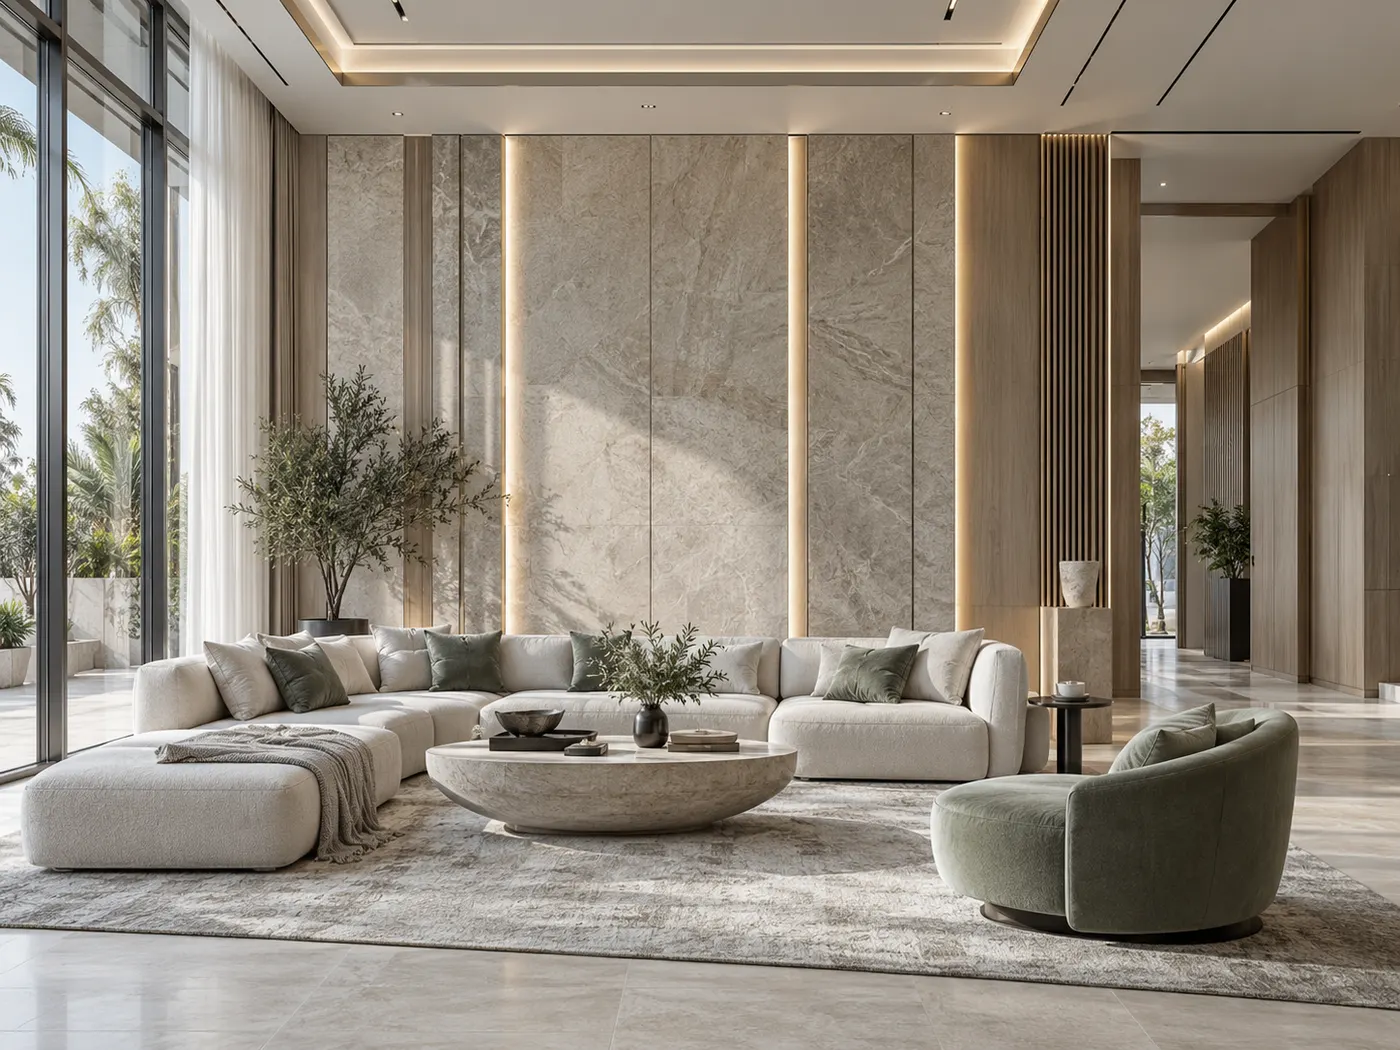
Layered lighting strategies that combine ambient, task and accent light with ceiling coordination, controls and material response.

Furniture, fixtures and equipment selected, specified and coordinated around scale, use, durability, lead times and the wider design concept.
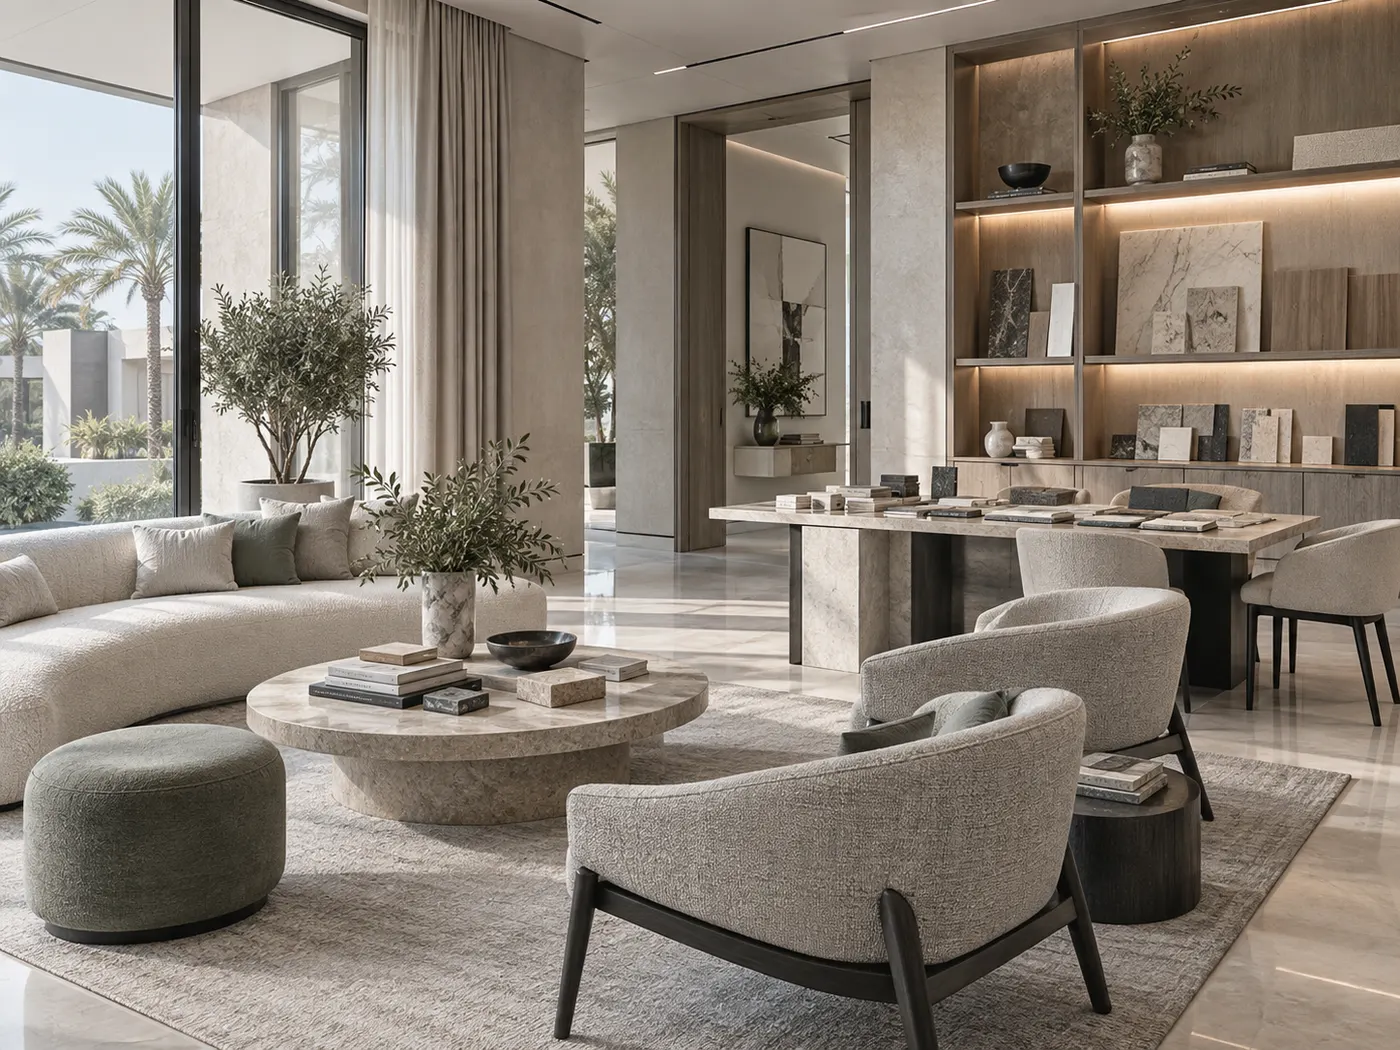
Remote design support for clients who need professional layouts, palettes, specifications and direction without full on-site delivery.
Choose the specialist service that matches your space, scope and stage of project.

Final styling that refines furniture placement, artwork, objects, textiles and visual balance once the core interior is in place.
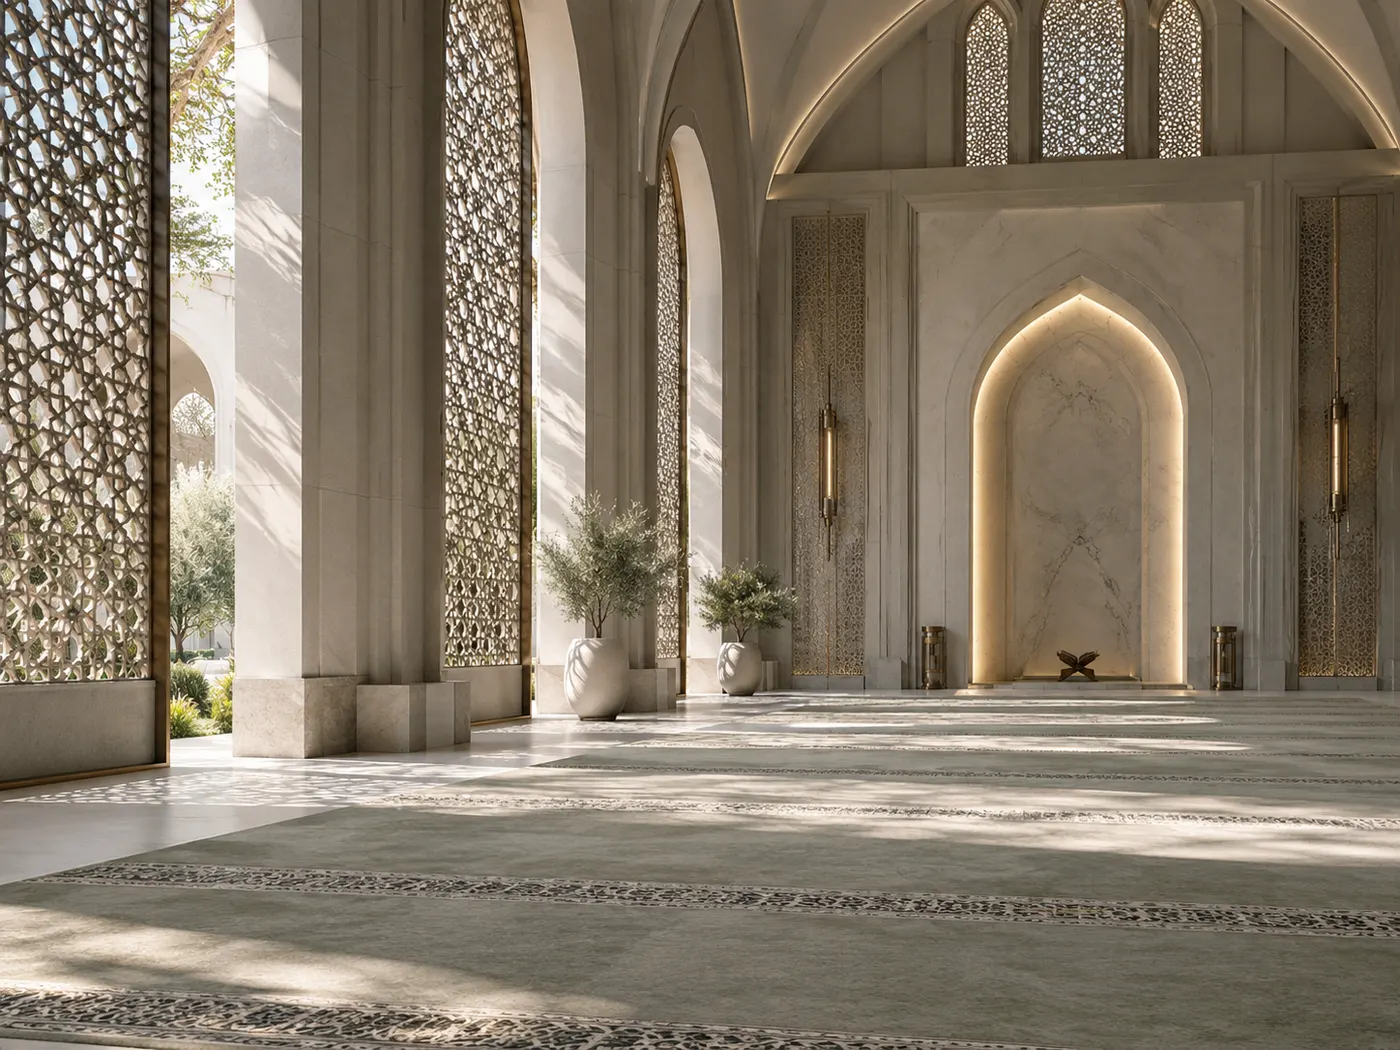
Tailored interiors developed around a specific client, property and way of living rather than a repeatable house style.
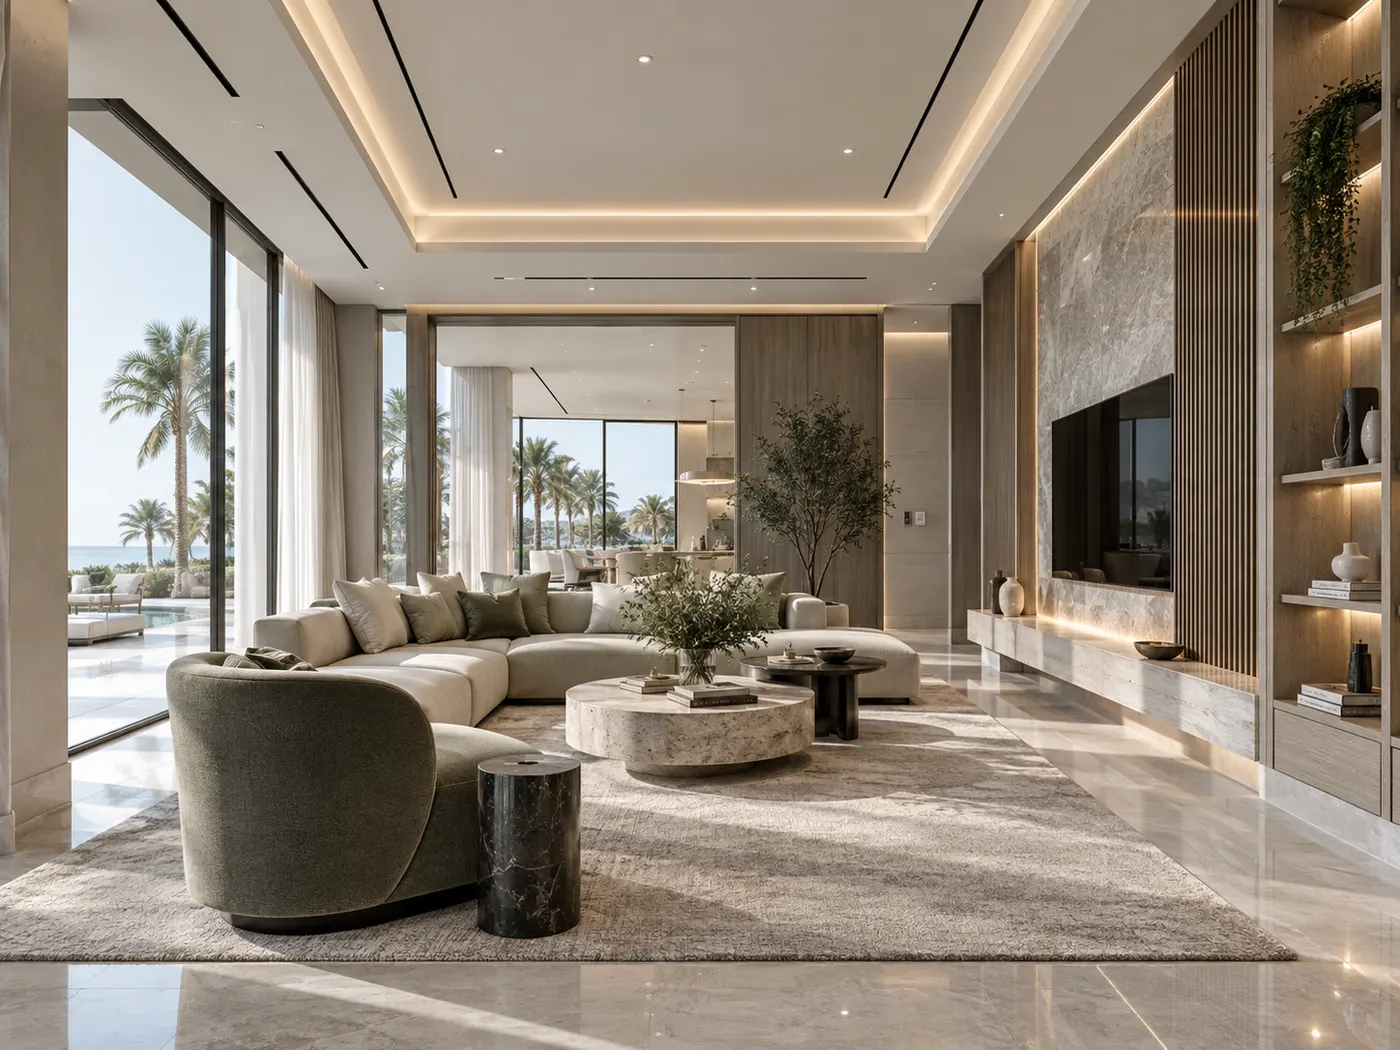
Lower-impact design choices considered through material selection, longevity, energy use, adaptability and responsible specification.

A joined-up approach to inside and outside spaces, coordinating views, thresholds, planting, materials and how people move between them.
Choose the specialist service that matches your space, scope and stage of project.
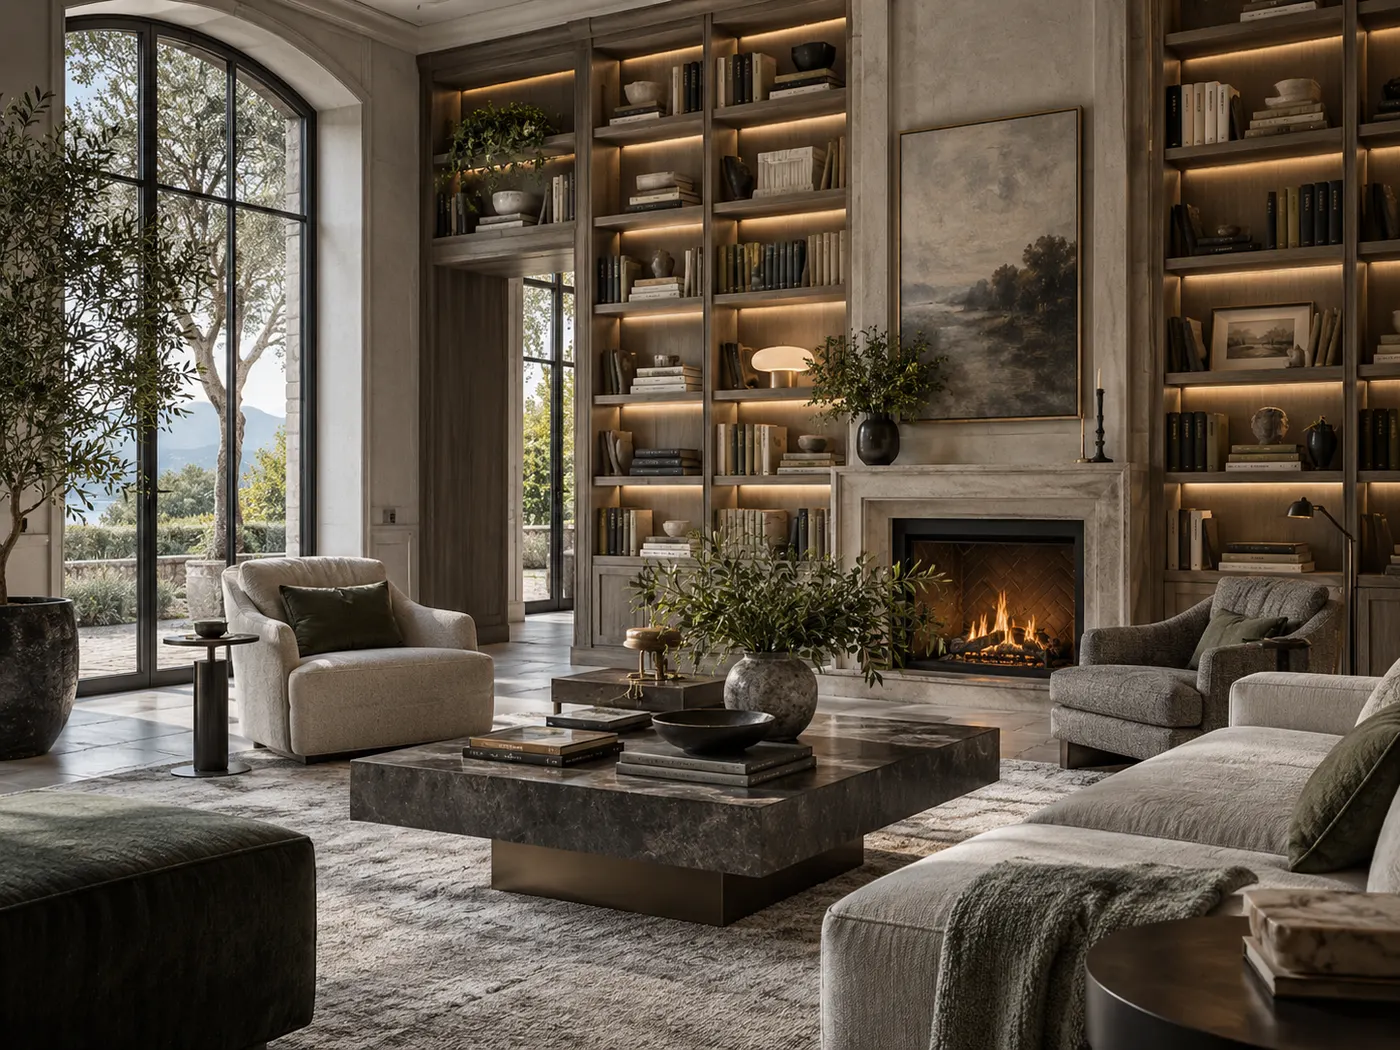
Acoustic planning that reduces unwanted noise and improves speech, privacy and comfort through layout, finishes and specialist treatments.

An early assessment of dimensions, existing conditions, services, light, access and constraints before design decisions are developed.
One coordinated delivery route covering design, specifications, procurement, execution, installation and final readiness for use.
Existing interiors reworked through selective demolition, upgraded layouts, finishes, services coordination and contemporary detailing.
Choose the specialist service that matches your space, scope and stage of project.

A single coordinated workflow that carries approved design through technical development, construction interfaces and completed interiors.

Design-aware contracting support focused on translating drawings, specifications and finish standards into controlled site execution.
You don’t need to sort through every specialist service to know where to begin. Choose the project type that matches your brief, and we’ll take you to the rooms, sectors and design decisions most relevant to what you’re creating.
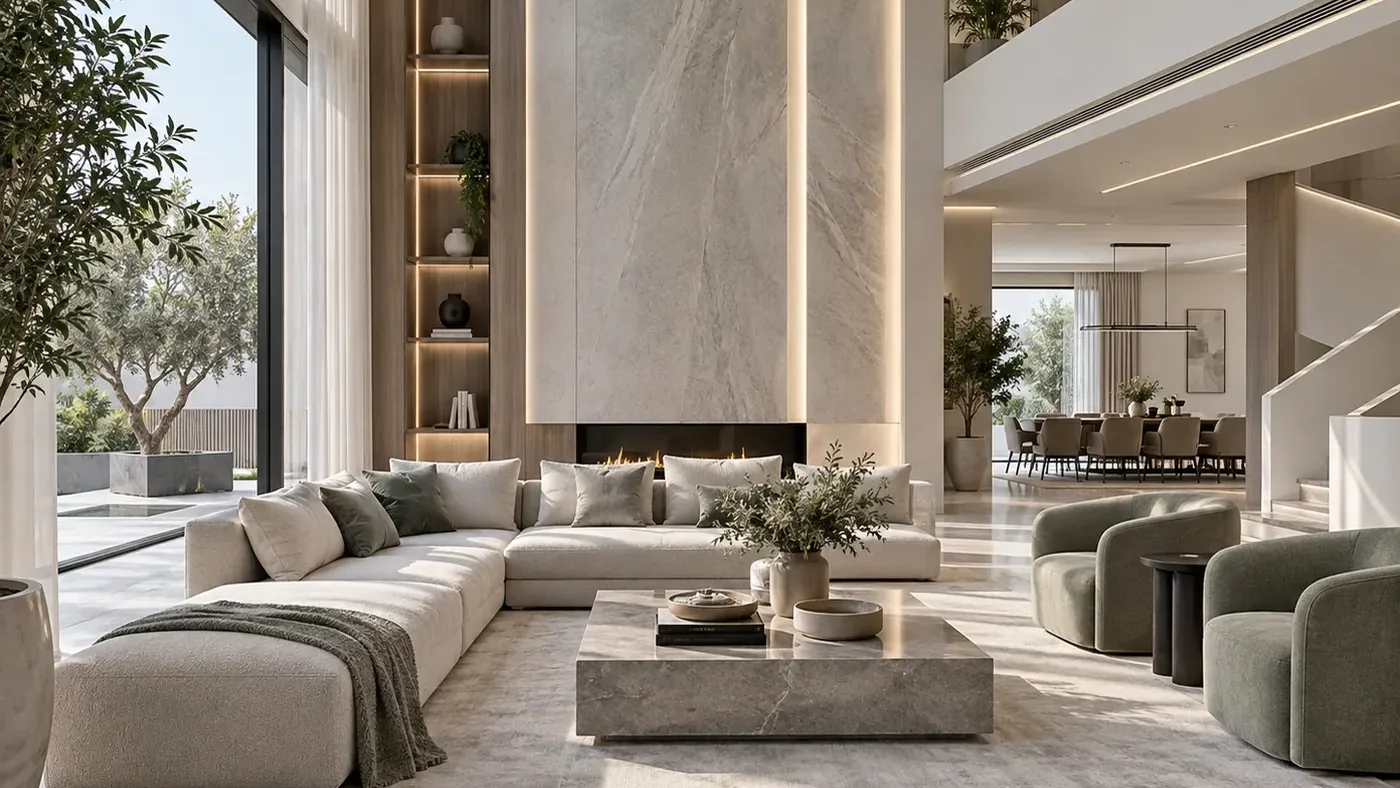
Planning a home? Start here if you need to resolve how rooms connect, where privacy matters, what needs storing, how lighting should work and which materials can handle everyday family life. Choose the property or room closest to your brief.
Not sure whether to start with a whole-home or room-specific service? Begin with Residential Interiors; the scope can then be narrowed around your property, priorities and stage of project.
Explore Residential Spaces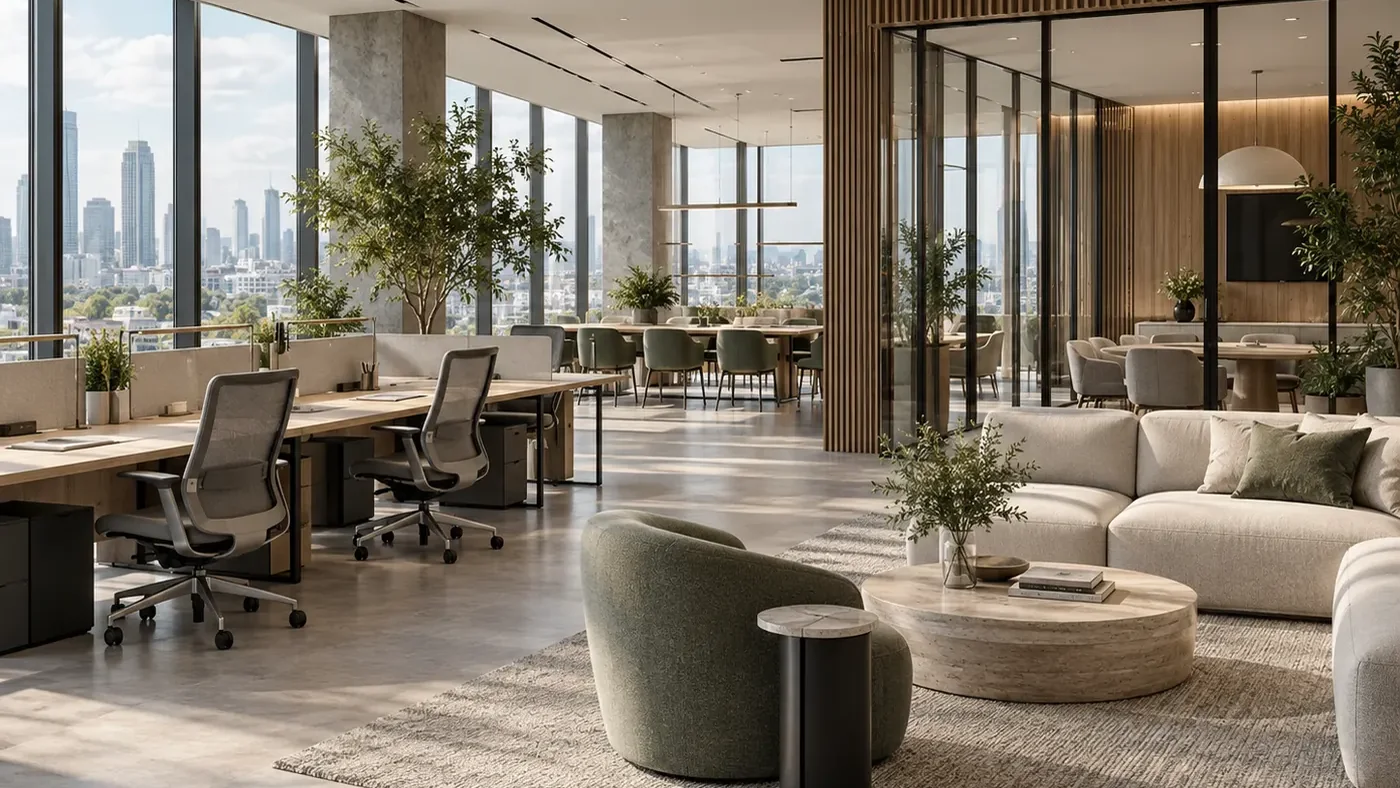
Creating a place for customers, teams, guests or patients? Start here when circulation, brand experience, durability, accessibility, acoustics and day-to-day operations need to work together. Choose the sector closest to how the space will be used.
If your brief combines uses—such as an office with a client lounge or retail with café seating—start with Commercial Interiors. The design route can combine specialist requirements without splitting the project into disconnected parts.
Explore Commercial SpacesMove through five Abu Dhabi projects and look beyond the finished image. We show you what the space needed to solve, the design decisions we made and the details that mattered, so you can judge whether our approach fits the way you want your own project to work.

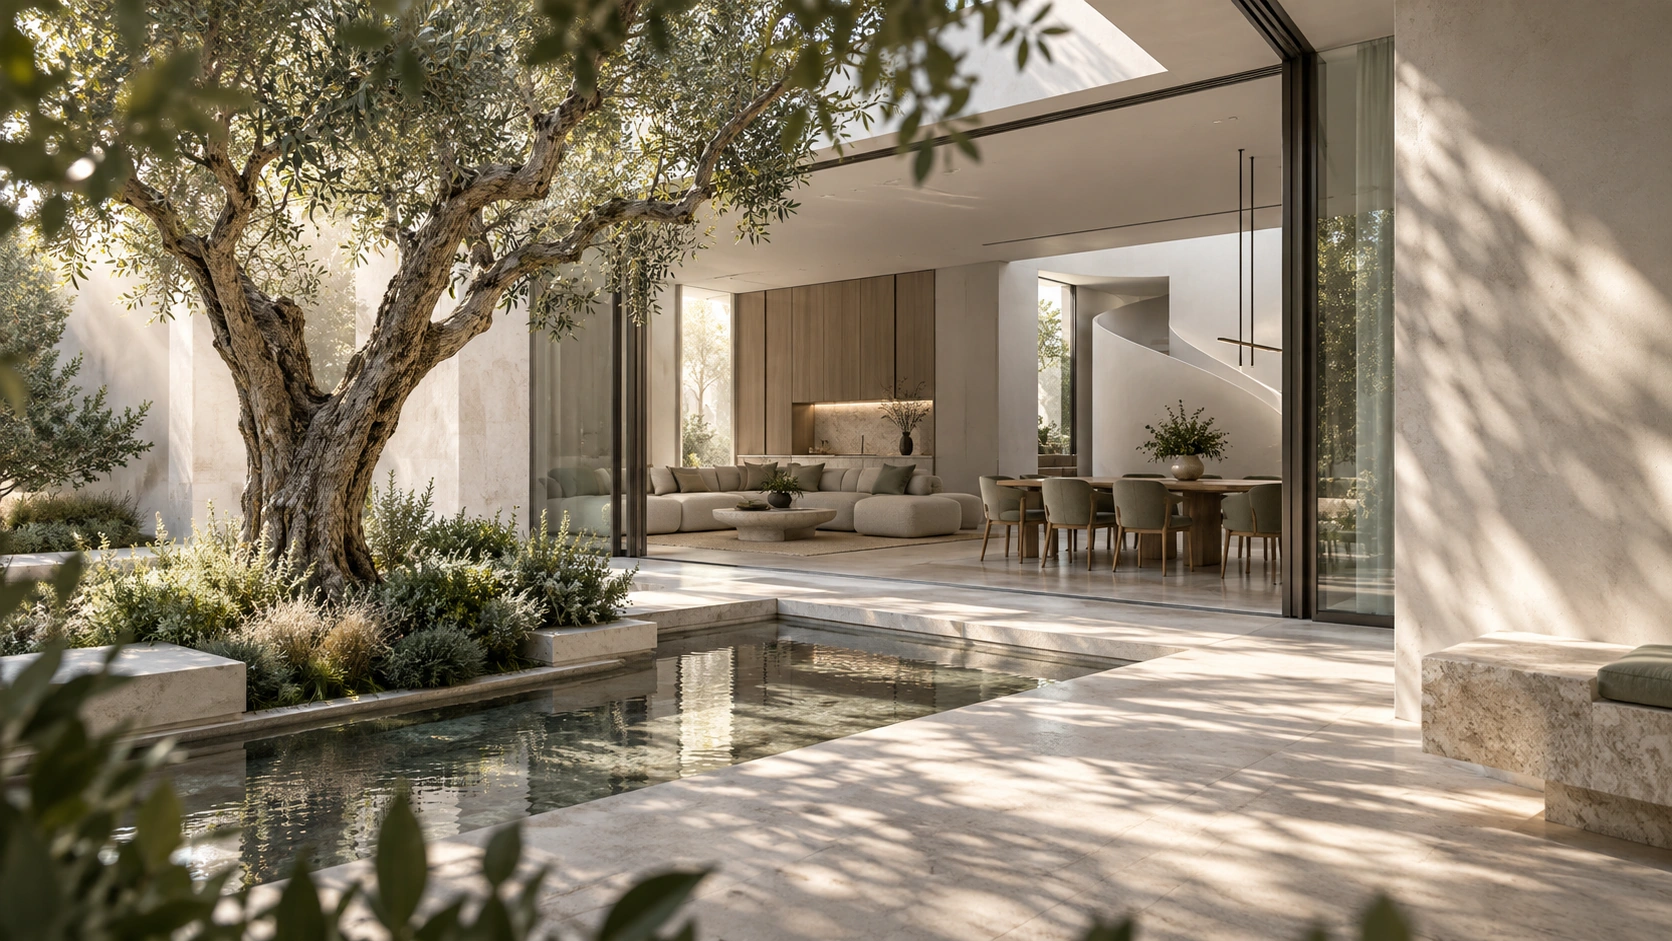
Planning a villa with a large open-plan living floor? This is the kind of brief where scale, circulation and everyday comfort have to work together—not compete with one another.
A generous living and dining zone needed to feel connected enough for family life and entertaining, while still giving each activity a clear place and keeping movement through the room effortless.
We used furniture zoning, a restrained material palette and strong architectural sightlines to define living, dining and circulation without adding visual barriers. Lighting and joinery were treated as part of the layout so the room feels composed from every approach.
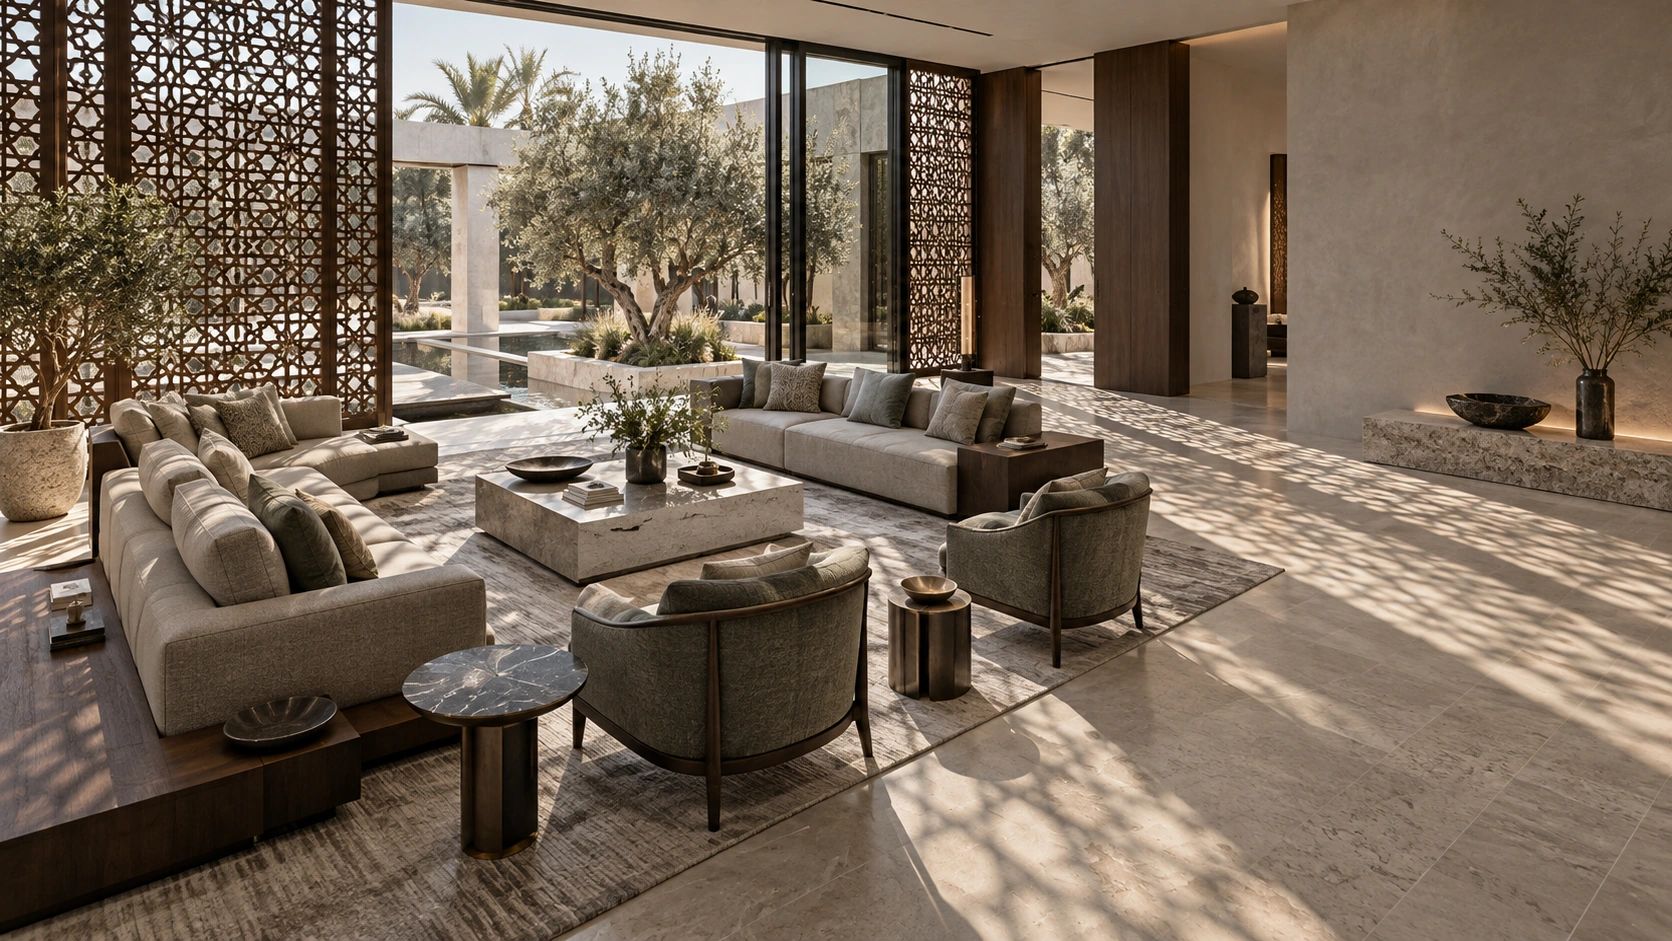
If your majlis needs to welcome larger gatherings without feeling formal or difficult to use, the seating plan, privacy and guest movement need to be resolved before decoration begins.
The room needed generous hospitality seating while protecting privacy, maintaining comfortable circulation and keeping the courtyard connection present without turning the majlis into a passage space.
We organised the seating around face-to-face conversation, kept primary circulation to the perimeter and used screened openings to filter views and sunlight. The result is a room that supports both larger gatherings and quieter everyday use.

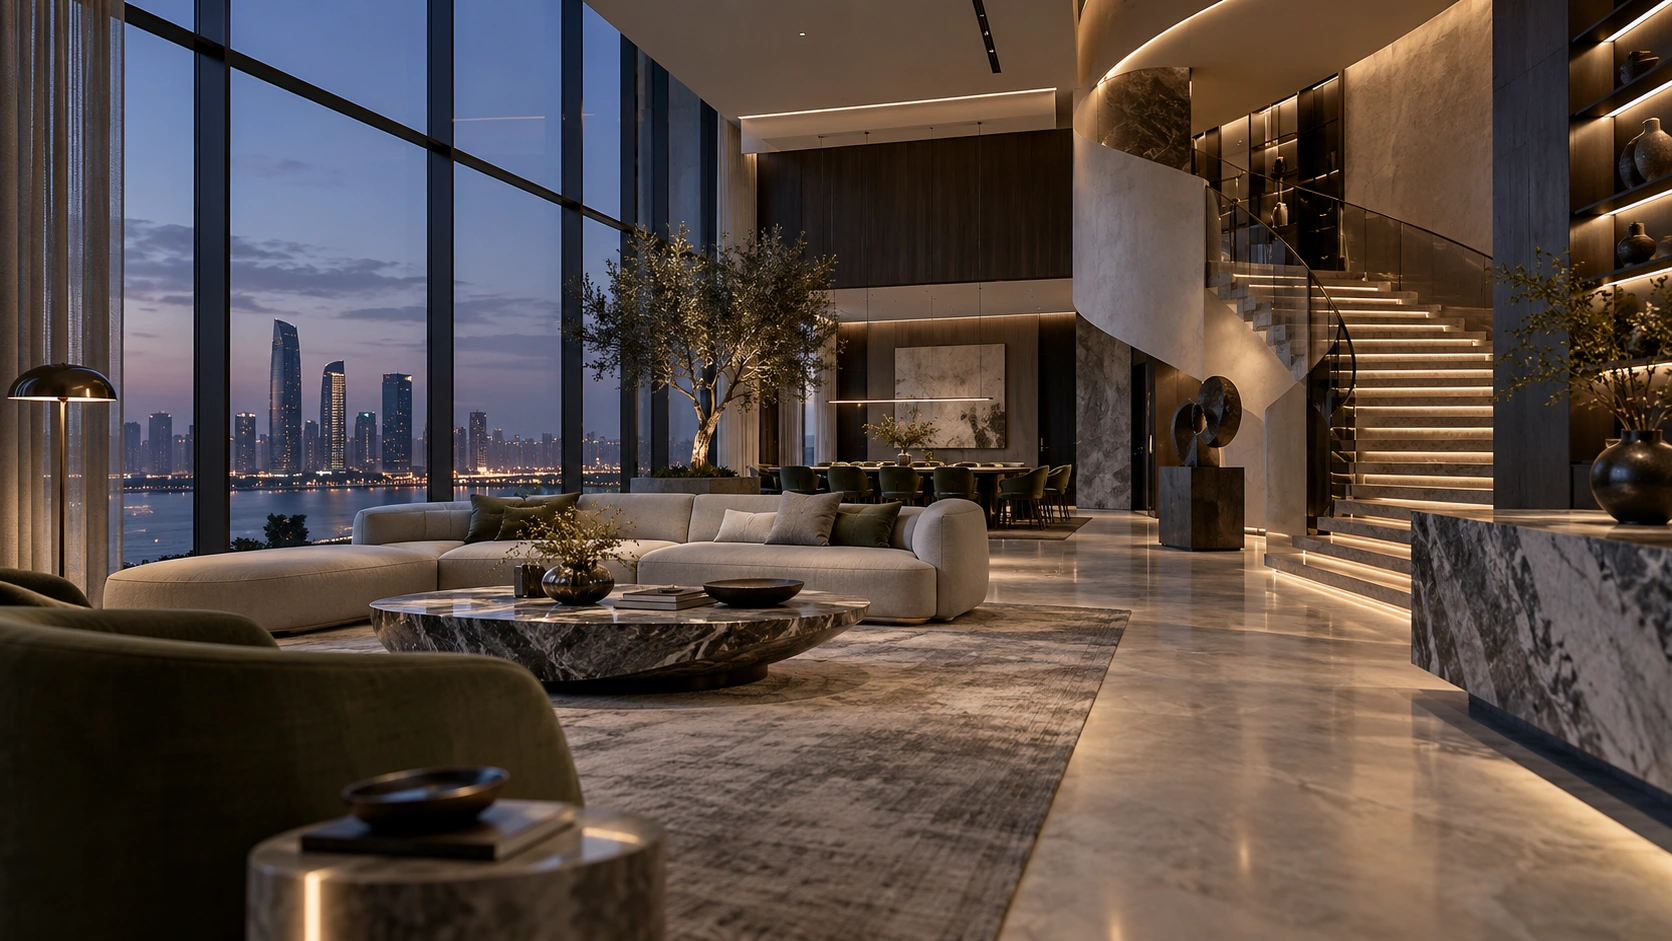
A penthouse should not depend on the view alone. If you entertain in the evening, the interior needs its own atmosphere after the daylight and skyline begin to change.
The main living volume needed to make the most of panoramic glazing while remaining warm, legible and visually balanced at night, when reflections and artificial light become more prominent.
We layered architectural and decorative lighting, used deeper timber and stone tones to give the room visual weight, and treated the stair and vertical volume as part of the composition rather than background circulation.

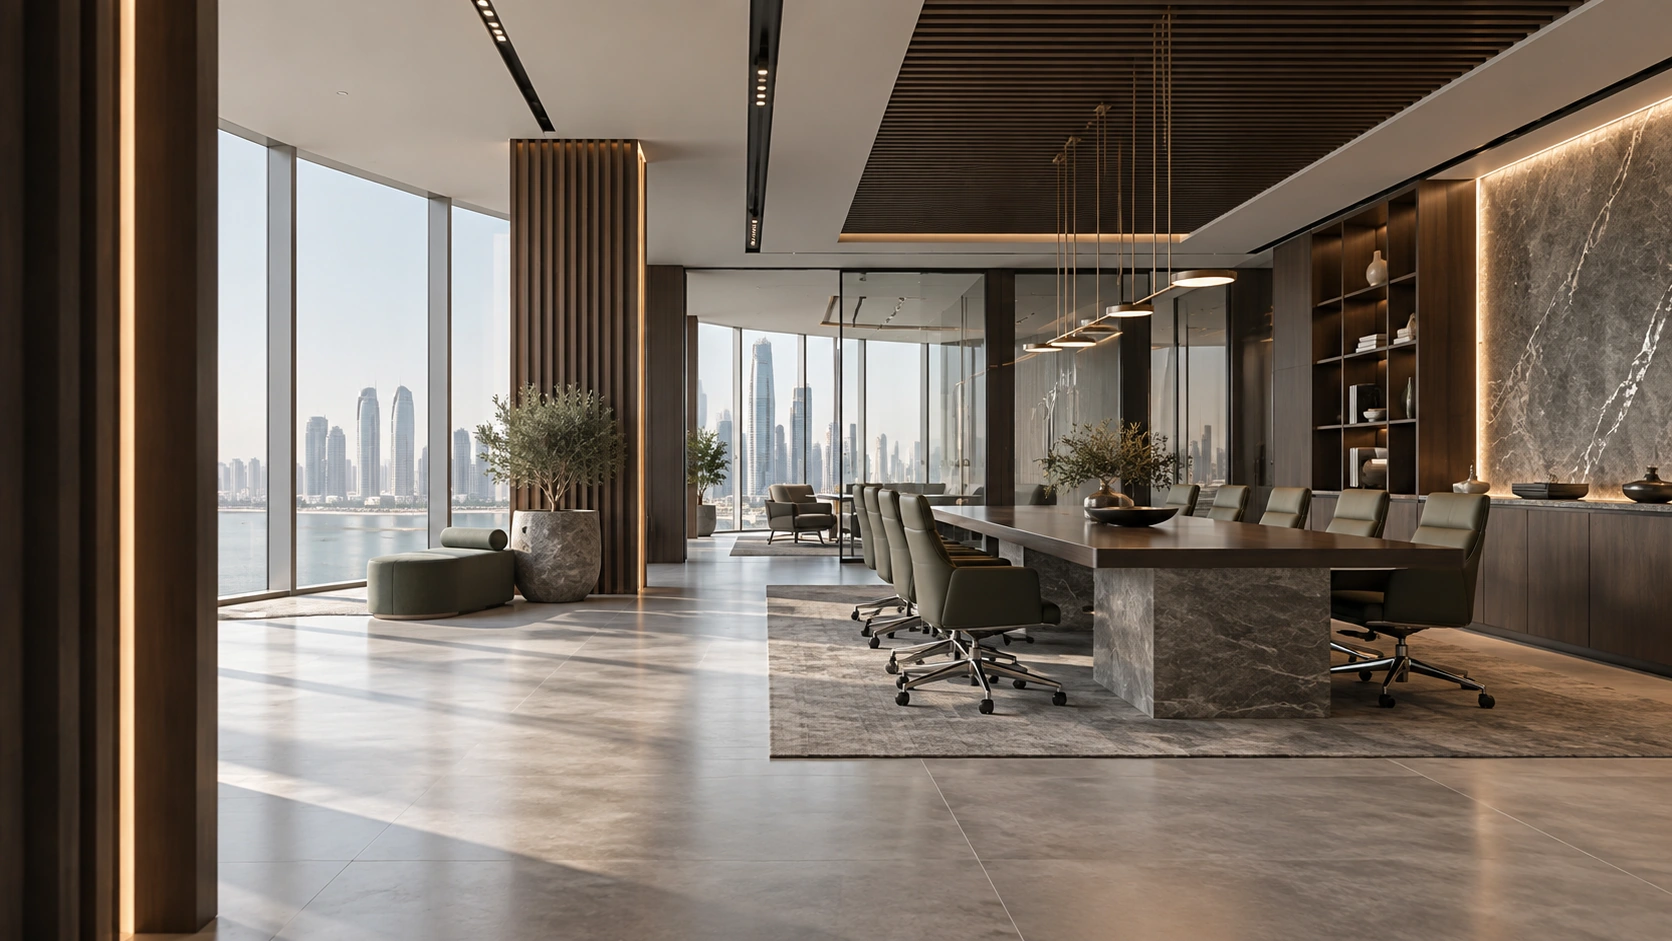
When clients, leadership and staff share the same floor, a boardroom has to feel composed while still solving practical issues such as arrival, privacy, acoustics, presentation and storage.
The meeting environment needed a strong executive presence without becoming visually heavy, while keeping the table, presentation zone and movement around the room comfortable for longer sessions.
We kept the material palette controlled, organised lighting around the table rather than the room perimeter, and allowed clear circulation behind the seating. Furniture, finishes and visual focus were coordinated so the space reads professionally without feeling overdesigned.

For a restaurant, the design has to work before a guest notices the finishes. Arrival, table spacing, staff movement, lighting and atmosphere all shape whether the experience feels effortless.
The dining room needed enough character to feel memorable while protecting comfortable table spacing, clear staff routes and an atmosphere that remains consistent from daytime service into evening dining.
We used warm timber rhythm, focused pendant lighting and reflective surfaces to build depth without crowding the room. The layout keeps guest seating visually connected while allowing service movement to happen around it rather than through it.
You should never have to guess what happens after you approve a layout or material. We move your Abu Dhabi interior through a clear sequence: establish an accurate brief and base plan, test the space at scale, develop the concept, resolve materials and technical information, coordinate procurement, then install and review the finished interior. Each stage answers a different question, and we show you what we are doing before we ask you to approve the next decision.
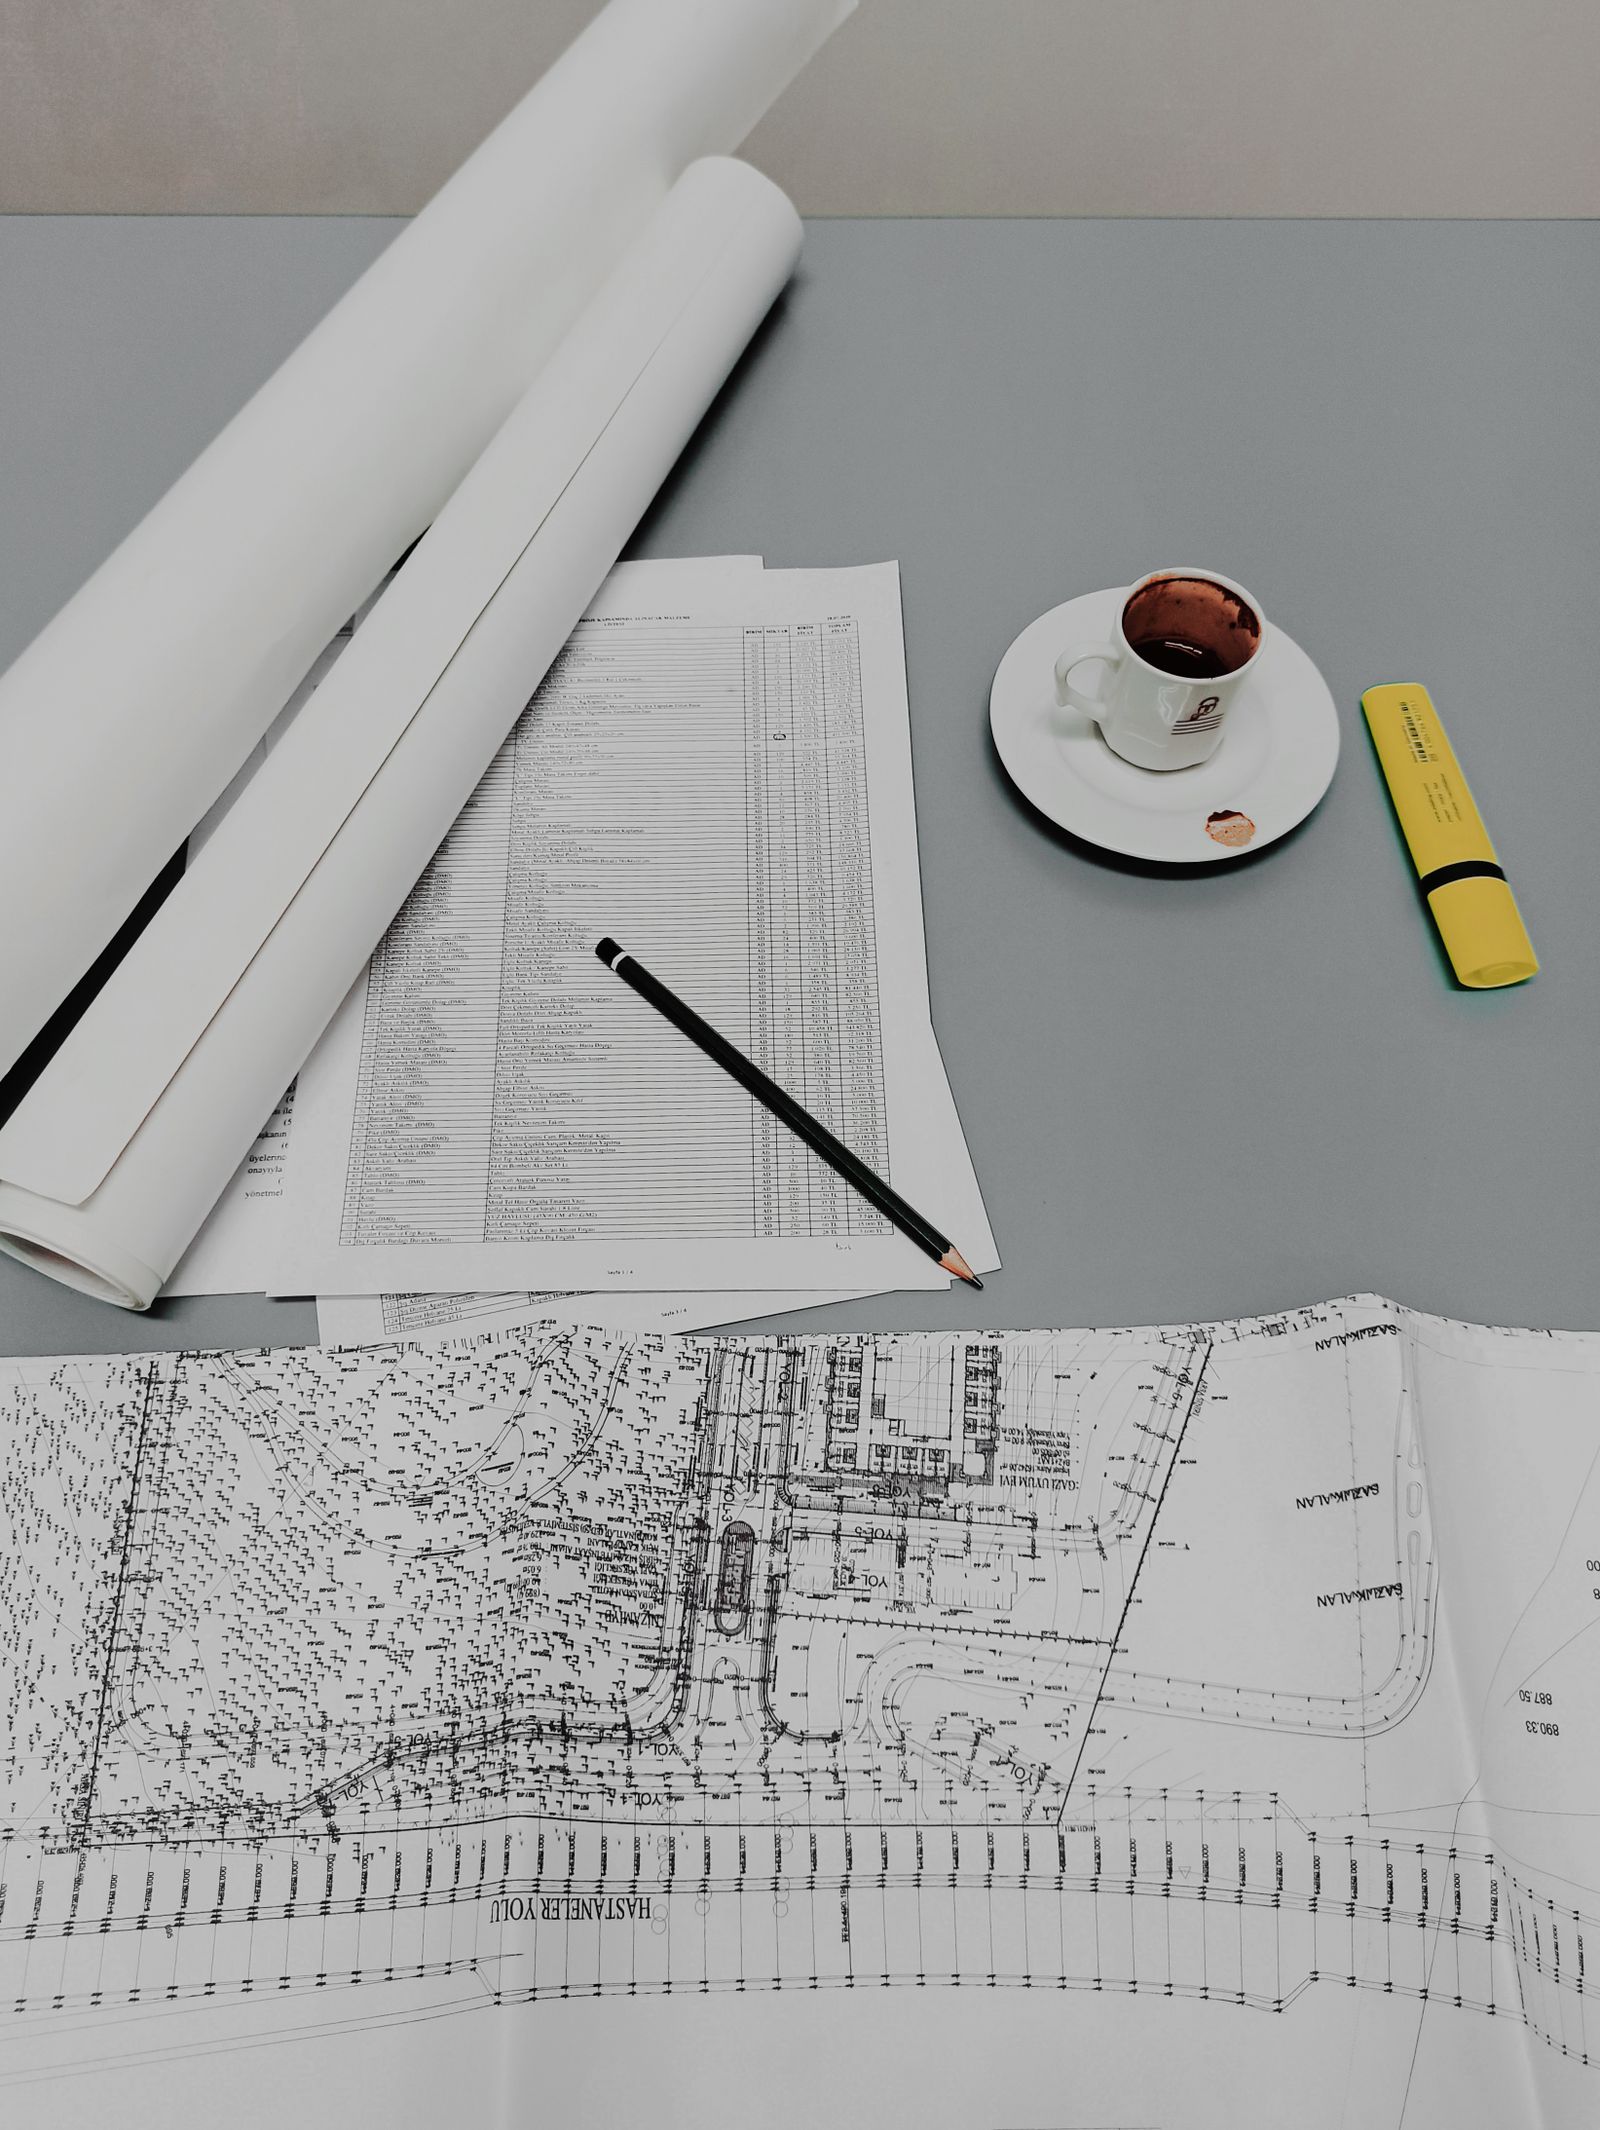
What do we need to know before we draw anything?
We start by building a reliable base for the design. We review the information you already have, define how each room needs to work and record the physical conditions that can affect later decisions. For an Abu Dhabi villa that may include family-versus-guest privacy, majlis use, existing AC and electrical points, ceiling heights and items you want to retain. For an office or hospitality space, we also map staff, visitor and service flows. If structural, MEP or authority input may be needed, we flag it now rather than designing around an assumption that may not be buildable.
Agreed brief · Reliable base information · Known constraints · Priorities ranked before planning

How should the space actually work before we style it?
We plan the space at scale before finishes start driving decisions. Using real or target furniture dimensions, we test circulation, door swings, storage, sightlines and the relationship between rooms. In a villa, that can mean separating formal hosting from everyday family life without creating dead corridors. In a majlis, the seating geometry needs to support conversation and hospitality. In a workplace, visitor routes, meeting rooms and staff circulation should not fight each other. You review the planning logic first, because every ceiling, joinery and lighting decision that follows sits on top of this layout.
Preferred layout · Clear circulation logic · Defined room relationships · A plan ready for concept design

What should the interior feel like—and what holds that idea together?
Once the plan works, we give the project a clear design language. We do not start by collecting random “luxury” references. We define proportion, material character, colour, lighting mood, forms and focal points as one connected concept, then test that direction through key views and sample combinations. You should be able to see why a warm stone, a timber tone, a ceiling move or a lighting layer belongs in the same interior. This is the stage where you react to the overall character before we spend time detailing every room.
Approved concept direction · Clear material language · Defined lighting character · A reference point for every later decision

How does the approved concept become a room that can be coordinated?
Now we resolve the design room by room. We develop joinery, ceiling conditions, lighting positions, furniture scale, wall treatments and key interfaces together instead of leaving each trade to interpret the concept independently. This is where the design starts answering detailed questions: where a curtain pocket ends, how a TV wall meets a cabinet, where an access panel can sit without breaking the composition, or how a reception desk aligns with power and data. The aim is not more decoration; it is fewer unresolved decisions later on site.
Room-by-room design resolved · Interfaces identified · Technical questions reduced · Design ready for detailed documentation

Which materials will still make sense after the project is being used every day?
We turn the concept palette into specific finishes, furniture, fixtures and equipment. A sample is not approved just because it looks good on a table; we compare it with neighbouring materials, daylight, artificial light, cleaning needs, wear, edge details and the scale of the surface it will cover. For a family villa, softness and maintenance may matter as much as appearance. For retail, hospitality or healthcare, durability, cleanability and required product certifications may carry more weight. You see the key combinations together before they are fixed into schedules.
Approved material palette · Specified FF&E direction · Finish codes established · Fewer substitutions left to guesswork
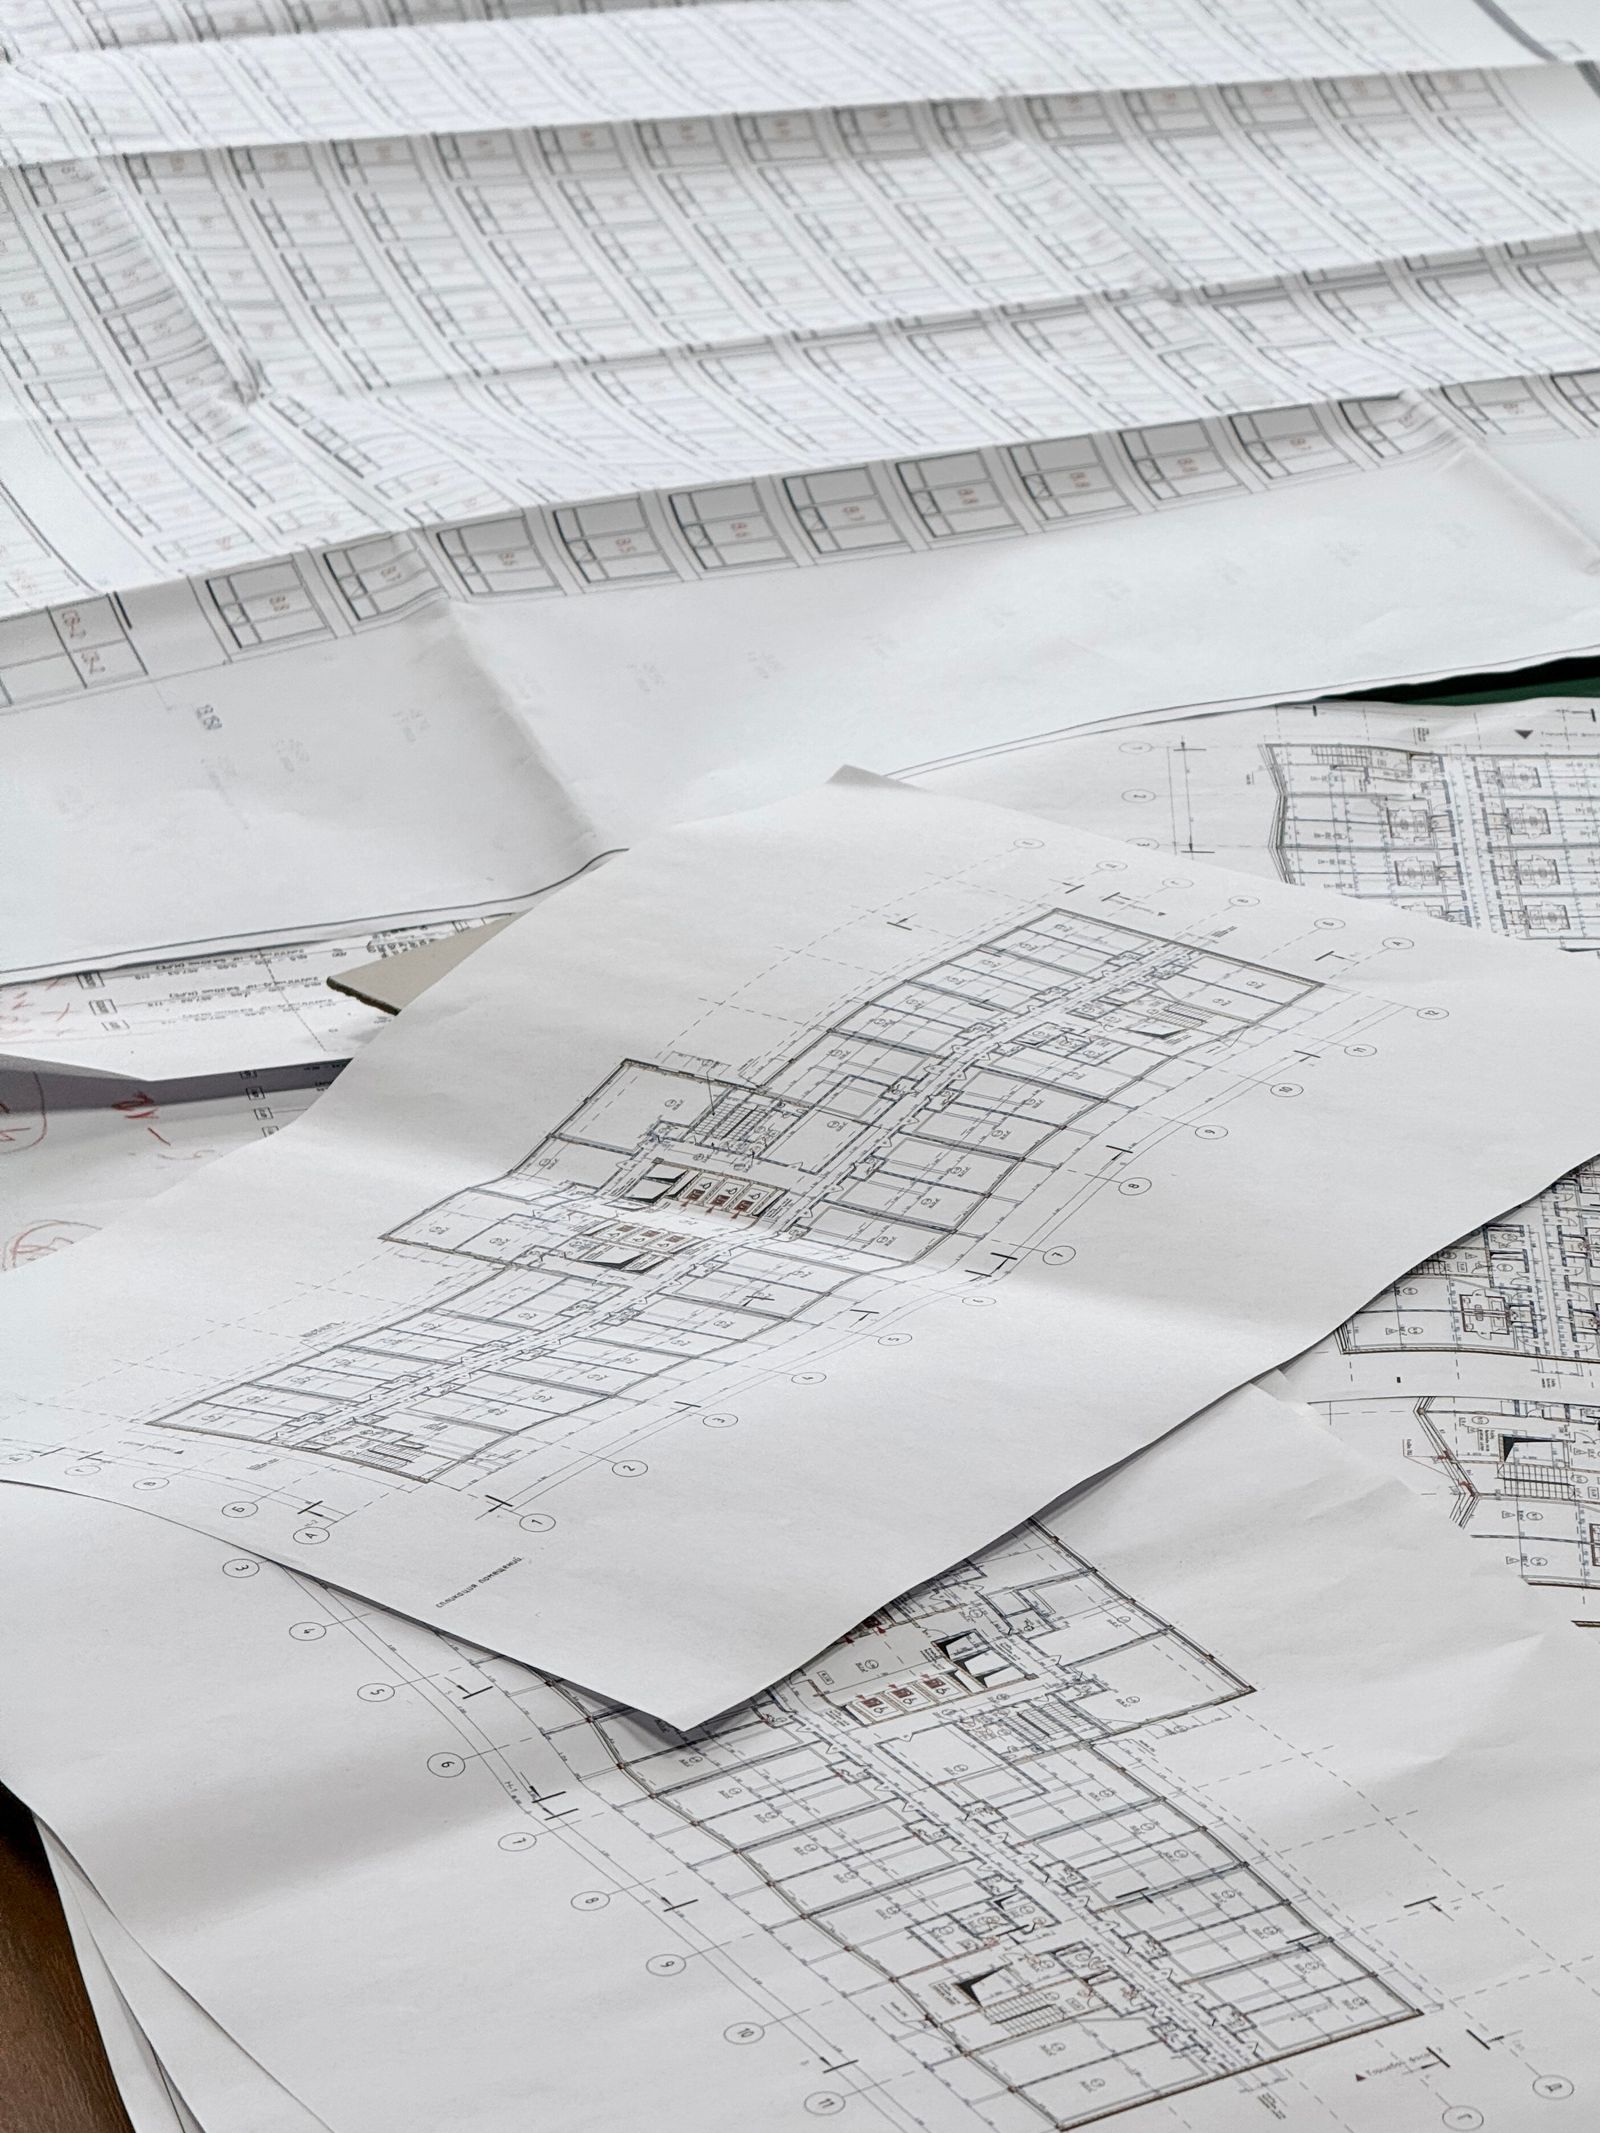
How do we turn the approved design into information others can build from?
Presentation images explain intent; technical information explains what needs to happen. We coordinate plans, elevations, reflected ceiling information, joinery details, finish references and schedules so the same design decision appears consistently wherever it is needed. Depending on the project, consultants and specialist suppliers may add their own structural, MEP or shop drawings; our role is to keep those interfaces aligned with the approved interior design within the agreed scope. You review the decisions that affect the design—not hundreds of lines simply because they are technical.
Coordinated design intent · Clearer tender / execution information · Fewer ambiguous interfaces · A controlled reference for the next stage

What happens after you approve the specification but before everything appears on site?
An approved design can still drift if procurement is not controlled. We track the specified furniture, lighting, finishes and bespoke items against supplier information, lead times, samples, shop drawings, delivery conditions and site readiness. If something becomes unavailable, the replacement is compared against the original dimensions, finish, performance and visual role—not accepted simply because it is “similar”. We also look at sequence: a large item may need to arrive before a doorway is closed, or joinery cannot be installed until power, wall finish and floor levels are ready.
Approved items traceable · Changes visible before delivery · Site prepared for installation · Design intent protected through procurement

How do all those decisions become one finished interior rather than a room full of separate purchases?
At installation, we judge the project as a complete composition. First the core pieces establish scale and function; then supporting elements add height, light and rhythm; finally art, textiles, planting and personal objects give the interior character. At the same time, we check workmanship, alignment, finishes, lighting and outstanding defects against the approved information. A sofa can be beautiful and still be wrong if it blocks circulation; artwork can be expensive and still feel disconnected if it is hung too high. The final review is about how everything works together in the actual room.
Interior reviewed as one whole · Defects and adjustments recorded · Final styling resolved · Space ready for use / handover
Tell us what you are planning in Abu Dhabi, what stage the property is at and what information you already have. If you have a floor plan, survey, landlord/authority requirements, furniture to retain or reference images, send them with the enquiry. We can then tell you which decisions need to happen first instead of pushing the project into a standard package.
If you are planning more than a furniture refresh, the important question is not how many services sit on a list—it is how the decisions connect. We take your Abu Dhabi interior from brief and layout through visualisation, technical information, cost checks, procurement, fit-out and final installation so you can see what is being decided, what it affects and what needs your approval next.
You do not need to arrive knowing every drawing type, lux level or procurement term. Our job is to translate those technical decisions into clear choices for you, then keep the approved choices coordinated as the project moves closer to site.
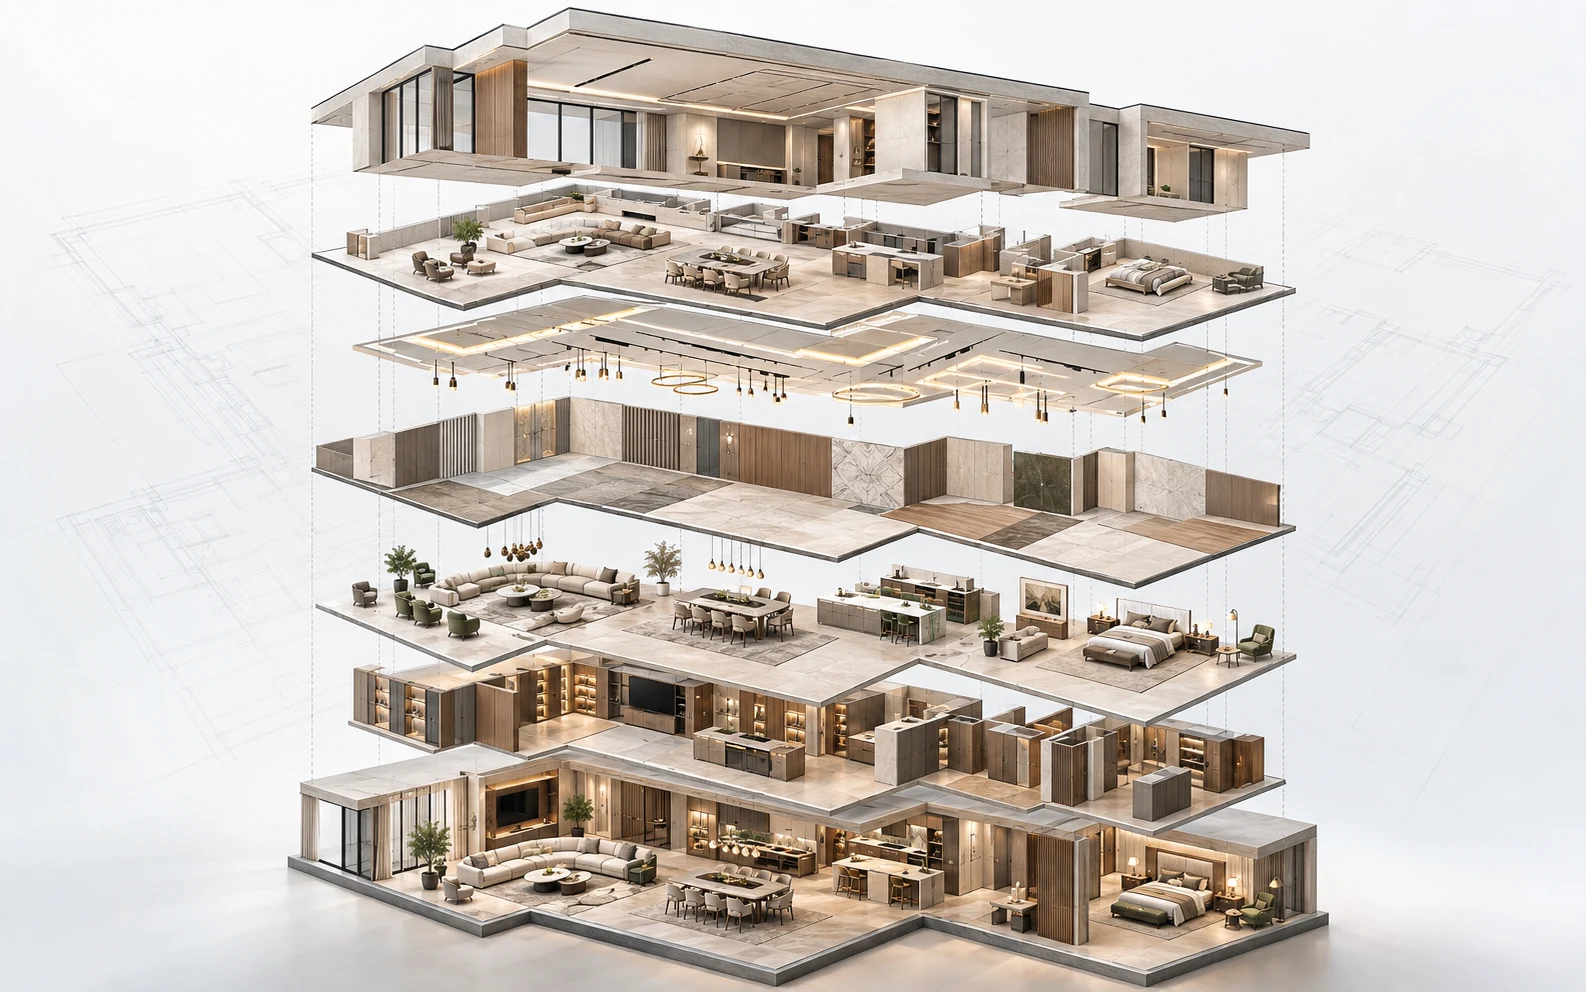
The design phase gives the project a usable structure. We start with your priorities, test the plan at real scale, then build the visual direction around decisions that can survive later technical and budget checks.
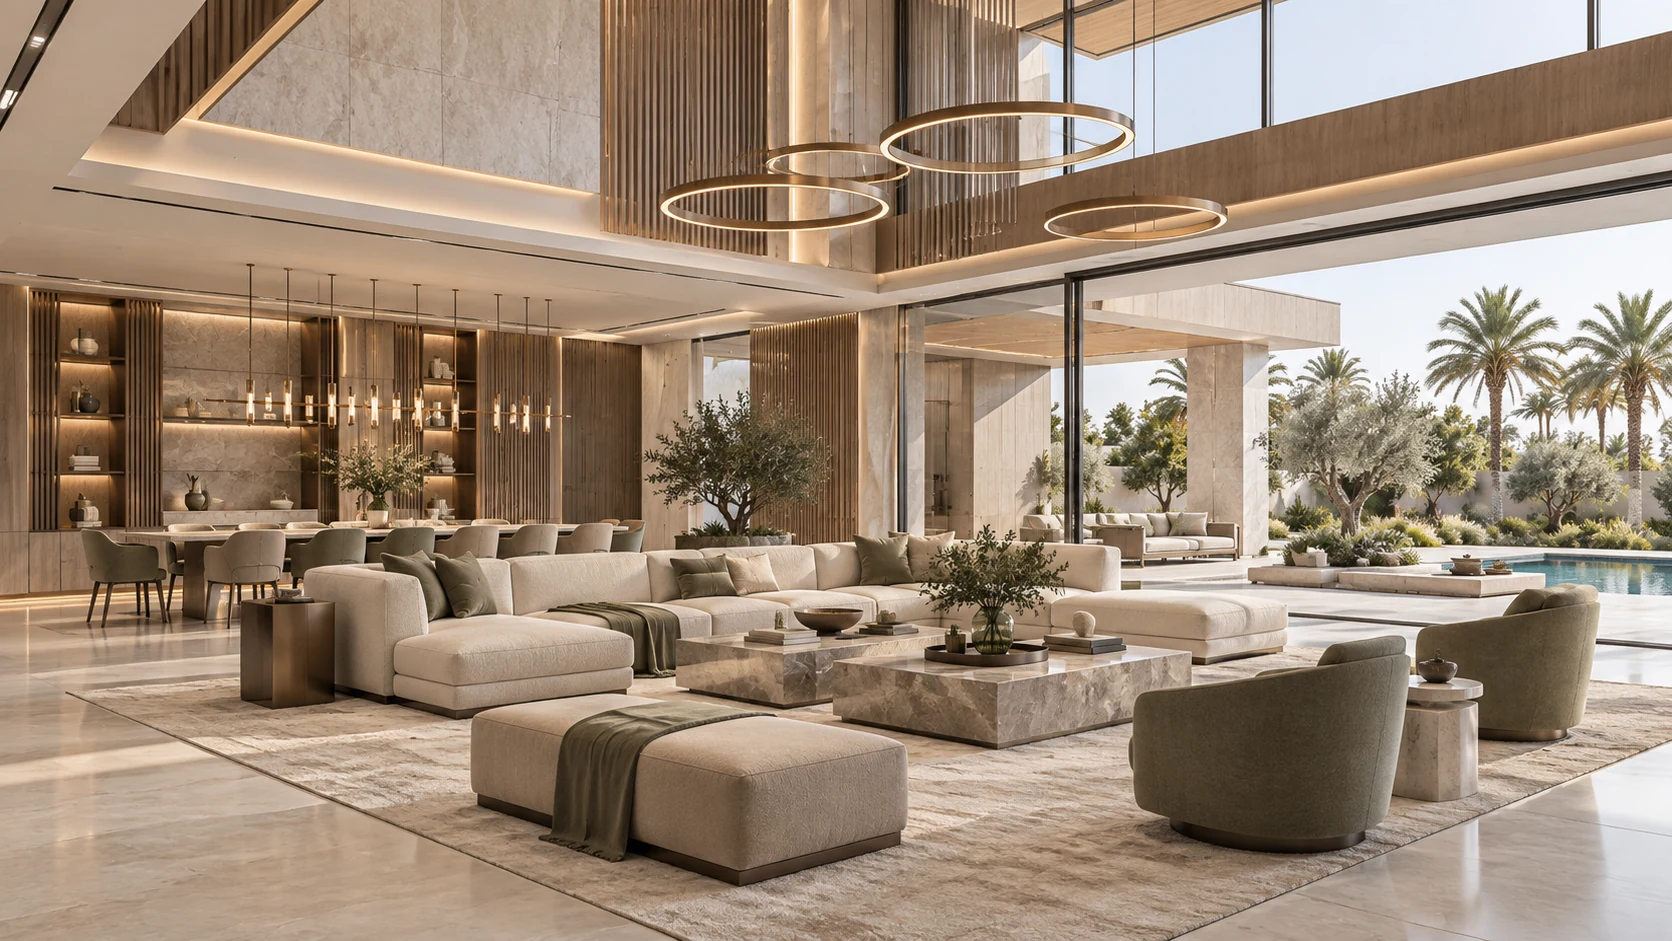
What are you trying to change—and what must the finished space do better for you?
We begin with the property, who will use it, what is already fixed and where the pressure points are. For an Abu Dhabi villa that might mean family versus guest privacy; for an apartment it may be storage, fixed wet areas and building rules; for a workplace it may be staff flow, visitors and operational adjacencies.
Will the room still work once furniture, doors and circulation are shown at real size?
We test zoning, furniture footprints, door swings, sightlines and storage before decorative choices become expensive to reverse. As a working design check, main circulation is often tested around 900 mm where the space allows. Around dining furniture, roughly 600–750 mm may cover chair movement only; where people need to pass behind seated chairs, the plan usually needs closer to 900–1100 mm.
Can you understand the room clearly enough to approve it before technical drawings begin?
3D views let you review proportion, ceiling relationships, joinery, materials, furniture scale and lighting character together. We use them to resolve the big visual decisions first, so the technical package is documenting an approved direction rather than repeatedly redrawing an unsettled concept.
We test routes, furniture clearances and room relationships at scale. Figures such as ~900 mm for a main path are working design benchmarks, not universal legal minima; the actual requirement depends on the space, use and applicable project rules.
We think in layers—ambient, task, accent and decorative light—and test the room by function. Useful residential targets can be around 100–200 lux for living-room ambient light, 150–300 lux on a dining table and 300–500 lux on a home-office work surface, then adjusted for daylight, reflectance and the task.
A palette becomes easier to control when it has an anchor. We may start with a hero stone, timber or other dominant material, then select paints, metals, fabrics and secondary finishes against its undertone, texture, durability and the light in the actual room.
This is where visual intent becomes measurable information. We remove guesswork from the project by defining dimensions, junctions, materials, quantities and technical interfaces before those decisions reach procurement or site.

What does the contractor, joiner, electrician or supplier need to know without guessing?
We develop the information needed to communicate the approved interior: coordinated plans, reflected ceiling plans (RCPs), power and lighting intent, elevations, sections, finish references and bespoke joinery details. A general plan may be issued around 1:50, detailed areas around 1:20, and joinery or component details at 1:10 or 1:5 where the project needs that level of resolution.
Does every selected item fit the room, the specification and the way you will use it?
We move from mood-board intention to identifiable selections: finishes, stone, timber, fabrics, sanitaryware, decorative lighting, furniture, fixtures and equipment. Each choice is checked against dimensions, colour, performance, maintenance, lead time and its relationship with the rest of the scheme—not chosen as an isolated sample.
Before you order or build, does the budget still match the design you have approved?
The BOQ becomes the financial cross-check. We organise quantities by square metre, linear metre or unit, link specifications to identifiable products or allowances, flag provisional items and compare alternatives where a decision is pushing the budget. Cost validation is where value engineering should happen deliberately—not through uncoordinated substitutions after site work starts.
Custom wardrobes, vanities, media walls and cabinetry are resolved through elevations, sections and enlarged details—often 1:10 or 1:5 where needed—so partitions, hardware, reveals, stone interfaces and LED channels are not left to site interpretation.
Furniture and joinery affect socket positions; ceiling design affects lights, sprinklers, detectors and HVAC; plumbing points affect vanities and kitchens. We cross-check those interfaces so one discipline does not quietly invalidate another.
A useful BOQ is more than a total. It identifies quantities, units, descriptions, finish references, product or vendor information, allowances and lead-time assumptions so you can see where the money is going and compare quotations on a more consistent basis.
Delivery is operational. The drawings are no longer the end product; they become the reference used to order, coordinate, inspect and install the physical interior. This is where programme discipline matters because late decisions and late orders quickly become site delays.

What must be ordered first so the site is not waiting for something installed last?
We work backwards from the programme and supplier lead times. Bespoke joinery, specialist lighting, imported furniture, stone and custom metalwork can require several weeks; 6–12+ weeks is common for some bespoke or imported packages, but the actual lead time must be confirmed with the chosen supplier before the order date is fixed.
How do we keep site decisions aligned with what you approved in the design stage?
Where the agreed scope includes fit-out coordination, the approved drawings and schedules become the control reference for setting-out, partitions, ceilings, MEP interfaces, flooring, finishes and joinery. Site queries are checked against design intent, and proposed substitutions are reviewed before they quietly change the room.
When the construction dust is gone, does the finished space actually match the decisions you approved?
Furniture, decorative lighting, rugs, art and accessories are installed against the final layout, then the space is snagged as one interior. We check issues such as paint consistency, grout alignment, joinery reveals, hardware operation, floor transitions, lighting, furniture placement and visible defects before the remaining items are closed out.
The critical path is often procurement rather than labour. Long-lead stone, joinery, specialist lighting or imported FF&E should be released when the design is sufficiently frozen—not when the installer is already waiting on site.
Snagging is systematic, not cosmetic. We inspect visible alignment, grout and paint consistency, hardware, joinery tolerances, floor junctions, lighting operation and other agreed quality points, then track rectification before close-out.
The last layer is installation, final placement and cleaning. Artwork height, accessory scale and furniture position are judged in the completed room, because the finishing layer should support the architecture and circulation rather than simply fill empty surfaces.
Before the drawings and BOQ are complete, the responsible answer is a planning range with assumptions. We would rather show you what moves the number than give you a low figure that excludes the decisions most likely to change it later.
For an Abu Dhabi apartment, design and technical development commonly need roughly 4–10 weeks, depending on revision cycles and scope. Procurement overlaps the programme, but some bespoke or imported items can require 6–12+ weeks. Once approvals and access are in place, a full apartment fit-out may require around 8–20 weeks on site; larger villas and technically complex commercial interiors can run longer. We confirm the project programme only after the survey, scope, approvals route and long-lead risks are understood.
A design fee, a furniture package and a full fit-out are three different things. For early planning, the bands below can help you test whether your ambition and budget are in the same conversation—but they are not a quotation and they only become meaningful once the scope is defined.
These are broad UAE planning bands used here to explain scale, not Bella quotations. Deeper full fit-outs with new kitchens and bathrooms, MEP changes, bespoke joinery, imported materials, smart systems or luxury FF&E can exceed them materially. For comparison, IKEA UAE currently lists AED 495 for its home interior design service for a room up to 20 sqm, with reimbursement conditions tied to a minimum spend of AED 7,000. That is a design service—not a construction or turnkey fit-out price—so compare like with like.
Brief, planning, concept direction, mood boards and 3D review.
Technical drawings, specifications, coordination and BOQ validation.
Civil / MEP work, materials, labour, fit-out, procurement and installation.
Planning note: the percentages above are an illustrative budgeting framework, not a fixed market standard and not a Bella fee schedule. Actual allocations vary with property size, project type, FF&E, structural or MEP changes, authority / building fees, VAT, imported items and what is included in the contractor's scope. Clearance and lighting figures shown in this section are design benchmarks rather than blanket legal requirements; project-specific Abu Dhabi authority, accessibility, fire-life-safety and building-management requirements take precedence. A project-specific cost is only reliable after survey, approved scope, coordinated drawings, BOQ and supplier / contractor quotations.
You do not need to know the design label before you begin. Start with how you want the room to feel, the materials you are drawn to and how much visual detail feels comfortable to you. Turn each card to see what actually makes that aesthetic work in a real interior.
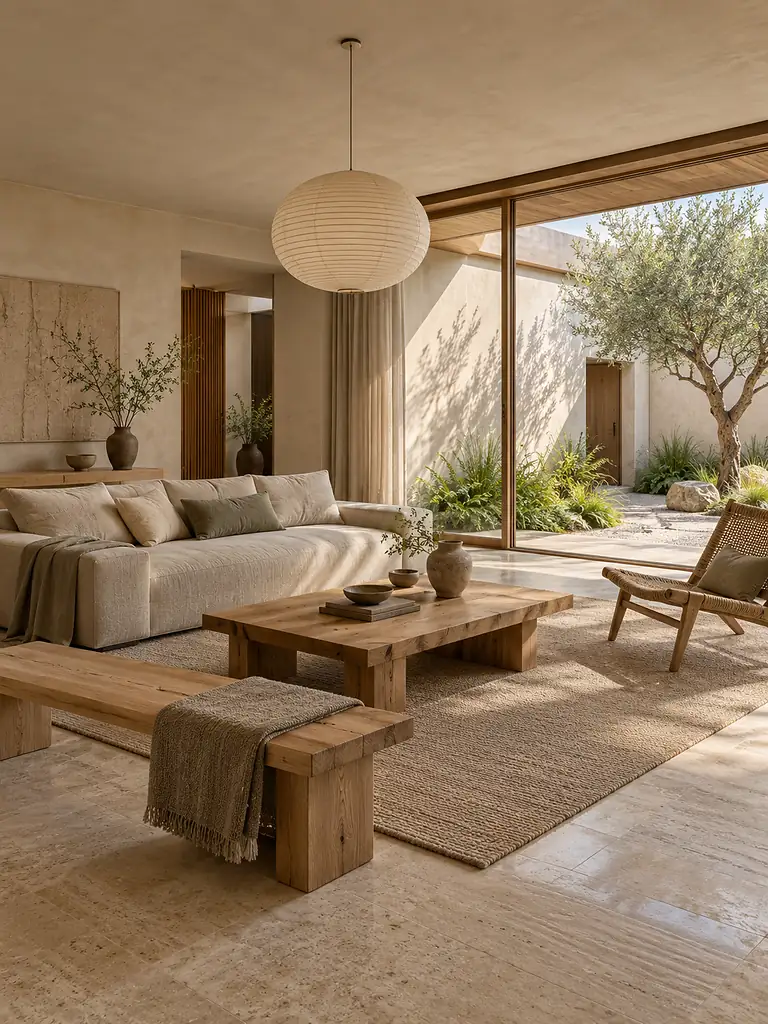
Choose this if you want calm without emptiness. Light timber, linen, mineral finishes and a few sculptural plants create warmth, while daylight and garden views become part of the room instead of added decoration.
Detail & delivery: Natural finishes, soft edges and discreet lighting need to stay visually quiet; sourcing depends on consistent timber tones and tactile, low-gloss materials.
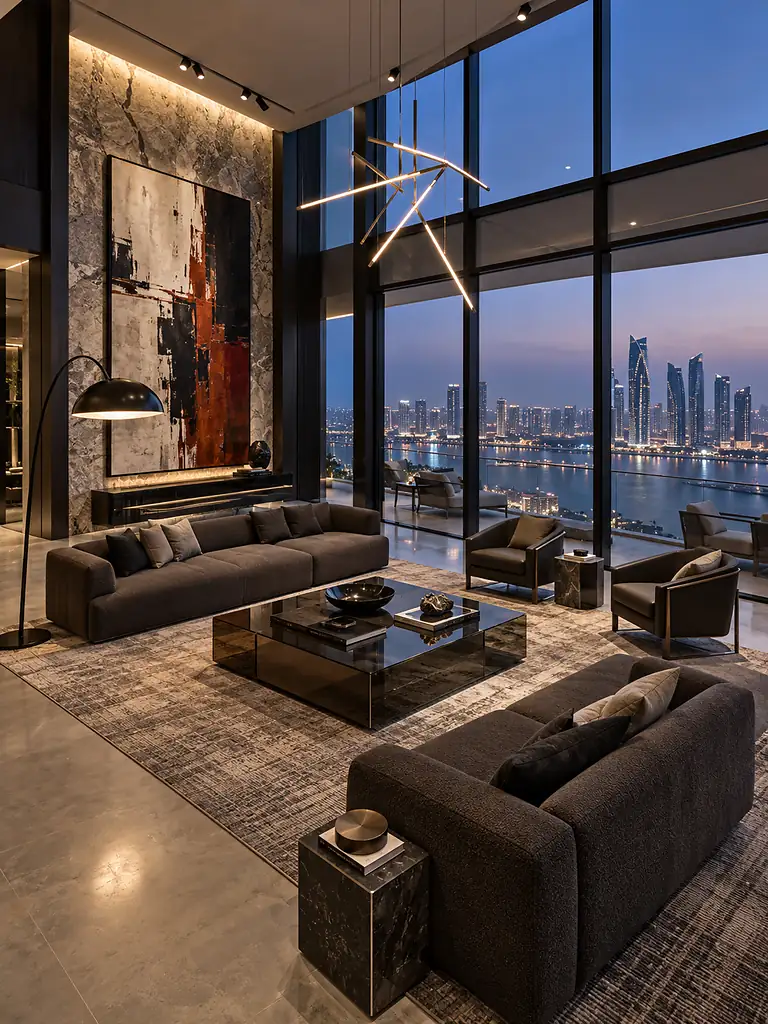
Choose this if you want a clean, current interior with more contrast than minimalism. Straight architectural lines, mixed textures, concealed technology and a few sculptural focal points keep the room sharp without making it cold.
Detail & delivery: Joinery lines, art walls, lighting tracks and hidden storage are coordinated early so the finished room stays crisp rather than visually busy.
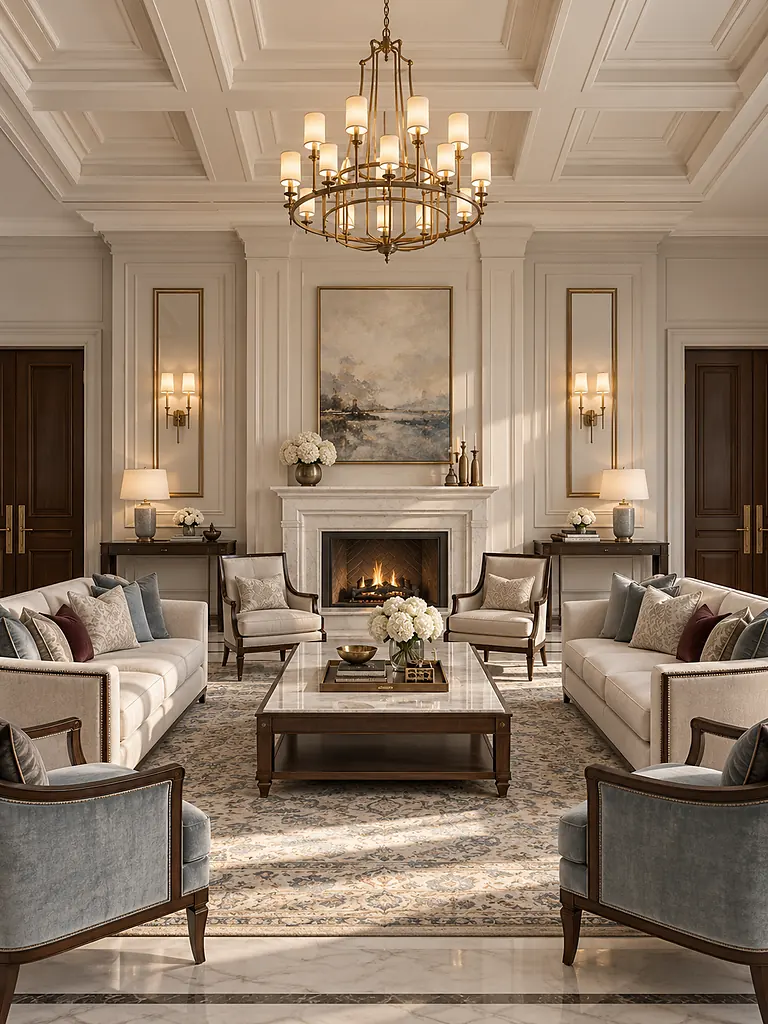
Choose this if you want formality and warmth without creating a period room. We use symmetry, mouldings and rich materials as the framework, then simplify the furniture, colour and lighting so the result feels current.
Detail & delivery: Moulding set-outs, ceiling centres, millwork and furniture axes must align precisely, so those relationships are resolved before fit-out begins.
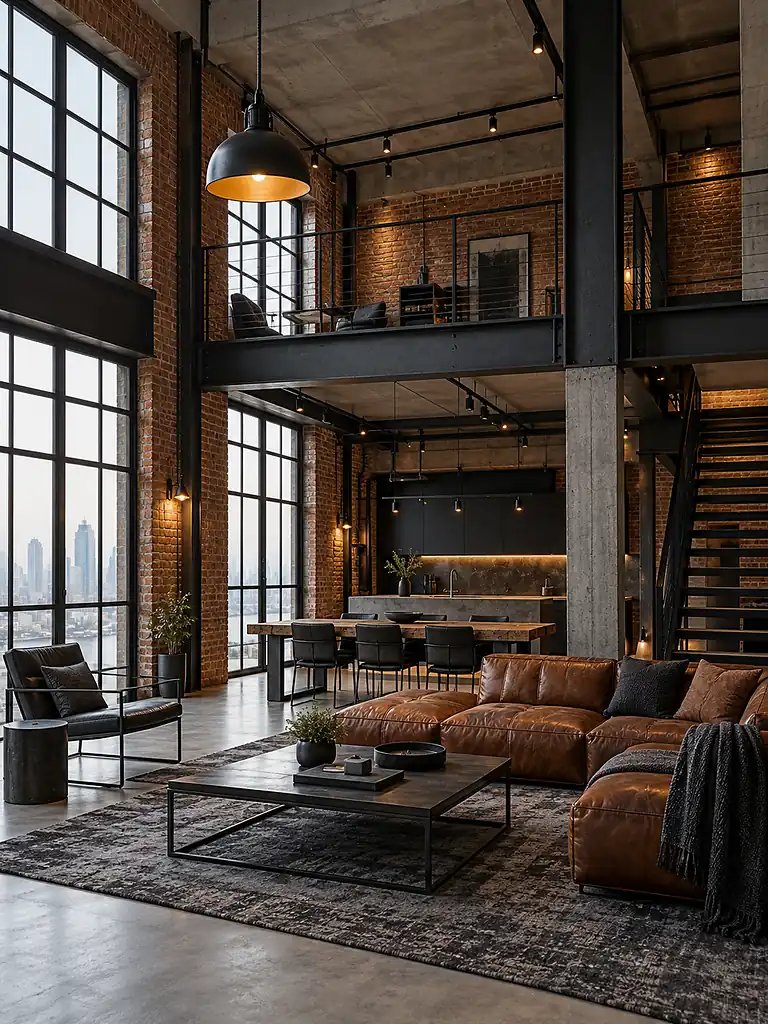
Choose this if you like the building's structure to remain visible. Brick, concrete, steel and timber work best when ducts, conduits and tracks are intentionally composed, so the room feels designed rather than unfinished.
Detail & delivery: Exposed services become part of the visual language, so duct routes, conduit lines, junctions and finishes need deliberate coordination.
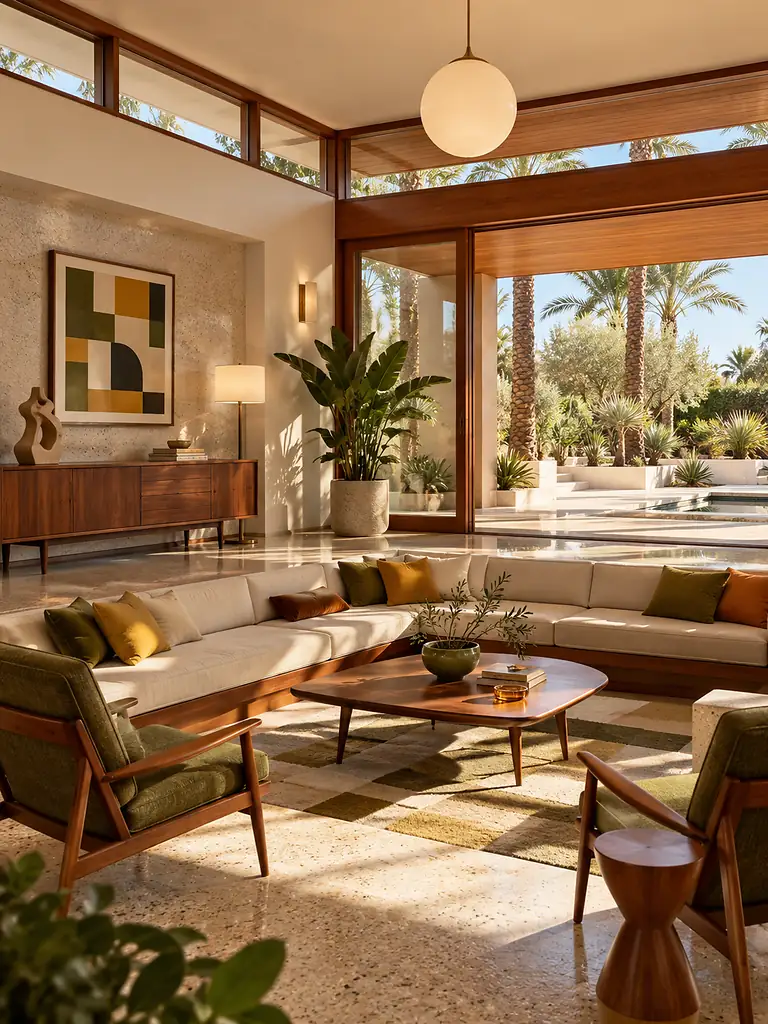
Choose this if you want a warm, sociable room built around furniture rather than ornament. Teak, walnut, tapered forms and graphic accents define zones naturally while large openings keep the interior connected to terraces and gardens.
Detail & delivery: Furniture proportions drive circulation and sightlines, so lighting positions and room zoning are tested around the actual pieces instead of added afterwards.
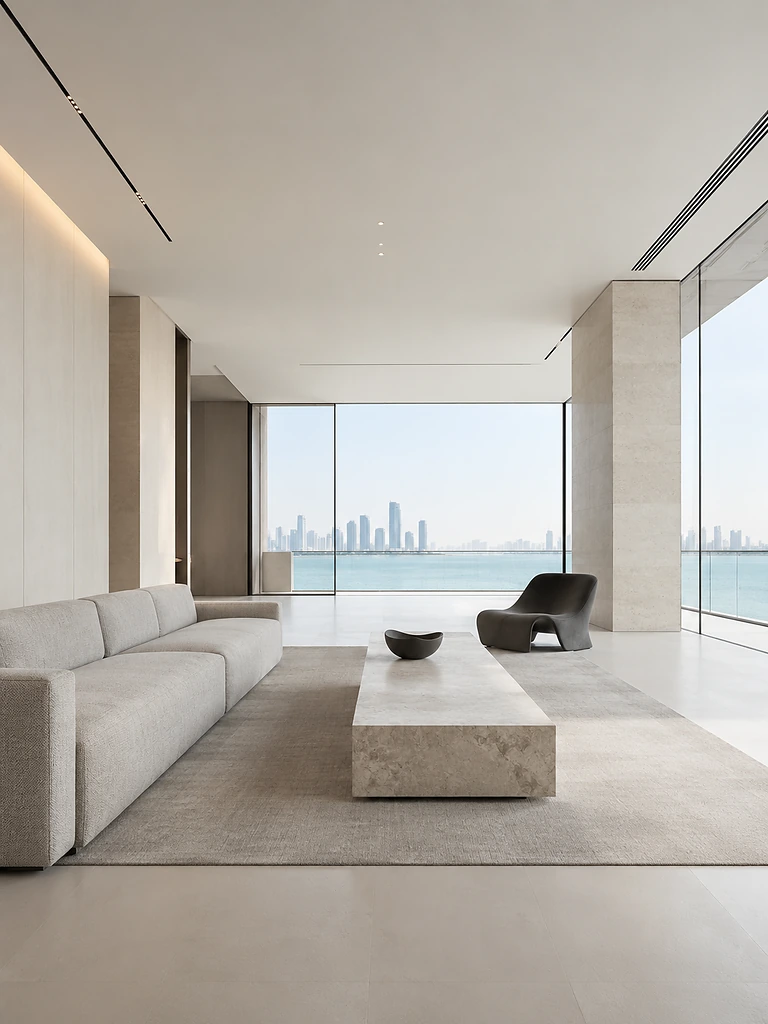
Choose this if you want visual quiet and are comfortable letting fewer elements do more work. Hidden storage, flush doors, shadow gaps and restrained materials make precision—not emptiness—the defining feature of the room.
Detail & delivery: Flush joinery, recessed lighting, concealed HVAC and shadow details require tighter coordination because small misalignments have nowhere to hide.
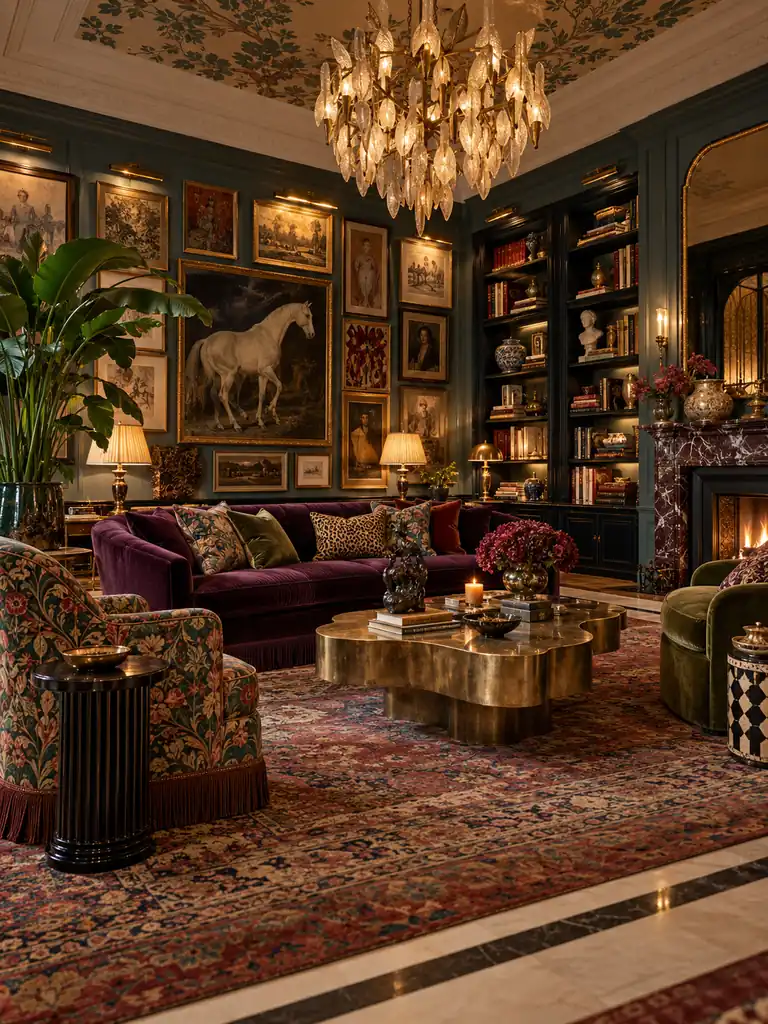
Choose this if you want your home to show personality, art and collected pieces. We anchor the room with strong furniture first, then layer colour, pattern and objects around a controlled palette so it feels curated rather than crowded.
Detail & delivery: Lighting, art walls, storage and furniture scale stay disciplined so expressive layers do not compromise circulation, balance or everyday use.
The style you choose affects what we draw, detail and source. That is why we test it against the architecture and the way you use the space instead of applying it as decoration at the end.
Minimalist work pushes the concept toward concealed lighting, flush planes and hidden storage; Classic / Transitional work starts with symmetry, focal axes and moulding proportions. Those rules need to appear in the layout and 3D direction early.
Industrial schemes require exposed ducts and conduits to be deliberately routed. Minimalist rooms depend on shadow gaps and flush joinery. Transitional interiors need millwork and moulding profiles set out accurately enough to align on site.
Japandi relies on consistent timber, linen, limewash and crafted pieces; Contemporary schemes may depend on technical fabrics, large-format slabs and seamless matte finishes. Procurement has to follow the material logic of the chosen aesthetic.
Pick the two or three cards you would genuinely enjoy living with, then tell us whether you want the space to feel warm, bright and airy, dramatic and moody, or ultra-clean. That gives us a much better starting point than a style name alone.
If you are comparing interior design companies in Abu Dhabi, do not start with who has the longest service list. Start with what you need the team to take responsibility for: planning, technical decisions, cost choices, procurement, site coordination and the way the finished space works every day. Bella is an Abu Dhabi interior design studio built around keeping those decisions connected.
You do not want to manage separate conversations with a designer, joinery supplier, lighting specialist and fit-out team.
We keep layout, ceilings, lighting, joinery, finishes, FF&E and fit-out decisions tied back to one approved interior direction. Where structural, authority or specialist engineering input is required, we identify the interface early and coordinate the design around it instead of allowing disciplines to drift apart.
Your villa, majlis, penthouse or double-height space has enough volume that furniture alone will not make it feel resolved.
We work through zoning, circulation, sightlines, ceiling relationships, furniture scale, built-ins and indoor-outdoor transitions before styling. Large spaces need hierarchy: where people gather, where the eye lands and how one zone leads naturally to the next.
Resale or rental presentation matters, but you still want the property to feel considered rather than generic.
We separate durable, broadly useful decisions—planning, storage, lighting and hard finishes—from the more personal layer of FF&E and styling. That can support usability and presentation, but no interior design firm can responsibly guarantee a future property valuation.
In an apartment or townhouse, you need better storage, daylight, movement and furniture fit without making the room feel overdesigned.
We test real furniture footprints, door swings, storage depth, view lines, daylight and circulation before adding decorative layers. The goal is to recover usable space and visual calm—not simply make a compact plan look luxurious in a rendering.
You have a real spending ceiling and want to know where the money is protecting function or quality.
We use scope boundaries, cost validation, BOQ thinking, material alternates, FF&E priorities and procurement timing to make trade-offs while they are still choices. If something changes, you should understand what you gain, what you give up and what that decision affects downstream.
You want to be involved in the creative direction, but you do not want to manage every drawing, supplier and site query yourself.
We structure your review points around layout, concept, materials, key technical decisions and final selections. Your input stays concentrated where it changes the outcome; between reviews, our interior design professionals carry the coordination forward instead of forcing the project into a preset house style.
You have a move-in, handover, launch or listing target and need to understand what can move the programme.
We flag long-lead stone, lighting, joinery, imported FF&E and specialist finishes early, then review substitutions and site readiness against the approved design. A programme is more useful when the dependencies behind it are visible instead of being discovered after work has started.
Your office, café, retail, hospitality or healthcare interior has to carry a brand and still work for staff, customers and operations.
We translate brand cues into customer journey, staff flow, lighting, acoustics, material durability, storage, service points and back-of-house needs. The visual identity grows out of how the business actually operates instead of being applied as surface decoration at the end.
These are useful whether you are speaking with Bella or another interior design firm in Abu Dhabi. They expose differences in responsibility that a mood board or fee total will not show.
Ask who keeps the layout, reflected ceiling plan, lighting, joinery, MEP interfaces and FF&E aligned when something changes. A beautiful concept is not enough if responsibility disappears between disciplines.
Ask when BOQ or cost validation happens, how alternates are compared and who approves substitutions before procurement or site work. Cost control works best before a decision becomes a variation.
Separate design, authority submissions, specialist engineering, procurement, fit-out, project coordination and final installation. Two proposals can look similar while covering very different responsibilities.
Ask how client approvals, product substitutions, site discoveries and programme changes are recorded. You want a clear path for deciding what can change without quietly diluting the approved interior.
If your priority is daily comfort, resale presentation, budget discipline, a handover target, a highly personal home or a commercial brand experience, say that at the start. It changes the brief, the planning logic and the decisions we should protect first.
Past relationships are useful because they show the project environments a studio has had to work within—not just the rooms it has photographed. Bella has worked with developers, contractors, real-estate groups, interior teams and specialist businesses across the UAE, where clear approvals, coordination and responsive communication matter alongside the design itself.
























Choosing an interior designer is partly about the finished room and partly about the experience of getting there. These clients talk about communication, workmanship, responsiveness, timing and how the finished space worked for them.
If you are choosing an interior designer in Abu Dhabi, your address is part of the brief. A waterfront apartment, a large family villa and an executive workplace ask different things of layout, privacy, light, storage, acoustics and material performance. We work across established Abu Dhabi communities and shape the design around the property you actually have.
Explore the area closest to your project to see which design decisions usually deserve attention first.

Planning a high-spec home on Saadiyat? We look closely at how views, strong daylight, entertaining spaces and material quality work together, so the interior feels composed in both everyday use and larger gatherings.
Villas · Apartments · Penthouses
If you are ready to hire an interior designer, the useful question is not simply ‘what does interior design cost?’ It is what you are changing, to what level, and which parts of design, procurement and site work you want one team to coordinate. We define that scope first so any budget discussion is tied to the project you actually want to deliver.
You do not need a finished brief before you contact us. A floor plan, a few site photos, your priorities, an approximate budget range and your target date are enough to make the first conversation productive.

These are broad UAE market planning references, not a Bella quotation. A measured scope, specification level, site condition and responsibility matrix are needed before we can price your project properly.
A common early range for concept-led design, minor space planning and finish updates. A full physical fit-out is a separate cost layer and can move well beyond the design fee.
More rooms usually mean more layouts, specifications, furniture decisions and technical coordination. Mid-range whole-apartment transformations can sit materially above the design fee.
The spread is wide because a light redesign and a multi-room villa with structural changes, bespoke joinery and imported finishes are not comparable scopes.
Standard corporate space can sit within this broad band; premium offices, hospitality and retail with heavier MEP, specialist finishes or approvals can rise toward AED 700/sq ft or more.
For premium villas, full technical-design scopes can reach roughly AED 80,000–250,000+ before physical construction, FF&E, authority or building-management costs and VAT. Treat any early figure as a planning band until the brief is measured and documented.
Two properties with the same floor area can end up with very different budgets. We look at the decisions that create work—not only the number of rooms.
A new shell, a furnished apartment and an occupied villa create different survey, demolition, protection and coordination requirements. Double-height rooms, large glazing and external connections also change the design workload.
Furniture and finishes are one scope. Moving partitions, ceilings, bathrooms, kitchens, AC diffusers, electrical points or plumbing creates a technical and construction scope as well.
Wardrobes, kitchens, media walls, vanities, panelling and made-to-measure furniture require drawings, material approvals, manufacturing coordination and installation—not just a selection from a catalogue.
Locally available furniture and porcelain behave very differently from imported stone, specialist fabrics, custom lighting or branded furniture with long lead times. We need to know which level matters to you.
Managed towers, villas and commercial premises can introduce NOCs, building rules, restricted working hours, life-safety requirements and specialist approvals that affect both programme and cost.
If the completion date is fixed, lead times become part of design. Imported finishes, custom stone, joinery and decorative lighting may need to be released earlier than site work so the programme stays realistic.
Design fees, build cost, furniture procurement and site management are different layers. An apparently cheaper quotation may simply exclude responsibilities that another firm has included.
AED 15–35 concept/layout · AED 35–80 technical design · AED 80–150+ procurement/site management
AED 150–500+ / hour
AED 5,000–20,000 design-only · AED 20,000–150,000+ broader villa scope
Typically 10%–20%
Free to AED 1,500
These are common UAE market structures, not Bella’s published fee schedule. Our proposal should state exactly what is included, excluded and payable at each stage.
Site understanding, mood direction, early colour/material language and preliminary space planning.
3D visualisation, lighting/electrical coordination, plumbing interfaces, elevations and detailed joinery information.
Finish references, quantities, product codes and information needed to compare supplier or contractor quotations properly.
Site reviews, coordination, approvals of samples or shop drawings and snagging support where included in the appointment.
Illustrative allocation of a full professional fee. Actual milestone percentages vary with the appointment and can overlap because procurement and technical coordination often run in parallel.
A simple example of how a full fit-out invoice can spread across work packages. Your actual split changes with existing conditions, kitchens/bathrooms, bespoke joinery, furniture level and how much MEP is being altered.
UAE VAT is 5% on taxable goods and services. When you compare proposals, check whether professional fees, materials and contractor prices are shown before or after VAT.
Developer, building-management and relevant authority approvals can sit outside the design fee. The exact process and fees depend on the property, whether structural or MEP changes are involved and the type of occupancy.
Commercial fit-outs usually add compliance and operational layers—fire/life safety, acoustic performance, IT, cooling loads, durable finishes and occupancy requirements—so a commercial price should not be compared directly with a residential room rate.
A useful interior design consultation should leave you clearer on scope, responsibilities, budget pressure points and the information needed for the next decision—not just with a decorative mood board.
If you are comparing interior designers in Abu Dhabi, the useful questions are not only about style. You also need to understand fees, scope, timelines, technical responsibility, fit-out, budget control and how a designer will work with you once the project moves beyond the presentation stage. These answers give you the short version first, then the detail that matters before you sign a proposal.
Use these answers to separate professional design fees from the much larger physical fit-out budget, and to understand what a quotation should actually include.
There is no single correct fee. The meaningful number depends on whether you are buying advice, design-only documentation, or a full-service appointment that includes procurement and site coordination.
As a broad UAE planning reference, hourly advisory work is often quoted around AED 200–500 per hour, fixed design fees can start around AED 5,000–20,000 for a defined room or small phase, and larger residential scopes can move into AED 20,000–150,000+ depending on the number of spaces and technical deliverables. Some firms use a percentage model, commonly around 10%–20% of the managed project cost. Area-based rates also exist, but they are only comparable when both proposals include the same drawings, 3D work, specifications, procurement and site responsibilities.
Treat published market ranges as planning references, not a Bella quotation. Your proposal should be tied to a measured scope and a responsibility matrix.
Start by deciding whether you mean the design fee or the complete project. Those are very different budgets.
For early design-fee planning, a studio or small apartment may sit around AED 10,000–25,000, a 1–2 bedroom apartment around AED 25,000–60,000, and a larger apartment or villa can range from roughly AED 35,000 to AED 250,000+ when the scope includes extensive technical design, bespoke joinery, materials and coordination. A physical fit-out is a separate cost layer and can be substantially higher because it includes labour, materials, MEP work, joinery, furniture and installation.
A professional interior designer can do far more than choose finishes. The exact scope depends on the appointment you sign.
A full-service interior design appointment can include briefing, measured site information, space planning, concept design, mood boards, 3D visualisation, material and lighting selection, FF&E, technical drawings, joinery details, specifications, BOQ support, procurement, contractor coordination, site reviews, snagging and final installation. Some studios stop at concept and drawings; others continue into fit-out and turnkey delivery. Ask who is responsible for each stage before you compare fees.
The answer depends on which stage you are counting from and how much physical work is included.
A concept and 3D design stage can often take around 2–6 weeks once the brief and site information are clear. A complete apartment design-and-fit-out programme is commonly measured in roughly 8–16 weeks, while a full villa can take 3–6 months or longer. Approvals, structural or MEP changes, bespoke joinery, imported materials and late design changes can extend the programme. For commercial projects, landlord and authority approvals can become a critical part of the timeline.
A reliable programme should separate design, approvals, procurement, fabrication, site execution and snagging instead of promising one headline completion date.
Choose the designer whose experience, responsibility and communication fit your project—not the one with the most attractive mood board.
Start by defining whether you need a room refresh, design-only package, renovation or full turnkey fit-out. Review projects similar to your property type and scale. Then compare what each proposal includes: revisions, technical drawings, joinery detailing, procurement, contractor coordination, site visits and snagging. Ask who approves substitutions and shop drawings, how budget changes are recorded, and what happens when site conditions differ from the drawings.
These are useful design heuristics, not laws. Good interiors use them when they help the room—and ignore them when the architecture or brief calls for something else.
The 70/30 rule is a balancing guideline: let roughly 70% of the room establish the main visual language and use about 30% for contrast and personality.
The 70% can be the dominant style, colour family, flooring, major furniture and larger architectural surfaces. The remaining 30% can introduce a contrasting material, vintage piece, artwork, lighting or stronger texture. For example, a calm contemporary living room might keep most walls, flooring and large furniture neutral, then use the smaller share for darker timber, black metal, art or a different furniture era. It is a composition tool—not a measurement you need to calculate literally.
A common version is the 60-30-10 guideline: one dominant colour, one supporting colour and one smaller accent.
Use about 60% for the visual base—often walls, a large rug or major upholstery—around 30% for a secondary tone through curtains, chairs or timber, and roughly 10% for the strongest accent in art, cushions or decorative objects. Materials count too: walnut, brass and stone all carry colour and visual weight. If your room already has strong veining, timber or a city view, forcing three paint colours can make the scheme less coherent rather than more.
No single colour makes a home look expensive. Undertone, finish quality, lighting and the materials beside it matter more than the name on the paint card.
Deep charcoal, forest or olive green, navy and warm neutrals such as greige, taupe and cream can all read as sophisticated when they suit the light and architecture. Large walls often look more refined in matte or eggshell finishes, while trim can take a slightly higher sheen for definition. The bigger upgrade usually comes from consistent undertones, clean detailing and pairing colour with real timber, stone, metal and well-planned lighting.
There is no official universal list of seven, but seven commonly referenced style families are Modern, Contemporary, Minimalist, Industrial, Mid-Century Modern, Traditional and Bohemian.
Treat these as useful starting points rather than fixed boxes. Modern focuses on ordered geometry and function; Contemporary follows current forms and materials; Minimalist relies on restraint and concealed detail; Industrial exposes structure and services deliberately; Mid-Century Modern uses organic forms and timber; Traditional uses symmetry and classical detailing; Bohemian layers pattern, textiles and collected objects. Many real projects blend two or more directions.
Think of them as a checklist for comfort and function rather than 'golden rules'.
Start by giving the bed a clear visual anchor where doors, windows and AC do not create an awkward arrangement. Keep circulation usable, avoid matching furniture sets if they make the room feel overly rigid, layer bedside and ambient lighting instead of relying on one ceiling light, use tactile breathable fabrics, build storage into the architecture where possible, control daylight with proper window treatments, and finish with a small number of personal objects or artwork that actually mean something to you.
Not every interior problem needs the same specialist. This is where the brief, property type and technical responsibility become more important than a generic 'best company' label.
There is no single 'best' company for every scope. A more useful question is: which specialist is responsible for the part of the project you actually need?
For interior design, space planning, technical design and coordinated fit-out, Bella Interior Design is the route to discuss the complete interior brief. If the main requirement is home renovation and construction, Tajdid Home Renovation is a specialist option. For marble and stone supply/fabrication, Arifeen Marble and Al Alwan Marble focus on natural and engineered surfaces. For raised access flooring in offices, data centres and technical spaces, Arifeen Raised Floor is a specialist provider.
This is a scope-based specialist list, not a ranking or award. Verify current licences, insurance, references and exact responsibilities before appointing any contractor or supplier.
No. AI is changing parts of the workflow, but it does not replace the professional responsibility of designing and delivering a real space.
AI is useful for rapid visual exploration, early mood options, reference generation and some administrative tasks. What it cannot do on its own is measure your site, coordinate real MEP constraints, inspect workmanship, review a contractor's substitution, manage procurement delays, understand a family's privacy needs in context, or take responsibility when a technical decision affects the build. The strongest use of AI is as a tool inside a professional process—not as a substitute for that process.
Residential design is organised around how people live; commercial design must also account for how a business operates, serves customers and complies with its building and occupancy requirements.
A home brief usually prioritises privacy, storage, family routines, entertaining, comfort and long-term personal use. A commercial brief may add brand experience, customer or staff circulation, accessibility, durable finishes, acoustic performance, IT/server requirements, cooling loads, life-safety coordination and landlord or authority approvals. Both require design quality, but the operational and compliance burden is usually heavier in offices, retail, hospitality and healthcare environments.
Salary varies widely by experience, portfolio, sector and whether the role is design-only or includes technical and project responsibility.
Indeed's UAE salary tracker reported an average base salary of about AED 5,260 per month for interior designers in September 2026, with Abu Dhabi at roughly AED 5,288 per month at the same time. Junior roles can sit below that average, while senior and principal roles advertised in the market can move into the low-to-high tens of thousands of dirhams per month depending on responsibility and employer. Treat job-board figures as a market snapshot rather than a guaranteed salary band.
The UAE does not levy personal income tax on individuals, although employment packages can still differ through allowances, benefits, bonuses and other deductions or obligations.
Tell us the property, location, what is not working, the level of change you are considering, your target date and the budget range you are trying to protect. We can then tell you what needs to be defined before a meaningful proposal is possible.
Share the essentials and we will respond using the contact details you provide. If your brief is still early, that is completely fine—describe the space and what you want it to do differently.


