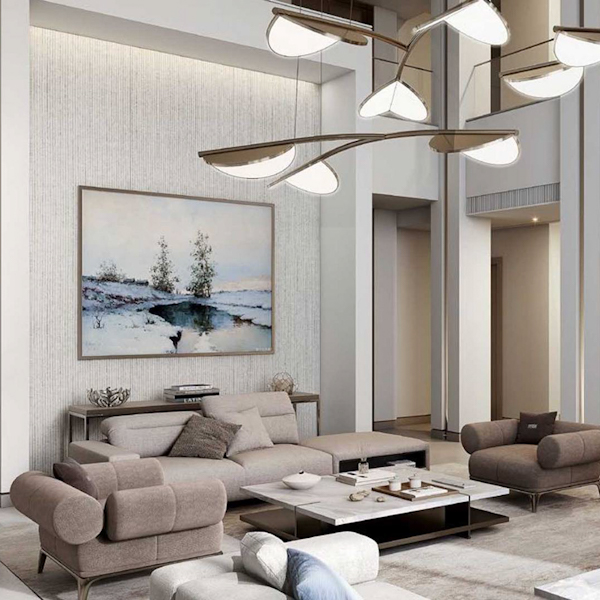
Interior Design Dubai Marina

Interior Design Dubai Marina

Bella Interior Design provides interior design in Dubai Marina for studios, apartments, duplexes, penthouses and branded residences where the view, tower geometry and building rules have to be treated as part of the design brief. We can take your home from measured space planning, concept and 3D visualization through technical drawings, lighting, bespoke joinery, kitchen and bathroom design, smart-home coordination, FF&E, apartment renovation, fit-out and turnkey delivery, with the scope shaped around your exact tower, floor plan, current condition, marina or sea view, budget and target handover.

A compact Studio One apartment should not be designed like a Cayan Tower duplex, and a newer Marina Gate residence does not need the same intervention as an older apartment that is ready for a first full renovation. In Dubai Marina, full-height glazing, fixed service risers, structural shear walls, limited storage, angled or curved floor plates, balcony exposure, service-lift access and tower-specific alteration rules can affect the project before a single finish is selected. We start with the property you actually own, identify what is worth retaining, and spend the budget where it will materially improve daily use, visual quality and long-term durability.

Dubai Marina ApartmentsMarina Gate + No.9Cayan Tower52|42 + VidaApartment RenovationTurnkey Design & Fit-Out
3.5 kmDubai Marina canal referenced by Emaar
Studios–Penthouseswide range of residential typologies
Tower-specificNOCs, access and working rules

High-rise Dubai Marina apartment living room with floor-to-ceiling glazing, neutral furniture, balcony access and panoramic marina water views
Dubai Marina / Waterfront ResidenceViews · Space Planning · Joinery · Lighting · Turnkey Delivery

Dubai Marina Property & Design Context

The tower is not background information—it determines what can be designed.

Dubai Marina combines several generations of high-rise residential design around the canal, Marina Walk and the waterfront edge. Emaar describes the community as an upscale waterfront destination with apartments and penthouses, while current projects range from established Emaar buildings to Marina Gate, No.9, Cayan Tower, Studio One, 52|42, Vida Residences, Marina Shores and Marina Cove. That variety is exactly why we do not use one generic Marina apartment template.

01Marina Walk + Canal

Water and skyline views drive the furniture plan

The most valuable visual asset in many Marina homes is the exterior view. We map the primary sightline from the entry, sofa, dining table and kitchen before positioning tall storage or media walls. Low-backed seating, floating furniture and restrained window treatments can preserve the water view without leaving the room under-furnished.

02Multiple tower generations

Older stock and newer branded residences need different scopes

An older Marina apartment may justify new kitchens, bathrooms, flooring, ceilings, lighting and wardrobes. Newer homes in Marina Gate, Jumeirah Living Marina Gate, 52|42 or Vida can often achieve a stronger result through selective joinery, furniture, lighting, curtains, colour and storage instead of unnecessary demolition.

03Irregular geometry

Cayan Tower proves why square furniture plans are not enough

Cayan Group describes Cayan Tower as a 90-degree twisting tower with studios, one- to four-bedroom apartments, duplexes and penthouses. Angled perimeter conditions and non-orthogonal rooms can make standard cabinetry and oversized retail furniture waste valuable floor area. Measured joinery and furniture templates become more important in this type of unit.

04Managed high-rise

The fit-out programme must include access as well as construction

Contractor registration, insurance, NOC submissions, common-area protection, loading access, waste removal and service-lift bookings are building-management issues, not decorative details. Every tower can set different rules, so Bella confirms the current building process before a site programme is treated as final.

Dubai MarinaDubai Marina WalkDubai Marina MallDubai Marina Yacht ClubMarina PromenadeMarina QuaysDubai Marina Towers / Emaar Six TowersPark IslandMarina Gate IMarina Gate IIJumeirah Living Marina GateNo.9 Dubai MarinaCayan Tower23 MarinaPrincess TowerThe TorchElite ResidenceOcean HeightsBay CentralStudio OneStella Maris52|42Vida Residences Dubai MarinaMarina ShoresMarina CoveLIV Residence / LIV Marina

Apartment & Penthouse Interior Design in Dubai Marina

Your floor plate decides where custom design creates the most value.

Dubai Marina includes compact studios, conventional one- to three-bedroom apartments, irregular landmark-tower layouts, branded residences and very large duplexes or penthouses. We plan each type differently because the wrong furniture scale, storage depth or partition strategy can make a high-value home feel smaller rather than better.

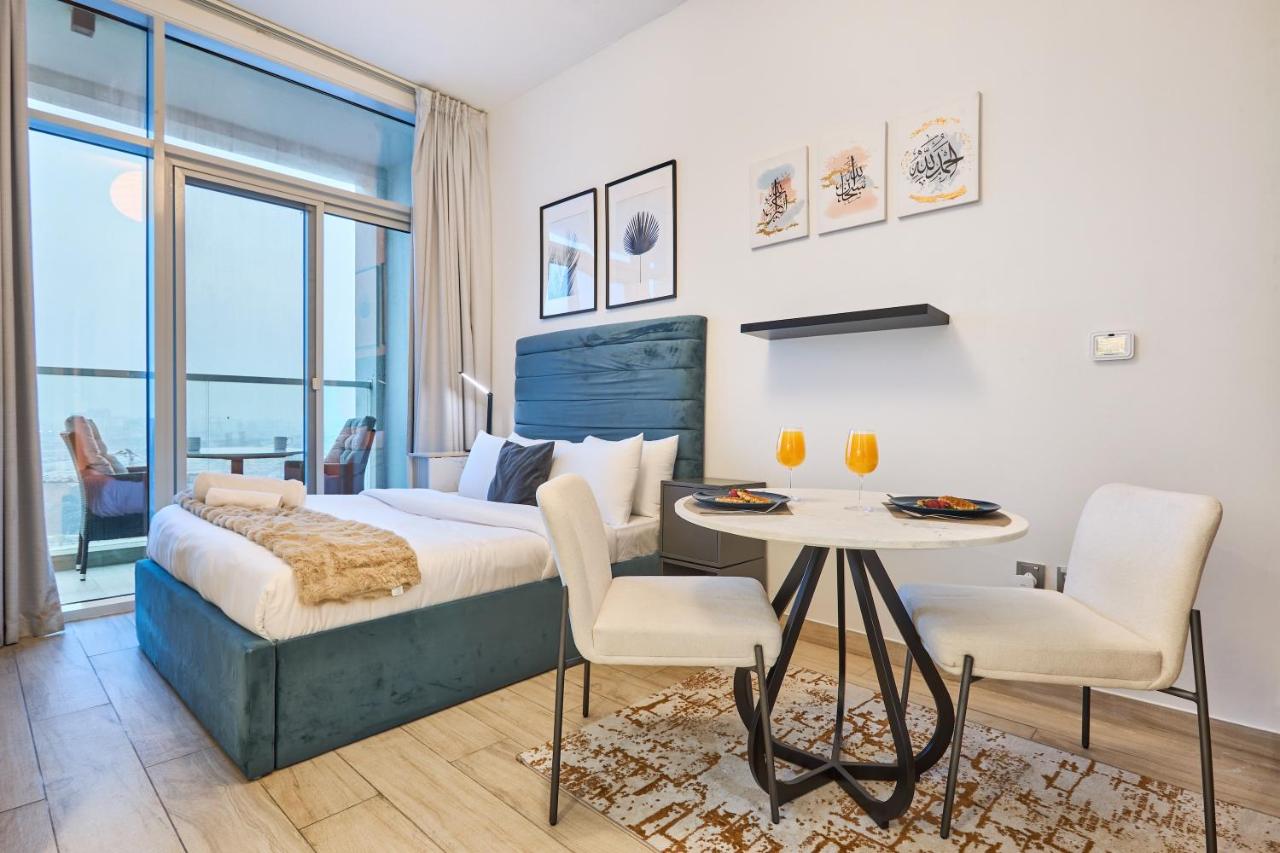
Compact Studio One Dubai Marina apartment with integrated sleeping, dining and balcony zones arranged within a small open-plan footprint
01 / Compact high-rise

Studios & 1-Bedroom Marina Apartments

Compact Marina apartments often combine entry, kitchen, dining and living within one visual field. Rather than filling the room with separate pieces, we can integrate full-height storage, a shallow media wall, a compact workstation, banquette or round dining, concealed utility storage and furniture that keeps balcony doors and glazing clear. The objective is not to make the apartment look empty; it is to make every piece earn its footprint.

  • Full-height storage
  • Integrated work zone
  • Compact dining
  • Low-profile furniture
  • Sheer + blackout window layers
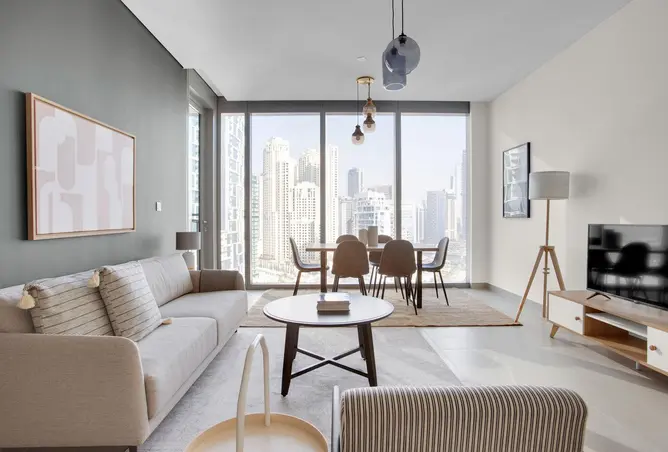
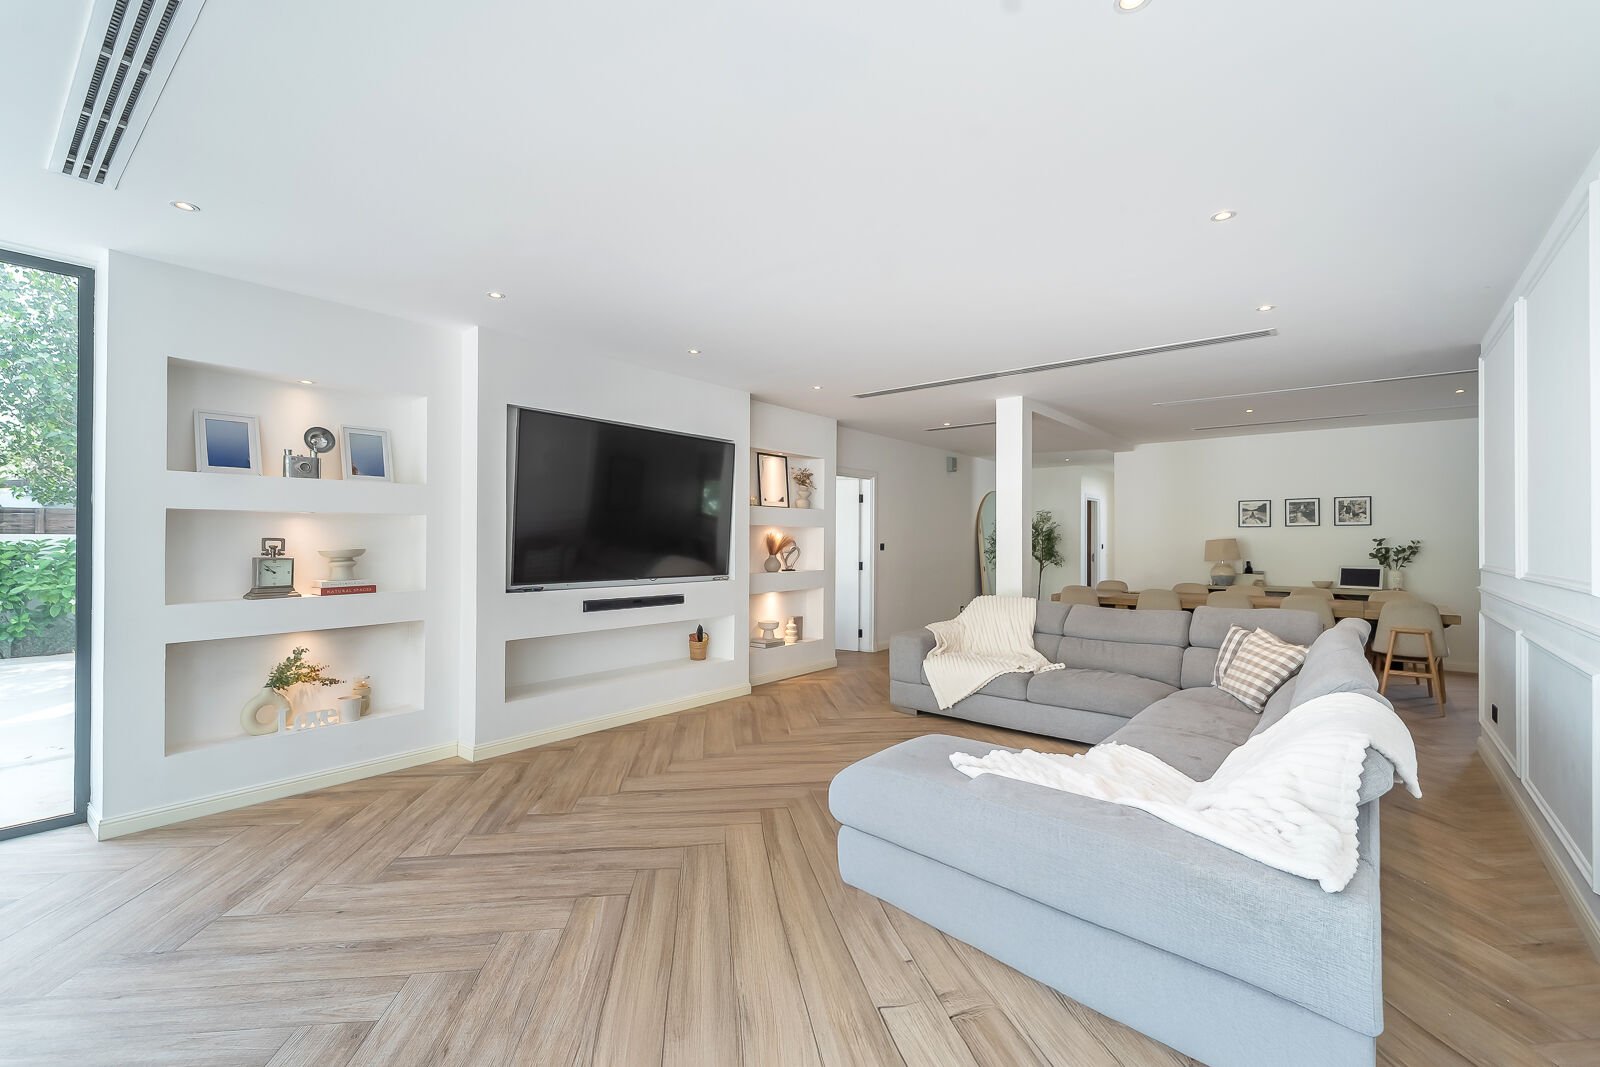
Marina Gate II Dubai Marina apartment with open living room, breakfast counter, kitchen and floor-to-ceiling high-rise glazing
02 / Family apartment

2 & 3-Bedroom Dubai Marina Residences

In larger apartments, the main challenge shifts from fitting everything in to creating a clear hierarchy between entrance, living, dining, kitchen, bedrooms and service functions. We use furniture zoning, lighting, feature joinery and controlled material changes to define each function without blocking the glazing. Bathrooms and kitchens are assessed against their existing drainage, ventilation and electrical positions before a new layout is promised.

  • Public vs private zoning
  • Living / dining proportion
  • Kitchen relationship
  • Bedroom storage
  • Bathroom upgrade strategy
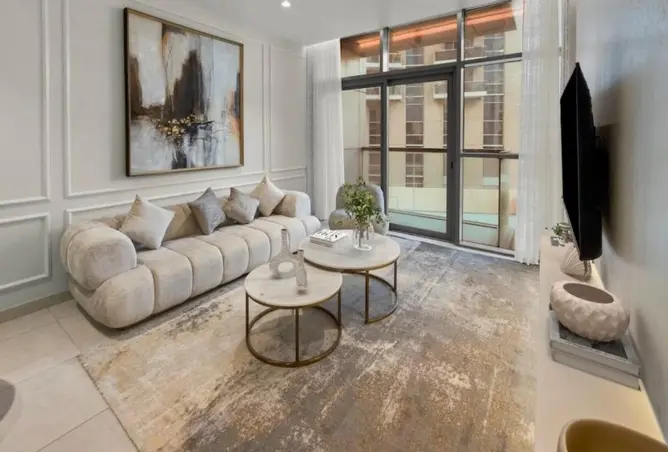
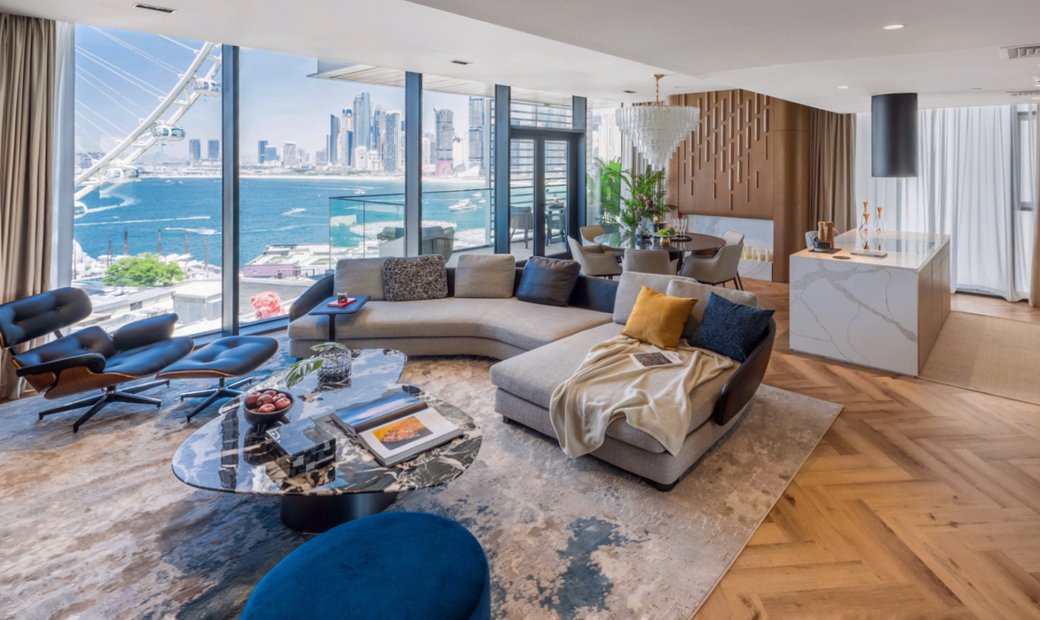
Cayan Tower Dubai Marina penthouse living room with curved low-profile sofa, large windows and sea views in an irregular high-rise floor plate
03 / Complex geometry

Cayan Tower & Angled High-Rise Layouts

Cayan Tower's twist creates a very different planning problem from a rectangular Marina apartment. Where walls, columns or glazing do not meet at simple right angles, we can use radius joinery, tapered furniture zones, built-in display, custom dining and carefully dimensioned rugs instead of forcing standard rectangular furniture against the shell. The design should work with the geometry rather than visually fighting it.

  • Measured irregular walls
  • Custom radius joinery
  • Furniture templates
  • View and sun control
  • Precise setting-out
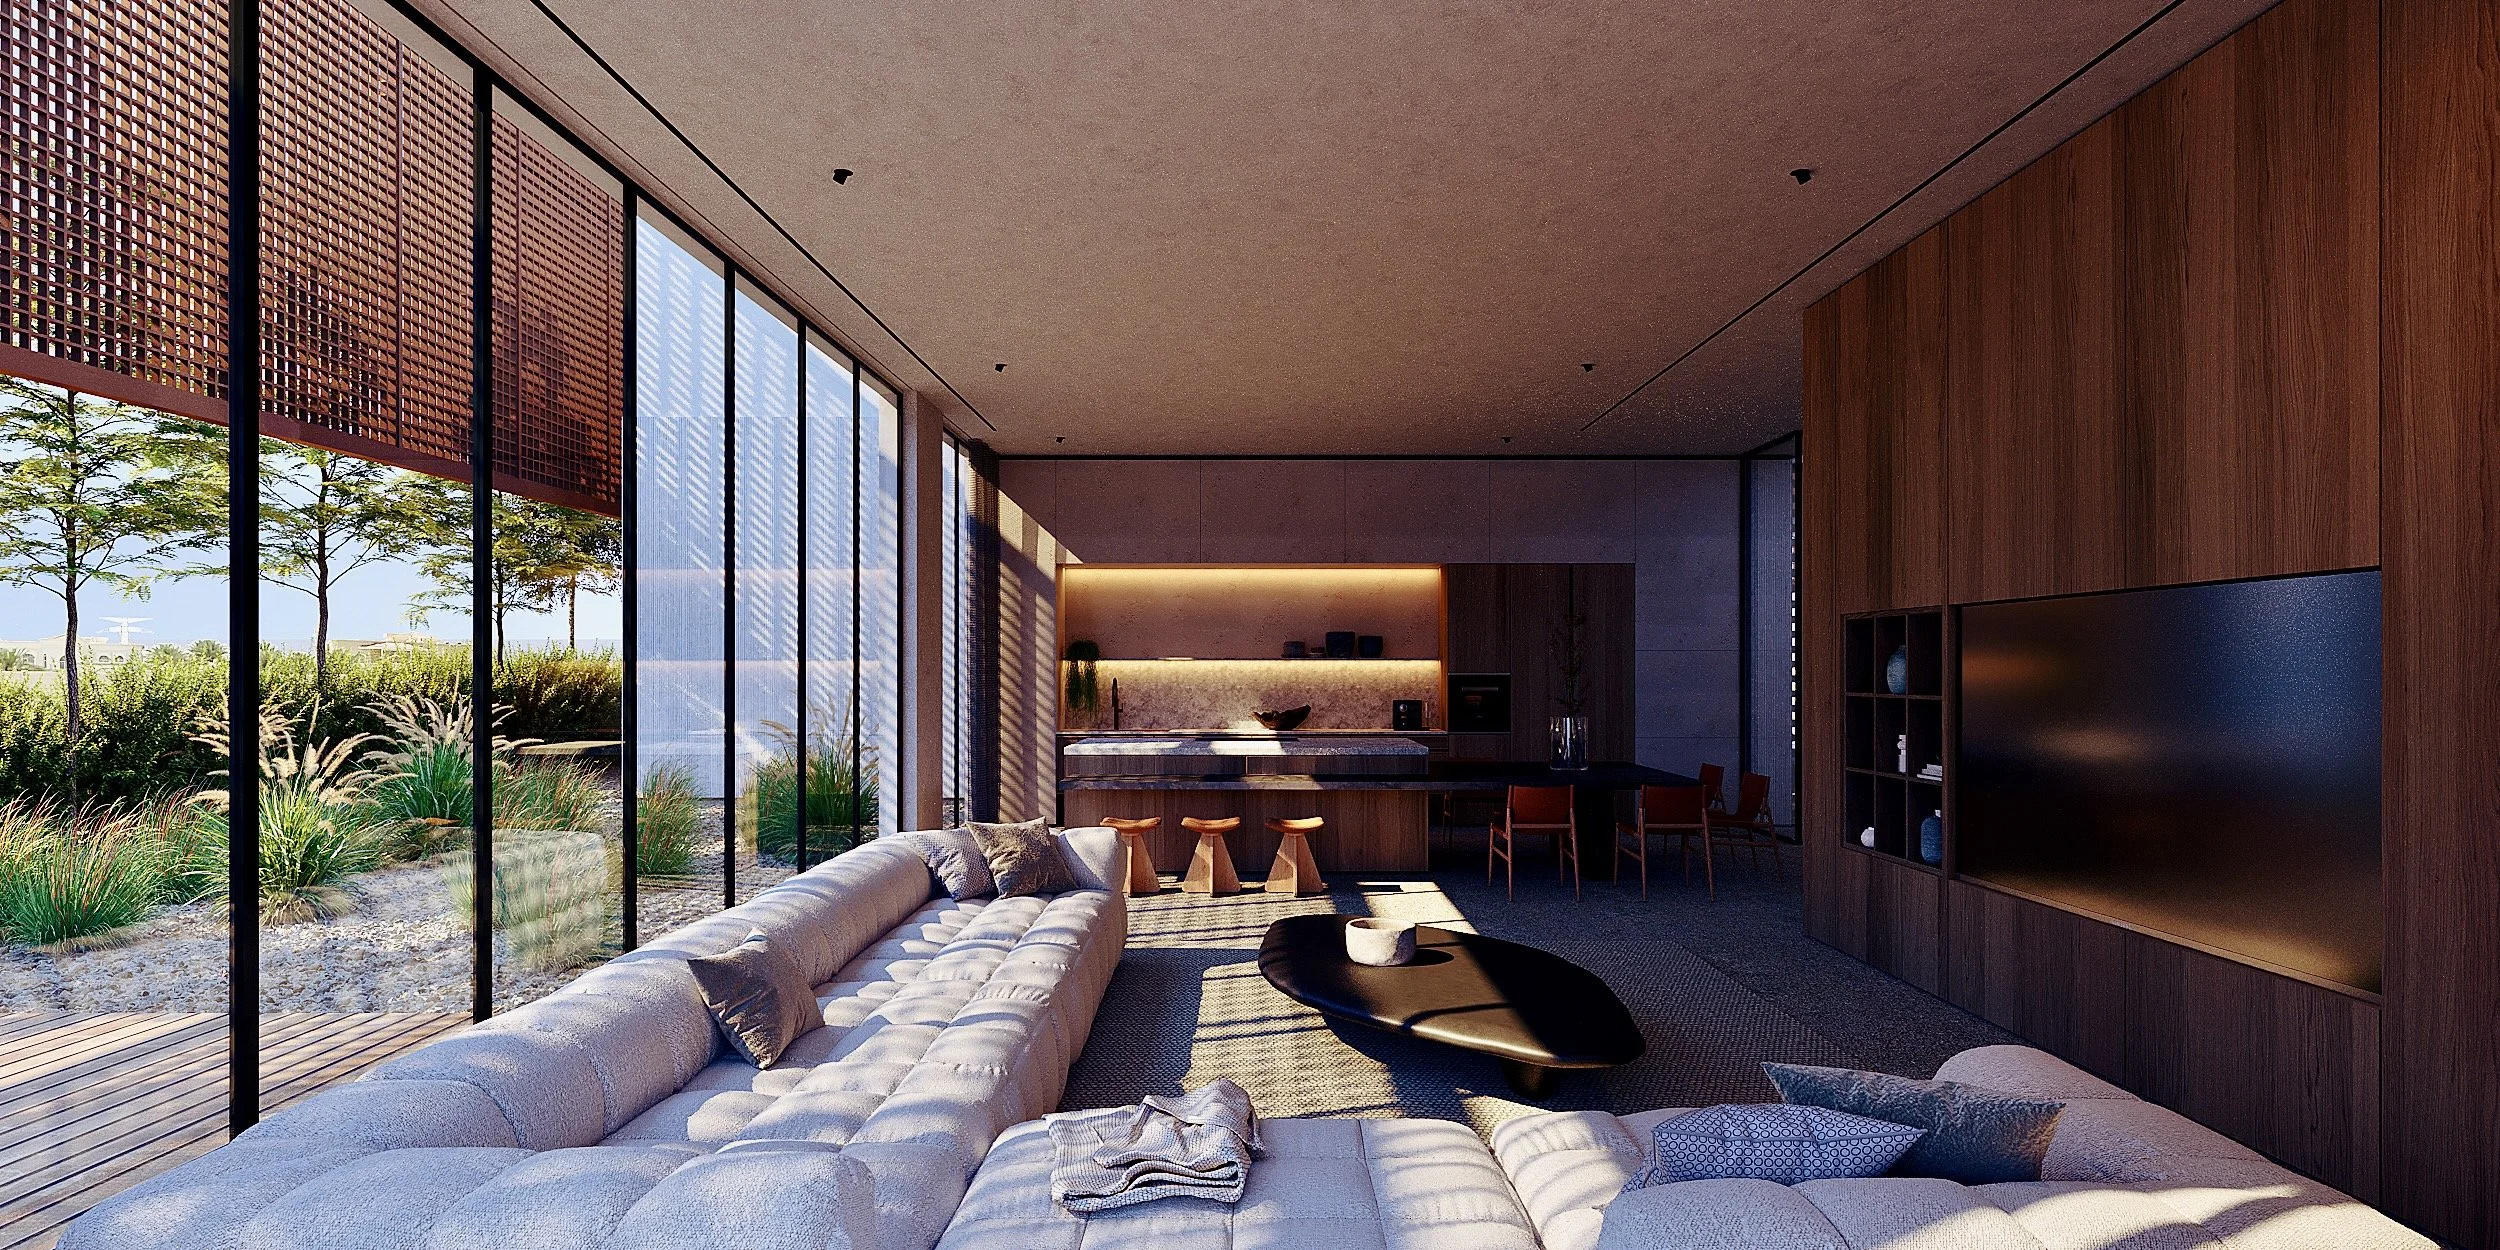
Marina Gate I Dubai Marina bedroom with floor-to-ceiling skyline glazing, neutral upholstered bed, rug and layered bedside lighting
04 / Newer premium stock

Marina Gate, No.9, 52|42 & Branded Residences

Newer premium apartments can already have competent developer flooring, kitchens and bathrooms. In these homes, the better investment may be a strong furniture plan, custom wardrobes and media joinery, layered lighting, window treatments, art and selective surface upgrades. We only remove developer finishes when replacement creates a clear functional or visual gain.

  • Retain / replace audit
  • Bespoke joinery
  • Decorative lighting
  • Furniture + art
  • Smart controls
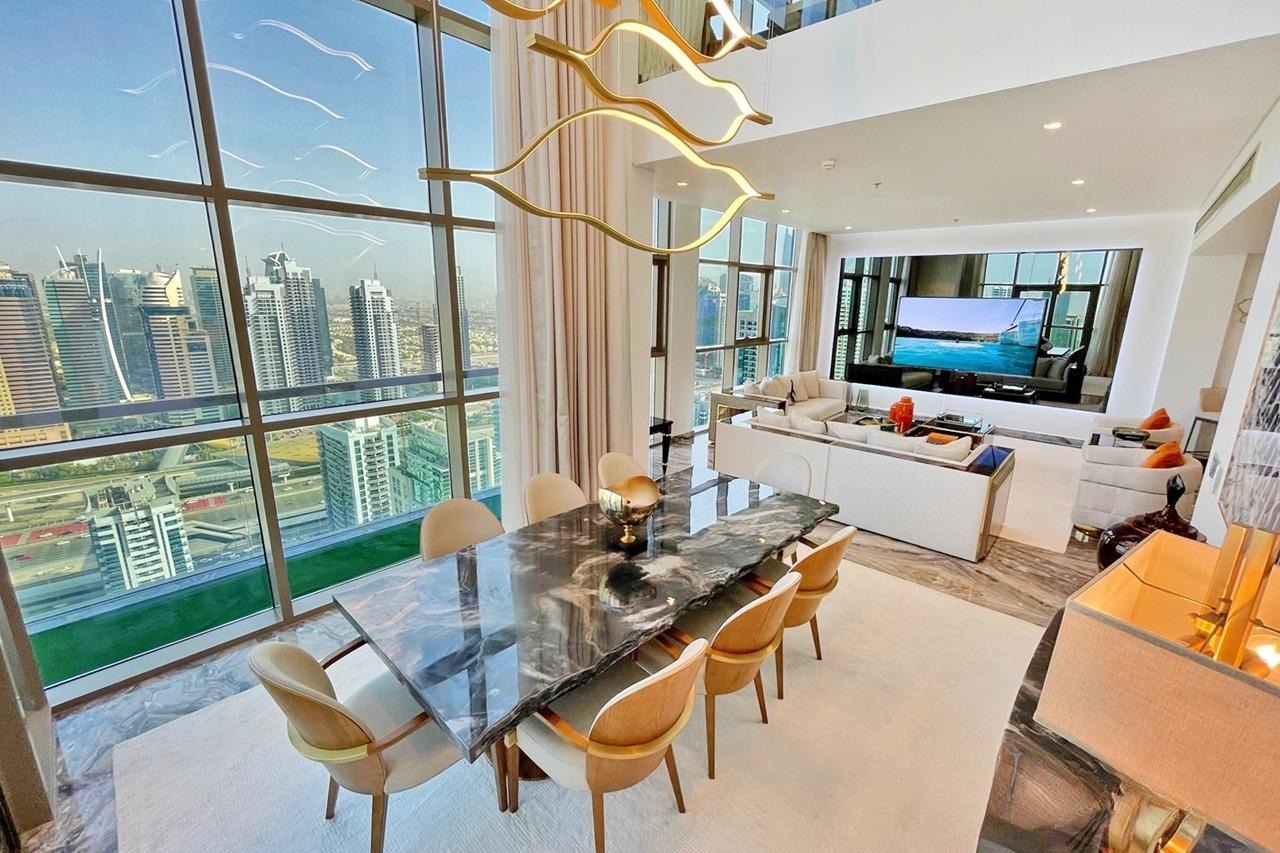
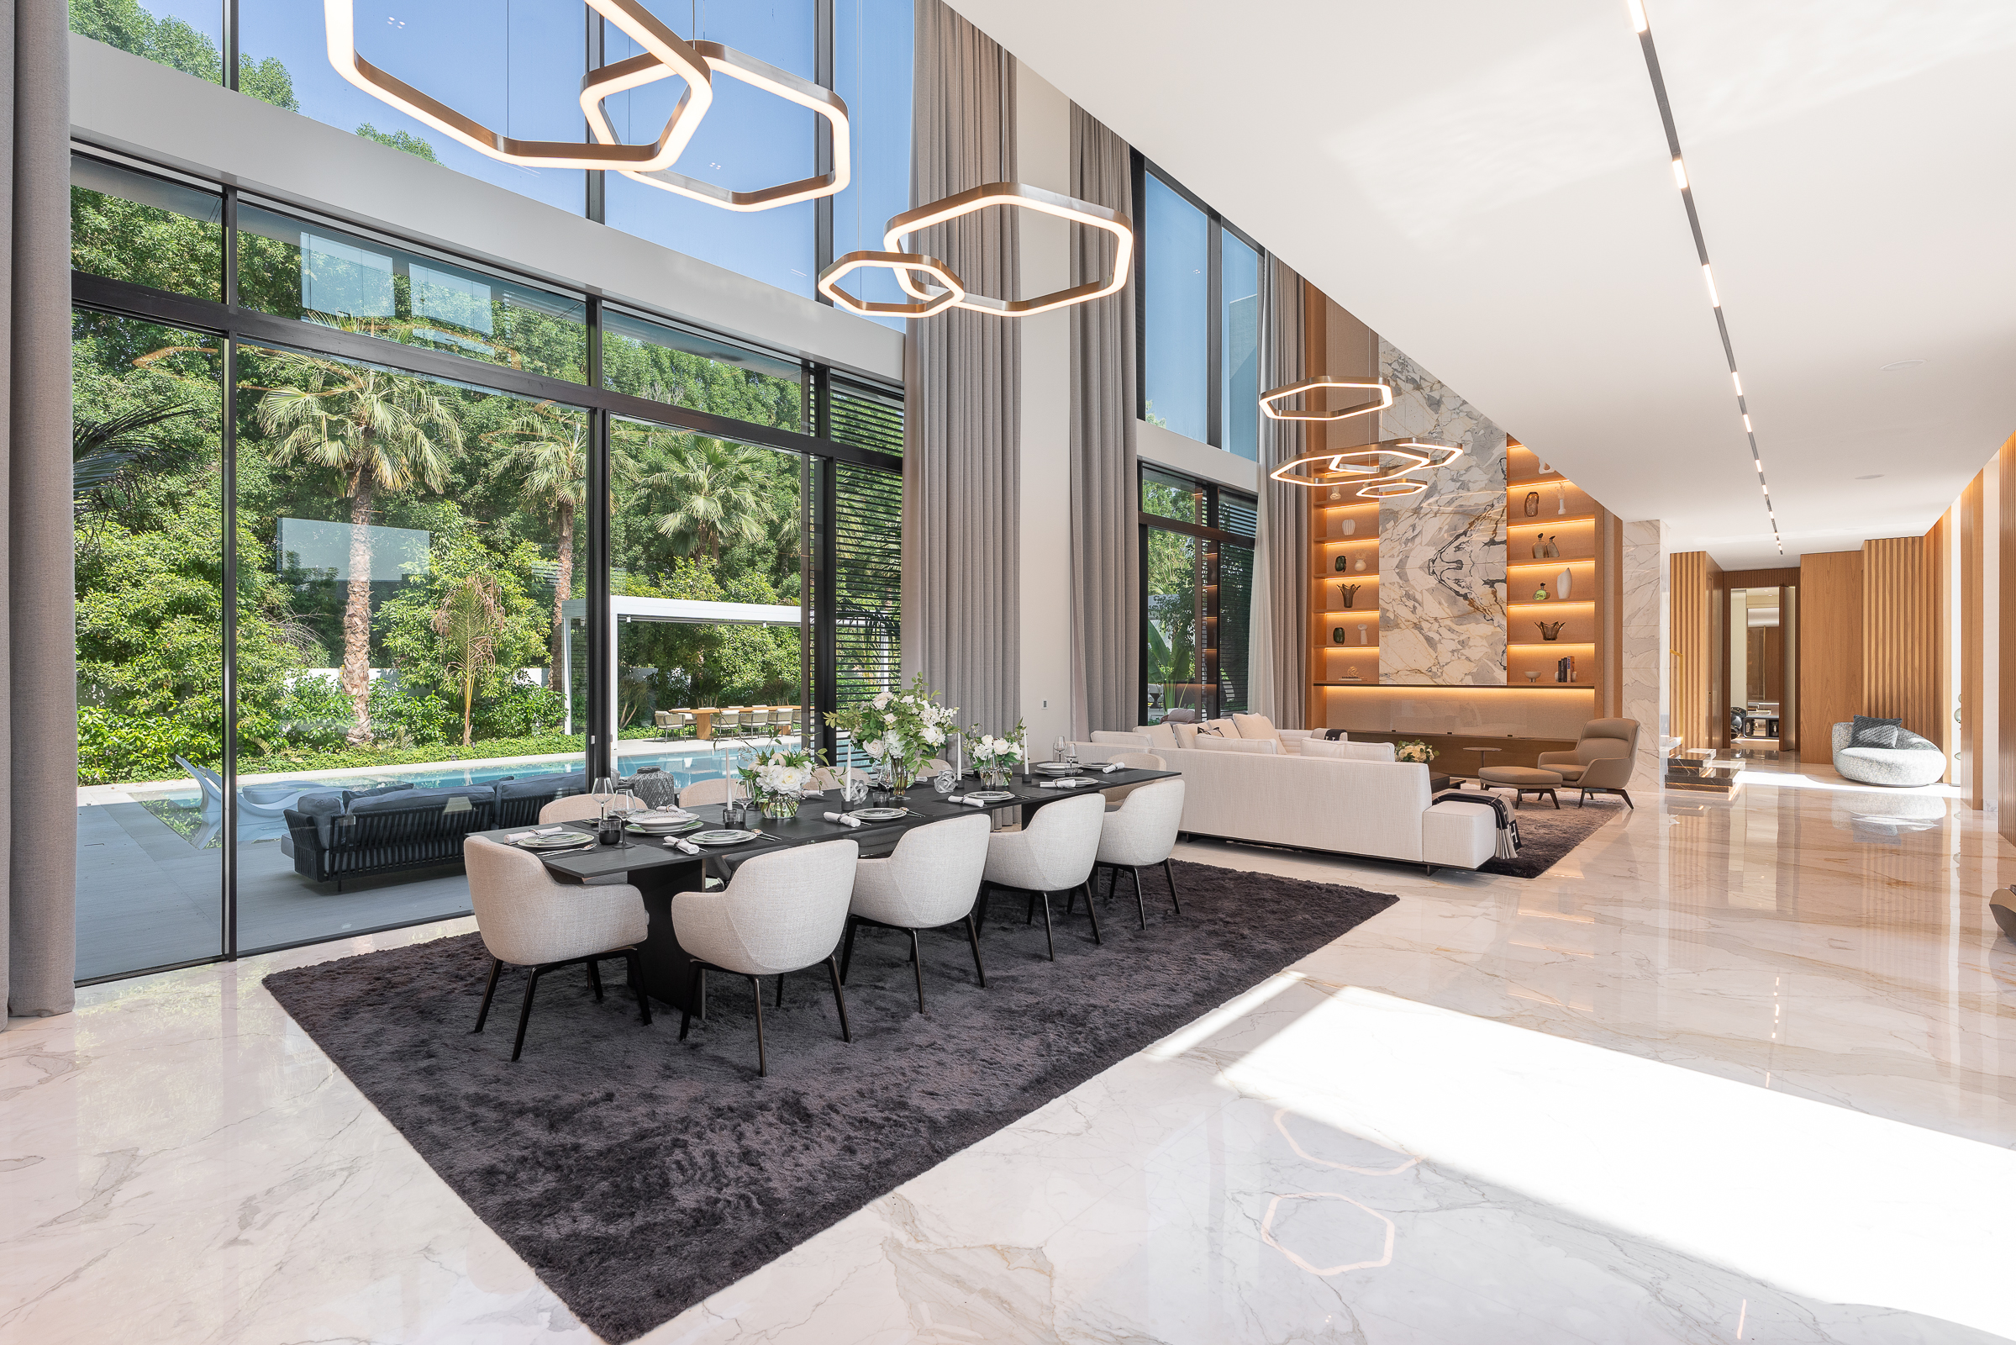
No.9 Dubai Marina penthouse with open-plan marble dining table, panoramic glazing, lounge seating and sculptural lighting
05 / Large-format luxury

Dubai Marina Duplex & Penthouse Interior Design

A large Marina penthouse needs more than expensive finishes. Arrival sequence, double-height volume, art walls, show kitchen versus preparation kitchen, formal and informal seating, private suites, terraces, AV, lighting scenes and home automation all need to behave as one system. Large rooms also need furniture sized to the architecture; underscaled pieces can make a 4,000+ sq ft home feel temporary rather than luxurious.

  • Arrival + gallery sequence
  • Grand-scale furniture
  • Show / prep kitchen
  • Lighting scenes
  • Terrace + indoor continuity

What an Interior Designer in Dubai Marina Should Resolve First

Views are valuable, but storage, glare, MEP and circulation decide whether the home works.

A Marina apartment can photograph beautifully and still frustrate you every day. Our first design decisions protect circulation, storage, light control and technical feasibility; the decorative language is then built on top of that structure.

01

Frame the marina view instead of furnishing in front of it

We identify the strongest exterior axis before placing the television, sofa or dining table. Low-backed sectionals, floating consoles and carefully placed tall elements preserve the glass perimeter while still giving the room enough furniture and storage.

02

Use custom joinery where retail furniture leaves dead space

Narrow foyers, column offsets, angled walls and shallow niches are ideal places for millimetre-specific storage. Full-height wardrobes, media walls, concealed desks, banquettes and utility cabinets can turn awkward leftover zones into functional square footage.

03

Keep wet areas realistic

Kitchens and bathrooms in high-rises connect to fixed stacks and building services. We assess drainage, waterproofing, ventilation, slab conditions and access before proposing a major relocation. A visually open kitchen does not require moving every service point.

04

Coordinate ceilings with HVAC, sprinklers and lighting

Many Marina apartments already have limited ceiling zones around fan-coil units, ducts and fire systems. We use ceiling drops only where they earn their depth, coordinate access panels, and place linear or magnetic lighting around the furniture plan rather than lowering the entire room unnecessarily.

05

Control UV and glare without losing the waterfront

Large glazing can produce intense daylight and afternoon glare. Motorized sheers, blackout tracks, UV-conscious fabrics, dimmable lighting and appropriate art placement protect comfort and finishes while allowing the view to remain visible.

06

Specify for humidity and salt exposure where it actually matters

Balconies and window-adjacent areas can face humidity, condensation cycling and salt-laden air. Outdoor metals, hardware, fabrics and timber substitutes should be selected for that exposure. Inside, moisture-stable joinery construction and properly acclimatized materials reduce the risk of movement and premature failure.

07

Plan acoustics for hard high-rise interiors

Stone, porcelain, glass and large windows can make an apartment sound sharper than expected. Rugs, lined curtains, upholstered furniture, acoustic backing and selective soft panels can reduce echo without turning the room into a recording studio.

08

Design for the lift before ordering oversized pieces

A sofa, stone slab or wardrobe panel that cannot fit through the loading route or service lift is not a viable specification. Oversized joinery is split intelligently for transport, and large-format stone or furniture is checked against delivery access before fabrication.

Interior Design Services in Dubai Marina

Choose design-only, renovation support or a complete turnkey route.

Bella can work from an empty handover, an occupied apartment that needs selective upgrades, or an older unit requiring a complete renovation. We can also provide the design package while your existing contractor executes the work, provided responsibilities for approvals, shop drawings, substitutions and site quality are clearly assigned.

Residential

Apartment Interior Design

Whole-apartment planning for studios, one-, two- and three-bedroom Marina residences covering layout, storage, lighting, materials, kitchens, bathrooms, furniture and window treatments.

Explore service
High-End Residential

Penthouse Interior Design

Large-scale planning for duplexes and penthouses, including formal and informal zones, statement materials, art, bespoke furniture, lighting scenes, private suites and terrace relationships.

Explore service
Planning

Interior Design Space Planning

Furniture and circulation plans developed against the actual tower footprint before expensive joinery, walls or furniture are approved.

Explore service
Visualization

3D Interior Design & Visualization

Photorealistic key-room visuals used to test material, scale, lighting and furniture decisions before procurement and construction.

Explore service
Execution

Interior Design & Fit-Out

A connected design-to-site route covering drawings, coordination, fit-out interfaces, joinery, finishes, inspections and handover to the agreed scope.

Explore service
Existing Property

Interior Renovation

For older Marina apartments where kitchens, bathrooms, flooring, ceilings, lighting, wardrobes or the general developer finish no longer match the property value or the way you live.

Explore service
Built-In

Bespoke Interior Design & Joinery

Custom storage, media units, bars, wardrobes, home offices and feature walls measured to the exact high-rise footprint and access constraints.

Explore service
Furniture

FF&E Interior Design

Furniture, decorative lighting, rugs, art and accessories specified around dimensions, durability, delivery access and the Marina view rather than selected as isolated products.

Explore service
Lighting

Interior Lighting Design

Ambient, task and accent lighting coordinated with the ceiling, furniture, artwork, glare conditions and smart-control requirements.

Explore service
End-to-End

Turnkey Interior Design

For clients who want one coordinated route from brief and 3D design through procurement, fit-out, installation, furnishing, styling and final readiness for use.

Explore service

Dubai Marina Apartment Layout Planning

Four common Marina floor-plan problems—and how we design around them.

Bedroom count alone does not tell us how a Marina apartment should be planned. Window position, structural walls, service cores, kitchen location, balcony doors and tower geometry can make two apartments of similar area behave completely differently.

01

Compact studio / 1-bedroom: create one clear visual axis

Keep the path from entry to glazing open, place tall storage on the darkest internal wall, use a round or compact dining table, and combine workstation or display functions into joinery. Sliding or pocket solutions can save swing clearance where the existing wall construction allows them.

02

2–3 bedroom: zone the open living core without building visual barriers

A rug, sofa orientation, pendant, dining table and kitchen island can create distinct living and dining zones without blocking daylight. Foyer storage and bedroom circulation are resolved separately so the social area can stay visually calm.

03

Angled or curved unit: design to the shell, not to a furniture catalogue

In towers such as Cayan, irregular perimeter geometry can create wedges that standard cabinetry cannot use. We measure the actual walls, establish furniture datum lines, and use custom radiused or tapered joinery where it meaningfully recovers space.

04

Older apartment: renovate the systems that create the biggest daily improvement

Instead of replacing every finish automatically, we assess the kitchen, bathrooms, flooring, lighting, AC grilles, wardrobes, doors and electrical points. Budget is then directed toward the parts that improve function, comfort and perceived quality most.

05

Penthouse / duplex: organise scale before selecting luxury materials

Large floor plates need a clear arrival, primary entertaining zone, secondary family area, art positions, kitchen hierarchy and private-suite logic. Double-height or panoramic spaces are furnished at architectural scale so the home does not feel visually empty.

06

Investor / holiday-home apartment: design for reset, durability and photography

When the property is intended for letting, robust fabrics, replaceable accessories, easy-clean finishes, luggage space, blackout, intuitive lighting and strong photographic focal points can matter more than highly delicate bespoke details. The design should still feel specific to the Marina rather than generic short-stay staging.

Design Around the Asset You Cannot Buy Later

The view is already your strongest feature—our job is to make the interior support it.

We use furniture scale, storage, lighting, joinery, curtains and material contrast to make the home function around the glazing instead of turning the window wall into an obstacle.

Interior Design Dubai Marina Cost

Budget design fees separately from the cost of actually building and furnishing the apartment.

Current 2026 Dubai planning guides show a wide spread because 'interior design' can mean a concept package, a complete technical drawing set, procurement and supervision, or a full design-and-build renovation. For early budgeting, concept-and-layout design is commonly referenced around AED 15–35 per sq ft, full technical design around AED 35–80 per sq ft, and design with FF&E procurement and supervision around AED 80–150+ per sq ft. Built apartment work can range from roughly AED 150 per sq ft into AED 1,200+ per sq ft at the luxury end, depending on how much is being rebuilt and specified.

Before we quote

These are 2026 market-planning benchmarks, not Bella fixed prices. A cosmetic refresh can cost materially less than a full fit-out because it may retain the kitchen, bathrooms, ceilings and MEP. For a proper quotation, send the tower, floor plan, approximate area, photos, what you want to keep, required scope and target handover. UAE standard-rate VAT is 5% where applicable; any building deposits, authority fees, specialist reports or third-party charges should be identified separately in the quotation instead of hidden inside an unexplained lump sum.

Concept + layout design

Space planning, visual direction, palette and agreed 3D views. Best when you need to resolve the design before commissioning the complete technical package.

AED 15–35 / sq ft
Full technical interior design

Concept plus technical drawings, finishes, ceiling and lighting coordination, joinery information and a more complete construction basis.

AED 35–80 / sq ft
Design + FF&E + supervision

A higher-service design appointment that can include furniture and material procurement support, site attendance and design sign-off. Exact deliverables must be listed in the proposal.

AED 80–150+ / sq ft
Standard / quality turnkey fit-out

A broad 2026 planning band for substantial apartment works using controlled specifications. Kitchens, bathrooms, custom joinery and furniture can move the project above this range quickly.

Approx. AED 150–300 / sq ft
Premium custom apartment

More extensive bespoke joinery, premium stone, kitchen and bathroom work, integrated lighting, selected smart controls and stronger FF&E involvement.

Approx. AED 300–600 / sq ft
Luxury / penthouse turnkey

High-spec bespoke work with imported or specialist materials, extensive custom fabrication, complex MEP, premium FF&E and large-scale luxury detailing. Exceptional specifications can exceed this.

Approx. AED 700–1,200+ / sq ft
01Exact tower and management rules02Studio / apartment / duplex / penthouse03Existing developer finish retained or removed04Kitchen and bathroom quantity05Extent of demolition06MEP and ceiling changes07Custom wardrobes and joinery08Natural stone vs engineered surfaces09Loose furniture and art budget10Motorized curtains and smart-home scope11Imported versus locally fabricated items12Service-lift and loading constraints13Occupied versus vacant property14Short-let durability requirements15Design-only versus turnkey responsibility16Long-lead procurement17VAT and excluded third-party fees

Dubai Marina Apartment Renovation, NOCs & High-Rise Fit-Out

There is no single Marina-wide approval route—your exact tower controls the first step.

Dubai Marina contains buildings developed and managed by different organisations, so it is inaccurate to promise one universal Emaar, Select Group or owners-association process. Before design assumptions become construction instructions, Bella checks the current requirements for the exact building and the exact scope. Furniture-only work is not treated the same way as demolition, wet-area work, MEP changes or fire-system modifications.

Building management / owners-association NOC comes first

The management team may request contractor trade documents, insurance, drawings, method statements, deposits, worker lists, access passes and protection details. We confirm the current checklist for your tower rather than applying another Marina building's rules.

Dubai Municipality requirements depend on the work

Dubai Municipality currently offers an instant self-permit route for qualifying decorative works in building units over 100 m², subject to conditions. Structural, waterproofing, façade, major MEP or other controlled changes can follow different approval routes. The correct permit path should be confirmed against the actual scope.

DEWA and fire-life-safety approvals are scope-dependent

A furniture and decoration project should not be described as though it automatically needs every authority approval. Additional electrical load, fire-alarm or sprinkler changes, major MEP modification and other controlled works can trigger specialist or authority coordination; we identify this during technical development.

Service lift and loading are design constraints

Large sofas, stone slabs, mirrors and joinery modules must physically reach the apartment. Delivery dimensions, protection requirements and service-lift bookings are checked before an oversized item is fabricated or ordered.

Noisy-work hours are tower-specific

Marina buildings can restrict drilling, demolition and deliveries differently. We do not publish a universal 9-to-5 rule because the current building circular or fit-out manual is the authority for your property. The programme is built around the actual approved hours.

Waste and common-area protection need a plan

Debris cannot simply be left in corridors or loaded through passenger areas. Sequenced removal, approved waste handling, lift protection, corridor protection and daily housekeeping help keep a renovation compliant with high-rise management expectations.

Balconies, glazing and façades are usually controlled

Exterior glass, balcony waterproofing, façade appearance and permanent external installations can be subject to strict building controls. We treat the envelope as fixed unless written approval confirms otherwise.

Confirm exact tower, unit type and management contactObtain current alteration / fit-out manualConfirm contractor registration requirementsConfirm insurance and access-pass requirementsConfirm NOC submission drawingsCheck structure before any wall removalCheck kitchen / bathroom stacks before relocationCheck HVAC, electrical and fire-system impactConfirm service-lift dimensions and booking processConfirm common-area protection standardConfirm noisy-work and delivery windowsConfirm waste-removal routeConfirm any refundable deposit directly with managementConfirm Dubai Municipality or other authority route for the final scopeDo not order long-lead fabrication before critical dimensions and approvals are stable

Materials & Interior Elements for Dubai Marina

Waterfront luxury needs materials that still look good after strong sun, AC cycles and daily use.

We do not turn a Marina home into a nautical theme. The stronger response is to use calm architectural materials, moisture-stable construction, tactile fabrics and controlled reflection while choosing exposed balcony elements for real coastal conditions.

Large-format porcelain or honed stone

Continuous, low-joint surfaces can visually widen open-plan apartments. Honed or satin finishes often manage glare better than highly polished surfaces opposite full-height glass. Substrate preparation, movement joints and installation quality matter as much as the slab selection.

Moisture-stable custom joinery

Wardrobes, media walls and kitchen cabinetry should use properly specified boards, veneers, edge details and hardware suitable for an air-conditioned high-rise environment with seasonal humidity changes. Panels must also be split for service-lift access where necessary.

Marine-conscious balcony metals

For exposed balcony furniture, planters and metal details, corrosion resistance matters more than an indoor showroom finish. Powder-coated aluminium, suitable stainless grades and protected fixings are considered according to exposure and manufacturer guidance.

UV-conscious curtains and upholstery

Strong daylight can fade fabrics and artwork. Sheers, blackout linings, appropriate fabric performance and thoughtful art placement reduce deterioration while still allowing the Marina view to remain part of the room.

Floating and low-profile furniture

Wall-mounted consoles, slim-leg tables and low sofas reveal more floor and preserve the window line. The aim is visual lightness without compromising comfort or storage.

Linear / magnetic architectural lighting

Recessed or surface magnetic tracks, linear LEDs and carefully placed downlights can create flexible scenes without filling a constrained ceiling with unrelated fixtures. Access to drivers and AC equipment is protected.

Acoustic textiles

Rugs, curtains, upholstered furniture and fabric panels soften the combination of stone, glass and hard joinery that can otherwise create excessive echo in open-plan apartments.

Smart motorized window treatments

Dual-track sheers and blackout curtains can be integrated into ceiling pockets and linked to controls where the electrical and automation scope allows. Early coordination avoids adding visible tracks after the ceiling is finished.

Dubai Marina Interior Colour Palettes

Let the water and skyline supply the drama; use colour to control warmth, depth and evening atmosphere.

The HEX values below are digital mood-board references, not manufacturer paint codes. Final paint, fabric, timber and stone must be checked inside the actual apartment because high-rise daylight, reflected water and view orientation can shift colour significantly.

Contemporary Marina Minimalist

A clean but not sterile palette for compact apartments and bright full-height glazing.

Yacht White#F7F7F3Marina Fog#D4D8DCDeep Marina Navy#1F365CPolished Nickel#A7A9AC

Warm Waterfront

A warmer direction that balances strong blue water and cool high-rise glass with sand, oak and muted metallic accents.

Desert Sand#E5E0D8Driftwood Oak#B8956ALagoon Teal#2A7F79Champagne Metal#C9A66B

Urban Penthouse

A deeper scheme for large upper-floor homes where evening skyline views can support stronger contrast.

Charcoal Slate#374151Soft Taupe#A8A29EBurnt Ochre#B45309Obsidian#111827

For colour distribution, the 60-30-10 method can be useful when you want a clear base, secondary layer and accent. The 70/30 rule is another loose composition guide: allow roughly 70% of the interior to establish the dominant material or style language and use about 30% for contrast. The 3-5-7 rule is a styling device for grouping objects in odd numbers; it is not a technical planning standard. In a Marina apartment, these rules are optional tools—not substitutes for proportion, circulation, lighting and the actual view.

Our Dubai Marina Interior Design Process

Move from tower-specific brief to coordinated design, approvals, fit-out and furnished handover.

High-rise projects are easier to control when the design and the building rules are developed in parallel. We resolve the decisions that are difficult to change first—layout, services, ceilings, joinery and approvals—before loose furniture and styling take over the budget.

01

Tower + unit brief

You tell us the tower, bedroom count, approximate area, current condition, view direction, what you dislike, budget range and target handover. If you have a floor plan, we review it before the first design assumptions.

Output: scope + information checklist
02

Measured survey + building rules

We verify dimensions, structure, glazing, ceiling conditions, kitchens, bathrooms, AC, electrical points and retained finishes, while checking the current management / owners-association renovation requirements.

Output: measured design basis + constraints
03

Space planning

Furniture, circulation, dining, media, storage, kitchen relationship, bedrooms and work-from-home needs are tested before the joinery and finishes are fixed.

Output: approved layout
04

Concept + 3D visualization

The material palette, lighting character, joinery language, furniture scale and key rooms are visualized so you can evaluate the design in relation to the actual glazing and view.

Output: concept + agreed 3D views
05

Technical design + approval strategy

The approved concept becomes drawings and schedules for pricing, fabrication and the required building or authority submission. Scope-dependent engineering information is coordinated before site work starts.

Output: technical package + approval path
06

Itemized BOQ + procurement plan

Construction, kitchens, bathrooms, joinery, lighting, curtains, furniture, appliances and long-lead items are separated so the customer can see where the budget is going.

Output: commercial + procurement basis
07

Managed high-rise execution

Site work, protection, deliveries, service-lift slots, off-site fabrication and trade sequencing are coordinated against the tower rules. Large pieces are planned around the actual delivery route.

Output: coordinated fit-out
08

Snagging + furnished handover

We review the agreed design scope, close visible defects, coordinate final furniture and styling where included, and assemble the relevant handover or warranty information.

Output: ready-to-use interior

Interior Design Dubai Marina — FAQs

Questions Marina owners ask before they redesign or renovate a high-rise apartment.

The useful answer changes with the tower, unit, existing finish and depth of renovation. The answers below separate general Dubai market guidance from building-specific requirements that must be confirmed before construction.

01How much does an interior designer charge in Dubai?

For 2026 planning, current Dubai guides commonly reference about AED 15–35 per sq ft for concept and layout design, AED 35–80 per sq ft for a full technical design package, and AED 80–150+ per sq ft when FF&E procurement and site supervision are included. Other studios use fixed apartment fees or roughly 10–20% of project value for premium full-service work. Compare deliverables, revisions, drawings, site visits and procurement responsibility—not only the headline fee.

02How much does interior design in Dubai Marina cost?

There is no single Marina rate. For substantial built work, 2026 Dubai apartment fit-out benchmarks span roughly AED 150–300 per sq ft at a standard/quality level, AED 300–600 per sq ft for premium custom work and around AED 700–1,200+ per sq ft for luxury specifications. A selective furnishing or cosmetic refresh can be much lower because it does not rebuild the full apartment.

03What is a normal budget for interior design?

First separate design fees from execution. A current 2026 Dubai guide places apartment design-only packages broadly around AED 15,000–60,000+, while a full renovation or turnkey project can move into six or seven figures depending on area, kitchens, bathrooms, joinery, furniture and finish level. For a Marina property, send the floor plan and required scope before treating a generic online budget as realistic.

04Who is the best interior designer in Dubai?

There is no objective single 'best' designer for every brief. For a Dubai Marina apartment, compare firms on relevant high-rise work, measured space planning, technical drawings, ability to deal with the tower NOC process, kitchen and bathroom competence, custom joinery detail, itemized pricing, procurement control and the quality of completed handovers. Bella can be evaluated against the same criteria; the right fit depends on your property, scope, budget and preferred design direction.

05Is Dubai Marina a posh area?

Dubai Marina is widely positioned as an upscale waterfront community. Emaar describes it around luxury residences, penthouses, marina and skyline views, Marina Walk, the yacht club and premium lifestyle amenities; current developments also include branded and high-end residences. That does not mean every apartment has the same specification, which is why renovation value should be judged tower by tower.

06What is the 3-5-7 rule in interior design?

The 3-5-7 rule is an informal styling guideline that groups decorative objects in odd numbers such as three, five or seven to create rhythm and asymmetry. It can help with coffee tables, shelves and consoles, but it does not determine furniture circulation, joinery dimensions, lighting or technical approvals.

07What is the 70/30 rule in interior design?

It is a loose visual-balance principle: roughly 70% of the room establishes the dominant colour, material or style language and the remaining 30% introduces contrast. In a Marina apartment, that might mean a calm stone-and-warm-neutral base with the smaller portion expressed through walnut, navy, teal, art or darker metal.

08What color makes a house look expensive?

No paint colour can create luxury by itself. In Dubai Marina, warm whites, sand, taupe, walnut, charcoal, deep navy and controlled metallic accents can look sophisticated because they sit comfortably against strong daylight and water views. Consistent undertones, high-quality joinery, lighting, stone detailing and good furniture proportions matter more than choosing one 'expensive' colour.

09What is the 2026 decorating style?

There is no single official 2026 style. Current design coverage points toward more personality, layered warmth, saturated or moodier colour, natural timber, sculptural curves, artful lighting and renewed Deco influence rather than anonymous all-beige minimalism. For a Marina home, we would translate trends selectively—warm wood, tactile upholstery, stronger art and atmospheric lighting can work well without sacrificing the clean view-led architecture.

10Do I need an NOC to renovate a Dubai Marina apartment?

For physical fit-out or alteration work, building management or the owners association commonly requires an NOC or formal alteration approval before contractors start. The exact documents, deposit, insurance, access and drawing requirements vary by tower. Loose furniture and styling are different from demolition, kitchen, bathroom or MEP work.

11Does every Dubai Marina project need Dubai Municipality approval?

No. The permit route depends on the scope. Dubai Municipality has a self-permit service for qualifying decorative works in building units over 100 m², while structural, waterproofing, MEP, façade and other controlled changes may require different approvals. The building-management process and the authority process should be checked separately.

12Does every Marina renovation need DEWA or Dubai Civil Defence approval?

Not automatically. Additional electrical load, fire-alarm or sprinkler modifications, major MEP changes and other controlled work can trigger specialist or authority coordination. A furniture-only or simple decorative project should not be described as though all of those approvals are mandatory.

13Can I move the kitchen or bathroom in a Dubai Marina apartment?

Sometimes only within limits. Wet areas connect to vertical drainage, ventilation and other fixed services, and high-rise slabs provide limited freedom for long gravity drainage runs. We first identify the existing stacks, waterproofing, structure and management restrictions, then determine whether the requested relocation is technically and contractually realistic.

14Can Bella redesign a Cayan Tower apartment with angled walls?

Yes. The design should begin with a measured plan rather than a generic rectangular furniture layout. We can use custom joinery, furniture templates, curved or tapered elements and carefully positioned rugs and lighting to work with the tower geometry instead of leaving unusable wedges around standard furniture.

15Can Bella renovate an older Marina apartment but keep some existing finishes?

Yes. We recommend a retain / repair / replace audit before demolition. If the flooring, kitchen carcasses, sanitaryware or doors are still good, the budget may create more value through lighting, joinery, countertops, hardware, curtains, furniture and selective bathroom or kitchen upgrades.

16How long does a Dubai Marina apartment interior project take?

Design can take several weeks before site mobilisation, and full apartment fit-outs are commonly measured in additional weeks or months depending on scope. Current Dubai references often place apartment projects around 8–14 weeks for execution once design and approvals are ready, but the real programme depends on the tower NOC, demolition depth, long-lead materials, joinery, authority requirements and permitted working hours.

17Which Dubai Marina buildings can Bella design for?

We can discuss apartments and penthouses across Dubai Marina, including Marina Gate I and II, Jumeirah Living Marina Gate, No.9, Cayan Tower, 23 Marina, Princess Tower, The Torch, Elite Residence, Ocean Heights, Studio One, Bay Central, 52|42, Vida Residences Dubai Marina, Marina Shores, Marina Cove and other Marina towers. The scope and approval process are confirmed for the exact building.

18What should I send Bella for a Dubai Marina quotation?

Send the tower name, bedroom count, approximate internal area, floor plan if available, current photographs, whether the unit is vacant or occupied, what you want to retain, the main problems you want solved, target budget, target handover and whether you need design-only, renovation, design & fit-out, FF&E or full turnkey delivery.

Start Your Dubai Marina Project

Tell us your tower, floor plan and what you want the apartment to do better.

You do not need a finished design brief. Send the tower name, bedroom count, approximate area, floor plan if available, current photos, view direction and the main issues you want to solve—storage, kitchen, bathrooms, lighting, furniture, outdated finishes, awkward geometry or a complete renovation.

We will use that information to identify the right starting route: space planning, apartment interior design, penthouse design, 3D visualization, renovation, joinery, design & fit-out, FF&E or complete turnkey delivery.