Change the Space Itself—Not Only What Sits Inside It

Interior Architecture

When the problem is the space itself—a kitchen in the wrong place, a dark corridor, poor room proportions, a closed-off living area, low ceilings full of services, wasted circulation or an existing building that needs a new use—decoration is not enough. Interior architecture develops the fixed spatial structure of the interior: planning, partitions and openings, ceilings, built-in elements, material transitions and the interfaces with structure, HVAC, plumbing, electrical, fire safety and accessibility.

Bella develops interior architectural design intent for apartments, villas, workplaces, retail, hospitality, adaptive-reuse projects and existing buildings in Abu Dhabi and the UAE. Depending on the brief, we can lead spatial reconfiguration, open / broken / cellular planning, fixed joinery, ceilings, integrated lighting, material architecture, technical detailing and design coordination. Structural engineering, MEP calculations, statutory submissions and regulated approvals remain with the appropriately licensed consultants and contractors required for the project.

Spatial ReconfigurationAdaptive ReuseBuilt-In ArchitectureCeiling & MEP IntegrationMaterial ArchitectureTechnical Coordination
Interior architecture with exposed concrete structure, integrated mechanical services, skylight, curtains and a recessed circular seating zone
Interior Architecture / Abu Dhabi Structure · Flow · Services · Material · Detail

Do You Need Interior Architecture?

Use this service when the fixed space has to work differently.

Interior architecture sits between loose interior decoration and the wider building architecture. The key question is whether the project changes permanent spatial relationships or technical interfaces. If the problem can be solved with a sofa, rug and paint, you probably need decoration. If it involves walls, openings, wet areas, ceilings, integrated joinery or building systems, interior architecture becomes relevant.

01

You want to open the kitchen into the living area

We test what the new spatial relationship would achieve before anyone removes a wall. Existing structure, columns, risers, drainage, AC distribution, fire strategy and building rules determine how far the idea can actually go.

02

Your apartment has too much corridor and not enough usable room

We map public, semi-private and private zones, door swings, views, storage and wet cores to see whether circulation can be shortened or made useful. The goal is not to chase an arbitrary corridor percentage—it is to recover practical space without compromising access or privacy.

03

You need privacy without returning to a fully closed plan

A broken-plan approach can use glazed partitions, pocket / sliding doors, integrated shelving, ceiling transitions or controlled openings to separate noise and views while preserving daylight and connection.

04

Your ceiling is becoming a collection of bulkheads

We coordinate the spatial design with HVAC ducts, diffusers, lighting, sprinklers, detectors, curtain pockets and access panels so ceiling drops occur for a reason rather than wherever individual trades need space.

05

You are changing an existing building to a new use

Adaptive reuse begins with the existing structure and services. We decide what can be retained, what must change and how the new function affects access, MEP, fire / life safety, acoustics, accessibility and material performance.

06

You want a major renovation but do not know what is technically possible

We begin with survey and constraints. A dramatic image is not a design solution if the proposal conflicts with a shear wall, post-tensioned slab, plumbing stack, fire-rated assembly or required maintenance access.

What Interior Architecture Has to Resolve

Seven systems shape the fixed interior before decorative layers are added.

The value is not simply drawing new walls. Interior architecture coordinates geometry, movement, services, materials and buildability so the permanent shell supports the way the space will be used.

01

1. Spatial hierarchy

The plan should make clear which areas are public, shared, private, service or transitional. This hierarchy controls privacy, movement and where the strongest views belong.

  • Public / private
  • Arrival
  • Adjacency
  • Thresholds
  • Views
02

2. Structural reality

Columns, shear walls, beams, slabs and structural openings are not decorative choices. We design around verified structural information and coordinate any proposed structural intervention with the appointed structural engineer.

  • Columns
  • Shear walls
  • Beams
  • Slab
  • Openings
03

3. Wet-core logic

Bathrooms, kitchens and laundries are constrained by drainage, supply, waterproofing, shafts and service access. Moving a wet area can be possible on one project and impractical on the next.

  • Soil / waste
  • Water supply
  • Waterproofing
  • Risers
  • Access
04

4. Ceiling + MEP volume

The ceiling is a three-dimensional service zone. HVAC, lighting, fire systems, speakers, curtains and access panels are coordinated before aesthetic ceiling lines are frozen.

  • HVAC
  • Lighting
  • Fire systems
  • Curtains
  • Access panels
05

5. Daylight + solar exposure

We position functions around real orientation, glazing and heat gain rather than a generic north / south rule imported from another climate. In Abu Dhabi, harsh west sun can be a liability as well as a source of light.

  • Orientation
  • Glare
  • Views
  • Solar exposure
  • Window treatment
06

6. Accessibility + human use

Doorways, thresholds, controls, sanitary spaces and circulation are developed against the applicable project requirements. DMT's Sahel system now embeds accessibility across design, construction and operation.

  • Routes
  • Door interfaces
  • Sanitary spaces
  • Controls
  • Adaptability
07

7. Material construction

Stone, timber, glass, metal, plaster and built-in joinery are treated as architectural assemblies with edges, substrates, tolerances and maintenance—not simply colour swatches.

  • Substrate
  • Joint
  • Edge detail
  • Tolerance
  • Maintenance

Interior Architecture Project Types

The service changes according to what is fixed, what can move and what the building must become.

A high-rise apartment, older villa and adaptive-reuse workplace may all need spatial redesign, but their structural, service and approval constraints are very different.

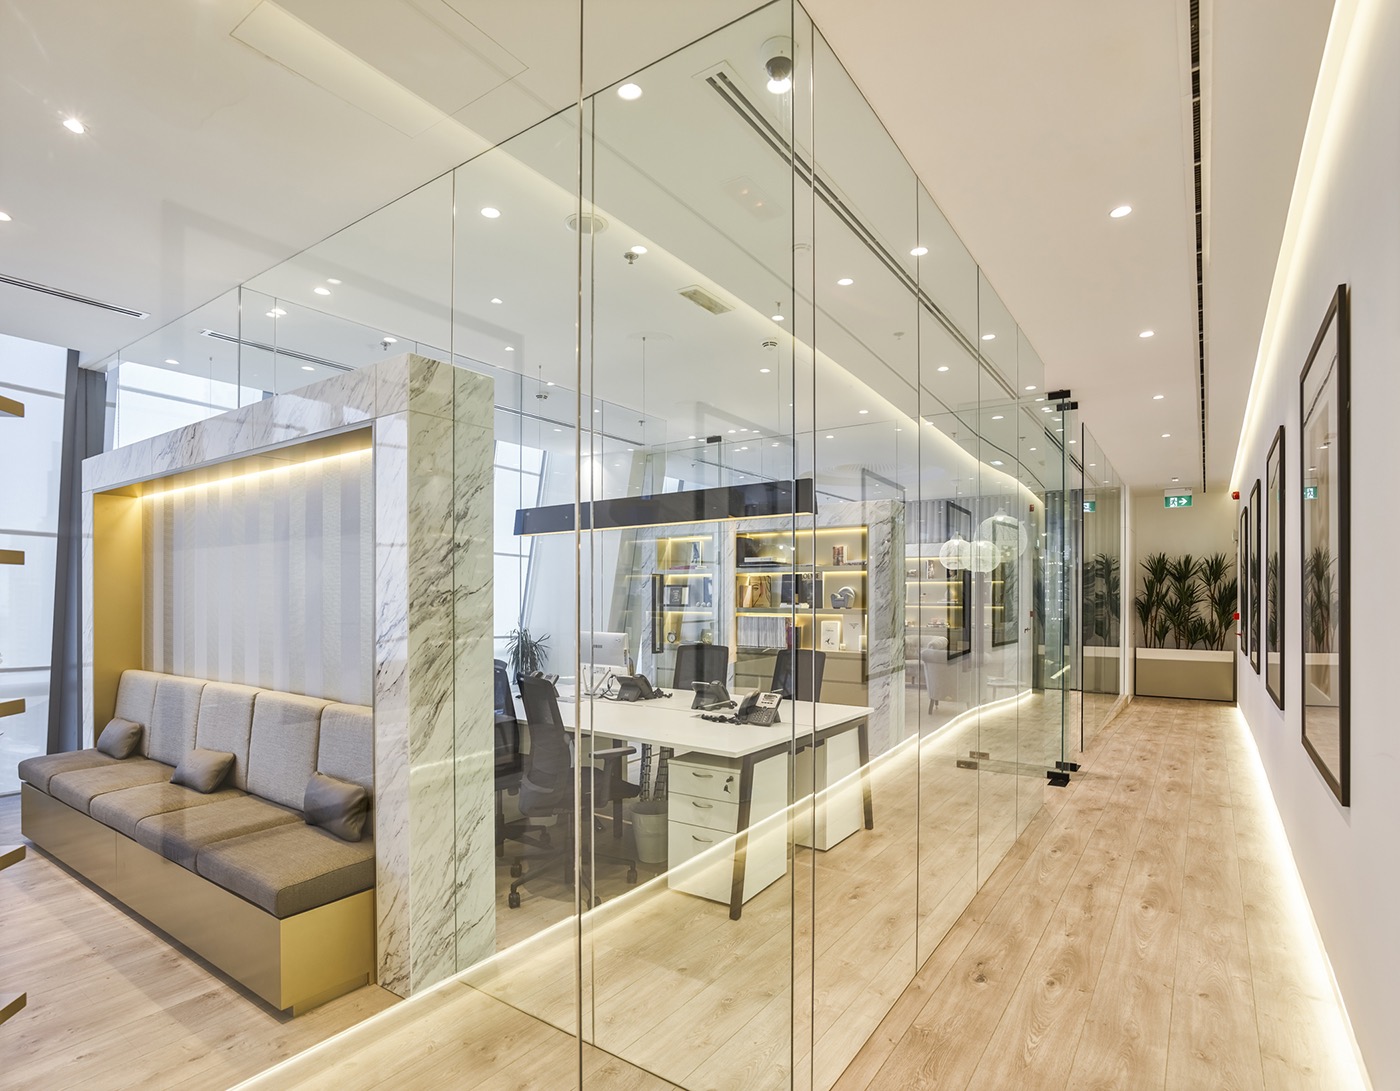
Interior architectural corridor with frameless glass walls, marble volume, recessed seating and integrated ceiling lighting
Project Type / 01

Apartment Reconfiguration

Apartment interior architecture focuses on recovering usable space inside a fixed structural and service grid. We test kitchen / living relationships, bedroom privacy, storage, doors, bathrooms, ceiling services and views while respecting tower-specific slab, riser and management restrictions.

Fixed structural gridWet coresCompact circulationCeiling servicesBuilding rules
Large interior volume with exposed concrete columns, skylight and recessed circular lounge
Project Type / 02

Villa Replanning & Major Renovation

Villas offer more freedom but introduce more interfaces: staircases, majlis / family privacy, kitchens, service areas, façade openings, structural walls, HVAC zones and extensions. We organise the interior before decorative design begins.

Family / guest zoningStair / vertical flowKitchen / service areasOpeningsStructural coordination
Adaptive-reuse interior architecture studio with exposed concrete columns, visible ducts, workstations and contemporary lounge furniture
Project Type / 03

Adaptive Reuse & Existing-Building Conversion

Adaptive reuse keeps the useful fabric of an existing building and gives it a new programme. We map structure, openings, services, heritage / character elements and new occupancy needs so the old and new remain legible.

Existing fabricNew useRetention strategyServicesCode / access
UAE office interior with timber ceiling baffles, integrated lighting, glass meeting rooms and open circulation
Project Type / 04

Office & Workplace Interior Architecture

Workplace interior architecture defines room mix, acoustic separation, glazed fronts, ceilings, collaboration zones, services and circulation before furniture styling. The fixed architecture should support how teams meet, focus and move.

Room mixAcoustic separationGlazed partitionsMEPFlexible planning
Full-height glass partition architecture defining rooms while preserving daylight and visual connection
Project Type / 05

Retail, Restaurant & Hospitality Spatial Architecture

Customer-facing interiors often need a strong architectural sequence: entrance, threshold, display / seating zones, service routes, back of house and focal moments. The design must remain compatible with the operational and life-safety requirements of the use.

ArrivalCustomer flowService flowFixed architectureLife-safety interface
Sharjah heritage building adaptively reused as an artisan workshop with stone walls, timber ceiling, exposed ducts and modern glazing
Project Type / 06

Heritage & Cultural Adaptive Reuse

Where an older building has cultural or material value, new services and functions should be inserted with restraint. The design can preserve original masonry, timber or structure while making new interventions clearly contemporary and serviceable.

Heritage fabricReversible interventionsNew servicesInterpretationMaterial contrast
Adaptive reuse interior with exposed steel frame, masonry, polished floor and inserted glass volumes
Project Type / 07

Shell-and-Core / Pre-Fit-Out Architecture

When the project starts from an empty shell, we establish the permanent room geometry, wet areas, ceiling strategy, fixed joinery, doors, integrated lighting and MEP coordination before loose furniture or styling is selected.

Room geometryWet areasCeilingsFixed joineryTechnical coordination

What Interior Architecture Can Include

The scope develops the permanent spatial framework before decorative layers are finalised.

The exact appointment depends on whether Bella is working alongside the base architect, a licensed engineering consultant, an MEP consultant, a fit-out contractor or the owner's existing team.

01

Existing-condition + constraint mapping

We start by understanding what the building will and will not let us change.

  • Measured survey / available BIM review
  • Existing plan verification
  • Structural-grid review with consultant information
  • Columns / beams / shear-wall mapping
  • Wet-core / riser mapping
  • HVAC / electrical / fire interfaces
  • Window / façade constraints
  • Ceiling / slab levels
  • Building-management rules
  • Existing defects / unknowns register
02

Spatial planning + zoning

We test the architecture in plan and section before details begin.

  • Bubble / adjacency diagrams
  • Open-plan options
  • Broken-plan options
  • Cellular / enclosed options
  • Public / private zoning
  • Guest / family separation
  • Circulation routes
  • Sightlines
  • Furniture test fits
  • Vertical-volume studies
03

Partitions, openings + thresholds

We define how spaces meet and separate.

  • New non-structural partitions
  • Glazed partitions
  • Pocket / sliding doors
  • Door relocations subject to approval
  • Wall openings subject to structural review
  • Thresholds
  • Level transitions
  • Internal screens
  • Acoustic partitions
  • Fire-rated interfaces where applicable
04

Ceiling + service architecture

The ceiling is coordinated as a spatial and technical layer.

  • Ceiling datum strategy
  • Bulkheads / soffits
  • AC diffuser integration
  • Lighting integration
  • Curtain pockets
  • Sprinkler / detector coordination
  • Speaker / AV interfaces
  • Access-panel strategy
  • Acoustic ceilings / baffles
  • Open-ceiling zones where appropriate
05

Integrated joinery + fixed architecture

Built-in elements become part of the room geometry rather than loose furniture.

  • Wall-to-wall storage
  • Integrated wardrobes
  • Media architecture
  • Kitchen / pantry design intent
  • Vanity architecture
  • Built-in desks
  • Double-sided storage dividers
  • Recessed niches
  • Bench / banquette architecture
  • Integrated door / panel systems
06

Material architecture

Permanent finishes are detailed as assemblies and junctions.

  • Floor / wall material transitions
  • Stone / porcelain setting-out
  • Timber / veneer panelling
  • Microcement / plaster concepts
  • Metal trims / shadow lines
  • Glass interfaces
  • Wet-area substrates
  • Skirting / recessed-base concepts
  • Expansion / movement-joint coordination
  • Maintenance-access strategy
07

Technical documentation + consultant coordination

Bella develops the interior-architectural package while regulated disciplines are coordinated with their responsible consultants.

  • General arrangement plans
  • Demolition / new-work intent
  • Floor finish plans
  • Reflected ceiling plans
  • Interior elevations
  • Sections
  • Fixed joinery details
  • Material schedules
  • Door / partition intent
  • Lighting / electrical coordination intent
  • MEP interface review
  • Structural-consultant interface
  • Authority-response design revisions within scope
08

Tender + site design support

The architectural intent is checked as it moves into contractor information and construction.

  • Tender clarifications
  • Value-engineering review
  • Material samples
  • Mock-ups
  • Shop-drawing review
  • First-of-type detail review
  • Site design inspections
  • Design deviation tracking
  • Snagging observations
  • As-built / handover design review where appointed

Bella's interior-architecture service does not replace the legally responsible architect, structural engineer, MEP engineer, fire consultant, accessibility consultant or authority-registered submitting consultant where those appointments are required. Structural alterations, slab cutting, façade changes, new openings, major service relocation and statutory approvals must be designed, checked and signed by the appropriate licensed parties.

From Existing Shell to Buildable Interior

How an interior architecture project moves forward

The process is deliberately front-loaded. A line moved in plan can become a structural, plumbing, HVAC, fire or accessibility issue later, so constraints are tested before the final visual language is locked.

01

Brief + existing information

We collect the existing plans, survey, building-management information, owner priorities, occupancy, budget, required rooms and the reasons the current layout is failing.

Output: interior-architecture brief + information gaps
02

Site survey + constraint map

The existing shell, columns, shafts, wet cores, ceiling zones, doors, windows and visible services are mapped. Structural and MEP unknowns are issued to the relevant consultants for confirmation.

Output: verified constraints + survey base
03

Spatial options

We test open, broken or cellular approaches where appropriate, comparing circulation, privacy, daylight, storage, wet-area logic and impact on building systems.

Output: preferred spatial strategy
04

Architectural concept

The approved plan becomes a three-dimensional architecture of ceilings, openings, partitions, built-in elements, material planes and lighting intent.

Output: approved interior-architecture concept
05

Consultant + approval coordination

Structural, MEP, fire, accessibility and other specialist requirements are coordinated. The statutory consultant confirms the actual permit / approval route and develops the regulated submission information.

Output: technically coordinated design direction
06

Detailed design + tender

Sections, elevations, material details, fixed joinery and interface drawings are developed to the agreed scope so contractors can price the same design information.

Output: tender / construction-design package
07

Mock-up + site review

Critical ceiling junctions, partitions, stone / timber transitions and built-in details are reviewed through samples, shop drawings or physical mock-ups before repetition on site.

Output: approved benchmark details
08

Close-out

Design snags and deviations are recorded while the responsible consultants and contractor complete testing, statutory inspections, as-builts and legal handover.

Output: interior-architecture close-out support

The Constraints That Shape the Plan

Interior architecture is often the art of knowing what should not move.

The supplied research correctly identifies structure, wet cores, circulation, volume and services as core constraints. The exact numerical limits, however, depend on the applicable building, occupancy and authority requirements. Bella therefore designs against verified project information rather than publishing generic internet dimensions as universal Abu Dhabi rules.

Adaptive reuse studio showing exposed columns, ceiling structure, ducts and inserted contemporary furniture
01

Load-bearing elements need engineering confirmation

A wall that appears solid on a survey is not automatically structural, and a wall that appears lightweight is not the only thing carrying loads. We use available structural drawings and the appointed engineer's assessment before proposing structural removal, new openings or load transfer.

02

Post-tensioned and reinforced slabs constrain wet-area moves

Apartment floors can contain structural reinforcement, post-tensioning, embedded services and restricted coring zones. Bathrooms and kitchen drainage therefore stay close to viable stacks unless the engineer, MEP consultant and building management approve another solution.

03

Drainage is governed by actual pipework—not a universal 1:50 rule

Waste-pipe diameter, fixture type, horizontal distance, invert level and applicable plumbing requirements determine the required fall. We do not raise a floor or relocate a bathroom until the MEP design confirms the route.

04

Ceiling height is the remainder after services are coordinated

AC ducts, chilled-water / refrigerant services, drainage, fire systems, lighting and access panels compete for the same ceiling void. A clean ceiling plan is produced by coordination, not by setting an arbitrary bulkhead depth first.

05

Open plan has fire, acoustic and HVAC consequences

Removing partitions can change smoke / fire separation, sound privacy and how air is distributed. The plan should be checked with the appropriate consultants before assuming one large room is automatically the best or simplest option.

06

Broken plan can preserve daylight while restoring privacy

Glazed partitions, sliding doors, screens, double-sided storage and ceiling / floor transitions can create separation without turning every zone into a closed room. Acoustic performance still depends on the actual partition and door system.

07

Abu Dhabi solar orientation needs project-specific thinking

The idea that living rooms should automatically face south or west for more daylight comes from climates where solar gain is often desirable. In Abu Dhabi, orientation, glazing, shading, glare and cooling load must be assessed together; west-facing sun may require stronger control rather than celebration.

08

Accessibility geometry comes from the applicable project standard

DMT's Sahel Building Rating System is intended for new developments / redevelopments and renovation projects and sets mandatory minimum requirements for new assets. We coordinate doors, routes, controls, sanitary spaces and thresholds against the project's required Sahel / accessibility strategy.

09

Existing buildings still have a regulatory history

DMT's 2026 Building Occupancy and Legalisation Certificate enforcement reinforces that buildings must remain secure for use and compliant with applicable standards. Interior work should not conceal or compound an existing unapproved condition.

10

Wet-area construction is more than choosing tile

A relocated or enlarged bathroom affects falls, floor buildup, thresholds, waterproofing upstands, drains, services, access and sometimes structure. The architectural detail must be coordinated with the waterproofing and MEP specifications.

11

Integrated joinery needs tolerance

Floor-to-ceiling wardrobes, flush doors and wall panelling look simple because gaps are controlled. Real walls and slabs are rarely perfectly square, so fillers, shadow joints, access panels and adjustment zones are designed intentionally.

12

Adaptive reuse starts with retention value

We ask which existing structure, masonry, timber, floor or ceiling has enough functional or cultural value to retain. Reuse should reduce unnecessary demolition without forcing the new programme into a layout that no longer works.

Abu Dhabi Interior-Architecture Approvals

Non-structural minor work and major reconfiguration do not follow the same route.

DMT introduced a streamlined process in August 2025 for certain minor residential works across Abu Dhabi. The published examples include non-structural interior / exterior modifications, general maintenance and interior finishes, as well as certain other minor works. That route should not be confused with approval for structural alteration, major MEP relocation or a change of use.

For substantial interior architecture, the statutory consultant should identify the required building-permit, structural, MEP, fire / life-safety and landlord / community submissions for the specific property. DMT's Binaa platform also publishes current guidance for structural drawing submissions covering new projects, modifications and additions.

Abu Dhabi City Municipality states that privately funded projects must achieve at least a 1-Pearl Estidama rating and government-funded projects at least 2 Pearls where the Pearl Rating System applies to building-permit compliance. For existing renovation, the project's sustainability consultant should confirm which Estidama requirements actually apply instead of treating every renovation as a new-build rating exercise.

DMT's Sahel Rating System is integrated across design, construction and operation. DMT states that the mandatory system first applies to new developments, and the Sahel Building Rating System handbook also provides a route for redevelopment and renovation projects. Accessibility therefore belongs in the spatial concept, not as a final furniture check.

DMT's Building Occupancy and Legalisation Certificate Programme is also being actively enforced in 2026. An occupancy certificate certifies that a building is secure for use and complies with applicable standards; major renovation should therefore be coordinated with the legal status and approved condition of the existing property.

Bella develops the interior architectural design intent and coordinates the client-facing design decisions. Where the law or project requires an architect, structural engineer, MEP engineer, fire consultant or registered submitting consultant, those parties retain their statutory design, calculation, submission and certification responsibilities.

  • Obtain existing approved architectural / structural / MEP information where available
  • Confirm landlord / community NOC and fit-out requirements
  • Classify proposed walls / openings before demolition
  • Confirm structural-engineer scope for structural intervention
  • Confirm DMT / Binaa permit route through the statutory consultant
  • Coordinate MEP changes before wet areas or ceilings are fixed
  • Coordinate Civil Defence / fire-life-safety requirements where applicable
  • Confirm Sahel / accessibility obligations for the project
  • Confirm Estidama applicability and target with the sustainability consultant
  • Check existing occupancy / legalisation status where relevant
  • Do not begin structural demolition from an interior concept drawing alone
Read the current Abu Dhabi Department of Municipalities and Transport — Minor Works Permit Process
Adaptive reuse interior with stone walls, timber roof, glass floor insert, exposed duct and contemporary lighting

Interior Architecture Colour & Materiality

Architectural colour often comes from the material itself.

The supplied research is useful in treating colour as part of the architectural material system rather than a last paint decision. We keep that approach while avoiding unsupported claims about exact reflectance from HEX values. A digital colour code cannot tell you the real Light Reflectance Value, texture or performance of a physical material.

In interior architecture, the permanent palette is usually quieter than the decoration layer because floors, wall planes, ceilings, joinery and metalwork occupy large areas and remain in place for years. Texture, joint pattern and shadow can carry as much visual weight as hue.

Physical samples and mock-ups remain essential. Travertine, concrete-look porcelain, oak veneer and metallic finishes can vary widely between suppliers even when a digital reference appears similar.

Minimal warm architecture — Chalky Alabaster #F5F4F0 · Raw Canvas #E3DEC3 · Warm Greige #B5ADA0 · Muted Ochre #A88C6AIndustrial architecture — Architectural Charcoal #2C2E3B · Cast Iron #1A1B1C · Smoked Walnut #4D4038 · Satin Nickel #9E9E9EEarth / threshold accents — Terracotta Clay #A65B46 · Deep Moss #3D4A3E · Burnt Umber #5C3A21 · Oxide Blue #1F3A4BAbu Dhabi light-stone palette — Limestone #E8E0D3 · Dune #CDBDA8 · Desert Oak #A88D70 · Deep Bronze #3A3632Floors — natural stone, porcelain, terrazzo, microcement / cementitious systems, timber or resilient systems selected around substrate, movement, slip, acoustics and maintenancePartitions — gypsum / board systems, masonry where appropriate, acoustic partitions, fire-rated assemblies and glazed systems coordinated to the actual room requirementCeilings — gypsum, acoustic systems, timber / metal baffles, exposed-service zones and access panels coordinated with MEP and fire systemsFixed joinery — veneer, laminate, lacquer, metal and approved board substrates detailed around movement, moisture, edge protection and service accessWet areas — tile / stone, waterproofing, drainage interfaces, backing boards, thresholds and sealants specified as a coordinated assemblyTransitions — shadow gaps, metal trims, floor profiles, recessed skirtings and reveal details used selectively where tolerances and maintenance can support them

Interior Architecture Cost & Programme

The cost changes when a line on plan becomes engineering, demolition and new services.

Interior architecture should be budgeted differently from decoration. The design fee can include survey, spatial options, detailed drawings and consultant coordination, while the construction budget can include demolition, partitions, MEP, waterproofing, ceilings, fixed joinery and new finishes. The figures below are independent 2026 market references—not Bella fixed rates.

External 2026 market benchmarks

Use market figures to test the budget, then price the actual drawings

  • Abu Dhabi design-only orientation: a current UAE editorial cost guide places full-scope design-only work at approximately AED 85–135/m² standard, AED 140–250/m² premium and AED 260–450/m² luxury. It describes the scope as concept, drawings, specifications and tender support. Interior-architecture projects with structural / MEP consultants can sit outside these bands because specialist engineering may be separate.
  • Architecture-market comparison: a current 2026 Dubai architecture guide publishes per-area fees of roughly AED 15–50+/ft² for interiors / smaller layouts and percentage fees around 2–8% of construction cost for larger architectural commissions. This is a Dubai architecture benchmark—not an Abu Dhabi tariff or Bella price.
  • Current Abu Dhabi villa-renovation example: one local provider publishes approximately AED 320,000–650,000 for standard villa renovation where the existing layout is largely retained, AED 650,000–1.4 million for premium work including full re-servicing / new MEP and layout opening, and AED 1.4 million+ for luxury scopes including structural work and wider packages. It is one contractor's published benchmark, not a market rule.
  • Dubai renovation cross-check: a July 2026 contractor guide publishes roughly AED 150–300/ft² for cosmetic refresh, AED 350–600/ft² for mid-range renovation, AED 600–900/ft² premium and AED 900–1,200+/ft² luxury gut-and-rebuild. Use this only as a nearby-emirate comparison because Abu Dhabi access, authority and contractor conditions differ.
  • Structural / MEP scope should be visible as its own cost. Removing or modifying a structural element, relocating wet areas, adding major AC routes or upgrading electrical capacity can add design, consultant, approval and construction cost that a cosmetic fit-out rate does not capture.
  • Existing-condition risk matters. Older villas and previously modified properties can reveal undocumented services, waterproofing failure, structural repair or non-compliant work after demolition. A contingency should be maintained until the concealed conditions are better understood.
  • UAE standard VAT is 5% on standard-rated supplies. Every consultant and contractor proposal should state whether the quoted figure is inclusive or exclusive of VAT.
  • Bella prepares a project-specific proposal after reviewing the property, survey information, structural / MEP intervention, number of spatial options, technical drawing level, specialist-consultant interfaces, approval route and required site services.
Programme is shaped by

Interior architecture takes longer when the building has more unknowns

  • Measured / laser survey availability
  • Existing approved drawings
  • Structural information
  • MEP investigation
  • Number of layout options
  • Owner decision speed
  • Landlord / community NOC
  • DMT / authority route
  • Structural-engineering design
  • Fire / life-safety review
  • Estidama / Sahel coordination
  • Tender / value engineering
  • Long-lead materials
  • Demolition findings
  • Mock-ups / sample approvals
  • A simple non-structural replanning package and a full villa reconfiguration with new wet areas / services should not share one generic duration. Bella issues the design programme after survey and consultant responsibilities are confirmed.

For a useful first budget, send the location, property type, floor plan / survey, approximate area, current-condition photos, walls / rooms you want to change, whether bathrooms or kitchens are moving, known structural / MEP drawings, target finish level and the date you want construction to begin.

Interior Architecture, Explained

Interior Architecture — Frequently Asked Questions

These answers separate interior architecture from decoration, conventional interior design, structural engineering and the professional title of architect.

01What is interior architecture?

Interior architecture is the design of the fixed spatial and architectural structure inside a building. It can include re-planning rooms, partitions and openings, ceiling / service integration, built-in elements, material transitions and adaptive reuse, coordinated with the structural, MEP, fire and accessibility requirements that affect the interior.

02What does an interior architect do?

An interior architect or interior-architecture designer studies how an existing or proposed building interior should be organised and built. Typical work includes spatial layouts, circulation, sections, fixed partitions, ceilings, openings, integrated joinery, materials and coordination with architects, engineers and contractors.

03What is the difference between architecture and interior design?

Architecture generally addresses the building as a whole—site, massing, envelope, structure, code and major systems—while interior design focuses on internal experience, planning, materials, lighting, furniture and finishes. Interior architecture sits at their overlap, concentrating on fixed spatial reconfiguration and technical interior elements.

04What is the difference between an architect and an interior designer?

Their legal responsibilities and professional registration differ by jurisdiction. An architect may be responsible for regulated architectural submissions and building design, while an interior designer may lead interior planning, materials, joinery, lighting and furniture. On a major renovation, the two frequently work together with structural and MEP engineers.

05Does Bella replace a licensed architect or structural engineer?

No. Bella can lead interior architectural design intent and coordinate the client-facing design decisions. When structural changes, statutory architectural submissions, MEP calculations, fire engineering or regulated approvals require licensed consultants, those parties retain responsibility for their discipline.

06Can interior architecture remove a load-bearing wall?

A design can propose a new spatial relationship, but a load-bearing or structural element cannot simply be removed from an interior drawing. The structural engineer must verify the existing system, design any required load transfer and confirm the approval / construction route before work starts.

07Can I move a kitchen or bathroom anywhere I want?

Not necessarily. Drainage falls, vertical stacks, waterproofing, slab restrictions, ventilation, electrical loads and building rules can make one location feasible and another impractical. Wet-area relocation should be tested with the MEP / structural teams before the layout is promised.

08What is open-plan interior architecture?

Open plan reduces internal separation so several functions share one larger volume. It can improve connection and daylight, but acoustics, privacy, HVAC distribution, fire strategy and structural support still need to work. It is not automatically the best layout for every home or office.

09What is broken-plan interior architecture?

Broken plan keeps visual connection while introducing controlled separation. Glazed partitions, pocket doors, screens, ceiling / floor changes, fireplaces or double-sided storage can define zones without returning to a fully cellular plan.

10What is a cellular layout?

A cellular layout uses fully enclosed rooms connected by corridors or lobbies. It can be appropriate where privacy, acoustic separation, security, different temperatures or confidential work matter more than continuous open space.

11What is adaptive reuse?

Adaptive reuse gives an existing building or interior a new function while retaining useful fabric. A warehouse might become a workplace or cultural space, for example. The design has to reconcile the retained structure with new occupancy, MEP, access, fire, acoustic and accessibility requirements.

12Does interior architecture include ceilings and HVAC coordination?

Yes at design-coordination level. Ceiling height, bulkheads, diffusers, lighting, sprinklers, detectors, speakers, curtain pockets and access panels affect the architecture of the room. Detailed HVAC calculations and engineering remain with the MEP consultant.

13Does interior architecture include built-in joinery?

Yes when the joinery forms part of the fixed spatial architecture—for example wall-to-wall storage, integrated wardrobes, media walls, fixed banquettes, room dividers, vanities or built-in workstations.

14What colours work well for interior architecture?

Permanent architectural surfaces usually benefit from a controlled base. One warm palette is Chalky Alabaster #F5F4F0, Raw Canvas #E3DEC3, Warm Greige #B5ADA0 and Muted Ochre #A88C6A. A darker architectural palette can use Charcoal #2C2E3B, Cast Iron #1A1B1C, Smoked Walnut #4D4038 and Satin Nickel #9E9E9E. Always approve physical samples.

15How much does interior architecture cost in Abu Dhabi?

There is no official tariff. A current UAE editorial guide places Abu Dhabi full-scope design-only work around AED 85–135/m² standard, AED 140–250/m² premium and AED 260–450/m² luxury. Interior architecture that adds structural, MEP or specialist consultants can sit outside those bands, so Bella quotes the actual scope.

16How much can a major villa renovation cost in Abu Dhabi?

One current Abu Dhabi provider publishes roughly AED 320,000–650,000 for standard villa renovation with the layout mostly retained, AED 650,000–1.4 million for premium work including new MEP / opened layouts and AED 1.4 million+ for wider luxury scopes including structural work. These are third-party contractor benchmarks, not Bella rates.

17Why does structural reconfiguration cost more than decoration?

Because the work can add surveys, engineering, approvals, demolition, service relocation, waterproofing, temporary works, technical drawings and construction risk before decorative finishes are installed. A wall move can affect several trades at once.

18Does interior architecture need approval in Abu Dhabi?

It depends on the scope. DMT has a streamlined route for certain minor non-structural residential modifications and finishes, but structural changes, major MEP alterations and other substantial work require the appropriate consultant and approval pathway for the property.

19What is Sahel and why does it matter?

Sahel is DMT's Abu Dhabi accessibility rating system. DMT says the mandatory system first applies to new developments and is integrated across design, construction and operation; its Building Rating System also addresses redevelopment and renovation. Interior architecture should therefore consider accessible routes and interfaces early.

20Does an existing renovation have to meet Estidama?

Applicability depends on the project. Abu Dhabi City Municipality states the minimum Pearl requirements for applicable privately and government-funded building projects, while DMT publishes additional guidance for specific existing / villa situations. The project's sustainability consultant should confirm what applies to your renovation.

21What are the seven types of interior design?

There is no official seven-type list. If you mean sectors, common examples are residential, workplace, retail, hospitality, healthcare, education and specialist environments. Interior architecture is better understood as a technical design scope that can operate across several of those sectors.

22Which interior style is best for a home?

There is no universal best style. For interior architecture, the better first question is which spatial structure suits the household—open, broken or more cellular—and then which material / aesthetic language fits the building, daylight, maintenance and personal taste.

23What are the top five interior design styles?

There is no objective top five. Warm contemporary, minimalist, natural / biophilic, new traditional and industrial / modernist influences are common current directions, but style should follow the architecture and client rather than a ranking.

24What is the 3-5-7 rule in decorating?

It is a styling heuristic about grouping accessories in odd numbers. It is relevant to final decoration, not to interior architecture. Structural grids, circulation, MEP and accessibility are not designed by a 3-5-7 rule.

25Which degree is best for interior architecture?

It depends on the professional route you want. UAE universities offer accredited degrees in Interior Design and Architecture, and the University of the Arts Sharjah currently offers a two-year Master of Interior Architecture in Adaptive Reuse. If your goal is the regulated professional title of architect, choose an architecture qualification and professional pathway that satisfies the relevant jurisdiction rather than assuming an interior-design degree is equivalent.

26Is interior architecture a good career?

It can be a strong fit for people who enjoy both spatial creativity and technical problem solving. Current UAE programmes explicitly connect interior architecture and adaptive reuse to architectural practices, development agencies, cultural institutions and public-sector roles. Your portfolio, software / documentation ability and knowledge of building systems matter as much as the degree title.

27Do interior architects get paid well in Abu Dhabi?

Pay varies significantly by title, employer, technical responsibility and experience. As a limited market reference, Naukrigulf currently reports an Abu Dhabi average of about AED 6,934/month based on only 16 submitted salaries, with a reported range of AED 3,703–10,000. Because the sample is small, treat it as one data point rather than a reliable salary standard.

28What is the lowest or entry-level position in architecture?

Titles vary, but Graduate Architect, Architectural Assistant, Junior Architect, Design Technician and BIM / CAD Technician are common early-career roles. A current Abu Dhabi AECOM graduate listing describes entry-level work including drawings, 3D models, material / code research and coordination under experienced professionals.

29What should I send Bella before we start?

Send the Abu Dhabi / UAE location, existing floor plan or survey, current-condition photos, approximate area, rooms / walls you want to change, whether kitchens or bathrooms move, any structural / MEP drawings, building-management guidelines, your budget range and target construction date.

Tell Us What You Want the Space to Do Differently

Start with the walls, wet areas and circulation—not the furniture style.

Send the existing plan, current-condition photos and mark the rooms, walls or openings you want to change. Tell us what is failing now: too much corridor, no privacy, poor kitchen relationship, dark rooms, inadequate storage, low ceiling, badly placed bathroom or a new use for an old space.

If you already have structural drawings, MEP drawings, an NOC / fit-out manual or previous alteration records, send those as well. They can determine what is feasible before the concept becomes too developed.