01
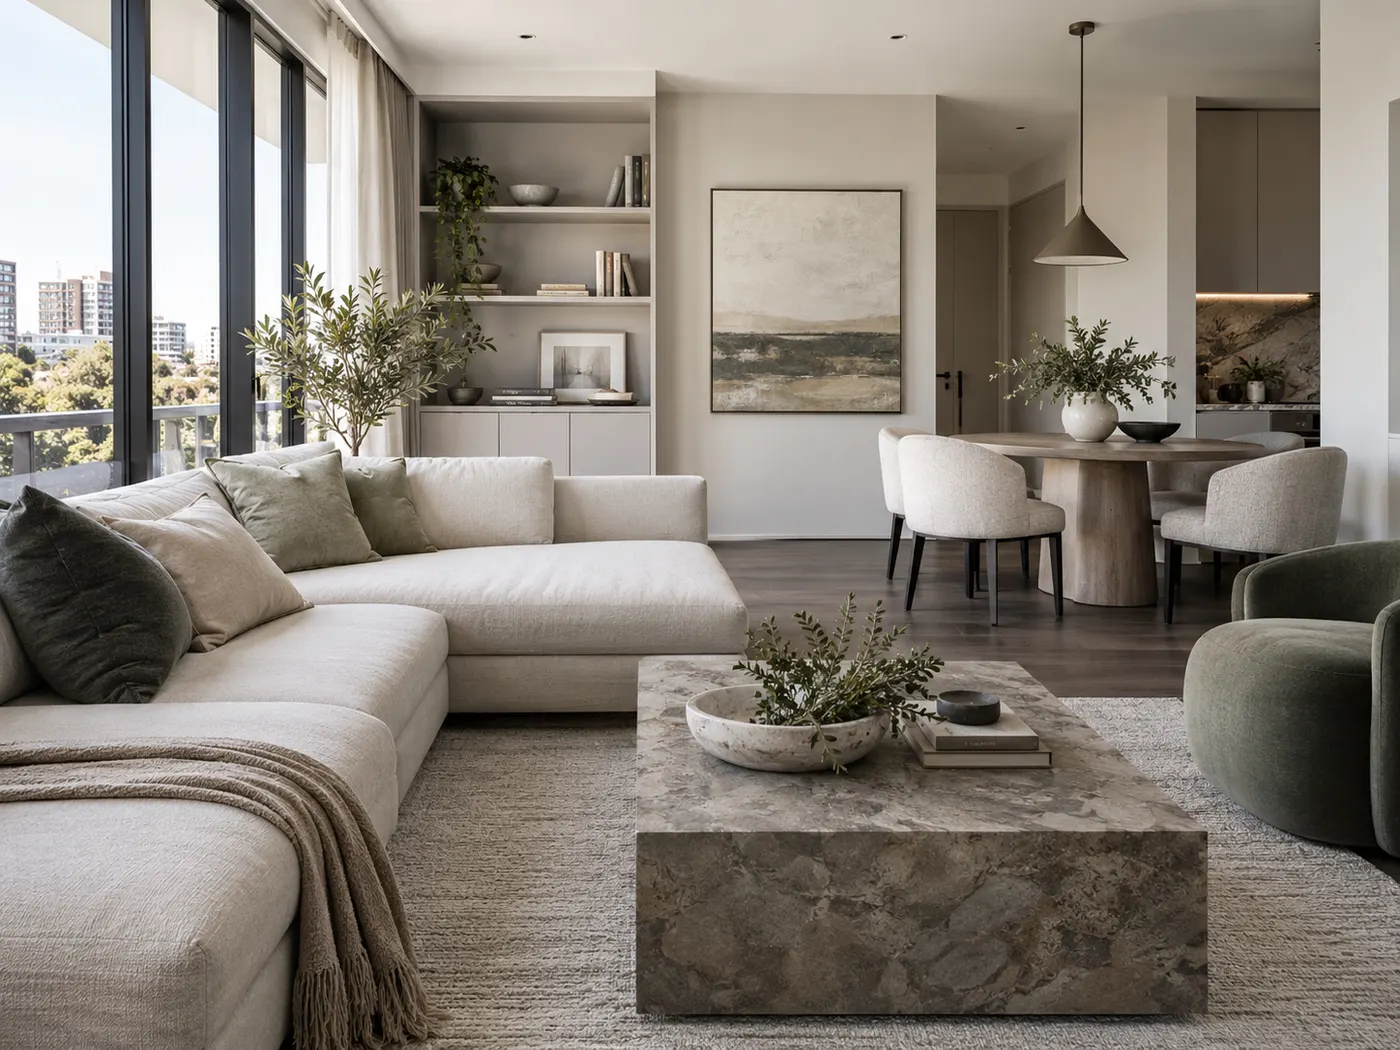
Residential Interior Design
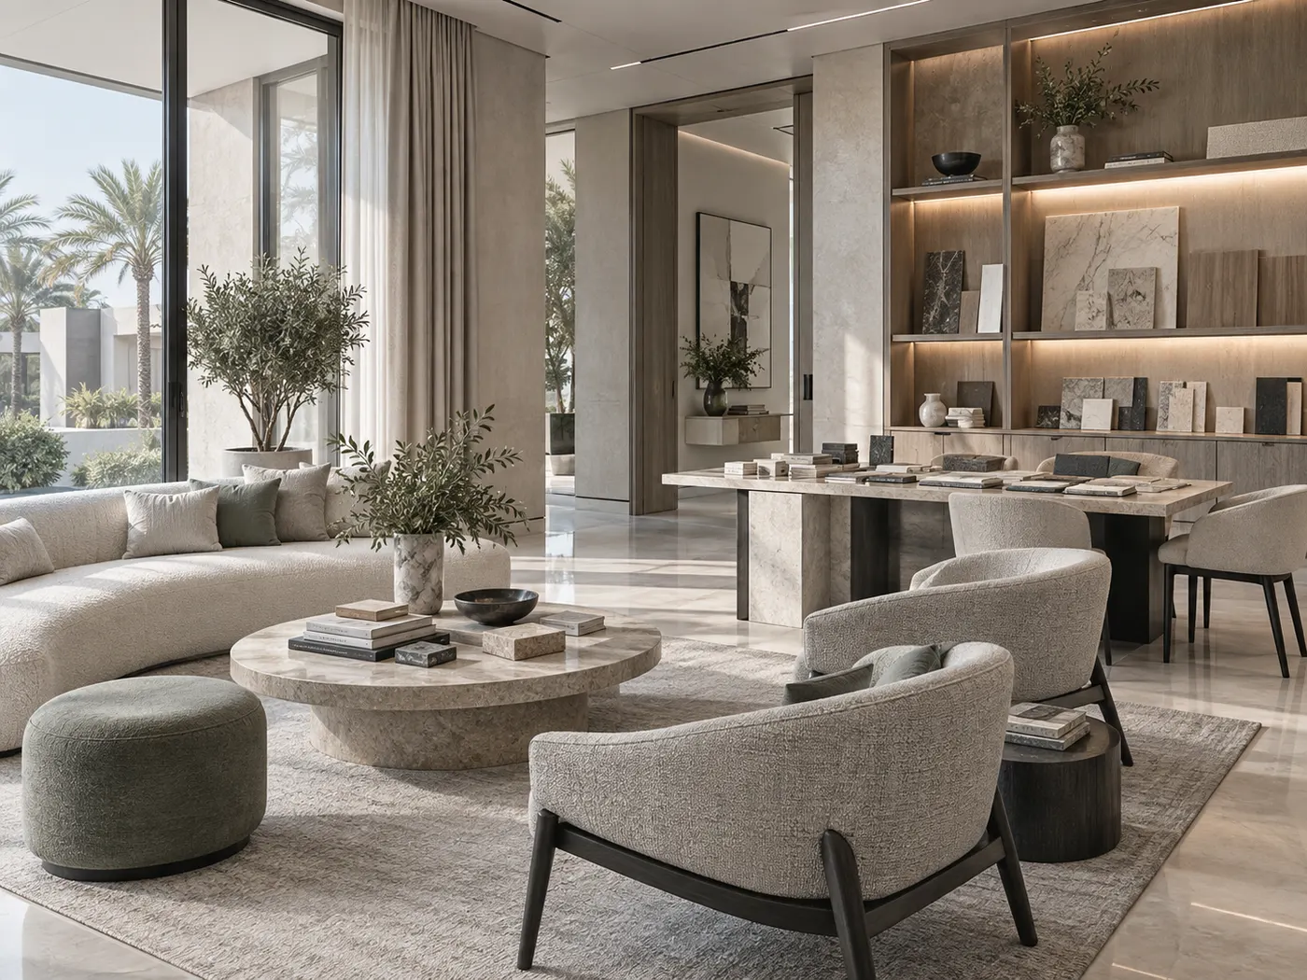
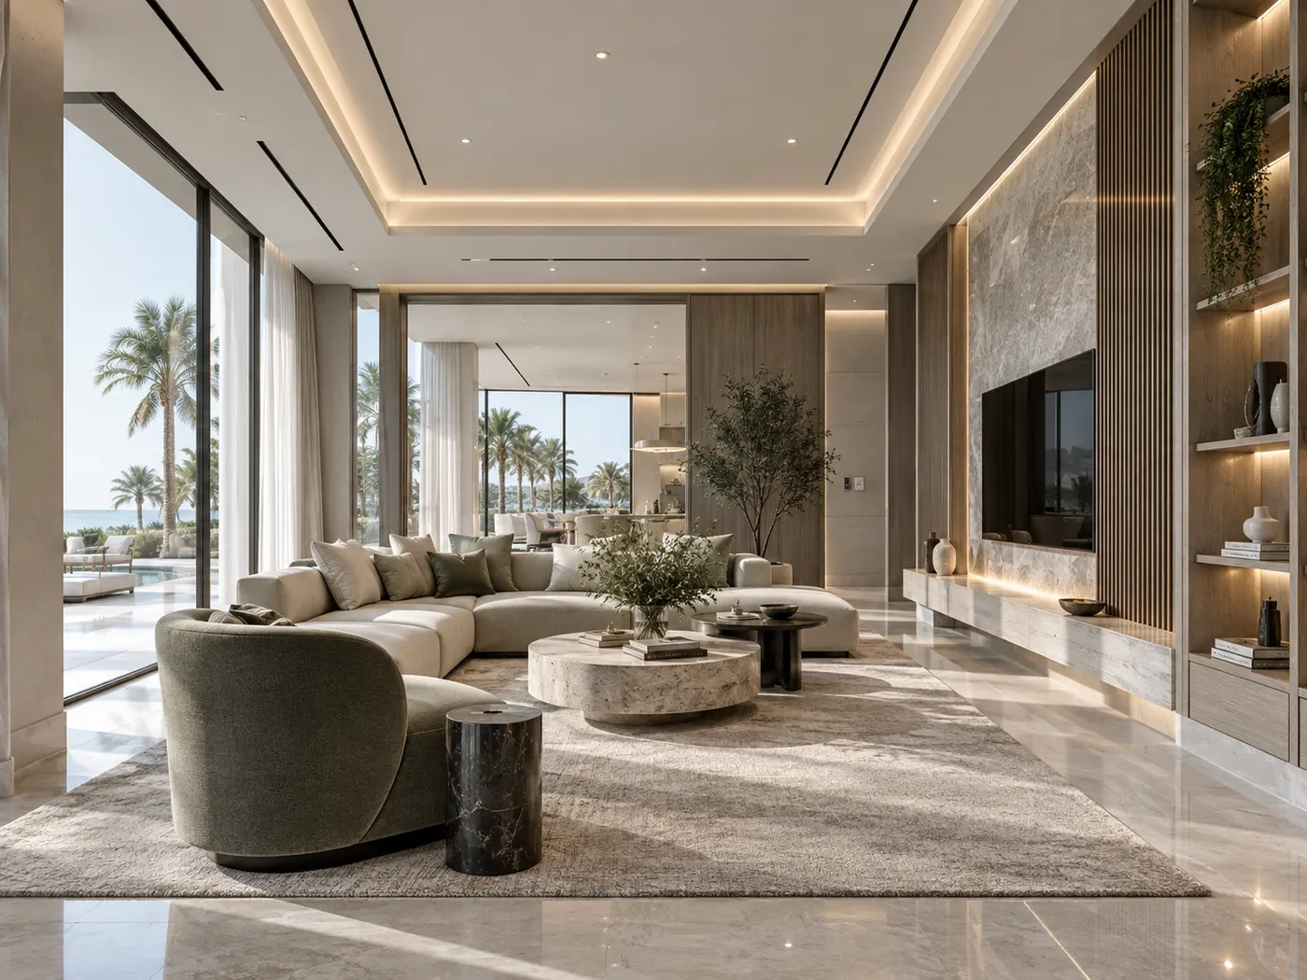
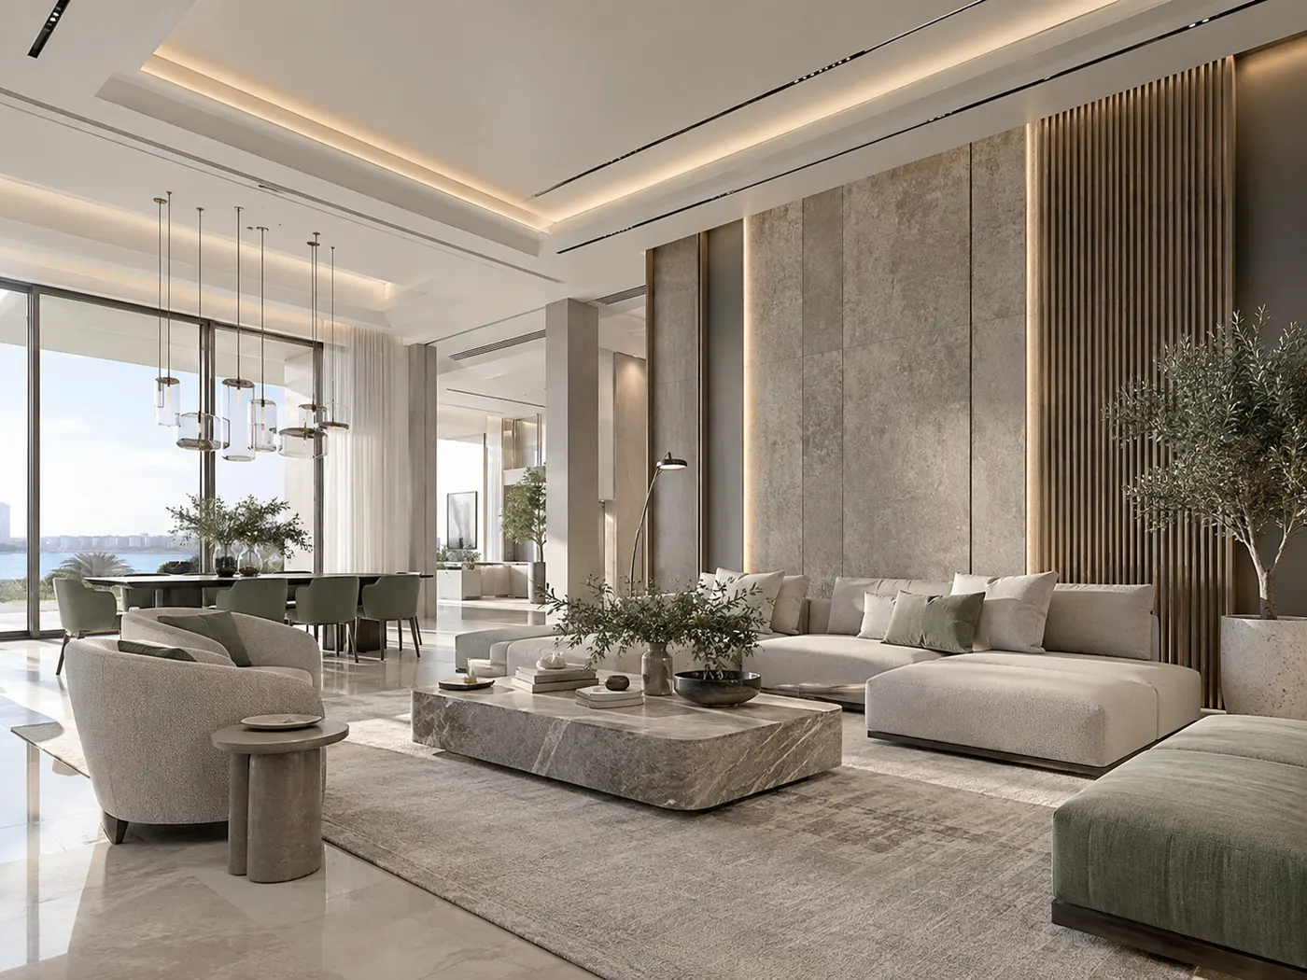
Whole-home interior planning that connects layout, materials, lighting and custom details around the way a household actually lives.
Explore service →Choose the Right Design Route
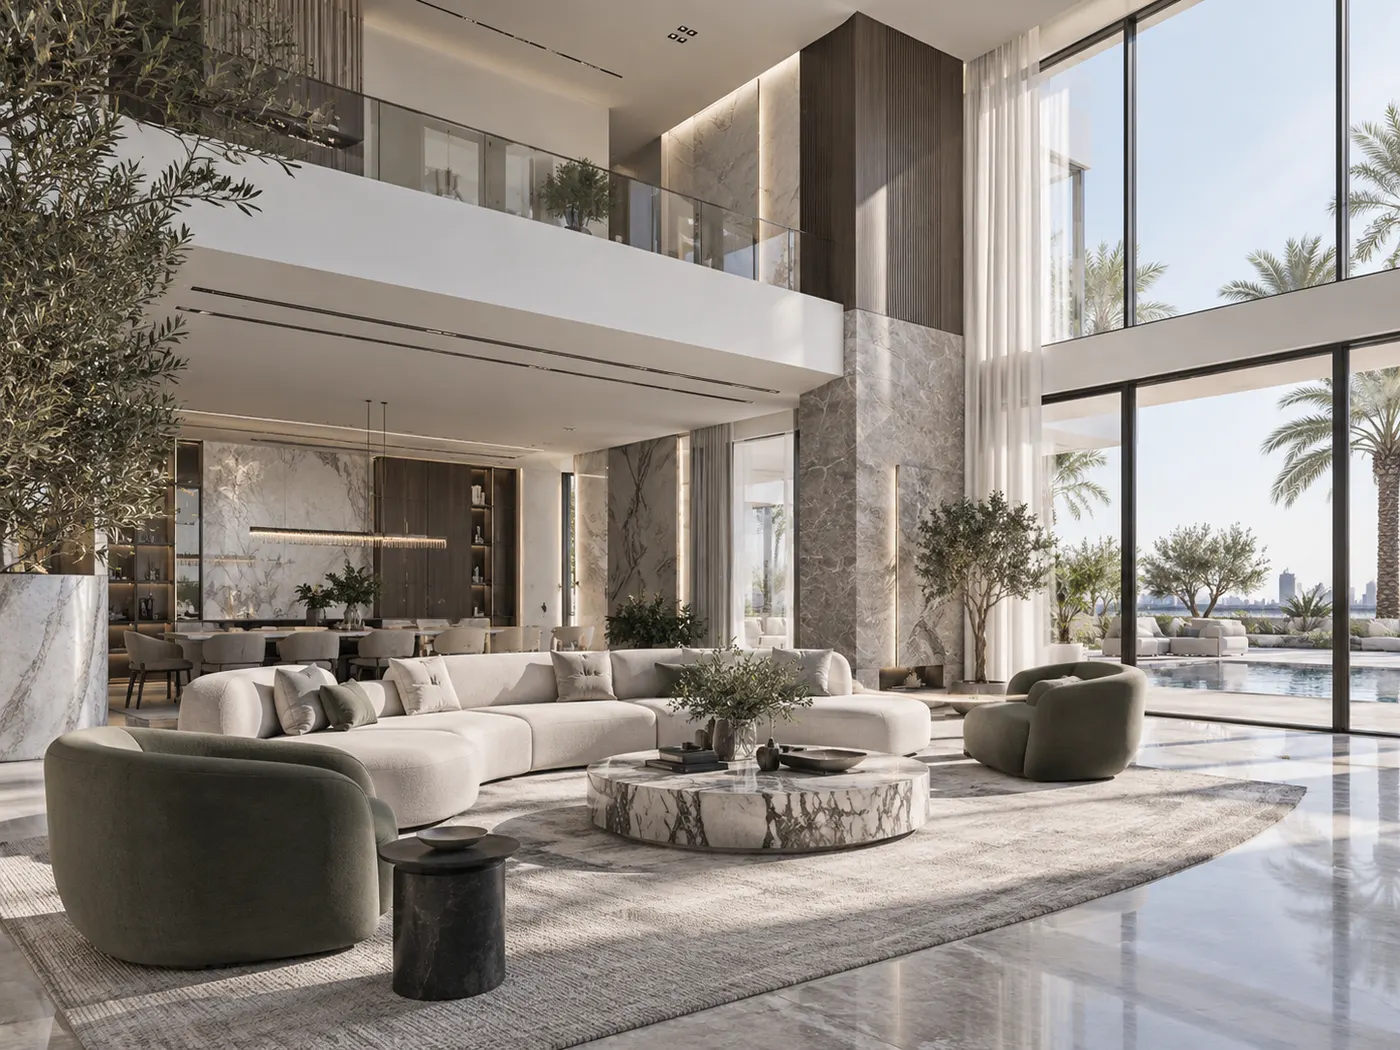
You do not need to know the industry label before you contact a designer. Start with what needs to change: the way a villa is zoned, how an apartment stores everyday life, how customers move through a commercial space, or how an approved concept gets detailed and delivered. This page shows where each Bella service fits so you can choose a useful starting point without paying for overlapping scopes.
Explore by property type, operational setting or project stage. Every service below leads to its own detailed page, where scope, deliverables, technical considerations, timelines, cost drivers and FAQs will be explained in depth.
Start With the Decision
The most useful service choice starts with the problem, not the terminology. Use these three routes to narrow the catalogue.
Start here when the brief is about daily living: family zoning, privacy, storage, entertaining, room proportions, lighting, furniture, finishes or a complete residential transformation.
02Start here when the design has to support customers, staff, brand, operations, compliance, high traffic, hygiene, wayfinding or a repeatable commercial experience.
03Start here when you already know the property type and need a particular piece of the project: consultation, space planning, 3D visualisation, lighting, FF&E, pricing guidance, renovation, fit-out or turnkey delivery.
The Complete Service Collection
The full Bella service collection is listed here. Use the filters or search by the problem, property or capability you already have in mind. Each card routes to a focused service page with its own scope, deliverables, technical considerations and project-specific FAQs.
59 services shown
Choose by property or room when the main question is how you live: privacy, storage, circulation, hosting, daylight, maintenance and the relationship between everyday and formal spaces.
15
01
Whole-home interior planning that connects layout, materials, lighting and custom details around the way a household actually lives.
Explore service →
02
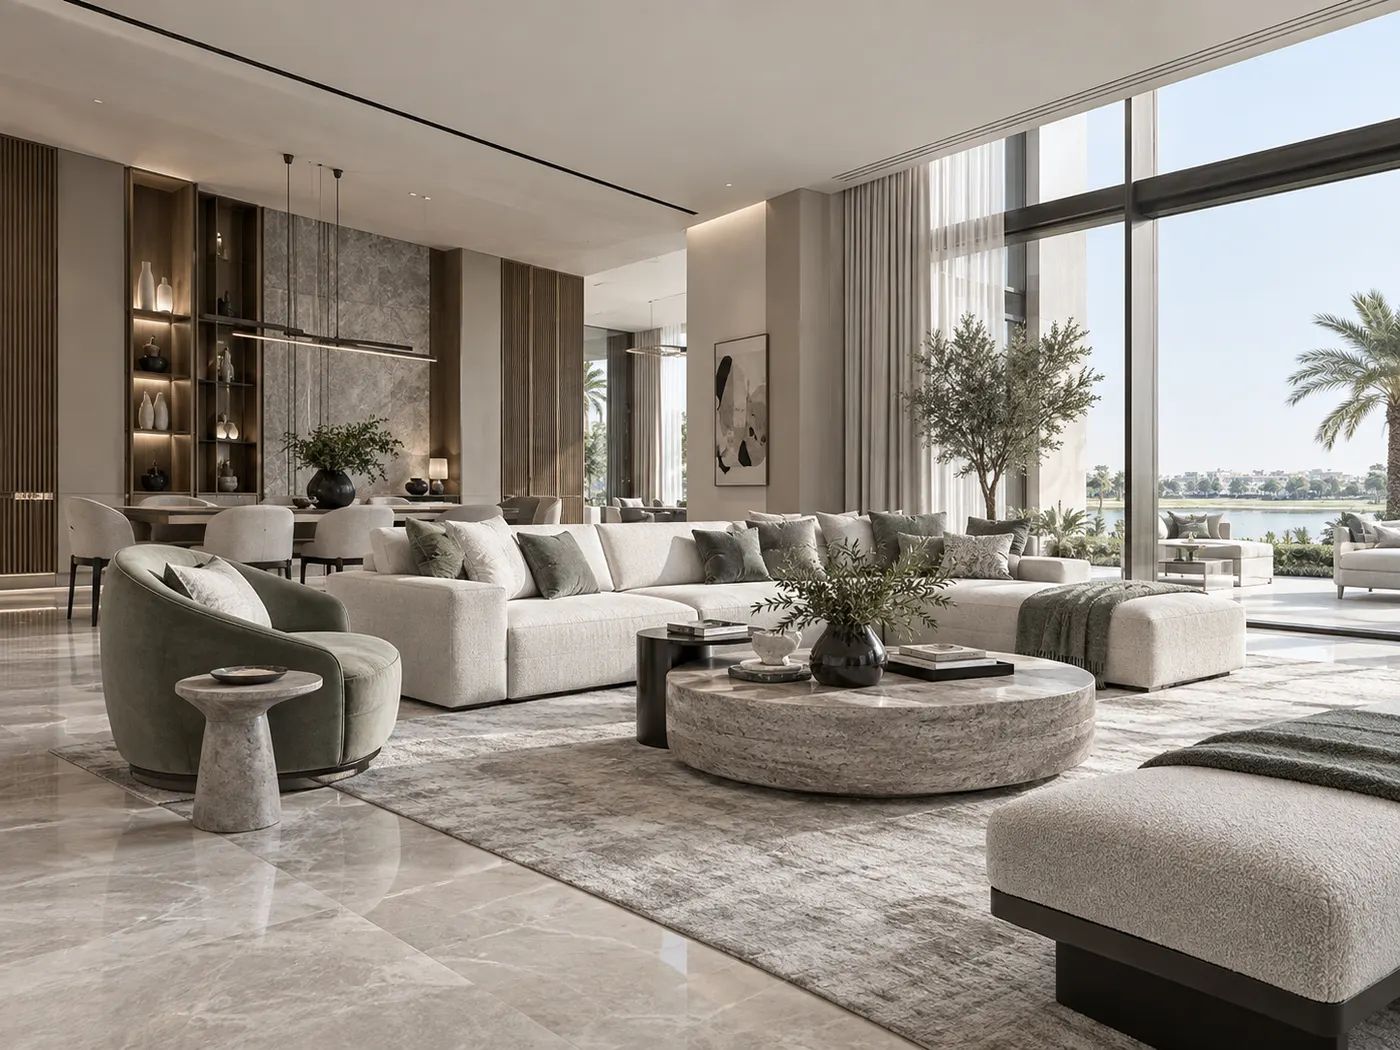
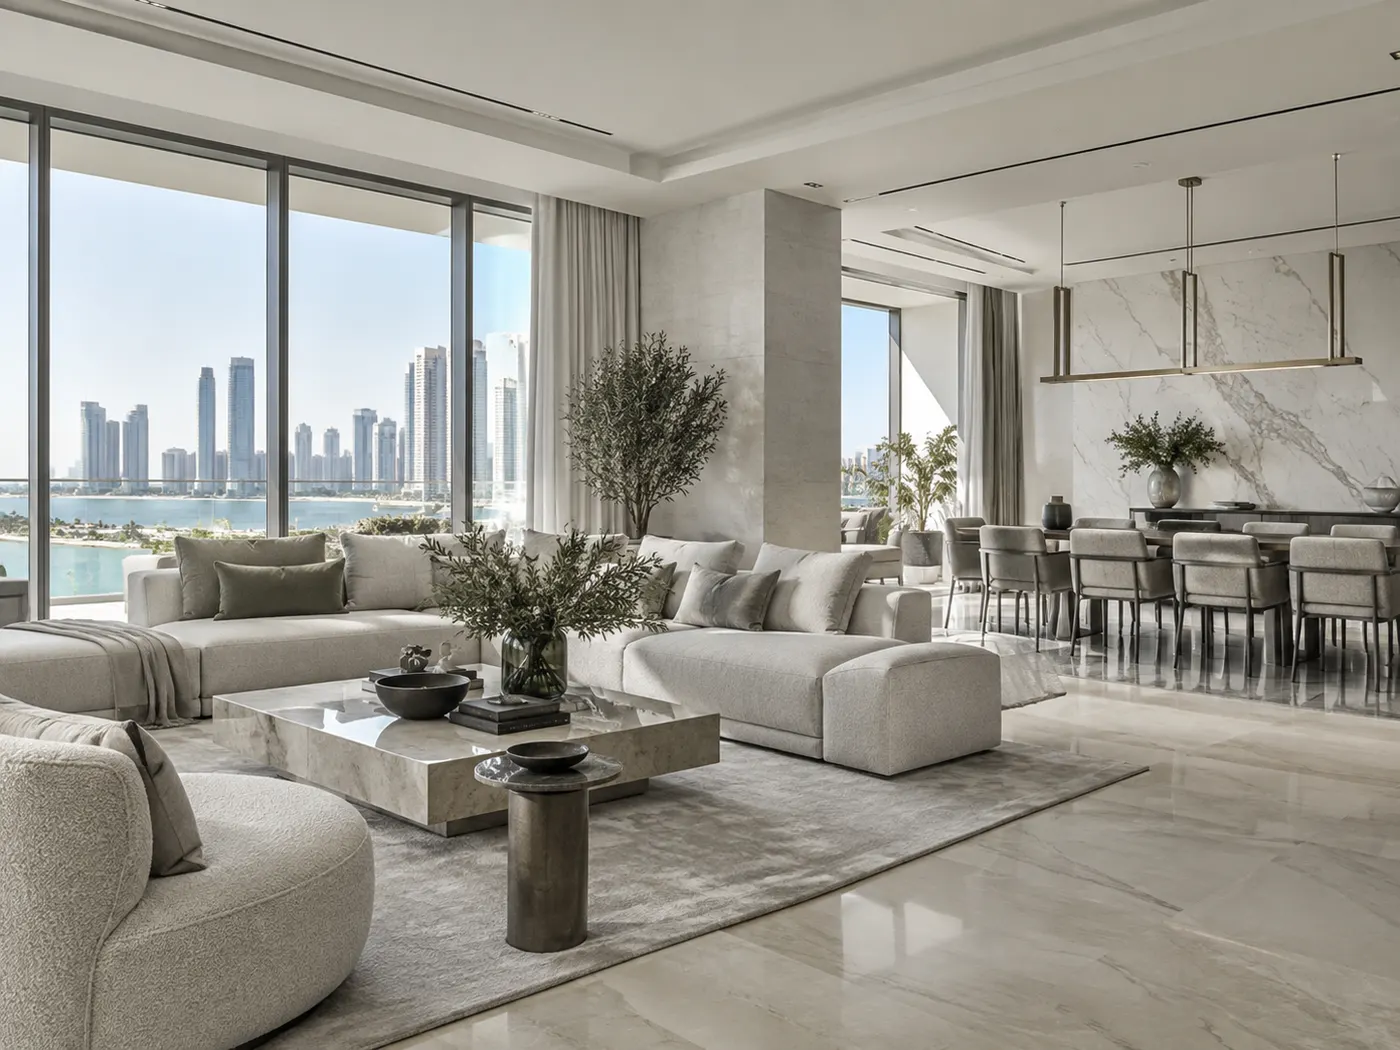
Villa interiors coordinated across family zones, formal rooms, circulation and finishes so large homes feel coherent rather than fragmented.
Explore service →
03
Apartment interiors that make better use of footprint, storage, natural light and everyday movement without overworking the space.
Explore service →
04
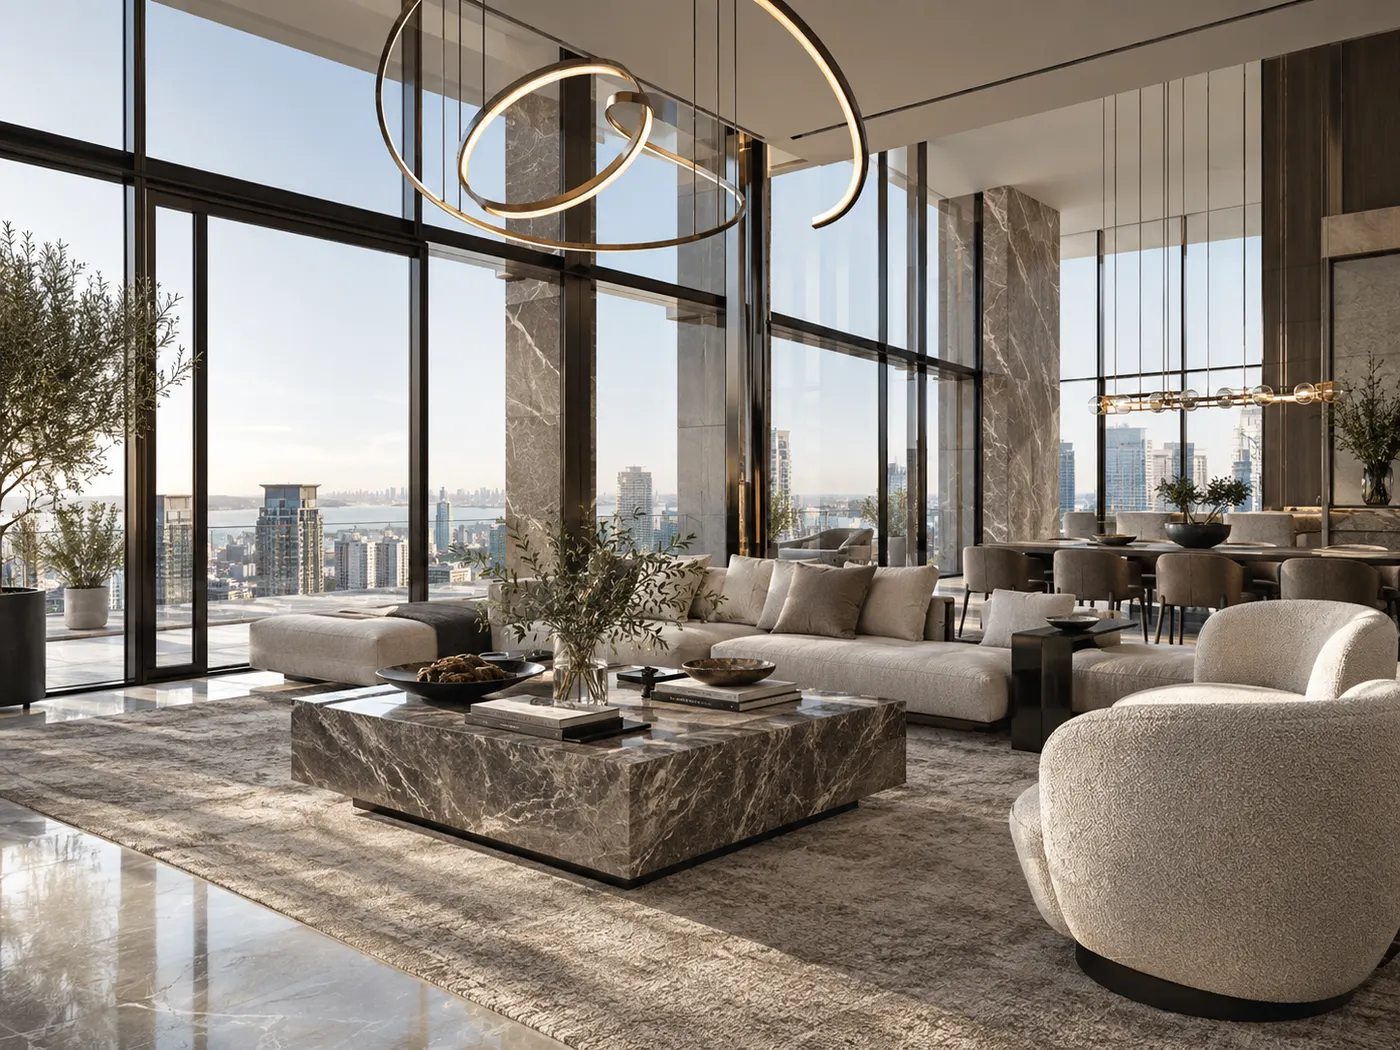
High-spec penthouse interiors shaped around scale, views, entertaining, privacy and carefully controlled material palettes.
Explore service →
05
Connected interiors for multi-level townhouses, bringing consistent detailing and practical family planning from floor to floor.
Explore service →
06
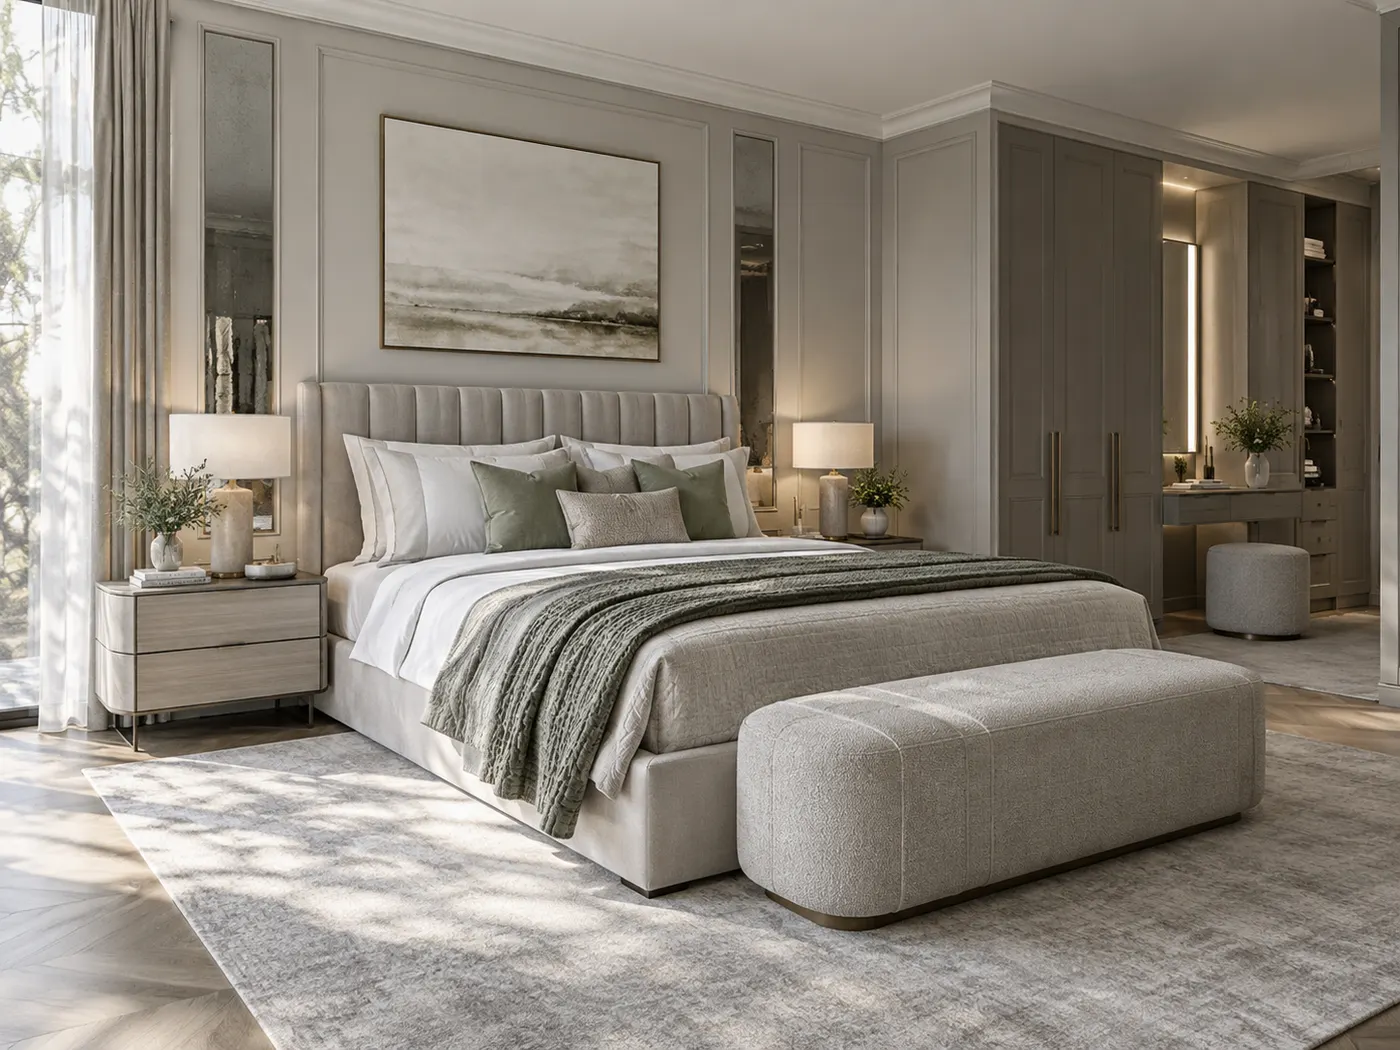
Restful bedroom schemes balancing furniture layout, wardrobes, lighting, texture, acoustics and personal comfort.
Explore service →
07
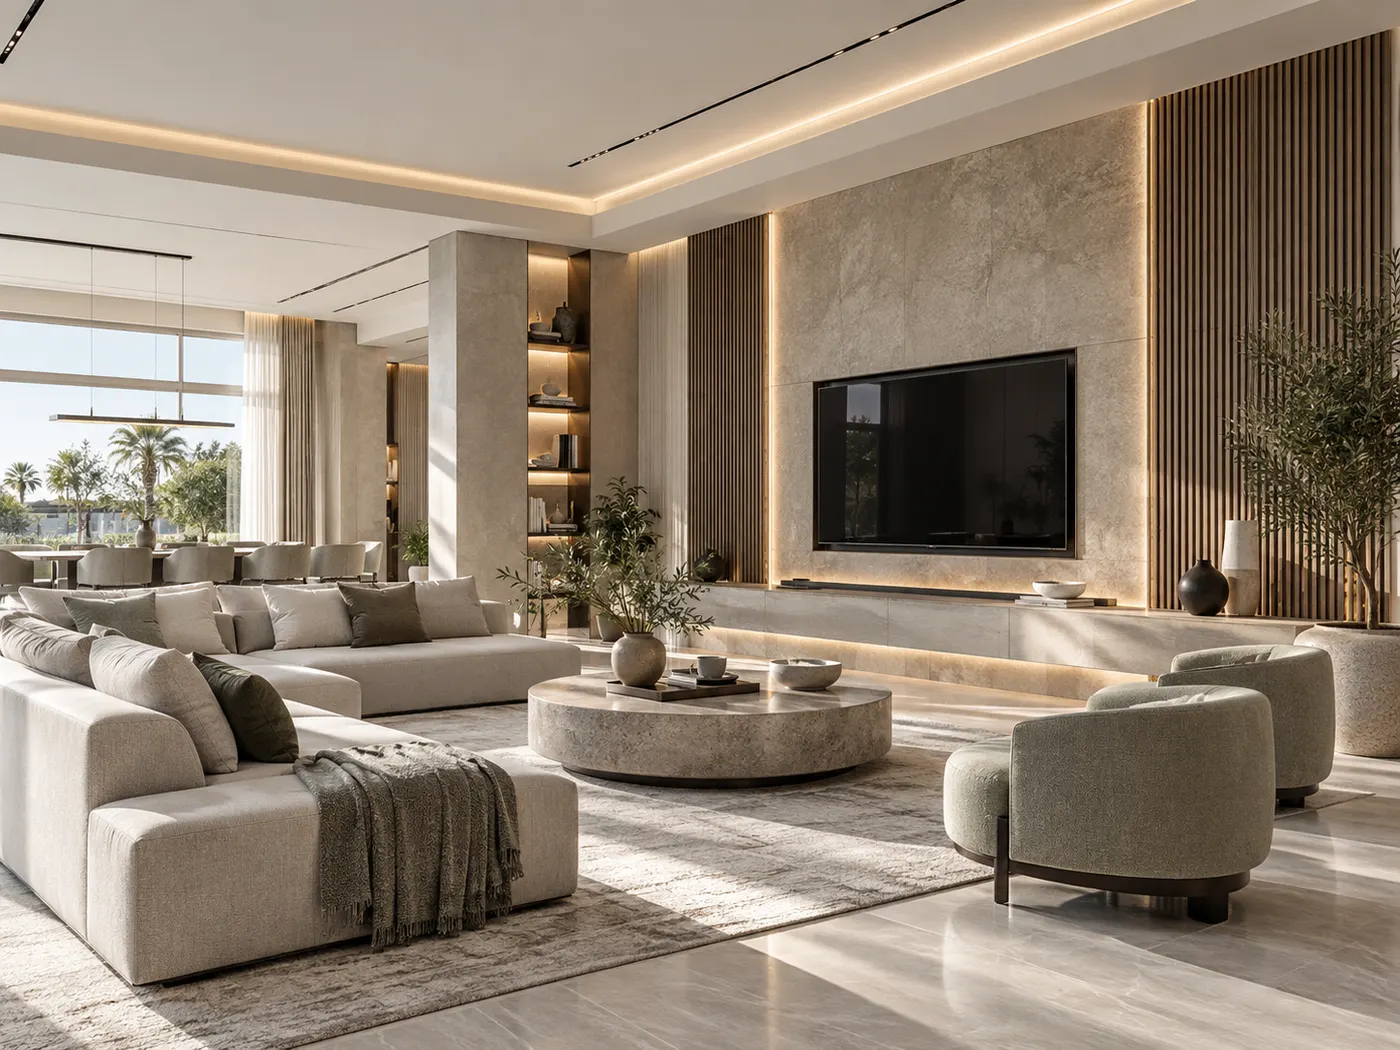
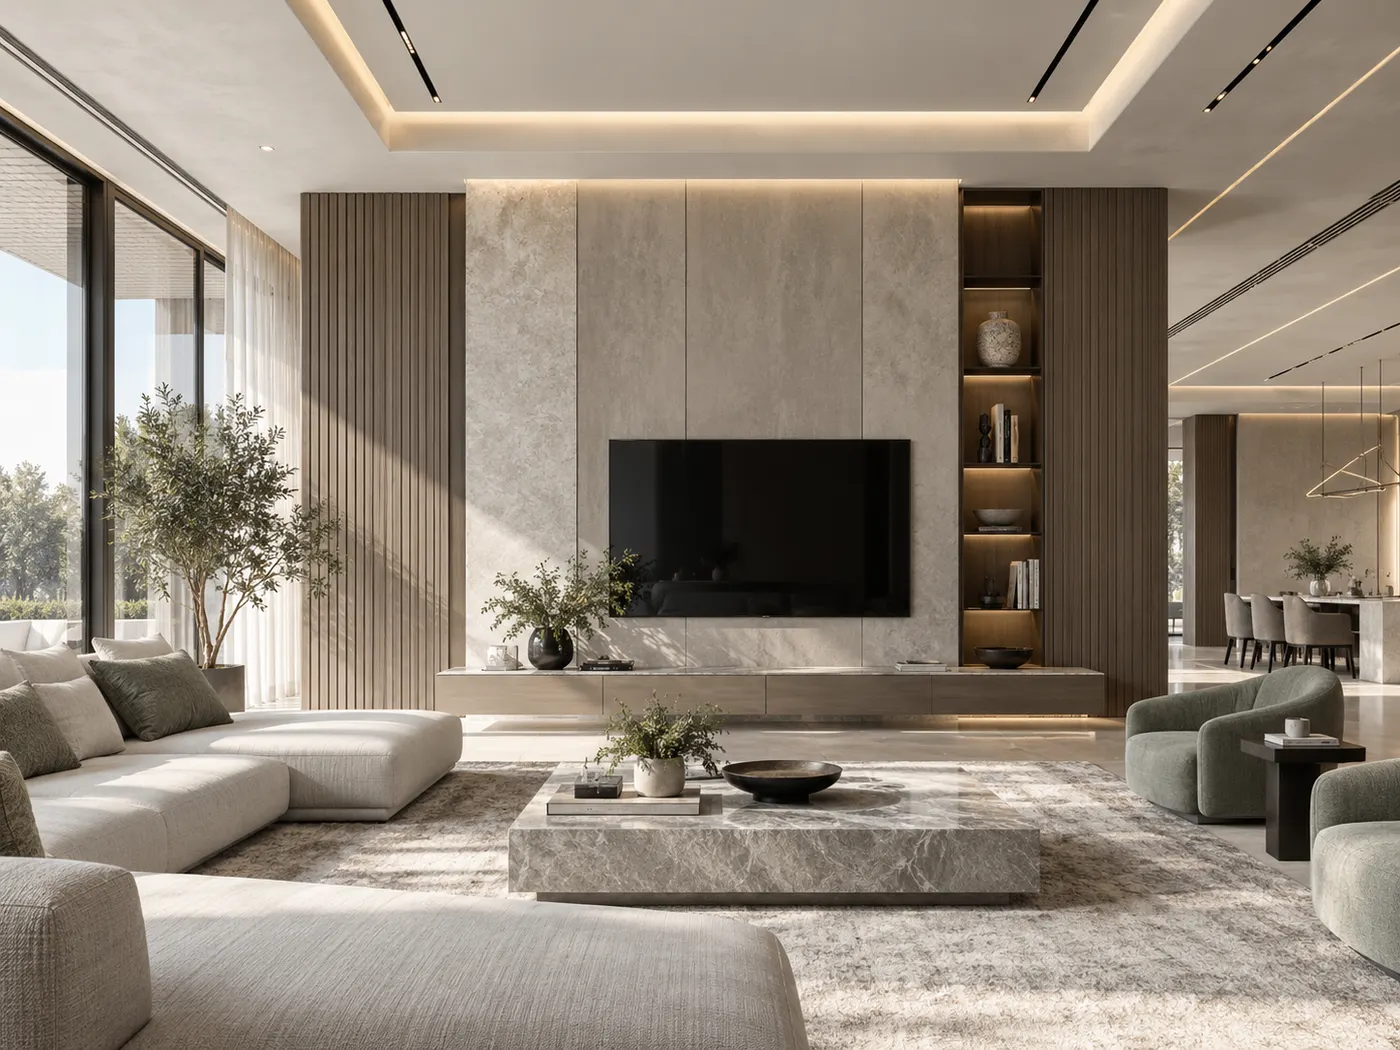
Living spaces planned around conversation, circulation, media, lighting and furniture proportions for comfortable daily use.
Explore service →
08
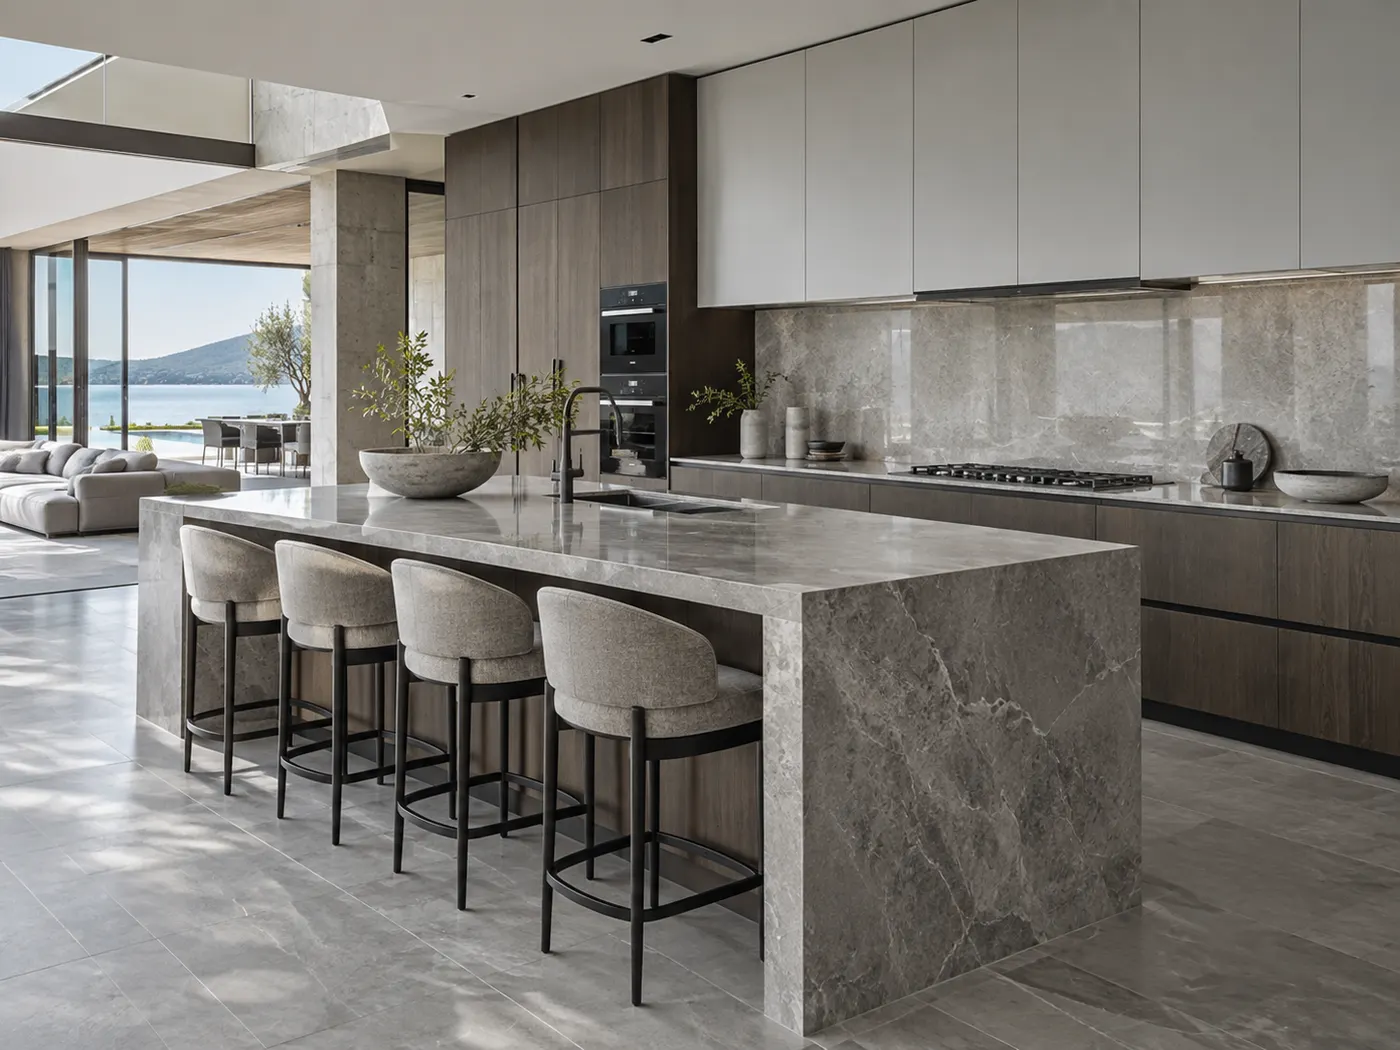
Kitchen layouts that coordinate workflow, cabinetry, appliances, surfaces, storage and lighting as one functional system.
Explore service →
09
Bathroom interiors focused on wet-area planning, durable finishes, storage, lighting and a calm, highly resolved material language.
Explore service →
10
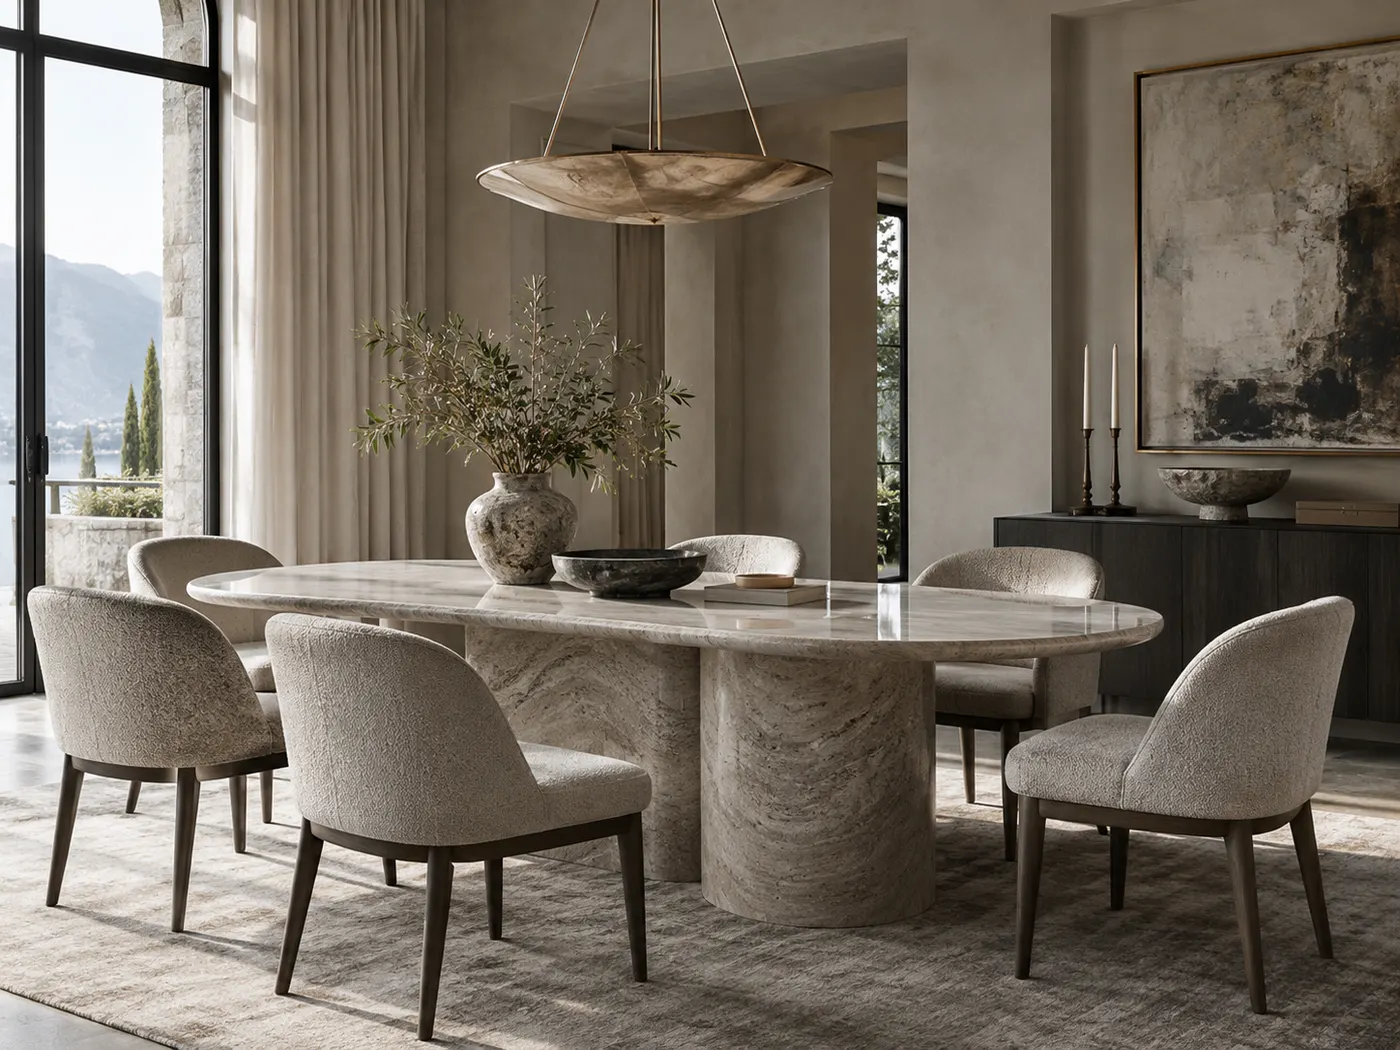
Dining spaces shaped around table scale, circulation, lighting and atmosphere for everyday meals and formal hosting.
Explore service →
11
Majlis interiors that consider hosting, seating, privacy, circulation and refined regional design cues without relying on ornament alone.
Explore service →
12
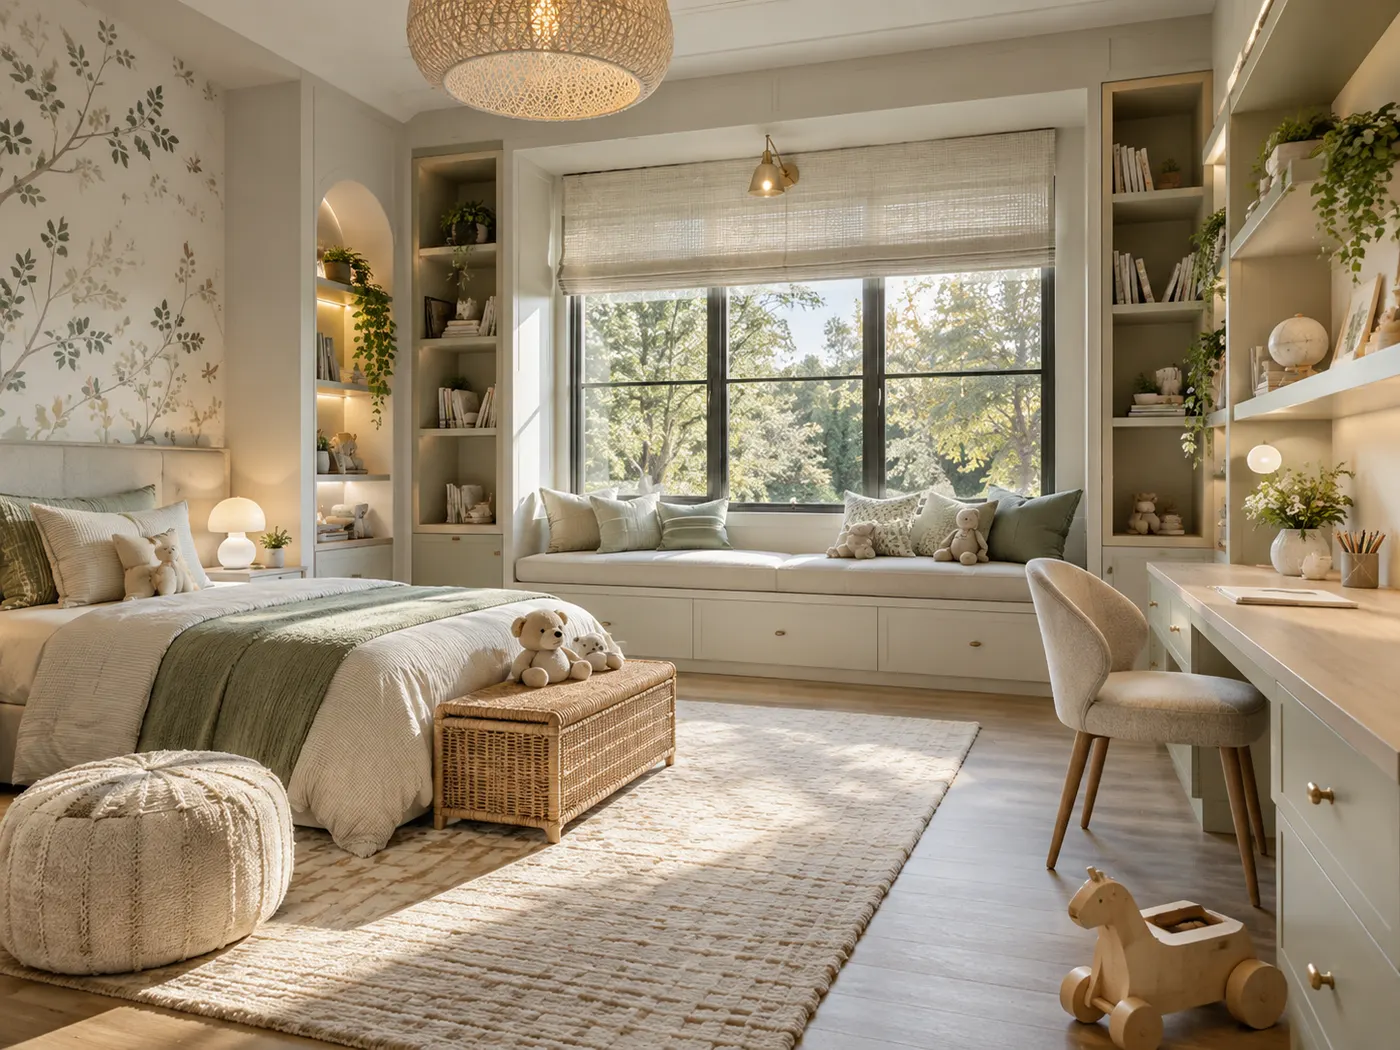
Adaptable children’s rooms planned around safety, storage, study, play and changing needs as children grow.
Explore service →
13
Immersive home theatre rooms coordinating seating, acoustic treatment, lighting, AV integration and interior finishes.
Explore service →
14
Outdoor living layouts that improve seating, shading, planting and visual continuity between the interior and balcony.
Explore service →
15
Guest-ready interiors balancing visual appeal, durability, maintenance, storage and efficient turnover for short-stay properties.
Explore service →Choose by business type when customer journey, staff flow, brand expression, dwell time, durability and day-to-day operations all need to work in the same plan.
7
16
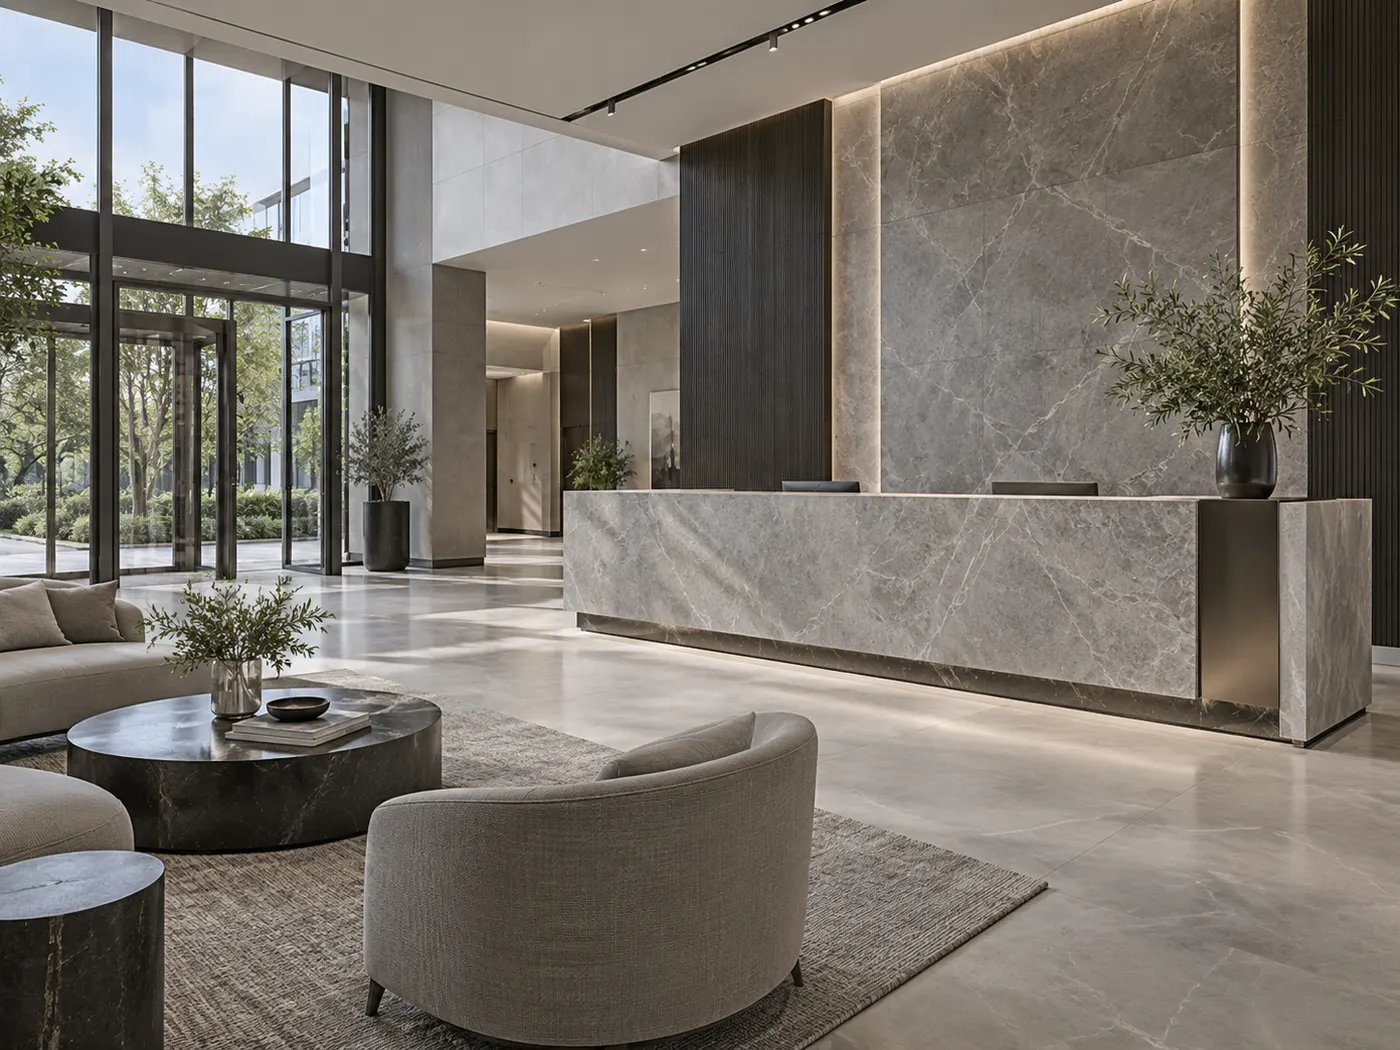
Business-focused environments that align brand experience, layout, durability, customer movement and day-to-day operations.
Explore service →
17
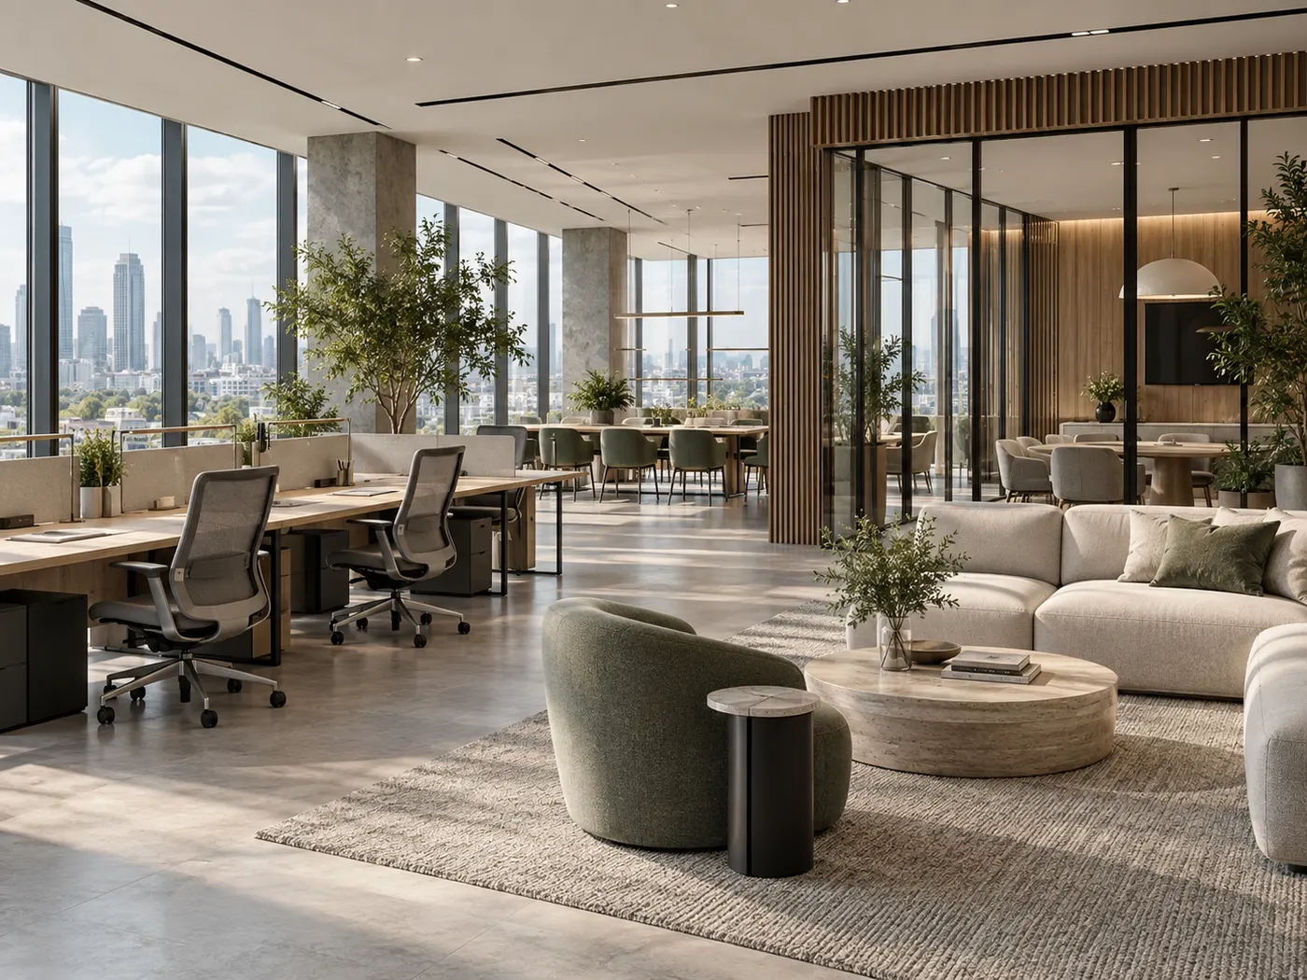
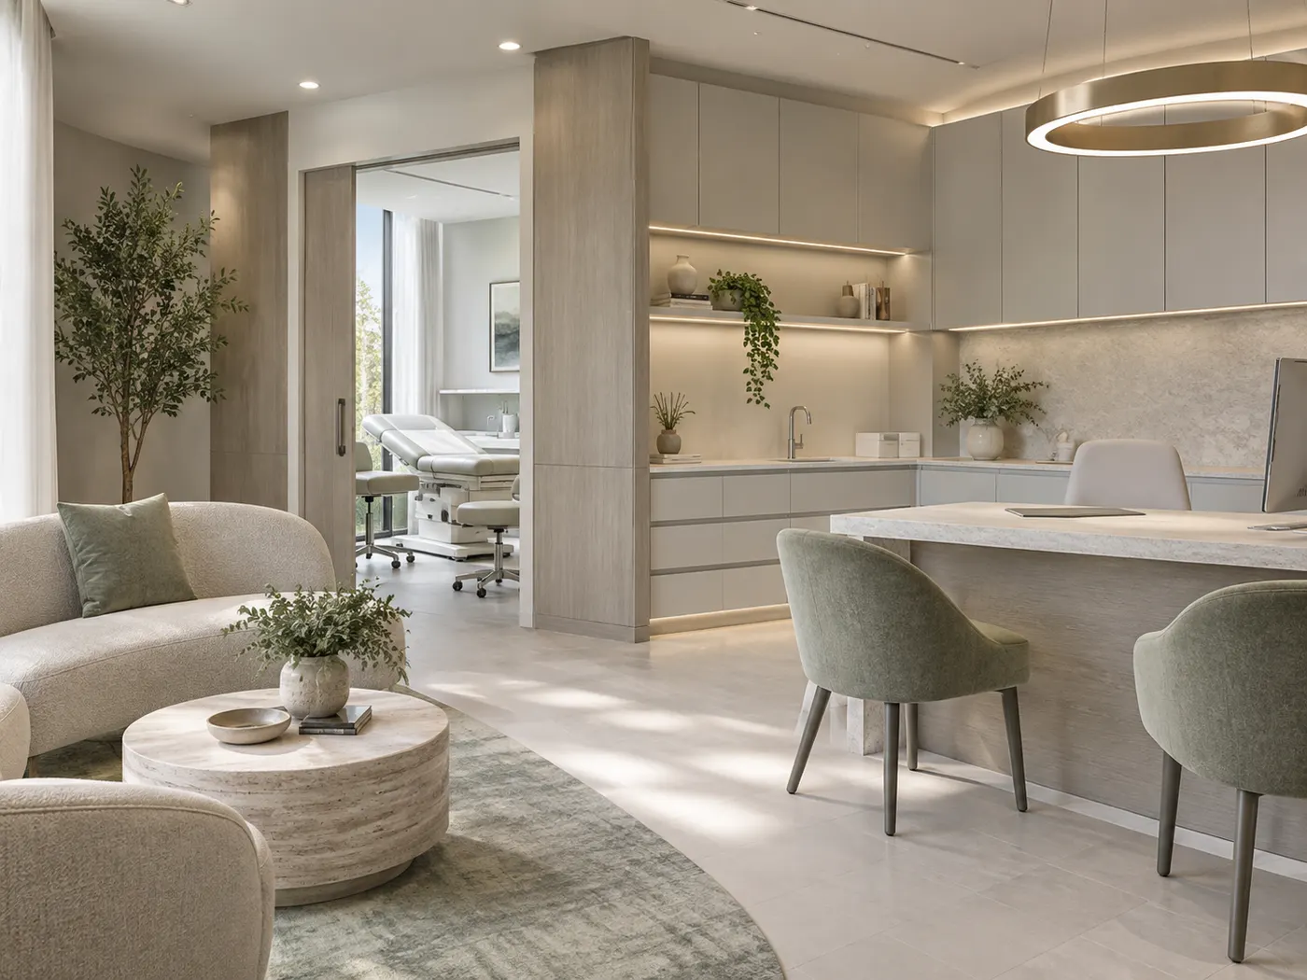
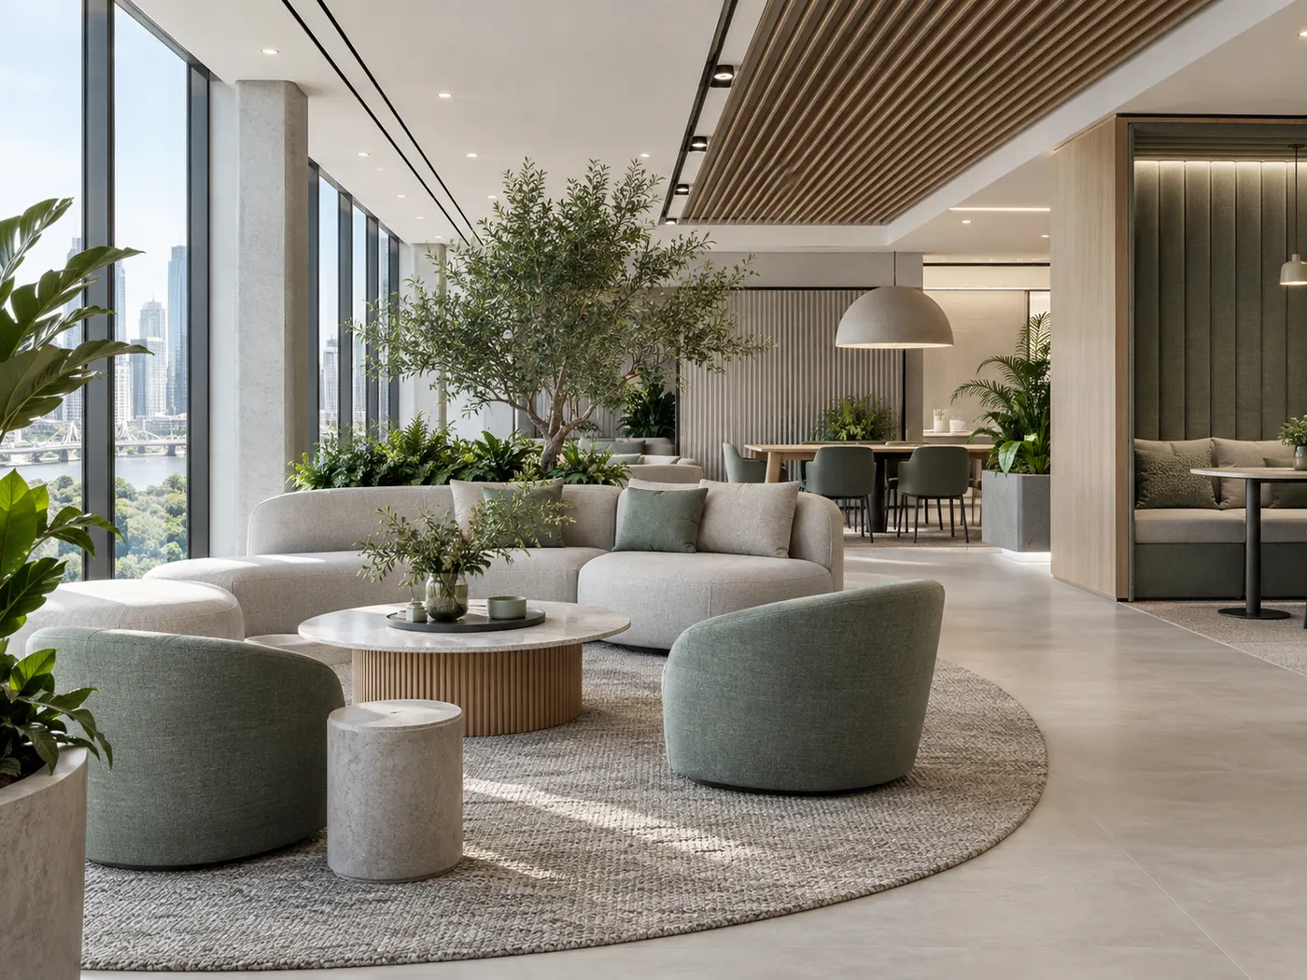
Workplaces planned around teams, focus, meetings, circulation, acoustics and brand expression rather than furniture placement alone.
Explore service →
18
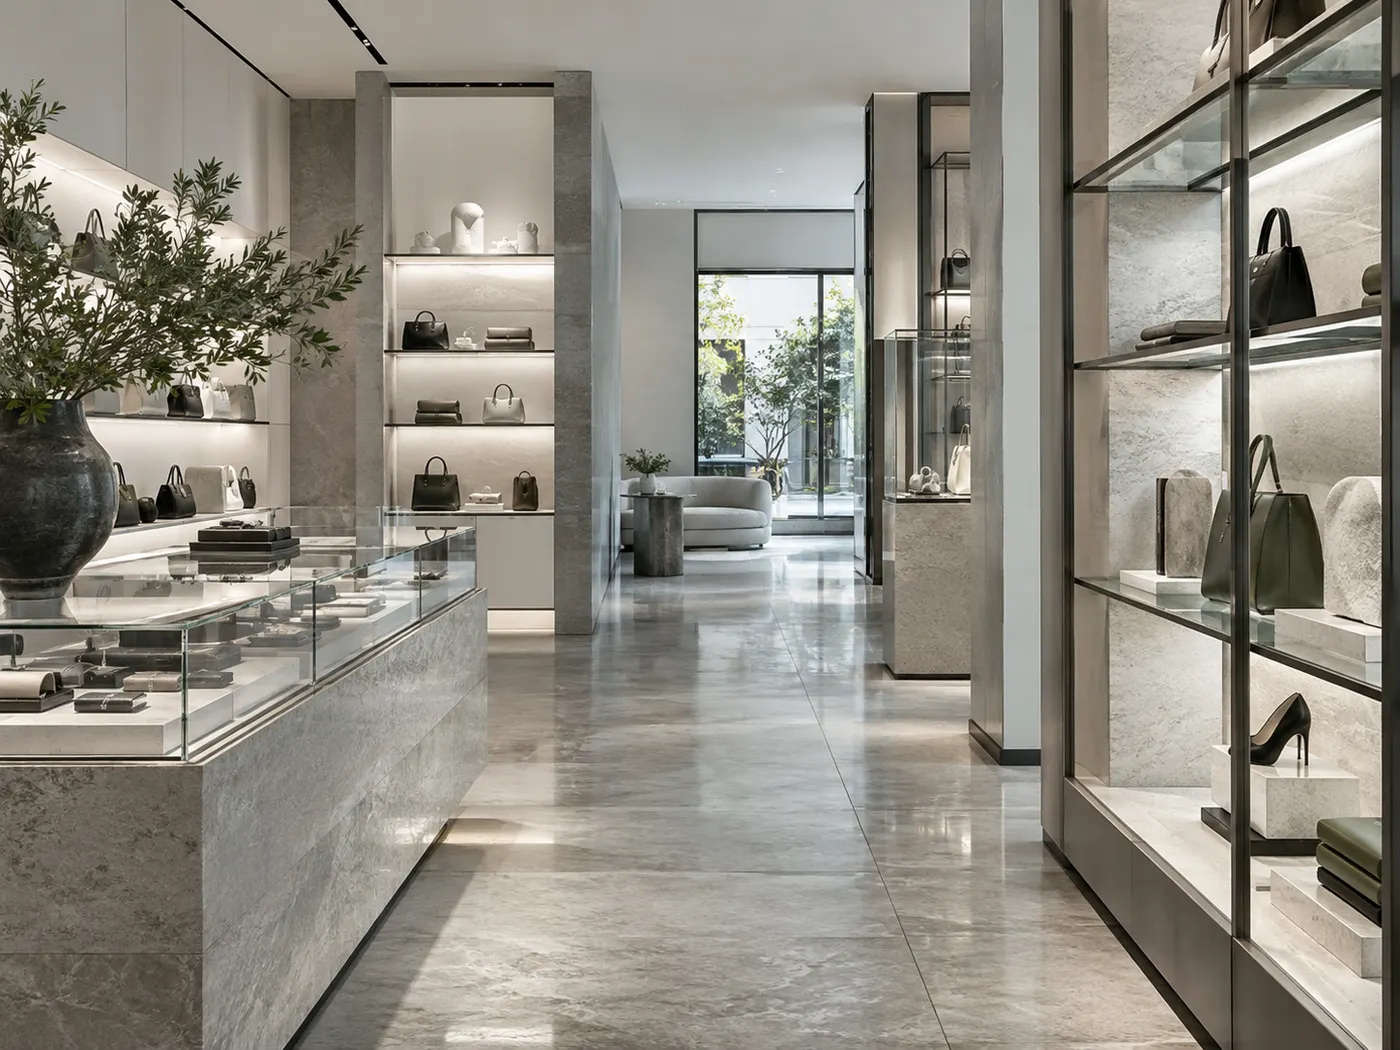
Retail environments that coordinate customer flow, product display, lighting, storage and visual merchandising to support the sales journey.
Explore service →
19
Showrooms designed around product presentation, viewing distance, circulation, lighting and a clear branded customer experience.
Explore service →
20
Restaurant interiors planned around guest flow, dining comfort, service routes, lighting, acoustics and the intended dining atmosphere.
Explore service →
21
Cafe interiors that balance counter operations, seating mix, customer dwell time, lighting and an identifiable spatial character.
Explore service →
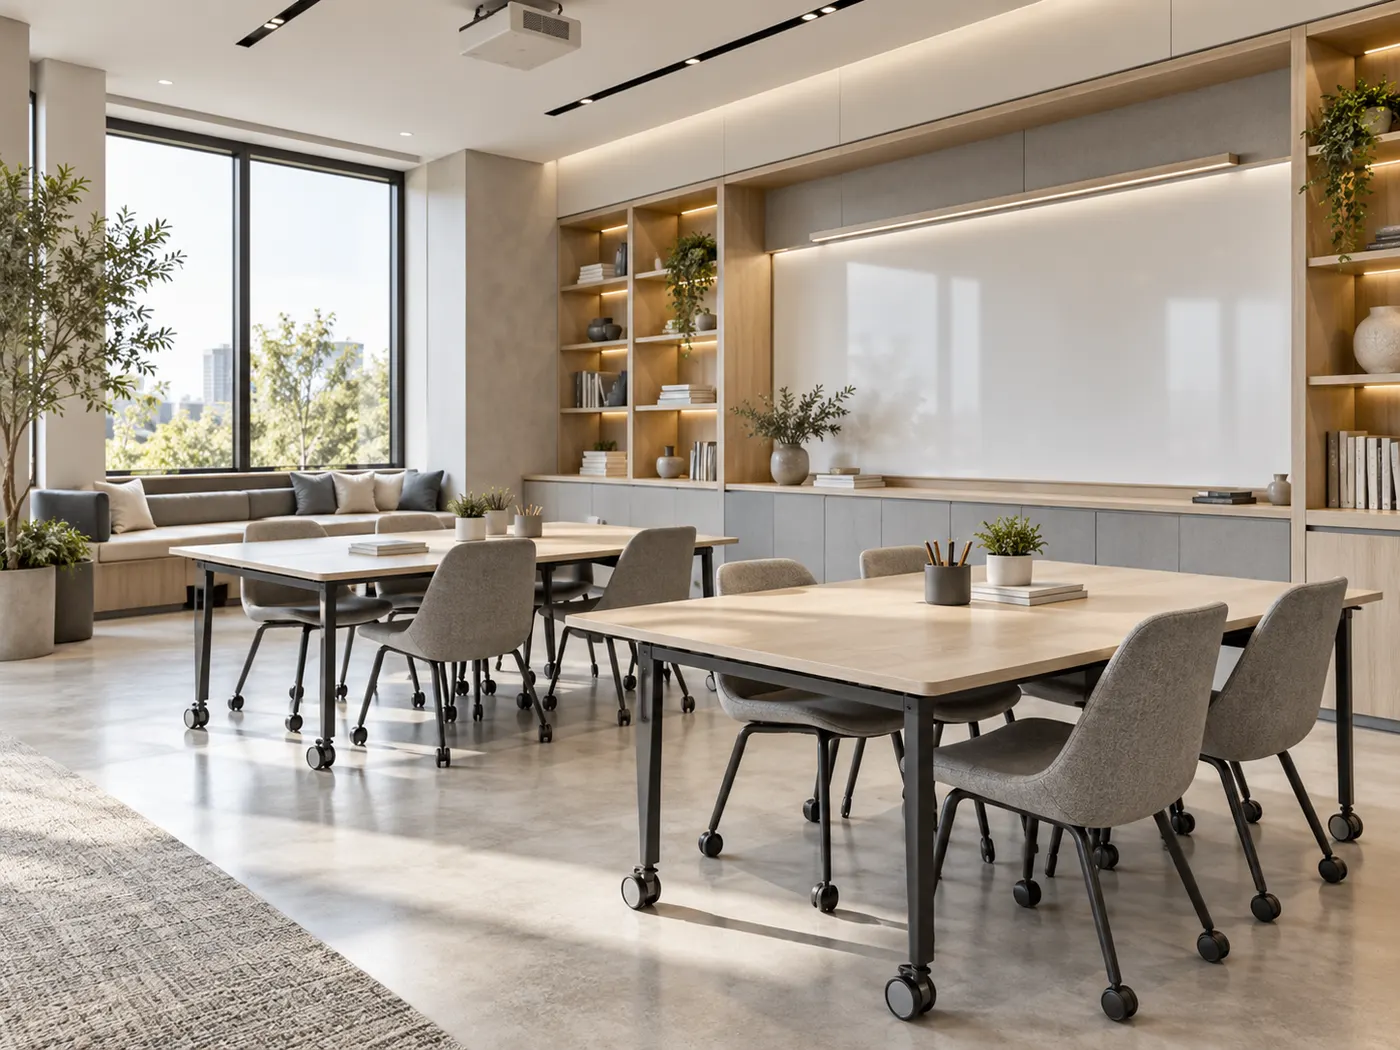
22
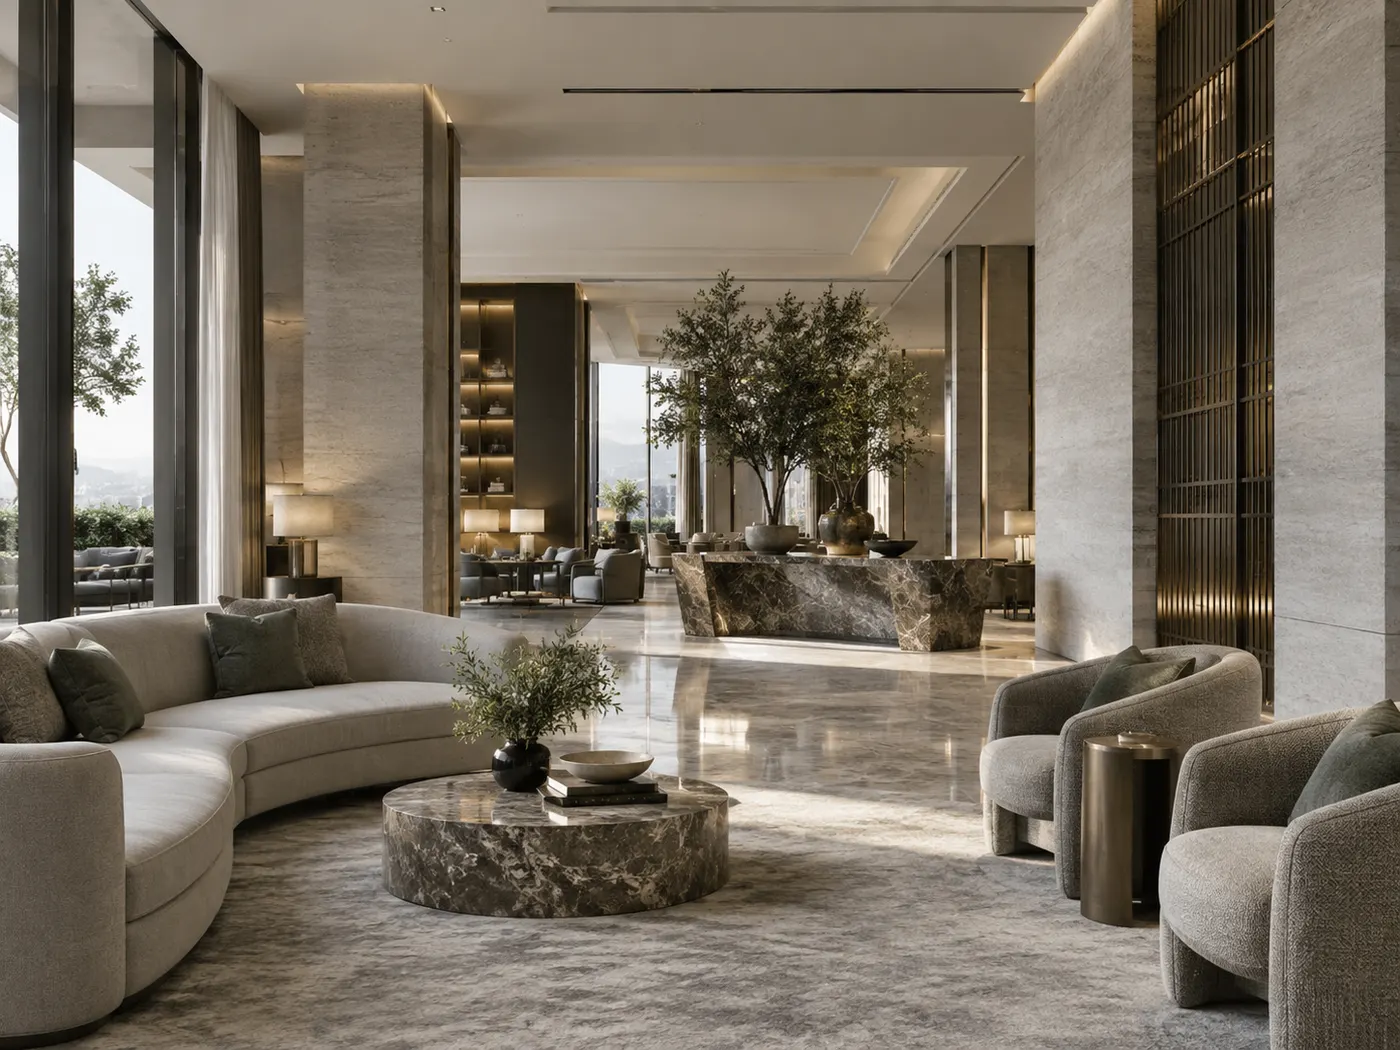
Hospitality spaces shaped around arrival, guest comfort, durability, operations and a consistent experience across public and private areas.
Explore service →These briefs carry stronger requirements around hygiene, privacy, supervision, wayfinding, safety, acoustics or high-traffic use, so the design needs to work beyond appearance.
10
23
Healthcare environments planned around patient comfort, hygiene, intuitive circulation, privacy and efficient staff workflows.
Explore service →
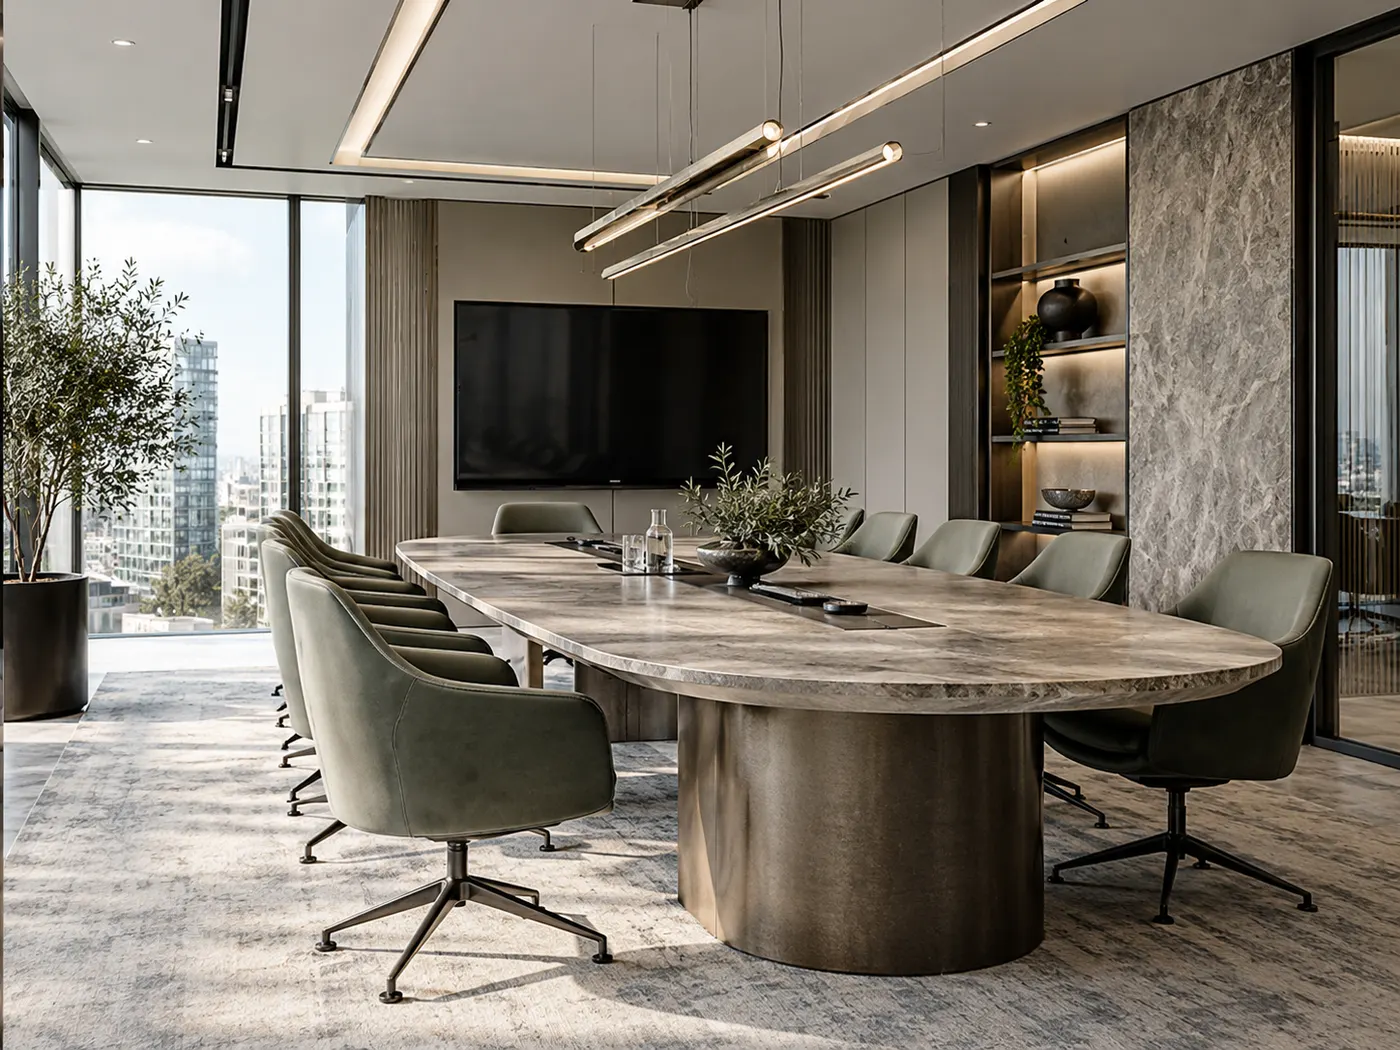
24
Hospital interiors that prioritise clear wayfinding, durable materials, infection-control needs, patient dignity and clinical efficiency.
Explore service →
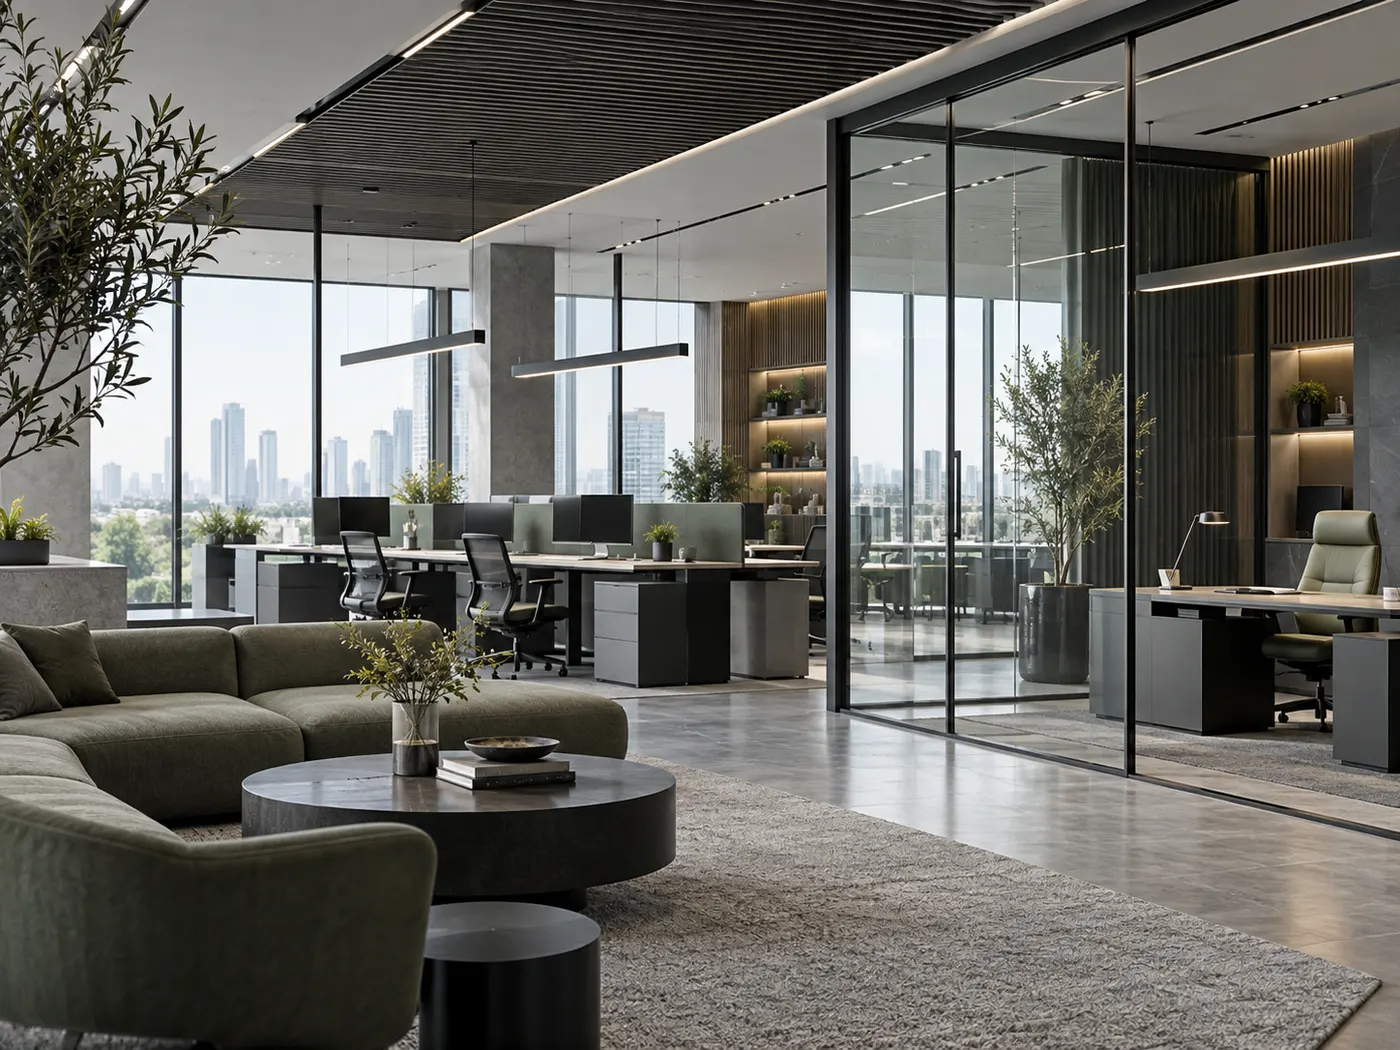
25
Dental clinic layouts coordinating treatment rooms, sterilisation, waiting, storage, privacy and a calm patient experience.
Explore service →
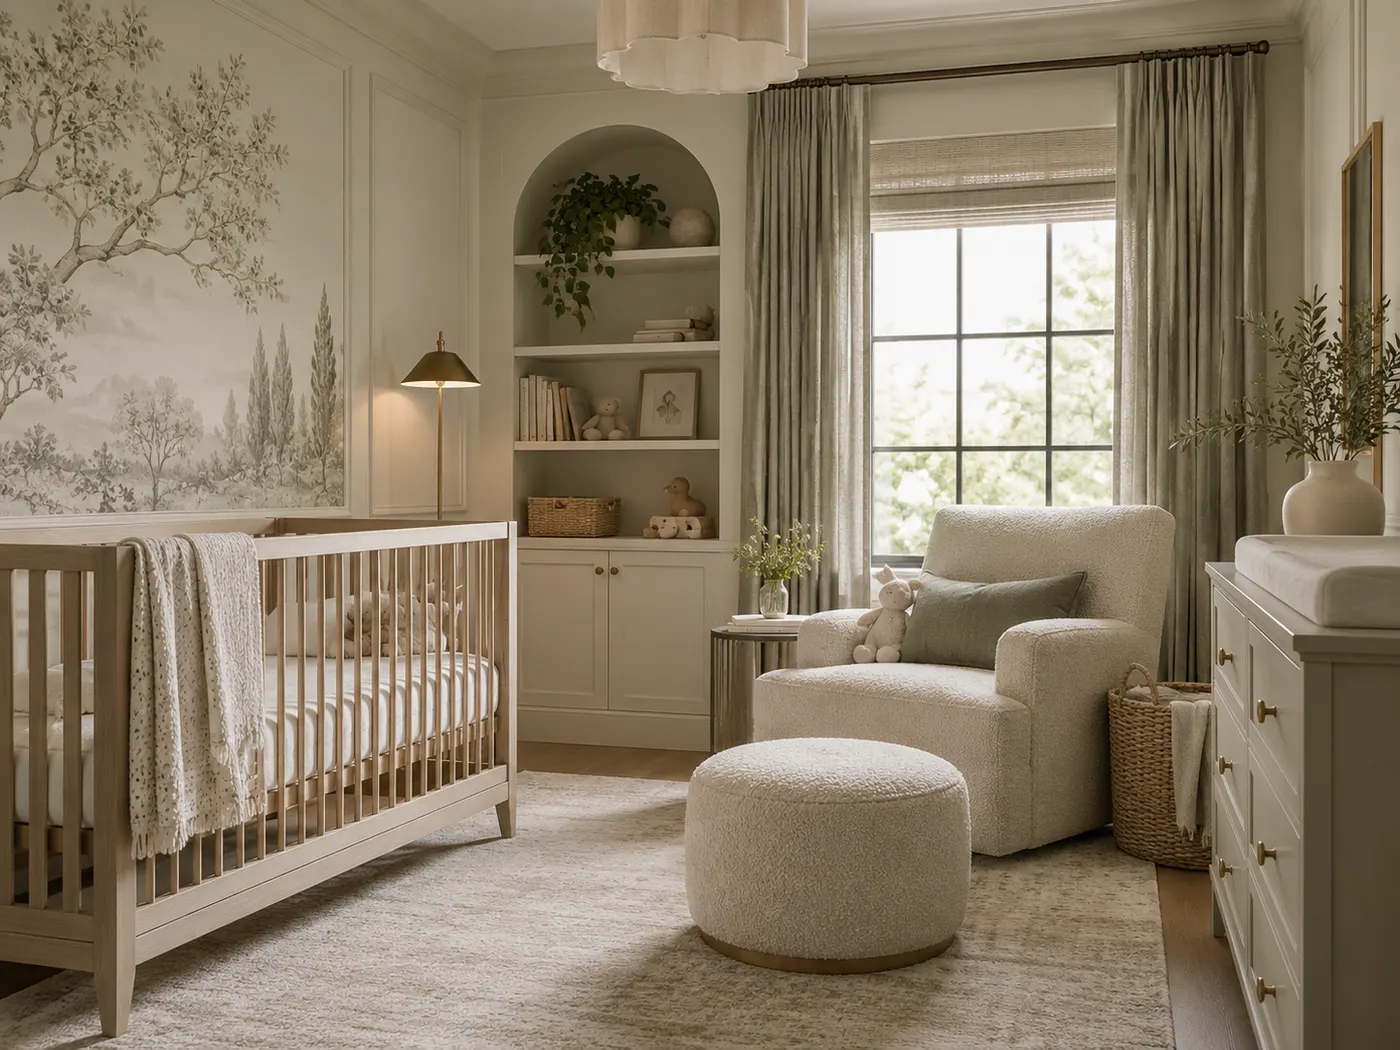
26
Salon interiors designed around treatment flow, stations, lighting, storage, waiting and a polished customer-facing atmosphere.
Explore service →
27
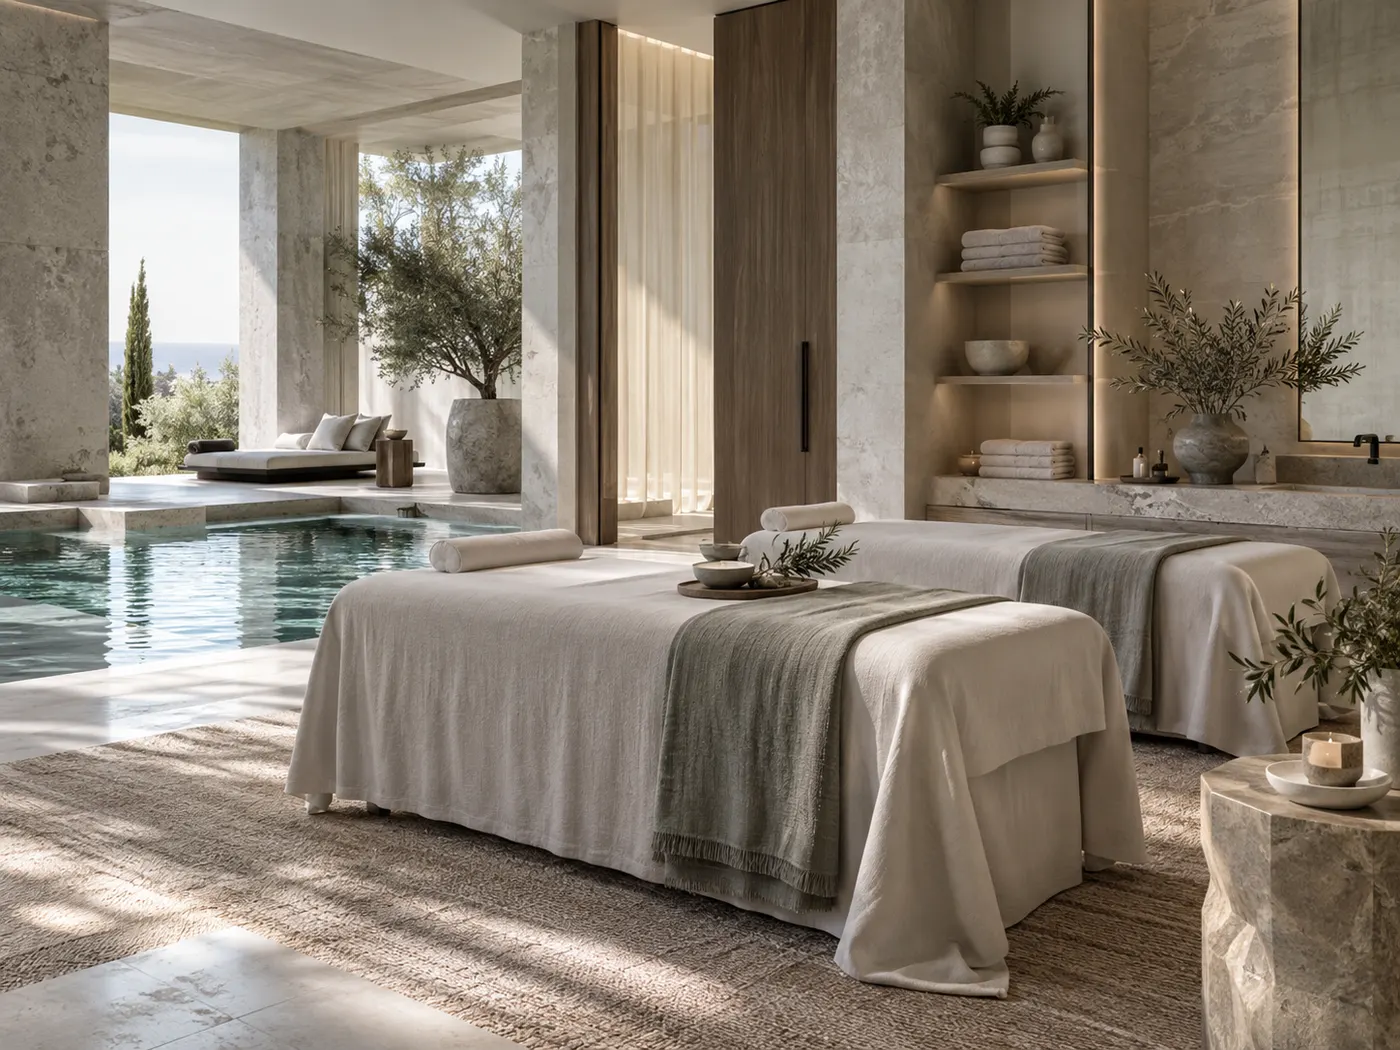
Wellness interiors that use circulation, acoustics, material texture, privacy and controlled lighting to support a calmer experience.
Explore service →
28
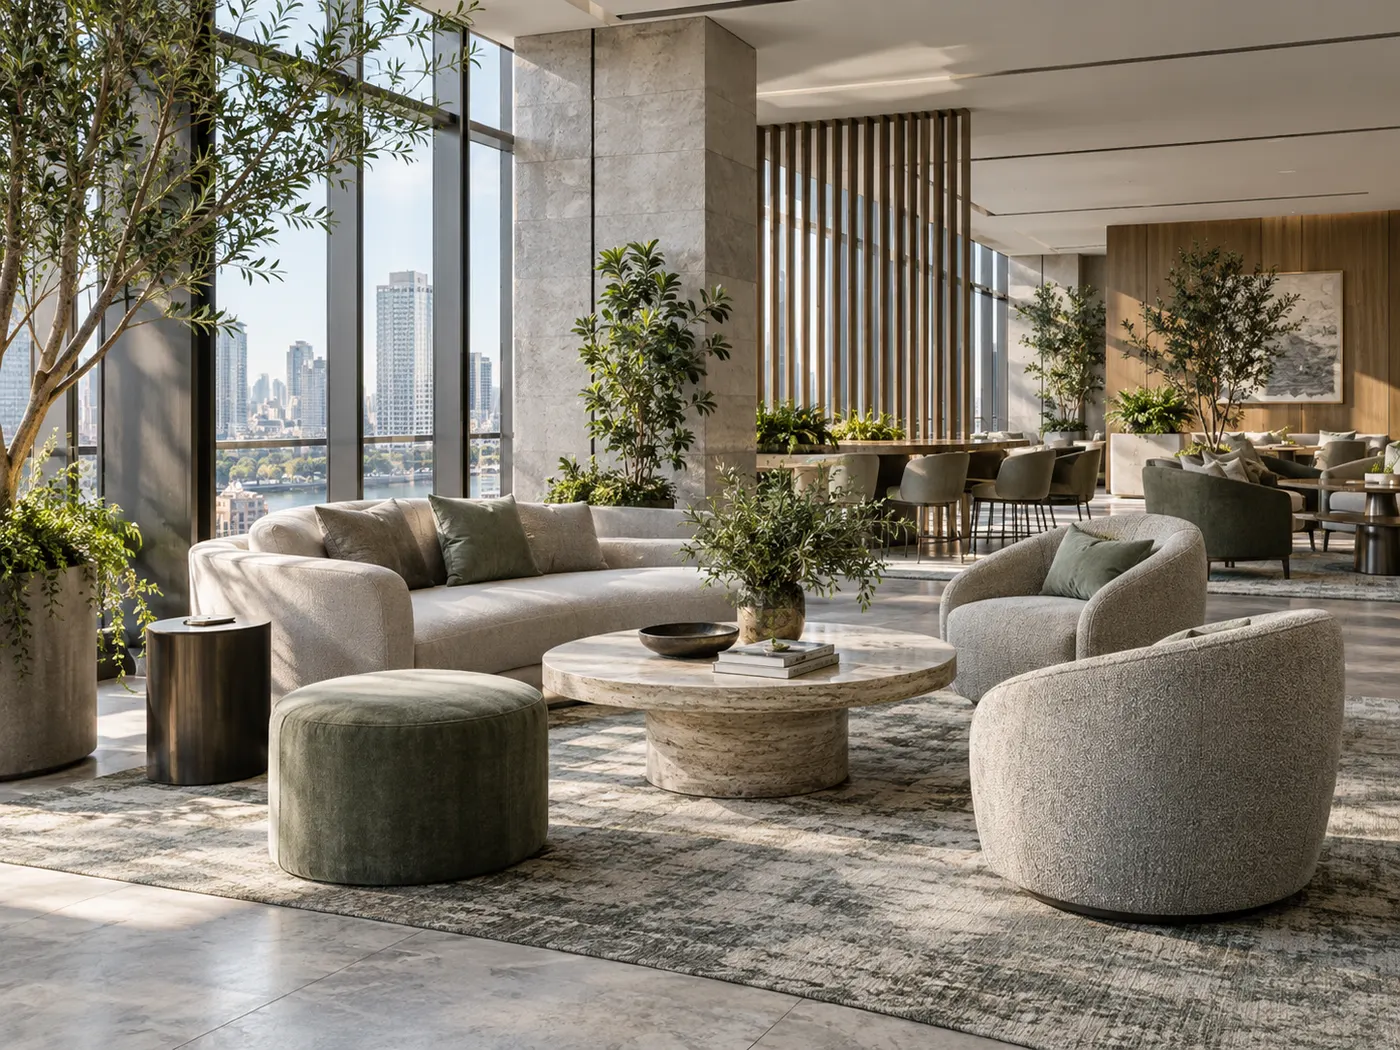
Fitness interiors planned around equipment zones, circulation, ventilation, acoustics, changing areas and a motivating visual identity.
Explore service →
29
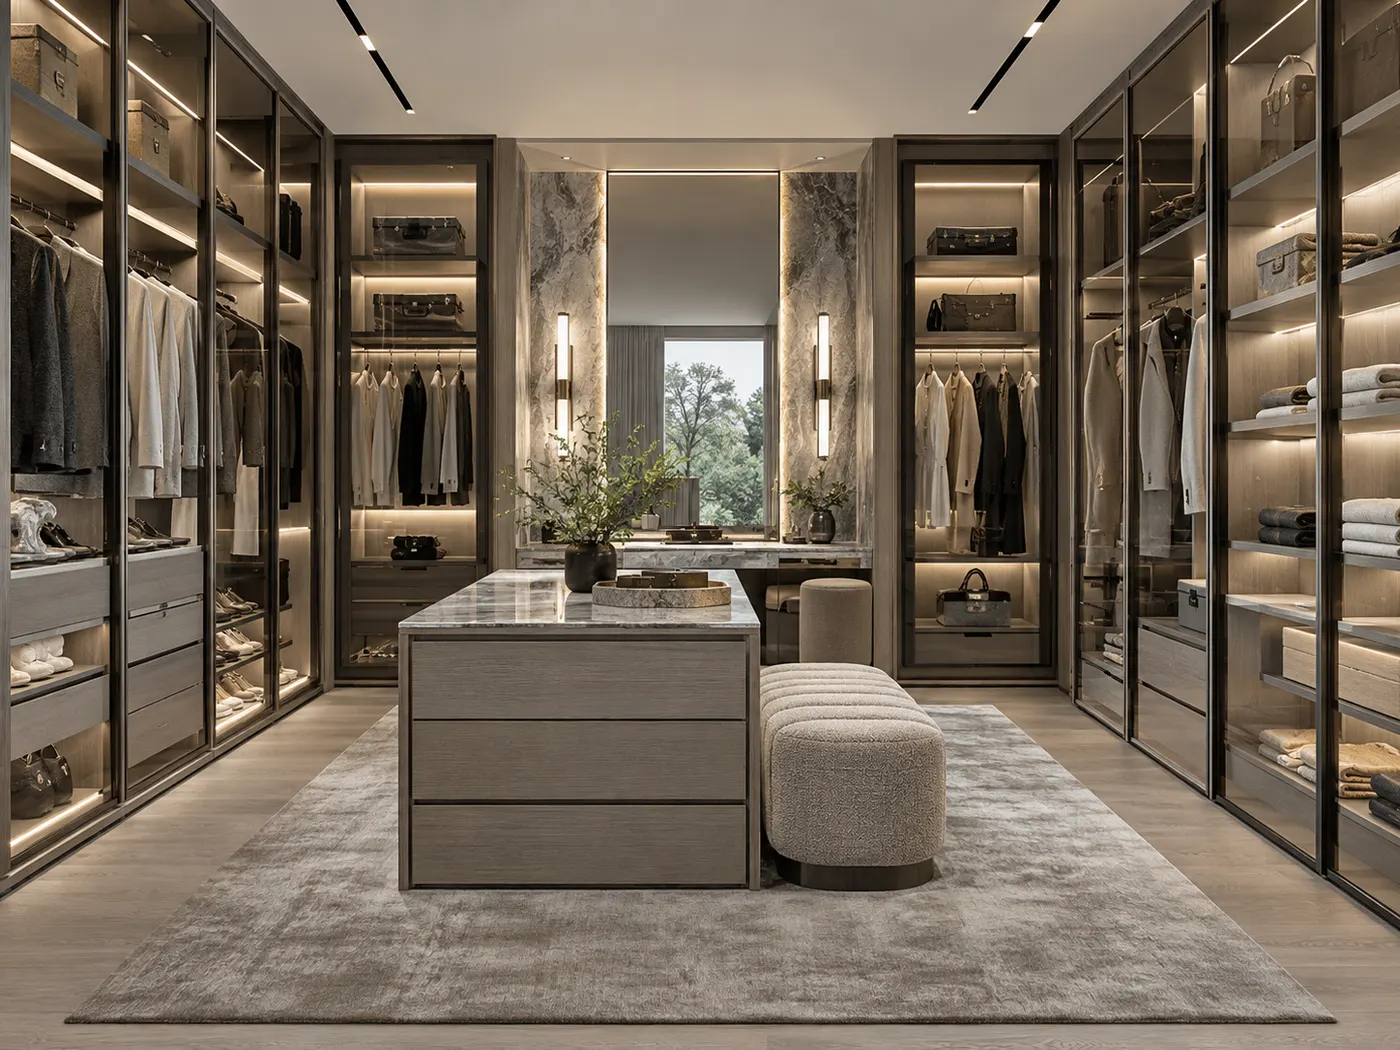
Learning spaces designed around age-appropriate safety, flexibility, storage, supervision, acoustics and engaging everyday use.
Explore service →
30
Bank interiors balancing customer trust, secure operations, consultation privacy, queueing and efficient front- and back-of-house planning.
Explore service →
31
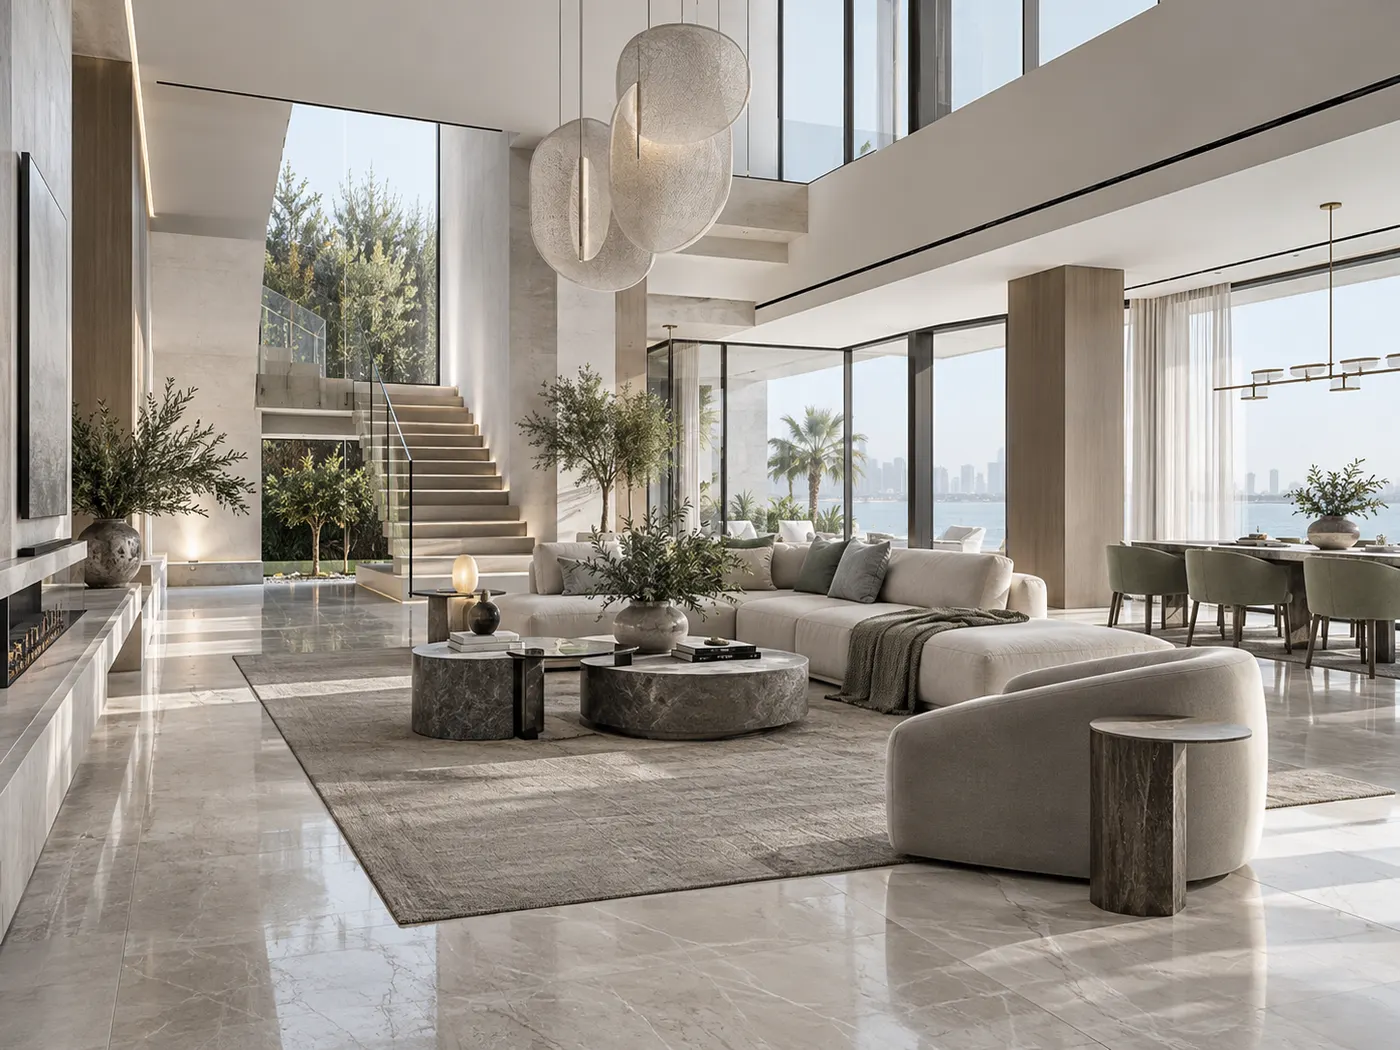
Functional industrial interiors that organise work zones, circulation, safety, durable finishes and operational requirements with clarity.
Explore service →
32
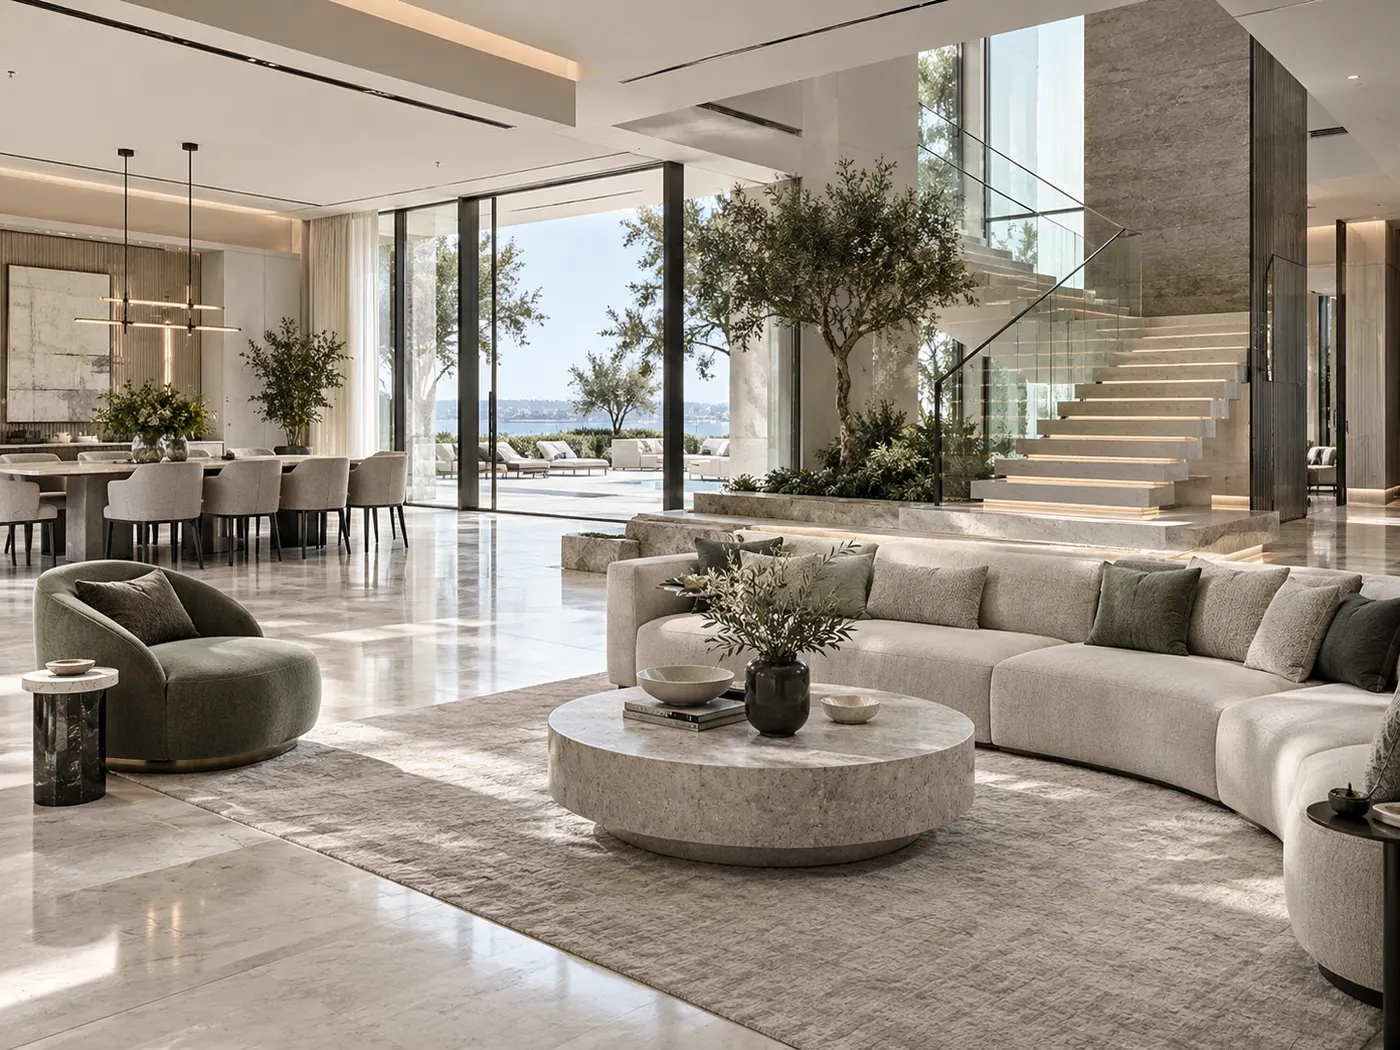
Play environments planned around age zones, visibility, safe movement, durable materials and opportunities for active and imaginative play.
Explore service →For environments where ordinary room-planning assumptions do not apply—temporary installations, marine and aviation cabins, vertical circulation, or developer-led products that must work repeatedly.
5
33
Temporary event environments coordinated around guest flow, staging, lighting, branding, furniture and fast installation requirements.
Explore service →
34
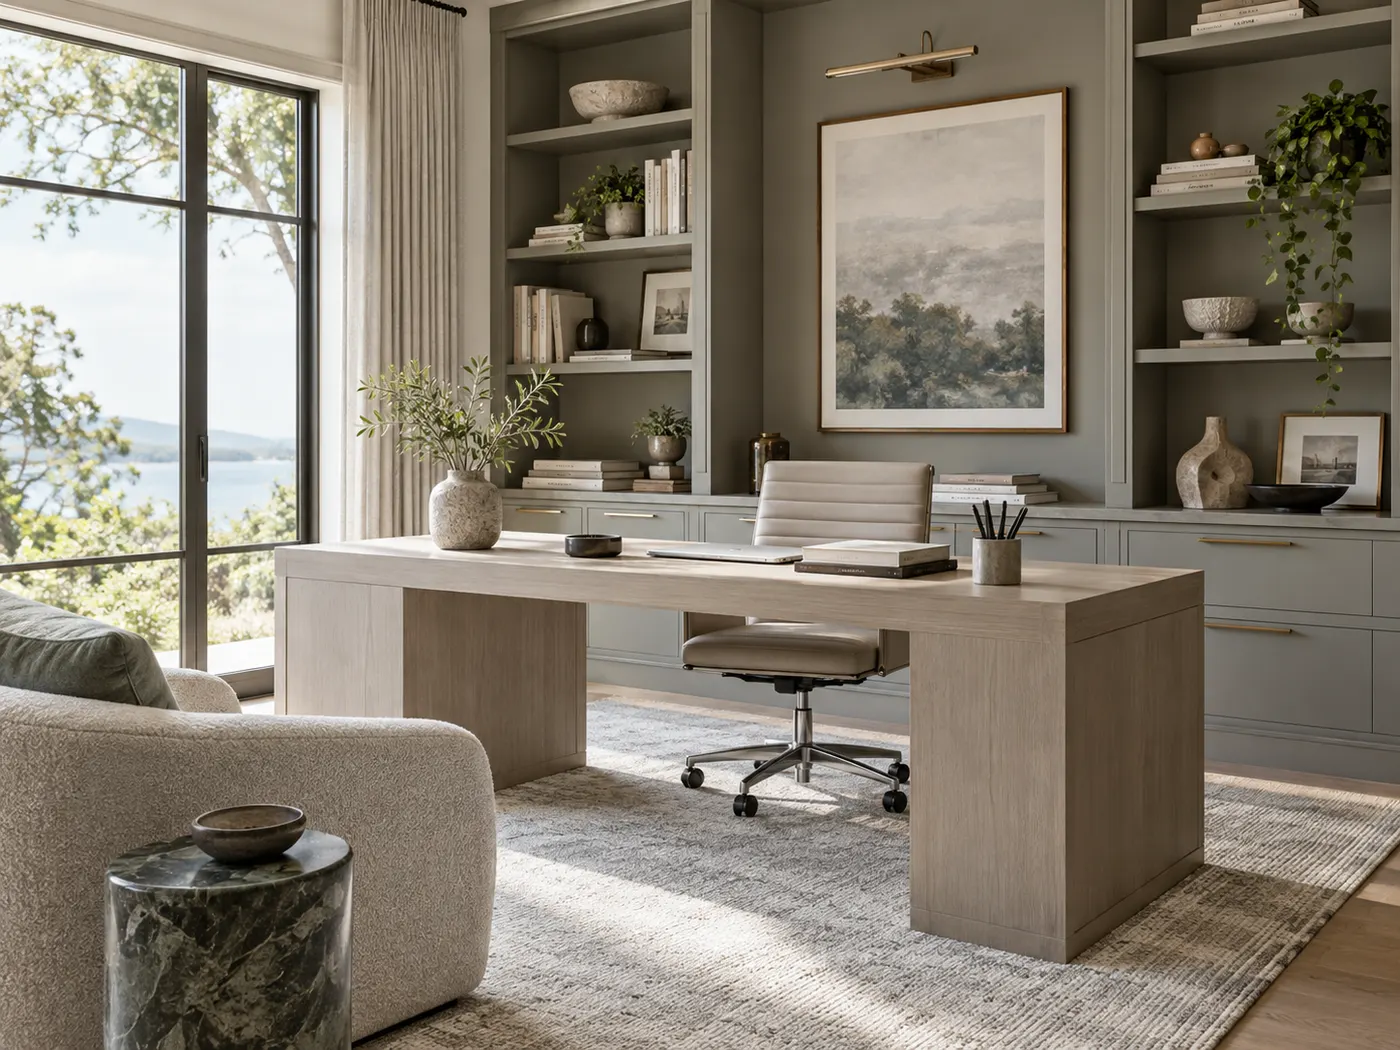
Yacht interiors that address compact planning, marine-grade materials, integrated storage, weight considerations and refined onboard comfort.
Explore service →
35
Cabin interiors developed around constrained space, integrated storage, passenger comfort, material performance and premium detailing.
Explore service →
36
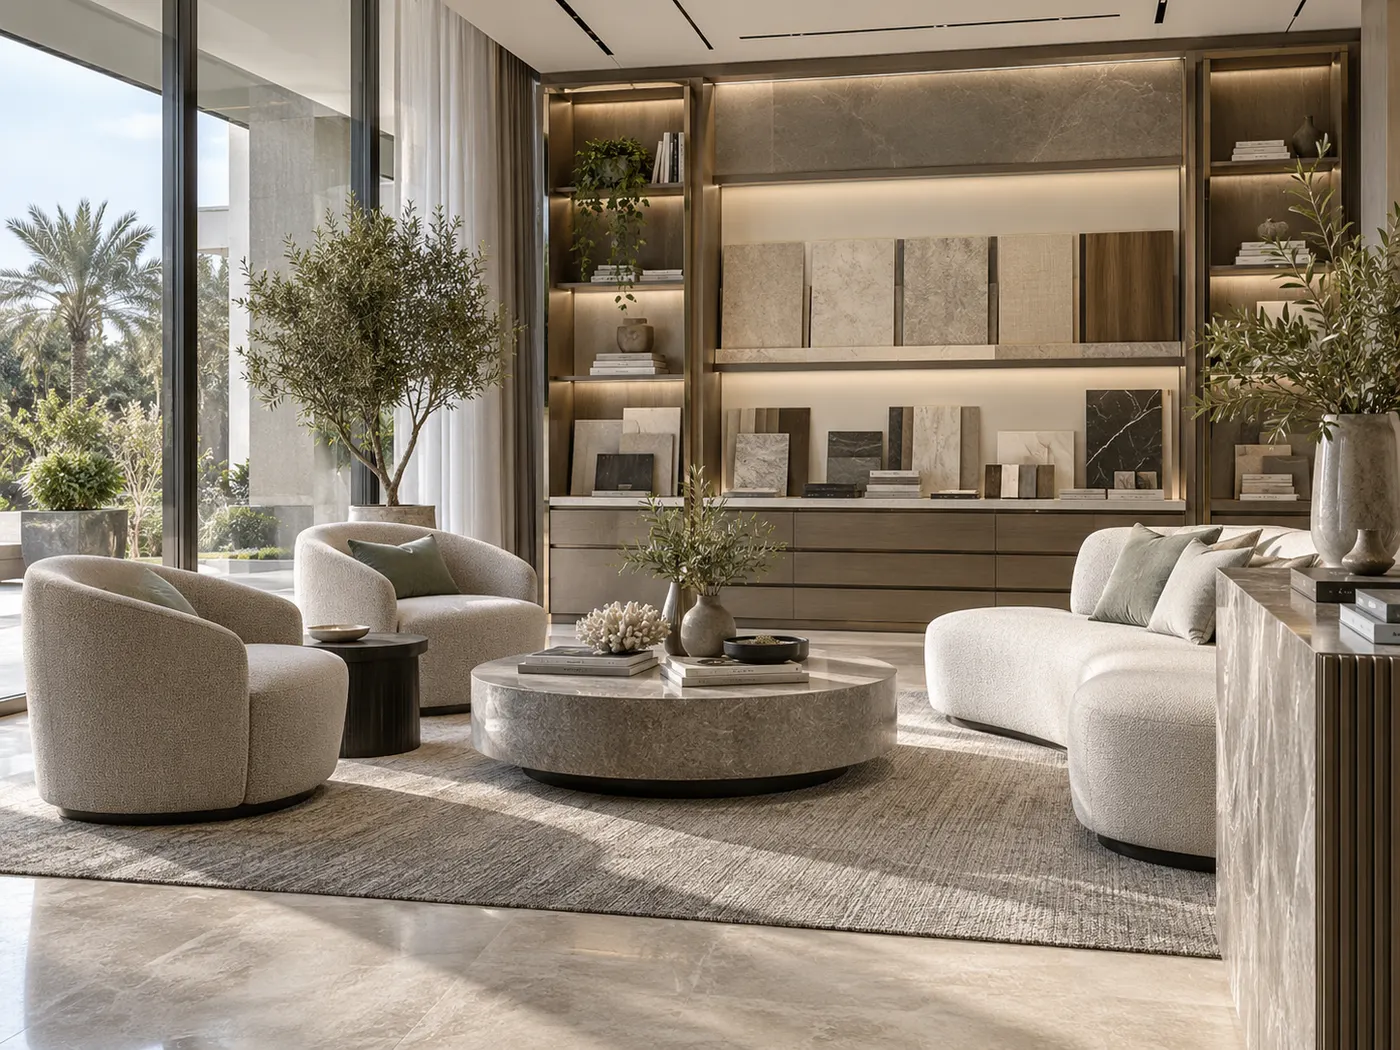
Lift interiors refreshed through durable wall, ceiling, floor and lighting treatments designed for high-use vertical circulation.
Explore service →
37
Design support for developers that connects market positioning, repeatable specifications, buyer appeal and practical project delivery.
Explore service →Use these services when the question is not the property type but the capability you need next: briefing, planning, visualisation, technical development, specification, cost alignment, renovation or delivery.
22
38
A connected route from approved design intent into coordinated fit-out, detailing, site execution and final handover.
Explore service →
39
Focused design guidance to clarify priorities, scope, layout direction, material decisions and the right next step before committing further.
Explore service →
40
Early cost guidance that helps align scope, finish level, procurement expectations and delivery strategy with a realistic project budget.
Explore service →
41
Furniture, finishes, colour, textiles, artwork and accessories brought together to complete an interior without changing its core architecture.
Explore service →
42
Interior architecture that develops spatial structure, circulation, built elements, openings and technical detailing before decorative layers are added.
Explore service →
43
Photorealistic visualisation used to test proportion, materials, lighting and key design decisions before work progresses on site.
Explore service →
44
Measured layout planning that improves circulation, furniture placement, adjacencies and functional use before aesthetic decisions are finalised.
Explore service →
45
Design-led project coordination covering decisions, schedules, suppliers, site interfaces and quality control from brief to handover.
Explore service →
46
Layered lighting strategies that combine ambient, task and accent light with ceiling coordination, controls and material response.
Explore service →
47
Furniture, fixtures and equipment selected, specified and coordinated around scale, use, durability, lead times and the wider design concept.
Explore service →
48
Remote design support for clients who need professional layouts, palettes, specifications and direction without full on-site delivery.
Explore service →
49
Final styling that refines furniture placement, artwork, objects, textiles and visual balance once the core interior is in place.
Explore service →
50
Tailored interiors developed around a specific client, property and way of living rather than a repeatable house style.
Explore service →
51
Lower-impact design choices considered through material selection, longevity, energy use, adaptability and responsible specification.
Explore service →
52
A joined-up approach to inside and outside spaces, coordinating views, thresholds, planting, materials and how people move between them.
Explore service →
53
Acoustic planning that reduces unwanted noise and improves speech, privacy and comfort through layout, finishes and specialist treatments.
Explore service →
54
An early assessment of dimensions, existing conditions, services, light, access and constraints before design decisions are developed.
Explore service →
55
One coordinated delivery route covering design, specifications, procurement, execution, installation and final readiness for use.
Explore service →
56
Existing interiors reworked through selective demolition, upgraded layouts, finishes, services coordination and contemporary detailing.
Explore service →
57
A single coordinated workflow that carries approved design through technical development, construction interfaces and completed interiors.
Explore service →
58
Design-aware contracting support focused on translating drawings, specifications and finish standards into controlled site execution.
Explore service →
59
A close, highly involved design relationship for clients who want tailored decisions, direct communication and a smaller-team approach rather than a repeatable studio formula.
Explore service →Try a property type such as “villa” or “office”, or a capability such as “lighting”, “FF&E”, “renovation” or “fit-out”.
One Project, Connected Decisions
Service pages describe disciplines separately so you can understand them. A real project often combines several. The important part is defining who owns each decision, what is included, and where one stage hands over to the next.
You have a large home and want layout, material, lighting, furniture and execution to feel like one project.
The final appointment can combine these responsibilities rather than issuing five disconnected briefs.
The footprint is fixed, but storage, circulation, kitchen, lighting or room relationships need a rethink.
The design can focus investment on the changes that improve daily use instead of replacing everything.
Brand, customer/staff movement, durability, technical coordination and site delivery all affect the result.
Operational planning should happen before finishes are locked, because layout decisions drive many later costs.
The aesthetic direction exists; the gap is drawings, specifications, coordination, cost alignment or execution.
We first identify what documentation already exists and what still needs to be resolved before site work.
How the Services Connect
You may enter at any stage. The sequence below shows why earlier decisions usually need to be resolved before procurement or site execution begins.
Clarify the property, users, existing conditions, priorities, constraints, budget direction and target timing.
Resolve circulation, zoning, furniture scale, adjacencies, storage and the functional use of each area.
Test proportion, materials, lighting, joinery and FF&E before expensive decisions move into procurement or fabrication.
Translate approved decisions into coordinated drawings, schedules, supplier information and interfaces with site disciplines.
Carry the agreed design through renovation, fit-out, procurement, installation, quality checks and handover as applicable.
Know What You Are Buying
The exact deliverables depend on the service and appointment. Before work begins, the proposal should make the outputs, exclusions and decision points explicit.
Not every service includes every deliverable. For example, a consultation can clarify direction without producing a construction package, while a turnkey appointment may carry approved decisions much further into procurement and site delivery.
What is changing, what is staying, who uses the space, the priorities, constraints and the level of intervention expected.
Layouts, elevations, reflected ceiling plans, joinery details or other drawings only where they are relevant to the chosen scope.
Material, finish, lighting, furniture and FF&E information organised so approvals, pricing and procurement are less ambiguous.
Responsibilities for quotations, substitutions, procurement, contractor coordination, site visits, snagging and handover are agreed rather than assumed.
Still Not Sure?
Start with the property-type service, then add delivery capabilities only if the project needs them.
Start with Space Planning. It isolates circulation, furniture, adjacency and zoning before decorative decisions.
3D visualisation helps test proportion, material combinations and lighting, but it works best after the layout is credible.
Use the delivery services to define who translates the design into procurement, construction interfaces and site control.
Turnkey or Design & Build can be the better starting point when you want fewer handovers between separate parties.
Start with consultation and cost/pricing guidance so the brief and finish level are defined before detailed work expands.
Services, Explained Clearly
These answers cover the decisions that belong on the service hub. Detailed technical, pricing and sector-specific questions will sit on the relevant service pages.
Still unsure? Start with a consultationDepending on the appointment, an interior designer can help with briefing, measured-site information, space planning, concept development, 3D visualisation, material and finish selection, lighting, joinery, FF&E, technical drawings, procurement support, contractor coordination and installation. The important point is not whether every item appears on a capability list—it is which of those responsibilities are actually included in your proposal.
Interior design deals with how the space works and is developed: layout, circulation, built elements, materials, lighting and detailed decisions. Interior decoration focuses more on furniture, colour, textiles, artwork and finishing layers without necessarily changing the architecture. Fit-out is the physical execution of approved work on site. A project can use one, two or all three, but their responsibilities should be separated clearly.
If the whole property is being designed, start with its property or sector page—such as Villa, Apartment, Office or Restaurant Interior Design. If you already know the property and need one capability, start with the stage-specific service such as Space Planning, 3D Visualisation, Lighting, FF&E, Renovation or Fit-Out. If the scope is still unclear, Consultation is the safest starting point.
A design-only appointment can be appropriate when you already have a contractor or procurement route. The proposal should then define exactly which drawings, schedules, specifications and coordination information Bella will provide, and where responsibility transfers to your contractor. Site supervision or design-contractor services can be added separately if required.
Yes. A villa might combine Villa Interior Design, Space Planning, Lighting, FF&E and Turnkey Delivery; an office may combine Commercial Design, Space Planning, Lighting and Fit-Out. The goal is not to charge for overlapping labels. The combined scope should assign each deliverable once and make ownership clear.
Bring the designer in before layout, MEP positions, ceilings, joinery or major material decisions are locked if those elements are likely to change. Early involvement gives the design team a chance to resolve conflicts on drawings rather than after fabrication or site work has started.
Yes. The service architecture covers private homes and rooms as well as offices, retail, restaurants, hospitality, healthcare, institutional and specialist environments. The design priorities are different: a home may focus more on family routines and privacy, while a commercial brief may be driven by customer flow, staff operations, durability and brand experience.
Interior design can include coordination with mechanical, electrical and plumbing requirements, but specialist engineering design, authority submissions and approval responsibilities depend on the project and appointment. For fit-out or technically complex work, the proposal should identify which consultants or contractors are responsible for calculations, stamps, submissions and approvals before site work begins.
Fees can be structured by fixed scope, area, time, project value or a combination, depending on the service. The cost also changes with property size, level of technical detail, custom joinery, materials, procurement and site involvement. Use the Cost & Pricing service page for detailed cost guidance rather than comparing projects only by room count.
Bring what you already have: a floor plan if available, site photos, approximate area, reference images, the spaces you want to change, your target timing and a realistic budget range. You do not need a finished brief. The first conversation should help identify what is missing and what needs to be defined next.
There is no useful single duration for every service. A consultation or room-level design is much shorter than a villa, hospitality or commercial fit-out that needs technical development, approvals, custom fabrication and procurement. Once the property, scope, decision stages and long-lead items are understood, the project programme can be built around actual dependencies instead of a generic promise.
A Clear Brief Starts Here
Tell us the property type, what is not working, what you want to change and when you want the space ready. We can help you identify the right starting service before the brief becomes larger than it needs to be.