Interior Design in Sharjah

Interior Design Sharjah

Bella Interior Design provides residential and commercial interior design in Sharjah for villas, apartments, majlis, offices, retail, restaurants and hospitality spaces. We can take your project from space planning, concept and 3D visualization through technical drawings, materials, joinery, FF&E, fit-out coordination and turnkey delivery, with the scope shaped around your property, Sharjah approval route, budget and handover condition.

Whether you are renovating an apartment in Al Majaz, planning a family villa in Al Zahia, Masaar, Al Rahmaniya or Al Suyoh, fitting out an office in SAIF Zone, or developing a customer-facing space in Al Khan, Al Taawun, Muwaileh or the Industrial Areas, we start by identifying what is fixed, what can change, which parties must approve the work and what you actually want the finished space to do.

Villas + MajlisApartments + TowersCommercial + RetailSpace PlanningDesign & Fit-OutTurnkey Delivery
1connected Sharjah project brief
12core interior design routes
8visual project references
Contemporary Al Zahia villa interior in Sharjah with light neutral finishes, full-height glazing and open living-to-dining flow
Sharjah / Residential + CommercialPlan · Specify · Coordinate · Deliver

Interior Design Services in Sharjah

Choose the service that matches what is still unresolved in your Sharjah project.

You may need one focused design service, or you may need a connected route from drawings to handover. We define the scope around your property, project stage and responsibility split instead of forcing every client into the same package.

Homes

Residential Interior Design

Whole-home planning for villas, apartments and townhouses, connecting layout, storage, lighting, materials, joinery and furniture around everyday life.

Explore service
Villas

Villa Interior Design

Family villas, formal majlis, guest areas, show and preparation kitchens, bedroom suites, custom joinery, lighting and indoor-outdoor relationships planned as one home.

Explore service
Apartments

Apartment Interior Design

Space-conscious design for Al Majaz, Al Khan, Al Taawun, Al Nahda, Muwaileh and Aljada apartments where fixed services, storage, daylight and tower rules shape the plan.

Explore service
Business

Commercial Interior Design

Customer- and staff-facing interiors planned around operations, circulation, durability, MEP, acoustics, brand, approvals and opening requirements.

Explore service
Workplace

Office Interior Design

Workplaces in Sharjah City, SAIF Zone and business districts coordinated around teams, meetings, data, acoustics, HVAC, reception and authority requirements.

Explore service
Delivery

Design & Fit-Out

A connected route from approved design into technical coordination, procurement, site execution, snagging and handover where you want design and build decisions linked.

Explore service
End-to-end

Turnkey Interior Design

For clients who want design, specifications, procurement, fit-out, furniture, installation and final readiness coordinated under one clearly defined project route.

Explore service
Architecture

Interior Architecture

Spatial structure, circulation, built elements, openings and technical interior decisions developed before the decorative layer is locked.

Explore service
Planning

Space Planning

Scaled layouts that test furniture, majlis privacy, circulation, adjacencies, clearances and storage before money is committed to finishes.

Explore service
Visualise

3D Interior Design & Visualization

Photorealistic views used to test proportion, materials, lighting and key design decisions before fabrication, procurement or fit-out.

Explore service
Light

Interior Lighting Design

Ambient, task and accent lighting planned with ceilings, joinery, controls, daylight, window treatments and the material palette.

Explore service
Furniture

FF&E Interior Design

Furniture, fixtures and equipment selected around scale, durability, lead time, comfort, maintenance and the wider design concept.

Explore service

Home & Commercial Interior Design Sharjah

Sharjah villas, waterfront apartments and commercial units do not need the same interior strategy.

The property type changes the layout, services, approval interfaces, logistics and where your budget should be concentrated. We design around those differences from the beginning.

Formal Arabic majlis inside a Sharjah villa with perimeter seating, carved panels, decorative ceiling and central chandelier
01 / Family homes

Villas, townhouses & formal majlis

In Al Zahia, Masaar, Al Rahmaniya, Al Suyoh, Sharqan, Al Gharayen and Al Juraina, residential briefs often combine family living, formal hosting, kitchen/service routes, privacy, large storage requirements and generous rooms that still need human scale. We organise the hierarchy before selecting finishes.

  • Guest vs family privacy
  • Majlis planning
  • Show + preparation kitchens
  • Bedroom / wardrobe storage
  • Indoor-outdoor connection
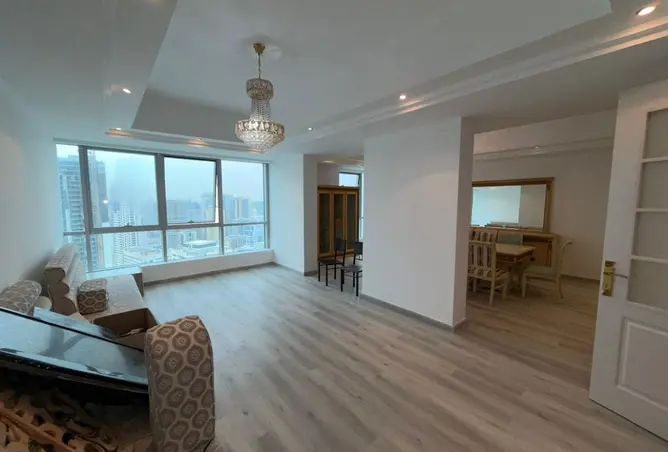
Al Majaz apartment interior in Sharjah with open living area and floor-to-ceiling windows overlooking the city and Khalid Lagoon
02 / Apartment living

Apartments in Al Majaz, Al Khan, Al Taawun, Al Nahda, Muwaileh & Aljada

Apartment interiors usually have less freedom to move wet services or alter the building envelope. The design therefore works harder through joinery, furniture scale, lighting, storage, door strategy and sightlines. In lagoon- and skyline-facing towers, the layout should also protect the best view rather than placing tall joinery in front of it.

  • Compact storage
  • Fixed wet / MEP points
  • View protection
  • Tower access
  • Natural light
Modern Aljada apartment living room in Sharjah with sectional sofa, floor-to-ceiling glazing and contemporary lighting
03 / New communities

Aljada, Al Zahia & Masaar interiors

Newer communities often begin with a clean developer handover, which makes it possible to focus the budget on storage, kitchen upgrades, lighting, custom joinery, window treatments, furniture and selected feature materials instead of spending heavily to correct an old base build. The important question is what should stay and what genuinely improves the property.

  • Developer handover review
  • Joinery + storage
  • Lighting
  • Furniture scale
  • Selected upgrades
Modern open-plan office interior in Sharjah with glass meeting rooms, white workstations, greenery and linear lighting
04 / Business interiors

Offices, retail, F&B & free-zone projects

Commercial projects in Sharjah City, SAIF Zone, Hamriyah Free Zone, Muwaileh and the Industrial Areas are driven by more than appearance. Occupancy, data, MEP, acoustics, signage, fire/life-safety interfaces, workflow, authority requirements and opening dates have to be coordinated with the design.

  • Staff + customer flow
  • MEP + data
  • Fire/life-safety interfaces
  • Authority route
  • Opening programme

Interior Design in Sharjah, Locally Planned

The Sharjah address changes the design problem.

A waterfront apartment in Al Majaz, a family villa in Al Rahmaniya and an office in SAIF Zone can be similar in size yet require completely different planning, approvals, access and cost priorities.

01

Family privacy is often a layout requirement, not a styling preference

In larger homes we may need to separate guest arrival, formal majlis, family living, bedroom circulation and service routes so hosting does not expose private zones. This can affect doors, screens, corridors, kitchen placement and furniture orientation.

02

Waterfront towers are constrained by fixed services and building rules

In Al Majaz, Al Khan, Al Taawun and Al Nahda, wet stacks, columns, ceiling voids, central AC, service-lift access and management rules can be more important than the mood board. We review those constraints before committing to joinery or ceiling details.

03

Muwaileh and Aljada reward efficient storage and flexible furniture

Apartments and family homes in these areas often benefit from floor-to-ceiling storage, study zones, compact dining strategies, concealed utility storage and furniture sized for the real circulation path rather than showroom proportions.

04

Free-zone and industrial projects can follow different authority routes

SAIF Zone and Hamriyah Free Zone projects may involve free-zone engineering, EHS, building permit or operation requirements in addition to project-specific utility and life-safety coordination. We confirm the applicable route instead of assuming mainland Sharjah procedures apply everywhere.

05

Sharjah Industrial Areas can simplify local fabrication but not specification

Local access to joinery, glass, metal and fit-out workshops can help lead times and value engineering, but the design still needs an exact specification, approved sample, hardware standard and quality-control process.

06

Older properties need a different risk allowance from new handovers

Renovating an older flat or villa may reveal uneven substrates, legacy wiring, plumbing, waterproofing or previous alterations. Those unknowns should be treated as project risks rather than hidden inside an unrealistically low fixed number.

Sharjah Layout Strategies

Plan the interior around how the property is actually used.

The layout should answer circulation, privacy, storage, view, service and furniture questions before decorative decisions make the plan harder to change.

01

Formal majlis + private family zoning

For villas in Al Rahmaniya, Al Suyoh, Sharqan, Al Gharayen and similar family districts, we can place formal hosting close to the arrival route while shielding family living and bedrooms from direct sightlines. Decorative screens, lobbies or controlled door positions can create privacy without turning the house into disconnected compartments.

02

Open family living with a show + preparation kitchen

A social show kitchen can sit beside dining and family living while heavier cooking, bulk storage and service activity remain in a secondary preparation kitchen. The two zones should share practical pantry, appliance and service logic rather than behaving like unrelated rooms.

03

View-led apartment planning

In Al Majaz, Al Khan and waterfront towers, furniture can be oriented toward the lagoon or skyline while tall storage moves to internal walls. Low-back seating, floating joinery and controlled TV placement help preserve natural light and the strongest sightlines.

04

Compact Muwaileh / Aljada storage planning

Where the footprint is tighter, floor-to-ceiling wardrobes, integrated media storage, study desks, banquette seating, hydraulic bed storage, pocket doors and lighter furniture volumes can recover usable space without making the home feel overbuilt.

05

Commercial flow before decorative finishes

Offices, retail and restaurants need clear customer/staff routes, back-of-house zones, equipment/service positions, data, fire/life-safety interfaces and maintenance access. The material palette is developed after those operational decisions have a working plan.

Interior Design Cost Sharjah

Start with a realistic planning range, then price the actual drawings and scope.

Current 2026 UAE market references place Sharjah design-only fees roughly around AED 70–110/m² for standard work, AED 110–180/m² for premium work and AED 190–300+/m² for highly bespoke design. The same market reference places Sharjah interior fit-out around AED 2,200–3,200/m² standard, AED 3,300–5,200/m² premium and AED 5,500–8,500+/m² luxury. These are third-party planning benchmarks—not Bella quotations—and should be used to test feasibility before a site- and scope-based proposal.

Before we quote

A reliable Sharjah quotation needs the property area, drawings or measured information, current condition, required services, finish level and whether furniture / FF&E, approvals, MEP, joinery and VAT are inside or outside the figure. UAE VAT is generally 5% on taxable goods and services unless a transaction is specifically zero-rated or exempt.

Design-only / standard

Useful planning reference for concept, layouts, specifications and a more straightforward drawing package where the scope is controlled.

AED 70–110 / m²
Design-only / premium

More developed material, lighting, joinery and technical design with a higher level of customisation and coordination.

AED 110–180 / m²
Design-only / bespoke

Highly detailed custom interiors, complex joinery, specialist finishes or projects requiring deeper design development and tender support.

AED 190–300+ / m²
Fit-out / standard

Planning benchmark for built interior works where the specification is controlled and major structural or specialist-system changes are limited.

AED 2,200–3,200 / m²
Fit-out / premium

More custom joinery, better finishes, kitchen/bathroom upgrades, lighting, partial MEP changes and deeper detailing.

AED 3,300–5,200 / m²
Fit-out / luxury

Extensive bespoke joinery, natural stone, specialist lighting, smart systems, complex MEP, imported materials or other high-specification requirements.

AED 5,500–8,500+ / m²
01Property size and starting condition02New handover vs occupied renovation03Demolition and layout changes04MEP / HVAC / plumbing modifications05Joinery quantity and hardware specification06Kitchen and bathroom scope07Stone, flooring and wall-finish specification08Furniture, curtains, rugs and FF&E09Imported products and lead times10Authority / free-zone / landlord requirements11Access, working-hour and delivery restrictions12Programme and phased / occupied works

Sharjah Interior Fit-Out & Approval Considerations

Do not start from a generic UAE approvals checklist.

Sharjah Municipality has specific services for interior-design permits and for completion of interior-design work. The exact route depends on the property, activity and proposed works, and free-zone properties can follow their own engineering and operational processes.

Sharjah Municipality interior-design permit

Sharjah Municipality lists a dedicated service for issuance or modification of an interior-design permit. Its document requirements can include the approved building plan, certified tenancy, owner consent, Civil Defence approval depending on the activity/work, SEWA approval depending on the work, other activity-specific NOCs, contractor licence and the business agreement.

Plan modifications are a different level of work

If the project changes architectural, sanitary or structural plans rather than only interior finishes and partitions, Sharjah Municipality has a separate plan-modification approval service. That is why we identify structural and service changes independently from decorative work.

Completion may require its own certificate

Sharjah Municipality also provides an interior-design completion certificate service after works are completed. Handover planning should therefore consider inspections, cleaning, close-out documents and any project-specific final approvals rather than stopping at visual snagging.

Free-zone projects need the correct authority path

Hamriyah Free Zone's Engineering Department lists building permit, completion and operation-permit requirements and requires registered consultants/contractors for relevant works. SAIF Zone projects should likewise be checked against the free zone's own current engineering / facility requirements before the design is frozen.

Utility and fire interfaces are scope-dependent

SEWA and Civil Defence approvals are not universal for every decorative change, but Sharjah Municipality expressly lists them where required by the proposed activity and works. We define which systems are actually being touched before promising an approval route.

Confirm ownership / certified tenancy and owner consentObtain the latest building, landlord, developer or free-zone fit-out rulesSeparate decorative works from architectural, sanitary, structural and MEP changesConfirm whether Civil Defence, SEWA, gas, public-health or other activity approvals applyCheck contractor and consultant licensing / registration requirementsAllow submission and inspection time before committing to an opening or move-in dateKeep authority fees, deposits and third-party charges visible in the commercial proposalPlan final inspection / completion documentation before closing the project

Our Sharjah Interior Design Process

Move from brief to handover without losing the design between drawings and site.

The process is staged so layout, cost, approvals, procurement and construction decisions are made in the right order.

01

Brief + property information

We collect the location, property type, size, current condition, drawings, photographs, target budget, project stage and desired completion date.

Output: project brief + initial scope
02

Site review + constraints

We verify dimensions, fixed services, structural elements, daylight, access, retained items and building / free-zone requirements that can affect the concept.

Output: verified constraints + survey actions
03

Space planning

Furniture, circulation, privacy, majlis, kitchen, storage and room relationships are tested before expensive finishes are selected.

Output: preferred layout
04

Concept + 3D direction

Materials, colour, lighting, joinery language and selected views are developed so you can review how the interior will feel before fabrication.

Output: approved concept + key visuals
05

Technical design + pricing

Drawings, schedules and specifications are developed to the level needed for quotation, coordination, approval or site execution within the agreed scope.

Output: technical package + commercial basis
06

Approvals + procurement

Required submissions are coordinated by the responsible parties while long-lead finishes, lighting, sanitaryware, hardware, appliances and joinery are tracked.

Output: approvals status + procurement tracker
07

Fit-out + installation

Trades are sequenced around approved information, with inspections, RFIs, samples and variation control used to reduce improvisation on site.

Output: installed interior ready for close-out
08

Snagging + handover

The completed scope is snagged, defects are closed, cleaning is completed and relevant warranties, product information and final documents are handed over.

Output: documented handover

Design for the Property You Actually Own

The strongest Sharjah interior is not the one with the most finishes. It is the one where layout, privacy, storage, light and technical decisions already work before the decoration is added.

That is why our first questions are about the property, the people using it and what must change—not which marble or sofa you saw online.

Sharjah Climate & Everyday Performance

A beautiful specification still has to survive Gulf sun, air-conditioning and daily use.

Climate affects glazing, curtains, fabrics, joinery, wet areas, HVAC coordination and maintenance. We treat those as design inputs, not afterthoughts.

01

Glazing + solar exposure

Large windows can create glare and heat load. Furniture, artwork and fabrics should be positioned with fading and daytime comfort in mind, while window treatments are coordinated with the ceiling and façade conditions.

02

HVAC + ceiling coordination

Central AC diffusers, returns, ducts, access panels and thermostats affect ceiling height and furniture placement. Moving partitions without checking air distribution can create uncomfortable rooms even if the layout looks better on paper.

03

Moisture + wet areas

Bathrooms, kitchens and other wet zones need the correct substrates, waterproofing interfaces, ventilation and moisture-resistant products where specified by the technical team. Decorative finish should never hide an unresolved wet-area detail.

04

Durability + cleaning

High-traffic family homes, clinics, offices, cafés and retail spaces need finishes selected for stain resistance, repairability, cleaning method, scratch risk and replacement availability—not only visual appeal.

Materials for Sharjah Homes & Commercial Interiors

Specify what the material has to do before deciding how expensive it should look.

Material selection is stronger when appearance, performance, installation, lead time and maintenance are considered together.

Porcelain + sintered surfaces

Useful for high-use floors, kitchens and bathrooms where stain resistance, dimensional consistency and easier maintenance matter. Large formats can reduce grout lines but require better substrate preparation and handling.

Natural stone

Marble, travertine and other natural stones can create depth and permanence, but each slab varies. Slab selection, sealing, edge details, weight, substrate and maintenance should be resolved before purchase.

Veneer + moisture-resistant boards

Custom wardrobes, kitchens, media walls and storage often use engineered boards, veneers, laminates or lacquer. The core material, hardware, edge protection and wet-area suitability should be specified—not hidden behind the finish name.

Glass + metal

Slim glazing, mirrors, screens, handrails and metal trims can divide space without blocking light. Safety glass, fixing method, finish durability and cleaning access remain part of the detail.

Performance fabrics + window treatments

Sofas, dining chairs, curtains and rugs are selected around UV exposure, family use, stain resistance, acoustic softness and cleaning method as much as colour.

Acoustic materials

Rugs, upholstered panels, perforated timber, acoustic ceilings or specialist absorbers can reduce echo in hard-surface villas, offices, restaurants and majlis where marble, porcelain and glass dominate.

Sharjah Interior Colour Palettes

Use colour to control light, scale and atmosphere—not to chase a trend.

HEX values are useful for digital coordination and mood boards, but the final paint, laminate, metal, fabric or stone should be approved using the manufacturer's physical sample under the actual project lighting.

Warm Desert Neutral

A calm base for villas, family living and bedrooms where warm natural light, timber and stone need to feel connected.

Biophilic Sage

Useful for quiet bedrooms, study zones, kitchen joinery or wellness spaces when you want colour without strong visual noise.

Modern Arabic Contrast

A stronger formal palette for majlis, dining, reception or feature joinery, with metallic accents used sparingly rather than across every surface.

Array

Sharjah Interior Design Constraints We Plan Around

The difficult parts of the property should shape the design early.

01

Fixed columns + structure

We absorb awkward columns into joinery, room zoning, shelving or material transitions instead of designing a plan that assumes structure can move.

02

Fixed wet stacks

Apartment bathrooms and kitchens are limited by drainage, slab, shafts and risers. Moving a fixture on a render is easier than moving the actual service, so we test feasibility first.

03

Low ceiling zones

HVAC and services can reduce usable ceiling height. Lighting, curtain pockets and ceiling details should work with the available void rather than creating unnecessary drops everywhere.

04

Limited storage

Floor-to-ceiling wardrobes, hidden utility storage, under-stair joinery, integrated media units and custom furniture can recover otherwise dead space.

05

Large villa rooms

Oversized rooms can feel empty or formal if furniture is pushed to the walls. We create smaller conversational zones, controlled circulation and layered lighting to bring the scale down to human use.

06

Tower logistics

Service lifts, loading access, permitted work hours, protection, debris routes and material sizes can change how a detail is fabricated and delivered.

07

Existing MEP

Electrical load, AC, plumbing, sprinklers, detectors, data and access panels can all conflict with ceilings, joinery and partitions unless coordinated before installation.

08

Long-lead products

Imported lights, stone, sanitaryware, appliances and hardware should be identified early so the site programme does not wait for one missing component.

How to Compare Interior Design Companies in Sharjah

Do not choose the 'best interior design company in Sharjah' from a ranking claim alone.

A more useful comparison is whether the studio can explain your property, scope, drawings, cost responsibilities and delivery route clearly enough for you to make a confident decision.

01

Ask for relevant project experience

A villa with a formal majlis is different from an office or restaurant. Look for experience that resembles the property type and the problem you are solving.

02

Compare deliverables, not only design style

Confirm whether the fee includes site survey, layouts, 3D views, technical drawings, joinery details, lighting, material schedules, revisions, site visits and procurement support.

03

Check how cost is controlled

Ask whether you will receive a BOQ, specification, allowance schedule or other clear pricing basis. A beautiful concept is not enough if the construction scope is undefined.

04

Understand contractor responsibility

Design consultancy, project management, fit-out contracting and turnkey delivery are different responsibilities. Make sure the proposal says who is legally and commercially responsible for each.

05

Ask about approvals before the design is frozen

The team should understand that Sharjah Municipality, Civil Defence, SEWA, free-zone engineering, landlords or activity-specific bodies may affect the project depending on the work.

06

Look for handover discipline

Snagging, rectification, warranties, product information, testing and completion documents are more useful than a promise that the team will 'take care of everything.'

Interior Design Sharjah — Questions Answered

What Sharjah clients usually want to know before they appoint a designer.

These answers are written around the decisions that affect scope, cost and delivery rather than generic decorating advice.

01Which interior design company is the best in Sharjah?

There is no objective single 'best' company for every project. A stronger way to choose is to compare relevant Sharjah project experience, scope clarity, design deliverables, technical capability, pricing basis, approval understanding, contractor responsibility and handover process. Bella is a good fit when you want the design, technical and delivery decisions kept connected rather than treated as separate conversations.

02How much should I expect to pay for an interior designer in Sharjah?

Current 2026 UAE market references place Sharjah design-only fees roughly around AED 70–110/m² standard, AED 110–180/m² premium and AED 190–300+/m² bespoke. The final fee depends on the number of rooms, drawing depth, 3D work, joinery, revisions, site involvement, procurement and whether supervision is included.

03What is the average interior design cost in Sharjah?

There is no useful single average because design-only and fit-out are different scopes. One current UAE market reference places Sharjah fit-out around AED 2,200–3,200/m² standard, AED 3,300–5,200/m² premium and AED 5,500–8,500+/m² luxury. Treat these as planning ranges only; a real proposal needs drawings, specifications and site conditions.

04What is a good budget for interior design in Sharjah?

A good budget is one that matches the property condition and the level of change. Keep design fees, fit-out, MEP, joinery, kitchen/bathroom work, FF&E, approvals, contingency and VAT visible instead of combining everything into one unexplained number. For a new handover, the budget may concentrate on joinery, lighting and furniture; for an old renovation, hidden MEP and substrate work may consume more.

05How much does it cost to design a 10x10 bedroom?

A 10x10 room is about 9.3 m², but room area alone does not determine the price. Design-only may be governed by a studio minimum fee, while a full bedroom upgrade can include flooring, paint, ceiling, lighting, feature wall, custom wardrobes and furniture. Current UAE room-renovation guides show cosmetic bedroom work starting around AED 8,000 and fuller custom-bedroom upgrades often moving into roughly AED 20,000–45,000+; a Sharjah quote should still be based on the exact scope.

06Why is interior design so expensive?

Because the visible styling is only one layer. Professional fees can cover survey, planning, 3D design, technical drawings, joinery detailing, lighting, specifications, authority coordination, supplier management and site review. The build can then add labour, MEP, custom joinery, stone, glass, hardware, kitchens, bathrooms, furniture, logistics and contingency.

07What is the 70/30 rule in interior design?

It is a composition guideline, not a technical rule. One common interpretation is to let about 70% of the interior establish the dominant visual language and use around 30% for a secondary or contrasting influence. It is separate from the 60-30-10 colour guideline.

08What is the 3-5-7 rule in interior design?

It is a styling mnemonic that groups decorative objects in odd numbers—often three, five or seven—to create a less rigid visual rhythm. It can help shelves, consoles and coffee tables, but it does not determine the room layout.

09What is the three-colour rule in interior design?

A common version is the 60-30-10 guideline: roughly 60% dominant background, 30% secondary colour/material and 10% accent. Use it as a starting framework rather than a formula; natural light, architecture, furniture and material texture can justify a different balance.

10What are the seven types of interior design?

There is no official universal list of exactly seven. A practical sector grouping is residential, workplace/office, retail, hospitality/F&B, healthcare/wellness, education/institutional and specialist/leisure interiors. Bella works across several of these rather than treating interior design as one homogeneous service.

11What is the most posh area in Sharjah?

There is no official 'most posh' ranking. For premium family villas, buyers often consider communities such as Al Zahia, Masaar, Al Rahmaniya and Al Suyoh; for high-rise waterfront living, Al Majaz and Al Khan are prominent choices. The best location depends on whether you value villa scale, new-community amenities, waterfront views or access.

12Is it worth paying for an interior designer?

It is most valuable when the project has expensive decisions that need to work together—layout, custom joinery, lighting, MEP, materials, furniture or approvals. The designer's role is not only to make the room look better; it is to reduce conflicting decisions, improve space use and give the contractor a clearer basis to build from.

13Are packaged or online interior design services cheaper?

They can look cheaper because the scope may be narrower or standardised. Compare the number of rooms, drawings, revisions, 3D views, technical details, site visits, procurement, joinery design and fit-out responsibility before deciding which option is actually lower cost for your project.

14Do you provide home interior design in Sharjah?

Yes. Bella can design villas, townhouses, apartments, majlis, kitchens, bedrooms, living rooms and whole homes in Sharjah. The scope can be design-only, design with your existing contractor, design & fit-out or turnkey depending on what you need.

15Do you provide commercial interior design in Sharjah?

Yes. We can work on offices, retail, showrooms, restaurants, cafés, hospitality and selected specialist spaces, with the layout planned around operations, customer/staff flow, MEP, acoustics, durability, authority interfaces and opening requirements.

16Do Sharjah interior projects need municipality approval?

Not every decorative change follows the same route. Sharjah Municipality has dedicated interior-design permit and completion-certificate services, and the required approvals depend on the proposed activity and works. Structural, sanitary or broader plan modifications can require a different submission process.

17Can Bella work in SAIF Zone or Hamriyah Free Zone?

Yes, subject to the project scope and the authority requirements that apply to the specific premises. Free-zone projects should be checked against the relevant engineering, EHS, building-permit, NOC and operation requirements before drawings are finalised.

18Can Bella work with my existing contractor in Sharjah?

Yes. We can provide design and technical coordination while your contractor executes the work, provided the responsibility boundaries are clear. RFIs, shop drawings, material substitutions, samples, site inspections and design changes should follow an agreed process.

19Do you provide 3D interior design and visualization in Sharjah?

Yes. 3D visualization helps you review proportion, materials, lighting and major visual decisions before procurement or construction. It complements technical drawings; it does not replace them.

20What information do you need to quote my Sharjah project?

Send the exact area/community, property type, approximate size, floor plan or drawings, current condition, photographs, required services, target budget range, desired completion date and any building, landlord or free-zone guidelines you already have.

Start Your Sharjah Project

Tell us where the property is, what you want to change and what you need us to deliver.

You do not need a finished brief. Send the Sharjah area or community, property type, approximate size, current condition and target date. If you already have drawings, a developer handover pack, landlord rules, authority comments, a BOQ or a contractor quotation, mention that as well.

We will use those details to identify the right starting point—consultation, space planning, complete interior design, design & fit-out, project management or turnkey delivery.