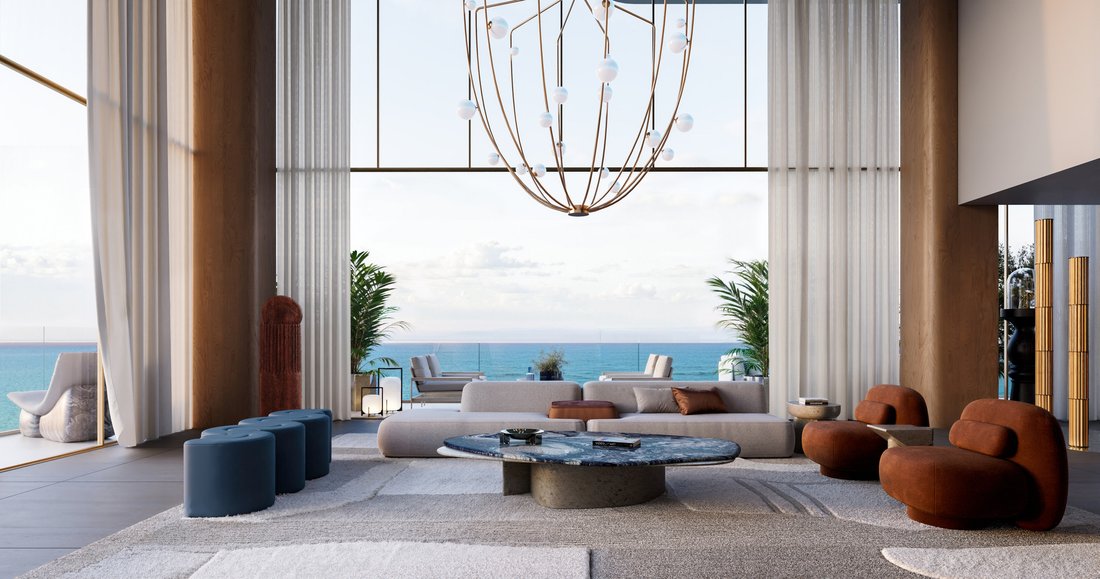
Interior Design in Ras Al Khaimah

Interior Design Ras Al Khaimah

Bella Interior Design provides residential, hospitality and commercial interior design in Ras Al Khaimah for beachfront apartments, villas, townhouses, majlis, offices, retail and investment properties. We can take your project from space planning, concept and 3D visualization through technical drawings, materials, lighting, joinery, FF&E, fit-out coordination and turnkey delivery, with the scope shaped around your property, RAK approval route, budget and target handover.

Whether you are furnishing a sea-facing apartment on Al Marjan Island, redesigning a villa in Al Hamra Village, planning a residence in Mina Al Arab, renovating a family home in Al Dhait, Khuzam or Al Qusaidat, or fitting out a workplace in Julphar Towers or a RAKEZ zone, we start by identifying what the property already gives you—views, scale, structure and services—and what genuinely needs to change.

Coastal ResidencesVillas + MajlisHospitality + F&BCommercial + OfficesDesign & Fit-OutTurnkey Delivery
1connected RAK project brief
12core interior design routes
8local visual references
Contemporary Mina Al Arab villa interior in Ras Al Khaimah with neutral seating, natural light and an indoor-outdoor living arrangement
Ras Al Khaimah / Residential + Hospitality + CommercialPlan · Specify · Coordinate · Deliver

Interior Design Services in Ras Al Khaimah

Choose the RAK interior design service that matches what your property still needs.

A new branded residence, an established Al Hamra villa and a shell commercial unit do not need the same appointment. We define the design scope around the decisions that are still open and the party who needs to own them.

Homes

Residential Interior Design

Whole-home planning for Ras Al Khaimah villas, apartments and townhouses, connecting layout, privacy, storage, lighting, materials, joinery and furniture.

Explore service
Villas

Villa Interior Design

Family villas, formal majlis, guest areas, show and preparation kitchens, bedroom suites, wardrobes, lighting and indoor-outdoor relationships planned as one home.

Explore service
Waterfront

Apartment & Penthouse Interior Design

View-led planning for Al Marjan Island, Mina Al Arab, Al Hamra and Julphar-area apartments where glazing, fixed services, balconies and furniture scale shape the interior.

Explore service
Hospitality

Hospitality Interior Design

Guest rooms, lobbies, lounges, F&B and resort-facing spaces planned around guest experience, durability, operations, lighting, acoustics and brand character.

Explore service
Business

Commercial Interior Design

Offices, retail and customer-facing spaces planned around circulation, occupancy, brand, acoustics, MEP, life-safety interfaces and opening requirements.

Explore service
Workplace

Office Interior Design

Workplaces in Julphar Towers, RAK City and RAKEZ areas coordinated around reception, teams, meetings, data, HVAC, acoustics and future flexibility.

Explore service
Delivery

Design & Fit-Out

A connected route from approved design into technical coordination, procurement, site execution, snagging and handover where you want fewer gaps between design and build.

Explore service
End-to-end

Turnkey Interior Design

For clients who want design, specifications, procurement, fit-out, furniture, installation and final readiness coordinated under one clearly defined route.

Explore service
Architecture

Interior Architecture

Spatial structure, built elements, circulation, openings and technical interior decisions developed before the decorative layer is finalised.

Explore service
Planning

Space Planning

Scaled layouts that test furniture, majlis privacy, clearances, views, circulation, kitchens and storage before expensive work begins.

Explore service
Visualise

3D Interior Design & Visualization

Photorealistic views used to review proportion, materials, lighting and major visual decisions before fabrication, procurement or fit-out.

Explore service
Furniture

FF&E Interior Design

Furniture, fixtures and equipment selected around scale, durability, coastal exposure, lead time, comfort and the wider design concept.

Explore service

Interior Design for RAK Property Types

A beachfront residence, inland family villa, resort space and RAKEZ office each need a different design strategy.

Ras Al Khaimah's strongest interior briefs are shaped by the property context: water and golf views, large family layouts, resort operations, coastal light or industrial/free-zone requirements.

Mina Al Arab apartment interior in Ras Al Khaimah with floor-to-ceiling glazing, neutral furniture and Arabian Gulf views
01 / Coastal residences

Al Marjan Island, Mina Al Arab & waterfront apartments

These properties are often bought because of the view. The interior should protect that asset with low visual weight, controlled storage, furniture positioned around glazing and materials that feel calm against strong daylight. Balcony doors, curtains, cooling, fixed MEP and developer rules still need to work behind the visual simplicity.

  • Sea-view orientation
  • Low-profile furniture
  • Window treatments
  • Fixed MEP
  • Coastal material performance
Al Hamra Village villa interior in Ras Al Khaimah with open kitchen, curved neutral seating, marble surfaces and contemporary lighting
02 / Established family communities

Al Hamra Village, Al Dhait, Khuzam, Al Qusaidat & Al Rams

Family homes can require formal hospitality, private family living, children or multi-generation bedrooms, staff/service circulation and generous storage. The design should make large rooms feel connected and comfortable instead of filling them with oversized furniture simply because the square footage is available.

  • Majlis + privacy
  • Family zoning
  • Show + prep kitchen
  • Storage
  • Indoor-outdoor flow
Waldorf Astoria Ras Al Khaimah lounge interior with crystal chandelier, patterned ceiling, soft seating and warm hospitality lighting
03 / Resort + branded living

Hospitality, serviced residences & high-specification leisure interiors

RAK's resort market raises the bar for guest experience. A hotel lounge, serviced residence or branded apartment needs more than premium finishes: arrival sequence, housekeeping, durability, acoustic comfort, lighting scenes, furniture replacement, maintenance access and brand consistency all affect the design.

  • Guest journey
  • Durability
  • Lighting scenes
  • Housekeeping access
  • Brand consistency
Julphar Tower office interior in Ras Al Khaimah with meeting table, exposed services, linear lighting and full-height city views
04 / Business + free-zone interiors

Julphar Towers, RAK City & RAKEZ premises

Commercial interiors need occupancy, data, power, HVAC, life-safety systems, storage, customer flow and maintenance planned before decorative fit-out. In RAKEZ jurisdictions, minor works and larger modifications follow different permit routes, so the design team should establish what the works actually touch before drawings are frozen.

  • Staff + visitor flow
  • MEP + data
  • Life safety
  • Permit route
  • Opening programme

Interior Design in Ras Al Khaimah, Locally Planned

The RAK address changes what a good interior needs to solve.

Al Marjan Island, Mina Al Arab, Al Hamra Village, RAK City and RAKEZ premises can be only a short drive apart yet have completely different planning, specification and approval priorities.

01

Views are often the most valuable interior feature

On Al Marjan Island, Mina Al Arab and Al Hamra waterfront properties, tall cabinets, heavy furniture or an incorrectly placed television can destroy the reason the property was bought. We use the view as a planning datum rather than decorating first and correcting the furniture later.

02

Coastal exposure changes material decisions

Sea-facing properties can experience stronger humidity, bright solar exposure and salt-laden air near terraces and openings. Fabrics, metal finishes, timber systems, curtain hardware and exterior-adjacent joinery should be selected with that exposure and maintenance in mind.

03

Large RAK villas still need human-scale zones

In Al Dhait, Khuzam, Al Qusaidat, Al Rams and other villa areas, generous room sizes can feel empty if everything is pushed to the perimeter. Conversation groups, rugs, lighting layers, screens and joinery can create scale without blocking circulation.

04

Al Hamra homes combine golf, marina and resort-style living

Golf and water-facing homes benefit from indoor-outdoor continuity, measured window treatments, durable family finishes and furniture that frames rather than competes with the exterior outlook.

05

RAKEZ minor works and full modifications are not the same approval

RAKEZ currently separates minor works from modifications that affect structure, major MEP, fire/life-safety systems, utilities or external building elements. That distinction should be established before a commercial concept is priced as a simple decorative fit-out.

06

Hospitality and short-stay interiors need a lifecycle mindset

In resort-facing or investment properties, cleanability, replacement lead time, fabric performance, spare items, housekeeping access and repeatable specifications can matter as much as the initial visual impact.

Ras Al Khaimah Layout Strategies

Plan privacy, views, service flow and indoor-outdoor living before styling the rooms.

RAK interiors often have more space than compact-city properties, but scale alone does not guarantee a better layout. The plan still has to organise people, views, hosting and services.

01

Formal majlis + private family zoning

For larger villas, guest arrival can lead directly toward a formal majlis or reception zone while family living and bedrooms remain visually protected. Screens, lobbies and controlled circulation can maintain privacy without isolating every room behind solid walls.

02

View-led coastal living

On Al Marjan Island, Mina Al Arab and Al Hamra, seating and dining can be oriented toward glazing while tall storage moves to internal walls. Low-back furniture, restrained window treatments and lighter joinery help preserve the horizon and daylight.

03

Indoor-outdoor entertainment flow

Where the property opens to a beach, garden, terrace, marina or golf course, the interior layout can align living, dining and show-kitchen zones with those external spaces. Flooring transitions, furniture routes and doors need to work when the openings are both closed and fully open.

04

Show kitchen + preparation kitchen

Premium villas can separate a social front kitchen from heavier cooking and service activity. The two spaces still need sensible pantry, appliance, plumbing, ventilation and staff circulation so the back kitchen supports rather than disrupts entertaining.

05

Master-suite micro-zoning

A generous bedroom can include sleeping, lounge, dressing and bathroom transitions without becoming one visually empty volume. Joinery, lighting, partial screens and material changes can define each activity while preserving flow.

Interior Design Cost Ras Al Khaimah

Use 2026 RAK market bands to test feasibility, then price your actual property and scope.

Current 2026 UAE market guidance groups Ras Al Khaimah with Fujairah and Umm Al Quwain at roughly AED 65–105/m² for standard design-only work, AED 105–170/m² for premium design and AED 180–280/m² for luxury/bespoke design. The same guide places interior fit-out around AED 2,100–3,100/m² standard, AED 3,200–5,000/m² premium and AED 5,200–8,500/m² luxury. These are third-party orientation figures—not Bella quotations—and branded residences, resort properties, major MEP changes, imported FF&E or difficult logistics can move a project outside the bands.

Before we quote

A reliable RAK quotation needs the measured area, current condition, drawings, required services, finish level and clear exclusions. Confirm whether loose FF&E, authority fees, developer deposits, MEP, joinery and VAT are inside the figure. The UAE standard VAT rate remains 5% for taxable supplies unless a transaction is specifically zero-rated or exempt.

Design-only / standard

Useful planning reference for concept, layouts, specifications and a controlled drawing package where major custom detailing is limited.

AED 65–105 / m²
Design-only / premium

More developed 3D work, lighting, material specification, joinery and technical coordination with greater customisation.

AED 105–170 / m²
Design-only / bespoke

Highly detailed villas, branded residences, hospitality or other projects requiring substantial custom design and tender support.

AED 180–280 / m²
Fit-out / standard

Planning benchmark for interior works with a controlled specification and limited structural or specialist-system changes.

AED 2,100–3,100 / m²
Fit-out / premium

More custom joinery, higher finish specification, upgraded kitchens/bathrooms, lighting and deeper MEP coordination.

AED 3,200–5,000 / m²
Fit-out / luxury

Extensive bespoke joinery, selected stone, specialist lighting, smart systems, imported finishes and higher-detail execution.

AED 5,200–8,500 / m²
01Property size and handover condition02Apartment, villa, hospitality or commercial use03Developer / building / RAKEZ requirements04Demolition and layout changes05MEP / HVAC / plumbing / fire-system modifications06Joinery quantity and hardware specification07Kitchen and bathroom scope08Natural stone and imported finishes09Furniture, curtains, rugs and FF&E10Coastal specification and maintenance expectations11Long-lead products and logistics12Programme, phasing and occupied works

RAK Interior Fit-Out & Approval Considerations

Mainland RAK and RAKEZ premises do not follow one universal permit route.

Ras Al Khaimah Municipality has current services for modifying existing building permits and plans, while RAKEZ separately controls works inside its zones. The right route depends on the property, jurisdiction and whether the work is decorative, structural, MEP-related or affects fire/life-safety systems.

RAK Municipality building modifications

RAK Municipality's current Building Permit (Modification & Adjustment) service covers modifications to existing buildings and structures under construction. Applications are consultant-led and reviewed against the emirate's approved building standards; the service also covers additions such as new walls or extensions on the same plot.

Architectural plan amendments

RAK Municipality separately provides a plan-amendment route for licensed buildings or projects under construction. Its examples include changing room use, redistributing internal areas and certain changes to external boundaries where the permitted overall area is not affected.

RAKEZ Minor Work NOC

RAKEZ has a dedicated NOC application for minor works. Its current guidance allows defined low-impact activities while excluding structural work, major MEP changes, changes to utility connections and modifications to fire/life-safety systems from the minor-work route.

RAKEZ Modification Permit

For larger modifications, RAKEZ requires a Modification Permit process. Current guidance states that the drawing review and mobilisation permit precede permit approval, and supporting documents can include RAKEZ-approved layouts, Civil Defence drawings, utility approvals and consultant/contractor licensing depending on the premises and work.

Completion and inspection planning

RAKEZ also operates a Modification Completion Certificate process for permitted modification works. That is why handover planning should include approved as-built information, inspections, testing and authority close-out where the project requires them.

Confirm mainland RAK, RAKEZ or developer / managed-property jurisdictionObtain current ownership / tenancy and property documentationSeparate decorative work from structural, MEP and fire/life-safety changesCheck consultant and contractor registration / licensing requirementsConfirm Civil Defence and EtihadWE / utility interfaces where relevantReview building-management access, deposits and work-hour rulesAllow approval and inspection time before fixing an opening or move-in dateKeep authority, consultant and third-party fees visible in the commercial proposal

Our Ras Al Khaimah Interior Design Process

Move from brief to handover without losing the design between drawings, procurement and site.

The stages are structured so the important decisions are approved before they become expensive construction changes.

01

Brief + property information

We collect the RAK location, property type, size, current condition, drawings, photographs, target budget, project stage and desired completion date.

Output: project brief + initial scope
02

Site review + constraints

We verify dimensions, fixed services, structural elements, daylight, views, coastal exposure, access and building / RAKEZ requirements that can affect the design.

Output: verified constraints + survey actions
03

Space planning

Furniture, views, majlis privacy, kitchen relationships, storage and circulation are tested before expensive finishes are selected.

Output: preferred layout
04

Concept + 3D direction

Materials, colour, lighting, joinery language and selected views are developed so you can review how the interior will feel before fabrication.

Output: approved concept + key visuals
05

Technical design + pricing

Drawings, schedules and specifications are developed to the level needed for quotation, approval coordination or construction within the agreed appointment.

Output: technical package + commercial basis
06

Approvals + procurement

Required submissions are coordinated by the responsible parties while long-lead stone, lighting, sanitaryware, hardware, appliances, furniture and joinery are tracked.

Output: approvals status + procurement tracker
07

Fit-out + installation

Trades are sequenced around approved information, with inspections, RFIs, samples and variation control used to reduce improvisation on site.

Output: installed interior ready for close-out
08

Snagging + handover

The completed scope is snagged, defects are closed, cleaning is completed and relevant warranties, product information and final documents are handed over.

Output: documented handover

Design Around the Asset

In Ras Al Khaimah, the strongest interior often begins with what is already outside the window: sea, golf, garden, mountain light or open sky.

Our job is to make the interior support that advantage while still solving privacy, storage, climate, maintenance and day-to-day use.

RAK Climate & Coastal Performance

Heat, humidity, strong sun and coastal exposure belong inside the design brief.

The best-looking material is the wrong choice if it fades, corrodes, warps or becomes difficult to maintain in the property's real conditions.

01

Glazing + solar exposure

Large sea-facing windows can create glare and heat gain. Furniture, art and fabrics should be positioned with fading and daytime comfort in mind, while curtains and blinds are coordinated with ceilings and façade conditions.

02

Coastal humidity + metal finishes

Near the coast, hardware, metal trims, door fittings and exterior-adjacent elements benefit from finishes selected for the actual exposure and cleaning regime rather than purely from a sample board.

03

HVAC + ceiling coordination

Diffusers, returns, ducts, access panels and thermostats affect ceiling height and furniture placement. New partitions should be checked against air distribution before the reflected ceiling plan is finalised.

04

Thermal insulation + glass

RAK Municipality's building code includes thermal-insulation and glazing requirements. Interior changes around windows should therefore respect the building envelope rather than compromise its thermal performance.

Materials for Ras Al Khaimah Interiors

Specify for the property's use, exposure and maintenance—not only for the showroom effect.

A coastal apartment, family villa, resort lounge and office can use similar materials but require very different performance from them.

Porcelain + sintered surfaces

Useful for high-use floors, kitchens and bathrooms where stain resistance and easier maintenance matter. Large formats reduce grout lines but require accurate substrates and skilled handling.

Natural stone

Marble and travertine suit RAK's villa and hospitality market, but slab selection, sealing, edge details, weight, staining risk and maintenance should be resolved before purchase.

Veneer + engineered joinery

Wardrobes, kitchens, wall panels and media units can use veneers, laminates, lacquer or engineered boards. The core material, hardware, edge protection and coastal/wet-area suitability should be specified.

Glass + metal

Slim glazing, mirrors, screens and metal trims can divide space without blocking views. Safety glass, fixing method, corrosion resistance, finish durability and cleaning access remain part of the detail.

Performance fabrics + curtains

Sofas, dining chairs, drapery and rugs should be selected around UV exposure, stain resistance, cleaning, acoustic softness and replacement availability as well as colour.

Hospitality-grade specifications

For serviced residences and guest-facing projects, repeatability, replacement stock, housekeeping, fire performance and lifecycle maintenance can matter more than a one-off bespoke finish.

Ras Al Khaimah Interior Colour Palettes

Use RAK's sand, sea and natural landscape as references—not as a literal theme.

Jotun's 2026 UAE collection includes current neutrals such as Soft Dunes, Unbleached, Hazelnut Beige and Caramel Brown alongside muted greens and deeper accent colours. HEX values below are digital coordination references; final paint and physical finishes should be approved from real samples under project lighting.

Coastal Sand

A calm base for Al Marjan, Mina Al Arab and Al Hamra properties where the exterior view should remain stronger than the interior colour.

Warm Earth

Useful for villas and majlis where timber, stone, woven textures and warm metal accents need a richer but still grounded background.

Mountain + Green Contrast

A cooler, more grounded combination for studies, hospitality lounges, bedrooms or spaces where strong greens and earthy reds are used in controlled amounts.

Array

RAK Interior Design Constraints We Plan Around

The property should tell us where the design needs discipline.

01

Panoramic glazing

The wrong furniture height or window treatment can waste a sea, golf or mountain view. We set furniture and storage zones around the strongest sightlines first.

02

Fixed wet stacks

Apartment kitchens and bathrooms are constrained by drainage, shafts and risers. Relocating a fixture on a render is easier than changing the actual service route, so feasibility comes first.

03

Large villa volumes

Double-height or oversized rooms need proportion, furniture groups, rugs and lighting layers to feel intentional rather than empty.

04

Coastal balconies + terraces

Any enclosure, façade-facing intervention or heavy external addition should be checked against developer, structural and authority requirements before it becomes part of the interior concept.

05

Existing MEP

HVAC, electrical load, plumbing, fire systems, data and access panels can conflict with ceilings, joinery and partitions unless coordinated before installation.

06

Resort / hospitality operations

Housekeeping, maintenance, replacement access, guest circulation and back-of-house interfaces can constrain details that would be simple in a private home.

07

RAKEZ permit category

A small decorative adjustment can follow a different route from structural, major MEP or fire/life-safety modifications. The scope must be classified before programme assumptions are made.

08

Imported FF&E lead times

Luxury RAK properties often specify imported furniture, stone, lighting and sanitaryware. Long-lead items should be identified while the design is still developing.

How to Compare Interior Design Companies in Ras Al Khaimah

Choose the team that understands your property type—not the one with the strongest 'best company' claim.

The right interior design company for a Mina Al Arab residence may not be the right team for a RAKEZ office or hospitality project. Compare capabilities against the brief you actually have.

01

Look for relevant RAK property experience

Ask for work involving coastal apartments, villas, hospitality, commercial fit-out or the type of property you own. Context matters more than a generic portfolio.

02

Compare design deliverables

Confirm whether the fee includes survey, layouts, 3D views, technical drawings, lighting, joinery, material schedules, revisions, procurement and site involvement.

03

Check the approval strategy

The team should be able to explain whether the work is under RAK Municipality, RAKEZ, building management or developer control and which consultant/contractor responsibilities remain outside the design fee.

04

Understand the pricing basis

A BOQ, specification or clearly defined lump-sum scope is more useful than one headline number. Check exclusions for MEP, furniture, approvals, imported items, landscaping and VAT.

05

Ask how coastal materials are specified

A visual sample is not enough for sea-facing projects. Ask about substrate, hardware, finish durability, corrosion exposure, UV, cleaning and replacement.

06

Look for handover discipline

Snagging, testing, warranties, as-built information and defect close-out matter as much as final photographs, especially for hospitality and commercial work.

Interior Design Ras Al Khaimah — Questions Answered

What RAK clients usually want to know before they appoint an interior designer.

These answers focus on the decisions that affect scope, budget and delivery rather than generic decorating advice.

01How much should I expect to pay for an interior designer in Ras Al Khaimah?

Current 2026 UAE market guidance places RAK design-only fees around AED 65–105/m² standard, AED 105–170/m² premium and AED 180–280/m² luxury/bespoke. The final fee depends on property type, number of rooms, 3D work, technical drawings, joinery, procurement and site involvement.

02What is a normal interior design budget in Ras Al Khaimah?

There is no useful single total without defining design-only versus fit-out. Current 2026 market guidance places RAK fit-out around AED 2,100–3,100/m² standard, AED 3,200–5,000/m² premium and AED 5,200–8,500/m² luxury. Branded residences, resort interiors, imported FF&E and complex MEP can sit above those bands.

03What are some good interior design companies in Ras Al Khaimah?

Rather than relying on a ranked list, compare firms against your actual property and scope. Look for relevant RAK project experience, clear deliverables, technical drawings, BOQ/specification clarity, authority knowledge, coastal material understanding, contractor responsibility and a documented handover process. Bella is positioned for clients who want those design and delivery decisions kept connected.

04What is the 70/30 rule in interior design?

It is a composition guideline, not a building rule. One common interpretation is to let about 70% of a room establish the dominant visual language and use around 30% for a secondary or contrasting influence. It is different from the 60-30-10 colour guideline.

05What is the 3-5-7 rule in interior design?

It is a styling mnemonic that groups decorative objects in odd numbers—often three, five or seven—to create a more natural visual rhythm. It can help shelves and tables, but it does not determine the floor plan.

06What is the three-colour rule in interior design?

A common version is the 60-30-10 guideline: roughly 60% dominant background, 30% secondary colour/material and 10% accent. Use it as a starting framework, then adjust for natural light, views, existing finishes and the architecture.

07What colour makes a house look expensive?

No single colour creates luxury. Well-controlled warm neutrals, muted stone tones and deeper accents often work because they make natural stone, timber, art and lighting read clearly. In RAK coastal homes, restrained sand, warm beige, sage, deep green or charcoal can feel more sophisticated than using bright gold or high-gloss finishes everywhere.

08What are the seven types of interior design?

There is no official universal list of exactly seven. A practical sector grouping is residential, workplace/office, retail, hospitality/F&B, healthcare/wellness, education/institutional and specialist/leisure interiors. RAK is particularly strong in residential, hospitality and leisure-driven briefs.

09What are seven practical rules for bedroom design?

There is no official universal set, but seven useful rules are: protect clear circulation around the bed; position the bed against a visually stable wall; scale furniture to the room; use layered ambient/task/accent lighting; plan enough closed storage; control daylight and privacy with proper window treatments; and keep the palette/acoustics calm enough for sleep. In sea-facing bedrooms, also protect fabrics and finishes from strong sunlight.

10Do you provide villa interior design in Al Hamra Village and Mina Al Arab?

Yes. Bella can design whole villas, townhouses, majlis, kitchens, bedrooms and selected rooms in Al Hamra Village, Mina Al Arab and other RAK communities. The scope can be design-only, design with your contractor, design & fit-out or turnkey.

11Do you provide interior design on Al Marjan Island?

Yes. We can work on apartments, penthouses, villas, investment properties and hospitality-related interiors on Al Marjan Island, subject to the developer/building requirements that apply to the specific property.

12Which Ras Al Khaimah areas does Bella serve?

We can discuss projects across Al Marjan Island, Mina Al Arab, Al Hamra Village, Al Jazirah Al Hamra, Al Dhait, Khuzam, Al Qusaidat, Al Nakheel, Dafan Al Nakheel, Julphar Towers, Al Seer, Al Rams, Al Uraibi and RAKEZ business/industrial zones, subject to the property and project scope.

13Can Bella design hotels, restaurants or hospitality spaces in RAK?

Yes. Hospitality design can cover guest areas, lounges, rooms, restaurants, cafés and serviced residences, with added attention to guest flow, durability, lighting scenes, acoustics, housekeeping, maintenance and repeatable specifications.

14Do Ras Al Khaimah interior projects need Municipality approval?

Not every decorative change follows the same route. RAK Municipality has current services for building modifications and plan amendments, while RAKEZ separately controls work inside its zones. Structural changes, major MEP work and fire/life-safety interfaces require a different level of review from simple finishes.

15Can Bella work in RAKEZ premises?

Yes, subject to the exact unit and scope. RAKEZ currently provides Minor Work NOC and Modification Permit processes, so the project should be classified correctly before technical drawings, pricing and programme assumptions are finalised.

16Can Bella work with my existing contractor in RAK?

Yes. We can provide design and technical coordination while your contractor executes the works, provided responsibility boundaries are clear. RFIs, shop drawings, substitutions and site changes should follow an agreed review process.

17Do you provide 3D interior design in Ras Al Khaimah?

Yes. 3D visualization helps you review proportion, furniture, materials and lighting before procurement or fit-out. It complements technical drawings; it does not replace them.

18What information do you need to quote my RAK project?

Send the exact RAK location/community, property type, approximate size, floor plan or drawings, current condition, photographs, required services, budget range, target date and any developer, building or RAKEZ guidelines you already have.

Start Your Ras Al Khaimah Project

Tell us where the property is, what you want to change and what you need us to deliver.

You do not need a finished brief. Send the RAK area or community, property type, approximate size, current condition and target date. If you already have drawings, developer guidelines, RAKEZ information, an authority comment, a BOQ or a contractor quotation, mention that as well.

We will use those details to identify the right starting point—consultation, space planning, complete interior design, hospitality design, design & fit-out, project management or turnkey delivery.