Make the Floor Plan Work Before You Spend on the Interior

Interior Design Space Planning

A room can have beautiful furniture and still fail every day because the sofa blocks the balcony door, the dining chairs collide with circulation, the wardrobe cannot open comfortably or the only desk position sits in glare. Space planning solves those problems before decoration. Bella tests how people move, sit, work, cook, host, store and pass through the space, then builds a layout around real furniture dimensions, doors, windows, services and daily routines.

We plan apartments, villas, majlis spaces, bedrooms, open-plan living and dining areas, home offices, commercial workplaces, retail and selected hospitality layouts in Abu Dhabi and across the UAE. Depending on the brief, the service can include measured planning, adjacency diagrams, zoning, furniture test-fits, multiple layout options, storage strategy, circulation review, power / data coordination intent and selected 2D or 3D visual checks.

Furniture Test-FitsCirculationZoningStorageSightlinesPower & Data
Open-plan living room with sofa, rug, coffee table, dining zone and clear circulation
Space Planning / Abu Dhabi Function · Flow · Scale · Storage · Flexibility

When Space Planning Is the Right Service

Use space planning when the problem is the arrangement—not the finish.

You may not need a renovation. Sometimes the shell is fine and the real problem is that the room has never been properly planned around the people and furniture that use it. We test the plan first so you know whether a better arrangement is enough or whether the problem genuinely requires Interior Architecture or Fit-Out.

01

The room is large, but it still feels awkward

Large rooms can fail when seating is pushed to the perimeter, focal points compete or circulation cuts through the middle of a conversation area. We create intentional zones and test the actual furniture footprint rather than adding more pieces.

02

Your apartment is small and every purchase feels risky

We work from exact dimensions before you buy. Sofa depth, dining size, bed width, wardrobe doors, side tables and storage are tested together so one oversized item does not consume the room.

03

The living, dining and kitchen share one open room

Open plan does not mean one undefined rectangle. We establish the social zone, dining zone, cooking edge, circulation line, TV / view relationship and storage points so the spaces connect without fighting each other.

04

Your villa needs formal hosting and private family life

We map guest arrival, majlis, family lounge, dining, kitchen, staff routes and bedroom privacy. Where the architecture already works, this can be solved through layout and zoning without rebuilding the house.

05

You need a home office that does not take over the room

We test working posture, screen glare, background, storage, power, calls and whether the desk needs to disappear after hours. A hybrid space should change mode without forcing you to move half the room.

06

You are about to buy furniture from several suppliers

Send the product dimensions before ordering. We can combine sofas, tables, beds, wardrobes and storage from different brands into one test-fit so the final room is planned rather than assembled by guesswork.

What a Good Layout Has to Solve

Seven planning checks turn square metres into usable space.

Space planning is not a formula for filling the floor. It is a sequence of decisions about use, movement, scale and change over time.

01

1. Function

Every zone needs a job. We define what actually happens there, who uses it and at what time of day before deciding where furniture belongs.

  • Daily routines
  • Number of users
  • Hosting
  • Work / study
  • Storage
02

2. Adjacency

Related activities should connect logically. Dining should relate to serving; a home office may need acoustic distance from TV; bedrooms should not be forced through public hosting zones.

  • Near / far relationships
  • Public / private
  • Service routes
  • Noise
  • Privacy
03

3. Circulation

People should be able to enter, sit, open doors and move between key destinations without repeated detours around furniture. We draw movement before finalising the furniture composition.

  • Entry path
  • Primary route
  • Door swings
  • Chair pull-back
  • Balcony access
04

4. Scale + proportion

Furniture is tested at its real dimensions. A room full of undersized pieces can feel just as poorly planned as one dominated by an oversized sectional.

  • Sofa depth
  • Dining footprint
  • Bed size
  • Storage depth
  • Visual weight
05

5. Sightlines

We decide what you see from the entry, main seat, dining table and work position. Windows, views, TV, art and architectural focal points are coordinated rather than competing.

  • Entry view
  • Window / view
  • TV
  • Focal wall
  • Privacy
06

6. Services

Sockets, data, thermostats, AC grilles, floor outlets, lighting and curtains affect where furniture can work. The layout should inform service locations early whenever the project stage allows it.

  • Power
  • Data
  • Lighting
  • HVAC
  • Curtains
07

7. Flexibility

A room may need to work differently on weekdays, weekends or in five years. We identify where modular, nesting, folding or built-in elements genuinely help instead of adding complicated furniture for its own sake.

  • Modular seating
  • Extendable dining
  • Guest use
  • Work-from-home
  • Future family changes

Space Planning Project Types

Different rooms fail for different reasons.

The plan should respond to the actual geometry, lifestyle and fixed constraints instead of applying the same circulation diagram everywhere.

Compact living room with sofa, coffee table and shelving arranged within a small footprint
Planning Type / 01

Small Apartment & Studio

We prioritise essential functions, storage and clear floor. One strong sofa or built-in can be better than several underscaled pieces. Current 2026 small-space design coverage similarly challenges the old assumption that tiny rooms require only tiny furniture.

Essential functionsFewer stronger piecesVertical storageFlexible furnitureClear routes
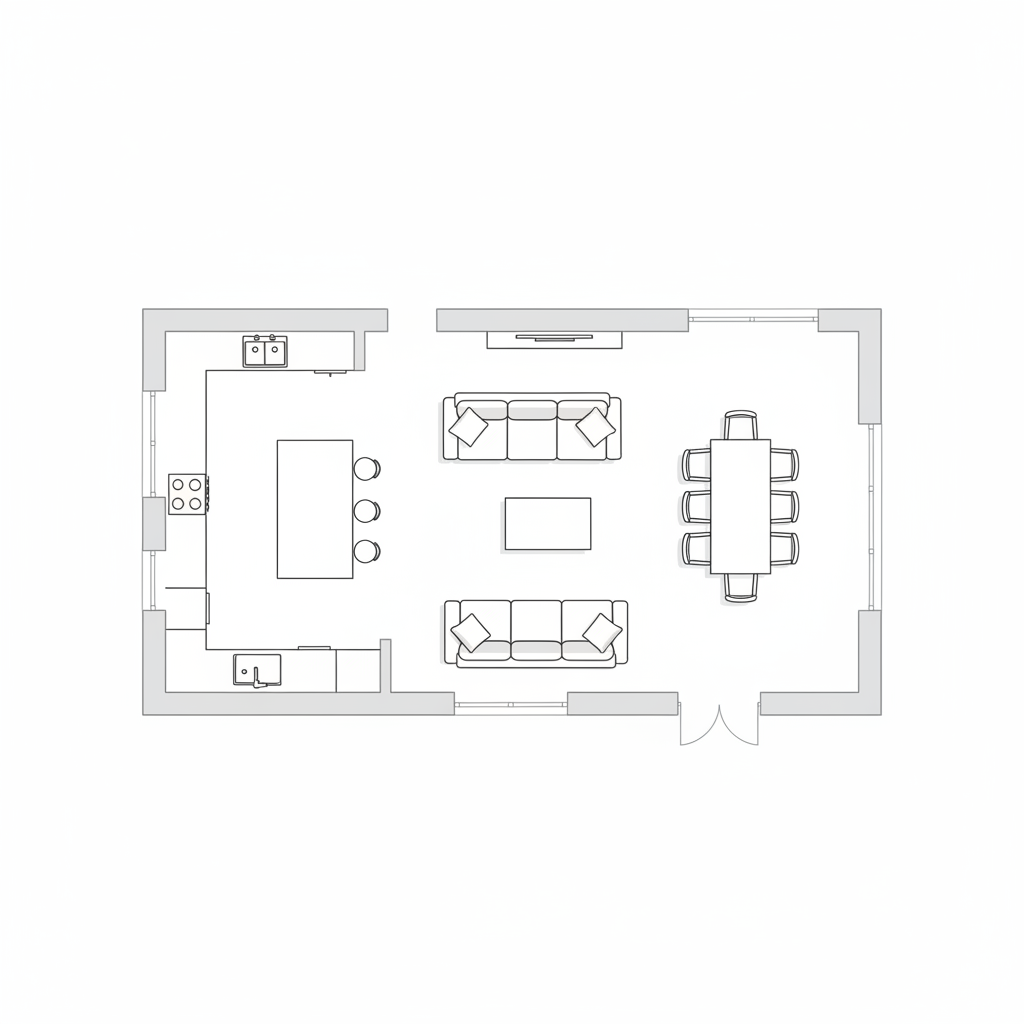
Open-plan floor plan showing kitchen island, living seating, dining table and circulation
Planning Type / 02

Open-Plan Living, Dining & Kitchen

We give each activity a clear footprint while preserving connection. Rugs, lighting, island orientation, dining position and furniture backs can define zones without automatically adding walls.

Living zoneDining zoneKitchen edgeShared circulationSightlines
Large living room with multiple seating pieces, bookshelves and central conversation area
Planning Type / 03

Villa, Majlis & Family Zones

Larger homes need hierarchy as much as smaller ones need efficiency. We organise formal hosting, family living, dining, kitchens, staff routes and private areas so guests do not cut through everyday family circulation.

Guest / family zoningMajlisDiningKitchen relationshipsPrivate routes
Soft residential room with window, seating, drapery and carefully scaled furniture
Planning Type / 04

Bedroom & Storage Planning

Bed placement affects wardrobe access, curtains, bedside lighting, TV, vanity and circulation. We test the entire room together instead of placing the bed first and forcing the storage into whatever remains.

Bed positionWardrobe accessBedside zoneVanity / deskCurtain clearance
Compact desk styling with lamp and books illustrating a focused work zone
Planning Type / 05

Hybrid Home Office & Multi-Use Room

The room may need to work for calls, focused work, guests or family use. We plan the desk, background, power, storage and flexible furniture around how often each mode is actually used.

Desk / screenCall backgroundPower / dataGuest modeStorage
UAE office with open work areas, glass meeting rooms and clear circulation
Planning Type / 06

Office & Workplace

Workplace planning balances desk count with focus rooms, meetings, collaboration, storage, circulation and acoustic separation. We do not treat maximum workstation density as the same thing as a functional office.

WorkpointsMeeting roomsFocus roomsCollaborationCirculation
Modern living room with long credenza, artwork and controlled furniture arrangement
Planning Type / 07

Awkward, Long & Irregular Rooms

Columns, diagonal walls, shallow niches, low bulkheads and long rooms are solved by assigning functions to the difficult geometry. Built-ins, low furniture, directional layouts and fewer focal points can make an awkward room feel intentional.

ColumnsNichesLong roomsLow ceilingsBuilt-in opportunities

What Space Planning Can Include

The deliverable is a tested layout—not a furniture shopping list.

We can work on one room or a whole property. The exact level depends on whether you only need layout options or want the selected plan coordinated into a wider interior-design project.

01

Brief + user programming

We understand how the space is actually used before drawing options.

  • Household / team size
  • Daily routines
  • Guest numbers
  • Work / study needs
  • Privacy requirements
  • Storage requirements
  • TV / media use
  • Dining habits
  • Accessibility needs
  • Future changes
02

Measured planning base

Good layout decisions need reliable dimensions.

  • Existing floor plan review
  • Measured survey where included
  • Door / window positions
  • Door swings
  • Column / wall positions
  • Ceiling / bulkhead notes
  • Fixed kitchen / bathroom elements
  • Sockets / data
  • AC grilles / thermostat
  • Balcony / terrace access
03

Adjacency + zoning

We decide what needs to be near, separated or visually connected.

  • Bubble diagrams
  • Public / private zoning
  • Guest / family zoning
  • Work / rest zoning
  • Quiet / noisy zones
  • Cooking / dining relationship
  • Indoor / outdoor relationship
  • Storage locations
  • Focal points
  • Views
04

Furniture test-fit

Furniture is drawn at real dimensions before purchasing decisions are locked.

  • Sofas / sectionals
  • Armchairs
  • Coffee / side tables
  • Dining tables / chairs
  • Beds
  • Nightstands
  • Desks
  • Wardrobes
  • Media units
  • Console / credenza
  • Loose storage
  • Existing furniture integration
05

Circulation + kinetic clearance

We test how objects move as well as where they sit.

  • Primary movement paths
  • Door swings
  • Drawer pull-out
  • Wardrobe doors
  • Dining chair movement
  • Appliance doors
  • Bed access
  • Wheel / stroller routes where relevant
  • Balcony doors
  • Cleaning access
06

Storage strategy

Storage is assigned to the right location before it becomes an afterthought.

  • Entry storage
  • Daily-use storage
  • Seasonal storage
  • Linen
  • Media / electronics
  • Home-office storage
  • Toy / family storage
  • Display vs concealed storage
  • Under-bed / bench storage
  • Vertical storage
07

Services coordination intent

Where the project is still early enough, the selected furniture plan can inform service locations.

  • TV / data positions
  • Desk power
  • Bedside sockets
  • Dining pendant position
  • Floor outlets
  • Decorative lamp sockets
  • Thermostat conflicts
  • AC grille conflicts
  • Curtain track / motor allowances
  • Lighting zones
08

Layout presentation

The final package records what has been tested and selected.

  • 2D furniture plan
  • Dimensioned key furniture
  • Option comparison
  • Annotated circulation
  • Zoning diagram
  • Existing / new furniture schedule
  • Selected layout rationale
  • Optional simple 3D / axonometric review
  • Next-step recommendations

Space Planning does not automatically include structural wall changes, detailed MEP engineering, authority drawings, bespoke joinery construction details or full-room material design. If the preferred layout requires physical reconfiguration, we can move the project into Interior Architecture, Interior Design or Design & Fit-Out with the appropriate consultants.

From Daily Routine to Final Layout

How Bella plans a space

The process begins with behaviour and constraints—not style images.

01

Understand how you use the room

We identify users, routines, guest numbers, work / study, storage, TV, dining and the frustrations in the current layout.

Output: space-planning brief
02

Measure + map fixed constraints

The planning base records walls, openings, doors, windows, fixed joinery, services and furniture you intend to keep.

Output: verified planning base
03

Build adjacency + zoning logic

Before detailed furniture, we decide which functions connect, which need separation and which routes must remain clear.

Output: zone / adjacency strategy
04

Develop layout options

We test more than one arrangement when the room genuinely supports alternatives. Each option is compared for seating, storage, flow, view and flexibility rather than style.

Output: layout options
05

Test real furniture dimensions

Existing or proposed products are drawn to scale, including chair pull-back, doors, drawers and other moving parts.

Output: scaled furniture test-fit
06

Coordinate services + future design

Where relevant, the preferred layout informs TV / data, sockets, lighting, curtains and other points that become expensive to move later.

Output: coordinated layout intent
07

Issue the selected plan

You receive the agreed layout and key notes so the next stage—furniture procurement, decoration, interior design or technical design—starts from a tested plan.

Output: approved space plan

Space Planning Is More Than Empty Floor Area

The real footprint includes people, doors, drawers, chairs and future movement.

The supplied research contains useful starting dimensions, but those figures are not universal Abu Dhabi legal minimums. Bella tests comfortable clearances against the actual user, furniture and project requirements, while statutory accessibility and egress dimensions come from the applicable approved standards.

Scaled furniture floor plan showing living, dining and kitchen zoning
01

There is no universal 70/30 floor-coverage rule

Leaving negative space matters, but a studio, majlis, bedroom and office cannot all be judged by the same furniture-to-empty-floor ratio. We plan around function and circulation rather than filling exactly 70% of the footprint.

02

A 90 cm walkway is a useful residential heuristic—not every project's legal answer

Furniture-planning guides often use dimensions around 900 mm for comfortable movement, but accessibility, workplace, public and fire-egress requirements can differ. The relevant approved standard takes precedence whenever the route is regulated.

03

Coffee-table and sofa spacing depends on use

A close conversational arrangement can tolerate a smaller gap than a route people regularly walk through. We test knee room, reach, table shape and whether the gap is a circulation path before choosing a number.

04

Dining needs the chair in its pulled-back position

The table footprint alone is misleading. We draw the chair occupied and moved back, then test serving routes and whether another circulation path passes behind it.

05

Wardrobes and drawers have a moving footprint

Hinged wardrobe doors, drawers, dishwashers and ovens can block a room when opened. Sliding systems can solve some conditions, but they should be chosen for function—not used to compensate for an impossible layout.

06

Small spaces do not automatically need tiny furniture

Current 2026 small-space design coverage explicitly challenges that old rule. Fewer correctly scaled pieces can create a calmer composition than multiple undersized chairs and tables. We judge visual weight together with physical clearance.

07

Open plan is becoming more intentional

Architectural Digest's September 2026 review of open-plan living describes a current middle ground: connected living remains relevant, but hybrid work and multi-use homes have increased demand for selective separation. We plan openness and privacy as a spectrum rather than an either/or decision.

08

Home-office positioning starts with glare and calls

A desk facing a window can look attractive in plan but produce screen glare or a poor video-call background. We test daylight direction, power, storage, acoustic distraction and whether the workspace needs to disappear after hours.

09

UAE climate affects seating near glass

The UAE government describes summers as hot and humid. Large glazed façades can create glare and solar exposure, so sofas, desks and dining seats are planned with orientation, window treatment and HVAC in mind rather than simply pushed toward the view.

10

Furniture should not block HVAC performance

Tall storage, curtains and large upholstered pieces can obstruct grilles, return air or thermostat sensing. We check visible service locations during planning and escalate technical conflicts to the MEP team.

11

Accessibility needs project-specific verification

DMT's Sahel Rating System is integrated through design, construction and operation and is mandatory first for new developments, with planned extension to existing buildings and spaces. Where Sahel or another accessibility standard applies, the space plan must respect its required routes and interfaces.

12

A layout that requires construction becomes another service

If the best plan requires moving walls, wet areas, fixed doors or major MEP, the next step is Interior Architecture / technical design. Space planning identifies the opportunity; it should not disguise construction scope as a furniture exercise.

Abu Dhabi Space Planning, Accessibility & Minor Works

Moving furniture is different from moving the building.

A furniture-only space plan normally stays within the existing approved shell. Once the selected layout requires fixed partitions, new openings, plumbing relocation, electrical alteration or other construction, the property can move into a regulated minor-work or fit-out route.

DMT introduced a streamlined permit procedure in August 2025 for certain minor works on residential properties, villas, farmhouses and holiday homes across Abu Dhabi. Its published examples include non-structural interior / exterior modifications, maintenance and interior finishes. The appointed contractor / consultant should confirm whether the actual scope qualifies.

Accessibility is increasingly embedded at planning stage. DMT's Sahel Rating System is intended to improve navigability for people of determination, senior citizens, parents with young children and people with temporary or permanent accessibility needs. DMT states that the mandatory system first applies to new developments and is integrated across design, construction and operation.

For commercial space planning, existing approved occupancy, exits, accessible routes and fire / life-safety arrangements should not be compromised simply to increase seat or workstation count. The responsible consultants and venue / authority rules control those regulated dimensions.

Bella can identify when a preferred layout appears to trigger fixed-work or accessibility coordination, but formal authority submissions, code calculations and regulated approvals remain with the responsible licensed consultants and contractors.

  • Confirm whether the brief is furniture-only or involves fixed construction
  • Obtain the building / community fit-out rules before proposing physical changes
  • Preserve approved exits and regulated routes
  • Check Sahel / accessibility obligations where applicable
  • Coordinate door changes or new partitions before construction
  • Do not relocate plumbing from a furniture plan alone
  • Check electrical / data changes with the technical team
  • Keep HVAC grilles, thermostats and service access usable
  • Confirm whether DMT minor-works procedures apply to any physical alteration
  • Escalate structural or major MEP changes to Interior Architecture / engineering
Read the current Abu Dhabi Department of Municipalities and Transport — Minor Works Permit Process
Warm modern living room using timber, neutral surfaces and artwork to reinforce a furniture zone

Colour Can Support Zoning—But It Cannot Fix a Bad Layout

Use colour to reinforce the plan after the functions are resolved.

The supplied research usefully treats colour as a way to reinforce zones, but a paint colour does not physically create circulation. We resolve the furniture and functional plan first, then use rugs, lighting, colour and material transitions to make those zones easier to read.

Current 2026 small-space coverage also challenges the idea that white automatically makes every small room feel larger. Scale, visual continuity and fewer stronger pieces can matter more. We therefore choose colour around light, architecture and mood instead of using 'expansive white' as a guaranteed optical trick.

HEX codes below are digital design references. Paint and textiles should be approved from physical samples under the actual daylight and artificial lighting.

Light continuous base — Soft Ivory #F7F7F2 · Receding Gray #E2E2E2 · Natural Oak #C8B69D · Graphite #41464AFocus / work zone — Warm White #F5F4EF · Productivity Navy #1D3557 · Pale Timber #D0BEA6 · Soft Black #2E3032Social zone — Alabaster #F5F5DC · Terracotta #E07A5F · Warm Ochre #D4A373 · Walnut #665044Calm rest zone — Chalk #F2F1EC · Biophilic Sage #81B29A · Mist Gray #C8CECA · Deep Olive #465349Rugs — define seating or dining zones when their size relates to the furniture group rather than floating as small decorative islandsLighting — pendants, floor lamps and task lights can identify zones without adding partitionsStorage — full-height or built-in storage can reduce the number of loose pieces consuming the floorScreens — open shelving, glass, slatted dividers or curtains can create selective separation while preserving lightFurniture — modular, nesting, extendable and storage-integrated pieces are useful when the room genuinely changes function

Space Planning Cost & Programme

A single-room layout and a whole-property technical plan are different services.

Space planning can be a focused consultation or part of a full design package. The useful way to price it is by the number of spaces, quality of survey information, number of options, existing-furniture integration and whether the selected plan also needs 3D, services coordination or technical design. The figures below are external 2026 market references—not Bella fixed rates.

External 2026 market references

Use these ranges to understand scope—not to predict a Bella quote

  • Low-cost retail-linked planning reference: IKEA UAE currently charges AED 495 for its Complete Interior Design Solution for a room up to 20 m², including measurement, a room layout, 3D drawings, colour / lighting suggestions and a product list, with reimbursement conditions tied to qualifying IKEA spend. This is a retailer-linked furnishing service rather than bespoke independent space planning.
  • Consultation market reference: Bestimate's July 2026 Dubai guide places initial design consultations around free to AED 300–1,500 and more detailed room / small-scope concept packages around AED 2,500–10,000 where layouts, specifications or 3D views are included. Dubai is used as a regional comparison, not an Abu Dhabi tariff.
  • Abu Dhabi full design-only context: a current 2026 UAE guide places full-scope design-only work around AED 85–135/m² standard, AED 140–250/m² premium and AED 260–450/m² luxury. That scope is substantially broader than space planning alone and normally includes concept, drawings, specifications and tender support.
  • A separate 2026 Abu Dhabi guide publishes design-only fees around AED 10–50/ft² for services that can include concept development, space planning, technical drawings, material specifications, 3D visualisation and site visits. Again, this is broader than a furniture-layout-only appointment.
  • Bella does not publish one AED-per-room planning rate because a furnished 20 m² living room with three options can require more planning work than a larger empty room with one obvious arrangement. We quote after reviewing floor plans, rooms, existing items and deliverables.
  • Main cost drivers are the number of rooms, survey requirement, number of options, quantity of existing furniture to measure, custom storage studies, 3D visualisation, commercial occupancy complexity, accessibility review and whether the chosen layout moves into technical Interior Architecture.
  • The UAE Federal Tax Authority confirms the standard VAT rate is 5% for standard-rated supplies. The proposal will state whether Bella's quoted fee is VAT-inclusive or VAT-exclusive.
Programme is shaped by

The faster route starts with accurate dimensions and decisive furniture information

  • Existing measured floor plan
  • Number of rooms
  • Existing-furniture dimensions
  • Number of layout options
  • Client feedback speed
  • New furniture shortlist
  • Need for site measurement
  • Power / data coordination
  • Accessibility requirements
  • 3D / visual review
  • Whether walls / services must change
  • IKEA UAE currently says its broader room interior-design service may take up to four weeks depending on room size and designer availability. A focused Bella space-planning assignment may be shorter or longer depending on the actual scope; we confirm programme after the information review.

For a meaningful first quote, send the floor plan or room dimensions, clear photos, furniture that must stay, furniture you are considering buying, number of regular users, typical guest count, storage problems and whether you want layout only or a wider interior-design package.

Space Planning, Explained

Interior Design Space Planning — Frequently Asked Questions

These answers separate practical layout planning from decorating formulas and explain how Bella tests furniture, circulation, zoning and flexibility before you buy or build.

01What is space planning in interior design?

Space planning is the process of deciding how a room or property should function before choosing its final furniture and decoration. It maps activities, zones, furniture footprints, circulation, storage, views and service relationships so the square metres are usable.

02How is space used in interior design?

Designers divide space between occupied zones and movement, then decide how functions relate to each other. The goal is not to fill empty floor; it is to give each activity enough room while keeping access, storage and sightlines clear.

03What is included in a Bella space-planning service?

Depending on scope, it can include brief / programming, plan review or measurement, adjacency / zoning diagrams, multiple layout options, scaled furniture test-fits, circulation notes, storage strategy, existing-furniture integration and selected service-location recommendations.

04Is space planning the same as interior design?

No. Space planning is one part of interior design. It concentrates on function, layout and furniture fit. A full interior-design service can continue into materials, lighting, joinery, detailed drawings, furniture specification and decoration.

05Is space planning the same as interior architecture?

No. Space planning can stay entirely within the existing shell. Interior Architecture becomes relevant when the preferred plan requires fixed partitions, new openings, wet-area relocation, ceiling / service changes or other permanent architectural work.

06What is an open-concept layout?

It places several functions—commonly living, dining and kitchen—within one connected volume. Good open plan still needs defined zones, circulation and privacy decisions. Current 2026 design coverage suggests open living remains relevant but is becoming more intentional and selectively separated.

07What is a zoned layout?

A zoned layout defines activities without fully enclosing them. Rugs, furniture backs, shelving, lighting, curtains or partial screens can distinguish work, dining, reading or conversation areas while preserving visual connection.

08What is a cellular layout?

A cellular plan uses enclosed rooms for functions that need privacy, acoustic separation or operational control. It can work better than open plan for bedrooms, confidential offices, noisy activities or rooms with different schedules.

09Does a primary walkway always have to be 90 cm?

Around 900 mm is a common residential planning heuristic, but it is not a universal Abu Dhabi legal minimum for every context. Accessibility, workplace and fire-egress routes can require different dimensions, so the applicable approved standard controls regulated circulation.

10How far should a coffee table be from a sofa?

There is no single number that works for every sofa, table and user. We test comfortable knee room, reach, table shape and whether people also need to walk through the gap. A decorative gap and a circulation route are different planning conditions.

11How much space is needed around a dining table?

The plan needs to account for occupied chairs, chairs pulled back and any route passing behind them. The correct dimension depends on the chair, service pattern and whether the edge is against a wall or active circulation path.

12What is the 70/30 rule in space planning?

Some online guides suggest about 70% occupied and 30% open floor, but it is not a professional or legal standard. A studio, dining room, majlis and office have different density needs. Bella uses function and circulation instead of forcing every room into one percentage.

13What is the 60-30-10 rule in interior design?

It is a colour-composition heuristic: roughly 60% dominant, 30% secondary and 10% accent. It can support a completed layout, but it does not determine furniture fit or circulation.

14What is the 70/20/10 rule in interior design?

It is another colour or visual-balance variation used by some decorators. There is no universal professional requirement. Existing flooring, cabinetry, furniture and art already contribute to visual weight, so a successful room may not follow an exact percentage.

15What is the 15% rule in interior design?

There is no universally recognised '15% rule' for space planning. Fifteen percent appears in different budgeting and styling advice online, but it should not be confused with a layout or code requirement.

16What is the 3-5-7 rule in decorating?

It is an accessory-styling idea that groups objects in odd numbers. It has almost nothing to do with space planning, where furniture dimensions, circulation and user needs matter far more.

17What is the golden rule in space planning?

There is no statutory golden rule, but a useful principle is to plan movement and function before buying furniture. If the routes, doors, storage and main activities do not work, decoration will not rescue the layout.

18What are the three F's of interior design?

There is no official professional standard. A practical interpretation is Function, Flow and Feel. Space planning concentrates heavily on the first two; the wider interior design then develops the visual and material feel.

19What are the seven types of interior design?

There is no official seven-type list. Common sectors include residential, workplace, retail, hospitality, healthcare, education and specialist environments. Space planning is a capability used across all of them.

20What is the 2026 decorating style?

There is no single 2026 style. Current coverage shows more interest in flexible, personal and multi-use rooms rather than rigid one-purpose arrangements. Modular seating, stronger individual pieces, home-office integration and selective separation within open plans are all visible themes.

21Do small rooms always need small furniture?

No. Architectural Digest's 2026 small-space coverage explicitly challenges that assumption. A few correctly scaled, useful pieces can feel calmer than many tiny items. The real test is whether the room still supports movement, storage and the activities you need.

22Should furniture always be pushed against the walls?

No. In a large room, floating a seating group can create a stronger conversation zone and clearer circulation around it. In a tight room, wall placement may be more practical. The architecture decides.

23How can space planning make a small apartment feel larger?

Reduce redundant furniture, protect one clear route, use stronger vertical storage, keep important sightlines open and choose pieces at the correct depth. Mirrors and light colours can support the effect, but the layout has to work first.

24Can a home office fit inside a living room or bedroom?

Often yes. We test the desk, chair movement, video-call background, power, daylight / glare, storage and how visually present the workstation remains after hours. A fold-away desk is useful only when it suits how frequently you actually work.

25Can you plan around my existing furniture?

Yes. Send accurate dimensions and photos of the items that must stay. We can test them in the new layout, identify what should move or be removed and recommend the dimensions of any missing pieces.

26How much does space planning cost in the UAE?

There is no standard tariff. Current market references range from IKEA UAE's AED 495 retailer-linked room design service for up to 20 m² to bespoke design-only packages costing thousands or being priced by area. Bella quotes after reviewing rooms, options, survey information and deliverables.

27What is a typical Abu Dhabi design-only cost?

One current 2026 UAE guide places full-scope Abu Dhabi design-only work around AED 85–135/m² standard, AED 140–250/m² premium and AED 260–450/m² luxury. That is much broader than layout-only space planning and should not be treated as a Bella rate.

28Does space planning need municipality approval in Abu Dhabi?

A furniture-only plan normally does not alter the building. If the selected layout requires fixed partitions, plumbing, major electrical or other construction, DMT's minor-work or other approval route may become relevant. The responsible contractor / consultant confirms the exact requirement.

29What is Sahel and why does it matter to a layout?

Sahel is DMT's accessibility rating system. It aims to improve navigability for people with different accessibility needs and is integrated through design, construction and operation. Where it applies, accessible routes and interfaces take priority over furniture-layout preferences.

30What should I send Bella before we start?

Send the floor plan or room dimensions, clear photos, furniture that must stay, product links for items you are considering, number of users, usual guest count, storage problems, work / study requirements and whether you want layout only or a complete interior-design service.

Send the Floor Plan Before You Buy the Sofa

Tell us what the room needs to do—and what already has to stay.

Share the floor plan or room dimensions, photos, number of regular users, guest count and the activities the room has to support. Mark the doors, windows and furniture you cannot change.

If you are already shopping, send the product links and dimensions before ordering. We can test whether the proposed sofa, table, bed, desk or wardrobe actually works together in the same room.