

About Bella Interior Design
An Interior Design Studio Built Around Connected Decisions
Bella Interior Design is an Abu Dhabi-based interior design company established in 2022, creating residential and commercial interiors through one connected design process. We bring space planning, interior architecture, materials, lighting, bespoke joinery, FF&E, fit-out coordination and final styling into the same conversation, so you are not left trying to reconcile separate ideas from separate suppliers. Our work is shaped around the property you actually have, the way you need it to function, the budget decisions that matter and the level of responsibility you want Bella to take from first brief through delivery.
This page is not a brand-history exercise. It is here to help you decide whether Bella is the right interior design company for your project: who we are, what we take responsibility for, how we work, what we can coordinate, where we operate, what project evidence is already published on the site and how to speak directly with the project-enquiries contact.

Who Bella Is
A design studio for clients who want the space, the details and the delivery to stay connected.
Bella Interior Design was established in Abu Dhabi in 2022 and works across private residential and commercial environments. The studio's role is not limited to choosing finishes. We begin with how the property needs to work—circulation, room relationships, storage, light, privacy, furniture scale, operational requirements and the constraints already built into the site—then develop the material and visual language around those decisions.
For a villa, that can mean aligning formal and family living, majlis hospitality, kitchens, bedrooms, joinery and indoor–outdoor thresholds before decorative layers are finalised. For an apartment or penthouse, it can mean protecting views, gaining storage, improving furniture fit and coordinating lighting or renovation around building rules. For offices, retail, hospitality and other commercial interiors, it means balancing the customer or employee experience with workflow, technical coordination, durability and the approval route.
You can appoint Bella for a defined design service or for a broader route that connects concept, technical development, procurement and fit-out coordination. The scope is written around the project rather than forcing every client into the same package.
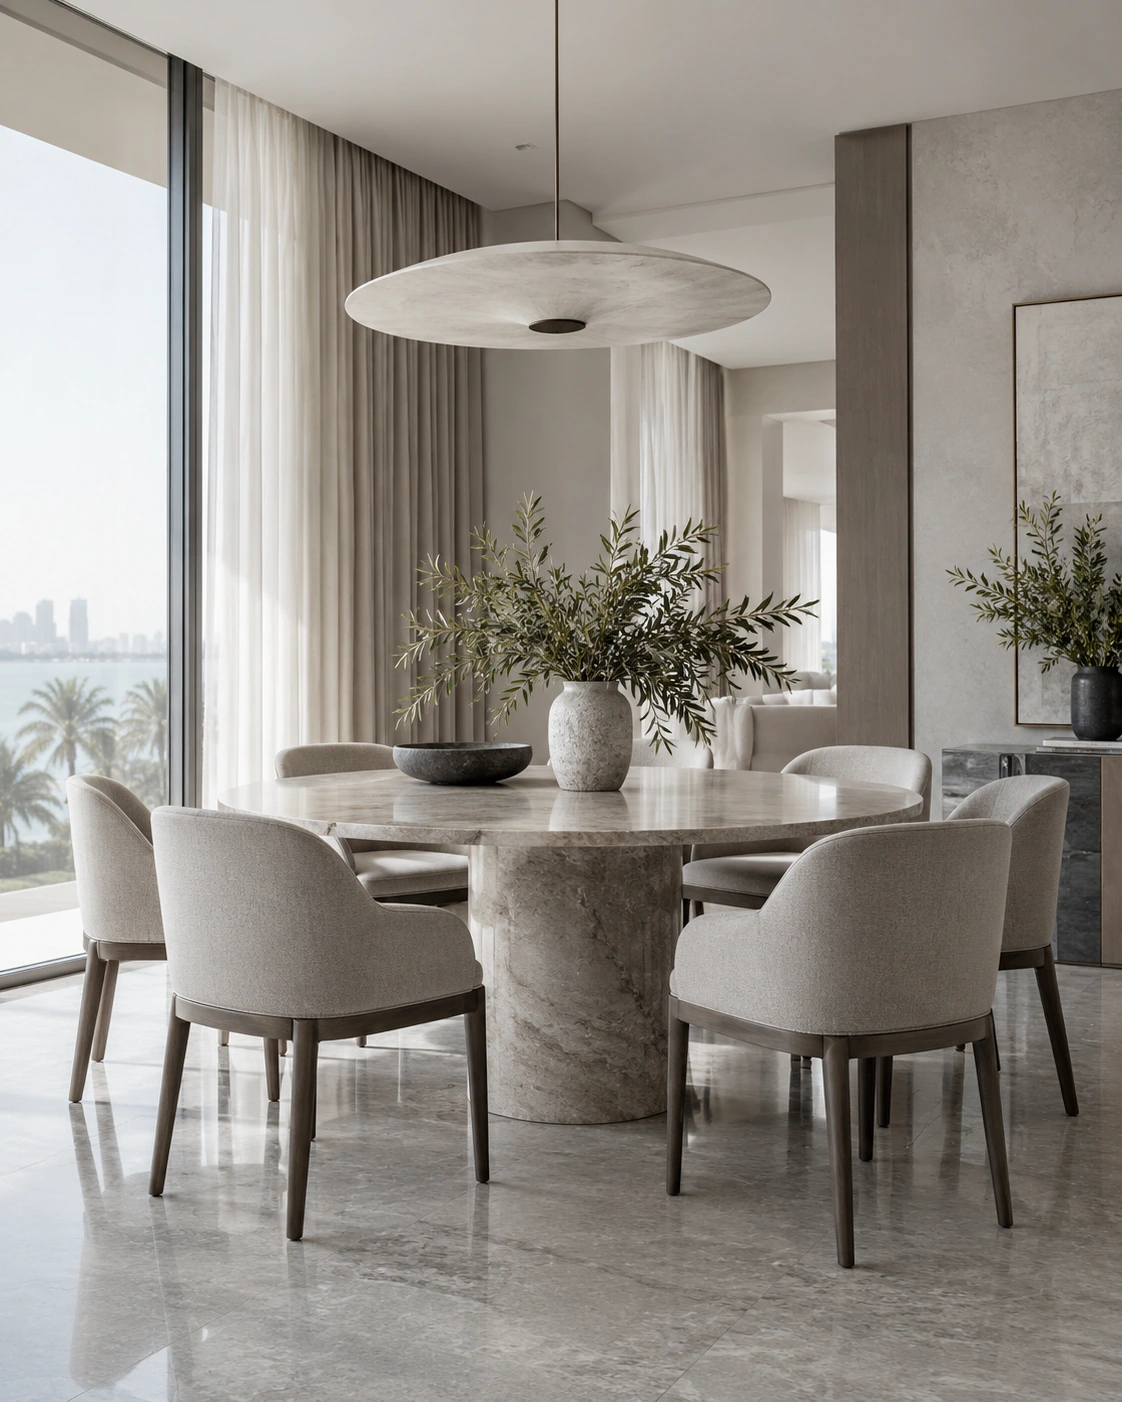
What We Mean by Considered Design
We do not separate how a room looks from how it has to work.
A strong interior is easier to live with because the attractive part and the practical part are the same design. We use four checks throughout the project so decisions stay connected.
Start with the real property
Existing walls, columns, glazing, ceiling height, services, access, developer finishes and authority constraints are part of the brief. We work from measured conditions and available drawings before promising changes that may not be practical.
Design around people and use
Furniture, circulation, storage, privacy, hospitality, work patterns, children, guests, maintenance and future change all affect the layout. The design should explain why a room is arranged the way it is—not simply which style was selected.
Resolve material and technical decisions together
Stone, timber, lighting, joinery and furniture meet ceilings, electrical points, AC, doors, glazing and construction tolerances. We develop those interfaces early enough that the finished room does not depend on improvisation at site.
Protect the design through delivery
When Bella is appointed beyond concept design, procurement, samples, shop drawings, fit-out interfaces, installation and snagging are checked against the approved direction so the project does not slowly become a different design during execution.

From Concept to Specification
Materials are decisions, not decoration.
Mood boards, samples, sketches and visualisation help you compare options before they become orders. This temporary editorial reference illustrates the kind of design-development environment the page is describing; it is not presented as a Bella project or Bella studio photograph.
Temporary image sourceWho We Design For
Different sectors require different design priorities, even when the visual standard is equally high.
Bella's service library is deliberately broad because a private home, an office and a hospitality venue do not solve the same problem. These are the main project environments where our design approach applies.
Private Residential
Villas, Apartments & Penthouses
Whole-home planning, rooms, storage, kitchens, lighting, bespoke details, FF&E and renovation shaped around everyday living and long-term use.
→ Hospitality at HomeMajlis & Entertaining Spaces
Privacy, guest circulation, seating relationships, hospitality, filtered views and material character developed around how people gather.
→ WorkplaceOffice Interior Design
Workplace strategy, space planning, meeting rooms, acoustics, lighting, furniture and technical coordination around how the business operates.
→ Customer-FacingRetail, Restaurant & Hospitality
Guest or customer journey, operational flow, brand expression, durability, lighting and service interfaces developed as one commercial environment.
→ Property & DevelopmentDesign for Developers
Design packages for repeated units, show properties, common areas or development briefs where consistency, specification and delivery logic matter.
→ Specialist CapabilityInterior Architecture, Lighting & FF&E
Focused services when the project needs deeper spatial, lighting, furniture, acoustic or technical development rather than a general decorative package.
→How We Work
Each stage should answer a different project question.
The process is kept clear so you know what is being decided now, what comes next and which decisions are expensive to change later.
Consultation & Brief
We understand the property, people, priorities, budget, programme, existing information and the level of service you need.
Clear brief + scopeSite & Space Planning
Measurements, constraints, circulation, room relationships, furniture and storage are tested before the visual language is fixed.
Approved planning directionConcept & Visualisation
Materials, colour, lighting, joinery, furniture and important rooms are developed into a coherent design that can be reviewed before procurement.
Approved design directionTechnical Development
The design is translated into the drawings, schedules and interfaces required by the agreed scope, with specialist disciplines coordinated where needed.
Buildable design informationCost, Procurement & Samples
Prices, alternates, samples, lead times and procurement priorities are checked before orders lock the project into late decisions.
Validated selections + procurement planFit-Out & Coordination
Where appointed, site works, joinery, finishes and specialist interfaces are reviewed against the approved interior direction.
Coordinated executionInstallation & Handover
Furniture, lighting, art and final styling complete the space, followed by snagging and handover review according to the appointment.
Ready-to-use interiorWhat We Can Coordinate
The value is in the interfaces between disciplines—not the length of the service list.
These capabilities can be combined or appointed selectively. Where statutory engineering, structural design, authority submissions or specialist certification are required, the relevant licensed professionals are coordinated rather than implied to be included automatically.
Space Planning
Layouts, circulation, furniture, storage, room relationships and usable clearances.
Interior Architecture
Partitions, fixed spatial elements, ceilings, openings and architectural interior relationships.
3D Visualisation
Key interior views used to test material, proportion, lighting and major decisions before execution.
Lighting Design
Ambient, task, accent, decorative lighting and control coordinated with furniture and ceilings.
Bespoke Joinery
Wardrobes, media walls, kitchens, bars, display, storage and custom interior elements.
FF&E
Furniture, rugs, curtains, decorative lighting, art and accessories selected around the architecture.
Fit-Out Coordination
Approved interior information coordinated into site execution, specialist work and final installation.
Turnkey Interior Design
A wider route connecting design, procurement, execution, installation and final readiness for use.
Evidence Already Published on This Website
Judge the studio by the decisions it explains—not by unsupported badges.
Rather than filling this page with unverified claims, we show the project thinking, client relationships and client feedback already associated with Bella, while avoiding awards, licence numbers, experience claims or certifications that have not been substantiated.
Selected project thinking

Private Residence · Abu Dhabi
Open Living, Connected Spaces
What needed resolving: A generous living and dining zone needed to feel connected enough for family life and entertaining, while still giving each activity a clear place and keeping movement through the room effortless.
Design response: We used furniture zoning, a restrained material palette and strong architectural sightlines to define living, dining and circulation without adding visual barriers. Lighting and joinery were treated as part of the layout so the room feels composed from every approach.
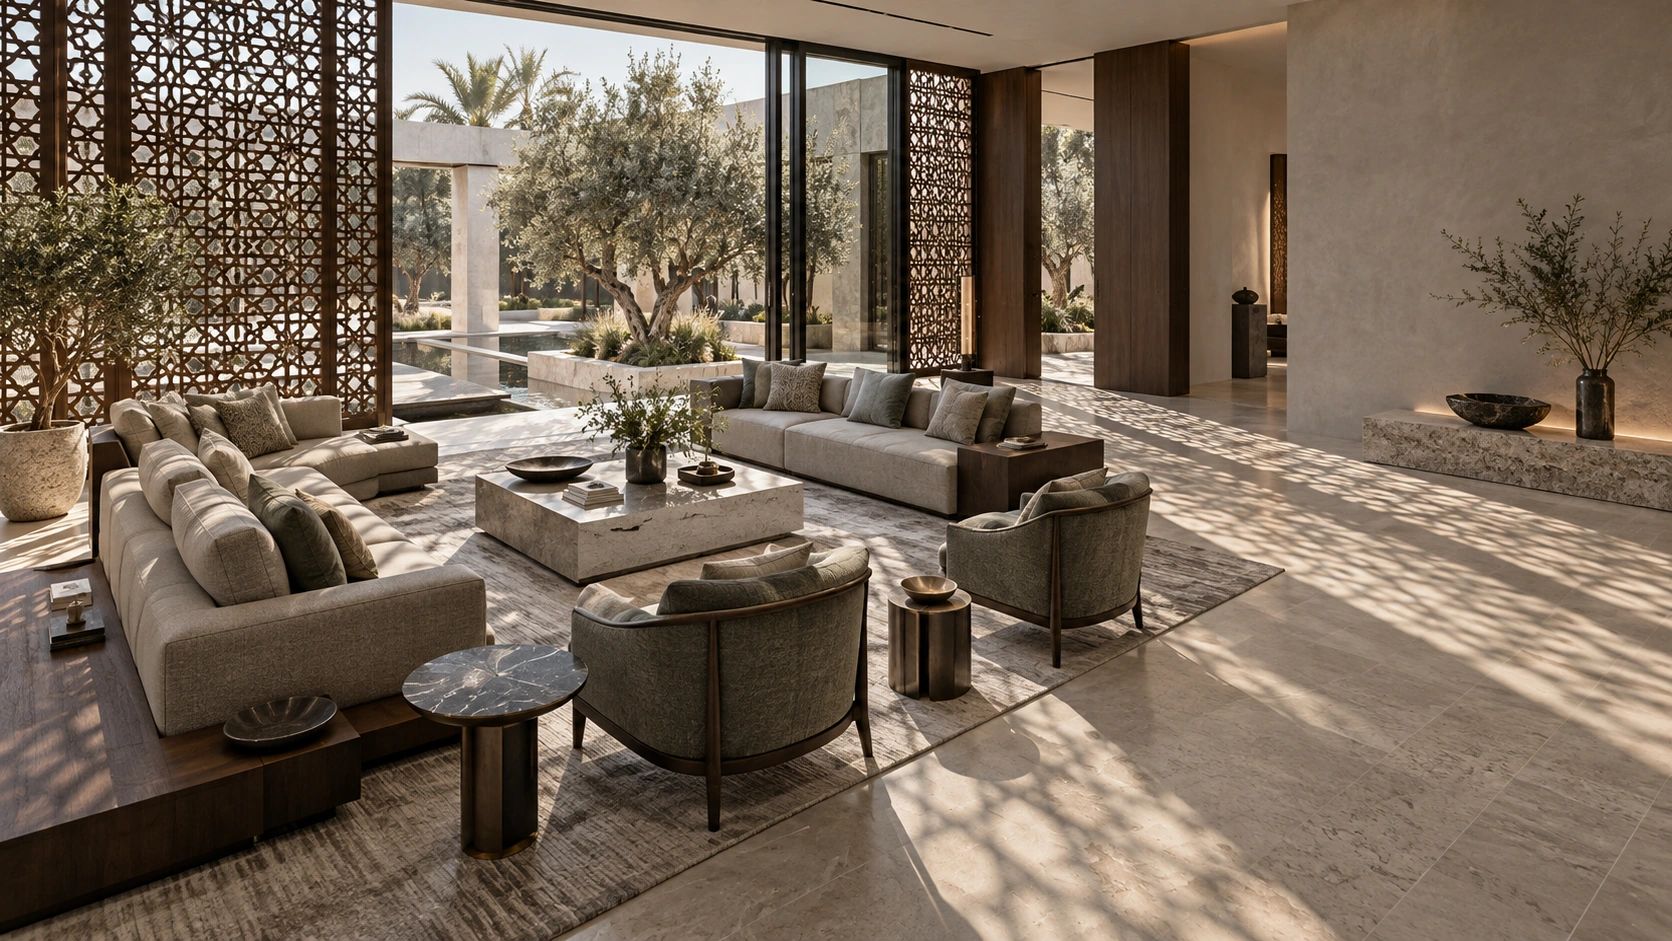
Majlis · Abu Dhabi
A Majlis Built Around Conversation
What needed resolving: The room needed generous hospitality seating while protecting privacy, maintaining comfortable circulation and keeping the courtyard connection present without turning the majlis into a passage space.
Design response: We organised the seating around face-to-face conversation, kept primary circulation to the perimeter and used screened openings to filter views and sunlight. The result is a room that supports both larger gatherings and quieter everyday use.

Penthouse · Abu Dhabi
City Views, Better After Dark
What needed resolving: The main living volume needed to make the most of panoramic glazing while remaining warm, legible and visually balanced at night, when reflections and artificial light become more prominent.
Design response: We layered architectural and decorative lighting, used deeper timber and stone tones to give the room visual weight, and treated the stair and vertical volume as part of the composition rather than background circulation.

Executive Workplace · Abu Dhabi
A Boardroom That Works Quietly
What needed resolving: The meeting environment needed a strong executive presence without becoming visually heavy, while keeping the table, presentation zone and movement around the room comfortable for longer sessions.
Design response: We kept the material palette controlled, organised lighting around the table rather than the room perimeter, and allowed clear circulation behind the seating. Furniture, finishes and visual focus were coordinated so the space reads professionally without feeling overdesigned.
Selected client relationships
















Published client feedback
“I recently had my living room interior designed by Bella Interior Design, and I couldn’t be happier with the result. From the initial consultation to the final finishing touches, the team was professional, attentive, and easy to work with. They took the time to understand my ideas and transformed them into a beautiful, functional space that exceeded my expectations. The quality of the workmanship and attention to detail were excellent, and the project was completed with great care. My living room now feels modern, elegant, and much more inviting. I highly recommend Bella Interior Design to anyone looking for creative designs, quality craftsmanship, and outstanding customer service. Thank you for making my home look amazing!”
Kulwinder Singh
“Complete Turnkey Solutions for all kinds of Interior Fitout. Their work is of highest Quality with a sharp eye for details. They provide complete peace of mind to their clients. They also liaison with malls in a very professional way. After sales service is Commendable! 10/10!”
Muneer Samnani
“From start to finish, Bella delivered an outstanding experience. As a leading interior fit-out company in Dubai, their professionalism, attention to detail, and commitment to quality truly stood out. The team was highly responsive, understood our vision for the space perfectly, and executed the project on time and within budget.”
Abder
Verification note
We publish the company information and project evidence we can stand behind. Authority approvals, engineering and regulated specialist responsibilities are defined according to the actual scope and property rather than represented by generic badges or unsupported certification claims.
A Named Contact for the First Conversation
Your enquiry should reach a person, not disappear into a generic inbox.
Your first project conversation is handled through Bella's named Project Enquiries contact, using the same phone, WhatsApp and email shown across the website. We keep the role accurate instead of assigning founder, architect or design-lead titles that are not publicly stated.
Send the property type, location, approximate area, current photos or drawings, what you want to change, target timing and a realistic budget range if you already have one.
Where We Work
Bella's published location pages cover the UAE, with Abu Dhabi as the studio's home base.
Location matters because authority routes, building management, property types, delivery access and climate conditions change from one market to another. The links below are generated from the published core-location records in your database so this section stays current as location pages change.
About Bella — Frequently Asked Questions
What clients usually want to know before the first meeting
These answers clarify who Bella is, how the studio works and what you should expect from the first project conversation.
When was Bella Interior Design established?
Bella Interior Design was established in Abu Dhabi in 2022 and works across residential and commercial interior design, specialist design services, fit-out coordination and furnishing.
Where is Bella Interior Design based?
Bella is Abu Dhabi-based and serves projects across the UAE, with dedicated guidance for Abu Dhabi, Dubai, Sharjah, Ajman, Ras Al Khaimah, Fujairah, Umm Al Quwain and Al Ain.
Does Bella work on residential and commercial interiors?
Yes. The published service library covers private residential projects such as villas, apartments, penthouses and majlis, as well as offices, retail, restaurants, hospitality and other specialist commercial environments.
Is Bella only an interior decoration company?
No. Decoration and FF&E can be part of the appointment, but the website also publishes services for space planning, interior architecture, 3D visualisation, lighting, acoustic design, bespoke interiors, fit-out, renovation, project management and turnkey delivery.
Can Bella manage a project from concept to completion?
Bella can structure a broader appointment that connects concept design, technical development, procurement, fit-out coordination, furniture and final installation. The exact responsibilities are defined in the proposal so you know what Bella is taking responsibility for and which specialist services remain separate.
Can I appoint Bella for design only?
Yes. Not every client needs construction or procurement. The service can be scoped around consultation, space planning, concept, 3D, technical drawings, lighting, FF&E or another defined design deliverable.
Who should I contact about a new project?
Shams is the named Project Enquiries contact currently published by Bella. You can call, WhatsApp or email directly using the contact details shown on this page.
Does Bella publish client and project proof?
Yes. Bella presents selected project narratives, client relationships and published client feedback so you can judge the approach and communication style without relying only on marketing statements.
Does Bella claim certifications or awards on this page?
Bella does not use generic badges or unverified certification claims as a substitute for project-specific responsibility. Where authority approvals, engineering or regulated specialist services are required, those requirements are defined against the actual property and scope.
What should I prepare before contacting Bella?
Send what you already have: floor plan or approximate area, current photos, property location, the rooms or business areas involved, what is not working, reference images you like, target timing and a realistic budget range if known. You do not need a finished brief before the first conversation.
The Next Step Is a Real Brief
Tell us about the property, what needs to change and how much responsibility you want Bella to take.
You do not need to arrive with every finish selected. A useful first conversation starts with the property, the people or business using it, the current problems, the target timing and the decisions you need help making.