Interior Design Companies in Umm Al Quwain

Interior Design Companies in Umm Al Quwain

Bella Interior Design provides residential and commercial interior design in Umm Al Quwain for family villas, coastal apartments, majlis, offices, retail, hospitality and investment properties. We can take your project from space planning, concept and 3D visualization through technical drawings, materials, lighting, joinery, FF&E, fit-out coordination and turnkey delivery, with the scope shaped around your property, UAQ approval route, budget and target handover.

Whether you are renovating a villa in Al Salamah, Al Ramlah, Al Rass, Al Humrah or Al Dar Al Baida, planning a new coastal home on Siniya Island or around UAQ Marina, upgrading a property in Al Raudah, Al Maidan or Old Town, or fitting out an office, showroom or light-industrial support space around Umm Al Thuoob and UAQ Free Trade Zone, we start by identifying what is fixed, what can change and where your budget will create the strongest result.

Family Villas + MajlisCoastal ResidencesApartments + MarinaOffices + ShowroomsDesign & Fit-OutTurnkey Delivery
1connected UAQ project brief
12core interior design routes
8local visual references

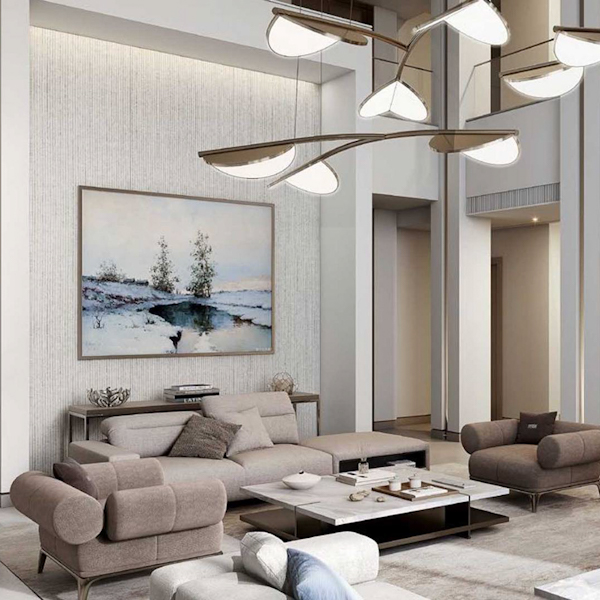
Contemporary waterfront interior at Sobha Siniya Island in Umm Al Quwain with soft neutral furniture and large glazing
Umm Al Quwain / Residential + CommercialPlan · Specify · Coordinate · Deliver

Interior Design Services in Umm Al Quwain

Choose the UAQ interior design service that matches what your property still needs.

A new Siniya Island residence, an established Al Salamah villa and a shell commercial unit do not need the same appointment. We define the scope around the decisions that are still open and the party who needs to own them.

Homes

Residential Interior Design

Whole-home planning for Umm Al Quwain villas, apartments and townhouses, connecting layout, privacy, storage, lighting, materials, joinery and furniture.

Explore service
Villas

Villa Interior Design

Family villas, formal majlis, guest areas, show and preparation kitchens, bedroom suites, wardrobes, lighting and indoor-outdoor relationships planned as one home.

Explore service
Coastal

Apartment & Penthouse Interior Design

View-led planning for Siniya Island, UAQ Marina and waterfront homes where glazing, balconies, fixed services, furniture scale and storage shape the interior.

Explore service
Business

Commercial Interior Design

Offices, retail, showrooms and customer-facing spaces planned around circulation, occupancy, brand, acoustics, MEP, life-safety interfaces and opening requirements.

Explore service
Workplace

Office Interior Design

Workplaces in UAQ City, Umm Al Thuoob, UAQ Free Trade Zone and industrial/business premises coordinated around teams, meetings, data, HVAC, storage and future flexibility.

Explore service
Delivery

Design & Fit-Out

A connected route from approved design into technical coordination, procurement, site execution, snagging and handover where you want fewer gaps between design and build.

Explore service
End-to-end

Turnkey Interior Design

For clients who want design, specifications, procurement, fit-out, furniture, installation and final readiness coordinated under one clearly defined route.

Explore service
Architecture

Interior Architecture

Spatial structure, built elements, circulation, openings and technical interior decisions developed before the decorative layer is finalised.

Explore service
Planning

Space Planning

Scaled layouts that test furniture, majlis privacy, clearances, circulation, kitchens, storage and views before expensive work begins.

Explore service
Visualise

3D Interior Design & Visualization

Photorealistic views used to review proportion, materials, lighting and major visual decisions before fabrication, procurement or fit-out.

Explore service
Light

Interior Lighting Design

Ambient, task and accent lighting coordinated with ceilings, joinery, daylight, furniture and the material palette.

Explore service
Furniture

FF&E Interior Design

Furniture, fixtures and equipment selected around scale, durability, lead time, comfort, coastal exposure and the wider design concept.

Explore service

Home & Commercial Interior Design Umm Al Quwain

UAQ villas, new island residences and business premises need different design priorities.

The property type changes the layout, technical constraints, authority interface, material performance and where your budget should be concentrated. We design around those differences from the beginning.

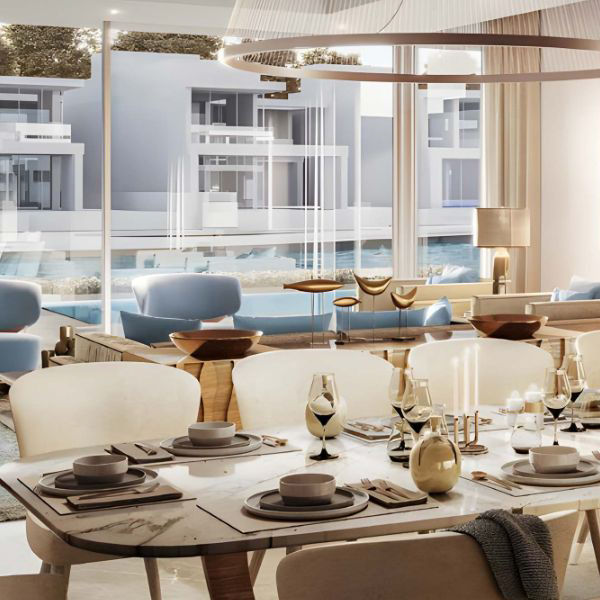
Residential villa interior project in Umm Al Quwain with contemporary luxury furniture, layered lighting and custom architectural detailing
01 / Established family homes

Villas in Al Salamah, Al Ramlah, Al Rass, Al Humrah & Al Raudah

These homes can combine a formal majlis, private family living, generous bedrooms, staff/service routes, large yards and substantial kitchen/storage requirements. The design should organise privacy and scale before decorative layers are added.

  • Majlis + privacy
  • Family zoning
  • Show + prep kitchen
  • Storage
  • Large-room furniture scale
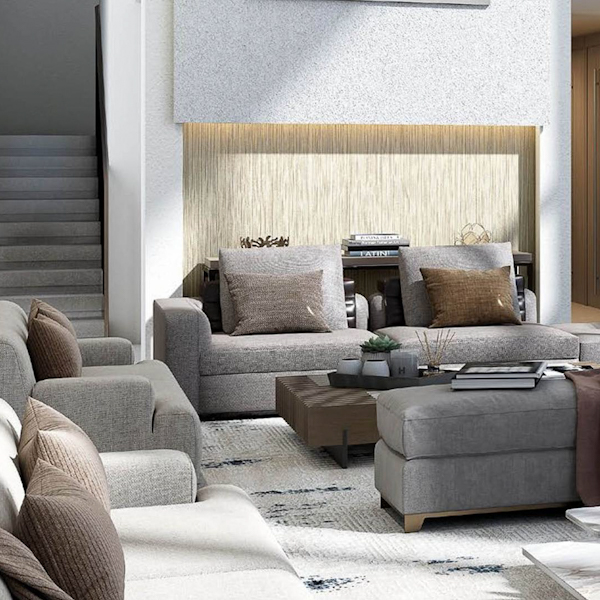
Sobha Siniya Island interior in Umm Al Quwain with contemporary furniture, warm neutral materials and waterfront glazing
02 / New coastal living

Siniya Island & UAQ Marina residences

New waterfront properties benefit when the interior protects the sea view, keeps tall storage on internal walls and coordinates curtains, furniture and lighting with panoramic glazing. Developer handover quality also matters: we retain what already works and focus spend on the areas that genuinely improve the property.

  • Sea-view orientation
  • Low visual weight
  • Window treatments
  • Developer handover review
  • Indoor-outdoor flow
Umm Al Quwain villa interior with tailored furniture, contemporary wall detailing and warm integrated lighting
03 / City + value-led homes

Al Maidan, Al Riqqah, Al Dar Al Baida, Old Town & central UAQ

Renovation briefs in established areas often need careful prioritisation: storage, kitchens, bathrooms, lighting, flooring and selected joinery can transform daily use without overcapitalising on finishes that add little practical value.

  • Renovation priorities
  • Durable finishes
  • Storage
  • Kitchen / bathroom upgrades
  • Budget control
Executive office and co-working reference at Umm Al Quwain Free Trade Zone
04 / Business + industrial support spaces

UAQ Free Trade Zone, Umm Al Thuoob & industrial areas

Commercial interiors need workflow, power, data, HVAC, storage, reception, meeting space and life-safety interfaces resolved before decorative fit-out. UAQ Free Trade Zone also offers ready offices, co-working and shell-and-core spaces that can be modified to requirements, so the design route depends heavily on the starting condition of the premises.

  • Staff + visitor flow
  • MEP + data
  • Storage
  • Free-zone / landlord coordination
  • Opening programme

Interior Design in Umm Al Quwain, Locally Planned

UAQ is changing, but the design brief still depends on exactly where and what you own.

A traditional family villa in Al Salamah and a new Siniya Island residence can sit in the same emirate yet require completely different planning, procurement and cost decisions.

01

Established villa areas prioritise privacy and practical family use

In Al Salamah, Al Ramlah, Al Rass, Al Humrah and Al Raudah, large plots and family-oriented homes often need clear guest/family zoning, formal majlis, storage, kitchen service routes and furniture that works with generous room sizes rather than merely filling them.

02

Siniya Island raises the importance of view-led design

New Siniya Island residences are marketed around waterfront living, panoramic glazing, private gardens and resort-style amenities. Interior planning should therefore protect the view, manage strong daylight and treat outdoor terraces as part of the living sequence.

03

Umm Al Thuoob can support local fabrication and value engineering

UAQ's industrial and manufacturing base can support joinery, furniture, metal and fit-out fabrication. Local production can help lead times, but design quality still depends on exact shop drawings, samples, hardware standards and inspection.

04

Old Town and established homes need renovation risk allowances

Older properties can hide legacy plumbing, wiring, uneven substrates, waterproofing issues or previous alterations. We separate those risks from the visible design budget instead of pretending every renovation starts from a clean base.

05

UAQ Free Trade Zone premises vary from ready offices to shell-and-core

The Free Zone currently offers ready-to-move offices, co-working, warehouses with attached office space and shell-and-core premises that can be modified to requirements. The fit-out scope should therefore begin with a condition survey rather than a generic office package.

06

Falaj Al Mualla has a different residential context from coastal UAQ City

Inland properties around Falaj Al Mualla are less driven by waterfront views and more by family scale, privacy, thermal comfort and practical daily use. The material and layout priorities should reflect that difference.

Umm Al Quwain Layout Strategies

Solve privacy, scale, storage and views before choosing decorative finishes.

Good layout planning is where a UAQ interior becomes genuinely useful. The plan should answer how people host, move, cook, work and store things before styling decisions make those relationships harder to change.

01

Majlis + private family zoning

For larger villas, guest arrival can lead toward a formal majlis or reception zone while family living and bedroom circulation remain visually protected. Foyers, screens and controlled door positions can maintain privacy without over-partitioning the home.

02

Open coastal living on Siniya Island

Living, dining and show-kitchen zones can share one waterfront volume while furniture and low cabinetry are oriented toward the glazing. Tall storage moves to internal walls and curtain pockets are coordinated before ceiling work is finalised.

03

Show kitchen + preparation kitchen

The social kitchen can connect to dining and family living while heavier cooking, bulk storage and service activity stay in a separate preparation kitchen. The two spaces should still share sensible pantry, appliance, plumbing and ventilation logic.

04

Large villa rooms at human scale

Generous rooms should not be filled edge-to-edge. Two or three conversation zones, rugs, lighting layers and joinery can make a large living hall or majlis feel intentional while preserving clear service and circulation routes.

05

Compact office / commercial zoning

In smaller business premises, glass meeting rooms, wall-integrated storage, shared worktables and vertical filing can preserve light and usable floor area while still separating focus, meeting and customer-facing functions.

Interior Design Cost Umm Al Quwain

Use 2026 UAQ market bands to test feasibility, then price the actual property and scope.

Current 2026 UAE market guidance groups Umm Al Quwain with Ras Al Khaimah and Fujairah at roughly AED 65–105/m² for standard design-only work, AED 105–170/m² for premium design and AED 180–280/m² for luxury/bespoke design. The same guide places interior fit-out around AED 2,100–3,100/m² standard, AED 3,200–5,000/m² premium and AED 5,200–8,500/m² luxury. These are third-party orientation figures—not Bella quotations—and island logistics, major MEP work, imported FF&E or extensive bespoke joinery can move a project outside the bands.

Before we quote

For a simple illustration, a 100 m² UAQ fit-out using the current market bands equates to roughly AED 210,000–310,000 standard, AED 320,000–500,000 premium or AED 520,000–850,000 luxury before project-specific exclusions. That is not a quotation. A real Bella proposal needs measured information, drawings, condition, specification and a defined responsibility matrix. UAE VAT is generally 5% on taxable supplies unless a transaction is specifically zero-rated or exempt.

Design-only / standard

Useful planning reference for concept, layouts, material direction and a controlled drawing package where major custom detailing is limited.

AED 65–105 / m²
Design-only / premium

More developed 3D work, lighting, material specifications, joinery and technical coordination with greater customisation.

AED 105–170 / m²
Design-only / bespoke

Highly detailed villas, new island residences or commercial projects requiring substantial custom design and tender support.

AED 180–280 / m²
Fit-out / standard

Planning benchmark for interior works with a controlled specification and limited structural or specialist-system changes.

AED 2,100–3,100 / m²
Fit-out / premium

More custom joinery, higher finish specification, upgraded kitchens/bathrooms, lighting and deeper MEP coordination.

AED 3,200–5,000 / m²
Fit-out / luxury

Extensive bespoke joinery, selected stone, specialist lighting, smart systems, imported finishes and high-detail execution.

AED 5,200–8,500 / m²
01Property size and current condition02Established villa vs new developer handover03Coastal / island logistics and access04Demolition and layout changes05MEP / HVAC / plumbing / fire-system modifications06Joinery quantity and hardware specification07Kitchen and bathroom scope08Stone, flooring and wall-finish specification09Furniture, curtains, rugs and FF&E10Municipality / free-zone / landlord requirements11Imported products and lead times12Programme, phasing and occupied works

UAQ Interior Fit-Out & Approval Considerations

Do not assume every Umm Al Quwain project follows the same permit path.

The current Umm Al Quwain Government portal operates a unified local-government service catalogue, while older official service records confirm building licences/permits and contractor/subcontract approval processes. The exact requirement for an interior project depends on whether the work is decorative, changes approved plans, affects structure or MEP, or sits inside a Free Trade Zone or managed development.

Mainland building-permit documentation

The official UAQ service catalogue includes construction-related services that reference a valid building licence or building permit, licensed contractors and consultant/contract documents. For interior modifications, we confirm the current Municipality / government service path for the actual scope rather than assuming a decorative refresh and a structural change require the same submission.

Contractor / subcontractor approvals matter for physical works

UAQ's official Approval Sub-Contract service requires building-permit documentation plus valid contractor licensing and signed contract information. That reinforces the need to define who is legally responsible for fit-out execution, especially where specialist MEP, joinery or structural work is subcontracted.

UAQ Free Trade Zone premises require Free Zone coordination

UAQ Free Trade Zone currently offers ready-to-move offices and shell-and-core spaces that can be modified according to requirements. Its industrial-land guidance also states that construction requires Free Zone approval. We therefore confirm the property type, lease conditions and Free Zone approval route before freezing the commercial fit-out.

Life-safety and utility changes are scope-dependent

Partition, occupancy, fire-system, electrical-load, plumbing or other service changes can require specialist and authority coordination. We identify what the project actually modifies before promising a specific approval checklist.

Developer and building rules can add another layer

For new Siniya Island or managed-community properties, developer or building-management requirements may govern NOCs, access, contractor registration, service lifts, protection, working hours and façade-facing changes even where the local authority route is otherwise straightforward.

Confirm mainland UAQ, UAQ Free Trade Zone or developer / managed-property jurisdictionObtain current ownership / tenancy and property documentationSeparate decorative work from structural, MEP and fire/life-safety changesCheck consultant, contractor and subcontractor licensing / approval requirementsConfirm Civil Defence / utility interfaces only where the proposed works trigger themReview developer or building-management NOCs, deposits and work-hour rulesAllow approval and inspection time before fixing an opening or move-in dateKeep authority, consultant, deposit and third-party fees visible in the commercial proposal

Our Umm Al Quwain Interior Design Process

Move from brief to handover with the design, pricing and execution decisions connected.

The stages are structured so layout, specification, authority and procurement decisions are made before they turn into expensive site variations.

01

Brief + property information

We collect the UAQ area, property type, size, current condition, drawings, photographs, target budget, project stage and desired completion date.

Output: project brief + initial scope
02

Site review + constraints

We verify dimensions, fixed services, structure, daylight, views, access, humidity exposure and Municipality / Free Zone / developer requirements that can affect the design.

Output: verified constraints + survey actions
03

Space planning

Furniture, privacy, majlis, kitchen relationships, storage, circulation and views are tested before expensive finishes are selected.

Output: preferred layout
04

Concept + 3D direction

Materials, colour, lighting, joinery language and selected views are developed so you can review the interior before fabrication or procurement.

Output: approved concept + key visuals
05

Technical design + pricing

Drawings, schedules and specifications are developed to the level needed for quotation, authority coordination or construction within the agreed appointment.

Output: technical package + commercial basis
06

Approvals + procurement

Required submissions are coordinated by the responsible parties while long-lead stone, lighting, sanitaryware, hardware, appliances, furniture and joinery are tracked.

Output: approvals status + procurement tracker
07

Fit-out + installation

Trades are sequenced around approved information, with inspections, RFIs, samples and variation control used to reduce improvisation on site.

Output: installed interior ready for close-out
08

Snagging + handover

The completed scope is snagged, defects are closed, cleaning is completed and relevant warranties, product information and final documents are handed over.

Output: documented handover

Design for the Property You Actually Own

In Umm Al Quwain, the best interior can be very different from one neighbourhood to the next: family privacy in Al Salamah, investment logic in central apartments, or view-led living on Siniya Island.

We use the property context to decide what should lead the design instead of applying one luxury template everywhere.

UAQ Climate & Everyday Performance

Heat, humidity, dust and air-conditioning belong inside the specification.

A material that looks good on a sample board still has to perform in a coastal, sun-exposed or heavily air-conditioned Umm Al Quwain property.

01

Coastal glazing + daylight

Siniya Island, UAQ Marina and waterfront homes can receive strong glare and solar exposure. Furniture, art and fabrics should be positioned with fading and comfort in mind while curtains and blinds are coordinated with the ceiling and window condition.

02

Humidity + joinery

Joinery cores, edge sealing, metal hardware, bathroom substrates and exterior-adjacent finishes should be selected for the room's real exposure rather than relying on a vague 'premium' specification.

03

HVAC + ceiling coordination

Diffusers, returns, ducts, access panels and thermostats affect ceiling height and furniture placement. New partitions should be checked against air distribution before the ceiling plan is finalised.

04

Dust + maintenance

Very dark gloss, intricate grooves and difficult-to-clean surfaces can become maintenance-heavy in practical family or commercial spaces. We balance visual impact with cleaning, repair and replacement.

Materials for Umm Al Quwain Interiors

Use local fabrication where it makes sense, but keep the specification exact.

UAQ's industrial base can make custom joinery and furniture more accessible, yet the quality of the finished interior still depends on drawings, samples, substrates, hardware and installation control.

Porcelain + sintered surfaces

Useful for high-use floors, kitchens and bathrooms where stain resistance and easier maintenance matter. Large formats reduce grout lines but require accurate substrates and skilled handling.

Natural stone

Marble and travertine can add depth to villas and coastal residences, but slab selection, sealing, edge details, weight and maintenance should be resolved before purchase.

Engineered joinery

Wardrobes, kitchens, media walls and storage can use veneers, laminates, lacquer or engineered boards. Core material, edge protection, hardware and wet-area suitability should be specified rather than assumed.

Glass + metal

Slim glazing, mirrors, screens and metal trims can divide space without blocking light or views. Safety glass, fixing method, corrosion exposure and cleaning access remain part of the detail.

Performance fabrics + curtains

Sofas, dining chairs, drapery and rugs should be selected around UV exposure, stain resistance, cleaning, acoustic softness and replacement availability as well as colour.

Commercial durability

For offices, showrooms and customer-facing spaces, flooring, wall finishes, desks and seating should be selected around actual traffic, maintenance cycles and replacement lead time.

Umm Al Quwain Interior Colour Palettes

Use sand, mangrove and Gulf tones as references—not as a literal theme.

HEX values are useful for mood boards and digital coordination. Final paint, laminate, metal, fabric or stone should still be approved through physical samples under the property's real daylight and artificial lighting.

UAQ Coastal Calm

A light, relaxed direction for Siniya Island and UAQ Marina homes where the view and natural light should remain stronger than the wall colour.

Desert Warmth

Useful for family villas in Al Salamah, Al Ramlah and Al Rass where timber, stone, rugs and warm lighting need a grounded neutral background.

Modern Business Contrast

A controlled palette for offices, showrooms and commercial reception areas around Umm Al Thuoob and UAQ Free Trade Zone.

Array

Umm Al Quwain Interior Design Constraints We Plan Around

The property should tell us where the design needs discipline.

01

Large villa rooms

Generous living halls and majlis need proportion, furniture groups, rugs, lighting and clear service paths to feel intentional rather than empty.

02

Fixed wet areas

Apartment and renovation kitchens/bathrooms are constrained by drainage, shafts and existing plumbing. Feasibility should be checked before relocating fixtures in the visual design.

03

Limited storage

Floor-to-ceiling wardrobes, utility cupboards, media walls, hydraulic beds and integrated study zones can recover otherwise dead space.

04

Waterfront glazing

Tall furniture, television walls and dark window treatments can block the strongest asset of an island or marina property. We set the view strategy first.

05

Existing MEP

HVAC, electrical load, plumbing, fire systems, data and access panels can conflict with ceilings, joinery and partitions unless coordinated before installation.

06

Commercial shell condition

A ready office, fitted warehouse office and shell-and-core unit have very different budgets. We survey the existing services before treating them as one fit-out category.

07

Developer / Free Zone controls

NOCs, contractor access, premises rules, construction approval and lease conditions can influence both design and programme.

08

Imported FF&E lead times

Premium furniture, lighting, stone, appliances and hardware should be identified early so a smaller-emirate delivery programme is not held up by one imported item.

How to Compare Interior Design Companies in Umm Al Quwain

Choose the company that can explain your scope—not the company with the loudest ranking claim.

If you are comparing interior design companies in Umm Al Quwain, ask how each team would handle your actual property, approvals, technical drawings and pricing rather than comparing mood boards alone.

01

Match experience to the property

A Siniya Island residence, Al Salamah villa and UAQ Free Trade Zone office need different skills. Look for experience that resembles the type of project you are commissioning.

02

Compare exact design deliverables

Confirm whether the fee includes survey, layouts, 3D views, technical drawings, lighting, joinery, materials, revisions, procurement and site involvement.

03

Understand how fit-out pricing is built

Ask for a BOQ, specification or clearly defined lump-sum boundary. A lower figure can simply mean that MEP, joinery, hardware, approvals or furniture are missing.

04

Check the manufacturing strategy

UAQ's local industrial base can support fabrication, but ask who prepares shop drawings, who approves samples and what hardware/core materials are being used.

05

Confirm approval responsibility

The proposal should state who handles Municipality / government, Free Zone, developer, Civil Defence or utility coordination if those approvals are triggered by your scope.

06

Look for handover discipline

Snagging, testing, warranties, product information and defect close-out are stronger indicators of delivery quality than a gallery of final photographs alone.

Interior Design Companies in Umm Al Quwain — Questions Answered

What UAQ clients usually want to know before they appoint an interior designer.

These answers focus on the decisions that affect scope, cost and delivery rather than generic decorating advice.

01How much should I expect to pay for an interior designer in Umm Al Quwain?

Current 2026 UAE market guidance places UAQ design-only fees around AED 65–105/m² standard, AED 105–170/m² premium and AED 180–280/m² luxury/bespoke. The final fee depends on property type, number of rooms, 3D work, technical drawings, joinery, procurement and site involvement.

02What is a normal budget for interior design in Umm Al Quwain?

There is no useful single total without defining design-only versus fit-out. Current 2026 market guidance places UAQ fit-out around AED 2,100–3,100/m² standard, AED 3,200–5,000/m² premium and AED 5,200–8,500/m² luxury. Island logistics, imported FF&E, major MEP changes or extensive bespoke joinery can move the project beyond those bands.

03How much does a full interior cost in Umm Al Quwain?

As a simple planning example, a 100 m² full fit-out at current UAQ market bands works out to about AED 210,000–310,000 standard, AED 320,000–500,000 premium or AED 520,000–850,000 luxury before project-specific exclusions. A 300 m² villa using the same bands would be roughly AED 630,000–930,000 standard, AED 960,000–1.5 million premium or AED 1.56–2.55 million luxury. These are arithmetic planning examples, not Bella quotations.

04How do I estimate my interior cost?

Start with measured area and current condition, then separate design, demolition, civil work, MEP, joinery, kitchen, bathrooms, finishes, lighting, FF&E, approvals, contingency and VAT. A reliable estimate should also identify client-supplied items and provisional allowances instead of hiding everything inside one per-square-metre rate.

05Is it worth paying for an interior designer?

It is most valuable when expensive decisions need to work together—layout, joinery, lighting, MEP, materials, furniture or approvals. A coordinated design gives the contractor a clearer basis to build from and can reduce conflicting decisions, rework and poorly proportioned purchases.

06What are some good home interior design ideas for Umm Al Quwain?

For villas, start with privacy, majlis, family living and kitchen/service flow. For Siniya Island or marina homes, protect the view and use low furniture, layered curtains and restrained storage. In smaller apartments, prioritise full-height joinery, floating units, integrated desks and continuous flooring before adding decorative pieces.

07What is the 70/30 rule in interior design?

It is a composition guideline, not a building rule. One common interpretation is to let about 70% of the room establish the dominant visual language and use around 30% for a secondary or contrasting influence. It is separate from the 60-30-10 colour guideline.

08What is the 3-5-7 rule in interior design?

It is a styling mnemonic that groups decorative objects in odd numbers—often three, five or seven—to create a more natural visual rhythm. It can help shelves and tables, but it does not determine the room layout.

09What is the three-colour rule in interior design?

A common version is the 60-30-10 guideline: roughly 60% dominant background, 30% secondary colour/material and 10% accent. Use it as a starting framework rather than a strict formula.

10What are the seven types of interior design?

There is no official universal list of exactly seven. A practical sector grouping is residential, workplace/office, retail, hospitality/F&B, healthcare/wellness, education/institutional and specialist/leisure interiors. Bella works across several of these rather than treating interior design as one generic service.

11Do you provide home interior design in Umm Al Quwain?

Yes. Bella can design villas, apartments, majlis, kitchens, bedrooms, living rooms and complete homes across Umm Al Quwain. The scope can be design-only, design with your contractor, design & fit-out or turnkey.

12Do you work on Siniya Island interiors?

Yes. We can discuss villas, apartments, beachfront residences and investment properties on Siniya Island, subject to the developer, building and handover requirements that apply to the specific unit.

13Which Umm Al Quwain areas does Bella serve?

We can discuss projects across Al Salamah, Al Ramlah, Al Rass, Al Humrah, Al Raudah, Al Maidan, Al Riqqah, Al Dar Al Baida, Old Town, UAQ Marina, Siniya Island / Al Seanneeah, Umm Al Thuoob, Falaj Al Mualla and UAQ Free Trade Zone, subject to the property and scope.

14Do you provide office and commercial interior design in UAQ?

Yes. We can design offices, showrooms, retail, customer-facing business spaces and selected hospitality/F&B projects, with the layout planned around operations, MEP, data, acoustics, storage, customer flow and the applicable authority or lease requirements.

15Do Umm Al Quwain interior projects need Municipality approval?

Not every decorative change requires the same process. UAQ's government service catalogue includes building-permit and contractor-related construction services, and more significant structural or service changes require a different level of coordination from paint, furniture or simple decorative work. The current project-specific route should be confirmed before construction starts.

16Can Bella work in UAQ Free Trade Zone?

Yes, subject to the exact premises and lease conditions. UAQ Free Trade Zone offers ready offices, co-working, warehouses with office space and shell-and-core spaces that can be modified according to requirements, so we review the starting condition and Free Zone approval responsibilities before finalising the fit-out scope.

17Can Bella work with my existing contractor in Umm Al Quwain?

Yes. We can provide design and technical coordination while your contractor executes the works, provided responsibility boundaries are clear. RFIs, shop drawings, material substitutions and design changes should follow an agreed review process.

18Do you provide 3D interior design in Umm Al Quwain?

Yes. 3D visualization helps you review proportion, furniture, materials and lighting before procurement or fit-out. It complements technical drawings; it does not replace them.

19What information do you need to quote my UAQ project?

Send the exact UAQ area, property type, approximate size, floor plan or drawings, current condition, photographs, required services, budget range, target date and any developer, landlord, Municipality or Free Zone information you already have.

Start Your Umm Al Quwain Project

Tell us where the property is, what you want to change and what you need us to deliver.

You do not need a finished brief. Send the UAQ area, property type, approximate size, current condition and target date. If you already have drawings, developer guidelines, Free Zone information, authority comments, a BOQ or a contractor quotation, mention that as well.

We will use those details to identify the right starting point—consultation, space planning, complete interior design, design & fit-out, project management or turnkey delivery.