Design the Clinical Workflow Before the Waiting Room Gets Styled

Healthcare Interior Design

A healthcare interior has to do more than feel calm. Patients need to understand where to go, clinicians need the right equipment and hand-wash points within reach, clean and soiled processes must stay controlled, conversations need privacy, finishes have to survive repeated cleaning, and the room schedule has to align with the licensed clinical activity. Bella develops healthcare interiors around those operational and regulatory realities first—then turns them into a space that feels reassuring rather than institutional.

We design outpatient clinics, medical centres, specialist practices, aesthetic and dermatology clinics, rehabilitation and physiotherapy spaces, mental-health and therapy environments, diagnostic centres and healthcare reception / waiting areas. Depending on the brief, the scope can include space planning, patient and staff flow, reception and wayfinding, consultation / treatment rooms, infection-control finish strategy, lighting, acoustics, clinical joinery, FF&E, MEP coordination, medical-equipment interfaces, DoH / landlord coordination and fit-out support.

Medical ClinicsPolyclinicsSpecialist ClinicsAesthetic & DermatologyDiagnosticsRehab & Therapy
Contemporary healthcare reception with white desk, timber ceiling details, daylight and patient waiting beyond
Healthcare Interior / Abu Dhabi Patient Flow · Clinical Workflow · Privacy · Compliance

Start With the Clinical Service

The licensed activity and room schedule shape the project before the visual concept.

Tell us what clinical services you intend to provide, how many practitioners will work at the same time, what equipment is required, whether procedures or imaging are involved, and how patients move from check-in to consultation, treatment and checkout. A psychology practice, dermatology clinic, physiotherapy centre and diagnostic facility can occupy the same floor area but need very different room relationships and building services.

01

You have a commercial unit but do not know whether it can become a clinic

We start with feasibility: area, base-build HVAC, ceiling height, drainage, power, access, landlord conditions and the preliminary clinical room schedule. It is better to discover an infrastructure constraint before the lease or design is committed.

02

The plan fits on paper but staff movement is inefficient

We test reception, waiting, consultation, treatment, utilities, storage, staff areas and support rooms as a connected workflow. Healthcare planning is about reducing unnecessary movement without compromising privacy, accessibility or clean / dirty separation.

03

The clinic feels institutional and patients are anxious

We use clearer arrival, warmer materials, softer lighting, better acoustic privacy, natural references and intuitive wayfinding where they are compatible with the clinical function. Comfort is added without disguising or weakening the requirements of the healthcare environment.

04

You need a premium aesthetic clinic but still need clinical credibility

Hospitality-led reception and consultation spaces can work well, but treatment zones still need equipment clearance, washability, clinical storage, appropriate lighting and compliant service coordination. The premium layer should sit on top of the healthcare planning—not replace it.

05

You plan imaging, X-ray or other radiation equipment

Radiation-producing equipment changes the project. Room geometry, shielding, controlled areas, adjacent occupancy and equipment services must be developed with the appropriately qualified radiation-protection / medical-imaging specialists and FANR requirements rather than using a generic wall build-up.

What Healthcare Design Has to Balance

Seven checks keep patient experience connected to clinical performance.

There is no single aesthetic formula for healthcare. We use these practical checks to keep the design focused on the patient, clinician and regulatory environment at the same time.

01

1. Licensed clinical function

The room schedule follows the intended healthcare service. Consultation-only, treatment, diagnostics, day procedures and rehabilitation all require different spaces, equipment and support functions.

  • Clinical specialty
  • Practitioner count
  • Procedure level
  • Medical equipment
  • Operating hours
02

2. Patient journey

Arrival, registration, waiting, consultation, treatment, payment and departure should be understandable and dignified. Patients should not need to navigate staff-only or soiled-service areas to reach care.

  • Arrival
  • Reception
  • Waiting
  • Consultation
  • Treatment
  • Checkout
03

3. Staff workflow

Clinical rooms need logical access to clean supplies, medication / utility areas, equipment, staff support and documentation zones. The goal is fewer wasted steps without creating uncontrolled shortcuts.

  • Clean utility
  • Dirty utility
  • Storage
  • Medication
  • Staff base
  • Equipment parking
04

4. Infection prevention

Handwashing, clean / dirty separation, surfaces, waste, ventilation and equipment-cleaning interfaces are planned according to the room function. Not every area requires the same finish, but every finish must suit its risk and cleaning regime.

  • Hand hygiene
  • Clean / dirty flow
  • Washable surfaces
  • Waste
  • Air strategy
05

5. Privacy + dignity

Patient conversations, changing, examination and treatment need visual and acoustic privacy appropriate to the service. Reception design should also avoid broadcasting names, screens or clinical information unnecessarily.

  • Acoustic privacy
  • Visual screening
  • Changing
  • Consultation privacy
  • Data / screen placement
06

6. Accessibility + wayfinding

Healthcare users can include wheelchair users, older patients, families, people with temporary injuries and people under stress. Clear routes, doors, counters, seating, signage and toilets are considered from concept stage.

  • Accessible entry
  • Clear circulation
  • Reception counter
  • Accessible seating
  • Wayfinding
07

7. Future change

Healthcare equipment and service models change. Standardised room logic, accessible service zones, modular joinery and sensible spare capacity can make later adaptation less disruptive where the clinical brief allows.

  • Standard room modules
  • Flexible power / data
  • Replaceable finishes
  • Equipment access
  • Future technology

Healthcare Project Types

The specialty determines the room mix, equipment and compliance path.

Healthcare Interior Design is the umbrella service. Hospital and Dental Clinic Interior Design have dedicated pages because those environments need deeper sector-specific planning.

Modern Abu Dhabi clinic waiting area with reception, seating, wayfinding and clear circulation
Healthcare Type / 01

General Practice & Polyclinic

General clinics need a clear reception and waiting sequence, consultation / examination rooms, support spaces, staff areas and storage. Multi-specialty centres add complexity because several clinical services share circulation and utilities.

Reception + waitingConsult / exam roomsShared supportPatient flowStaff workflow
Contemporary aesthetic clinic waiting room with upholstered seating and clean white interior
Healthcare Type / 02

Aesthetic, Dermatology & Wellness Clinic

Aesthetic and dermatology practices often combine premium patient-facing spaces with highly technical treatment rooms. The design needs to balance privacy, product display and hospitality with equipment power, sinks, lasers, clinical storage and maintainable finishes.

Premium receptionConsultation privacyTreatment roomsEquipment loadsRetail / product display
Modern clinical treatment and diagnostic room with medical equipment and warm wall finishes
Healthcare Type / 03

Rehabilitation & Physiotherapy

Rehabilitation spaces need larger movement zones, therapy equipment, treatment bays, privacy options and clear patient routes. Flooring, mirrors, rails and furniture must support mobility and supervision rather than simply fill the room.

Therapy zonesMobilityEquipmentAccessible routesPrivacy
Bright healthcare reception and waiting room with teal seating and clear circulation
Healthcare Type / 04

Mental Health & Therapy

Psychology, psychiatry and counselling environments place more weight on acoustic privacy, non-institutional comfort and discreet circulation. The clinical brief may be lighter in equipment, but confidentiality and room acoustics become more important.

Acoustic privacyCalm waitingPrivate consultationDiscreet circulationComfortable furniture
Modern diagnostic imaging room with CT scanner, clinical cabinetry and clear equipment access
Healthcare Type / 05

Diagnostic & Imaging Centre

Imaging adds equipment weight, electrical and cooling loads, equipment-clearance requirements, control rooms and potentially radiation shielding. We coordinate the interior around confirmed vendor data and specialist radiation design rather than generic room assumptions.

Equipment clearancesControl roomsPower + coolingRadiation strategyPatient preparation
Modern clinical treatment room with examination bed, equipment, cabinetry and task lighting
Healthcare Type / 06

Outpatient Procedure & Day-Care Facility

Facilities performing procedures need more controlled clinical support: clean / dirty utilities, recovery, scrub / setup areas, higher MEP demand and more detailed environmental requirements. These projects should be briefed with the appropriate clinical and engineering specialists from the start.

Procedure roomsRecoveryClean / dirty supportMedical gasesHigher MEP complexity
Modern dental operatory with treatment chair, overhead light, monitors and clean clinical finishes
Healthcare Type / 07

Dental Clinic

Dental clinics require dedicated chair services, sterilisation, imaging and equipment coordination. Bella treats Dental Clinic Interior Design as a separate specialist service so operatory planning and instrument flow can be covered in more depth.

Dental chair servicesSterilisationImagingSuction / compressed airDedicated dental planning

What Healthcare Interior Design Can Include

The scope begins with clinical planning and continues into the patient experience.

Healthcare projects involve interior design, healthcare planning, MEP, fire / life safety, medical equipment, infection prevention and sometimes radiation or specialist clinical consultants. We define who owns each technical decision so the design package stays coordinated.

01

Healthcare brief + feasibility

We establish whether the property can support the intended service before the concept becomes expensive to change.

  • Licensed clinical activity review
  • Practitioner / staff assumptions
  • Room schedule
  • Existing-condition review
  • Base-build HVAC / MEP constraints
  • Equipment list review
  • Landlord criteria
  • Preliminary DoH guideline check
  • Expansion / future-change assumptions
02

Patient + staff flow planning

Patient-facing and clinical support areas are developed as one operational system.

  • Arrival and registration
  • Waiting
  • Consultation / examination
  • Treatment / procedure
  • Checkout
  • Staff circulation
  • Clean supply
  • Dirty utility / waste
  • Equipment and consumables storage
  • Staff support
03

Reception, waiting + wayfinding

The front of house should reduce uncertainty without becoming hospitality theatre disconnected from clinical use.

  • Reception desk design
  • Accessible counter provisions
  • Patient waiting mix
  • Family / carer seating
  • Privacy at registration
  • Digital check-in interfaces
  • Wayfinding strategy
  • Colour / landmark zoning
  • Wheelchair / stroller space
04

Clinical rooms + joinery

Rooms are planned around the DoH brief, equipment and required workflows.

  • Consult / exam rooms
  • Treatment rooms
  • Clinical sinks
  • Cleanable worktops
  • Clinical cabinetry
  • Consumables storage
  • Medication / secure storage interfaces
  • Equipment clearances
  • Diagnostic-device coordination
  • Privacy curtains / screens where required
05

Finishes, lighting + acoustics

Each zone gets a finish strategy appropriate to its clinical risk and maintenance regime.

  • Clinical flooring
  • Coved / sealed junction concepts where required
  • Scrubbable wall finishes
  • Impact protection
  • Ceiling systems
  • Task and ambient lighting
  • Acoustic partitions
  • Sound-absorptive finishes
  • Warm patient-facing materials
  • Biophilic / nature-referencing elements where appropriate
06

Technical + delivery coordination

The interior package is coordinated with the specialists who carry statutory and engineering responsibility.

  • General arrangement plans
  • Interior elevations
  • Reflected ceiling plans
  • Finish schedules
  • Joinery details
  • MEP coordination
  • Medical-equipment interfaces
  • Fire / life-safety coordination
  • Radiation-specialist interface where applicable
  • Landlord / DoH response coordination within scope
  • Shop-drawing / material review
  • Site design inspections
  • Snagging support where appointed

Healthcare Interior Design does not replace the DoH-approved healthcare-planning, MEP, medical-equipment, fire / life-safety, radiation-protection or other specialist consultants required by the facility. The project responsibility matrix should state who designs, signs, submits, installs, tests and commissions each regulated system.

From Clinical Brief to Licensed Environment

How a healthcare interior project moves forward

Healthcare projects are easiest to control when the clinical brief, DoH room requirements, equipment and engineering strategy are developed together. Finishes come after feasibility and workflow—not before.

01

Clinical brief + feasibility

We review the healthcare activity, specialties, practitioner count, room schedule, equipment, site condition, landlord information, utilities and opening target.

Output: healthcare brief + feasibility constraints
02

Room schedule + flow planning

Patient, staff, clean, soiled, waste and equipment movements are mapped. Required clinical rooms and support areas are tested against the available floor plate and DoH planning framework.

Output: preferred healthcare space plan
03

Patient-experience concept

Reception, waiting, wayfinding, colour, materials, lighting and furniture are developed around the approved clinical plan rather than used to hide planning problems.

Output: approved healthcare interior concept
04

Clinical + technical development

Room layouts, cabinetry, equipment, sinks, ceilings, lighting, power, data, HVAC, plumbing and specialist requirements are coordinated with the relevant consultants.

Output: coordinated design-development package
05

DoH / landlord / specialist coordination

Where included, design information is prepared and updated around review comments. The final statutory submission and approval remain with the appropriately authorised project parties.

Output: submission / response package within agreed scope
06

Fit-out + material control

Samples, clinical finishes, joinery, equipment interfaces and shop drawings are reviewed against the design intent before critical installation stages where the appointment includes site support.

Output: coordinated design support during construction
07

Snagging + commissioning interface

Visible design defects are recorded and completed areas are reviewed before final clinical equipment installation, specialist testing, authority inspection and operational setup by the responsible teams.

Output: design close-out + handover support

The DoH Room Standard Is More Important Than a Generic Clinic Template

Healthcare rooms are briefed through Room Data Sheets and Room Layout Sheets.

Abu Dhabi Department of Health's Health Facility Guidelines use Standard Components that combine Room Data Sheets (RDS) and Room Layout Sheets (RLS). The RDS provides detailed briefing requirements and takes precedence if documents conflict. The RLS shows an example of a compliant layout, but alternative planning can be used when the guideline text, minimum areas, clean / dirty separation, accessibility, dimensions and required relationships are still satisfied.

Diagnostic imaging suite with medical scanner, clinical sink, cabinetry and clear equipment zone
01

Room sizes are not guessed from office planning

DoH publishes Standard Components for many clinical room types. Examples include a 14 m² dental surgery, 42 m² MRI scanning room, 12 m² acute-treatment patient bay and 18 m² standard single patient room. These examples show why the licensed service and exact room component must be confirmed before partitions are fixed.

02

Extra doors can change the minimum area

DoH's Standard Components state that alternative RLS layouts need the required minimum floor area and add 2 m² for each additional door above the minimum required number. A door is therefore not a neutral line on the plan—it consumes clinical clearance and can change compliance.

03

Clean and dirty relationships are part of compliance

The DoH framework explicitly includes clean / dirty separations shown or implied in the Room Layout Sheets. We map dirty utility, waste, decontamination and clean supply so these functions are not treated as leftover rooms.

04

Handwashing is a workflow element

Clinical sink positions must be coordinated with room use, splash risk, cabinetry and equipment. A beautiful sink hidden behind the clinician's work zone is not useful if it interrupts the actual examination or treatment sequence.

05

Clinical finishes follow the room—not a universal material list

DoH Room Data Sheets can specify material properties by generic type, and the guideline notes that materials with very similar properties may be acceptable. We therefore choose floors, walls, ceilings and worktops according to the exact clinical zone, cleaning regime and specialist requirements rather than claiming every clinic needs the same 'antimicrobial' product.

06

HVAC can define the clinical layout

Isolation, procedure, sterile and other specialised areas may require specific temperature, humidity, filtration or pressure relationships. These are engineering requirements and must be calculated by the appointed healthcare MEP team; interior planning should preserve the zones and ceiling space needed to achieve them.

07

Acoustic privacy is part of patient dignity

Consultation and therapy rooms should not allow confidential conversations to spill into waiting or circulation areas. Partition build-up, doors, glazing, ceiling voids and mechanical penetrations all affect privacy; decorative acoustic panels alone cannot fix a weak enclosure.

08

Imaging requires radiation expertise

FANR guidance treats X-ray rooms as controlled areas and requires radiation-safety assessment / shielding information for medical radiographic applications. Shielding thickness should be calculated for the actual equipment, workload, room geometry and adjacent occupancy by a qualified expert—not copied from another clinic.

09

Accessibility is integrated into Abu Dhabi design

DMT's Sahel system is intended to embed accessibility through design, construction and operation. Its building framework includes circulation, ergonomic furniture and equipment, hygiene and care, orientation / communication and emergency-system considerations.

10

Equipment access has to survive handover

Medical equipment needs delivery routes, maintenance access, power / data, ventilation and sometimes floor or wall support. We coordinate the vendor's confirmed data before custom joinery or decorative ceilings block the future service path.

Abu Dhabi Healthcare Approvals

Healthcare approval is a design process—not a final inspection checkbox.

The Department of Health – Abu Dhabi publishes Health Facility Guidelines for planning, briefing, design and construction. The guidelines are intended to establish minimum acceptable standards, support approval and licensing, and address patient wellbeing, safety, privacy and dignity.

DoH organises the design framework through health-facility planning, ergonomics / occupational health and safety, infection control, and building-services / environmental requirements. Functional Planning Units then define department-level requirements, while Standard Components provide room-level RDS and RLS information.

The exact approval route depends on the facility and scope. A simple consultation clinic is not reviewed like a day-surgery centre or imaging facility. The clinical activity, schedule of accommodation, medical equipment and building services should therefore be agreed before detailed interior design is frozen.

Abu Dhabi Civil Defence fire and life-safety requirements remain a separate technical layer covering exits, emergency systems, fire-rated construction, alarm / suppression and other safety provisions.

For facilities using X-ray, CT or other ionising-radiation equipment, FANR requirements and a qualified radiation-protection / shielding design become part of the project. The interior designer should coordinate those requirements, not invent shielding specifications.

DMT's Sahel Rating System also strengthens accessibility and inclusive-design expectations across Abu Dhabi, including during design, construction and operation. The applicable rating / project requirements should be confirmed with the responsible consultant.

  • Confirm the exact DoH healthcare facility / clinical activity
  • Confirm required Functional Planning Units and room schedule
  • Use current DoH Room Data Sheets / Room Layout Sheets
  • Identify clean / dirty, infection-control and waste requirements
  • Confirm medical-equipment schedules before final room layouts
  • Coordinate healthcare HVAC / MEP requirements through qualified engineers
  • Coordinate Abu Dhabi Civil Defence fire / life-safety requirements
  • Coordinate FANR / radiation-specialist requirements where imaging applies
  • Review Sahel / accessibility requirements applicable to the project
  • Confirm landlord / building NOCs and fit-out criteria
  • Confirm final inspection, commissioning and licensing responsibilities before construction
Read the current Department of Health Abu Dhabi — Health Facility Guidelines
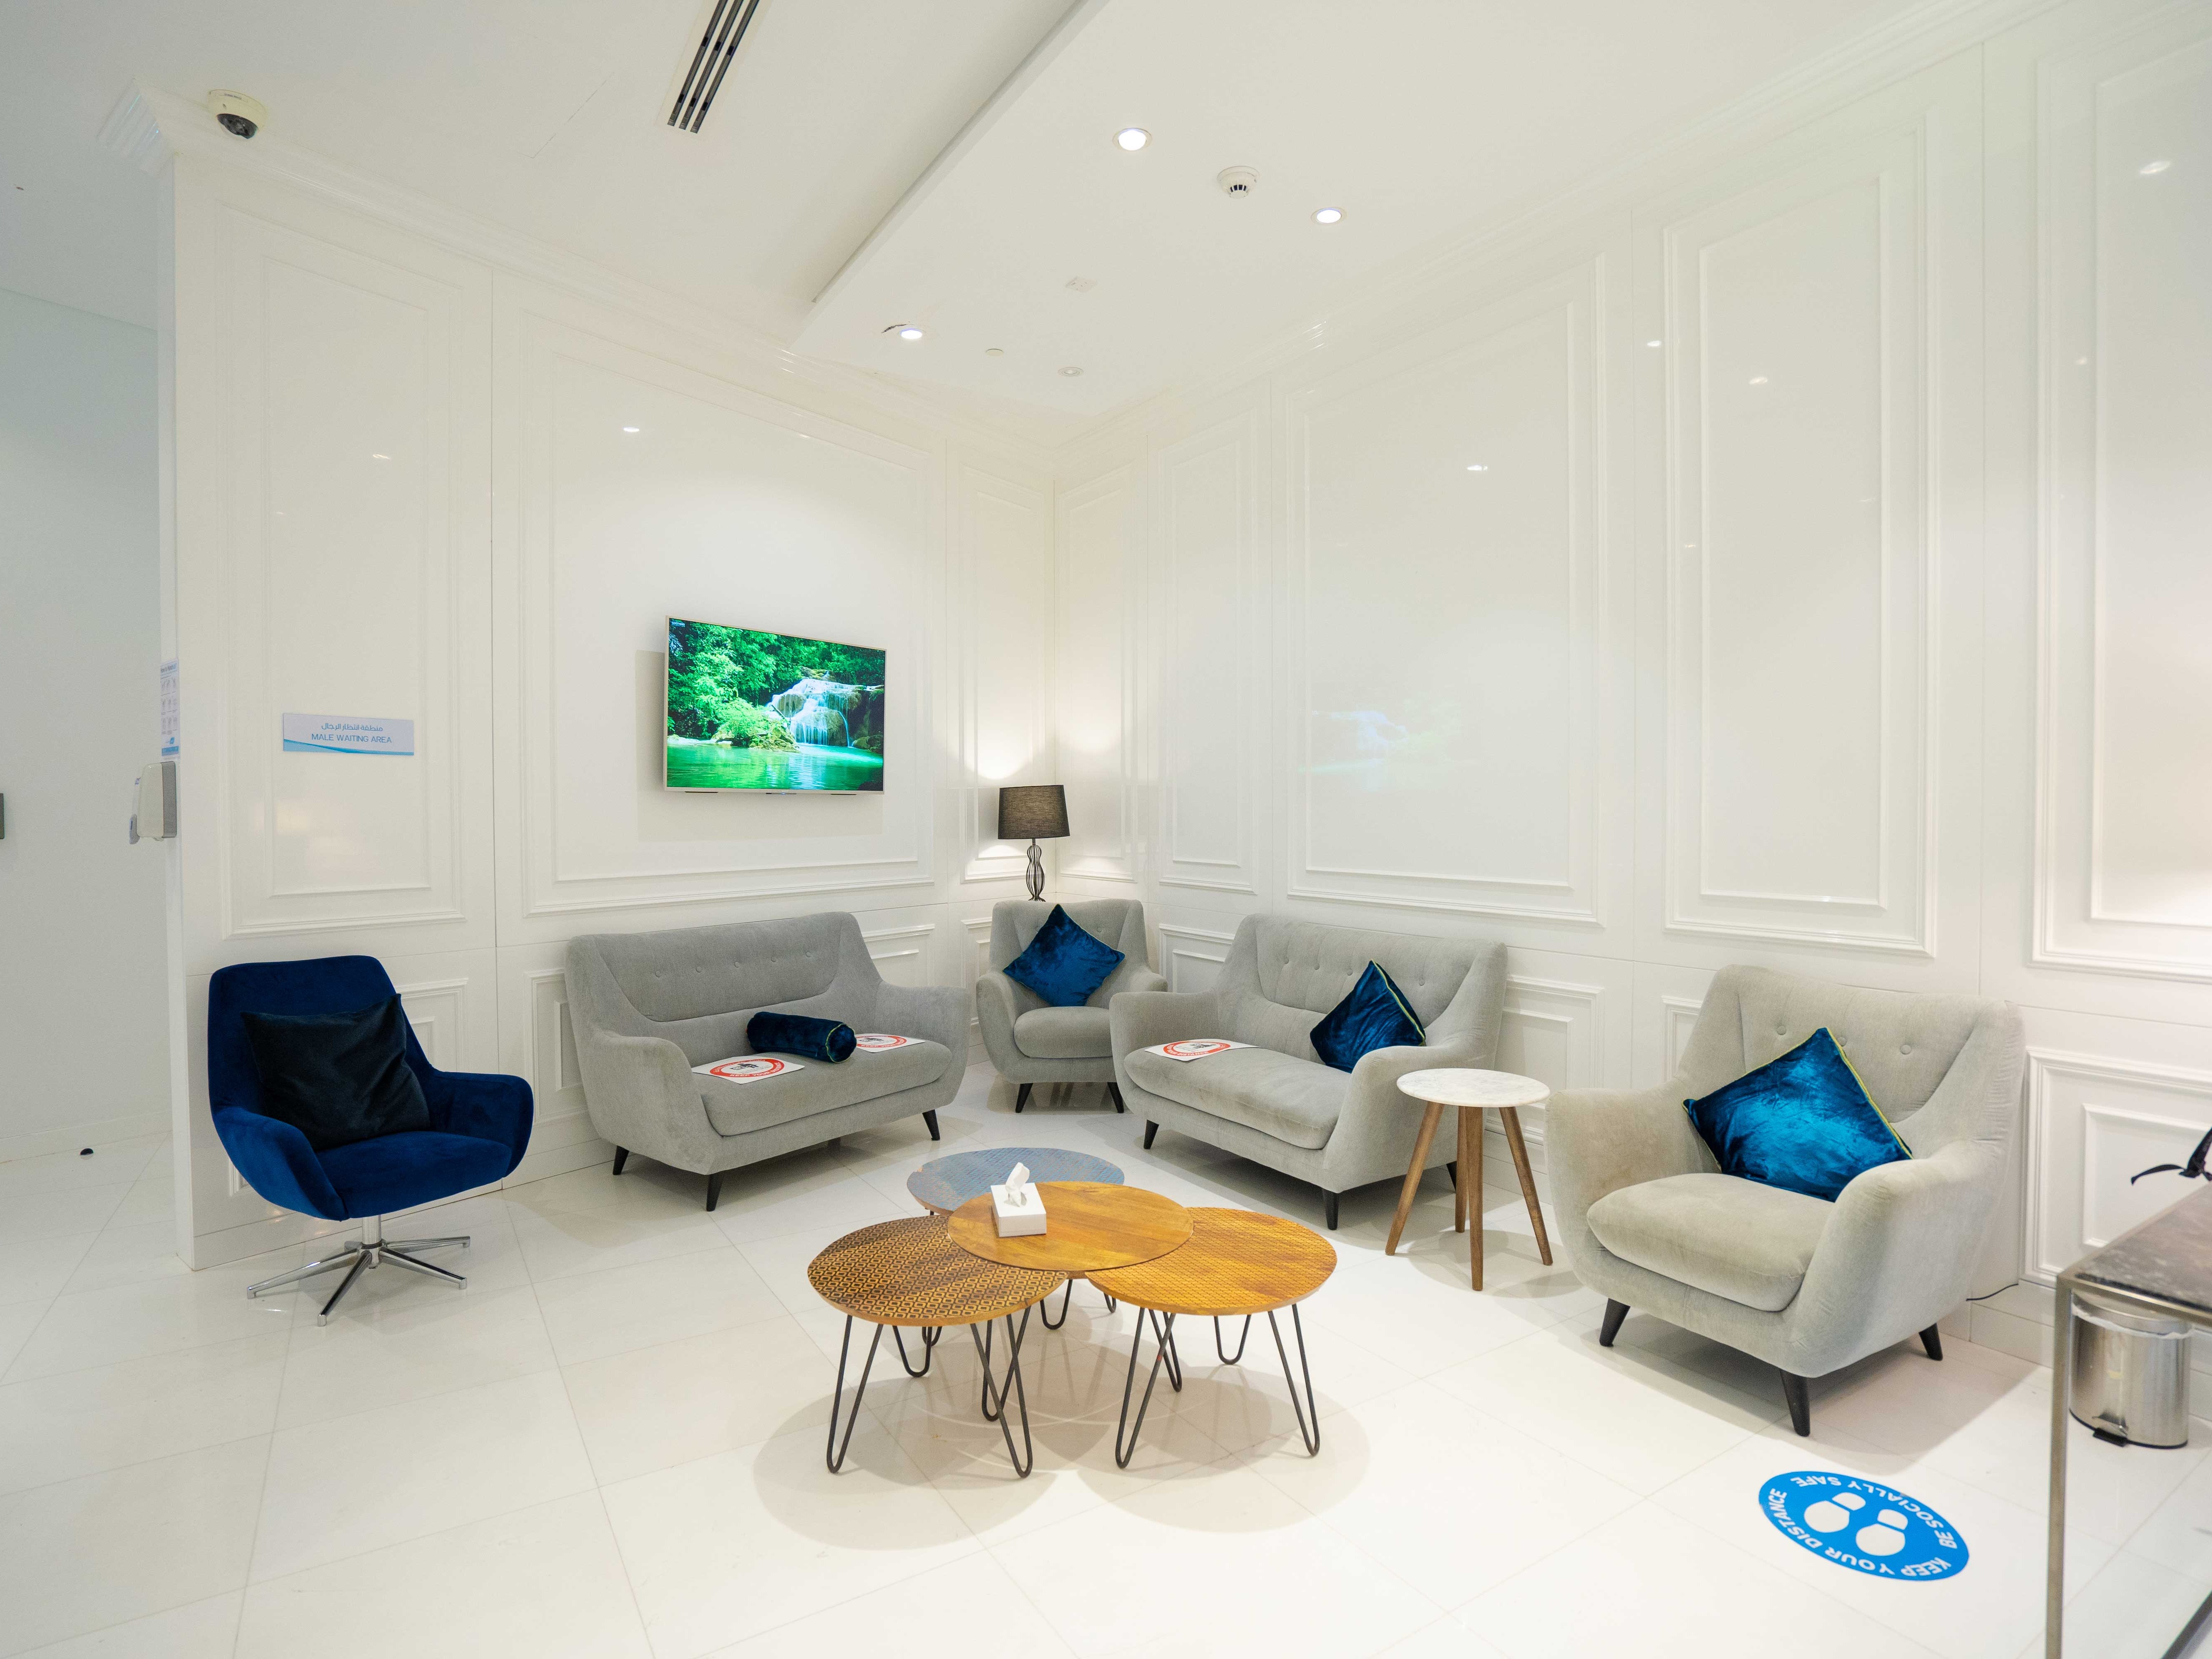
Healthcare waiting area with white walls, grey seating, blue accents and warm timber furniture

Healthcare Colour, Materials & Patient Experience

Use colour for orientation and identity—not as a medical claim.

Healthcare colour advice is often overstated. A particular blue or green does not automatically lower blood pressure or guarantee better outcomes. We use colour more carefully: to make the environment feel less institutional, distinguish departments, support wayfinding, create contrast where needed and align the facility with its brand.

Nature and daylight can be valuable design tools. A 2026 rapid review of biophilic hospital research found promising evidence around stress recovery, pain, emotional wellbeing, sleep and satisfaction, while also noting that long-term clinical evidence remains limited. That is a stronger basis for nature-integrated design than claiming a single paint colour is therapeutic.

Material selection is driven by room function. Reception can carry warmer textures and hospitality references; examination, treatment, utility and procedure areas need surfaces that tolerate the required cleaning and clinical workflow. Final clinical material requirements should follow the relevant DoH RDS and specialist infection-control requirements.

Calm clinic palette — Sage #8A9A86 · Clinical Blue #A2B9C8 · Oatmeal #E5DCD0 · Navigation Navy #1E3A52Warm patient-facing palette — Sand #E7DED2 · Soft Clay #C17F6A · Eucalyptus #9EAF9C · Charcoal #3A3D40Pediatric / family palette — Soft Yellow #EEDC9A · Sky #A8C7D8 · Mint #B8D8C0 · Deep Blue #34536BAesthetic clinic palette — Warm Ivory #F4F0E8 · Taupe #C9BCAE · Dusty Rose #D7B2AE · Deep Bronze #5A4A42Clinical floors — impervious sheet / resilient flooring, resinous systems or other approved materials according to the room's RDS and infection-control needsPatient-facing floors — healthcare-rated resilient, porcelain or other cleanable systems where appropriate to risk and accessibilityWorktops — non-porous solid surface, stainless or other suitable clinical surfaces where hygiene and chemical resistance are requiredWalls — scrubbable coatings, impact-resistant panels, hygienic cladding or specialist systems selected by clinical zoneJoinery — sealed, cleanable casework with details that minimise unnecessary dust / moisture traps and allow equipment maintenanceAcoustics — healthcare-suitable ceiling / wall systems selected around cleanability, privacy, fire performance and clinical risk

Healthcare Budget & Programme

Clinical infrastructure—not decorative finish—usually creates the cost jump.

Healthcare fit-out rates vary widely because the phrase 'clinic' covers everything from a consultation-only practice to imaging and day procedures. Published UAE 2026 contractor guides also use different inclusion definitions, which is why a per-square-foot number is only useful after scope is normalised.

2026 external market benchmarks

Benchmark by clinical complexity, then price the actual room schedule

  • A current 2026 UAE medical-centre fit-out guide publishes approximately AED 350–550/ft² for standard GP / low-complexity clinical fit-out, AED 550–750/ft² for multi-specialty / mid-range work, and AED 750–900+/ft² for premium facilities involving imaging, advanced HVAC or higher clinical infrastructure.
  • The same guide states its figures are fit-out works rather than full business-startup cost and exclude items such as medical equipment, loose furniture, IT infrastructure, staff recruitment and some licensing costs.
  • Published market ranges differ substantially between contractors. That variation usually reflects what is included: MEP upgrades, medical gases, specialist ventilation, sterilisation, radiation shielding, loose FF&E, equipment, authority coordination and base-build condition.
  • General consultation / therapy environments are usually less infrastructure-heavy than dental, imaging, IVF, day-surgery or other procedure-led facilities.
  • Radiology and imaging can add specialist shielding, cooling, structural / equipment access and power requirements. Shielding should be calculated by qualified radiation specialists, not budgeted as a generic lead-wall allowance.
  • Bella does not publish one universal healthcare rate. We prepare a project-specific proposal after reviewing the clinical activity, DoH room schedule, floor area, equipment, existing services, finish level and delivery responsibility.
Programme is shaped by

A clinic opens when healthcare approvals, equipment and fit-out converge

  • DoH healthcare activity and room-schedule review
  • Landlord / building NOCs
  • Existing-condition and MEP surveys
  • Medical-equipment selection
  • Healthcare HVAC / plumbing / electrical requirements
  • Radiation / shielding design where applicable
  • Civil Defence coordination
  • Custom clinical joinery and specialist finishes
  • Equipment lead times and commissioning
  • DoH inspection / licensing steps
  • A local Abu Dhabi 2026 case study documents a 150 m² psychology clinic delivered in 10 weeks after design coordination, while the same contractor says many single-unit clinic fit-outs run roughly 8–14 weeks from design sign-off; complex specialties can take materially longer. These are external examples, not a Bella programme guarantee.

For a meaningful first review, send the healthcare activity / specialty, location, floor plan and area, current unit condition, target number of consultation / treatment rooms, major equipment list, landlord information and target opening date.

Healthcare Interior Design, Explained

Healthcare Interior Design — Frequently Asked Questions

These answers focus on the questions that affect a real healthcare project: DoH room planning, patient flow, infection control, colours, trends, AI, cost, timing and specialist equipment.

01What is healthcare interior design?

Healthcare interior design is the planning and design of clinics, medical centres, treatment environments and patient-facing spaces around clinical workflow, safety, privacy, infection prevention, accessibility, medical equipment and patient experience. It goes beyond commercial decoration because the room schedule and technical systems are tied to the licensed healthcare activity.

02What are some good hospital and clinic interior design ideas?

Good healthcare interiors use clear arrival and wayfinding, comfortable but cleanable waiting furniture, good acoustic privacy, natural light where possible, warm patient-facing materials, intuitive clinical storage and carefully planned clean / dirty support spaces. Large inpatient hospitals need a dedicated hospital-planning brief; this Healthcare Interior Design service is more focused on clinics and outpatient environments.

03Which colour is best for a hospital or clinic?

There is no medically 'best' paint colour. Useful healthcare palettes often combine calm neutrals with controlled greens, blues or warmer accents and stronger contrast for wayfinding. For example, Sage #8A9A86, Clinical Blue #A2B9C8, Oatmeal #E5DCD0 and Navy #1E3A52 create a restrained clinic palette. Colour should support orientation and brand without compromising contrast or clinical lighting.

04Does green or blue actually improve patient recovery?

A single colour should not be presented as a treatment. Evidence is stronger for broader nature-integrated design than for claims about one paint colour. A 2026 review of biophilic hospital research found promising evidence for nature exposure and nature-referencing interventions around stress, pain, emotional wellbeing, sleep and satisfaction, while noting limits in long-term clinical evidence.

05What is the 70/30 rule in healthcare interior design?

There is no healthcare regulation called the 70/30 rule. Designers sometimes use 70/30 as a composition heuristic—roughly 70% dominant visual language and 30% contrast or secondary elements. In a clinic, DoH room requirements, infection control, equipment and accessibility are much more important than achieving a decorative ratio.

06What are the current healthcare design trends in 2026?

Current 2026 healthcare-design coverage points toward more adaptable / modular environments, stronger staff-wellbeing spaces, hospitality-influenced patient experience, warmer materials, better access to nature and more intentional integration of technology. Healthcare Design's 2026 coverage also highlights staff respite and wayfinding, while industry sources point to flexible walls and future-ready spaces.

07Is AI replacing healthcare interior designers?

AI can accelerate precedent research, option studies, visualisation, schedules and repetitive documentation, but it does not replace accountable healthcare planning, site measurement, DoH guideline interpretation, equipment coordination, infection-control decisions, MEP engineering, authority responses or construction review. In healthcare, professional judgment and responsibility remain essential.

08How do DoH Health Facility Guidelines affect the interior plan?

DoH uses Functional Planning Units for department-level planning and Standard Components for individual rooms. Standard Components combine Room Data Sheets and Room Layout Sheets. Alternative room layouts can be used, but they still need to meet the guideline text, minimum floor areas, dimensions, clean / dirty separations, accessibility and required equipment / fixture relationships.

09Can I make a DoH room smaller if the furniture still fits?

Not simply because the furniture fits. The relevant DoH schedule / room component and clinical function control the minimum requirement. Standard Components also state that alternative layouts need the specified minimum floor area and that an additional 2 m² is added for each additional door above the minimum required number.

10What is onstage and offstage healthcare planning?

It is a planning concept that separates patient-facing activities from staff / support functions where useful. Reception, waiting and patient routes are 'onstage'; clean supply, dirty utility, staff work, waste and equipment movement can sit 'offstage.' It is not a universal requirement to build two corridor systems, but the principle can reduce visible clutter and protect privacy.

11Do clean and dirty clinical flows really need to be separated?

Where the clinical process creates clean and dirty functions, yes—the relevant DoH room / department guidance must be followed. The DoH Standard Components specifically include clean / dirty separations shown or implied in Room Layout Sheets. The exact arrangement depends on the clinical service rather than one generic one-way diagram.

12What materials are suitable for healthcare interiors?

The answer depends on the room. Clinical zones commonly require impervious, cleanable and durable floor / wall / worktop systems; waiting and administrative zones can allow a broader material palette. DoH Room Data Sheets should guide the room-specific properties, while infection-control and cleaning requirements determine the final selection.

13Can healthcare interiors use timber, fabric and warm materials?

Yes in the right locations and specifications. Patient-facing areas can use timber-look materials, upholstery and warmer textures when they satisfy cleaning, fire and maintenance requirements. High-risk clinical zones may require more controlled surfaces. The project should not apply one aesthetic material standard to every room.

14How does acoustic privacy affect clinic design?

Consultation, psychology, examination and treatment rooms may contain confidential conversations. Privacy depends on the complete enclosure—partition build-up, doors, glazing, ceiling voids and service penetrations—not only on decorative acoustic panels. Waiting-room noise and staff communication should also be considered.

15What if my clinic needs X-ray or other imaging equipment?

Confirm the equipment early. FANR radiation-safety requirements can affect shielding, room boundaries, controlled areas and adjacent occupancy. A qualified radiation-protection expert should calculate the shielding for the real equipment and workload; do not copy lead thicknesses from another clinic.

16How much does healthcare interior design and fit-out cost in the UAE?

Current 2026 contractor guidance varies significantly. One UAE medical-centre guide publishes roughly AED 350–550/ft² for standard GP / lower-complexity fit-out, AED 550–750/ft² for mid-range multi-specialty facilities and AED 750–900+/ft² for premium facilities involving imaging or more advanced clinical infrastructure. These are third-party fit-out benchmarks, not Bella rates.

17Why is healthcare fit-out more expensive than an office?

Healthcare projects can require healthcare-grade HVAC, additional plumbing, clinical sinks, specialist electrical loads, medical gases, clean / dirty utilities, sealed / hygienic finishes, acoustic privacy, specialised doors, imaging shielding, equipment support and more detailed authority coordination. The exact premium depends on the clinical specialty.

18How long does a clinic fit-out take in Abu Dhabi?

There is no universal duration. A local 2026 Abu Dhabi case study documents a 150 m² psychology clinic completed in 10 weeks, and the same contractor describes many single-unit clinic fit-outs as roughly 8–14 weeks from design sign-off. Imaging, day surgery, major MEP changes and licensing complexity can extend the programme.

19What is the highest-paid interior design job?

There is no universal highest-paid role because compensation varies by country, seniority and business ownership. Principals, design directors and specialists leading large healthcare, hospitality or commercial programmes can be highly compensated. For healthcare design, specialised regulatory and technical knowledge can increase professional value.

20Who is the richest interior designer?

There is no authoritative, consistently verifiable global ranking of interior designers by personal net worth. Online 'richest designer' lists are usually based on speculative estimates and are not useful criteria for selecting a healthcare design team.

21Is interior design a good career in 2026?

It can be, especially for designers who develop strong technical or sector expertise. Healthcare design is a specialist path because it combines design with workflow, codes, equipment, accessibility and interdisciplinary coordination. Career outcomes still depend on market, qualifications, portfolio and professional responsibility.

22What is the lowest salary for an interior designer?

There is no meaningful universal 'lowest salary.' Pay differs by country, experience, qualification, employment type and sector, and salary data changes quickly. A healthcare service page should not present one salary number as if it applied across the UAE or globally.

Your Healthcare Project, Properly Briefed

Tell us the clinical activity before you tell us the style.

Share the location, floor plan / area, proposed healthcare activity, number of consultation or treatment rooms, major medical equipment and target opening date. If you already have a DoH brief, room schedule, medical-equipment list, landlord manual or authority comments, send those too.

If the unit includes imaging, dental equipment, procedures, medical gases or other specialist systems, mention them immediately. Those requirements can change wall construction, room size, HVAC, power, drainage and programme before the visual design starts.