
Arrival feels impressive but confusing
We clarify the route from drop-off or entrance to reception, luggage, lifts, lounge and onward destinations. The design should let a first-time guest understand the property without reading a wall of signs.
Meet the studio, understand our process and discover how we move from first conversation to finished space.

Design the Guest Experience and the Operation Together
Hospitality spaces are judged twice: by the guest who sees and feels the experience, and by the team that has to operate it every day. A dramatic lobby cannot compensate for confusing arrival, poor luggage flow, noisy guestrooms, fragile finishes or service routes that cross guest circulation. Bella plans the interior around the complete stay—from arrival and reception through rooms, lounges, wellness, dining interfaces and back-of-house support—then develops the lighting, materials, furniture, joinery and technical coordination around that journey.
We design hotels, resorts, boutique properties, hotel apartments, guest rooms and suites, lobbies, lounges, wellness areas and other guest-facing hospitality environments. Depending on the brief, the scope can cover concept, guest journey, room planning, public areas, FF&E, lighting, acoustics, material specifications, brand alignment, accessibility, operator coordination, technical design and fit-out support.

Start With the Stay, Not the Style
Hospitality design is most useful when it solves both emotional and operational problems. We identify the moments that affect arrival, comfort, service delivery, housekeeping, maintenance and brand perception before decorative decisions begin.
We clarify the route from drop-off or entrance to reception, luggage, lifts, lounge and onward destinations. The design should let a first-time guest understand the property without reading a wall of signs.
Modern lobbies increasingly work as social, waiting, informal meeting and work settings. We separate the main travel path from seating clusters and create different levels of energy instead of filling every open area with the same lounge furniture.
We plan the room around arrival, luggage, wardrobe, sleep, charging, work, bathing, blackout, housekeeping and maintenance. A beautiful headboard does not solve a bedside socket that cannot be reached or nowhere to place an open suitcase.
Hospitality materials face luggage impact, cleaning chemicals, food, cosmetics, sun, high occupancy and constant maintenance. We select finishes by lifecycle and replaceability as well as appearance, then protect vulnerable edges and high-contact zones.
Housekeeping, linen, food service, waste, maintenance and deliveries need efficient routes that do not dominate guest areas. The DCT Abu Dhabi hotel classification manual itself distinguishes guest entrances, kitchen delivery / waste access and service functions, reinforcing why front-of-house and back-of-house cannot be planned independently.
We translate location, operator positioning and brand character through materials, craft, artwork, landscape, lighting and spatial sequences. Current hospitality design is moving toward stronger sense of place, sensory identity and more personal guest experiences rather than formulaic luxury.
Seven Hospitality Design Pillars
There is no single industry-standard list called the 'seven pillars of hospitality interior design'. For project planning, Bella uses these seven practical design pillars to keep the guest and operator priorities connected.
The entrance, reception, luggage, lifts and destination routes should read immediately while still creating an emotional first impression.
Seating, sleep, acoustics, lighting, temperature, privacy, storage and intuitive controls matter more to the stay than decorative gestures that guests cannot comfortably use.
Housekeeping, room service, staff movement, deliveries, waste, linen and maintenance are planned so operations support the guest experience rather than cutting through it.
The interior should communicate why this property belongs in this location and why the experience is distinct, without relying on repetitive logos or superficial local motifs.
High-use materials, FF&E and joinery are specified around cleanability, repair, replacement cycles, supplier continuity and the actual operational load.
Light, sound, air quality, scent, tactile comfort, natural elements and the transition between active and quiet spaces can support a calmer, more intuitive stay.
Guest controls, AV, smart-room systems, charging, digital check-in interfaces and energy-management technology should feel integrated into the room rather than added after the interior is finished.
Choose the Hospitality Environment
The service can cover a whole property or a targeted zone. We adapt the brief to the operator, brand level, classification target and how the space is used.
We coordinate reception, waiting, lounge, luggage, concierge, lift approach, guest services, circulation and visual anchors so the lobby can host arrivals, meetings and social activity without becoming congested.
Rooms are planned around sleep, luggage, wardrobe, work, charging, bathroom access, lighting, blackout, acoustic comfort and housekeeping. Repetition makes dimensional accuracy and maintainable details especially important.
The design connects interior comfort with views, terraces, shaded transitions, gardens, pool areas and leisure facilities while specifying materials that can tolerate stronger sun, sand, moisture and heavier resort use.
Lighting, acoustics, privacy, transitions, storage, changing functions, wet-area interfaces and material tactility are coordinated to create a calm sequence rather than simply using a 'spa-like' palette.
What the Service Can Include
A hospitality appointment can cover selected public areas or a complete property. We define the limits between interior design, architecture, operator / brand standards, specialist consultants, kitchen / laundry systems, MEP engineering and contractor execution before delivery begins.
Commercial kitchens, laundry systems, specialist spa equipment, detailed MEP engineering, structural engineering, fire engineering, authority submissions and contractor execution are separate specialist responsibilities unless expressly included in Bella’s appointment.
From Brief to Guest-Ready Handover
Hospitality projects multiply design decisions. A detail repeated across 100 rooms turns a small mistake into a major cost, which is why mock-ups, sample rooms and early operator review can be so valuable.
We establish positioning, property type, classification target, room keys, guest profile, public-area programme, operator requirements, brand standards, budget, phasing and opening date.
We review plans, room modules, structure, glazing, vertical circulation, ceiling zones, MEP provisions, back-of-house routes and the existing condition if the property is being refurbished.
We develop the arrival sequence, public-area relationships, guestroom principles, material language, sense of place, lighting direction and core experience before detailed specification.
Guest rooms, suites, reception, lobby and other repeated or high-value areas are resolved in greater detail so the operator can review functionality before the design is multiplied.
Interior layouts, ceilings, joinery, lighting, power, data, AV, acoustics, accessibility and MEP interfaces are coordinated with the appointed professional and specialist teams.
Where appropriate, a sample room, joinery mock-up or key material assembly is built and reviewed. FF&E and custom items are scheduled early because hospitality procurement can carry long manufacturing and shipping lead times.
Where included, Bella reviews the design through execution, coordinates design responses, checks key finishes and FF&E, participates in snagging and supports staged handover / soft opening where the operator is opening by floor or zone.
Abu Dhabi Hospitality Standards That Affect Design
DCT Abu Dhabi operates the hospitality classification system for hotels, hotel apartments and resorts. The official framework addresses guestrooms, bathrooms, public areas, services, food and beverage, safety, accessibility and guest experience. Exact requirements depend on property type and classification.

DCT Abu Dhabi classifies hospitality entities from one to five stars and publishes mandatory, rating and scoring criteria. A target classification can affect guestrooms, bathrooms, public areas, services and amenities, so it should be known before room modules and specifications are frozen.
The current DCT hotel manual separately evaluates public-area décor, furnishings, flooring, ventilation / temperature, lighting and public toilets. This is important because a lobby is not judged only by its visual concept; condition, comfort and operation matter as well.
The DCT manual includes requirements covering hotel entrances, accessible guest access and separate kitchen delivery / waste movement in the applicable hotel criteria. Service planning should therefore be resolved together with the guest arrival plan.
DCT’s classification documents reference accessible guestrooms and public facilities and link measurements to the Abu Dhabi Building Code. Accessible room numbers, door widths, bathroom clearances, controls and furniture spacing need to be coordinated early rather than treated as furniture changes after construction.
DCT’s rating criteria consider room lighting for activities such as reading, grooming and general comfort. We therefore layer bedside, task, ambient and bathroom lighting rather than relying on one decorative ceiling scheme.
Guestrooms need protection from corridor, lift, plant and neighbouring-room noise, while lobbies and lounges need enough absorption for conversation. Partition construction, doors, ceilings, services and soft materials all contribute to acoustic performance.
Hospitality Design’s 2026 coverage shows wellness and technology moving across the entire guest experience, but current industry discussion also stresses that technology should feel integrated rather than imposed. Lighting, curtains, temperature and AV should be understandable to a guest without a tutorial.
Refurbishment design has to account for guest separation, sealed work zones, service-lift windows, dust / noise control, temporary routes and staged room release. A phased strategy can keep parts of a property trading but usually adds coordination and programme complexity.
Abu Dhabi Licensing, Classification & Fit-Out Check
DCT Abu Dhabi licenses tourism establishments and operates the classification system for hotels, hotel apartments and resorts. Classification involves established criteria and inspection; the interior design should therefore be developed against the intended hospitality category and operator requirements rather than assuming every property follows the same physical standard.
Construction and refurbishment may also require building, landlord, municipality, fire-life-safety and specialist approvals depending on the property and work. DMT maintains a register of classified engineering consultancy and contracting firms in Abu Dhabi. Confirm the project jurisdiction, required professional appointments, submission route and operator / DCT reviews before physical work starts.

Colour, Material & Sensory Direction
There is no single 'hospitality colour psychology' formula that guarantees longer stays or higher spend. We use colour to support the brand, daylight, local context, guest activity and material durability, then test it under the actual artificial lighting.
HEX values below are concept starting points rather than branded paint specifications. Hotel projects should approve physical material samples and, where possible, review full-scale mock-ups under the intended lighting.
Budget & Programme
Current 2026 UAE market guides do not produce one universal rate. One current hotel-design guide publishes roughly AED 300–600/sq ft for economy hotels, AED 600–1,500/sq ft for upscale 4-star work and AED 1,500–3,000+/sq ft for luxury 5-star interiors. Another current hospitality contractor guide places a mid-market four-star fit-out around AED 550–900/sq ft and roughly AED 180,000–320,000 per key. These are third-party feasibility references, not Bella quotations, and they are not directly comparable unless MEP, FF&E, public areas, specialist equipment and fees are defined the same way.
For feasibility, compare what the number actually includes. A per-square-foot rate excluding FF&E, MEP, specialist kitchens, AV, authority costs or operating-hotel phasing is not comparable with a turnkey hospitality figure.
Hospitality References Across the Guest Journey
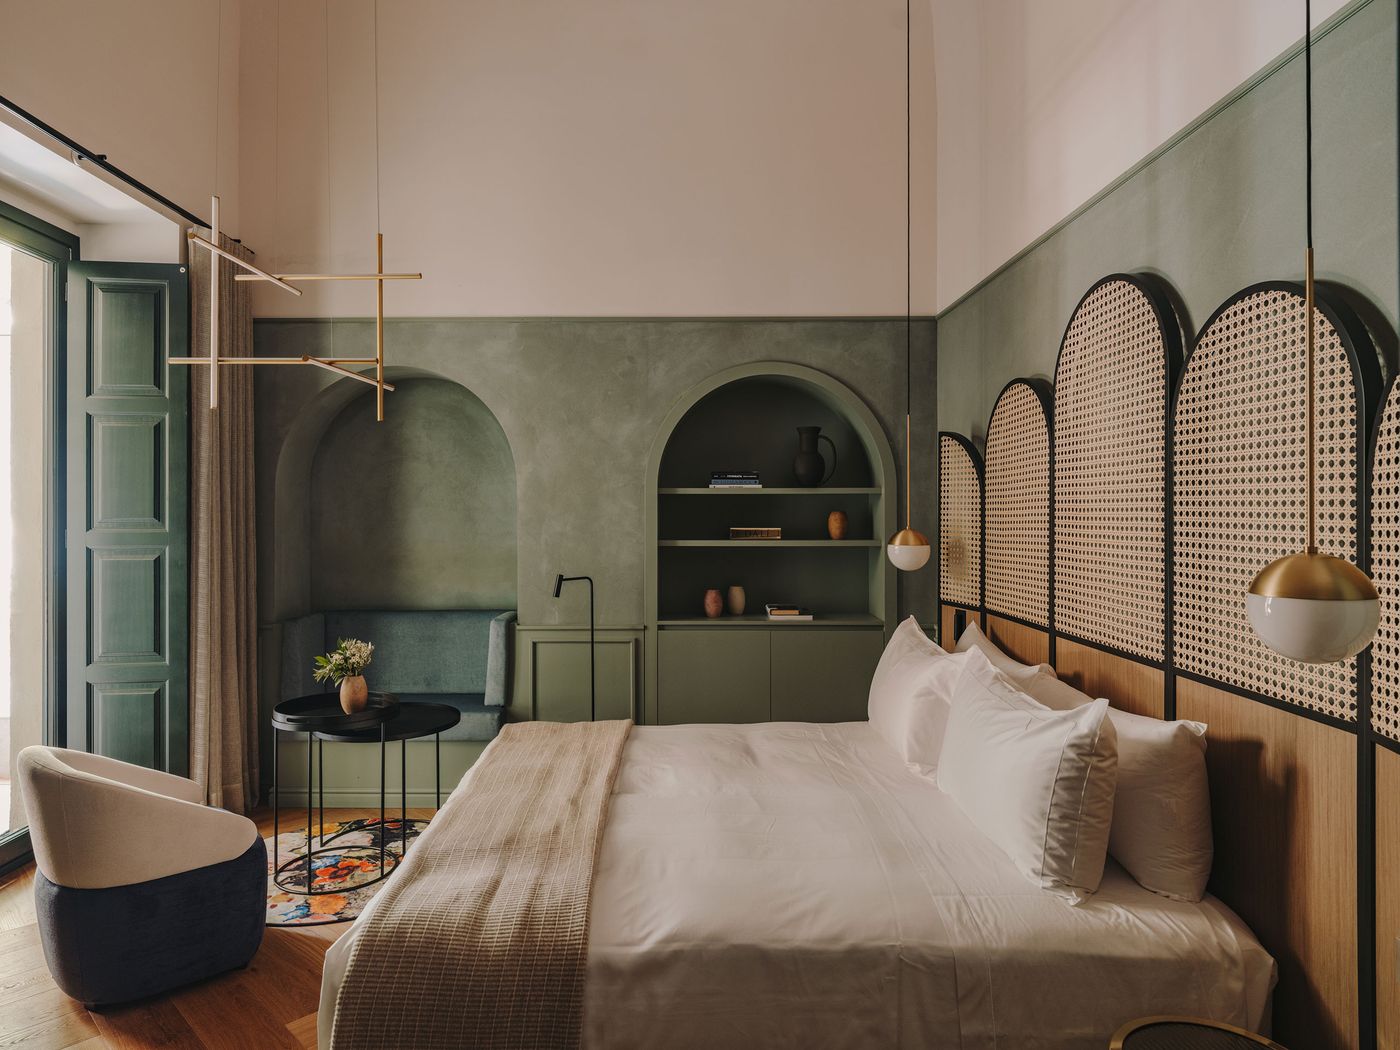
These are temporary third-party reference images selected specifically for hospitality environments. Replace them with Bella-owned / licensed project photography before final production publication.


Questions Hospitality Clients Usually Ask
These answers focus on the decisions that materially change a hospitality project: guest journey, public areas, guestrooms, durability, DCT classification, wellness, technology, cost and programme.
Hospitality interior design is the planning and design of guest-focused commercial environments such as hotels, resorts, hotel apartments, lobbies, guestrooms, lounges, spas and related public spaces. It combines atmosphere and brand identity with operations, durability, housekeeping, accessibility, lighting, acoustics and service flow.
They translate the operator and guest brief into layouts, guest journeys, materials, lighting, FF&E, joinery and technical information. On larger projects they also coordinate with architects, operators, MEP engineers, lighting designers, acoustic consultants, kitchen / spa specialists, procurement teams and contractors.
There is no single universally accepted industry list. Bella uses seven practical pillars for project planning: arrival and orientation, guest comfort, operational flow, brand and sense of place, durability and maintenance, wellness and sensory control, and technology / adaptability.
A hotel lobby is a simple example: the design has to coordinate reception, luggage, waiting, social seating, lift access, lighting, signage, guest services and staff operation while still creating a strong first impression. A guest room is another example, but with very different priorities around sleep, blackout, storage, bathing and housekeeping.
Current 2026 industry coverage is emphasising wellness across the whole stay, stronger sensory and emotional design, personalised but intuitive technology, authentic sense of place, natural materials, flexible social spaces and sustainability through durability rather than visual novelty alone. These trends should support the property strategy, not replace it.
Hospitality Design’s 2026 HD Expo coverage describes wellness as increasingly integrated across guestrooms and public areas rather than limited to a spa or gym. Practical examples include better lighting, acoustic control, in-room wellness features, natural elements, air-quality considerations and technology that gives guests useful control.
No. A 60/40 front-of-house / back-of-house split is often discussed as a restaurant planning heuristic, but it is not a universal rule for hotels, resorts or all hospitality venues. The correct distribution depends on the business model, kitchen / service requirements, room programme, classification, capacity and operator workflow.
Keep the main arrival route legible, position reception and guest services where they are easy to find, give luggage and waiting functions enough space, then place lounge clusters outside the main traffic path. DCT Abu Dhabi’s hotel criteria separately address lobby seating, lighting, signage, public-area finishes and service functions, so the lobby has to work as an operating space as well as a design statement.
Sleep quality, acoustic privacy, blackout, intuitive lighting and controls, accessible charging, luggage space, wardrobe use, housekeeping access, durable finishes and a bathroom layout that is easy to maintain. Decorative identity should be built around those fundamentals.
Current 2026 published UAE market references vary widely. Hotel-specific guides currently place economy interiors around AED 300–600 per sq ft, upscale / four-star work around AED 600–1,500 per sq ft and luxury five-star work around AED 1,500–3,000+ per sq ft. Another current mid-market guide cites roughly AED 550–900 per sq ft. These are third-party feasibility references only because inclusions vary substantially.
A soft-goods refresh may take weeks, while a lobby / public-area refurbishment may take several months. Full-property refurbishments commonly run many months, and new-build or major luxury hotel interiors can span well beyond a year because design, authority review, sample rooms, procurement and construction overlap. The programme should be set from actual room count and scope.
Yes. DCT Abu Dhabi operates the licensing and classification framework for hotels, hotel apartments and resorts. The classification system uses mandatory, rating and scoring criteria and inspections, so the intended hospitality category should be considered during planning rather than after fit-out.
Hospitality FF&E is selected for repeated commercial use, cleaning, replacement, fire-performance requirements where applicable, maintenance and consistent procurement across multiple rooms. Residential-looking comfort is possible, but the underlying specification needs to tolerate a much heavier operating cycle.
Often yes, but it requires a phased plan. Guest rooms may be released floor by floor and public areas may be split into controlled zones. Noise, dust, service-lift use, temporary guest routes, contractor access, housekeeping and emergency systems all need to remain coordinated, which can extend the programme compared with an empty building.
Hospitality design can coordinate the wider relationship between hotel F&B areas and the property, but detailed restaurant and café projects have their own seating, kitchen, service, food-safety and operational requirements. Bella therefore treats Restaurant Interior Design and Cafe Interior Design as dedicated specialist service pages when those spaces are the primary brief.
Your Hospitality Project, Properly Briefed
Share the property type, location, key count or approximate area, target classification, operator / brand if applicable, current condition, public areas in scope, target opening or reopening date and approximate budget.
If you already have architectural plans, room schedules, operator standards, brand books, DCT comments, MEP drawings or an existing sample-room package, send them. They help us understand whether the project is a concept commission, refurbishment, room rollout or a deeper multi-zone hospitality fit-out.