Design the Majlis Around Hospitality, Privacy and Conversation

Majlis Interior Design

A majlis is not simply a formal living room with Arabic details added at the end. It is a receiving space: guests arrive, settle, talk, drink gahwa, share food, move between seats and leave without disturbing the private life of the home. Bella plans the majlis around that hospitality sequence first—guest count, privacy, seating geometry, serving routes, acoustics, lighting and climate control—then develops the material language around it.

We design men’s majlis, women’s majlis, family majlis and contemporary Arabic receiving rooms for villas, apartments and new-build homes. Depending on the brief, the scope can include layout, custom perimeter seating, loose sofas, coffee and side tables, carpets, curtains, wall panelling, mashrabiya-inspired screens, ceilings, lighting, joinery, AV, FF&E, technical drawings, procurement and fit-out coordination.

Men’s MajlisWomen’s / Family MajlisArabic SeatingPrivacy & Guest FlowLighting & AcousticsCustom Joinery & Fit-Out
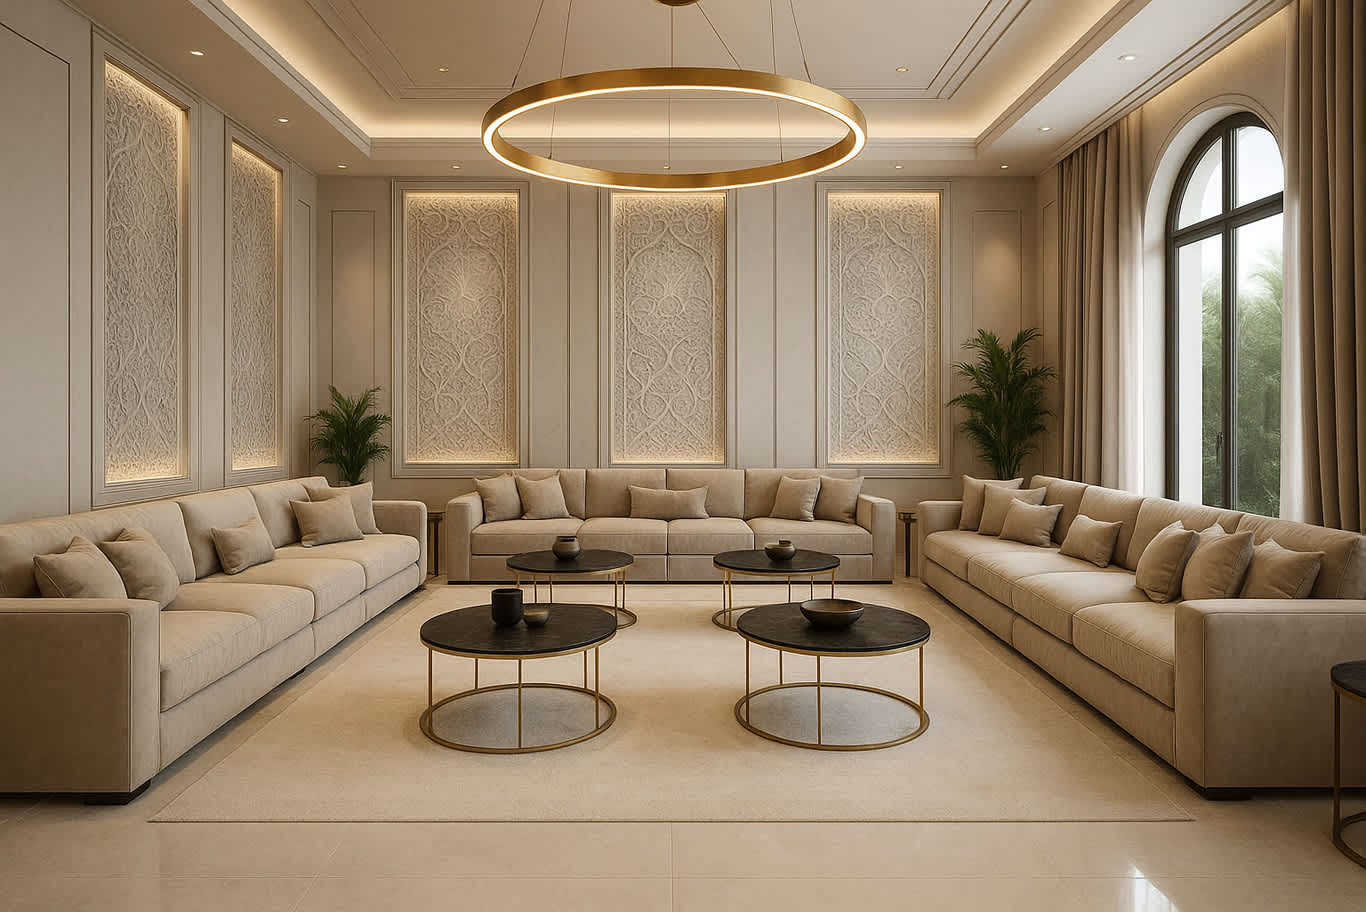
Modern Arabic majlis with continuous U-shaped seating, neutral upholstery, geometric wall panels and warm layered lighting
Majlis Interior / UAE Hospitality · Privacy · Conversation · Cultural Continuity

Start With How the Majlis Will Actually Be Used

Before style, decide who the room receives, how many people gather and how separate it needs to be from family life.

A majlis can fail even when the finishes are expensive. Guests may cross private family areas to enter, perimeter sofas may leave no serving path, the centre may be blocked by one oversized table, hard marble and glass may create an echo, or the room may look ceremonial but feel uncomfortable after twenty minutes. We use those operational questions to set the plan before choosing ornament.

01

We need a formal guest majlis with privacy from the main home

We study the entrance sequence, foyer, guest WC, doors and sightlines so visitors can be received without unnecessary movement through private family zones. Where architecture allows, we also consider independent or near-independent access.

02

We host large groups and need more seats without blocking service

We test U-shaped, full-perimeter, parallel and L-shaped seating against the real room. The centre remains useful for circulation, gahwa and dates service, movable tables and guest movement rather than being filled simply because the room is large.

03

We want Arabic identity without an over-decorated room

We can use one or two strong regional references—proportion, geometric screenwork, a crafted rug, carved or fluted panels, Arabic calligraphy, bronze details or a controlled arch motif—then let material quality and lighting carry the rest. Cultural character does not require every surface to compete.

What Makes a Majlis Work

Conversation, circulation and hospitality have to work before the room can feel luxurious.

UNESCO describes the majlis as a cultural and social 'sitting place' where people gather, receive guests, exchange news and socialize. That use still gives the room its logic today: people should see one another easily, hosts should be able to serve without awkward weaving, and the space should remain composed with many guests present.

01

Plan seating for face-to-face conversation

Perimeter or facing seating keeps guests visually connected and protects a generous central zone. We choose between continuous low seating, raised custom sofas and looser contemporary furniture according to age range, comfort expectations, formality and the room proportions.

  • Guest count is defined before sofa length
  • Corner seats are usable rather than decorative dead zones
  • Seat depth and height suit the intended users
  • Coffee and side tables remain reachable without crowding
02

Protect the host’s serving route

Arabic coffee, dates, water, incense and food service create repeated movement through the room. We plan a clear route from the service point to the seating and use smaller movable tables where one large centre table would obstruct circulation.

  • Main serving path remains clear when all seats are occupied
  • Side tables are placed at practical intervals
  • A console or hospitality station is located near the entry where useful
  • Mabkhara / incense placement is planned on a stable, heat-safe surface
03

Control privacy, acoustics and atmosphere

A formal majlis often needs privacy from the rest of the home, while hard floors, stone and large glass areas can make group conversation noisy. Curtains, carpets, upholstery, acoustic backing and controlled lighting help the room feel calm without making it visually heavy.

  • Guest arrival avoids unnecessary private sightlines
  • Curtains or screens address glare and privacy
  • Soft finishes are distributed to reduce excessive reverberation
  • Lighting has both formal and relaxed scenes

Choose the Majlis Type Before You Choose the Style

A formal men’s majlis, women’s majlis, family majlis and compact contemporary sitting room need different priorities.

We design the room around the household rather than assuming one 'correct' majlis model. Guest profile, privacy, accessibility, entrance location, food service and the relationship to dining or outdoor areas all change the plan.

Contemporary men’s majlis in Abu Dhabi with sofas, armchairs, marble tables, rugs and layered curtains
Formal Men’s Majlis

Receive guests with a clear arrival and independent hospitality flow

Where the home includes a dedicated formal majlis, we prioritise direct guest access, a generous foyer or threshold, guest WC proximity, clear service circulation and seating that can handle larger gatherings without turning the centre into an obstacle course.

Independent guest accessLarge-group seatingServing circulationGuest WC relationship
Explore Villa Interior Design
Modern neutral Arabic majlis with beige sofas, circular tables, carved wall panels and warm lighting
Women’s / Family Majlis

Create a receiving room that can feel formal without becoming detached from family use

A women’s or family majlis may sit closer to the main living spaces and can support both guest reception and more regular family gatherings. We balance privacy with convenient links to dining, kitchen, terrace or garden according to the household routine.

Flexible formalityFamily connectionPrivacy controlDining / terrace relationship
Explore Residential Interior Design
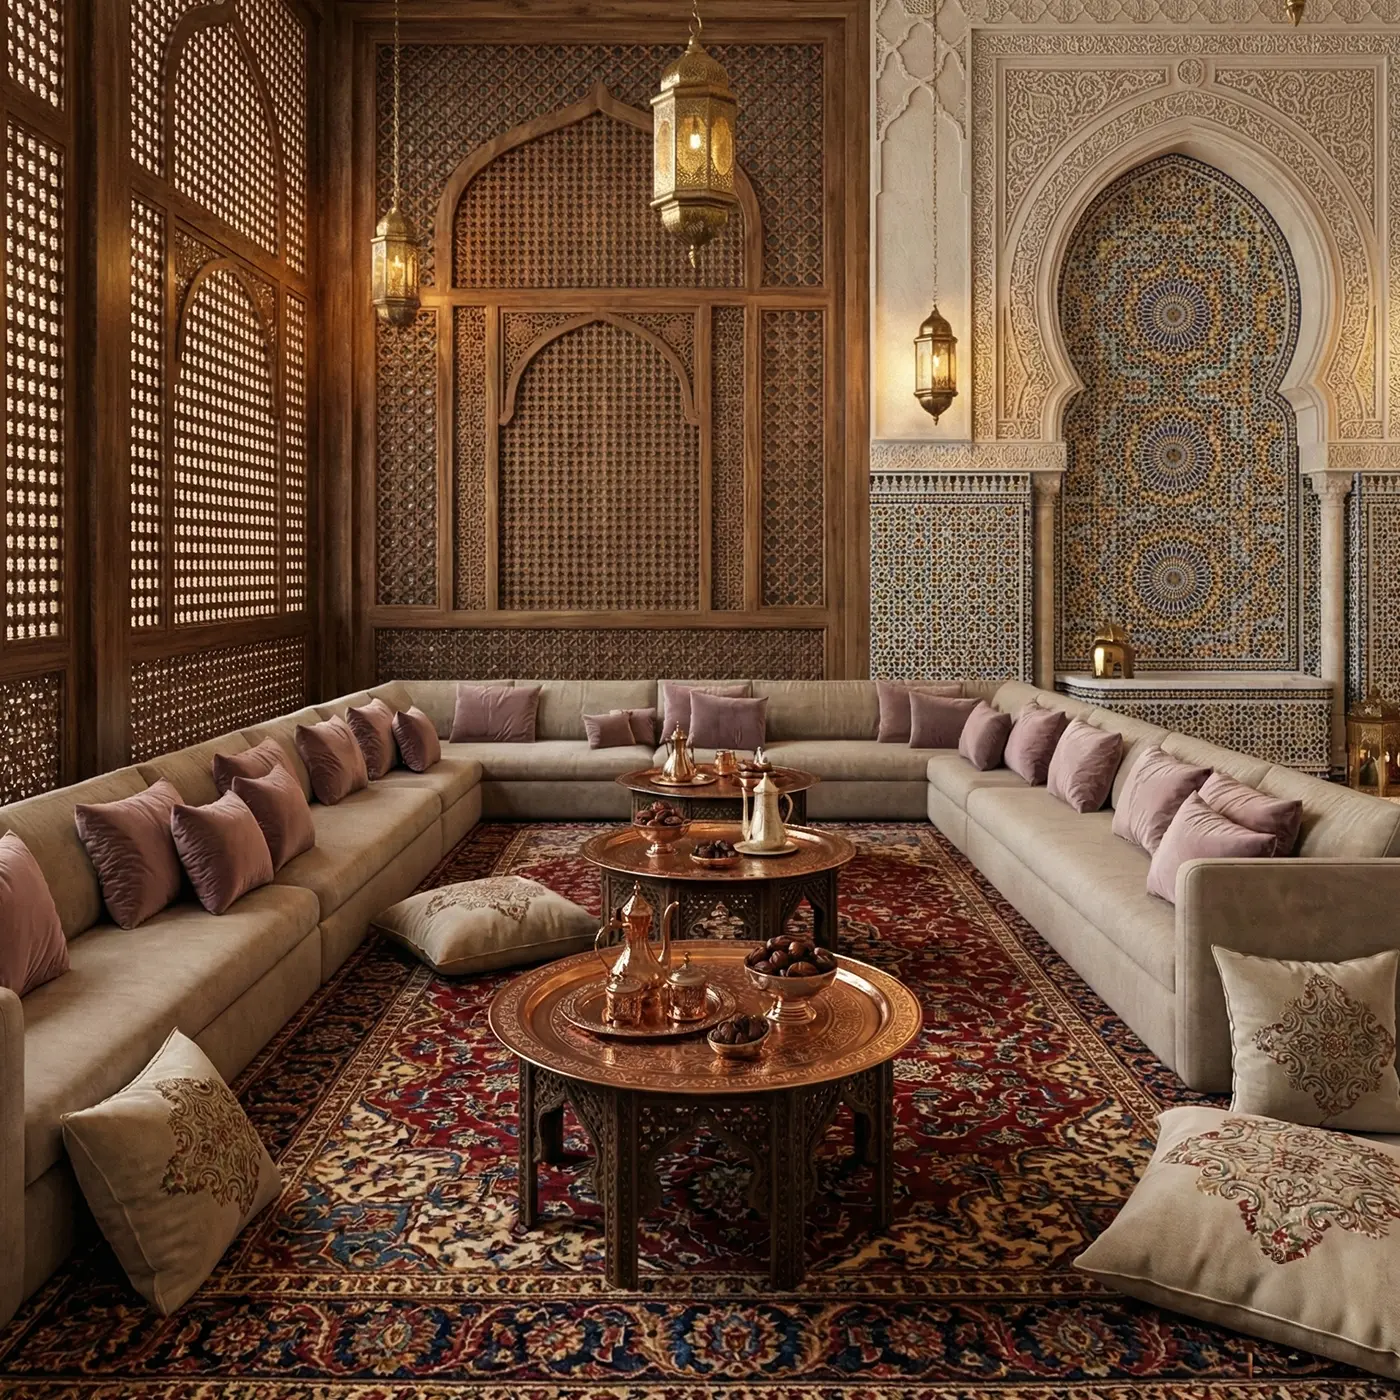
Traditional Arabic majlis with perimeter seating, carved timber screens, patterned carpet and warm lantern lighting
Traditional Arabic Majlis

Use ornament where it carries meaning, craftsmanship and hierarchy

For a more traditional room we can develop lower seating, patterned textiles, carved wood, mashrabiya-inspired panels, geometric plaster or ceiling work, brass lighting and a stronger central carpet. The goal is cultural richness with disciplined proportion—not decoration applied to every surface.

Cultural detailCraftsmanshipTextile layeringFormal symmetry
Explore Bespoke Interior Design
Compact contemporary Emirati-style majlis with low L-shaped seating, neutral palette, plants and woven pendant lighting
Compact / Contemporary Majlis

Keep the majlis identity while reducing furniture bulk

A smaller room usually works better with an L-shape or two facing sofas, slimmer 80–90 cm deep seating where ergonomically suitable, nesting tables, wall-mounted storage and one controlled decorative feature. We preserve conversation and serving routes instead of forcing a full perimeter arrangement into an undersized room.

Slim seatingFlexible tablesVisual opennessStorage without bulk
Explore Apartment Interior Design

What Majlis Interior Design Can Include

We can take the room from guest-flow planning through custom seating, architectural detail, furnishing and installation.

The exact appointment is agreed before work starts. Some clients need layout and concept only; others need a complete receiving room with custom furniture, ceiling, lighting, wall panels, curtains, carpet, AV and fit-out coordination.

01

Layout, privacy & guest flow

The floor plan starts with arrival, seating, service and separation from private family space.

  • Guest entrance and foyer relationship
  • Men’s / women’s / family-use planning
  • U-shaped, perimeter, facing or L-shaped seating studies
  • Guest WC and handwash proximity where relevant
  • Serving and circulation routes
  • Sightline and privacy planning
02

Custom seating & loose furniture

We size the seating for comfort, guest count and the character of the room rather than buying a sofa set first.

  • Low majlis seating or raised sofa design
  • Seat height, depth, back support and foam specification
  • Corner modules and arm details
  • Coffee, nesting and side tables
  • Ottomans and occasional chairs
  • Furniture layouts for everyday and peak gatherings
03

Walls, screens & architectural detail

Regional character can be expressed through architecture without turning the room into a catalogue of motifs.

  • Mashrabiya-inspired or geometric screens
  • Timber, veneer, stone or upholstered panels
  • Decorative plaster / gypsum work
  • Arch and niche detailing where appropriate
  • Display, calligraphy or art placement
  • Integrated joinery and concealed storage
04

Ceiling, lighting & electrical

A majlis needs enough light for formal hospitality but also softer scenes for long evening conversations.

  • Chandelier / pendant selection and load coordination
  • Perimeter cove and recessed lighting
  • Wall sconces and feature lighting
  • Dimming / scene control strategy
  • Power and USB / charging where needed
  • AV, speakers and display coordination where included
05

Carpets, curtains & acoustics

Soft finishes carry a large part of the acoustic and visual comfort in a room with many people.

  • Central or full-room carpet planning
  • Sheer + blackout / privacy curtain layers
  • Performance upholstery fabrics
  • Acoustic wall or ceiling treatment where required
  • Door and curtain strategies for sound transfer
  • Sunlight and UV exposure review
06

FF&E, procurement & fit-out

The service can extend from design to sourcing, custom fabrication and installation when included in the proposal.

  • Sofas, chairs and tables
  • Rugs, curtains and decorative lighting
  • Art, accessories and hospitality pieces
  • Custom furniture / joinery drawings
  • Material and finish schedules
  • Installation, snagging and final styling

Your proposal defines the exact deliverables. Structural design, specialist MEP, authority submissions, civil defence requirements, building-management fees, smart-home programming, contractor execution and custom fabrication are included only when expressly stated.

From Hospitality Brief to Finished Majlis

We solve the people-flow first, then build the cultural and material character around it.

The major decisions are linked: guest count controls seating length, seating controls table size and circulation, privacy controls doors and screens, and ceiling / lighting decisions depend on the final layout. We resolve them in that order.

01

Brief the household and guest pattern

We ask who uses the majlis, whether men’s and women’s gatherings are separate or shared, typical and peak guest counts, how formal the room should feel, what is served and which existing cultural pieces or furniture should remain.

Output: use, privacy and capacity brief
02

Map arrival, privacy and circulation

We study entrance, foyer, guest WC, doors, service route, connections to dining or terrace and sightlines into private family areas. This step often determines whether the majlis should be fully enclosed, screened or more open.

Output: guest-flow and privacy plan
03

Set seating geometry and comfort

We test U-shaped, full-perimeter, facing and L-shaped arrangements, then set seat depth, height, back support, side-table frequency and central clear zone around the actual number of guests.

Output: preferred majlis layout
04

Develop the cultural design language

We decide whether the room should feel traditional, modern Arabic, quiet luxury, minimalist or more decorative, then choose a controlled hierarchy of wall, ceiling, carpet, timber, stone, metal and textile elements.

Output: concept and colour / material palette
05

Coordinate light, acoustics, AC and AV

Chandeliers, cove light, spotlights, diffusers, grilles, detectors, speakers, curtains and acoustic finishes are coordinated so the ceiling and walls work technically as well as visually.

Output: coordinated technical concept
06

Detail custom work and procure long-lead items

Where included, seating, joinery, screens, lighting, curtains, rugs and stone are detailed and scheduled before installation. Samples are reviewed under the room’s actual lighting where practical.

Output: technical / procurement package
07

Install, snag and tune the hospitality setting

After furniture and fixed work are installed, we check seat spacing, serving routes, dimming scenes, curtain operation, art, tables and accessories with the room set as it will actually be used.

Output: completed majlis within the agreed scope

The Majlis Technical Layer

A room for twelve, twenty or more people needs more than a beautiful sofa plan.

The planning dimensions below are practical design targets, not building-code substitutes. Final clearances depend on the actual property, accessibility needs, seating construction, doors, service strategy and any authority requirements.

Large modern Arabic majlis with long low seating, clear central aisle, tall windows and recessed ceiling lighting
01

Serving and walking clearance

For active hospitality routes, we prefer to protect roughly 1.2 m where the plan allows so a host can move comfortably while guests are seated. In tighter secondary zones, about 0.9 m may be workable depending on chair or sofa geometry. These are Bella planning targets, not universal code minima.

02

Seat depth and height

Very deep lounge sofas can look luxurious but force upright guests to perch at the edge. We specify depth, seat height, back angle and foam around the intended users. In compact rooms, a more controlled 80–90 cm overall sofa depth can recover useful floor area, but comfort must be tested rather than assumed.

03

Central table strategy

One oversized centre table often blocks service. A group of smaller nesting or movable tables can keep drinks, dates and personal items reachable while preserving a clear central route. Formal symmetry is useful only when it still supports movement.

04

Acoustic control

Marble, porcelain, glass and high ceilings can produce excessive reverberation when many people speak at once. Carpet, curtains, upholstery, padded panels, acoustic backing and selected ceiling treatments can reduce the problem without changing the visual language.

05

Sunlight, privacy and curtains

Large villa windows can create glare and expose the room from outside. Sheers, heavier drapes, screens and solar-control strategies are selected with the glazing, orientation and privacy requirement rather than treated as a decorative afterthought.

06

Ceiling, AC and service coordination

Majlis ceilings frequently combine a chandelier, cove lighting, downlights, AC grilles, detectors, speakers and access panels. We coordinate those elements before decorative gypsum or panelling is fixed so the ceiling remains balanced and maintainable.

Abu Dhabi Fit-Out & Approval Check

Furniture-only changes are different from construction, ceilings, extensions and MEP alterations.

Abu Dhabi DMT’s current minor-works process covers categories such as non-structural interior and exterior modifications, general maintenance and interior finishes, and certain small extensions. A majlis project that adds or moves fixed construction, electrical services, ceilings, partitions, an external block or other building work should therefore be checked against the project-specific permit route before execution.

Managed communities, apartment buildings and villa developments can also impose their own NOC, working-hour, contractor-registration, access and protection requirements. We confirm the property context before treating any approval allowance as fixed.

  • Is the work furniture / decoration only, or fixed fit-out?
  • Are any walls, doors or partitions changing?
  • Is a new independent majlis block or extension proposed?
  • Are chandelier loads, new electrical points or ceiling systems changing?
  • Are AC, fire / life-safety or other MEP services affected?
  • Does the developer / building management require an NOC or registered contractor?
Read the current Abu Dhabi Department of Municipalities and Transport — streamlined permit process for minor works
Modern Abu Dhabi men’s majlis with neutral sofas, muted green accents, marble flooring and feature wall

Material & Colour Direction

Build the majlis around one clear mood, then control the number of finishes.

A modern majlis can feel unmistakably regional without using heavy ornament everywhere. We often keep the architecture calm, then use a crafted carpet, one geometric screen, tailored joinery, bronze or brass and a strong lighting composition to carry identity.

Traditional rooms can support richer colour, carved timber, embroidered textiles, patterned carpets and more elaborate ceilings, but durability still matters. Seating fabrics should be selected for abrasion, cleaning, sun exposure and the number of guests the room receives.

Colour codes below are starting palettes for concept development, not mandatory brand colours. Final paint, fabric, stone and timber samples should be reviewed together under both daylight and the intended evening lighting.

Quiet luxury palette — warm ivory #F4F0E7, sand #D9C8AE, taupe #A58F7B, walnut #5A4032, champagne brass #B99A6BHeritage palette — warm cream #EFE4D3, deep maroon #6E2431, emerald #1F5A45, sapphire #244C73, antique gold #B08D57Contemporary palette — soft greige #CFC7BC, off-white #F3F1EC, charcoal #3C3A38, muted sage #7E8A74, bronze #7A5B43Use high-touch sofa fabrics with a cleaning and stain strategy appropriate to the householdBalance hard stone / porcelain floors with carpet, curtains and upholstery for acoustic softnessCoordinate metallic finishes across lights, tables, handles and decorative screens rather than mixing many unrelated tones


Budget & Programme

A majlis can be a furniture package or a full architectural fit-out—the budgets are not comparable.

For 2026 UAE market context, current ready-made majlis sofa listings commonly sit in the several-thousand-dirham range before rugs, curtains, tables, lighting, custom work or fit-out. At the other end, a current UAE majlis fit-out guide publishes indicative full-project bands of about AED 300–450/sq ft for standard fit-out, AED 450–650/sq ft for premium work and AED 650–1,000+/sq ft for bespoke luxury. For roughly 50 m² / 538 sq ft, that places a premium-fit-out reference around AED 242,000–350,000 before project-specific exclusions. These are third-party market references for early planning—not fixed Bella rates or a substitute for a measured quotation.

Indicative planning bands

What usually separates a furniture refresh from a full majlis build

  • Furniture-only / ready-made seating: current UAE majlis sets are often listed around AED 3,000–13,000+, before complete room furnishing
  • Standard full fit-out market reference: roughly AED 300–450 per sq ft
  • Premium full fit-out market reference: roughly AED 450–650 per sq ft
  • Bespoke luxury market reference: roughly AED 650–1,000+ per sq ft
  • Custom seating length, foam, upholstery and timber construction
  • Carpet size / craftsmanship, curtains and decorative lighting
  • Wall panelling, mashrabiya, stone, plaster / gypsum and ceiling complexity
  • AV, smart controls, electrical / AC changes, approvals and installation
Programme is shaped by

Custom fabrication and approvals usually control the schedule

  • Speed of privacy, layout and guest-capacity decisions
  • Ready-made versus custom sofas and tables
  • Joinery, screen and decorative ceiling fabrication
  • Imported chandelier or decorative-light lead times
  • Rug, curtain and upholstery production
  • Electrical / AC / AV coordination
  • Developer NOC or authority process where applicable
  • Site access, installation sequence and snagging

For a meaningful majlis quote, send the floor plan or room dimensions, current photographs, typical and maximum guest count, whether the space is men’s / women’s / family use, required level of privacy, furniture to keep and whether you need design only, furnishing, custom work or full fit-out.

Questions Majlis Clients Usually Ask

Majlis Interior Design — Frequently Asked Questions

These answers focus on the decisions that actually change a majlis: cultural function, seating, privacy, serving flow, comfort, colour, acoustics, cost and approvals.

01What is a majlis room?

A majlis is a sitting and receiving space used for gathering, conversation and hospitality. UNESCO describes majalis as 'sitting places' where community members gather, receive guests, exchange news, socialize and be entertained. In a home, the interior therefore needs to support reception, conversation and hosting rather than operate only as a decorative lounge.

02What does majlis mean?

Majlis literally refers to a place of sitting or a sitting place. In the Gulf, the term carries a wider social meaning because the room or gathering is associated with hospitality, dialogue, community and receiving guests.

03What is a majlis in the UAE?

In the UAE, the majlis is an important cultural and social space. The UAE, Saudi Arabia, Oman and Qatar jointly nominated 'Majlis, a cultural and social space' to UNESCO, which inscribed it on the Representative List of the Intangible Cultural Heritage of Humanity in 2015.

04What is the best layout for a majlis?

There is no single best layout. A U-shape works well when you need continuous conversation and an open centre; full-perimeter seating suits large dedicated rooms; two facing sofas can work in long rooms; and an L-shape is often better for compact or multi-use spaces. The right choice comes from guest count, doors, serving route and privacy.

05How much space should I leave for serving in a majlis?

We prefer to protect roughly 1.2 m along active serving routes where the room allows, especially where a host moves repeatedly with gahwa, dates or trays. Tighter secondary zones may work at around 0.9 m depending on furniture. These are practical design targets, not universal code requirements.

06Are majlis sofas comfortable?

They can be extremely comfortable when the seat height, depth, foam density, back angle and cushions are designed for the people who use them. A very deep low sofa may suit relaxed floor-level sitting but can be difficult for older guests. We therefore choose the seating profile from the household and guest mix rather than from appearance alone.

07Should a men’s majlis have a separate entrance?

It can be highly useful where the architecture and household preference support it because guests can be received without crossing private family areas. It is not a universal requirement. We look at the villa plan, foyer, guest WC, service route and privacy priorities before recommending a separate or semi-independent entrance.

08How do you make a majlis feel Arabic without overdecorating it?

Use a few strong references well: a geometric screen, a crafted carpet, a disciplined arch or niche, Arabic artwork, warm bronze or brass, regional textiles or carved timber. Pair them with contemporary proportion, comfortable seating and restrained lighting. The room can feel culturally grounded without using pattern on every surface.

09What colours work well in a majlis?

For quiet luxury, warm ivory, sand, taupe, walnut and champagne-brass accents are flexible. Heritage schemes can use maroon, emerald, sapphire and antique gold with a warm cream base. Contemporary rooms often work with greige, off-white, charcoal, muted sage and bronze. Final colours should be sampled with the actual stone, timber, carpet, curtains and evening lighting.

10What is the 70/30 rule in interior design, and should I use it in a majlis?

The 70/30 idea is a visual-balancing guideline in which most of the room follows one dominant design language and a smaller portion introduces contrast. It is not a technical rule. In a majlis it can be useful as a restraint tool—for example, a calm contemporary base with a smaller layer of traditional pattern or metallic detail.

11How do you reduce echo in a large majlis?

We distribute soft absorption instead of relying on one rug alone. Upholstered sofas, large carpets, full curtains, padded or fabric-backed wall panels and selected acoustic ceiling treatments can help control reverberation, particularly where the room also uses marble, porcelain, glass and high ceilings.

12Where should a mabkhara or incense burner go?

Plan a stable, heat-resistant surface away from loose curtains, children’s reach and crowded circulation, with appropriate ventilation and household safety procedures. The exact solution depends on how incense is used in the home; it should not be treated as a purely decorative accessory.

13How much does majlis interior design and fit-out cost in the UAE?

A furniture-only majlis and a full architectural fit-out are different projects. Current UAE ready-made sofa sets commonly list in the several-thousand-dirham range before rugs, curtains, tables and lighting. A 2026 UAE fit-out guide publishes roughly AED 300–450/sq ft for standard work, AED 450–650/sq ft for premium and AED 650–1,000+/sq ft for bespoke luxury. We use those only as market context; Bella prices from the actual measured scope.

14How long does a majlis project take?

A furniture-led room using available pieces can move far faster than a full fit-out with custom sofas, joinery, decorative ceilings, bespoke screens, imported lighting, rugs, curtains and authority or developer requirements. The programme is set after the layout, long-lead items and approval route are known.

15Does a majlis renovation in Abu Dhabi need approval?

Loose furniture and decoration are different from fixed construction. Abu Dhabi DMT’s minor-works framework includes non-structural interior modifications and interior finishes, while more substantial work can require a project-specific route. Extensions, structural changes, significant MEP alterations and managed-community requirements should be checked before work starts.

Your Majlis, Properly Briefed

Tell us who you receive, how many guests you host and how the room connects to the home.

Send the majlis dimensions or floor plan, current photographs, typical and maximum guest count, whether the room is for men, women, family use or mixed hospitality, and whether it has or needs separate access.

If you already have sofas, carpets, chandeliers, art, inherited pieces or a specific Arabic design reference you want to retain, send photographs and dimensions. Those elements can influence seating geometry, ceiling layout and the room’s material hierarchy.