Apartment Interior Design Dubai

Apartment Interior Design Dubai

Bella Interior Design provides apartment interior design in Dubai for studios, one- and two-bedroom homes, family apartments, duplexes and luxury penthouses where every square foot needs to work harder. We can take your apartment from floor-plan review, space planning and 3D visualization through lighting, kitchens, bathrooms, bespoke storage, custom joinery, FF&E, developer or building-management coordination, renovation and complete turnkey fit-out, with the scope built around your exact tower, view, existing condition, budget and target handover rather than a generic apartment package.

A Burj-facing apartment in Downtown Dubai should not be planned like a sea-facing residence in Dubai Marina or Palm Jumeirah, a compact unit in JVC, a family apartment in Dubai Hills Estate, or an older Emaar home in The Greens. Floor-to-ceiling glazing, deep floor plates, fixed wet stacks, structural columns, balcony access, service lifts, existing developer finishes and community rules all change where your money is best spent. We start with the apartment you actually own, decide what should stay, and then design the layout, storage, materials and furniture around how you want to live.

Studios + 1–2 Bedroom ApartmentsFamily ApartmentsLuxury Apartment Interior Design DubaiDuplexes + PenthousesRenovation + Fit-OutFF&E + Turnkey
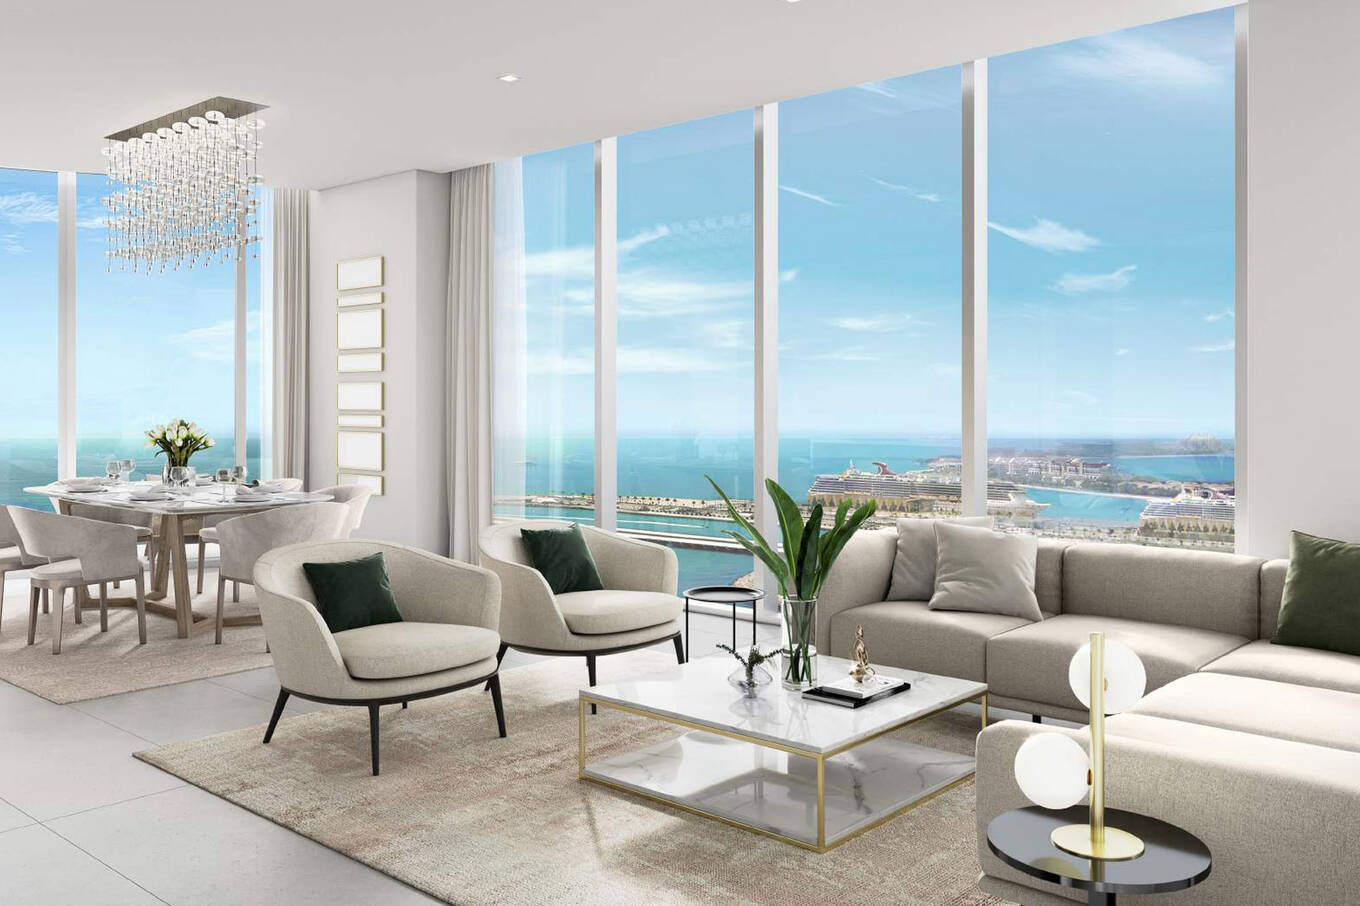
Luxury Dubai Marina apartment living and dining room with floor-to-ceiling windows, neutral furniture and panoramic sea and skyline views
Apartment Interior / Dubai Layout · Storage · Views · Lighting · Fit-Out

Start With the Apartment Problem That Costs You Space

The strongest Dubai apartment interiors solve function before adding luxury finishes.

You do not need to arrive with a finished style board. Tell us what is frustrating you now—storage, furniture scale, a dark entry, a kitchen that dominates the living room, nowhere to work, awkward columns, a balcony door that interrupts the layout, or an apartment that feels smaller than its stated area. Those problems give the design a useful starting point.

01

The apartment feels smaller than the floor plan

We test furniture depth, circulation, door swings, balcony routes and dead corners before adding anything. Often the biggest improvement comes from reducing visual weight and correcting scale rather than filling the room with more built-ins.

02

There is not enough storage

Instead of scattering freestanding cabinets around the apartment, we look for full-height entrance storage, integrated wardrobes, concealed laundry, pantry towers, media walls and purpose-built joinery that turns unused vertical volume into organised capacity.

03

The open-plan living room has no clear zones

We use rugs, furniture orientation, lighting, kitchen islands, joinery lines, glass dividers and ceiling transitions to separate living, dining and work functions without sacrificing daylight or building unnecessary partitions.

04

The view is valuable but the furniture fights it

In Downtown Dubai, Dubai Marina, Palm Jumeirah, JBR, Bluewaters and Creek Harbour, the view can be the strongest asset in the apartment. We control furniture height, TV position, curtain layers and circulation so the glazing remains part of the interior rather than an obstacle.

05

The developer finish is usable but not personal

A new apartment does not always need a full strip-out. We identify what can be retained—flooring, kitchen carcasses, bathroom sanitaryware, doors or wardrobes—and concentrate the budget on the changes that create the greatest visual and functional improvement.

06

The apartment needs a full renovation

Where the property is dated or heavily compromised, we can coordinate a deeper scope covering demolition, ceilings, flooring, kitchens, bathrooms, MEP interfaces, joinery, lighting, FF&E and fit-out. The approval route is checked before irreversible site work begins.

Luxury Apartment Interior Design Dubai

Three decisions shape whether the apartment feels calm, expensive and easy to live in.

Apartment luxury is not created by covering every wall in marble or gold. It comes from proportion, restraint, storage, lighting and details that appear deliberate because the planning underneath them is correct.

01

Protect space and circulation

We place the largest furniture first, keep balcony and window routes usable and check whether the dining area, kitchen, lounge and home-office functions can coexist without creating pinch points.

  • Furniture drawn at real dimensions
  • Clear route from entry to living and balcony
  • Dining chairs can actually pull out
  • Doors, wardrobes and drawers open without clashes
02

Integrate storage instead of displaying it

In high-value Dubai apartments, visual calm is often created by what you do not see. Full-height wardrobe walls, recessed entrance storage, concealed utility cupboards, shallow media joinery and integrated desks can carry daily clutter without making the apartment feel built-in from every side.

  • Full-height storage where it earns the depth
  • Utility and laundry planned early
  • Router, cables and charging concealed
  • Open shelving used selectively
03

Layer natural and artificial light

Floor-to-ceiling glass can give beautiful views but also strong glare, especially on west-facing elevations. We coordinate sheers, blackout, ceiling lighting, task lights, decorative pendants and accent lighting so the apartment works from bright afternoon conditions through evening entertaining.

  • Curtains taken to full height where appropriate
  • Sheer + blackout strategy in glazed rooms
  • Warm, controlled artificial lighting
  • Lighting positioned around furniture and artwork

Dubai Apartment Layouts

A studio, family apartment and panoramic duplex need completely different planning logic.

Dubai's apartment stock ranges from compact studios to multi-level penthouses. The right approach depends on bedroom count, floor plate, glazing, structural geometry, wet zones, existing services and how the home will actually be occupied.

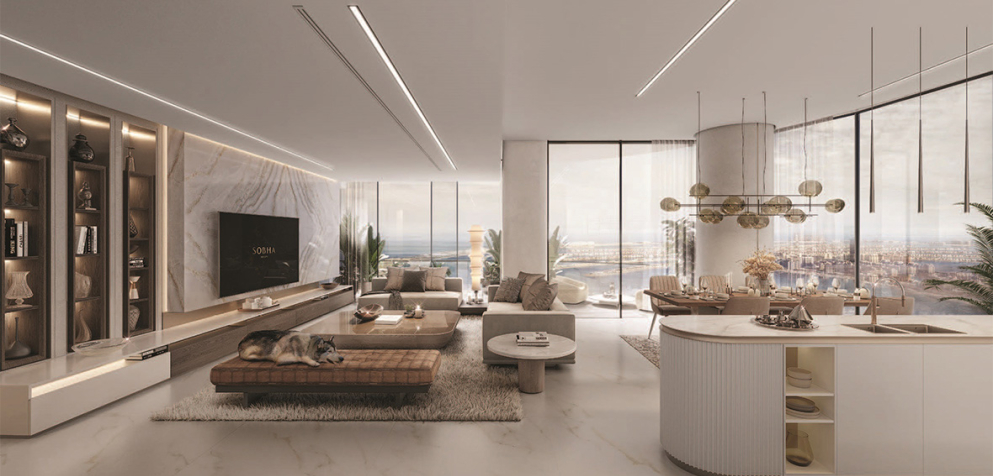
Compact luxury Dubai apartment with open kitchen, dining and living spaces organised around floor-to-ceiling windows
Studio / Compact Apartment

Studio Apartment Interior Design Dubai

Studios in JVC, JLT, Business Bay, Dubai Marina and other high-density areas need zoning without sacrificing the only major source of daylight. We use full-height storage, wall-mounted media units, compact dining or work positions, sliding or fluted-glass dividers and multi-functional furniture only where they genuinely improve the plan.

Sleeping privacyMulti-use furnitureVertical storageNatural-light continuity
Dubai apartment open-plan living room with neutral sofas, dining table, kitchen island and panoramic Marina skyline windows
1–2 Bedroom Apartment

Open-Plan Apartment Interior Design Dubai

One- and two-bedroom apartments in Downtown Dubai, Business Bay, Dubai Marina and Dubai Creek Harbour often ask one main room to handle cooking, dining, relaxing, entertaining and sometimes working. We create micro-zones through furniture, rugs, lighting and joinery while keeping the room visually continuous.

Living + dining balanceKitchen integrationEntry storageFlexible work position
Bright Dubai waterfront apartment living room with L-shaped sofa, marble coffee table and full-height Marina-facing glazing
Family Apartment

3-Bedroom & Family Apartment Interior Design

Larger apartments in Dubai Hills Estate, City Walk, Creek Harbour, Mirdif Hills, JBR and similar communities need more than a polished living room. We plan daily storage, children or guest rooms, work-from-home positions, laundry, kitchen capacity and durable finishes so the home remains organised when every room is occupied.

Whole-home storageFamily durabilityBedroom hierarchyLaundry + utility
Palm Jumeirah luxury apartment living room at dusk with low-profile lounge furniture and floor-to-ceiling Dubai Marina skyline glazing
Waterfront Apartment

Dubai Marina, JBR, Bluewaters & Palm Apartment Design

Waterfront apartments are defined by views, salt-influenced external conditions, strong glazing and often premium terraces. Low-profile seating, motorized sheers, UV-conscious fabrics, light-reflective finishes and furniture that respects the balcony route help the interior support the horizon instead of competing with it.

Sea / Marina viewsSolar controlBalcony relationshipCoastal material awareness
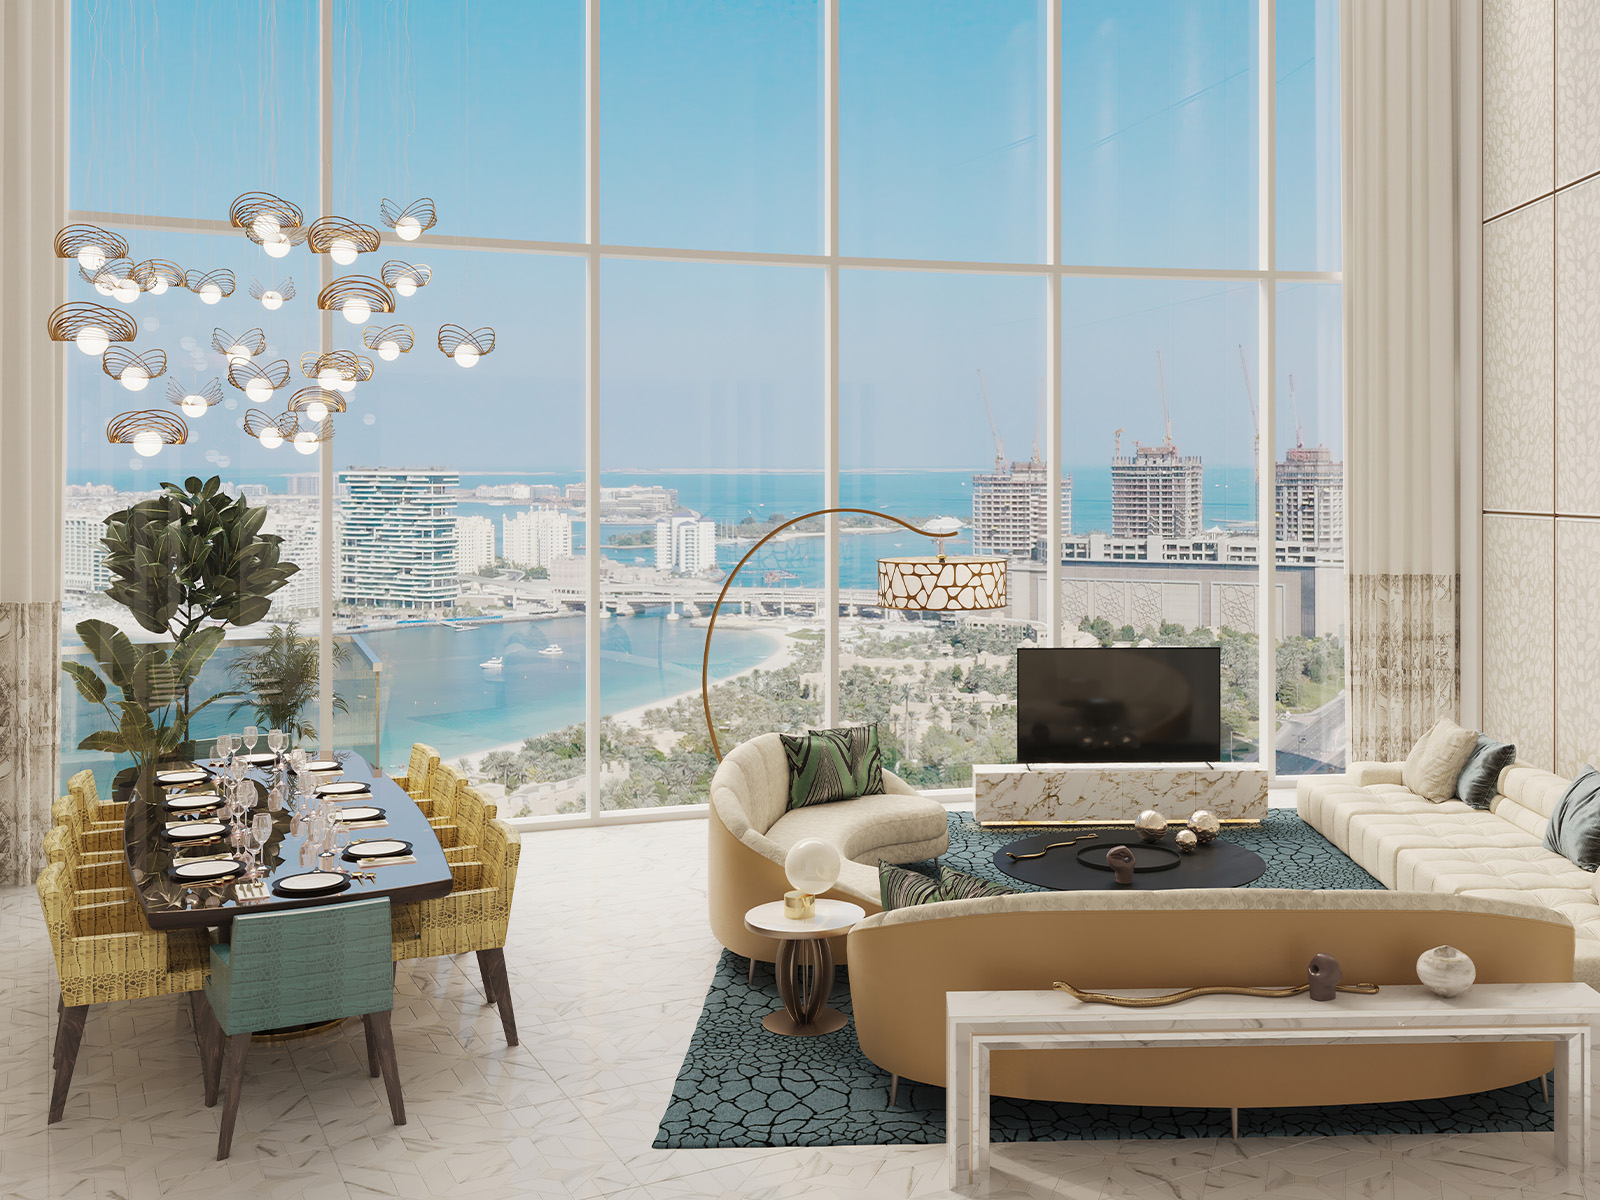
Luxury Dubai tower apartment with curved seating, dining table and expansive floor-to-ceiling city and sea views
Downtown / Business Bay

High-Rise City Apartment Interior Design

In Downtown Dubai, DIFC and Business Bay, the skyline and evening light often become part of the room. We use controlled palettes, integrated storage and carefully placed lighting so the apartment still feels sophisticated after dark and the Burj or city view is not visually crowded by oversized furniture.

Skyline framingEvening lightingIntegrated storageControlled materials
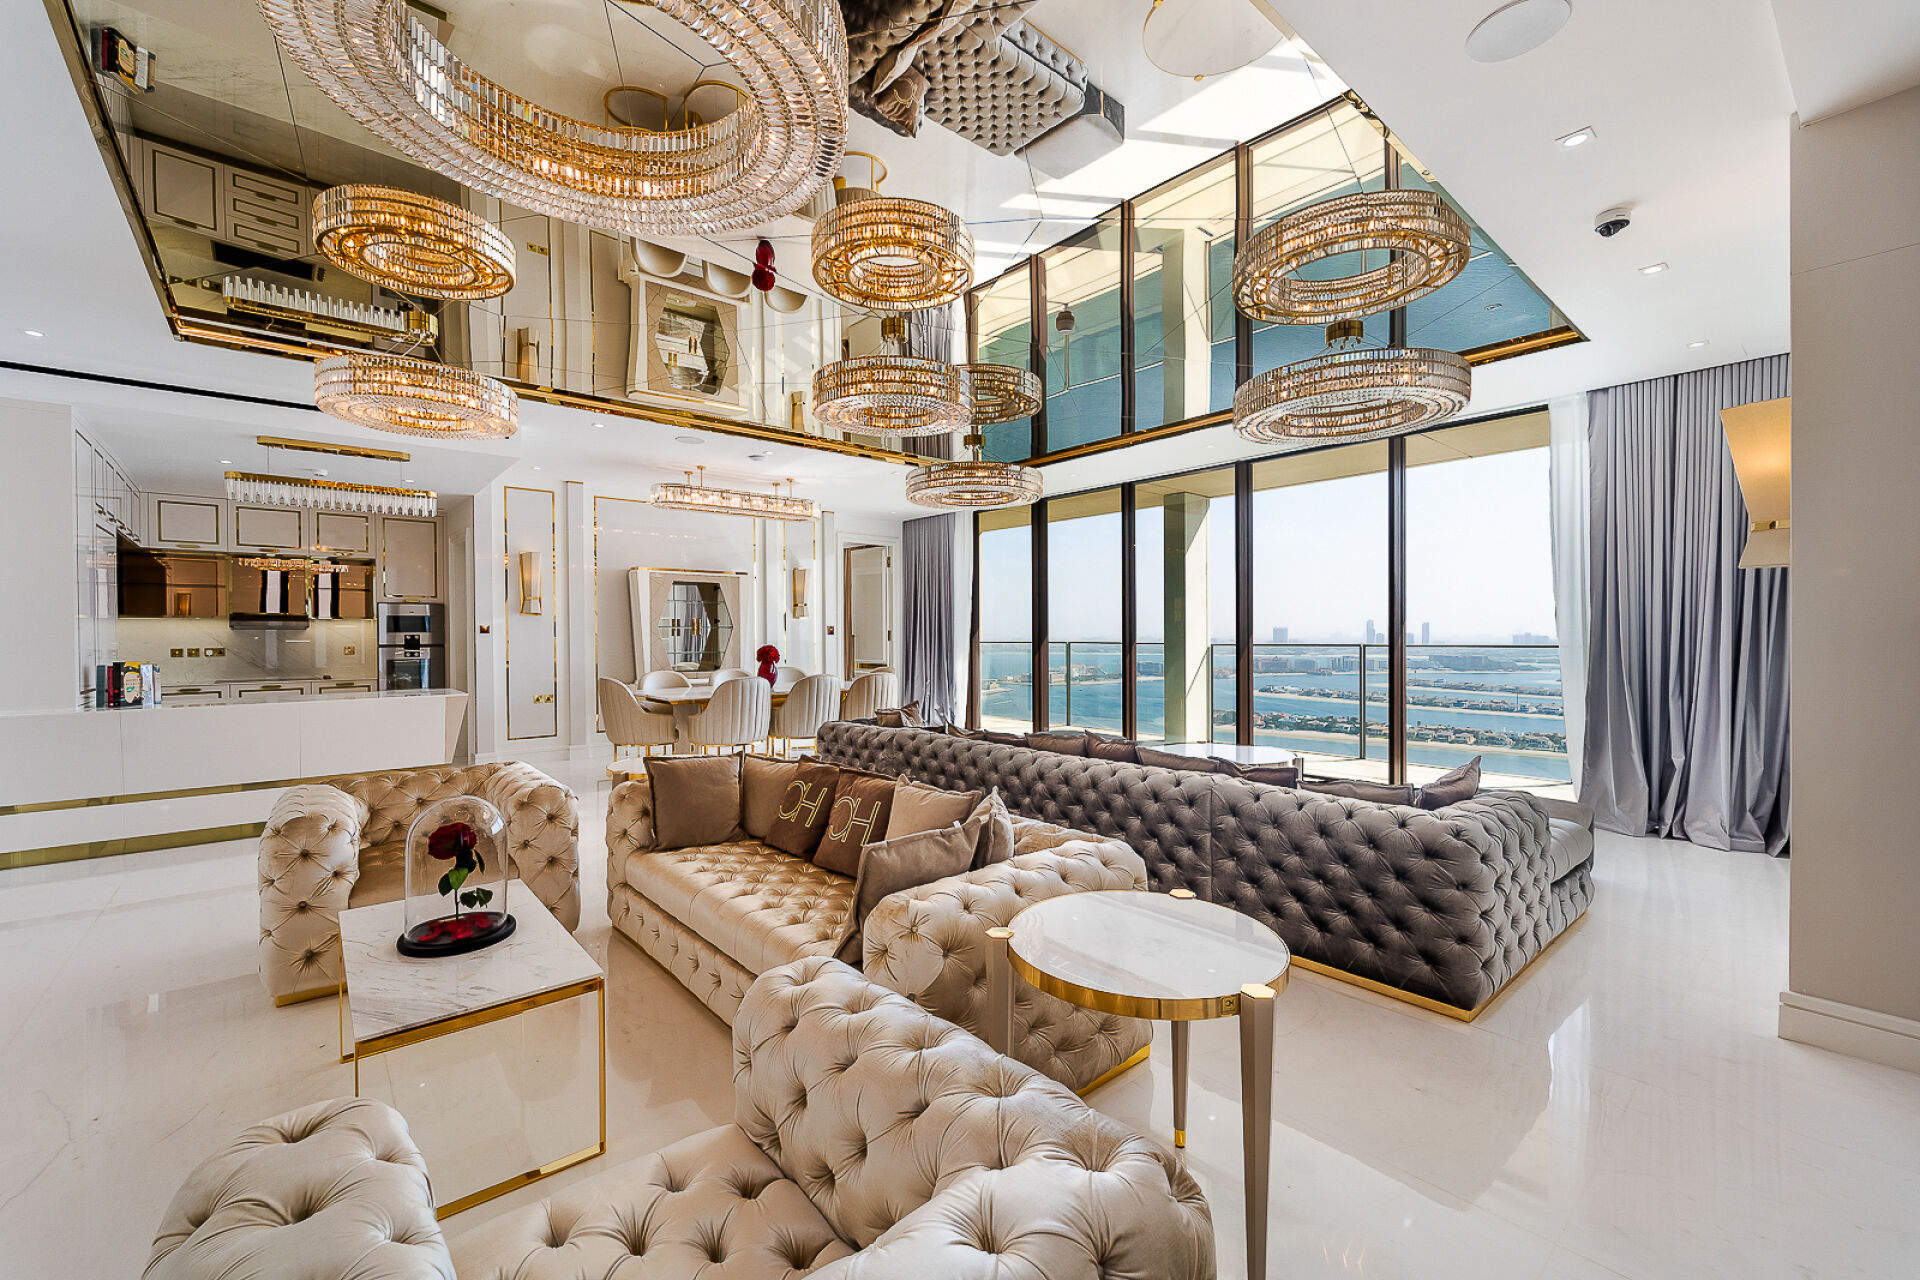
Luxury Palm Jumeirah apartment with double-height windows, tufted seating, mirrored ceiling and dramatic statement lighting
Duplex / Penthouse

Duplex & Luxury Penthouse Apartment Interior Design Dubai

Double-height apartments and penthouses in Downtown Dubai, Palm Jumeirah, Dubai Marina, Bluewaters and One Za'abeel need furniture and lighting scaled to the architecture. We coordinate staircases, double-height curtains, art, multiple seating groups, acoustics and private zones so the large volume reads as one home rather than disconnected floors.

Double-height proportionStair + vertical continuityArchitectural-scale FF&EArt + lighting

What Dubai Apartment Interior Design Can Include

Build the appointment around the apartment you have—not a pre-packed list of deliverables.

A new-handover furnishing package, an older two-bedroom renovation and a full luxury apartment fit-out are different projects. We define which decisions Bella owns before design begins so the quotation, programme and contractor responsibilities stay clear.

01

Survey + apartment space planning

Resolve the footprint before finishes.

  • Review of developer / as-built floor plans
  • Measured information where required
  • Furniture layouts and circulation
  • Living / dining / home-office zoning
  • Storage and utility strategy
  • Retain-versus-replace review for existing finishes
02

Concept + 3D visualization

Make the design direction specific enough to approve.

  • Apartment design concept and mood direction
  • Colour and material palette
  • 3D interior visualization for agreed spaces
  • Lighting atmosphere
  • Furniture proportions and key selections
  • Material / colour option studies where useful
03

Interior architecture + technical design

Document the built layer so contractors are not guessing from renders.

  • Partition and setting-out intent where changes are allowed
  • Ceiling and lighting coordination
  • Joinery elevations and key details
  • Floor, wall and finish intent
  • Kitchen and wardrobe interfaces
  • Coordination points for MEP and specialist suppliers
04

Kitchen, bathroom + storage design

The highest-value apartment zones need precise coordination.

  • Kitchen cabinetry and appliance integration
  • Bathroom finish and vanity design
  • Wardrobes and dressing storage
  • Media walls and study joinery
  • Concealed utility / laundry storage
  • Custom furniture where standard sizes waste space
05

FF&E + procurement

Loose items are selected around real apartment dimensions and delivery constraints.

  • Sofas, dining, beds and occasional furniture
  • Rugs, artwork and accessories
  • Decorative lighting
  • Curtains, sheers and blackout
  • Supplier / lead-time coordination where appointed
  • Service-lift and delivery-size checks for oversized pieces
06

Renovation + turnkey fit-out

For apartments that need physical transformation rather than styling alone.

  • Site protection and controlled demolition
  • Flooring, ceilings and decorative finishes
  • Electrical / lighting / HVAC coordination
  • Kitchen, bathroom and joinery installation
  • Developer / building-management coordination where included
  • Snagging, final installation and handover

Your proposal should state clearly whether Bella is appointed for design-only, design plus procurement, renovation / fit-out or full turnkey delivery. Authority fees, building deposits, third-party consultants, major MEP upgrades, specialist smart-home systems and client-supplied FF&E should never be assumed unless they are listed.

Our Apartment Interior Design Process in Dubai

Resolve the apartment from fixed constraints to flexible finishing layers.

The sequence is designed to reduce late rework. Structure, wet zones, major services, layout and fixed joinery are dealt with before the project spends heavily on decorative pieces.

01

Understand the apartment

We review the Dubai location, building, floor plan, bedroom count, view, orientation, current condition, items to retain, budget and target move-in date.

Output: brief + information checklist
02

Review existing conditions

For renovation projects, we verify relevant dimensions, columns, glazing, ceilings, kitchen, bathrooms, services and existing joinery before relying on the developer drawing alone.

Output: measured / verified design basis
03

Solve the layout

Furniture, living and dining, storage, work positions, kitchen relationship and circulation are tested before custom joinery or ceilings are fixed.

Output: approved apartment layout
04

Develop the concept

Colour, materials, lighting, joinery, furniture and window treatment are brought into one apartment-wide design language.

Output: approved concept direction
05

Visualize key rooms

Agreed spaces are developed in 3D so scale, materials, built-ins and lighting can be reviewed before procurement and fit-out.

Output: 3D design approval
06

Technical + approval coordination

The approved concept is developed to the agreed technical level, and the live building / developer / authority requirements are checked where physical modification is planned.

Output: coordinated design + approval path
07

Procurement + fit-out

Long-lead furniture, lighting, joinery, stone, appliances and site works are sequenced around access, building rules and installation dependencies.

Output: controlled delivery programme
08

Snag + handover

Visible defects are reviewed, furniture and styling are positioned where included, and the apartment is closed out against the agreed scope.

Output: ready-to-use apartment

Dubai Apartment Space Constraints

High-rise apartments reward precision because the architectural envelope is largely fixed.

The design needs to work with the tower instead of pretending it is a blank shell. Structural walls, columns, wet stacks, glazing, ceiling services and service lifts can all become hard limits once work reaches site.

Dubai Marina apartment with open living and dining layout arranged around curved floor-to-ceiling waterfront glazing
01

Structural columns are design inputs

Concrete columns and shear walls cannot simply disappear because they interrupt a furniture layout. We integrate them into wall compositions, storage, mirrors or joinery where appropriate and treat any proposed structural change as a separate engineering and approval issue.

02

Wet zones are not freely movable

Apartment kitchens and bathrooms connect to vertical drainage, water and ventilation systems. Local reconfiguration may be possible, but moving a toilet or kitchen across the apartment cannot be promised from a concept sketch without checking slope, waterproofing, slab conditions and building rules.

03

Curved and angled towers need bespoke geometry

Buildings with curved glazing or irregular corners can leave dead triangular spaces behind standard furniture. Custom-radius seating, shallow joinery or deliberately floating furniture can use those geometries more effectively.

04

Deep plans need light management

When the main windows sit only on one side of a deep floor plate, bulky furniture and dark full-height partitions can make internal areas feel much darker. Low profiles, controlled reflective surfaces, layered artificial light and selective glass partitions can extend visual depth.

05

Balcony doors dictate circulation

Many Dubai apartments place sliding balcony doors on the most valuable living-room wall. Furniture and media should be arranged so access remains direct rather than forcing daily movement around a sectional sofa.

06

Ceiling design must preserve access

FCUs, AC ducts, valves, sprinklers, smoke detection and other equipment can sit above the ceiling. Decorative drops and curtain pockets are coordinated around required access and airflow rather than hiding the entire ceiling for visual neatness.

07

Service lifts limit oversized furniture

A monolithic sofa, marble dining table or full-height joinery panel is not useful if it cannot enter the building. Large pieces are checked against delivery routes and can be specified in modular or site-assembled sections.

08

Acoustics matter in high-density living

Floor finishes, doors, shared walls and hard surfaces affect how sound travels. Rugs, curtains, upholstered pieces and project-specific acoustic measures can improve comfort, but any flooring change must also respect the building's approved construction and acoustic requirements.

Dubai Apartment Renovation Approvals

The permit route depends on the exact building, developer, jurisdiction and scope.

There is no single approval checklist that applies to every apartment in Dubai. A furniture-only installation is different from replacing flooring, moving partitions, changing a kitchen, altering MEP or modifying a fire/life-safety system. Before site work, we check the building-management rules, developer NOC route and any authority process that applies to the actual property.

Dubai Municipality currently offers an instant self-permit for qualifying decorative works in building units over 100 m². In developments governed by Dubai Development Authority, DDA's current Fit-Out Permit service publishes a fee of AED 0.90 per sq ft with a minimum of AED 200 and maximum of AED 10,000, plus Knowledge and Innovation Dirham charges, and requires items including building-owner NOC, relevant authority NOCs and approved / proposed drawings. Trakhees states that applicable modifications and fit-out works in completed facilities under its jurisdiction require a Modification Permit before work begins. Emaar Community Management also requires a Home Modification NOC for relevant alterations in its managed communities.

  • Confirm the exact building and community manager before demolition
  • Obtain developer / building-management NOC where the scope requires it
  • Check whether Dubai Municipality, DDA, Trakhees or another authority route applies to the property
  • Do not assume Business Bay, JLT, Palm Jumeirah or any other district has one universal permit authority for every building
  • Identify structural, wet-area, HVAC, electrical and fire-system changes separately
  • Confirm service-lift bookings, contractor access, protection rules and noisy-work hours with the actual building
  • Do not order irreversible joinery against a layout that still depends on approval
  • Keep external balcony / façade changes separate from purely internal interior work
Read the current Dubai Development Authority — Fit-Out Permit
Dubai luxury apartment interior demonstrating neutral materials, warm metallic accents and strong natural light through floor-to-ceiling glazing

Dubai Apartment Colours & Materials

Use colour to support the apartment's light, view and existing finishes—not to chase a trend in isolation.

The same paint chip can look completely different in a north-facing apartment and a west-facing tower with strong afternoon light. Existing flooring, kitchen fronts, window-frame colour and the external view should all be considered before the palette is finalised.

These HEX values are digital mood-board references, not manufacturer paint codes. Final paint, veneer, stone, fabric and metal should be approved from real samples in the apartment.

Desert Luxury — warm linen #E7E2D8, desert sand #C8B8A6, soft taupe #A18E78, brushed-gold reference #D4AF37, deep walnut #4A3B32Jumeirah Coastal — alabaster #F2F0EA, slate grey #8E9AA6, seafoam teal #4A7C7A, deep indigo #1D2E3D, soft chrome reference #D3D3D3Downtown Urban — chalk grey #D0D4D6, charcoal #2B2B2A, bronze #7A604D, dusty rose #C5A39E, smoked black-brown #403F3EWarm Minimal — ivory #F4F1EA, oat #DDD2C4, light oak #C7AD8A, muted olive #777B68, soft black #292A28Avoid selecting every surface in the same cool grey; Dubai daylight can make an all-grey apartment feel colder and flatter than expectedAvoid stark brilliant white without sampling it beside the existing floor and under afternoon sunUse metallic accents in small repeated details rather than making every handle, frame and light fitting goldKeep connected living, dining and kitchen areas within one controlled undertone familyUse the 70/30 idea only as a visual-balancing guide; it should never override the apartment's actual architecture and function

Apartment Interior Design Dubai Cost 2026

Separate professional design fees from renovation, joinery, furniture and full turnkey execution.

Current 2026 Dubai pricing varies sharply because 'apartment interior design' can mean anything from consultation and furniture selection to a complete strip-out and luxury rebuild. Bestimate places full-apartment design-only planning around AED 15,000–60,000+, while current apartment fit-out guidance from Ray Fitout publishes approximately AED 75–150 per sq ft for a basic upgrade, AED 150–300 for mid-range work, AED 300–500 for premium apartment interiors and AED 500–800+ per sq ft for luxury turnkey fit-out. Published full-project examples also place studios around AED 25,000–80,000, one-bedroom apartments around AED 60,000–200,000 and two-bedroom apartments around AED 120,000–350,000 depending on what is actually changed. These are market-planning references, not Bella fixed prices.

2026 planning ranges

What level of apartment work are you pricing?

  • Initial consultation: commonly free to approximately AED 300–1,500 in current Dubai market guides; some studios charge more for detailed site-based advice
  • Full-apartment design-only package: approximately AED 15,000–60,000+ depending on rooms, drawings, 3D, revisions and site involvement
  • Basic upgrade / styling-led execution: approximately AED 75–150 per sq ft
  • Mid-range apartment design + fit-out: approximately AED 150–300 per sq ft
  • Premium apartment interior: approximately AED 300–500 per sq ft
  • Luxury turnkey apartment fit-out: approximately AED 500–800+ per sq ft, with highly bespoke super-prime projects capable of exceeding that range
  • Studio full design + fit-out: current published Dubai benchmark approximately AED 25,000–80,000
  • 1-bedroom apartment: current published Dubai benchmark approximately AED 60,000–200,000
  • 2-bedroom apartment: current published Dubai benchmark approximately AED 120,000–350,000
  • For comparison, one current premium Dubai studio publicly starts styling-led apartment refreshes around AED 100,000 and typical full apartment fit-outs around AED 250,000
  • Furniture, imported designer pieces, art, smart-home systems, authority fees, refundable building deposits and extensive MEP changes should be checked separately rather than assumed inside a per-square-foot headline
  • UAE standard-rate VAT is 5% where applicable
Programme is shaped by

Apartment condition, approvals, fabrication and procurement matter more than bedroom count alone.

  • Styling and furnishing can move faster than a wet-area or full renovation
  • Current premium Dubai apartment studios publicly quote around 8–14 weeks for many full apartment fit-outs
  • Older apartments with demolition, bathrooms and kitchens usually need more site time than new-handover furnishing packages
  • Building-management / NOC processing can affect mobilisation
  • Custom joinery, stone and kitchen fabrication can sit on the critical path
  • Imported furniture and designer lighting can carry multi-week lead times
  • Service-lift bookings and restricted noisy-work windows can slow site sequencing
  • Late layout, material or appliance changes after fabrication has started can extend both cost and programme

For a meaningful Bella quotation, send the Dubai community / tower, floor plan, bedroom count, approximate area, current photographs, whether the apartment is vacant or occupied, what you want to retain, required scope, target finish level, budget range and handover date. We can then separate design, fit-out, joinery, FF&E, approvals and exclusions instead of hiding everything inside one number.

Apartment Interior Design Dubai — FAQs

Questions Dubai apartment owners ask before setting the design, budget and renovation scope.

These answers focus on apartment decisions that materially affect cost and usability: design fees, layout, styles, colour, AI, renovations, approvals and how to make limited square footage feel intentional.

01How much does an interior designer charge in Dubai?

Current 2026 Dubai guidance places an initial consultation around free to AED 300–1,500 and a full apartment design-only package around AED 15,000–60,000+, depending on the number of rooms, drawings, 3D views, revisions and site involvement. Physical fit-out, furniture, joinery, authority fees and procurement are separate unless the quotation explicitly includes them.

02What is a normal budget for apartment interior design in Dubai?

It depends on whether you mean design-only, styling or construction. Current apartment fit-out guidance places a basic upgrade around AED 75–150 per sq ft, mid-range around AED 150–300, premium around AED 300–500 and luxury turnkey around AED 500–800+ per sq ft. Published total-project benchmarks place studios around AED 25,000–80,000, one-bedroom apartments around AED 60,000–200,000 and two-bedroom apartments around AED 120,000–350,000.

03What is the best interior design for an apartment?

The best design is the one that fits the apartment's layout, light, view, household, storage needs and existing finishes. Contemporary, warm minimal, modern luxury or transitional schemes often work well in Dubai apartments because they can keep connected rooms coherent, but the layout should be solved before a style label is chosen.

04What is the 70/30 rule in interior design?

It is an informal composition guide rather than a technical rule. Roughly 70% of a room can establish the dominant colour, material or style language while around 30% introduces contrast. In an apartment, the useful goal is restraint; the ratio should never force you to ignore the architecture, view or furniture scale.

05What is the 3-5-7 rule in interior design?

The 3-5-7 rule is a styling idea that groups accessories or decorative objects in odd numbers—often three, five or seven—to create a less rigid rhythm. It can help shelves and coffee tables, but it is not a layout, construction or storage rule.

06Is AI replacing interior designers?

AI is changing parts of the workflow, especially inspiration, image generation, rapid visual variations and some documentation support, but it does not replace the responsibilities of a professional designer on a real Dubai apartment. Site verification, space planning, technical coordination, developer rules, material performance, procurement, contractor decisions and accountability still require human professional judgement.

07What colour makes an apartment look expensive?

There is no single expensive-looking colour. Warm off-white, greige, taupe, muted olive, deep walnut and controlled charcoal often look refined because they work well with stone, timber and metal, but proportion, lighting and material quality matter more than the colour name. A badly lit beige room can look cheaper than a well-resolved colourful one.

08What colour mistakes should I avoid in my living room?

Avoid choosing paint without looking at the existing floor, kitchen and daylight; using several whites with conflicting undertones; covering a low-light room in cold grey because it looked good online; adding too many unrelated accent colours; and matching every surface exactly. Test large samples in the apartment during morning, afternoon and artificial light before approving the final colour.

09What are the seven types of interior design?

There is no official industry list restricted to seven types. A useful group of common apartment directions includes contemporary, modern luxury, warm minimal / Japandi-influenced, transitional, modern Arabic, mid-century modern and industrial. We use style names to clarify direction, not as rules that every room must follow.

10How do I make a small Dubai apartment feel larger?

Protect one clear circulation route, use furniture that is correctly scaled, build storage vertically, keep curtains close to ceiling height, expose some floor beneath floating or raised-leg furniture and avoid tall partitions across the main daylight path. In studios, fluted glass or sliding panels can create privacy without permanently closing the space.

11Should my living room furniture face the Dubai view or the television?

The answer depends on how you use the room, but the layout should not sacrifice a valuable view by default. In Burj-facing, Marina, Palm, JBR, Bluewaters and Creek Harbour apartments, we often use a diagonal or multi-zone seating plan, a low media wall or concealed television solution so both the view and media function can work.

12Can you redesign an apartment without moving the kitchen or bathrooms?

Yes. Many major improvements come from furniture planning, storage, lighting, curtains, joinery, flooring and better use of the existing kitchen and bathroom footprints. Keeping wet services close to their existing positions can reduce complexity, risk and approval requirements when the original layout is workable.

13Can I move my kitchen or bathroom in a Dubai apartment?

Sometimes only locally. High-rise apartments connect wet areas to fixed drainage, water and ventilation infrastructure. Any major relocation should be checked against slab conditions, drainage slope, waterproofing, MEP design, building rules and the required approval route before the concept is presented as buildable.

14Do apartment renovations in Dubai need approval?

Many do, but the requirement depends on the exact work and building. Furniture and decoration are different from moving partitions, changing flooring, modifying MEP or altering life-safety systems. Building management or the developer may require an NOC, and the authority route can involve Dubai Municipality, DDA, Trakhees or another jurisdiction depending on the property.

15How long does an apartment renovation in Dubai take?

A furnishing-led project can move much faster than a complete renovation. One current premium Dubai apartment studio publicly cites roughly 8–14 weeks for many full apartment fit-outs. The actual programme depends on approvals, demolition, kitchens and bathrooms, joinery fabrication, imported items, building working hours and how quickly design decisions are approved.

16What should I spend money on first in an older apartment?

Start with the things that affect function and the whole visual field: layout, kitchen condition, bathrooms, flooring, lighting and storage. In older communities such as The Greens, a targeted retain-versus-replace audit can be more sensible than removing every original element simply because the apartment is dated.

17What should I send Bella for an apartment quotation?

Send the Dubai community and tower, floor plan, bedroom count, approximate area, current photos, whether the property is vacant or occupied, what you want to keep, the problems you want solved, your approximate budget and target completion date. Tell us whether you need design-only, furnishing, renovation, FF&E or complete turnkey delivery.

18Can Bella work with my existing apartment contractor?

Yes. Bella can provide design-only or design plus coordination while your appointed contractor executes. The important part is defining who owns measurements, technical drawings, RFIs, authority submissions, shop drawings, samples, substitutions, variations, inspections and final snagging before work begins.

Your Dubai Apartment, Properly Briefed

Send the floor plan and tell us what the apartment is not doing well.

You do not need a finished mood board. Send the Dubai community / tower, bedroom count, approximate area, floor plan, current photographs and the practical problems you want to solve—storage, layout, lighting, kitchen, bathrooms, home office, furnishing or a complete renovation.

Tell us whether the apartment is a new handover, currently occupied, rented, older and due for renovation, or already under fit-out. We will use that information to define whether the right starting point is space planning, complete apartment design, FF&E, renovation or turnkey delivery.