Bathroom Interior Design Dubai

Bathroom Interior Design Dubai

Bella Interior Design designs and coordinates bathrooms across Dubai for apartments, villas, penthouses and townhouses—from compact guest bathrooms in JVC and Business Bay to master ensuites in Downtown Dubai and Dubai Marina, family bathrooms in Arabian Ranches and Dubai Hills, and high-end spa bathrooms in Palm Jumeirah, Jumeirah and Emirates Hills. We can take your bathroom from measured layout and 3D design through sanitaryware, tile and stone, custom vanity joinery, lighting, plumbing and electrical coordination, waterproofing interfaces, glass, approvals and turnkey fit-out. For 2026 planning, a limited bathroom refresh commonly sits around AED 25,000–40,000, a full renovation around AED 45,000–90,000, and a luxury gut-renovation with premium stone, bespoke joinery, smart fixtures or wellness features can reach AED 90,000–150,000+; the exact quotation depends on room size, existing plumbing, approvals and finish level.

A bathroom is one of the smallest rooms in the home but one of the most technically concentrated. The expensive mistakes are usually hidden: a toilet moved too far from the soil stack, poor floor falls, incomplete waterproofing, a shower screen that clashes with the vanity, a ceiling that blocks access to a water heater or FCU, weak extraction, insufficient storage or a stone specification that is beautiful but impractical to maintain. We resolve those decisions before you commit to demolition or premium finishes.

Master EnsuitesWalk-In ShowersSpa BathroomsSmall BathroomsPowder RoomsRenovation + Fit-Out
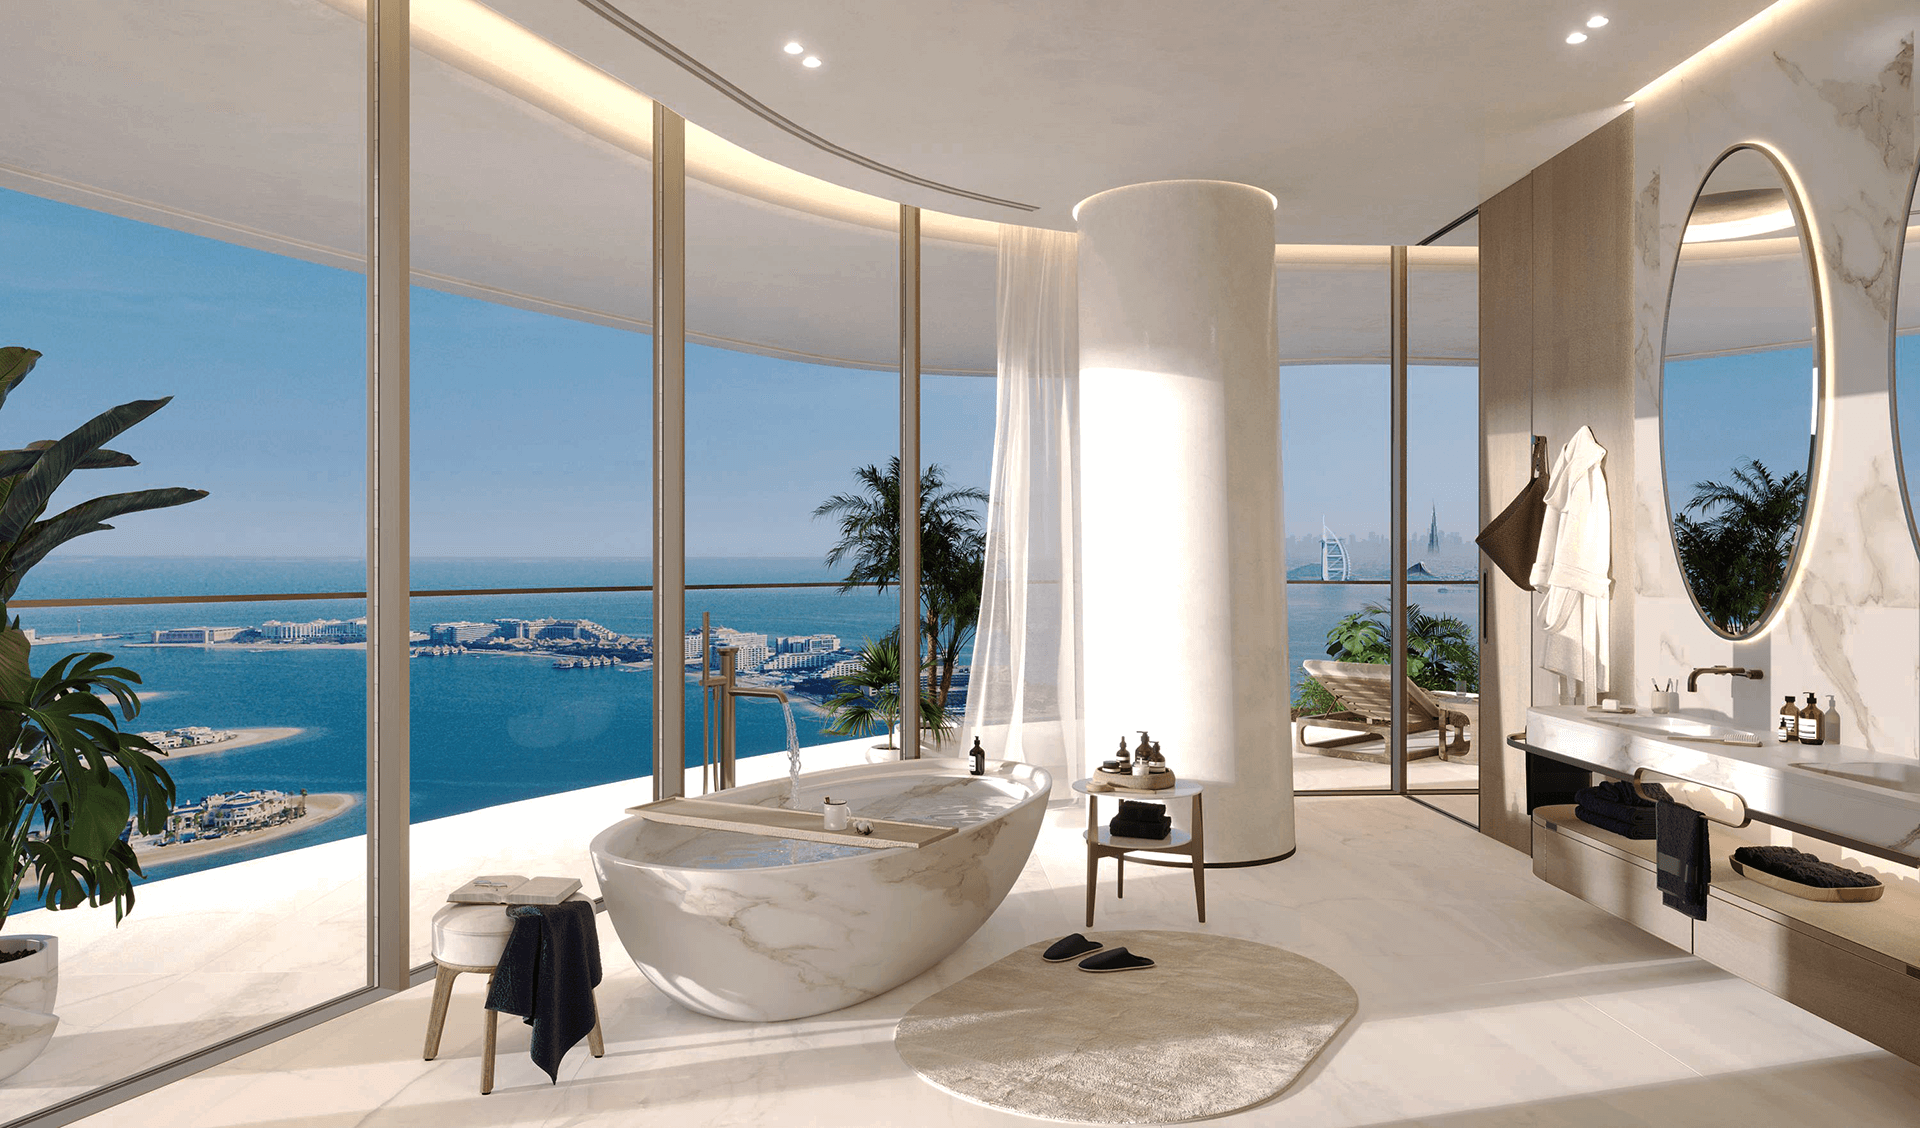
Luxury Palm Jumeirah bathroom with freestanding marble bath, floating vanity, oval backlit mirror and floor-to-ceiling sea views
Bathroom Interior / Dubai Layout · Waterproofing · MEP · Stone · Lighting

Start With What Is Wrong With the Bathroom

Do not choose the marble before we know whether the layout, drainage and storage actually work.

Tell us what frustrates you today: a cramped shower, no counter space, poor privacy, dark lighting, difficult cleaning, constant condensation, not enough storage, an unused bathtub, outdated sanitaryware or a master bathroom that does not feel connected to the dressing room. That problem becomes the starting point for the design.

01

The bathroom looks old, but the layout still works

You may not need to relocate plumbing. A controlled refresh can focus on vanity, mirrors, lighting, sanitaryware, shower fittings, glass, tile overlays where permitted, paint, accessories and selected joinery. Keeping the existing wet points can protect budget and reduce approval risk.

02

The shower is too small and the bathtub is rarely used

We can test whether the tub should be removed, retained or replaced with a compact freestanding model. In many Dubai apartments, converting an underused tub zone into a generous walk-in shower can improve daily use without forcing the toilet or main drainage stack to move.

03

You want a hotel-style master ensuite

A high-end ensuite needs more than expensive stone. We coordinate double vanity, mirrors, grooming light, shower, bath, WC privacy, storage, towel placement, floor warming if required, ventilation, waterproofing and dressing-room circulation as one sequence.

04

Your apartment bathroom feels visually smaller than it is

We use continuous flooring, floating joinery, larger-format surfaces, recessed storage, controlled glass and lighting to remove visual interruptions. The objective is not to make every surface white; it is to reduce clutter and keep the floor and sightlines continuous.

05

You want to move the toilet, shower or basin

We first locate drainage stacks, slab conditions, floor traps, water supply and neighbouring-unit implications. In high-rise apartments across Downtown Dubai, Marina, Business Bay and Bluewaters, wet points can be much more constrained than in villas. A technically realistic layout is more valuable than a render that assumes drainage can move anywhere.

06

You are renovating a villa and want a spa bathroom

Dubai Hills, Arabian Ranches, Jumeirah, Emirates Hills and Palm Jumeirah villas can offer more room to reorganise bathing, dressing and privacy. We still verify structure, drainage, hot-water capacity, extraction and approvals before adding steam, larger baths, dual showers or major wet-area extensions.

What Bathroom Interior Design Services in Dubai Should Resolve

The bathroom succeeds when the invisible technical layers and the visible luxury are designed together.

We treat the room as one coordinated system. Tile, stone and brassware come after the plan has accounted for wet zones, maintenance access, waterproofing, plumbing, lighting, storage and approvals.

01

1. Plumbing before furniture

Toilet outlets, floor drains, shower waste, basin waste, hot / cold supply and service access set hard limits. We map those points before finalising the vanity, WC wall or wet-room geometry.

  • Soil / waste position
  • Floor traps
  • Water supply
  • Hot water
  • Access
02

2. Dry and wet zones

A good bathroom keeps the everyday grooming zone comfortable and dry while containing shower spray and standing water. Glass, drains, thresholds, floor falls and fixture positions are coordinated as one detail.

  • Vanity zone
  • Shower zone
  • WC privacy
  • Floor falls
  • Glass
03

3. Waterproofing continuity

Waterproofing must be treated as a complete system rather than a line item hidden under tiles. The substrate, corners, penetrations, shower walls, drains and transitions need a documented method and proper testing before finishes cover them.

  • Substrate
  • Membrane
  • Corners
  • Penetrations
  • Flood test
04

4. Ventilation and ceiling access

Bathrooms generate moisture while Dubai homes rely heavily on air-conditioning. Extraction, ceiling voids, access hatches, water heaters, FCUs and valves should remain maintainable after the decorative ceiling is installed.

  • Extract
  • Ceiling void
  • Access hatch
  • Water heater
  • FCU / valves
05

5. Lighting for faces and atmosphere

A beautiful downlight layout can still create shadows on the face. We separate mirror task lighting, ambient light, night light and accent light so the bathroom works for grooming in the morning and relaxation at night.

  • Mirror task light
  • Ambient
  • Accent
  • Night mode
  • Dimming
06

6. Storage without visual bulk

Daily toiletries, towels, grooming appliances and cleaning supplies need defined homes. Recessed mirror cabinets, vanity drawers, niches and tall cabinets are planned around reach and frequency of use rather than added after the room is tiled.

  • Mirror cabinet
  • Vanity drawers
  • Shower niche
  • Linen
  • Cleaning storage
07

7. Material performance

Porcelain, natural stone, microcement, timber-look finishes, glass and metallic fittings behave differently around water, cleaning chemicals and humidity. We specify according to maintenance tolerance as well as appearance.

  • Slip resistance
  • Sealing
  • Grout
  • Cleaning
  • Corrosion resistance
08

8. Building and community rules

A Palm Jumeirah villa, Emaar apartment, Downtown tower and JVC residence can have different contractor-access, NOC and wet-area restrictions. We confirm the current property-specific path instead of applying one Dubai-wide permit assumption.

  • Developer NOC
  • Building management
  • Authority
  • Access
  • Working hours

Bathroom Layouts for Dubai Homes

The best bathroom layout depends on whether you have a compact tower bathroom, a family villa or a true wellness suite.

We use the same design discipline across Dubai, but not the same floor plan. Each bathroom below solves a different combination of plumbing constraints, privacy, storage, natural light and finish budget.

Palm Jumeirah luxury bathroom with freestanding stone bath, floating vanity, oval mirror and floor-to-ceiling sea view
Bathroom / 01

Palm Jumeirah & Emirates Hills Master Ensuite

Large villa ensuites can support a five-fixture composition: double vanity, freestanding bath, walk-in shower, WC / bidet and substantial storage. The strongest layouts connect the ensuite to the dressing area while keeping the toilet private and using the bath, stone or view as the visual focal point.

Double vanityFreestanding bathWC privacyDressing connectionSpa lighting
Downtown Dubai luxury bathroom with freestanding bathtub, marble walls, warm timber and Burj Khalifa skyline view
Bathroom / 02

Downtown Dubai Penthouse Bathroom

Downtown bathrooms often combine premium stone with dramatic skyline glazing. The layout must protect privacy, manage glare and keep the window zone visually open while still providing functional vanity light, storage and comfortable circulation around the bath.

Skyline viewStone controlPrivacyTask lightingBath placement
Dubai Marina luxury bathroom with pale stone walls, freestanding bathtub, wall-hung WC and floor-to-ceiling skyline windows
Bathroom / 03

Dubai Marina Linear Wet-Room Layout

For narrower high-rise bathrooms, a linear sequence can be more efficient: vanity near the entry, WC kept close to the existing stack and shower / bath placed deeper in the room. Frameless glass and continuous surfaces preserve sightlines while the drainage design controls the wet zone.

Fixed wet pointsLinear drainFrameless glassContinuous floorCompact storage
Business Bay bathroom with floating double vanity, marble countertop, matte black fittings, frameless shower and integrated lighting
Bathroom / 04

Business Bay Double-Vanity Bathroom

Business Bay master bathrooms often need to serve two users within a tower footprint. A long floating vanity, mirrored storage, a controlled walk-in shower and wall-hung sanitaryware can provide capacity without turning the room into a corridor of bulky fixtures.

Double vanityMirror storageWalk-in showerWall-hung WCIntegrated lighting
Jumeirah Village Circle bathroom with long mirror, rectangular basin, timber vanity, stone wall tiles and integrated lighting
Bathroom / 05

JVC Small Bathroom & Guest Ensuite

Compact JVC apartments benefit from a floating vanity, recessed mirror storage, wall-hung or short-projection sanitaryware, a fixed glass screen and restrained surface palette. We keep the existing drainage relationships where practical and use joinery depth carefully so the room remains comfortable to move through.

Slim vanityVertical storageCompact sanitarywareGlass screenLarge-format tile
Dubai villa bathroom with freestanding bath, deep brown stone, custom vanity, glass partitions and warm architectural lighting
Bathroom / 06

Dubai Hills, Arabian Ranches & Jumeirah Family Bathroom

Villa family bathrooms need durability and easy maintenance as much as luxury. We plan dual basins where useful, enough drawer storage, practical shower access, towel and laundry handling, non-slip surfaces and lighting that works for children, guests and daily family routines.

Family storageDurable finishesEasy-clean glassSafe wet zoneLong-term maintenance

Bathroom Interior Design Services in Dubai

A bathroom scope should be detailed enough for the contractor to price the same room you approved in the design.

Depending on the appointment, Bella can provide design-only information or coordinate the project through fit-out. We define what is included before site work begins so design, procurement and construction responsibilities are clear.

01

Existing bathroom survey

Record what can constrain the new design.

  • Measured room dimensions
  • Door / window positions
  • Ceiling height
  • Existing sanitaryware
  • Visible plumbing points
  • Floor drains / traps
  • Water-heater / valve access
  • AC / FCU / exhaust locations
  • Existing tile / stone
  • Moisture / leak observations
  • Building / community information
  • Items to retain
02

Bathroom layout + space planning

Test the room before selecting finishes.

  • Vanity position and depth
  • Single / double basin planning
  • WC / bidet placement
  • Walk-in shower
  • Bath / freestanding tub
  • Wet-room zoning
  • Door swings / pocket doors
  • Glass screen / enclosure
  • Clearances
  • Dressing-room relationship
  • Laundry / linen needs
  • Accessible-use requirements where applicable
03

Sanitaryware + brassware

Specify the visible fixtures together with the concealed systems they depend on.

  • WC / wall-hung WC
  • Concealed cistern
  • Bidet / hand spray
  • Basin / vessel basin
  • Basin mixer
  • Shower mixer
  • Rain / hand shower
  • Bath filler
  • Freestanding bath
  • Floor / linear drains
  • Accessories
  • PVD / plated finish direction
04

Waterproofing + wet-area coordination

Design interfaces before the membrane is covered.

  • Wet-area extent
  • Shower wall waterproofing
  • Floor waterproofing
  • Corners / junctions
  • Pipe penetrations
  • Drain interfaces
  • Shower niches
  • Floor falls
  • Threshold detail
  • Flood-test requirement
  • Sealants / joints
  • Waterproofing warranty documentation
05

Tile, stone + surface design

Set out the room so cuts and grout lines look intentional.

  • Porcelain tile
  • Large-format slabs
  • Natural marble / travertine
  • Book-matched feature stone
  • Stone-look porcelain
  • Microcement where suitable
  • Skirting / junctions
  • Tile module
  • Grout colour
  • Edge / trim detail
  • Stone sealing
  • Slip-resistance strategy
06

Vanity + custom joinery

Storage is planned around real products and wet-room conditions.

  • Floating vanity
  • Double vanity
  • Drawer organisation
  • Recessed mirror cabinet
  • Tall linen cabinet
  • Open shelves
  • Integrated laundry
  • Hairdryer / grooming appliance storage
  • Internal charging
  • Stone countertop
  • Moisture-resistant substrates
  • Joinery hardware
07

Lighting + electrical

Separate practical grooming light from ambience.

  • Mirror task lighting
  • Ceiling ambient lighting
  • Shower / niche accent
  • Under-vanity light
  • Night light
  • Decorative pendants where suitable
  • Dimming / scenes
  • Smart mirror power
  • Shaver / grooming outlets
  • Underfloor-heating interface where specified
  • Electrical safety-zone coordination
  • Driver / transformer access
08

3D + technical design

Show the room visually and document it for pricing / execution.

  • 2D proposed plan
  • Demolition plan where required
  • Sanitaryware plan
  • Floor finish plan
  • Wall elevations
  • Tile setting-out
  • Reflected ceiling plan
  • Lighting intent
  • Power / mirror points
  • Vanity joinery drawings
  • 3D renders
  • Material schedule
09

Fit-out + project coordination

Carry the approved bathroom into a controlled construction sequence.

  • Building / community NOC coordination where included
  • Contractor coordination
  • Demolition
  • Plumbing / electrical
  • Waterproofing
  • Screed / floor falls
  • Tiling / stone
  • Ceiling
  • Joinery
  • Sanitaryware installation
  • Glass
  • Snagging / handover

A Bella bathroom design does not automatically permit structural, plumbing, fire-system or building-service changes. The exact landlord, developer and authority approvals depend on the property, jurisdiction and scope. We identify those dependencies before execution.

Bathroom Renovation Process Dubai

The correct sequence protects the waterproofing, the layout and your budget.

Bathroom renovation fails when demolition starts before the design is technically resolved. We move from survey to layout, technical design and approvals before the wet trades begin.

01

Property + bathroom brief

Tell us the Dubai area, building / community, bathroom type, approximate size, current problems, target style, budget and whether the property is occupied.

Output: project brief
02

Survey + existing services

We record room geometry, drainage, sanitaryware, ceiling access, visible MEP, windows, doors and the finishes / fixtures you want to retain.

Output: existing-condition plan
03

Layout options

Vanity, WC, bath, shower, glass, storage and circulation are tested against plumbing and structural realities before the visual concept is fixed.

Output: approved bathroom layout
04

Materials + 3D design

Stone / tile, vanity, sanitaryware, brassware, mirrors, glass, lighting and colour are combined in 3D so proportion and finish can be reviewed together.

Output: approved visual direction
05

Technical + NOC strategy

We document the agreed scope and identify building-management, developer, DM / DDA or other approval requirements that apply to the exact property and change.

Output: technical / approval package
06

BOQ + procurement

Fixtures, tile / stone quantities, vanity, glass, lighting and specialist products are separated from labour so you can see where the bathroom budget is going.

Output: pricing / procurement plan
07

Demolition + waterproofing

After approved site access, old finishes are removed, plumbing / electrical rough-ins are completed and the wet-area system is prepared and tested before tiling.

Output: concealed works signed off
08

Finishes + installation

Tile / stone, ceilings, vanity, sanitaryware, mirrors, lights, glass and accessories are installed in sequence to protect finished surfaces.

Output: complete bathroom
09

Snagging + handover

We review alignment, sealants, drainage, glass, lighting, joinery, hardware, visible defects and agreed testing / records before the room is handed over.

Output: snagged handover

Dubai Bathroom Technical Design

What sits behind the tile matters as much as what you see in the finished bathroom.

Dubai bathrooms combine wet-area construction, plumbing, electrical, ventilation, ceilings, joinery and stone inside a small volume. We use the technical design to keep those systems serviceable and to reduce the risk of leaks, mould, blocked access and expensive rework.

Luxury Dubai bathroom with freestanding bathtub framed by dark and light natural stone, floor-to-ceiling window and integrated vanity lighting
01

Keep high-rise drainage moves realistic

In towers, soil stacks, floor traps and slab penetrations can sharply limit how far WC and shower drainage can move. We prioritise layouts that work with the existing wet core unless the building and engineering route clearly support a change.

02

Design the floor fall before selecting the drain

A linear drain, centre drain and wall drain produce different screed and tile-setting conditions. Drain position, tile size and shower threshold should be selected together so water falls toward the waste without awkward tile cuts or flat spots.

03

Waterproofing must continue through corners and penetrations

The membrane system has to work around pipe penetrations, niches, corners, thresholds and drains. We require the selected waterproofing method to follow the manufacturer / consultant detail and to be tested before finish installation.

04

Preserve access to water heaters, valves and FCUs

A continuous decorative ceiling is not useful if the technician later has to cut it open. Access hatches are coordinated with lighting, grout lines and vanity geometry so they remain serviceable without dominating the design.

05

Ventilation is part of material durability

Extraction helps remove humidity after showers and protects painted ceilings, timber finishes and adjacent dressing rooms. We review the existing exhaust path and avoid hiding or blocking grilles simply to achieve a cleaner render.

06

Natural stone needs maintenance planning

Marble and travertine can deliver exceptional depth and movement but require appropriate selection, sealing and cleaning. In a high-use family bathroom, porcelain may create a similar visual language with easier maintenance.

07

PVD finishes can improve decorative-finish durability

Current UAE bathroom guidance from Jaquar highlights solid brass fittings with PVD finishes for resistance to tarnishing and corrosion in humid conditions. We still review the manufacturer's warranty and cleaning instructions before specification.

08

Lighting should not create shadows on the face

Mirror lighting is positioned for grooming rather than only for atmosphere. Backlighting can create ambience, but front / side task light may still be needed depending on mirror width, ceiling light and user height.

09

Smart fixtures need power, access and maintenance

Smart toilets, heated seats, mirrors, sensors, steam systems, floor heating and digital mixers introduce electrical and service requirements. Those are documented before the wall is closed.

10

Glass design must work with door swings and cleaning

A frameless panel can visually enlarge the room, but the screen length, hinge direction, door swing, shower control position and cleaning access all need to be checked on plan.

11

Small bathrooms need dimension discipline, not gimmicks

Slimmer vanities, wall-mounted fixtures, recessed storage and a fixed glass screen can recover usable space, but we avoid squeezing products below manufacturer or code requirements. The exact room is measured before product selection.

Bathroom Renovation NOCs & Approvals in Dubai

The approval route changes with the building, developer and amount of wet-area modification.

There is no single bathroom-renovation permit that applies identically across Dubai. Start with your building or community management: they may require contractor registration, insurance, method statement, work programme, drawings, service-lift booking, protection, deposits and a renovation NOC before demolition.

Dubai Municipality currently offers a self-permit route for certain decorative works in building units over 100 m². That should not be read as blanket permission to move plumbing, alter structure or change regulated building services. Once a bathroom scope affects wet services, structure or other controlled systems, the relevant building / authority route needs to be confirmed.

In Dubai Development Authority jurisdictions, a current fit-out permit is AED 0.90 per ft² with a minimum of AED 200 and maximum of AED 10,000, plus Knowledge and Innovation Dirham fees. DDA also states that some units and limited fit-out activities may be exempt under its circulars, while structural modification and other excluded works require the appropriate permit. This fee is not a Dubai-wide bathroom fee; it only applies where DDA is the relevant authority and the scope requires that service.

Nakheel Community Management's published home-modification guidance specifically classifies bathroom renovation, major plumbing / electrical work, tiling, sanitaryware replacement and joinery as major maintenance works requiring pre-approval, NOC and long-term access in the communities covered by that guidance. This is particularly relevant when planning work in Nakheel-managed properties such as parts of Palm Jumeirah.

Emaar's published home-modification guidance also demonstrates why the exact community rules matter: it requires an Emaar NOC for applicable modifications and separately identifies certain works that may be restricted in apartments. Current requirements should always be confirmed through the community portal for the specific property before finalising demolition or MEP changes.

Bella can design and coordinate the submission information within the agreed scope, but the licensed contractor / consultant and relevant authority remain responsible for formal permit applications, statutory engineering and execution compliance.

  • Exact Dubai building / community and unit
  • Building-management renovation rules
  • Developer / community NOC requirement
  • Contractor licence and insurance
  • Method statement / risk assessment
  • Existing / proposed bathroom drawings
  • Plumbing / drainage changes
  • Electrical / smart-fixture changes
  • Structural wall / slab implications
  • Waterproofing method and testing
  • Service-lift / material-delivery rules
  • Common-area protection
  • Waste / demolition removal procedure
  • Working and noisy-work hours
  • Authority permit where applicable
  • Final inspection / close-out requirements
Read the current Dubai Municipality services and decorative-work permit guidance
Luxury Business Bay bathroom with marble floor and vanity, freestanding bath, timber accents and panoramic Dubai skyline views

Luxury Bathroom Materials & Colour Palettes Dubai

Use fewer, better materials—and test them under the actual Dubai light before ordering the whole bathroom.

The current Dubai direction is moving away from cold all-white bathrooms toward warmer stone, tactile neutrals, timber texture and controlled metallic accents. Jaquar's 2026 UAE bathroom guidance similarly highlights spa-style rooms, natural stone texture, floating vanities, smart fixtures and layered lighting.

The hex values below are design references rather than manufacturer paint or stone codes. Stone veining, artificial light, mirror reflection and large areas of tile can shift perceived colour substantially, so we approve physical samples in the actual property whenever possible.

For wet areas, appearance is only one criterion. Slip resistance, sealing, grout, cleaning chemicals, moisture resistance and replacement availability all influence whether the material belongs on the floor, inside the shower or only as a protected feature surface.

Desert Majesty — Warm Sand #F4E4BC · Soft Taupe #C8B99C · Deep Chocolate #3C2415 · Champagne / Gold reference #D4AF37Oasis Wellness — Warm Beige #F5F5DC · Sage Green #9CAF88 · Ivory #FFFFF0 · Brushed Copper reference #B87333Modern Falcon — Cream #FFFDD0 · Charcoal #36454F · Bronze reference #CD7F32 · smoked / tinted glassJewel-Box Powder Room — Plum Brown #5C3A35 · Pearl White #F8F6F0 · Antique Gold reference #B8860B · dark walnutPorcelain — practical for floors and shower walls when slip rating, module and grout are selected correctlyNatural marble — visually rich but requires suitable stone selection, sealing and maintenanceTravertine — warm and tactile; specify finish, filling / sealing and wet-area suitability carefullyLarge-format slabs — fewer joints, but handling, substrate flatness and setting-out become more criticalVanity joinery — use moisture-appropriate substrates, sealed edges and hardware suited to wet-room usePVD brassware — useful for warm metallic finishes where manufacturer durability and cleaning guidance support the specificationLow-iron glass — can reduce the green cast in premium clear shower enclosuresMirror — backlit, front-lit, demister and storage functions should be coordinated with power and wall depthStone-look porcelain — a practical alternative where full-height natural stone would exceed budget or maintenance toleranceTextured / anti-slip floor finish — especially important in open showers and family bathrooms

Bathroom Renovation Cost Dubai 2026

How much should you budget for bathroom interior design and renovation in Dubai?

Bathroom pricing varies because two rooms with the same floor area can have completely different wall area, sanitaryware, plumbing and stone scope. Current 2026 Dubai market guidance is more useful when broken into project levels rather than one square-foot rate.

2026 planning ranges

Use these Dubai bathroom costs as a starting budget—not as a Bella quotation

  • Limited refresh: approximately AED 25,000–40,000 for new fixtures, selected finishes, re-grouting / paint, vanity replacement and relatively light work where the main layout and services stay.
  • Full bathroom renovation: approximately AED 45,000–90,000 for a gut renovation including demolition, waterproofing, plumbing, tiling, sanitaryware, glass, vanity and lighting.
  • Luxury bathroom: approximately AED 90,000–150,000+ for floor-to-ceiling premium stone / high-end surfaces, custom joinery, premium sanitaryware, frameless walk-in glass, smart functions and deeper MEP work. Jaquar's 2026 UAE guide notes that luxury bathroom renovations can begin around AED 40,000, so the market range depends heavily on what 'luxury' actually includes.
  • Porcelain tile material: a current Dubai contractor guide lists approximately AED 80–200 / m² as a practical planning band.
  • Natural marble material: the same 2026 guide lists approximately AED 250–800 / m² depending on stone.
  • Premium European fixture / fitting set: approximately AED 8,000–15,000 in current 2026 contractor guidance; luxury options can start around AED 20,000+ before very high-end products.
  • Frameless glass enclosure: approximately AED 3,000–8,000 for standard premium work; larger walk-in configurations can reach roughly AED 8,000–15,000.
  • Design-only bathroom fees should be quoted after survey and scope definition. Generic Dubai per-square-foot design fees can distort a small room because a bathroom may be only 6–10 m² but still require detailed plumbing, waterproofing, elevations, tile setting-out, joinery and approvals.
  • Keep a contingency for concealed conditions. Old pipes, damaged screed, failed waterproofing, corroded valves, uneven substrates or unforeseen building requirements are often only visible after demolition.
Programme

A single bathroom can be fast, but drying, approvals and specialist products still control the sequence

  • Light refresh: around 1–2 weeks where demolition and wet-area work are limited.
  • Full renovation: current 2026 Dubai guides commonly show around 3–5 weeks on site for a coordinated bathroom.
  • Luxury / complex renovation: often around 5–8 weeks, especially with custom joinery, stone, smart fixtures or deeper MEP changes.
  • Building / developer NOCs can add time before demolition starts.
  • Waterproofing and flood testing should not be rushed to recover lost programme.
  • Custom glass is measured after relevant finishes reach final dimensions.
  • Book-matched marble and imported sanitaryware can create long lead times.
  • A bathroom in an occupied home may need additional dust protection, access sequencing and temporary-use planning.
  • Multiple bathrooms in one villa can be phased or run in parallel depending on household needs, contractor capacity and approvals.

All figures are external 2026 planning benchmarks and should be confirmed against a measured Bella design and contractor BOQ. Confirm whether a quotation includes demolition, disposal, waterproofing, plumbing, electrical, ceiling, tile / stone, grout, sanitaryware, brassware, vanity, mirror, glass, accessories, NOCs / approvals, common-area protection, project management and 5% UAE VAT where applicable.

Bathroom Interior Design Dubai — FAQs

Questions Dubai homeowners ask before renovating a bathroom.

The answers below separate design guidance from property-specific approvals. Before demolition, the exact building or community rules still need to be confirmed.

01How much does a bathroom renovation cost in Dubai in 2026?

Current 2026 Dubai contractor guidance commonly places a limited refresh around AED 25,000–40,000, a full renovation around AED 45,000–90,000 and a luxury renovation around AED 90,000–150,000+. The final amount depends on bathroom size, plumbing changes, waterproofing, stone or tile, sanitaryware, custom vanity, glass, lighting, approvals and hidden conditions.

02How much does luxury bathroom interior design in Dubai cost?

Jaquar's 2026 UAE guide says luxury bathroom renovations commonly begin around AED 40,000, while more comprehensive Dubai renovation guides place full high-end gut renovations much higher—often AED 90,000–150,000+. The difference is scope: a premium cosmetic upgrade and a fully rebuilt master ensuite are not the same product.

03How long does a bathroom renovation take in Dubai?

A light update may take around 1–2 weeks on site. Full bathroom renovations commonly take around 3–5 weeks, while luxury or technically complex projects can take 5–8 weeks or more. Developer NOCs, imported products, custom stone / joinery and concealed problems discovered after demolition can extend the programme.

04Do I need an NOC to renovate a bathroom in Dubai?

Often yes, but the exact requirement depends on the building and scope. Managed communities and towers may require building-management or developer approval before contractor access. Nakheel's published guidance treats bathroom renovation as major maintenance requiring pre-approval, NOC and long-term access in the communities covered by that process. Always check your exact property.

05Can I move the toilet in a Dubai apartment bathroom?

Sometimes, but high-rise drainage is usually constrained by the existing soil stack, slab and floor traps. Moving a toilet can require deeper floor build-up, altered drainage or work that the building will not permit. We inspect the wet core first and only propose a move if the technical and approval route makes sense.

06Can I turn a bathtub into a walk-in shower?

Yes, this is often one of the most useful apartment upgrades when the bath is rarely used. The design still needs correct drainage, waterproofing, shower controls, glass, floor falls and enough space for comfortable entry. Keeping the new shower close to the existing bath drainage can simplify the work.

07What is the best layout for a small Dubai bathroom?

There is no single best plan, but compact bathrooms often benefit from keeping plumbing close to existing points, using a floating vanity, recessed mirror storage, wall-hung or compact sanitaryware, a fixed frameless glass screen and fewer material transitions. The exact layout should be tested against measured clearances.

08Is marble suitable for a Dubai bathroom?

Yes, when the stone and finish are suitable for the wet location and the owner accepts the sealing and maintenance required. Marble can stain, etch or become slippery depending on finish and cleaning. Porcelain can be a better choice for high-use floors while natural stone is concentrated on feature walls or vanity surfaces.

09What is better for Dubai bathrooms: marble or porcelain?

Marble offers natural variation and luxury but needs more care. Porcelain is generally easier to maintain, can offer stronger slip-performance options and now reproduces stone convincingly. Many of our preferred schemes combine durable porcelain on floors / showers with real stone on a controlled feature or vanity.

10What bathroom colours look luxurious in Dubai homes?

Warm neutrals, sand, taupe, ivory, sage, walnut, chocolate and controlled bronze or champagne accents work well under strong Dubai light. The expensive look comes from consistent undertones, good stone / tile setting-out, precise joinery and layered lighting—not one specific colour.

11Are PVD bathroom fixtures worth it in Dubai?

They can be a good choice when you want brushed gold, bronze, black or another decorative metallic finish. Current UAE guidance from Jaquar recommends solid brass fixtures with PVD finishes for better resistance to tarnishing and corrosion in humid conditions. The actual manufacturer warranty and cleaning requirements should still be checked.

12What is a 'spathroom'?

A spathroom is a bathroom designed as a wellness space rather than only a functional washroom. Typical elements include a larger walk-in shower, freestanding tub, steam, seating, softer lighting, natural stone, warm timber, concealed storage, plants or biophilic tones and more deliberate acoustic / privacy planning.

13Can you design a steam shower or spa bathroom in Dubai?

Yes, subject to the property and technical feasibility. Steam adds requirements for enclosure, waterproofing, vapour control, drainage, electrical supply, ventilation, ceiling design and equipment access. We coordinate the aesthetic design with the specialist manufacturer's technical requirements.

14Do I need waterproofing if I only replace bathroom tiles?

If the existing waterproofing layer is disturbed, damaged or the renovation exposes the wet-area build-up, the waterproofing condition should be reviewed before new tiles are installed. Tiling is not waterproofing by itself. The selected contractor / consultant should define the correct repair or replacement method for the actual substrate.

15Can I install large-format slabs in a small bathroom?

Yes. Large-format porcelain or thin slabs can reduce grout lines and visually simplify a compact bathroom, but the substrate must be flat and the setting-out has to account for niches, corners, drains, door frames and cut sizes. Bigger material is not automatically better if it creates awkward wastage or tiny edge cuts.

16What is the difference between bathroom design and bathroom fit-out?

Bathroom design resolves the layout, specification, finishes, lighting, joinery and technical intent. Fit-out is the physical demolition, MEP, waterproofing, tiling, ceilings, joinery, sanitaryware, glass and finishing work. Bella can provide design-only or a connected design-and-fit-out route depending on the project.

17Which Dubai areas does Bella cover for bathroom interior design?

We can design bathrooms across Dubai, including Palm Jumeirah, Jumeirah, Downtown Dubai, Business Bay, Dubai Marina, Bluewaters, Dubai Hills Estate, Arabian Ranches, Emirates Hills, JVC, Al Barari, Al Barsha, Motor City, Silicon Oasis and other residential communities, subject to project scope and access.

18What should I send Bella for a bathroom design quotation?

Send the building or community, bathroom type, approximate dimensions, current photos, floor plan if available, whether plumbing points may move, finishes you want to keep, preferred style, target budget and desired completion date. If you already have building-management renovation rules or an NOC checklist, send those too.

Start Your Dubai Bathroom Project

Tell us what is not working in your bathroom now.

Send the Dubai building or community, bathroom type, approximate dimensions, current photos and any floor plan you have. Tell us whether you want to keep the existing plumbing points or are open to re-planning the room.

If you already have a target material—marble, travertine, large-format porcelain, warm timber, brushed brass, matte black—or a budget and move-in date, include that too. We can then recommend whether you need design-only, a renovation package or complete design-and-fit-out.