
Your ceiling drawing is becoming a uniform grid of spotlights
We stop lighting empty floor and start lighting the room's jobs and surfaces. A wall wash, cove, reading lamp or pendant can do more useful work than another row of downlights.
Meet the studio, understand our process and discover how we move from first conversation to finished space.

Design the Light Before the Ceiling Is Closed
Good lighting is not a grid of downlights. It is the relationship between daylight, people, furniture, materials and the surfaces you actually want to see. Bella plans where light should fall, how bright it should feel, what colour quality suits the finishes, which layers work together and how the room changes from daytime use to evening mood—before wiring, gypsum and expensive fixtures make those decisions difficult to change.
We design lighting for apartments, villas, majlis spaces, kitchens, bedrooms, bathrooms, workplaces, retail and selected hospitality interiors in Abu Dhabi and across the UAE. Depending on the brief, the scope can include natural-light review, ambient / task / accent strategy, reflected ceiling plans, fixture and beam selection, colour temperature and CRI guidance, dimming zones, scene logic, decorative-light integration, driver access, smart-control coordination and site aiming / commissioning support.

When You Need a Lighting Plan
Lighting mistakes are rarely caused by not having enough fixtures. They happen because light is put in the wrong place, aimed at the wrong surface, controlled on the wrong circuit or selected without considering glare, colour rendering and the furniture below it.
We stop lighting empty floor and start lighting the room's jobs and surfaces. A wall wash, cove, reading lamp or pendant can do more useful work than another row of downlights.
Ceiling light often lands behind you when you stand at the worktop. We coordinate under-cabinet task lighting, island light and general illumination so food preparation is actually visible rather than merely making the room look bright.
We remove glare from the lying-down view, separate bedside reading from general lighting and create lower-level evening light so the room can move from dressing / cleaning mode to rest mode.
Colour temperature is only part of the answer. We also look at CRI / colour rendition, beam shape, source position and reflections so finishes do not turn dull, yellow, grey or overly shiny under electric light.
Natural light in interior design has to be managed, not simply maximised. We consider orientation, glare, curtain / shade strategy, reflective surfaces and how artificial lighting takes over as blinds close or daylight falls.
We define a small number of useful scenes around real activities—Welcome, Everyday, Dining, Reading, Entertain, Night—then coordinate them with the integrator instead of automating every circuit without a clear user experience.
What a Professional Lighting Scheme Balances
A beautiful luminaire can still produce bad light. We design the light first and select the fitting that can deliver it.
We review natural lighting in interior design before adding electric light. Window orientation, glare, shading, curtains and the way daylight moves through the room affect where artificial light is genuinely needed.
Ambient light makes the room usable, task light supports an activity and accent light reveals architecture, art or material. Decorative light may be a fourth layer when the fixture itself is part of the visual composition.
CCT describes whether white light appears warmer or cooler; CRI and newer colour-rendition metrics describe how materials and colours are reproduced. We specify them separately instead of treating '3000K' as a complete lighting specification.
Beam angle, cut-off, aiming and source depth determine whether light reaches a wall, artwork or worktop without shining directly into your eyes. Anti-glare optics matter most where people sit or look upward for long periods.
Separate circuits and dimming let one room support multiple uses. Controls should be intuitive at the wall even when the project also uses an app, DALI, HomeWorks or another automation platform.
Downlights, tracks, coves, shadow gaps and linear profiles need ceiling depth, trim details, access and coordination with AC, sprinklers, speakers and curtain pockets.
Drivers fail before architecture does. We keep drivers, transformers and control gear accessible, document replacement information and avoid details that require cutting finished gypsum just to service a light.
Lighting Project Types
A low-ceiling apartment, double-height majlis, kitchen and retail wall all need different optics and control logic. We do not reuse one downlight grid everywhere.
Where ceiling depth is limited, we use fewer well-positioned recessed or shallow fixtures, surface / magnetic track where appropriate, wall light and indirect light rather than building a deep false ceiling only to hide lighting.

Large rooms need hierarchy. We combine wall / column light, controlled downlight, lower-level lamps, decorative focal pieces and separate zones so a grand space still feels comfortable at eye level.
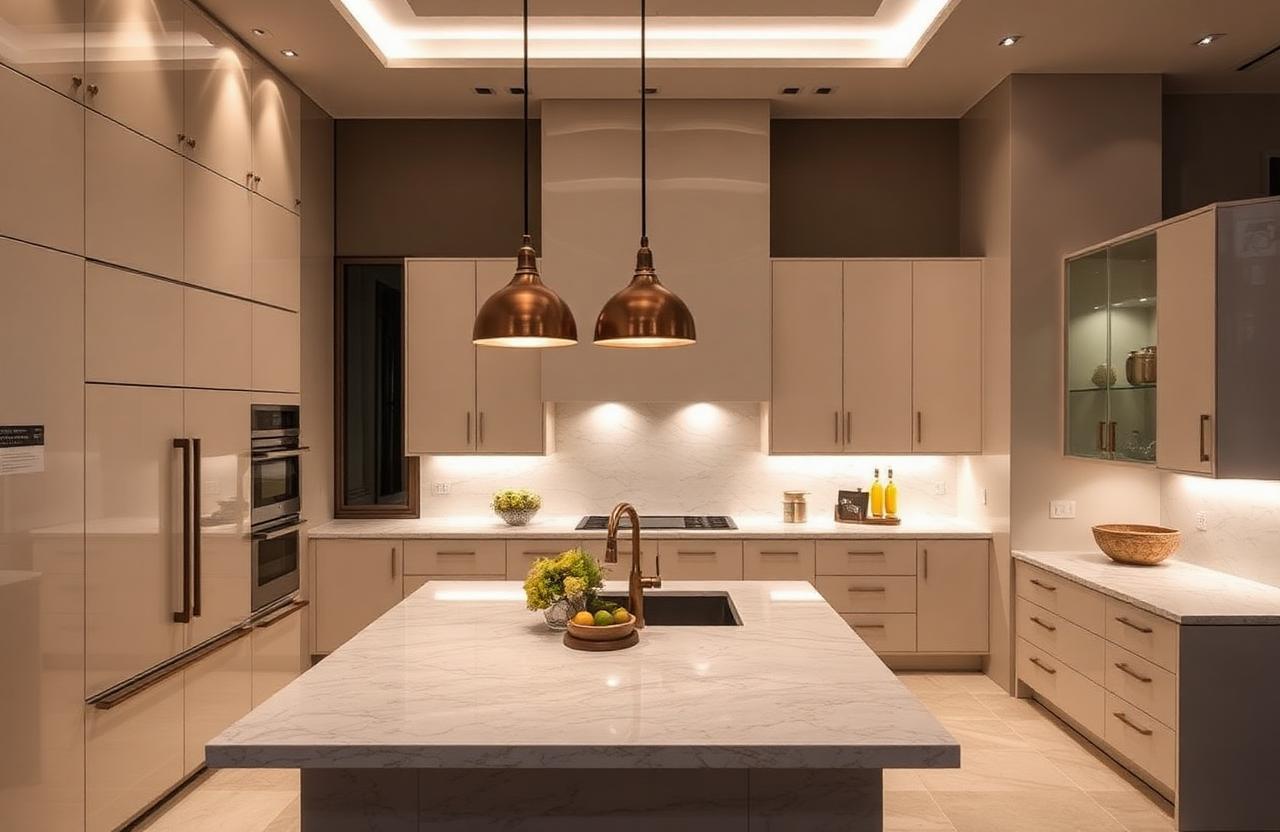
Kitchen lighting is built around the worktop, sink, cooking surface and island—not the centre of the walkway. Under-cabinet task light prevents body shadows while island pendants and dining light create the social layer.
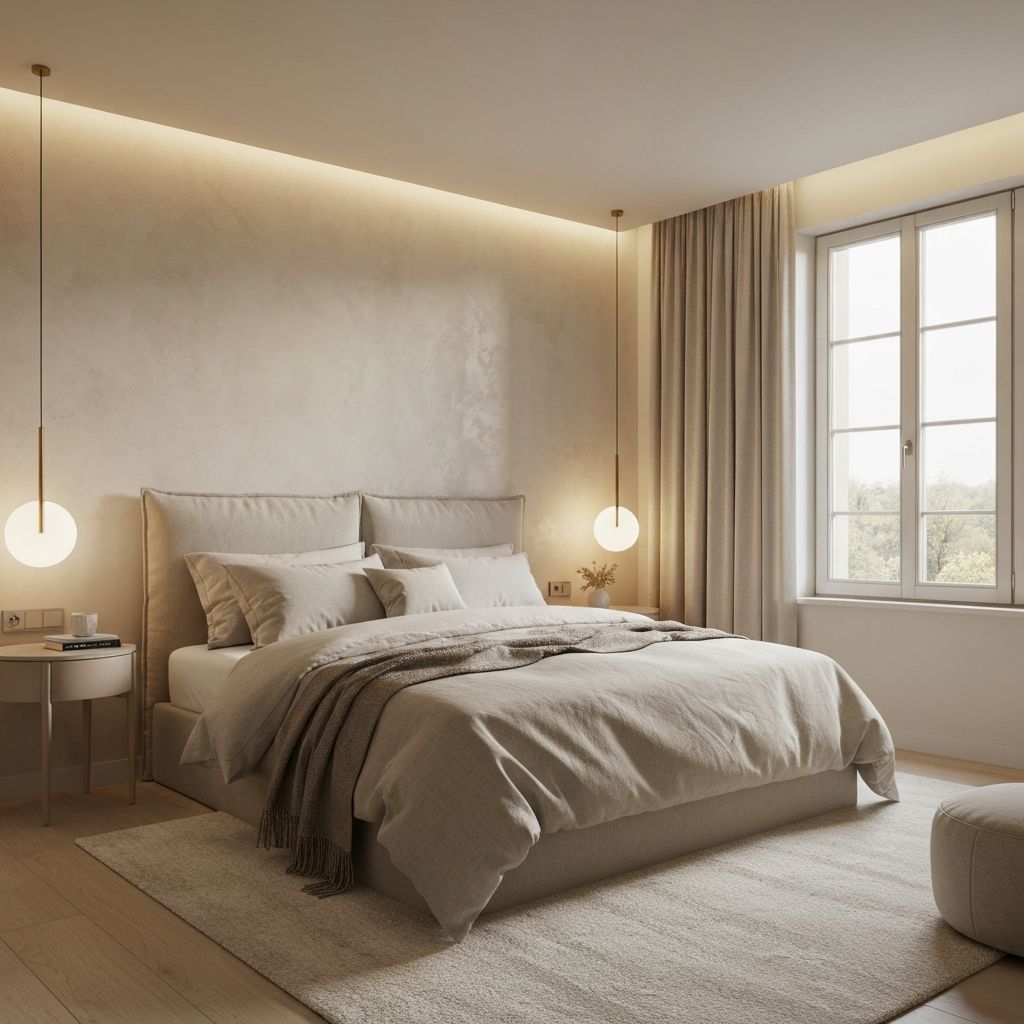
We protect the lying-down view from direct glare, give each side of the bed independent reading light and create lower-output evening / night scenes. Wardrobes and dressing areas receive more functional light without turning the whole bedroom cool and bright.

A bright ceiling does not guarantee a useful mirror. We combine face-level vanity light with safe general illumination and separately treat shower / wet-zone fixtures according to the applicable IP and electrical requirements.

Workplace lighting has to support screens, meetings, circulation and vertical faces without excessive glare. We coordinate daylight, workstation position, controllable general light and meeting-room scenes with the project's applicable workplace standards.

Retail and display lighting is about hierarchy and colour. Track or recessed adjustable optics let us aim precisely at products and art, while wall washing and vertical light keep the room from becoming a bright floor under a dark ceiling.
What Interior Lighting Design Can Include
The exact scope depends on whether the project is new-build, renovation, lighting retrofit or part of a wider Bella interior-design appointment.
We understand the room before placing electric light.
We define what each layer is responsible for.
Light positions are coordinated to furniture, walls and architecture rather than a generic grid.
We specify performance characteristics as well as appearance.
The control logic should make sense without a manual.
Statement fixtures are checked against the architecture before purchase.
Concealed light has to remain serviceable after handover.
Lighting is not finished when fixtures are switched on for the first time.
Bella's lighting-design scope does not replace the licensed electrical engineer, electrical contractor, fire / life-safety consultant or specialist automation integrator where those appointments are required. Cable sizing, load calculations, protective devices, emergency-lighting compliance, electrical certification and statutory submissions remain with the responsible technical parties.
From Daylight to Commissioned Scenes
The sequence prevents decorative fixture decisions from conflicting with ceilings, wiring or furniture later.
We review the plan, furniture, windows, finishes, ceiling, visual tasks and how the space is used from morning to night.
Output: lighting brief + constraintsAmbient, task, accent, decorative and low-level light are assigned specific jobs instead of asking every downlight to do everything.
Output: lighting conceptWe develop the RCP / elevations around worktops, walls, artwork, tables, beds, wardrobes and circulation.
Output: coordinated lighting layoutFixtures are evaluated for beam distribution, glare, colour rendering, dimming, ceiling depth, finish and maintenance—not just product photography.
Output: fixture performance scheduleThe layout becomes practical control zones. Smart-home / DALI logic is coordinated where required, while wall controls remain understandable.
Output: switching / scene strategyCut-outs, drivers, profiles, supports, access, MEP conflicts and decorative fixture points are resolved before ceilings close.
Output: construction-coordinated lighting intentAdjustable fixtures are aimed after furniture and art are installed. Dimming levels and scenes are refined in the completed room.
Output: commissioned lighting experienceThe Numbers That Actually Matter
The supplied research correctly highlights CCT, CRI, dimming, beam placement and layers. We keep those metrics but remove one-size-fits-all rules such as 'never exceed 3000K at home' or fixed downlight spacing based only on ceiling height.

ENERGY STAR defines lower CCT values such as 2700–3000K as warmer white and 4000K+ as cooler. Bella commonly uses 2700–3000K in residential relaxation zones, while some kitchens, wardrobes, offices or commercial spaces may use 3000–4000K or tunable white when the adjacent design supports it.
The Illuminating Engineering Society defines CRI as the degree of colour shift under a source compared with a reference source of similar CCT. ENERGY STAR downlights require at least CRI 80; for interiors where skin, food, timber, textiles or art matter, Bella generally targets 90+ when the fixture family and budget allow.
IES published ANSI/IES LP-30-26 in 2026 to guide colour-rendition specification and TM-30 metrics through design phases. On material-sensitive or premium projects, we can review colour fidelity and gamut rather than treating one CRI number as the whole story.
Very narrow beams can isolate sculpture; narrow spots can target artwork; wider beams cover larger wall areas. A current UAE accent-lighting guide groups roughly 10–15° as very narrow, 15–25° narrow, 25–40° wider accent and 40–60° broad wash, but actual choice depends on distance, fixture optic and target size.
Wall washing aims for even vertical brightness; grazing places the source close enough to emphasise texture and shadow. Stone, ribbed timber and textured plaster may benefit from grazing, while art walls often need a more even wash.
A ceiling-height-divided-by-two spacing shortcut ignores beam angle, lumens, target surfaces and furniture. We calculate / test what needs light first, then locate the fewest fixtures that deliver the intended result.
If all kitchen light comes from the ceiling behind the user, the body can cast a shadow onto the worktop. Under-cabinet linear lighting mounted toward the front of the cabinet is a practical way to put task light on the surface itself.
A downlight that looks harmless while standing can be uncomfortable when viewed from bed. We review fixture cut-off and sightline from the lying position and shift light toward wardrobes, walls, art or circulation where appropriate.
LED driver, dimmer and control protocol have to work together. A fixture labelled 'dimmable' can still flicker, drop out or stop at a high minimum level with the wrong dimmer. Compatibility should be checked before purchasing the full quantity.
The DALI Alliance states that DALI supports individual / group addressing, standardized dimming, status queries and pre-programmed scenes. It is useful on larger or more complex projects but is not automatically necessary for every apartment.
Concealed strip or linear systems need correctly sized drivers, suitable thermal conditions and a serviceable location. We avoid permanently burying replaceable power supplies behind finished gypsum.
Where emergency lighting is required, it must be coordinated with the project's approved life-safety design rather than styled as ordinary decorative light. Abu Dhabi DoE's Electricity Wiring Regulations 2020 state that emergency light fittings must comply with BS 5266 and provide a minimum three-hour battery rating.
Current 2026 residential-control research shows growing integration of dimming, tunable light and automated shades. We use that idea carefully: daylight control should reduce glare and protect comfort without creating an over-automated home that is difficult to operate manually.
Abu Dhabi Electrical, Energy & Fit-Out Coordination
Abu Dhabi's Department of Energy issued the Electricity Wiring Regulations 2020 as the emirate's updated framework for electrical wiring safety and efficiency. Fixed lighting circuits, switching, protective devices, wiring and testing therefore belong with the project's responsible electrical designer / contractor rather than being treated as DIY decoration.
The same regulations include lighting-specific provisions: outdoor lighting must be suitable for weather exposure, underwater lighting has SELV limits, and emergency lighting must comply with the referenced emergency-lighting standard and battery-duration requirement. The responsible electrical team confirms what applies to the actual project.
DMT's Abu Dhabi International Energy Conservation Code includes interior-lighting power and control provisions for applicable buildings. Lighting efficiency should therefore be coordinated as watts, controls and operating strategy—not judged only by the number of LED fittings.
Estidama's building framework also addresses lighting controls and energy performance for applicable projects. Bella coordinates the design intent with the sustainability / MEP team rather than claiming a decorative lighting plan alone satisfies the project's Pearl obligations.
For residential upgrades, DMT's 2025 streamlined minor-works procedure can cover certain non-structural interior modifications and finishes. If lighting changes require new ceiling construction, significant electrical modification or other regulated work, the contractor / consultant should confirm the correct building-management and authority route.
UAE VAT remains a separate commercial matter: the Federal Tax Authority's current law applies a standard 5% VAT rate to standard-rated supplies. Lighting quotations should state whether design, fixtures, installation, programming and controls are shown before or after VAT.
Light Colour, Material Response & Digital Swatches
The supplied research includes approximate HEX colours for different Kelvin values. That is useful for website illustration, but a physical LED cannot be specified by HEX. CCT is measured in Kelvin and real colour appearance also depends on tint, spectral power distribution, CRI / TM-30, dimming and the illuminated material.
We therefore use the swatches below only as digital visual cues. Final fixtures are approved from technical data and, on important projects, physical samples / mock-ups against the actual stone, timber, paint, metal and textiles.
Highly polished marble, mirrors, glossy lacquer and dark glass can reflect visible LED dots or bright downlight apertures. Matte stone, plaster and timber respond differently. Fixture position and shielding are adjusted to the material—not merely to the ceiling.
2026 UAE Lighting Design & Fixture Cost Context
Lighting budgets become confusing when a consultant fee is compared with a supply-and-install quotation. The figures below are current external market and retail references—not Bella fixed rates. They are included so you can see which part of the lighting budget you are actually discussing.
For a useful first lighting proposal, send the floor plan, reflected ceiling plan if available, ceiling heights, furniture layout, window orientation, room photos / renders, material palette, smart-home information, decorative fixtures already selected and the construction / first-fix programme.
Lighting Design References
These are temporary category-specific web references—not Bella portfolio projects. They can be replaced later with Bella project photography while keeping the same JSON keys.
Interior Lighting Design, Explained
These answers cover the questions clients ask before a lighting plan: layers, Kelvin, CRI, natural light, fixture layout, smart controls, costs and the difference between decorative lights and professional lighting design.
Interior lighting design is the planned use of natural and electric light to support function, atmosphere, architecture and materials. It decides what should be illuminated, from where, at what colour quality, on which control zone and with which fixture / optic.
Lighting is both a functional system and a visual material. It affects visibility, colour, apparent depth, focal points and mood. A good interior plan coordinates daylight, ambient light, task light, accent light and controls rather than selecting fixtures at the end.
The classic three are ambient, task and accent. Ambient provides general background light; task light supports a specific activity such as cooking or reading; accent light highlights art, material or architecture. Decorative lighting is often treated as a useful fourth layer.
A practical four-part interior classification is ambient, task, accent and decorative. Safety / emergency lighting is a separate regulated life-safety layer where applicable and should not be confused with decorative design.
A useful design breakdown is daylight, ambient, task, accent, decorative, indirect / cove and low-level / night lighting. These are design roles rather than seven official code categories.
If you mean three-point lighting from photography / video, it uses a key light, fill light and back light. That is different from the ambient / task / accent framework normally used in interior lighting design, although both systems use direction and contrast intentionally.
There is no statutory golden rule. A useful one is: light the task and the surfaces you want people to notice before filling the ceiling with fixtures. Then give the user enough control to change the room for different activities.
Start with daylight and room use, define ambient / task / accent layers, choose CCT and colour quality, select beam angles and glare control, coordinate fixtures with furniture and ceiling services, separate useful control zones, then aim and commission the finished scheme.
A common educational framework lists space, line, form, light, colour, texture and pattern. Lighting affects almost all of them because it changes how form, colour and texture are perceived.
There is no single best fixture or Kelvin value. The best scheme puts the right amount and quality of light on the activity and surfaces, controls glare, renders materials accurately and can shift between daytime function and evening atmosphere.
Both can work. ENERGY STAR classifies 2700–3000K as warm white. 2700K usually feels softer and more intimate; 3000K feels slightly cleaner while remaining warm. We choose based on timber / stone colour, adjacent rooms, daylight and the intended evening mood.
Not automatically. 4000K can work in utility, wardrobe, study or task-heavy areas and in some contemporary interiors. The mistake is often mixing noticeably different CCTs within one connected space without a reason. Tunable-white systems can also provide different settings at different times.
CRI describes how much colours shift under a light source compared with a reference source of similar colour temperature. ENERGY STAR's downlight criteria require at least CRI 80; Bella generally targets 90+ for key residential, food, art, dressing and hospitality applications when practical.
TM-30 is a more detailed method of evaluating colour rendition than relying on CRI alone. The Illuminating Engineering Society published updated 2026 guidance for applying colour-rendition metrics through lighting design phases. It is especially useful on premium material, retail, art or hospitality projects.
Natural light is daylight entering through windows, skylights and other openings. Interior design should coordinate it with orientation, glare, solar exposure, shading, privacy and electric light so the room works consistently through the day.
Artificial light should not simply compete with daylight. We identify where daylight is strong, where glare needs shading, where deeper zones remain dark and how dimming / scenes take over as blinds close or the sun sets.
Do not rely only on ceiling light behind the person cooking. Under-cabinet linear lighting mounted toward the front edge of the wall units can place light directly on the worktop and reduce body shadows. General and island lighting remain separate layers.
Many residential guides use roughly 75–90 cm above the countertop as a starting range, but fixture size, eye level, island width and ceiling height can change it. We mock the pendant position against the actual room rather than treating one dimension as law.
There is no reliable answer from floor area alone. The number depends on beam angle, lumen output, ceiling height, surface reflectance, wall light, task layers and the furniture below. A few well-placed downlights plus cove / lamps can outperform a dense uniform grid.
Wall washing uses optics and fixture placement to create relatively even vertical illumination across a wall. It can make art, paint, joinery and rooms read more clearly. Wall grazing is different: it intentionally emphasises surface texture and shadow.
A current UAE accent-lighting guide uses roughly 15–25° as a narrow-spot starting range for individual framed works and 25–40° for wider accent coverage. The correct beam also depends on distance from the artwork and its size, so we test the actual geometry.
Cove lighting conceals a linear source so light reflects from a ceiling or wall rather than shining directly into the room. The cove geometry, LED profile, diffuser, output and setback determine whether the result is a smooth glow or a visible line of dots.
Yes when it is detailed well. Current 2026 lighting coverage is moving away from aggressive ceiling grids toward layered, indirect and architectural light. The trend is less 'put LED everywhere' and more concealed light, visual comfort and useful scenes.
Current coverage points to layered lighting, sculptural decorative fixtures, better glare control, wall washing, tunable light, intuitive controls, modular systems and stronger attention to colour rendition. Architectural Digest also highlights statement lighting as functional sculpture in 2026.
Not always. Dimmers and well-organised circuits can solve many homes. Smart control becomes more valuable when there are many zones, whole-home scenes, tunable light, automated shades or integration with other systems. The user interface should remain simple.
DALI is a standardized digital lighting-control protocol. The DALI Alliance says it supports addressing individual / grouped devices, dimming, queries and pre-programmed scenes. It is common in commercial and complex projects but may be unnecessary for a simple room.
There is no standard tariff. Current 2026 market references range from a few thousand dirhams for limited local design / installation to about AED 5,000–15,000 for a professional lighting plan in one Dubai guide, before fixture supply, installation and premium controls. Bella quotes the actual scope.
A current 2026 Dubai / Abu Dhabi luxury-fit-out guide gives indicative allowances of roughly AED 250–900 for architectural downlights, AED 300–800 per linear metre for concealed cove packages and AED 2,500–25,000 for decorative pendant / wall fixtures. These are external market allowances, not Bella prices.
Replacing a decorative lamp is different from altering fixed wiring or ceilings. Abu Dhabi's DoE Electricity Wiring Regulations govern electrical installations, and DMT has a streamlined route for certain minor non-structural works. The electrical contractor / statutory consultant confirms what the specific property requires.
The UAE standard VAT rate is 5% on standard-rated supplies. Check whether design fees, fixtures, installation, programming and automation quotations are shown inclusive or exclusive of VAT.
Send the floor plan, ceiling plan if available, ceiling heights, furniture layout, window orientation, room photos / renders, material palette, lighting or smart-home products already selected, and the date electrical first fix / ceiling closure is planned.
Do Not Wait Until the Ceiling Is Finished
Share the floor plan, furniture layout and reflected ceiling plan if one exists. Tell us which rooms feel too dark, too flat, too cold, too glary or difficult to use after sunset.
If construction is underway, tell us the first-fix and ceiling-closure dates immediately. Lighting is much easier to improve before cables, drivers and gypsum are finalised.