Commercial Interior Design Dubai

Commercial Interior Design Dubai

Bella Interior Design provides commercial interior design in Dubai for offices, headquarters, retail stores, showrooms, restaurants, cafés, hospitality spaces, wellness businesses and customer-facing environments that need to perform operationally as well as visually. We can take your project from test-fit and space planning through concept design, brand translation, 3D visualization, technical design coordination, lighting, acoustics, joinery, FF&E, landlord and authority coordination, fit-out and turnkey handover, with the scope built around your exact business activity, leased area, handover condition, headcount or customer flow, approval jurisdiction, budget and opening date.

A DIFC financial office should not be planned like a creative studio in Dubai Design District, a JLT professional office, an Al Quoz showroom, a City Walk boutique or a restaurant at One Za’abeel. Each space has different privacy, occupancy, MEP, fire-life-safety, signage, stock, service, acoustics, accessibility and landlord requirements. We begin with the business model and the property constraints, then develop the design language around the way staff, clients, products, equipment and services actually move through the space.

Corporate Offices + HQRetail + BoutiquesShowrooms + Experience CentresRestaurants + CafésHospitality + Guest SpacesDesign + Fit-Out + Turnkey
Modern DIFC office interior with ergonomic workstations, timber planter dividers, greenery and integrated linear ceiling lighting
Commercial Interior / Dubai Operations · Brand · Compliance · Experience · Delivery

Start With the Business Problem

Commercial design should improve how the business operates before it decorates the space.

Tell us what the property has to achieve every day. The useful starting point might be headcount, confidentiality, customer dwell time, retail conversion, restaurant covers, stock capacity, reception queues, acoustic privacy, brand experience, equipment load or a fixed opening date. Those operating requirements determine the layout and technical scope long before the final finish palette is selected.

01

The leased area is expensive but inefficient

We test departments, workstations, meeting rooms, customer zones, storage, pantries, stock rooms, service routes and back-of-house against the actual business model. Efficiency means eliminating wasted area without compromising comfort, privacy, egress, accessibility or operational support.

02

Clients do not understand where to go

Arrival, reception, queuing, waiting, consultation, browsing, ordering, payment and departure are mapped as one journey. Signage can support that journey, but it should not be used to repair a confusing floor plan.

03

The office is open but too noisy

We separate collaboration, calls, focus work, meetings and social zones acoustically and spatially. Glass partitions, acoustic ceilings, absorptive surfaces, phone rooms and furniture zoning are selected around actual behaviour rather than one fashionable open-office formula.

04

The brand is visible only in the logo

We translate brand character through proportion, lighting, material, colour, furniture, display, graphics and customer touchpoints. A strong commercial interior feels recognisable without repeating a logo on every wall.

05

The concept looks good but the MEP cannot support it

Cooling, fresh air, power, data, plumbing, drainage, fire systems, specialist equipment and ceiling services are treated as design inputs. We do not wait until construction to discover that a meeting room, kitchen, server room or display wall conflicts with the base building.

06

The business must open on a fixed date

We expose approval, landlord review, long-lead materials, custom joinery, signage, furniture, specialist equipment, testing and commissioning dependencies early so the programme is based on real decisions rather than an optimistic construction-only duration.

Commercial Interior Design Company Dubai

Five systems have to work together before the space can be called complete.

Commercial interiors combine a business operation with a regulated building environment. The design has to make customers and staff comfortable while protecting technical performance, brand identity and the investment behind the fit-out.

01

Business flow + adjacency

We position functions by frequency, privacy, service dependency and customer journey. A reception next to a confidential meeting room, a café counter far from drainage, or stock crossing the customer path are planning failures before they are styling problems.

  • Entry + first sightline
  • Customer / visitor route
  • Staff circulation
  • Service + delivery route
  • Back-of-house adjacency
  • Storage and waste path
02

Brand + user experience

The physical environment should explain what kind of business you are without becoming a theme park. Materials, colour, display, lighting, furniture, graphics and digital touchpoints are coordinated with the audience and commercial position.

  • Brand palette
  • Reception / storefront identity
  • Feature moments
  • Signage hierarchy
  • Digital display
  • Furniture character
03

MEP + technology

HVAC, fresh air, electrical loads, lighting, data, AV, access control, plumbing and specialist equipment can change the layout and budget substantially. They are coordinated early instead of being squeezed above the ceiling after visual approval.

  • Cooling + ventilation
  • Electrical load
  • Power + data
  • AV + meeting technology
  • Plumbing / drainage
  • Equipment clearances
04

Fire, accessibility + approvals

Partitions, doors, occupancy, travel routes, fire detection, sprinkler coverage, materials and accessible use can affect approval. The exact requirements are checked against the building, activity and approving authority rather than copied from another commercial unit.

  • Egress routes
  • Door operation
  • Life-safety interfaces
  • Accessible customer / staff use
  • Authority submission scope
  • Landlord / free-zone NOC
05

Durability + maintenance

Commercial finishes are specified for traffic, cleaning, impact, stain exposure, acoustic performance, replacement cycles and the way the space will actually be operated. A material that looks luxurious on handover but fails under daily use is not a premium specification.

  • Traffic level
  • Cleaning method
  • Fire / technical performance
  • Repairability
  • Slip / wet-area considerations
  • Lifecycle + replacement

Commercial Interior Design Services Dubai

Different Dubai businesses need different layouts, technical packages and customer experiences.

Commercial Interior Design is the umbrella service. We then adapt the brief to the sector, property condition and district—from a professional office in DIFC to a creative workplace in d3, a luxury boutique in City Walk, a showroom in Al Quoz or an F&B venue in Downtown Dubai.

DIFC corporate office reception with marble desk, timber joinery, planting, exposed ceiling services and open workstations
Corporate / Finance / Professional Services

DIFC & Downtown Executive Offices

Financial, legal and advisory workplaces often need acoustic privacy, executive rooms, client meeting suites, secure document or IT zones and a high-quality arrival experience. A modern cellular or hybrid plan can use acoustic glass to maintain daylight while protecting confidentiality.

Client receptionConfidential meetingsAcoustic privacyExecutive + team balance
Business Bay office reception with marble desk, timber slats, circular pendant lighting and compact pantry area
Corporate / Hybrid Workplace

Business Bay, JLT & Sheikh Zayed Road Offices

For regional companies, consultancies and growing teams, we test activity-based working, team neighbourhoods and hybrid cellular layouts against the real headcount. Meeting-room demand, call privacy, pantry capacity, storage, data, AV and future growth are planned alongside workstation density.

Headcount + growthMeeting-room mixHybrid workAV + data
Dubai Design District office with yellow glass meeting room, exposed services, collaborative workstations and informal breakout seating
Creative / Design / Media

Dubai Design District, Media City & Internet City Workplaces

Creative and technology teams usually need a more flexible ratio of collaboration, project work, focus, social areas and informal reviews. In d3, Dubai Media City and Dubai Internet City, exposed services and open layouts can work well when acoustics, lighting, data and visual order are deliberately controlled.

CollaborationProject roomsCreative displayFlexible teams
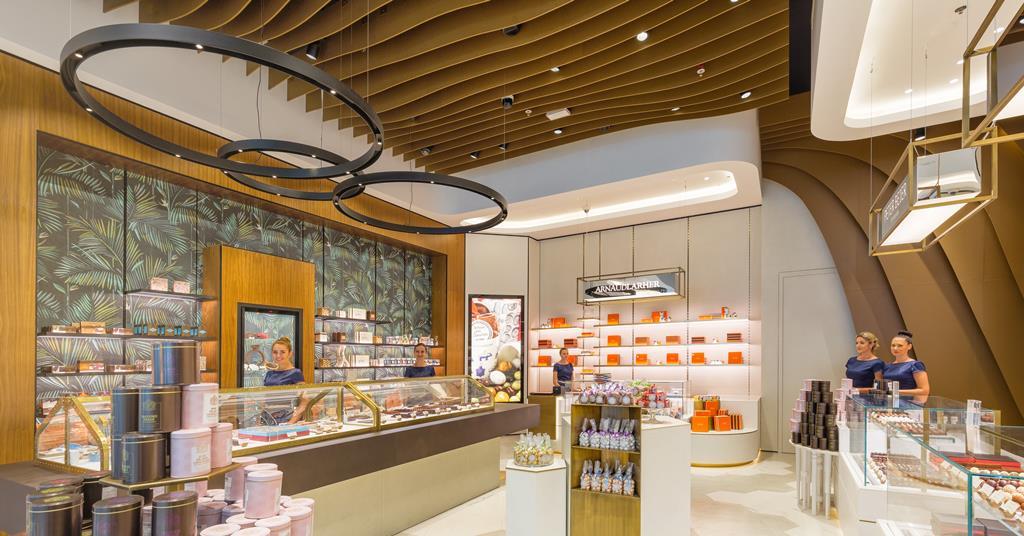
City Walk Dubai boutique interior with illuminated product shelving, glass display counters and curved ceiling details
Retail / Luxury Boutique

City Walk, Downtown & Mall Retail Interior Design

Retail planning starts with storefront visibility, customer journey, display rhythm, product density, consultation, POS, stock and loss-prevention requirements. Luxury boutiques need precise lighting and material detailing, while mall units also have landlord design manuals, hoarding, delivery and restricted-work logistics to coordinate.

StorefrontCustomer journeyDisplay + POSStock + back-of-house
Dubai showroom interior with sculptural tree, circular skylight, raised illuminated display platform and contemporary furniture
Showroom / Experience Centre

Al Quoz Showroom Interior Design

Al Quoz is a major destination for furniture, materials, automotive and design showrooms. These spaces need product viewing distance, demonstration, consultation, storage, sample libraries and strong lighting. The architecture should frame the product instead of competing with it.

Product storytellingViewing distanceConsultationSample / stock storage
One Za’abeel Dubai restaurant with timber arches, marble tables, sculptural lighting and layered guest seating
F&B / Hospitality

Restaurant, Café & Guest-Facing Commercial Interiors

F&B design has two linked businesses inside one unit: the guest experience and the production / service operation. We coordinate covers, table spacing, host point, bar, kitchen relationship, service paths, storage, extraction, plumbing, acoustics and evening lighting instead of applying one arbitrary front-of-house / back-of-house percentage.

Covers + guest flowKitchen + service routeBar / counterLighting + acoustics

What Commercial Interior Design Dubai Can Include

Define the exact deliverables before comparing design or fit-out quotations.

A concept-only appointment, an authority-ready design package and a full design-and-build project carry very different responsibilities. Bella structures the scope so you can see who is responsible for planning, engineering coordination, submissions, procurement, construction and handover.

01

Feasibility + test fit

Decide whether the unit can support the business before the lease or fit-out becomes expensive.

  • Review of landlord / developer drawings
  • Headcount or customer-capacity brief
  • Adjacency matrix and zoning
  • Test-fit layout options
  • Initial MEP / service constraint review
  • Early approval / jurisdiction check
02

Concept + brand translation

Convert the commercial strategy into a clear interior direction.

  • Interior concept and narrative
  • Brand colour and material translation
  • Reception / storefront / customer touchpoints
  • 3D visualization for agreed spaces
  • Lighting and acoustic intent
  • Furniture and signage direction
03

Detailed + technical design

Develop enough information for pricing, coordination and the agreed approval route.

  • Dimensioned layout intent
  • Ceiling and lighting coordination
  • Finish plans and schedules
  • Joinery / reception / display design
  • Door, partition and glazing intent
  • Coordination with MEP, fire, IT / AV and specialist consultants
04

Authority + landlord coordination

Map the approvals to the real jurisdiction and business activity.

  • Building / landlord NOC coordination where included
  • DDA / DIFC / DMCC / Trakhees / municipality route review as applicable
  • Dubai Civil Defence interface where required
  • Submission-drawing coordination with licensed parties
  • Responses to design comments within appointed scope
  • Completion / handover documentation coordination where included
05

FF&E + commercial procurement

Select furniture and fixtures around operations, durability and lead time.

  • Workstations and ergonomic task seating
  • Executive, meeting and lounge furniture
  • Retail fixtures and display systems
  • Restaurant / hospitality loose furniture
  • Decorative lighting and artwork
  • Supplier, lead-time and installation coordination where appointed
06

Fit-out + turnkey delivery

Carry the approved design into the physical space with one coordinated programme.

  • Site protection and demolition
  • Partitions, ceilings, flooring and finishes
  • MEP / HVAC / electrical interfaces
  • Custom joinery and signage installation
  • Furniture, equipment and final styling
  • Testing, snagging and handover

Commercial proposals should clearly state whether design fees, engineering, authority submissions, landlord fees, fire-system work, AV / IT, loose furniture, kitchen equipment, signage, specialist equipment, deposits, VAT and after-hours work are included or excluded. Two quotations with the same headline AED/sq ft can contain very different scopes.

Commercial Interior Design Process Dubai

Move from business brief and unit feasibility to approvals, construction and operational handover.

Commercial projects lose time when concept, approvals and technical design run as unrelated tasks. We sequence them around the opening date so decisions with regulatory or long-lead impact are made before they become site variations.

01

Business + property brief

We collect the business activity, district, building, leased area, current handover condition, headcount or customer capacity, operating requirements, brand information, budget and target opening.

Output: project brief + information checklist
02

Feasibility + test fit

The floor plate is tested against departments, customer flow, back-of-house, storage, service cores, MEP constraints and initial approval requirements.

Output: viable planning direction
03

Commercial space planning

Workstations, rooms, retail displays, restaurant seating, reception, service and support areas are dimensioned around real operations rather than generic density targets.

Output: approved layout
04

Concept + 3D visualization

Brand, material, lighting, furniture, graphics and key customer / staff spaces are developed into a coherent visual direction.

Output: approved concept
05

Technical coordination

The approved concept is coordinated with ceilings, partitions, MEP, fire systems, IT / AV, equipment, joinery and specialist consultants to the contracted level.

Output: coordinated design package
06

Landlord + authority submissions

The project team submits through the live route applicable to the unit—building management, developer, free-zone or authority—with responsibilities defined before submission.

Output: permits / NOCs required for mobilisation
07

Procurement + fit-out

Materials, joinery, furniture, equipment and specialist trades are sequenced with site access and construction dependencies.

Output: controlled site delivery
08

Testing + commercial handover

Snagging, system testing, authority / landlord close-out and as-built / warranty information are coordinated according to the appointed scope before opening.

Output: ready-to-operate commercial interior

Commercial Layouts & Space Constraints in Dubai

Do not force a universal desk-density or corridor rule onto every business type.

Occupancy, egress, accessibility and ventilation depend on use, building conditions and the applicable code review. We therefore design from the real floor plate and authority requirements rather than promising one fixed square-foot-per-person number for every Dubai commercial space.

Dubai Design District open office with collaborative workstations, exposed services, planting and informal shared bench seating
01

Activity-based working

Useful where staff divide time between focus, meetings, calls and collaboration. The design needs enough quiet rooms, storage, power and booking logic to stop hot-desking from becoming a shortage of usable work settings.

02

Team neighbourhoods

Departments are grouped around shared project, meeting and support spaces. This works well for medium and large organisations when acoustic and circulation boundaries are clear without creating isolated silos.

03

Modern cellular / private office layout

Law, finance and advisory teams may need more enclosed rooms. Acoustic glass can protect privacy while allowing borrowed daylight, but enclosed-room density increases cooling, fresh-air, fire-system and ceiling-coordination demands.

04

Retail customer journey

Retail planning considers decompression at entry, focal displays, browse paths, consultation, fitting or demonstration, POS, stock and staff routes. The strongest path is not always the longest path; it should match the product and buying behaviour.

05

F&B front and back of house

Dining, counter, kitchen, wash-up, storage, deliveries, waste and staff movement are sized around the menu and service model. We do not treat a 60/40 split as a mandatory rule because different concepts need different operational ratios.

06

Structural columns + core constraints

Columns, risers, shafts, toilets, escape stairs and utility cores reduce the usable efficiency of a leased floor. Instead of hiding every column, we can incorporate them into storage, collaboration benches, display or architectural features.

07

HVAC and occupancy must agree

Adding enclosed rooms or increasing headcount changes cooling and ventilation requirements. A floor plan that physically fits more desks is not automatically a technically acceptable occupancy.

08

Furniture cannot obstruct egress

Dubai Civil Defence's mercantile decor checklist explicitly requires furniture, décor, equipment and seating layouts to demonstrate that egress paths remain unobstructed. Commercial furniture therefore has to be coordinated with life-safety planning, not added after approval drawings are finished.

Commercial Fit-Out Approvals Dubai

The district name does not by itself tell you the full approval route.

Dubai commercial projects can sit under different landlords, master developers, free-zone authorities and building-control routes. A Business Bay office, DIFC suite, JLT unit, d3 studio, JAFZA facility and mall retail shop can require different NOCs, consultants and submission steps. Bella therefore confirms the exact building and business activity before treating any authority list as final.

Dubai Development Authority currently publishes a Fit-Out Permit service for office, retail and other fit-out works at AED 0.90 per sq ft, with a minimum fee of AED 200 and maximum of AED 10,000, plus AED 10 Knowledge Dirham and AED 10 Innovation Dirham. DDA requires items including contractor appointment, Ejari, building-owner NOC, relevant authority NOCs and approved / proposed drawings, and states a two-working-day estimated delivery time for a complete application. DDA also notes that a Dubai Civil Defence Completion Certificate is required before its Fit-Out Completion Certificate.

Within DIFC, third-party buildings require a DIFC building-controls NOC before approaching DDA and before commencing commercial, retail or other fit-out work. DIFC currently publishes AED 3,000 + 5% VAT (AED 3,150 total) for a Building Fit-Out Work NOC in those third-party buildings. In JLT, DMCC provides a specific NOC request service for JLT property fit-out. Trakhees states that applicable modification and fit-out works in completed facilities within its jurisdiction require a Modification Permit before work begins.

  • Confirm the legal business activity and intended use
  • Confirm landlord / building-management fit-out manual
  • Confirm whether the unit sits under DDA, DIFC, DMCC, Trakhees, Dubai Municipality or another applicable route
  • Identify Dubai Civil Defence review / completion requirements where applicable
  • Coordinate HVAC, fresh air, electrical load, plumbing, fire and specialist equipment before submission
  • Check signage, shopfront and external advertising separately from internal fit-out
  • Confirm mall / landlord hoarding, protection, delivery and after-hours rules where relevant
  • Do not start demolition or fixed fabrication before the required NOCs / permits are stable
  • Do not reuse another tenant's approval checklist simply because it is in the same district
Read the current Dubai Development Authority — Fit-Out Permit
Dubai City Walk boutique showing warm timber ceiling, neutral display walls, focused retail lighting and colourful merchandise

Commercial Colour, Materials & Brand Integration

Use colour as part of brand strategy—not as a substitute for operational planning.

Commercial colour should support recognition, user behaviour and maintenance. The same brand red that works as a digital logo may become visually exhausting across an entire wall, while a very pale palette can fail in a high-traffic venue if cleaning and scuffing are not considered.

The HEX values below are digital briefing references rather than physical paint, stone or metal specifications. Final materials should be approved from samples against the project's actual lighting and brand standards.

Executive / DIFC palette — navy #1B365D, slate #4A5568, warm alabaster #F8F9FA, walnut #5A4636, muted bronze #8B725ACreative / d3 palette — terracotta #C85A32, sage #879884, warm oatmeal #E5DDC8, graphite #30343B, energetic yellow accent #D6A514Luxury retail / City Walk palette — soft taupe #BFA89E, deep charcoal #212529, champagne-metal reference #D4AF37, warm ivory #F2EEE7, smoked brown #4A4039Hospitality palette — deep olive #4F5B48, sand #CBBBA6, warm cream #F4EFE7, oxblood accent #6E2F35, aged-brass reference #A88752Use corporate brand colours strategically at arrival, collaboration, wayfinding or feature moments instead of covering every surfaceSpecify high-touch finishes around cleanability, impact and replacement, not only colour accuracyFor retail and F&B, lighting colour rendering can change how merchandise, food and materials appearFor offices, strong accent colour is usually more successful when balanced by calm task-work backgroundsThe 70/30 rule can be used as an informal visual-balance guide, but it is not a commercial planning or code requirementThe 3-5-7 rule is a styling device for grouping decorative objects; it has no authority, occupancy or operational status

Commercial Interior Design Dubai Cost 2026

Separate professional design fees, fit-out construction, furniture, specialist systems and authority costs.

Commercial cost guides in Dubai vary because they include different things. A design-only fee may cover test fits, concept, drawings and coordination, while a fit-out rate may or may not include MEP, furniture, AV, signage or approvals. Current 2026 office-design guidance places concept / test-fit fees around AED 4–10 per sq ft, detailed design around AED 8–18, authority-documentation packages around AED 15–28, and full design plus site supervision around AED 20–35+ per sq ft. Other current Dubai guidance uses approximately 8–15% of fit-out value for a commercial design fee. For physical works, current market guides place standard Category B office fit-out around AED 280–600 per sq ft, premium office around AED 600–900, retail and showrooms around AED 350–1,800+, and F&B around AED 500–2,000+ per sq ft depending on kitchen, extraction, brand and finish level.

2026 planning bands

Price the sector and starting condition—not just the floor area.

  • Commercial concept / test fit: approximately AED 4–10 per sq ft
  • Concept + detailed commercial design: approximately AED 8–18 per sq ft
  • Design package with authority documentation: approximately AED 15–28 per sq ft
  • Full design + site supervision: approximately AED 20–35+ per sq ft
  • Alternative commercial design-fee model: approximately 8–15% of fit-out value for many full-service projects
  • Office — Category A / base-build type scope: current market guidance around AED 220–450 per sq ft depending on what already exists
  • Office — standard Category B: approximately AED 280–600 per sq ft
  • Office — premium / headquarters: approximately AED 600–900+ per sq ft; flagship environments can rise beyond AED 1,000 per sq ft
  • Turner & Townsend's 2026 Dubai / Abu Dhabi medium-spec office benchmark is AED 11,077 per m², approximately AED 1,029 per sq ft, illustrating how broader all-in benchmarking can sit well above contractor-only rates
  • Retail / showroom: approximately AED 350–1,800+ per sq ft depending on display systems, mall rules, security, joinery and brand specification
  • Café: approximately AED 400–700 per sq ft in current 2026 F&B guidance
  • Quick-service restaurant: approximately AED 550–900 per sq ft
  • Casual dining: approximately AED 700–1,200 per sq ft
  • Fine dining / luxury F&B: approximately AED 1,200–1,800+ per sq ft, with complex projects capable of rising higher
  • Commercial kitchen equipment is commonly budgeted separately and can add approximately AED 150,000–500,000+ depending on menu and capacity
  • DDA Fit-Out Permit where applicable: AED 0.90 per sq ft, minimum AED 200, maximum AED 10,000, plus Knowledge and Innovation Dirhams
  • DIFC third-party building fit-out-work NOC: currently AED 3,000 + 5% VAT = AED 3,150 before other applicable approvals
  • UAE standard-rate VAT is 5% where applicable
Programme is shaped by

Approvals, MEP, specialist fabrication and business opening requirements.

  • A commercial design programme should include briefing, test fit, concept, detailed design and approval documents before construction-only time is discussed
  • Current Dubai market guides commonly place many office / showroom projects around 12–18 weeks from contract through delivery where scope is controlled
  • DIFC offices and mall units can run around 14–20 weeks in current market guidance because reviews, logistics and approved-contractor requirements can add steps
  • Full restaurants with commercial kitchens commonly plan around 16–24 weeks or more
  • DDA states two working days as its estimated Fit-Out Permit service delivery time for a complete application, but project-wide approval time also depends on owner NOCs, relevant authorities, revisions and supporting submissions
  • Custom joinery, stone, lighting, signage and furniture lead times can sit on the critical path
  • Mall, occupied-building and premium-tower access restrictions can compress productive site hours
  • Late changes to partitions or equipment can trigger MEP, fire-life-safety and authority drawing revisions

For an accurate Bella commercial quotation, send the exact Dubai district and building, leased area, handover condition (shell & core, Cat A, existing fitted unit), business activity, headcount / expected customer capacity, floor plan, landlord manual if available, equipment list, target finish level, budget and opening date. We can then separate design, engineering, fit-out, FF&E, authority costs and exclusions instead of hiding them inside one rate.

Commercial Interior Design Dubai — FAQs

Questions businesses ask before committing to a Dubai commercial design or fit-out.

The useful answer depends on sector, floor area, handover condition and jurisdiction. These FAQs separate design fees from build cost and distinguish commercial planning principles from decoration rules.

01How much does commercial interior design cost in Dubai?

For design-only work, current 2026 Dubai office guidance places concept / test-fit services around AED 4–10 per sq ft, detailed design around AED 8–18, authority-documentation packages around AED 15–28 and full design plus site supervision around AED 20–35+ per sq ft. Another common model is roughly 8–15% of fit-out value. Physical fit-out is separate and varies sharply by sector.

02How much does a commercial fit-out cost in Dubai?

Current 2026 market guidance places a standard Category B office around AED 280–600 per sq ft, premium office around AED 600–900+, retail and showrooms around AED 350–1,800+, and F&B around AED 500–2,000+ per sq ft. Scope definitions differ between cost guides, so compare whether MEP, furniture, AV, signage, approvals and specialist equipment are included.

03How much does an interior designer charge in Dubai?

For commercial work, charging models include AED per sq ft, a fixed professional fee or a percentage of the fit-out value. Current 2026 commercial guidance commonly cites about 8–15% of fit-out value for a broad design appointment, while focused test-fit or detailed-design packages can be priced per square foot.

04What is a reasonable budget for commercial interior design?

Start with business type and starting condition. A retained-services office refresh can cost far less than a shell-and-core headquarters; a street retail unit differs from a luxury mall boutique; and a restaurant needs kitchen, extraction, drainage and food-service infrastructure. The budget should be divided into design, MEP / construction, joinery, FF&E, specialist systems, approvals and contingency.

05Who is a commercial interior designer?

A commercial interior designer plans business environments around operations, users, brand and technical constraints. The role can include test fits, space planning, customer or employee journey, concept, materials, lighting, furniture, joinery and coordination with MEP, fire-life-safety, authority, landlord and fit-out teams.

06What is the 70/30 rule in commercial interior design?

It is an informal visual-balance idea, not a code or commercial planning rule. Roughly 70% may establish the dominant material or colour language while 30% introduces contrast. It can help control branding, but occupancy, egress, acoustics, workflow and technical performance always take priority.

07What is the 3-5-7 rule in interior design?

It is a styling guideline for grouping decorative objects in odd numbers such as three, five or seven. It can help shelves, retail displays or reception styling, but it has no role in fire safety, accessibility, occupancy or technical layout compliance.

08What are the top 10 commercial interior design companies in Dubai?

There is no official or objective Dubai authority ranking of the 'top 10'. Published lists use different criteria and often mix designers, contractors and design-and-build firms. For your project, compare sector experience, relevant completed work, design depth, authority knowledge, technical coordination, itemised pricing, programme control, fit-out accountability and post-handover support. Bella can be assessed against those same criteria.

09Is AI replacing commercial interior designers?

AI can speed up research, early visualization, option generation and repetitive documentation, but it does not replace accountable site surveys, stakeholder interviews, code interpretation, MEP coordination, authority submissions, material approvals, procurement decisions, contractor RFIs or site judgment. Commercial design is increasingly assisted by AI rather than reduced to AI image generation.

10How much do interior designers get paid in the UAE?

Indeed reported an average base salary of about AED 5,227 per month for interior designers across the UAE, based on roughly 1,400 reported salaries and updated 28 September 2026. Its Dubai figure was around AED 5,386 per month at the same date. Individual pay varies widely with experience, seniority, sector, technical capability and employer, so this is a job-market statistic rather than a professional design-fee benchmark.

11What is the best office layout for a Dubai company?

There is no single best layout. Activity-based working suits some hybrid teams; team neighbourhoods suit departmental organisations; and cellular layouts can be better for legal, finance and confidential advisory work. The right plan follows work patterns, meeting demand, privacy, acoustics, growth and base-building capacity.

12How much space should I allow per employee in a Dubai office?

Do not use one universal 10 m² or 100 sq ft number as a legal rule. Space allowance depends on work setting, meeting-room mix, support areas, occupancy classification, ventilation, egress and accessibility. We test headcount against both the business brief and the building / authority constraints.

13Does every Dubai commercial fit-out need Dubai Municipality approval?

No. The route depends on location, building and activity. A project may involve Dubai Municipality, Dubai Development Authority, DIFC, DMCC, Trakhees, Dubai Civil Defence, a master developer, mall management or other specialist regulators. The correct sequence should be confirmed for the exact unit.

14What approvals does a DIFC office fit-out need?

DIFC's current guidance states that third-party buildings require a DIFC building-controls NOC before approaching DDA and before commencing fit-out work. DIFC currently publishes a Building Fit-Out Work NOC fee of AED 3,000 plus 5% VAT for those third-party buildings. The DIFC process then guides applicants on further DDA requirements.

15What approval is needed for a JLT commercial fit-out?

DMCC provides a specific NOC request service for JLT property fit-out. The building owner / management, business activity and technical scope can add further requirements, so a DMCC NOC should not be treated as the only possible project approval.

16How much is a DDA fit-out permit?

Dubai Development Authority currently publishes AED 0.90 per sq ft, with a minimum of AED 200 and maximum of AED 10,000, plus AED 10 Knowledge Dirham and AED 10 Innovation Dirham. That fee applies only where the DDA Fit-Out Permit service is the relevant route and does not represent the total project approval cost.

17How long does commercial fit-out take in Dubai?

Current market guidance commonly places office and showroom projects around 12–18 weeks, more regulated office or mall projects around 14–20 weeks, and restaurants with commercial kitchens around 16–24 weeks. The actual programme depends on design decisions, approvals, MEP, specialist equipment, fabrication, access and inspections.

18Can Bella work with our existing contractor or engineering consultant?

Yes. Bella can be appointed for commercial design while your existing contractor, architect or engineering consultant carries other responsibilities. The appointment should define who owns surveys, technical calculations, authority submissions, shop drawings, material substitutions, RFIs, site inspections, commissioning and final close-out before work begins.

Brief Your Dubai Commercial Project

Tell us how the business needs to operate before we design how it should look.

Send the Dubai district and building, leased area, floor plan, landlord or free-zone information, current handover condition, business activity, headcount or expected customer capacity, equipment requirements and target opening date.

If you already have a landlord fit-out manual, MEP capacity schedule, brand guide, equipment list, authority comments or existing contractor quotation, send those too. We can then identify the right starting route: feasibility, test fit, complete commercial design, authority-ready documentation, FF&E, design & fit-out or turnkey delivery.