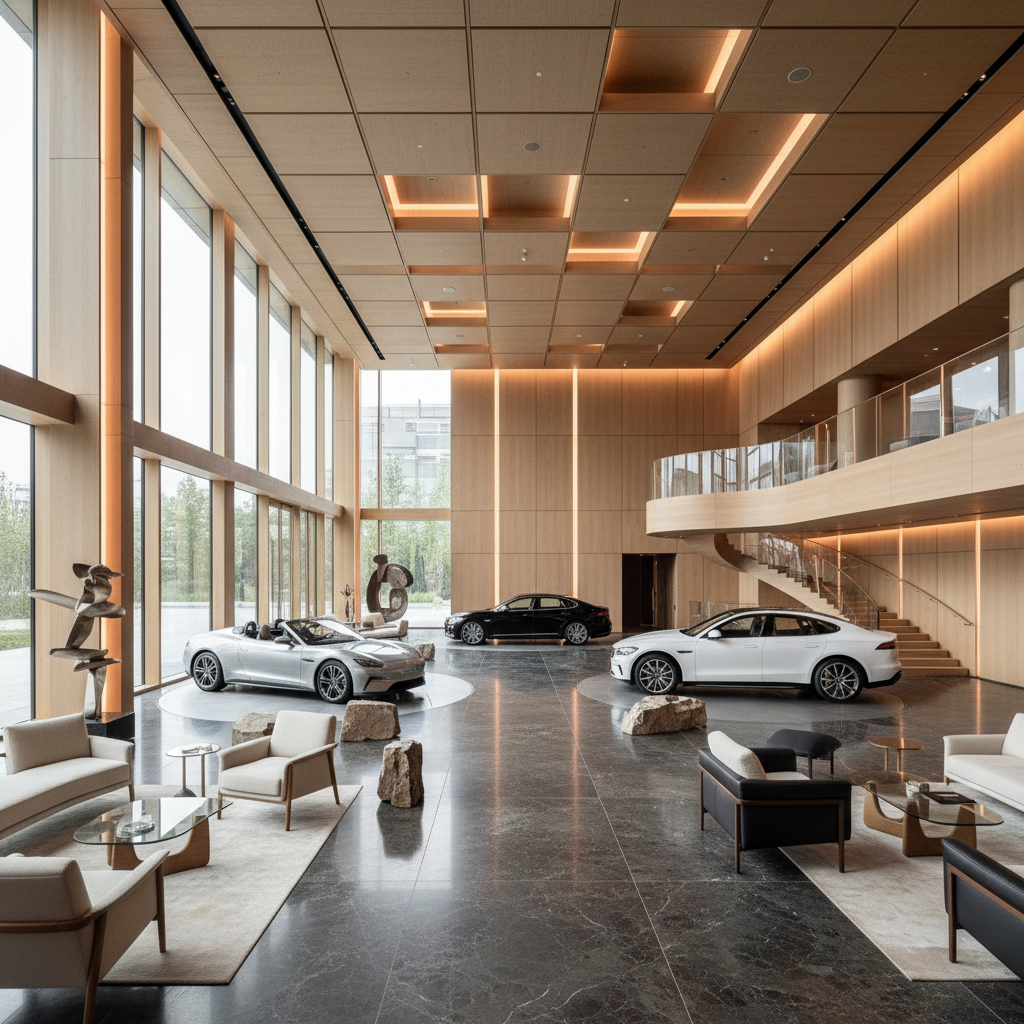
Make the Product Easier to See, Compare and Choose

Showroom Interior Design

A showroom is not simply a shop with more space. Customers may need to inspect a finish at full scale, walk around a vehicle, compare several product families, test an appliance, sit on furniture, configure options with a consultant or spend an hour making a high-value decision. Bella designs the showroom around that buying journey so product presentation, circulation, lighting, consultation and back-of-house operations work together.

We design furniture, kitchen, bathroom, lighting, surfaces, automotive, electronics, building-material and specialist product showrooms. Depending on the brief, the scope can cover customer journey, zoning, hero displays, product libraries, consultation areas, display joinery, lighting, digital integration, signage, storage, sample handling, MEP interfaces and fit-out coordination.

Customer JourneyProduct DisplayAccent LightingConsultation ZonesModular FixturesFit-Out Coordination
Contemporary stone and surface showroom with illuminated wall displays, full-size slabs and central consultation island
Showroom Interior / UAE Display · Circulation · Lighting · Consultation

Start With How the Product Is Sold

What must the customer be able to understand before they can buy?

A showroom for stone, cars, kitchens or lighting cannot use the same display logic. We first identify what the customer needs to see, touch, compare, test, configure and discuss, then build the floor plan around those decisions.

01

The showroom displays everything but explains nothing

We organise the assortment into legible families and build a hierarchy between hero products, comparison zones, supporting ranges and consultation. The goal is to reduce visual competition so customers can understand what matters without walking past rows of equally weighted displays.

02

Customers do not reach important parts of the showroom

We use sightlines, product anchors and a clear circulation sequence to pull visitors deeper into the space. The route can be guided, free-flow, grid-based or angular depending on the product, but it should never trap customers or hide the sales team behind fixtures.

03

The lighting changes how the product really looks

Materials, finishes and products need lighting that reveals rather than distorts. We coordinate ambient and accent layers, beam spread, glare control, vertical illumination and colour rendering around the actual merchandise instead of specifying decorative fixtures first.

04

There is nowhere to compare, configure or close the sale

High-consideration products usually need a pause point. We plan consultation tables, specification counters, sample review, digital configuration, quotation or finance discussions and VIP / private rooms where the sales process requires them.

05

Display fixtures cannot adapt when the range changes

Permanent architecture should not force the merchandising team to rebuild the showroom every season. JLL’s 2026 design outlook specifically points toward modular fixtures and flexible merchandising as a way to support changing assortments and reduce refresh costs.

06

Back stock, packaging and samples spill into customer areas

A showroom still has operational needs. We separate customer-facing display from sample storage, spare stock, cleaning equipment, packaging, staff areas and delivery / replenishment routes so the public floor remains controlled.

Seven Decisions That Shape a High-Performing Showroom

Every display, light and square metre should support product understanding or the sales process.

Showroom design sits between retail, exhibition and consultation. The balance changes by category, but these seven decisions remain central.

01

Product hierarchy

Hero items, new launches, best sellers, comparison ranges and technical samples are given different levels of space and lighting so the floor does not read as one undifferentiated catalogue.

02

Customer journey

We plan arrival, orientation, exploration, demonstration, consultation and exit / transaction as a sequence. The route can be controlled or flexible, but the customer should always understand where to go next.

03

Viewing distance + access

Large items need enough room to step back, move around and compare. Small samples need close inspection, usable work surfaces and sufficient light. Product scale determines display scale.

04

Lighting hierarchy

Ambient lighting sets the room; accent lighting establishes focus; vertical lighting makes walls and sample libraries legible. Track or adaptable systems can support future display changes better than a fixed decorative scheme.

05

Consultation + conversion

When products require specification, customisation or quotation, we provide places to sit, compare samples, view digital content, discuss options and complete the next commercial step without leaving the product experience.

06

Display flexibility

Interchangeable shelves, tracks, plinths, panels and digital content can let a showroom change product stories without rebuilding the entire fit-out.

07

Operations + replenishment

Deliveries, sample storage, cleaning, staff movement, product replacement and technical maintenance are planned behind the visual experience so they do not interrupt the customer journey.

Choose the Showroom Type

The product category determines the layout more than the design style does.

A showroom is most effective when the architecture supports the way customers evaluate that specific product.

Stone · Tile · Surfaces

Materials + finishes showroom

Full-size slabs, wall panels, pull-out sample racks, walkable floor vignettes and consultation tables allow customers to compare colour, texture, veining, scale and adjacent materials under controlled light.

Room Vignettes

Furniture + lifestyle showroom

Products are staged in believable room compositions rather than isolated rows. Sightlines, circulation and lighting let visitors experience scale and combinations while the sales team retains access to fabric, finish and specification libraries.

360° Product Viewing

Automotive + mobility showroom

Vehicles need generous manoeuvring, clear views from several angles, controlled reflections, customer consultation, configuration and brand delivery areas. Floor loading, vehicle access and technical requirements must be verified for the actual premises.

Demonstration-Led

Technology + specialist product showroom

The space combines physical products with power, data, screens, live demonstrations and digital catalogues. Modular fixtures help the showroom adapt as models and technologies change.

What the Service Can Include

From customer journey to detailed display and fit-out coordination.

The service can focus on concept and planning or continue through technical design, display joinery, FF&E and delivery support. We define which disciplines are being provided so brand design, shopfitting, MEP, structural review, signage and specialist display systems are not left ambiguous.

01

Brand + customer journey

  • Brand / product positioning workshop
  • Target customer and sales-process mapping
  • Arrival and orientation strategy
  • Hero product / launch-zone planning
  • Consultation and sales-closing journey
  • Wayfinding and signage hierarchy
02

Layout + zoning

  • Forced-path, free-flow, grid or angular layout studies
  • Product-category zoning and adjacency
  • Viewing distance and circulation planning
  • Customer seating and consultation areas
  • Cash / quote / finance / configuration points
  • Staff, storage and replenishment routes
03

Display + joinery

  • Wall display systems and illuminated niches
  • Freestanding islands, plinths and podiums
  • Sample libraries and pull-out panels
  • Modular shelves / rails / adaptable display systems
  • Consultation counters and specification tables
  • Back-of-house sample and stock storage
04

Lighting + digital

  • Ambient, accent and vertical display lighting
  • Track / adjustable lighting strategies
  • Glare control for polished products and glazing
  • Integrated shelf / niche lighting
  • Screens, digital catalogues and interactive touchpoints
  • Power / data allowances for demonstrations and charging
05

Materials + product environment

  • Commercial flooring and wall finishes
  • Durable display surfaces and edge details
  • Colour / material palette around the merchandise
  • Acoustic treatment where consultation or AV requires it
  • Window / solar-control coordination
  • Product-specific structural or mounting interfaces
06

Technical + delivery coordination

  • Ceiling, lighting, MEP and display coordination
  • Structural review interfaces for heavy products / racks
  • Fire-life-safety and egress interface coordination
  • Landlord / mall / authority submission support where included
  • Shop drawing and sample review within the appointment
  • Installation review, snagging and handover support where included

Structural engineering, detailed MEP engineering, fire-life-safety design, authority approvals, licensed contracting, specialist signage permits and product-specific technical certification are separate responsibilities unless expressly included in Bella’s appointment.

From Product Range to Opening Day

Fix the product logic before custom joinery starts fabrication.

Showroom programmes become expensive when the display system is designed before the assortment, sales journey or technical requirements are clear.

01

Product + sales brief

We review product categories, range depth, hero items, launch frequency, customer type, sales process, consultation needs, digital tools, staff requirements, storage, budget and opening date.

02

Survey + site constraints

We document usable dimensions, frontage, entrances, ceiling, glazing, floor condition, services, structural constraints, loading / delivery routes and the existing fit-out condition.

03

Journey + zoning options

We compare circulation and display approaches, test product density, locate anchors and consultation zones, and confirm how customers, staff and replenishment move without conflict.

04

Concept + lighting language

The approved journey becomes a visual system covering display types, materials, colours, lighting, signage, focal walls, digital integration and consultation atmosphere.

05

Technical development

Display joinery, ceiling, track lighting, power, data, AV, MEP interfaces, mounting details and finishes are coordinated with the appointed specialist teams.

06

Mock-ups + procurement

Critical display details, lighting effects, materials and samples are reviewed before bulk fabrication. Modular and repeatable elements are scheduled around lead times and future change.

07

Fit-out + merchandising handover

Where included, Bella reviews key design elements during execution, participates in snagging, checks display placement and supports the transition from completed fit-out to final merchandising and opening.

Technical Planning That Changes the Showroom

Product scale, light, structure and services need to be resolved together.

These are planning principles and manufacturer / industry references, not substitutes for the applicable Abu Dhabi building, fire, accessibility, landlord or product-safety requirements.

Contemporary kitchen showroom with multiple display vignettes, ceiling spotlights and integrated appliances
01

Accent light should create hierarchy

ERCO’s current planning guidance describes accent lighting as a way to create perceptual hierarchy and gives a rule-of-thumb brightness ratio of about 1:10 between surroundings and the accent for a high-contrast effect. That is a design reference, not a requirement; the right contrast depends on the product and ambient conditions.

02

Aim the light at the product, not the customer

ERCO also gives roughly 30° as a rule-of-thumb inclination angle for accenting display surfaces because it can model the object while reducing observer shadows. Beam angle, mounting position and glare control still need to be tested against the actual product and display geometry.

03

Polished surfaces need reflection control

Stone, glass, automotive paint, glossy cabinetry and screens can reflect luminaires directly into the customer’s view. We coordinate aiming angles, shielding, source size and ambient brightness so highlights reveal finish rather than create distracting glare.

04

Heavy products need verified support

Cars, full-size stone slabs, machinery and dense sample racks can impose concentrated loads. Floor capacity, rack anchoring, impact protection and handling clearances should be verified by the appropriate structural / specialist team for the actual products and site.

05

Digital displays need infrastructure

Interactive catalogues, configurators, video walls and demo stations require power, data, ventilation, mounting and service access. EuroShop’s 2026 coverage highlights the growing combination of physical product experience with digital showrooming technologies.

06

Flexible displays reduce refresh disruption

JLL’s 2026 outlook calls out modular fixtures and flexible merchandising as increasingly important in retail environments. We therefore separate permanent architectural elements from displays that should move, reconfigure or accept new product sizes.

07

Back-of-house cannot be an afterthought

Samples, cartons, spare display parts, cleaning equipment, staff belongings and deliveries need a defined route and storage location. If those functions are ignored, the visual merchandising floor becomes the storage room.

08

Vehicle and large-product access changes the plan

Automotive and machinery showrooms need door sizes, approach routes, turning / manoeuvring space and safe replacement procedures confirmed before the final display grid is fixed. The building must be able to receive the product as well as display it.

Abu Dhabi Fit-Out & Approval Check

A showroom in a mall, industrial unit, free zone or dealership site may follow a different approval route.

Do not assume one UAE approval checklist applies to every Abu Dhabi showroom. The route can depend on the building owner, municipality / development jurisdiction, free-zone or mall requirements, changes to MEP and fire-life-safety systems, structural loading, shopfront / signage work and the intended business activity.

DMT maintains a current public register of classified engineering consultancy and contracting firms in Abu Dhabi. Before site work, confirm the applicable landlord NOC process, required classified / licensed parties, submission drawings, deposits, work-hour restrictions, inspections and completion documentation for the actual premises.

  • What is the building, mall, free-zone or development jurisdiction?
  • Is a landlord / facilities-management design NOC required?
  • Does the unit already have a commercial fit-out or is it shell & core?
  • Are fire alarm, sprinkler, smoke-control or emergency-lighting layouts changing?
  • Is the electrical load changing because of lighting, displays or demonstration equipment?
  • Are HVAC zones affected by new partitions or high equipment / glazing heat loads?
  • Are heavy display racks, slabs, vehicles or equipment imposing structural loads?
  • Does the shopfront, external branding or illuminated signage require separate approval?
  • Are deliveries, vehicle entry or oversized product replacement controlled by the building?
  • What inspections, testing, as-builts and completion certificates are required before opening?
Read the current Abu Dhabi DMT — Engineering Firms with Valid Classification
Premium furniture showroom with dark walls, sculptural lighting, marble table and curated seating displays

Colour & Material Direction

The background should support the merchandise rather than compete with it.

A showroom palette should be chosen with the product. Neutral architecture can make finishes easier to compare; darker backgrounds can create stronger contrast for selected luxury products; industrial palettes can suit technical merchandise; warmer natural palettes can support furniture and material displays.

The HEX codes below are concept starting points rather than branded paint specifications. Physical samples and mock-ups should be reviewed beside the actual product under the intended showroom lighting.

Luxury gallery palette — obsidian #1A1A1A, warm ivory #F1EDE5, champagne #B99A63, walnut #4A3B32, stone grey #8A8780Material / surface palette — alabaster #F4F1EA, khaki #B8B09F, eucalyptus #879482, graphite #3E4143, warm sand #D5C6B2Automotive / technical palette — gunmetal #53565A, black #1C1C1C, signal red #D22630, aluminium #A6A8AA, off-white #F1F2F2Boutique / statement palette — midnight plum #3B2F3E, terracotta #C87D55, warm cream #EFE7DD, bronze #8D6A4B, charcoal #302E2DUse matte / controlled-reflectance backgrounds behind glossy merchandise so lighting reflections remain intentionalUse durable commercial flooring appropriate to product loads and replacement needs; automotive, stone and machinery showrooms require project-specific structural reviewSpecify display joinery for repeat handling, edge impact and maintenance rather than judging only the sample finishWhere products change frequently, use replaceable panels, adjustable shelves and track-based display components instead of permanently fixing every dimension

Budget & Programme

Published showroom fit-out rates vary dramatically because 'fit-out' does not mean the same scope in every quote.

Current 2026 UAE market publications span a wide range. One general UAE guide places retail / F&B fit-out around AED 150–400 per sq ft. A showroom-specific Dubai guide publishes approximately AED 350–500 per sq ft for standard commercial, AED 500–850 for mid-range branded and AED 900–1,500+ for luxury / automotive work. Another current retail / showroom guide gives roughly AED 350–600 standard, AED 600–1,000 premium and AED 1,000–1,800+ luxury. These are third-party market references, not Bella rates, and they are not directly comparable unless the inclusions are identical.

Cost drivers

What changes a showroom fit-out budget

  • Shell & core versus reuse of an existing commercial fit-out
  • Product category and required display density
  • Custom joinery, plinths, sample racks and movable display systems
  • Lighting quantity, optics, controls and specialist accent-lighting requirements
  • Floor loading, reinforced supports or structural interfaces for heavy products
  • Shopfront glazing, portals, façade treatment and signage
  • Digital screens, configurators, AV and interactive demonstration systems
  • MEP modifications, electrical load and cooling requirements
  • Consultation rooms, VIP areas and hospitality features
  • Premium stone, metal, glass and imported finishes
  • Mall / landlord / authority requirements and after-hours working
  • Long-lead custom fabrication and imported brand-standard components
Programme references

Showroom programmes are usually controlled by approvals, custom fabrication and imported display elements.

  • Current 2026 UAE showroom / retail guides commonly publish approximately 8–14 weeks for a standard branded showroom once design is sufficiently resolved
  • Luxury, automotive and technically complex showrooms can extend to 12–24 weeks or more depending on approvals, imported items and bespoke joinery
  • Landlord / mall / authority submissions should run early enough to avoid blocking procurement
  • Mock-ups for critical displays and lighting can prevent expensive rework after bulk fabrication
  • Joinery, specialist glass, feature lighting, digital equipment and imported brand elements can become long-lead items
  • Product installation / merchandising should be programmed separately from construction handover where the range is complex

For budgeting, compare the BOQ and exclusions—not just the AED/sq-ft headline. A low rate that excludes display joinery, lighting, signage, FF&E, IT / AV, approvals or product-specific work is not comparable with an all-in showroom fit-out figure.

Questions Showroom Clients Usually Ask

Showroom Interior Design — Frequently Asked Questions

These answers focus on decisions that materially change a showroom: customer flow, display types, lighting, digital integration, product density, fit-out cost, approvals and adaptability.

01How do you arrange a showroom?

Start with the product and sales journey. Decide what customers should see first, which products need comparison, where they need to stop for a demonstration or consultation, and what must remain accessible to staff. Then choose a guided, free-flow, grid or angular circulation model and test sightlines before fixing display joinery.

02What are the key features of a good showroom?

A clear arrival, strong product hierarchy, comfortable circulation, accurate and flexible lighting, properly scaled displays, consultation space, accessible samples or digital information, hidden operational storage and a layout that can change when the product range changes.

03What are the main types of showroom layout?

Four useful planning models are guided / forced-path, free-flow, grid / straight and angular / gallery layouts. A real showroom may combine them—for example a guided brand sequence at the front, free-flow product exploration in the middle and consultation rooms at the back.

04What is a basic store layout and is it suitable for a showroom?

Basic retail layouts include grid, free-flow, loop / racetrack and spine-type arrangements. A showroom often needs more viewing distance, lower product density and more consultation than a conventional store, so the basic retail model usually has to be adapted to the product rather than copied directly.

05What are the latest showroom design trends for 2026?

Current 2026 industry coverage is centred on flexible modular fixtures, experiential product presentation, digital / physical integration, sustainable or circular shopfitting, adaptable lighting and customer-centric spaces. The useful trend is adaptability: the showroom should change with products and campaigns without requiring a full rebuild.

06How should products be lit in a showroom?

Use ambient light for the room, vertical light for walls and sample libraries, and accent light for important products. ERCO’s planning guidance uses around 30 degrees as a rule-of-thumb accent angle and cites a 1:10 surroundings-to-accent brightness relationship for strong contrast. Those are design references, not mandatory values, and polished products may need different aiming to control reflections.

07Does every showroom need a dark luxury palette?

No. The background should help the product read accurately. Stone and surface showrooms may need neutral, high-fidelity backgrounds; automotive brands may use dark contrast; furniture can benefit from room-like warmth; technology products may need cleaner technical finishes. Brand and product come before style labels.

08How much does showroom fit-out cost in the UAE?

Current 2026 published market guides vary significantly. Showroom-specific sources commonly publish roughly AED 350–500 per sq ft for standard work, AED 500–850 for mid-range branded showrooms and AED 900–1,500+ for luxury or automotive fit-outs; other current retail/showroom guides extend luxury work to AED 1,800+ per sq ft. Treat these as third-party feasibility references only because inclusions vary widely.

09How long does a showroom fit-out take?

A standard branded showroom is commonly published around 8–14 weeks once design is sufficiently resolved, while complex luxury or automotive projects can extend to 12–24 weeks or more. Approvals, custom joinery, specialist lighting, imported brand items and product installation often control the programme.

10What is different about car dealership interior design?

Vehicles need safe access into the building, enough space to manoeuvre and view them from several angles, controlled lighting reflections, durable floors, consultation and configuration areas, and coordination with the manufacturer’s brand standards. Floor loads and vehicle routes should be verified for the actual site.

11How do you design a stone, tile or material showroom?

Show materials at useful scale. Combine full slabs or wall panels, smaller sample libraries, walkable floor applications and consultation tables. Lighting should reveal texture, veining and colour consistently, while heavy racks and slabs need appropriate engineering, fixing and safe handling.

12Can digital screens replace physical showroom products?

They can reduce the number of physical variants you need to display, but they rarely replace touch, material perception or scale for high-consideration products. The strongest approach is often hybrid: show key physical products and use digital tools for colour, configuration, technical data and ranges that cannot all fit on the floor.

13What colours work best for a showroom?

Choose colours that support the merchandise and brand. Use restrained backgrounds for comparison-heavy products and stronger accents for wayfinding, launch zones or brand moments. A 60-30-10 palette can be a useful composition tool, but it is not a mandatory showroom formula.

14Do showroom fit-outs in Abu Dhabi need approval?

Many do, but the route depends on the premises and work. Mall, free-zone, industrial and stand-alone commercial showrooms can have different landlord and authority requirements. Changes to fire systems, electrical load, HVAC, structure, shopfronts or signage can trigger additional reviews, so the exact process should be confirmed before site work.

15How can a small showroom display more products without feeling crowded?

Show fewer hero products physically, use vertical sample systems, pull-out or rotating panels, modular shelves, digital catalogues and storage behind display walls. Keep central fixtures visually low where practical so customers can still see destination displays and staff across the room.

Your Showroom, Properly Briefed

Send us the product range before we decide how much to display.

Share the showroom location, approximate area, product category, target customer, current site condition, number of product families, sample / stock requirements, consultation process, brand guidelines, target opening date and approximate fit-out budget.

If you have a product catalogue, brand CI manual, existing floor plan, landlord / mall fit-out guide or MEP information, send it. Those documents quickly reveal whether the project is primarily visual merchandising or a deeper technical commercial fit-out.