Kitchen Interior Design Dubai

Kitchen Interior Design Dubai

Bella Interior Design designs kitchens in Dubai around the way you actually cook, store, clean, entertain and move—not around a cabinet catalogue. We work on compact apartment kitchens, open-plan island kitchens, closed family kitchens, show kitchens, wet/service kitchens and luxury villa kitchens across Downtown Dubai, Business Bay, Dubai Marina, JBR, JVC, Palm Jumeirah, Dubai Hills Estate, Arabian Ranches, Emirates Hills and other communities. The scope can cover layout, custom cabinetry, pantry storage, appliances, worktops, backsplash, lighting, power, plumbing coordination, 3D visualization, technical drawings, material specification, renovation and turnkey fit-out, with pricing built around the kitchen size, existing services, joinery tier, appliance specification and whether the layout stays in place or moves.

A kitchen that looks expensive can still be frustrating if the island blocks appliance doors, two people cannot pass behind the stools, the dishwasher opens across the circulation route, the pantry is deep but unusable, or the refrigerator is too far from the preparation zone. We solve the workflow first, then resolve cabinetry, stone, lighting, hardware and finishes. In Dubai apartments we also account for fixed plumbing and tower service constraints; in villas we can plan larger islands, pantry rooms, show/wet kitchen combinations and heavier-duty family cooking zones where the architecture supports them.

Kitchen LayoutsCustom CabinetryKitchen IslandsPantry StorageLighting + PowerRenovation + Fit-Out

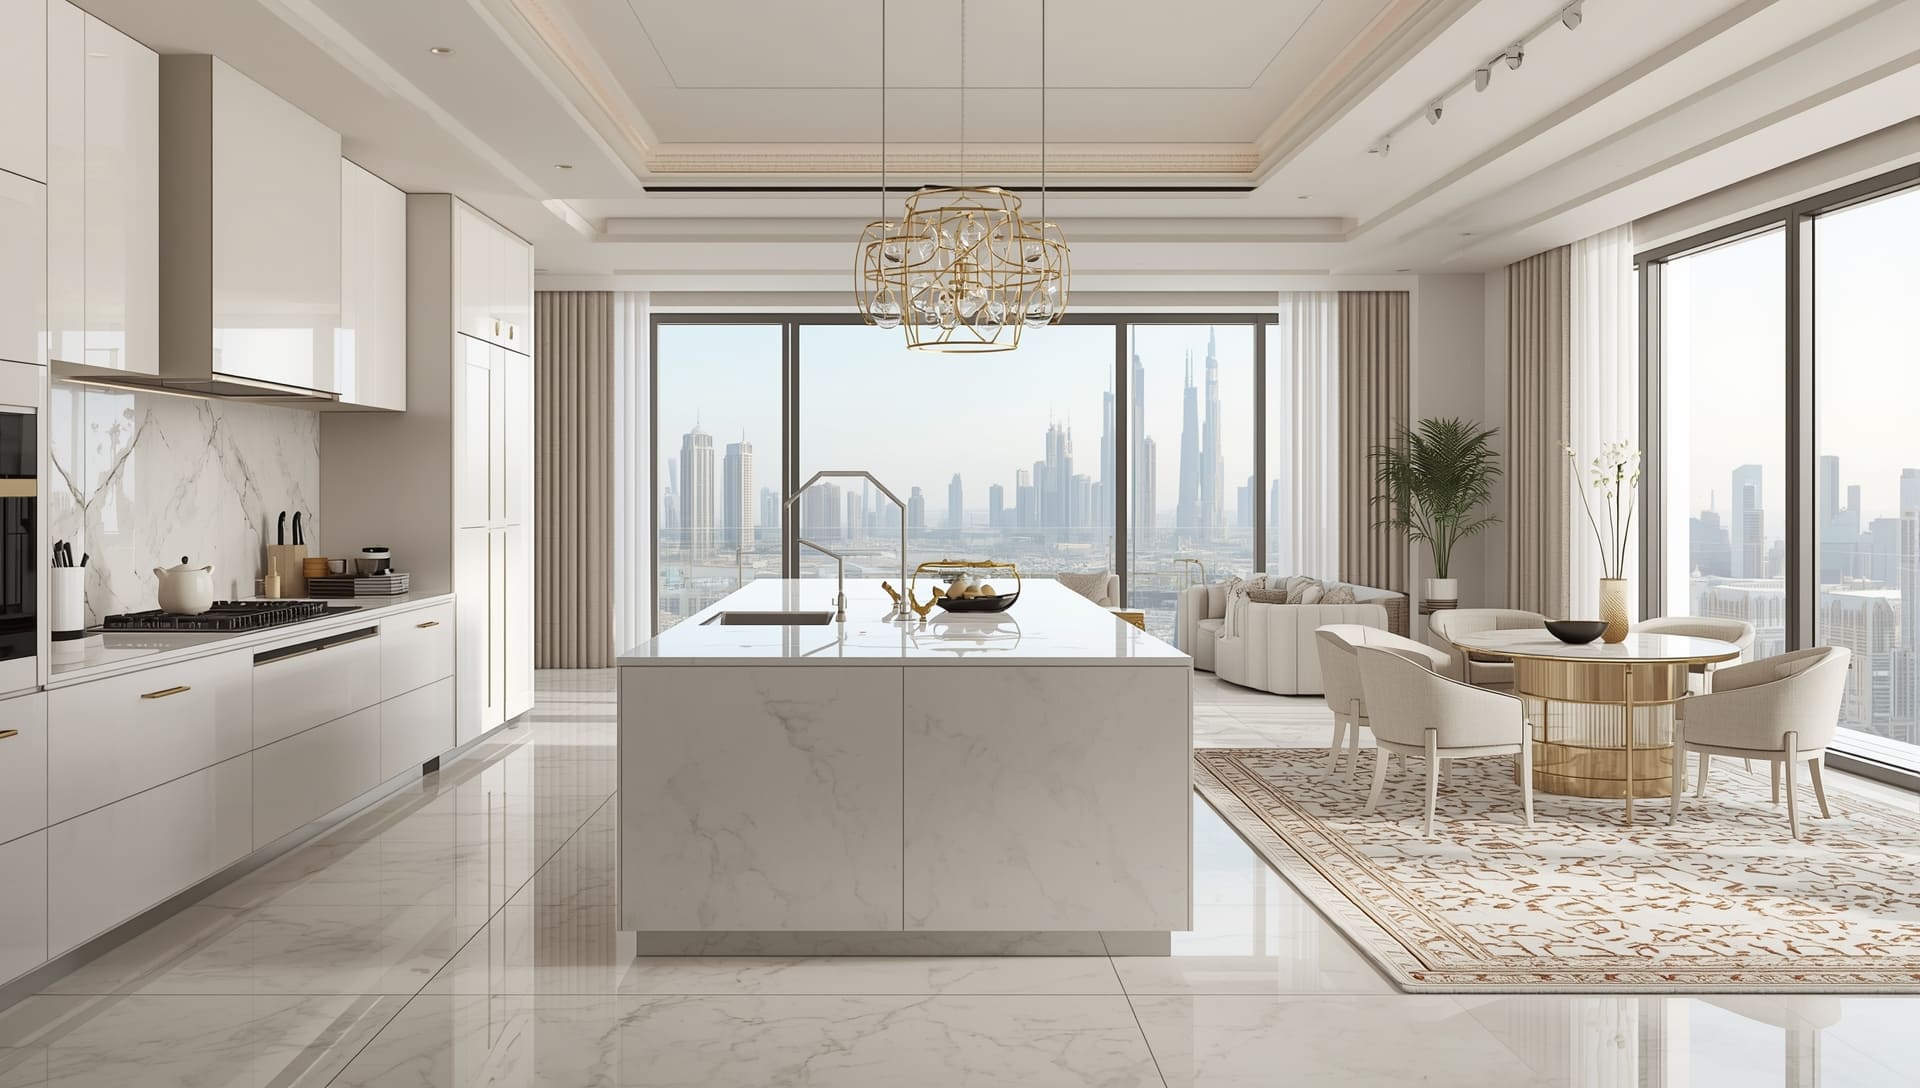
Luxury Dubai kitchen with white marble island, integrated cabinetry, gold pendant lighting and Burj Khalifa skyline view
Kitchen Interior / Dubai Workflow · Storage · Joinery · Appliances · Lighting

Start With the Kitchen Problem You Feel Every Day

The best kitchen concept usually begins with friction, not finishes.

Tell us what makes the existing kitchen difficult. The problem may be storage, circulation, a poor appliance sequence, insufficient worktop, an island that is too large, cooking smells reaching the living room, or a kitchen that is visually disconnected from the rest of the home. Those observations give us a much better design brief than choosing a door colour first.

01

There is a lot of cabinetry but very little useful storage

We zone storage around real tasks: daily plates near the dishwasher, pots near the hob, breakfast items together, frequently used appliances close to worktops and pantry storage designed so you can see and reach what is inside. More cabinets do not automatically create a better kitchen.

02

The island looks impressive but blocks movement

We test island width, length, stool depth, appliance doors, work aisles and family circulation before fixing the island size. NKBA's published planning guidance uses about 1,067 mm for a one-cook work aisle and 1,219 mm for multiple cooks as useful planning references, then the final layout is adapted to the actual users, appliances and Dubai property conditions.

03

The kitchen is too open for the way we cook

For households that cook heavily, an open show kitchen may not be the right answer on its own. Where the property allows it, we can explore a closed kitchen, glazed partition, concealed sliding separation, or a show-kitchen plus wet/service-kitchen arrangement so entertaining and heavy cooking do not fight each other.

04

The apartment kitchen feels too small

In JVC, Business Bay, Dubai Marina and many Downtown apartments, the solution is often not more cabinetry. We use full-height storage carefully, reduce visual clutter, integrate appliances, protect the main aisle and decide whether a peninsula or compact island genuinely improves the footprint.

05

The developer kitchen works but does not suit the home

A full demolition is not always necessary. We can assess whether the layout should remain while cabinet fronts, worktops, backsplash, lighting, hardware, appliance integration and selected joinery are upgraded. This can protect the budget when the plumbing and cabinet boxes are still serviceable.

06

You want a luxury villa kitchen but need it to work for daily family use

For Dubai Hills, Arabian Ranches, Emirates Hills and larger villa projects, we plan the kitchen as a set of working zones: show kitchen, cooking, pantry, breakfast, family dining, service kitchen, staff circulation and appliance storage. Luxury should come from proportion, fabrication and material quality—not from making every surface decorative.

What Makes Kitchen Interior Design in Dubai Work

Layout, cabinetry, appliances and services must be designed as one system.

A kitchen is one of the most technically dense rooms in a home. The visible cabinet fronts are only the last layer of a design that also has to resolve plumbing, drainage, extraction, electrical load, appliance ventilation, task lighting, worktop fabrication and installation tolerances.

01

Workflow + activity zones

We map food storage, washing, preparation, cooking, serving, coffee, breakfast and waste so the kitchen supports the household's real routine. The traditional work triangle is a useful sense-check, but modern kitchens often work better when planned as multiple activity centres.

  • Fridge + pantry
  • Sink + dishwasher
  • Prep surface
  • Hob + ovens
  • Coffee / breakfast
  • Waste + recycling
02

Work aisles + circulation

Island and cabinet clearances are tested against people, doors and drawers rather than measured from a clean rendering. NKBA's public planning guidance recommends at least 42 in / 1,067 mm for a one-cook work aisle and 48 in / 1,219 mm for multiple cooks; we use these as planning references, not as a substitute for local requirements.

  • One-cook aisle
  • Two-cook aisle
  • Stool pull-back
  • Appliance door swing
  • Household through-traffic
  • Service / staff route
03

Cabinetry + internal storage

Drawer widths, shelves, tall units, pantry pull-outs, corner hardware and appliance garages are planned from what you own. Internal hardware is part of the function and budget, not an afterthought hidden behind premium door fronts.

  • Drawer vs shelf
  • Pantry
  • Corners
  • Appliance garage
  • Cleaning storage
  • Internal accessories
04

Appliance integration

Cabinetry is coordinated around the actual appliance model, not generic dimensions. Refrigerator ventilation, oven stacks, dishwasher position, induction / gas requirements, extractor clearances and service access need to be resolved before fabrication.

  • Fridge / freezer
  • Hob / cooktop
  • Ovens
  • Dishwasher
  • Coffee / microwave
  • Extraction
05

Lighting + power

General ceiling light is not enough. Worktops, sink, hob, pantry and island need useful task light, while evening scenes can be softer. Socket positions are coordinated with appliances and joinery so extension leads do not become part of the finished kitchen.

  • Worktop lighting
  • Island pendants
  • Pantry lighting
  • Socket positions
  • Appliance circuits
  • Lighting controls
06

Materials + fabrication

Worktops, cabinet finishes, backsplash, flooring, handles and metals are selected for daily heat, moisture, cleaning and maintenance. Slab size, edge details, book-matching, cut-outs and installation access can affect the final cost as much as the raw material price.

  • Cabinet finish
  • Carcass material
  • Worktop
  • Backsplash
  • Flooring
  • Hardware

Kitchen Interior Design Service in Dubai

Different Dubai homes need different kitchen layouts and levels of separation.

We do not copy one island-kitchen formula across every property. A compact JVC apartment, a Marina waterfront residence, a Downtown open-plan home and a Dubai Hills villa all have different constraints, cooking patterns and visual relationships.

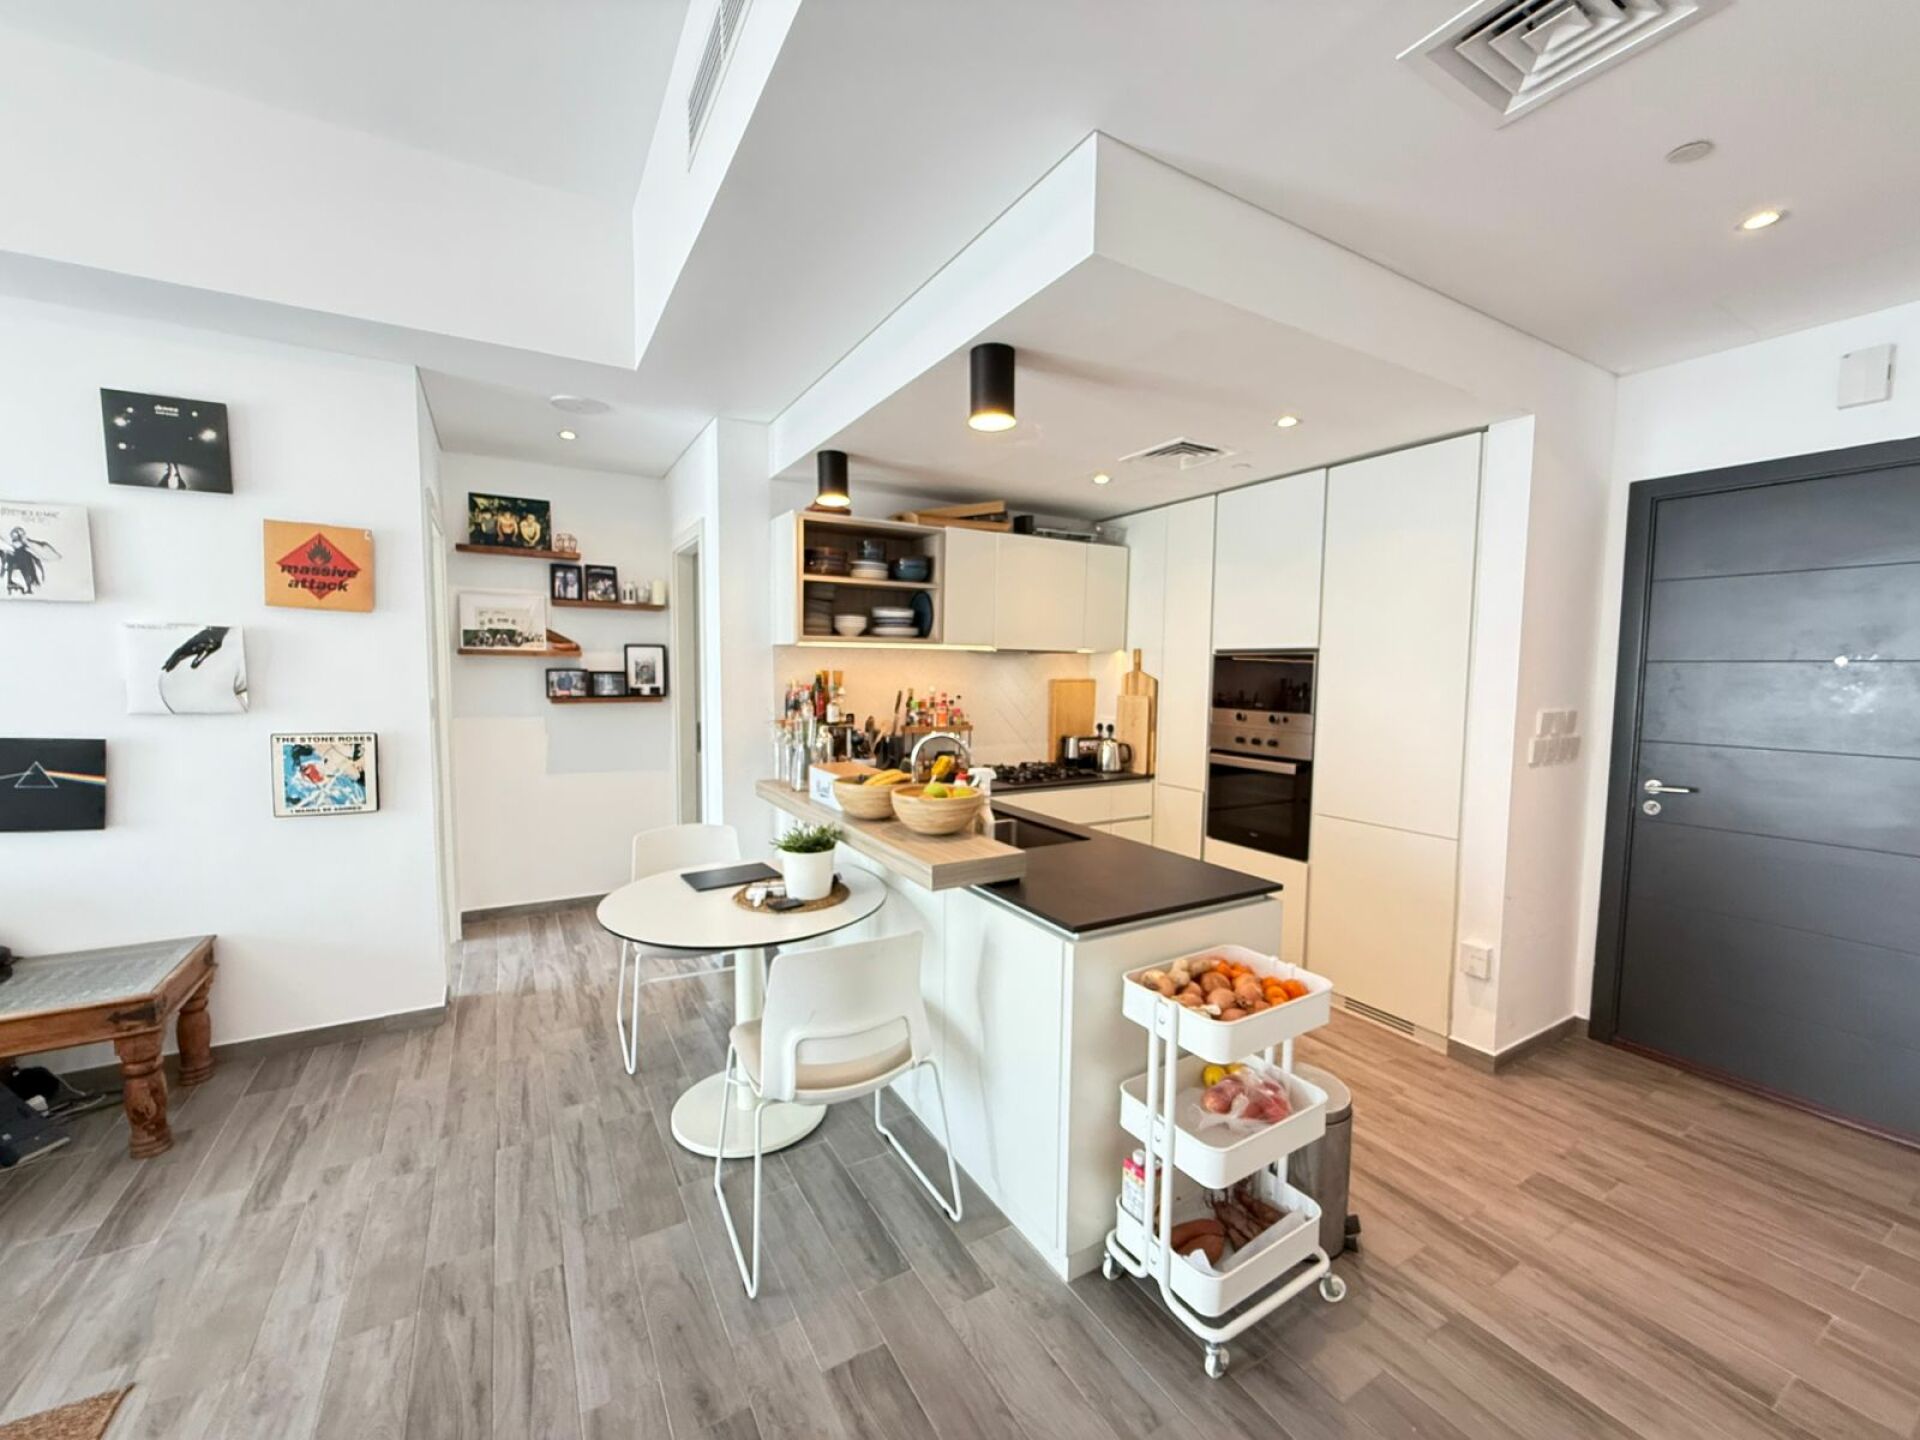
JVC apartment kitchen with white cabinetry, compact island, integrated appliances and open connection to the living area
Compact Apartment Kitchen

JVC, Business Bay & Dubai Marina Apartment Kitchens

Compact kitchens benefit from strong vertical storage, integrated appliances, light-reflective finishes and disciplined circulation. We test whether an island genuinely fits or whether a peninsula, breakfast counter or uninterrupted open floor gives the apartment more usable space.

Full-height storageIntegrated appliancesCompact work triangle / zonesOpen-plan sightlines
Business Bay luxury apartment kitchen with marble island, bar seating, beige cabinetry and illuminated glass-front storage
Open-Plan / Skyline Kitchen

Downtown Dubai & Business Bay Open Kitchens

In skyline apartments the kitchen is visible from the living and dining areas, so tall units, worktop clutter, lighting and material tone become part of the wider interior. We design the kitchen to function as a workspace while controlling what remains visible from the main lounge.

Living-room sightlineConcealed storageStatement islandEvening lighting
JBR luxury apartment with sculptural marble kitchen island, custom timber cabinetry and integrated architectural lighting
Waterfront Apartment

Dubai Marina & JBR Luxury Kitchens

Marina and JBR kitchens often connect directly to living, dining and large glazing. Low visual clutter, warm timber, sculptural stone and integrated appliances work especially well when the kitchen has to complement a premium waterfront interior rather than dominate it.

View preservationPremium joineryStone islandIntegrated lighting
Palm Jumeirah villa kitchen with long stone island, timber tall cabinetry, integrated ovens and pendant lighting
Waterfront Luxury Villa

Palm Jumeirah Show & Service Kitchens

Palm Jumeirah villas can support a more layered kitchen brief: a refined show kitchen for family and entertaining, plus a service or wet kitchen for heavier cooking where the existing plan and approvals allow it. The design can integrate large islands, tall appliance walls, pantry storage and direct dining / terrace relationships.

Show + wet kitchen strategyLarge islandPremium appliancesSea-view relationship
Dubai Hills villa kitchen with white handleless cabinetry, island cooktop, under-cabinet lighting and garden-facing glazing
Family Villa Kitchen

Dubai Hills Estate Kitchen Interior Design

Dubai Hills family homes often benefit from a generous working island, tall pantry, integrated refrigeration and a direct connection to dining or garden areas. We prioritise family circulation, breakfast use, easy-clean materials and enough hidden storage to keep everyday appliances off the main worktop.

Family islandPantryBreakfast seatingGarden / dining connection
Arabian Ranches renovated villa kitchen with oak island, white stone worktop, gas hob and pendant lights
Renovated Family Villa

Arabian Ranches Kitchen Renovation

Older villa kitchens can offer good room sizes but benefit from better light, new cabinetry, stronger pantry logic and improved connection to family areas. We assess whether the existing service points should stay or whether the improvement justifies plumbing, electrical and extraction changes.

Renovation strategyIsland / peninsulaStorage upgradeMEP value engineering

What Kitchen Interior Design Dubai Can Include

A proper kitchen package resolves what you see and what sits behind it.

Cabinet elevations alone are not enough. The kitchen has to coordinate appliances, services, stone fabrication, lighting, hardware, storage, ventilation and the installation sequence.

01

Brief, survey + layout

We understand how the kitchen is used before fixing the cabinetry.

  • Cooking / household-use brief
  • Existing plan and site verification
  • Activity-zone planning
  • Island / peninsula feasibility
  • Open vs closed kitchen review
  • Show / wet kitchen strategy where relevant
02

Cabinetry + pantry

Every cabinet is assigned a practical role.

  • Base, wall and tall cabinetry
  • Pantry design
  • Drawer / shelf strategy
  • Corner solutions
  • Appliance garage
  • Waste / recycling
  • Internal accessories
  • Handle / handleless system
03

Appliances + services

The cabinet design follows actual equipment and technical needs.

  • Fridge / freezer
  • Hob / cooktop
  • Oven stack
  • Dishwasher
  • Microwave / coffee / steam oven
  • Extractor / hood
  • Power and data
  • Plumbing / drainage coordination
04

Worktops + backsplash

The hardest-working surfaces are specified for use and fabrication.

  • Quartz / engineered stone
  • Granite
  • Natural marble
  • Porcelain / sintered slab
  • Splashback
  • Waterfall edge
  • Sink cut-outs
  • Mitred edges / upstands
05

Lighting + visual integration

The kitchen has to work by day and feel appropriate beside living spaces at night.

  • Task lighting
  • Under-cabinet LEDs
  • Island pendants
  • Joinery lighting
  • Ceiling lighting
  • Switching scenes
  • Colour temperature
  • Open-plan material continuity
06

Technical design + fit-out

Carry the approved kitchen into fabrication and construction.

  • Dimensioned plans
  • Cabinet elevations
  • Appliance coordination
  • Electrical / plumbing intent
  • Joinery details
  • Finish schedule
  • Stone / worktop coordination
  • Contractor / factory review
  • Renovation + installation where appointed

The exact proposal should state whether appliances, worktops, sinks, mixers, demolition, MEP relocation, gas work, approvals, joinery internals, lighting, flooring, wall finishes, installation and VAT are included. Two kitchen quotations with the same cabinet length can describe completely different scopes.

Kitchen Interior Design Process Dubai

Lock the layout and appliances before the cabinetry enters fabrication.

The most expensive kitchen changes happen after cabinets, stone or services have already been released. We sequence the work so the decisions that control dimensions are made first.

01

Kitchen brief

We collect the Dubai location, property type, kitchen size, household profile, cooking style, storage pain points, appliances, preferred look, budget and target completion.

Output: kitchen design brief
02

Site + existing-services review

We review walls, windows, doors, plumbing, drainage, gas, extraction, electrical points, ceilings and existing cabinet conditions before proposing major changes.

Output: constraint plan
03

Layout options

We test L-shape, U-shape, galley, peninsula, island, open and closed configurations where the room supports alternatives.

Output: approved kitchen layout
04

Appliance lock

Refrigeration, ovens, hob, dishwasher, extraction and specialist appliances are confirmed early because they directly control cabinetry and services.

Output: coordinated appliance schedule
05

Concept + 3D visualization

Cabinet finishes, worktops, backsplash, lighting, island form and open-plan relationship are developed into the visual design.

Output: approved kitchen concept
06

Technical + joinery package

Plans, elevations, key details, material specifications and service coordination are developed to the contracted level for pricing and fabrication.

Output: kitchen drawing / specification package
07

Approvals + procurement

Where renovation affects building rules, plumbing, gas, walls or MEP, the appointed team confirms the required NOC / permit path before irreversible work begins. Appliances, slabs and hardware are then released around lead times.

Output: approved / ordered scope
08

Fabrication + installation

Joinery, MEP, stone, lighting and appliances are sequenced so the kitchen is installed, tested, snagged and handed over as one working system.

Output: completed kitchen

Kitchen Layout Constraints in Dubai

The floor plan, services and building rules decide how far a kitchen can move.

Many Dubai kitchens sit inside towers or master-planned villas where plumbing, gas, extraction, structural walls and ceiling services cannot simply be relocated because a render looks better. We design the desired result against the actual building conditions first.

Dubai Marina duplex kitchen with marble waterfall island, integrated timber appliance wall and compact workstation
01

Fixed drainage limits sink and dishwasher movement

In high-rise apartments, drainage must maintain workable falls back to the building's service stack. Moving the sink across the apartment may require raised floors, extensive MEP work or may not be practical at all. We test the value of the move before the design depends on it.

02

Structural walls are not kitchen-removal assumptions

Opening a closed kitchen into living space can improve light and circulation, but walls should not be treated as removable until structure and the required approval route are verified.

03

Extraction has to work, not just disappear

An elegant concealed hood still needs the correct duct path, air movement, appliance clearance and maintenance access. Recirculating and ducted systems solve different conditions.

04

Island size is constrained by the surrounding aisle

A large island can reduce the functionality of a medium kitchen. We size the island after accounting for cabinet fronts, oven and dishwasher doors, stool pull-back and household circulation.

05

Ceiling services affect tall cabinetry

FCUs, ducts, sprinklers, access panels, curtain pockets and ceiling drops can conflict with full-height units. Tall cabinet lines are coordinated with what must remain accessible above.

06

Appliance specifications control joinery

Integrated refrigeration, ovens, induction hobs, gas equipment, wine coolers and built-in coffee machines have different ventilation and installation requirements. Fabrication should not begin from catalogue width alone.

07

Balcony / living traffic should not cross the cooking zone

In many Marina and Downtown layouts, family or guest circulation runs past the kitchen to the balcony. We position stools and working zones so the route does not cut directly through an open oven, dishwasher or cooktop area.

08

Service kitchens need deliberate circulation

In larger villas, a wet kitchen or service kitchen should connect logically to pantry, utility, staff route and dining without forcing service movement through the formal show kitchen.

Dubai Kitchen Renovation Approvals

New cabinets are one thing; moving walls, plumbing, gas or major MEP is another.

Dubai does not have one universal kitchen-renovation permit for every building. Cosmetic work, new cabinetry and worktops may still require a building or facilities-management NOC, while wall removal, drainage relocation, gas work, electrical changes, structural intervention or major MEP modification can trigger a more formal submission. The exact route depends on the building, master developer, free-zone / authority jurisdiction and the scope.

Dubai Municipality currently lists a Self Permit to Carry Out Decorative Works for qualifying decorative works in building units over 100 sqm, subject to its conditions. Dubai Development Authority currently publishes a Fit-Out Permit service at AED 0.90 per sq ft, with a minimum of AED 200 and maximum of AED 10,000, plus AED 10 Knowledge Dirham and AED 10 Innovation Dirham, where that DDA service applies. DDA requires items including contractor appointment, Ejari, building-owner NOC, relevant-authority NOCs and approved / proposed drawings, and notes that a Dubai Civil Defence Completion Certificate is required before its Fit-Out Completion Certificate.

The practical rule is to confirm the building and authority path before demolition or fixed joinery is released. A kitchen contractor saying 'we always do it this way' is not the same as a property-specific approval.

  • Confirm building / developer NOC requirements
  • Confirm whether walls are being removed or changed
  • Confirm plumbing / drainage relocation
  • Confirm gas-system requirements where applicable
  • Confirm electrical load for upgraded appliances
  • Confirm extraction route
  • Check authority / free-zone permit path for the exact unit
  • Do not fabricate around an unapproved structural or MEP assumption
  • Confirm VAT and statutory fees separately from refundable deposits
Read the current Dubai Development Authority — Fit-Out Permit
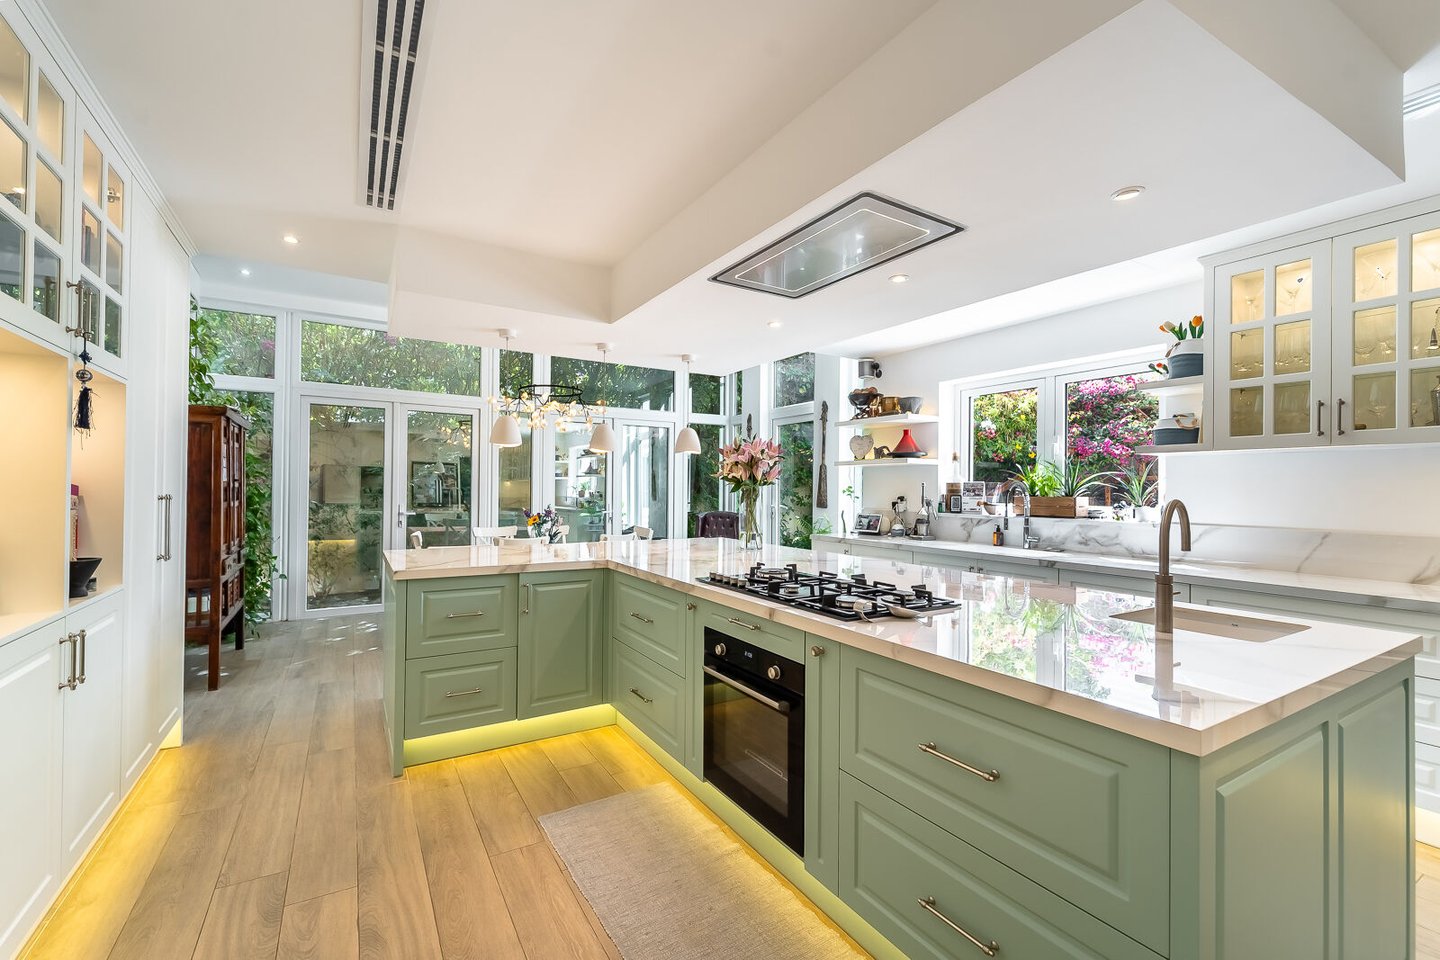
Arabian Ranches kitchen with sage green island, white cabinetry, marble worktop and warm timber flooring

Kitchen Colours & Materials Dubai

Choose a palette that survives cooking and still belongs to the wider home.

Kitchen colour should be read together with flooring, living-room finishes, appliance colour and natural light. A warm oak that looks balanced in a showroom can become orange under strong afternoon sun; a cool grey can feel disconnected from beige stone floors. We therefore approve physical samples in context whenever possible.

The HEX values below are digital briefing references rather than paint or laminate product specifications. Final cabinet, stone, metal and wall finishes should be approved from real samples.

Warm Minimal / Downtown — Soft Ivory #F3F0E8, Greige #B7ADA0, Walnut #5A4638, Graphite #303234, Champagne reference #B79A63Coastal / Marina — Shell White #F7F6F1, Driftwood #C8B69F, Gulf Blue #6E929C, Marine Charcoal #344047, Pale Oak #C9A982Dubai Hills Organic — Warm White #F2EEE5, Sage #7D8872, Natural Oak #C29D73, Clay #B76E52, Bronze #8C725APalm Luxury — Limestone #E7DED1, Smoked Oak #54463E, Soft Taupe #9D8F83, Deep Olive #596052, Brushed Gold reference #B59962Quartz: practical low-maintenance choice for many Dubai kitchens; current 2026 guides commonly place mid-market installed rates in the hundreds of AED per sqm, depending on brand, slab and fabricationGranite: strong heat resistance but natural variation and sealing should be understoodNatural marble: premium appearance but more vulnerable to staining and etching from acidsPorcelain / sintered slab: excellent for high-use islands and large-format backsplashes, with higher fabrication precision requiredCabinet fronts: compare laminate, lacquer, veneer, glass and imported systems by durability, edge quality, repairability and hardware—not by colour aloneHardware: hinge and drawer systems materially affect how a kitchen feels after several years of heavy use

Kitchen Interior Design Dubai Cost 2026

Cabinets, worktops, appliances and MEP explain most of the budget spread.

Current 2026 Dubai kitchen guides show a broad market because a cabinet refresh and a full layout-changing renovation are different jobs. Bestimate places basic cosmetic refreshes around AED 8,000–25,000, standard renovations around AED 30,000–85,000, premium renovations around AED 85,000–180,000 and full remodels with layout changes around AED 120,000–260,000+. Renovel publishes approximately AED 25,000–45,000 for a small basic refresh, AED 70,000–130,000 for a medium full renovation and AED 180,000–350,000+ for premium / luxury kitchens. Large villa or imported-system kitchens can move beyond those bands.

2026 Dubai planning bands

What should your kitchen budget roughly cover?

  • Basic cosmetic refresh: approximately AED 8,000–25,000 in current broad market guidance
  • Small refresh with new low-tier cabinets / worktop: approximately AED 25,000–45,000 in another current 2026 guide
  • Standard same-layout renovation: approximately AED 30,000–85,000
  • Medium full renovation with new lacquer cabinetry + quartz: approximately AED 70,000–130,000
  • Premium renovation: approximately AED 85,000–180,000
  • Full remodel with layout / MEP changes: approximately AED 120,000–260,000+
  • Premium / luxury large kitchen: approximately AED 180,000–350,000+
  • Large island kitchen / imported luxury system: current 2026 guides can move into approximately AED 240,000–650,000+ depending on size and specification
  • Cabinetry — modular: approximately AED 8,000–18,000 total for many small / standard packages
  • Cabinetry — semi-custom MDF / lacquer: approximately AED 18,000–40,000
  • Cabinetry — custom premium: approximately AED 40,000–100,000+
  • Cabinetry by linear metre: current 2026 Dubai guides range from roughly AED 700–1,000/lm budget, AED 1,000–1,800/lm mid-range, AED 1,800–3,000/lm premium and AED 3,000–6,500+/lm luxury imported systems
  • Quartz / granite worktops: broad project allowances commonly around AED 4,000–15,000+ depending on slab area, fabrication and edge detail
  • Porcelain / sintered-stone worktops: commonly around AED 6,000–18,000+ for many projects; large islands and premium brands can be much higher
  • Premium natural stone worktops: approximately AED 20,000–60,000+ in current kitchen project guides
  • Backsplash: roughly AED 700–2,500 compact tile, AED 2,000–6,000+ full-height tile, AED 3,500–12,000+ stone / porcelain slab in current Dubai guidance
  • Appliances: approximately AED 15,000–80,000+ depending on brand and number of appliances
  • MEP relocation: moving sink, dishwasher, cooker or related services can add approximately AED 8,000–20,000+ before larger structural / authority implications
  • 3D kitchen design / consultation: some 2026 Dubai providers publish starting points around AED 1,500; broader concept packages can be higher
  • General Dubai concept + layout design reference: approximately AED 15–35/sq ft where a full professional design package is being commissioned rather than a kitchen-only promotional package
  • UAE standard VAT rate: 5% where the supply is standard-rated
Programme is shaped by

A cosmetic refresh can be quick; a real kitchen remodel is a multi-trade project.

  • Basic refresh: current Dubai guidance commonly places around 1–2 weeks where layout and services stay unchanged
  • Standard same-layout renovation: approximately 4–6 weeks in current planning guides
  • Premium renovation: approximately 6–10 weeks depending on fabrication and materials
  • Layout-changing remodel: approximately 8–14 weeks or more depending on approvals, MEP, joinery and stone
  • Imported German / Italian cabinetry or specialist appliances can extend lead times materially
  • Stone templating normally follows installed base cabinetry, so late cabinet changes delay the worktop
  • Appliance dimensions should be locked before joinery production
  • Building NOCs, service-lift bookings and restricted work hours can affect apartment programmes

For an accurate Bella kitchen quotation, send the Dubai community / building, kitchen dimensions or floor plan, current photos, whether the layout will change, appliance list, preferred cabinet / worktop tier, whether you need design-only or renovation / turnkey work, approximate budget and completion target.

Kitchen Interior Design Dubai — FAQs

Questions Dubai homeowners ask before redesigning or renovating a kitchen.

The useful answer depends on kitchen size, services, cabinet specification, appliance level and whether the layout stays in place. These FAQs separate design decisions from construction and approval issues.

01How much does kitchen interior design cost in Dubai?

For the physical kitchen project, current 2026 Dubai guidance places basic refreshes from roughly AED 8,000–45,000 depending on what is replaced, standard / full renovations around AED 30,000–130,000, premium work around AED 85,000–180,000 and major luxury kitchens around AED 180,000–350,000+. Large imported-system villa kitchens can exceed those bands.

02How much does a full kitchen renovation cost in Dubai?

A same-layout full renovation with new cabinetry, quartz or similar worktops and standard MEP updates commonly plans around AED 70,000–130,000 in current 2026 guidance. Layout changes, premium stone, imported cabinetry and high-end appliances can move the project well above AED 180,000.

03How much do kitchen cabinets cost in Dubai?

Current 2026 guides place modular cabinets around AED 8,000–18,000 total, semi-custom MDF / lacquer around AED 18,000–40,000 and custom premium joinery around AED 40,000–100,000+. By linear metre, published rates range from roughly AED 700–1,000 budget to AED 3,000–6,500+ for luxury imported systems.

04How much does a kitchen island cost in Dubai?

There is no useful single island price because the cost depends on cabinet carcass, drawer hardware, stone quantity, waterfall ends, sink / hob, electrical, plumbing and seating. A simple storage island and a book-matched stone island with induction, sink and integrated power are completely different pieces of joinery.

05What is the best kitchen layout for a Dubai apartment?

The best layout depends on the room width, window, door, service points and household use. Compact JVC, Business Bay or Marina units may work best as galley, L-shape or peninsula kitchens; larger apartments may support a proper island if circulation remains comfortable.

06What is the best kitchen layout for a Dubai villa?

Larger villas can support U-shaped kitchens, large islands, pantry rooms and sometimes a separate show and wet / service kitchen. The correct plan depends on family cooking, entertaining, staff circulation and the existing service locations rather than simply choosing the largest possible island.

07Should I choose an open or closed kitchen in Dubai?

Open-plan works well for entertaining and lighter cooking, while many households prefer a closed kitchen for stronger cooking smells, oil and noise. A glazed sliding partition or show-kitchen plus wet-kitchen arrangement can provide a middle ground where the architecture allows it.

08How much clearance should there be around a kitchen island?

NKBA's publicly available planning guidance recommends about 42 in / 1,067 mm for a one-cook work aisle and 48 in / 1,219 mm for multiple cooks. Those are useful design references, not Dubai statutory dimensions, and the final clearance should account for appliance doors, stools and actual household circulation.

09Can I move the sink or dishwasher in a Dubai apartment?

Sometimes, but the move has to maintain workable drainage falls and comply with building / authority requirements. Current Dubai renovation guides note that relocating sinks, dishwashers, cookers or related services can add roughly AED 8,000–20,000+ before larger structural or approval issues.

10What is the best kitchen countertop in Dubai?

Engineered quartz is a popular low-maintenance choice; granite offers strong heat resistance; natural marble gives a premium appearance but needs more care; and porcelain / sintered slabs are highly durable for statement islands. The best choice depends on cooking habits, maintenance tolerance, desired look and budget.

11How much do quartz countertops cost in Dubai?

Published 2026 Dubai guides vary because some quote by square metre and others by linear metre. Project allowances commonly put quartz / granite worktops around AED 4,000–15,000+ for many kitchens, while supplied-and-installed quartz rates can sit in the several-hundred-dirham-per-square-metre range before premium slabs, fabrication and complex edges.

12Are marble countertops practical in a kitchen?

They can be beautiful, but marble is porous and more vulnerable to etching and staining from lemon, coffee, oil and other kitchen exposure. If you love marble, it can be used selectively on an island or with the understanding that sealing and patina are part of the material.

13How much should I budget for kitchen appliances in Dubai?

Current 2026 Dubai renovation guidance places appliance allowances around AED 15,000–80,000+ depending on brand and specification. Premium integrated refrigeration, steam ovens, wine coolers and built-in coffee machines can move well beyond entry-level packages.

14Do I need approval to renovate a kitchen in Dubai?

It depends on the scope and building. Cabinet / worktop replacement may still require a building NOC. Moving plumbing, gas, walls, electrical systems or other major MEP can require additional approvals. Dubai Municipality and DDA also have specific permit routes for qualifying works in their jurisdictions.

15How long does a kitchen renovation take in Dubai?

Current Dubai planning guides commonly use about 1–2 weeks for cosmetic refreshes, 4–6 weeks for standard same-layout renovations, 6–10 weeks for premium renovations and around 8–14 weeks or more for layout-changing remodels. Imported cabinetry and appliances can add lead time.

16Is a local custom kitchen cheaper than an imported German or Italian kitchen?

Usually, because local manufacture avoids international freight and can be fabricated to the exact site dimensions. Current 2026 Dubai guides place many local mid-range systems around AED 1,000–1,800 per linear metre and luxury imported systems around AED 3,000–6,500+ per linear metre. Quality still depends on materials, hardware and fabrication standards.

17Can Bella design only the kitchen while another contractor builds it?

Yes. Bella can provide a kitchen design-only scope covering layout, cabinetry concept, materials, appliances, lighting and technical information to the agreed level. Your contractor or joinery factory can then price and execute it, with Bella's site / shop-drawing review included only if stated in the appointment.

18What should I send Bella for a kitchen quotation?

Send the Dubai community and building, kitchen dimensions or floor plan, current photographs, whether the layout should change, appliance list if known, preferred style, cabinet / worktop quality level, whether you need design-only or construction, approximate budget and target completion date.

Brief Your Dubai Kitchen

Show us the kitchen before you start ordering cabinets or appliances.

Send the Dubai community and building, kitchen dimensions or floor plan, current photos, window / door positions, whether the kitchen is open or closed and the main problem you want to solve. If you already selected appliances, include the exact models because their dimensions and ventilation requirements directly affect the joinery.

Tell us whether you want to keep the existing service positions, open or close a wall, add an island, create a show / wet kitchen, replace all cabinetry, upgrade only the finishes or commission a complete renovation. We can then price the right level of design and execution rather than forcing the project into a generic kitchen package.