Design the Room Around How You Actually Live

Living Room Interior Design Dubai

Living room interior design in Dubai should solve how you sit, host, watch, store, move and use daylight before it selects a sofa. Bella designs apartment lounges, villa living rooms, family rooms, formal drawing rooms and open-plan living–dining spaces across Downtown Dubai, Business Bay, Dubai Marina, JBR, Palm Jumeirah, Dubai Hills, Emirates Hills, Arabian Ranches and other Dubai communities. We can coordinate the layout, TV or media wall, lighting, ceiling, flooring, curtains, bespoke joinery, furniture, accessories and fit-out as one connected brief. As a 2026 market-planning guide—not a fixed Bella tariff—third-party Dubai references place cosmetic apartment lounge renovations around AED 6,000–15,000, mid-range upgrades around AED 20,000–45,000 and full apartment strip-outs around AED 50,000–110,000+, while villa living rooms typically move higher with room size and specification. Send us your floor plan, photos, Dubai location, target completion date and budget range and we will define what your room actually needs before you commit to finishes.

You can appoint Bella for design only, design with your existing contractor, a room renovation, FF&E and styling, or a more complete design-and-fit-out scope. We plan the living room as a working part of the home: conversation distances, circulation, television sightlines, window views, AC throw, curtain pockets, socket positions, lighting scenes, storage and furniture scale are resolved together rather than left to separate suppliers.

Apartment Living RoomsVilla Living RoomsFamily LoungesFormal Drawing RoomsOpen-Plan Living + DiningTV / Media Walls
Contemporary Dubai Hills villa living room with cream seating, marble coffee tables and floor-to-ceiling glazing
Dubai / Living Room Layout · Lighting · Joinery · Furniture · Fit-Out

Start With the Problem, Not the Furniture

A better Dubai living room starts with the decisions that are currently making the room difficult to use.

You do not need to know your final colour palette before contacting us. Tell us what feels wrong now and how you want the room to work. We can then separate layout problems from storage, lighting, finish, furniture and fit-out decisions.

01

The room looks large but never feels comfortable

Oversized villas in Dubai Hills, Emirates Hills, Arabian Ranches or Al Barari can feel empty when all furniture is pushed to the perimeter. We build conversational zones, secondary reading or hosting positions and clear circulation so the scale becomes usable rather than simply impressive.

02

The TV wall dominates every other decision

A television can be part of the composition without turning the whole room into a media room. We coordinate screen size, viewing distance, speaker or soundbar positions, concealed cabling, ventilation, joinery depth, stone or panel finishes and lighting before the wall is fabricated.

03

The apartment has views but the furniture blocks them

In Downtown Dubai, Business Bay, Dubai Marina, JBR, Bluewaters, JLT and Palm Jumeirah towers, the glazing and balcony relationship should influence the plan. We test seating height, orientation, glare, curtain stacks and walking routes so the view remains part of the room.

04

The open-plan living and dining area feels disconnected

Open-plan homes need visual continuity without making every zone identical. Rugs, ceiling lines, lighting, furniture orientation and material transitions can define living and dining areas while keeping one coherent interior language.

05

The room is furnished but still feels unfinished

Often the missing layer is proportion and hierarchy rather than more decoration. We review rug size, curtain height, artwork scale, side lighting, coffee-table spacing, occasional seating, accessories and the relationship between large surfaces before recommending new purchases.

Dubai Home Interior Design for Living Rooms

We design the living room around conversation, circulation and atmosphere before styling.

A strong lounge interior is not a collection of expensive objects. It is a sequence of decisions that makes the room easy to enter, easy to host in, comfortable after dark and visually connected to the rest of your home.

01

Conversation before decoration

We size and position sofas, lounge chairs and tables around real occupancy: family evenings, guests, children, reading, entertaining and television use.

  • Primary + secondary seating zones
  • Practical table reach
  • View and TV orientation
  • Flexible extra seating
02

Circulation that stays clear

The room should not become a corridor around furniture. We protect movement between entrance, balcony, dining area, kitchen, stairs and adjoining rooms before fixing furniture dimensions.

  • Entry route
  • Balcony access
  • Living–dining connection
  • Door and cabinet clearance
03

Layered light for Dubai day and night

Bright glazing can make a lounge feel completely different during the day and after sunset. Ambient, accent and task lighting are planned with dimming, curtains and reflective materials so the room has more than one mood.

  • Ambient light
  • Accent light
  • Reading light
  • Curtain + daylight control
04

Storage integrated into the architecture

Media equipment, Wi-Fi hardware, games, books, display objects and everyday clutter need a place. Built-in joinery can hide what should disappear and frame what deserves attention.

  • Media storage
  • Display niches
  • Concealed cables
  • Accessible maintenance

Living Room Design Across Dubai Communities

The right living-room solution changes with the property, view, scale and building rules.

A Downtown apartment, Dubai Marina tower and Emirates Hills villa can all need a new living room, but they do not have the same planning constraints. We start with the property you actually own, then design the room around its architecture, services, access and way of living.

Downtown Dubai apartment living room with neutral seating, floor-to-ceiling windows and city views
High-Rise Apartments

Downtown, Business Bay, Dubai Marina, JBR, JLT & The Greens

Apartment living rooms usually need disciplined furniture scale, view protection, compact storage and careful coordination with fixed glazing, balcony doors, AC diffusers, sprinklers and service-lift logistics. We can redesign a single lounge or connect it to the wider apartment brief.

View-led layoutsCompact joineryCurtain pocketsTV + dataTower access
Explore Apartment Interior Design
Dubai Hills villa open-plan living room with sculptural seating, textured rug and full-height glazing
Family Villas

Dubai Hills, Arabian Ranches, Emirates Hills, Al Barari, Mirdif & Jebel Ali Village

Villa living rooms can handle larger furniture and stronger architectural features, but scale needs control. We plan conversation groups, family use, formal and informal zones, double-height volumes, garden connections, feature walls and lighting so the room feels composed rather than sparsely furnished.

Large-room zoningGarden connectionDouble-height scaleBespoke joineryLayered lighting
Explore Villa Interior Design
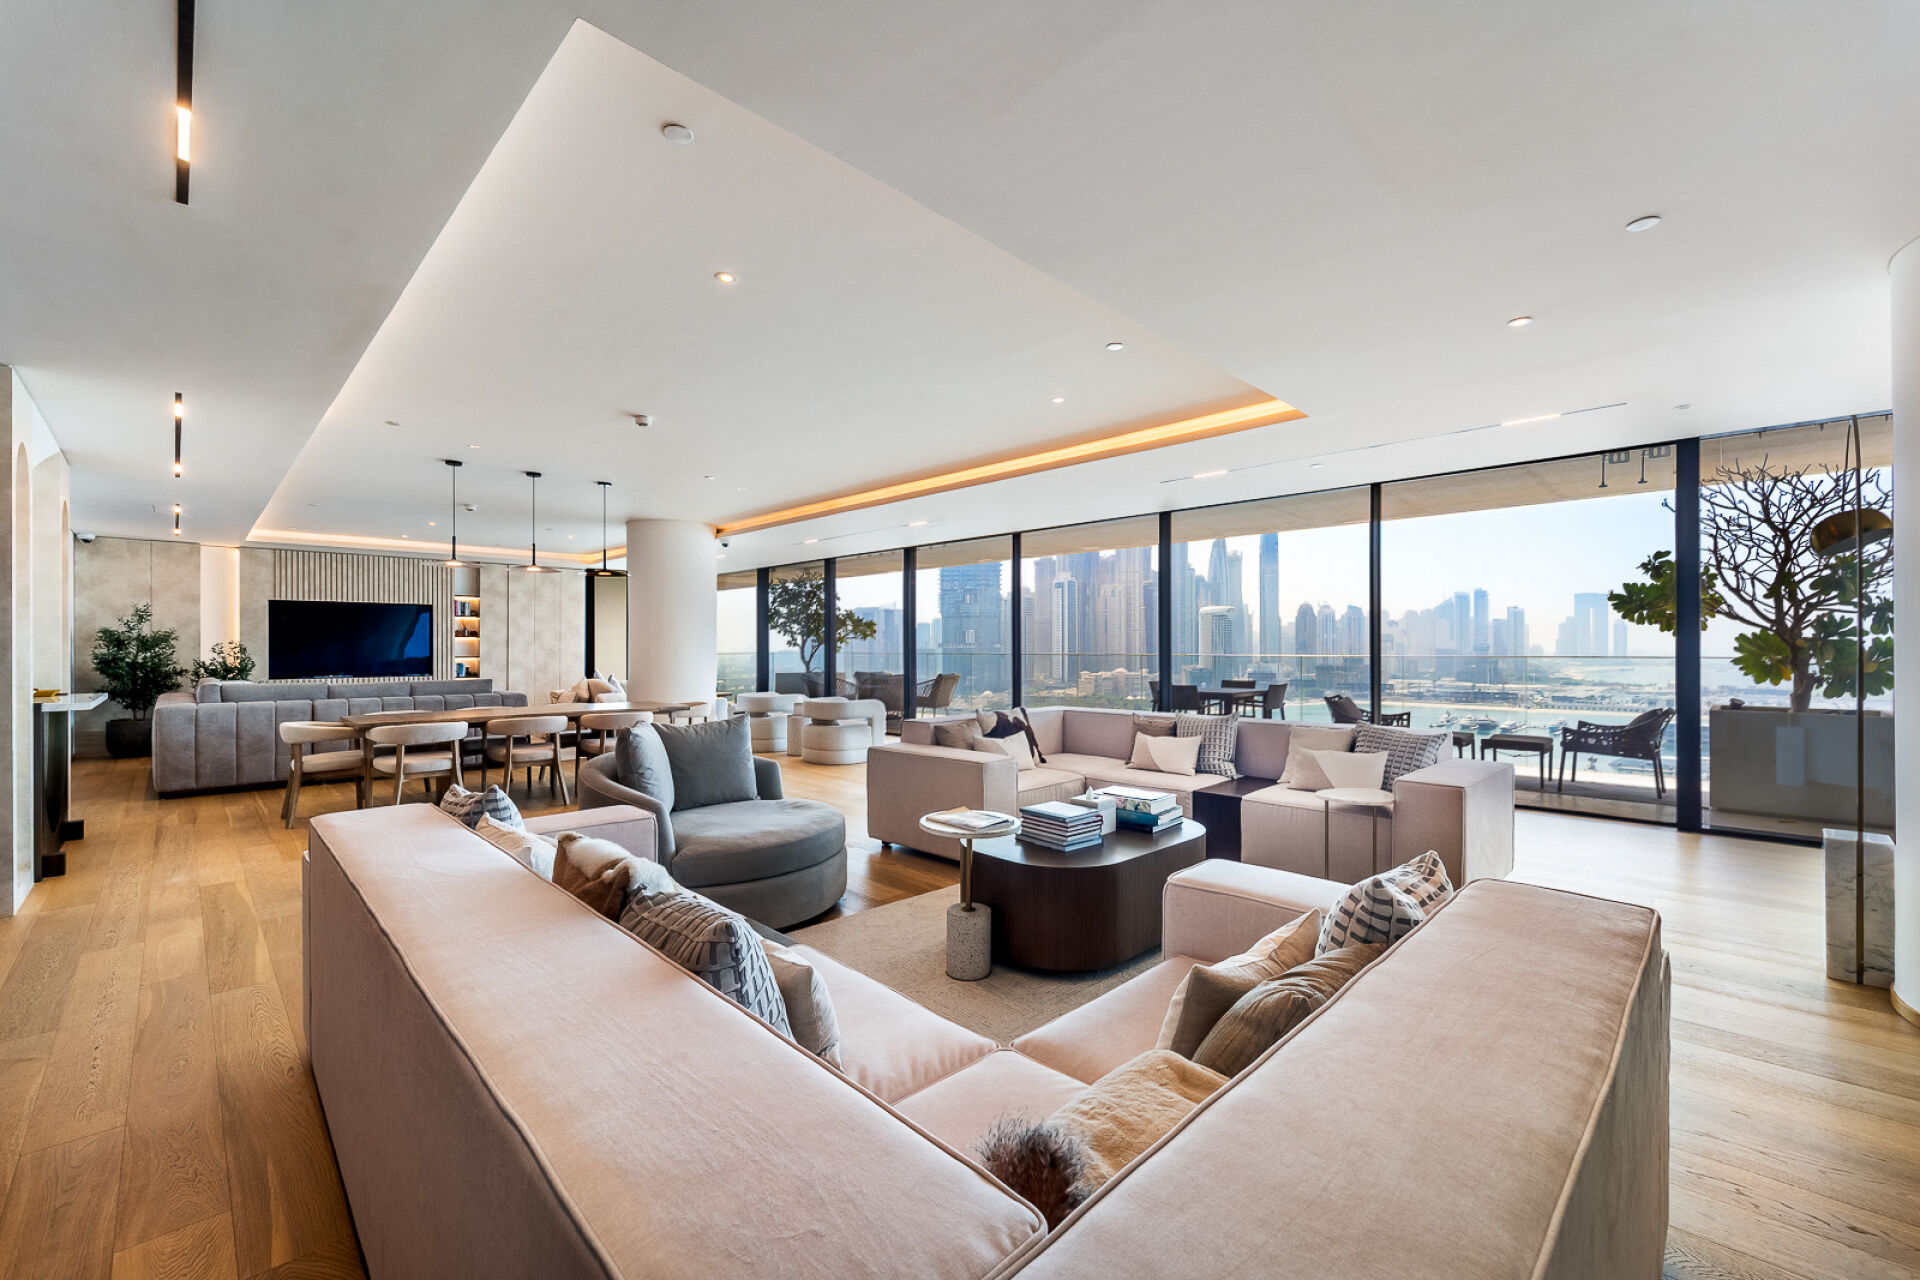
Palm Jumeirah luxury apartment living room with open-plan seating, warm timber flooring and skyline views
Waterfront & Premium Residences

Palm Jumeirah, Bluewaters, Jumeirah & Palm Jebel Ali

Waterfront homes often have powerful views and larger glazing areas. The design needs to control glare, privacy, curtain stacks and furniture orientation without competing with the outlook. Natural stone, bespoke furniture, refined joinery and integrated lighting can be layered without making the room feel overworked.

View protectionGlare controlMotorised curtainsPremium FF&EStone + veneer detailing
Explore Residential Interior Design
Modern Dubai apartment living room with blue sectional sofa, lounge chairs and floor-to-ceiling windows
Compact & Mixed Residential

Al Barsha, Bur Dubai, Deira & Garhoud, Motor City & Dubai Silicon Oasis

In smaller or more established homes, the design value often comes from using every wall properly. Slimmer furniture, wall-mounted storage, integrated desks, controlled colour, practical flooring and improved lighting can change how a room feels without unnecessary demolition.

Space efficiencyMulti-use furnitureStorageDurable finishesBudget control
Explore Space Planning

What Our Dubai Living Room Interior Design Service Includes

A room-specific scope built around what you need us to design, specify and deliver.

You can use Bella only for the design decisions you cannot resolve, or ask us to coordinate a fuller living-room transformation. The final proposal should state exactly which drawings, selections, procurement tasks, site visits and installation responsibilities are included.

01

Layout & Furniture Planning

The plan comes first because every later purchase depends on it.

  • Measured room review and existing-condition assessment
  • Furniture layout options with sofa, chair, table and rug dimensions
  • Conversation zones and guest seating
  • TV viewing direction and sightline planning
  • Circulation to balcony, dining, kitchen, stairs and adjacent rooms
  • Open-plan living–dining zoning
  • Keep / replace / reupholster decisions for existing furniture
02

TV Wall, Joinery & Storage

Media walls should solve equipment and storage as well as create a focal point.

  • TV / media wall concept and proportion
  • Concealed power, data and cable routes
  • Floating consoles, display niches and closed storage
  • Veneer, lacquer, fluted panels, stone or porcelain-slab coordination
  • Speaker / soundbar and AV equipment allowances
  • Joinery drawings and material intent where included
  • Maintenance access and ventilation for equipment
03

Lighting, Ceiling & Electrical

Lighting is planned around scenes and furniture positions, not a random downlight grid.

  • Ambient, accent and task lighting strategy
  • Cove lighting, downlights, track or adjustable accents
  • Statement pendant / chandelier positioning
  • Wall lights and decorative lamps
  • Dimming and smart-control requirements
  • Socket, floor-box, TV, data and charging points
  • Ceiling design coordinated with AC diffusers, sprinklers, detectors and curtain pockets
04

Materials, Colour & Soft Furnishings

The palette is selected as one system so floors, walls, joinery and fabrics do not fight each other.

  • Flooring direction: porcelain, engineered timber, LVP or natural stone
  • Paint colours and sheen levels
  • Feature wall materials and wall panelling
  • Rug size, texture and colour
  • Curtains, sheers, blackout and motorisation requirements
  • Upholstery fabrics and performance considerations
  • Artwork and accessory direction
05

FF&E, Procurement & Styling

We can help you turn the approved design into a room you can actually use.

  • Sofas, lounge chairs, occasional seating and ottomans
  • Coffee tables, side tables and consoles
  • Rugs, lamps, curtains and accessories
  • Furniture sourcing and comparison where included
  • Bespoke furniture coordination
  • Delivery sequencing and installation planning
  • Final styling and placement where included
06

Renovation & Fit-Out Coordination

For rooms that need more than furniture, the construction layer must be coordinated before site work begins.

  • Demolition and protection scope where required
  • Flooring removal / replacement and substrate preparation
  • Ceiling and lighting modifications
  • Electrical / data changes
  • AC diffuser or grille coordination subject to engineering and approval
  • Joinery fabrication and installation
  • Painting, wall finishes, snagging and handover

A design-only appointment is not the same as a construction contract. Before work starts, we will define whether Bella is providing design consultancy, procurement support, fit-out coordination, design & build or turnkey responsibility, and which contractor or specialist is responsible for execution.

Our Living Room Interior Design Process in Dubai

From your existing room to an approved, buildable living-room design.

The process can be shortened for a furniture-only refresh or expanded for a full renovation. The important point is that layout and technical constraints are resolved before expensive custom items are ordered.

01

Brief + Site Information

Send the Dubai community, property type, floor plan, room dimensions if available, photographs, move-in or completion target, approximate budget and anything you want to keep. We identify whether you need a design refresh, room renovation or wider residential scope.

Output: defined brief + information request
02

Survey + Layout

We verify dimensions and fixed conditions where a site survey is part of the appointment, then test furniture size, circulation, TV position, focal points and living–dining relationships.

Output: preferred layout direction
03

Concept + 3D Direction

We develop the visual language through materials, colour, lighting, furniture, joinery and 3D views where included. This is where you can see whether the room feels calm, formal, contemporary, warm or more expressive before procurement.

Output: concept + selected design direction
04

Technical Coordination

The approved concept is translated into the drawings and specifications required for the agreed scope: ceilings, lighting, electrical points, joinery, feature walls, flooring transitions and material schedules.

Output: buildable design information
05

NOC / Approval Route

If the work triggers building-management, developer, Dubai Municipality, DDA, DCD or other approvals, the required drawings and contractor information are coordinated for the applicable route. Decorative furniture-only work may have a much lighter process.

Output: project-specific approval checklist
06

Procurement + Site Delivery

Once responsibilities are agreed, materials, joinery, furniture and installation are sequenced around access, lead times and site readiness. We review substitutions and key visual details so the approved design is not diluted during delivery.

Output: coordinated installation + snagging

TV Wall, Lighting, AC & Furniture Planning

The technical layer is what makes the finished living room feel effortless.

A photograph does not show the problems that make a room frustrating: a socket behind the wrong cabinet, curtains colliding with an AC grille, glare on the screen, speakers with nowhere to cable, a rug that is too small or a sofa that blocks the balcony route. We resolve those interfaces before they become expensive site changes.

Palm Jumeirah sky villa living room with large sectional seating, stone floor and double-height architectural detailing
01

TV size, distance and glare

Screen size is checked against likely viewing distance and room orientation. We also consider daylight reflections, ceiling light positions and whether the television should be visually dominant, integrated into joinery or concealed.

02

Power, data and AV before joinery

TVs, routers, set-top boxes, gaming consoles, soundbars, speakers and chargers all need power, data and ventilation. Cable routes and access panels should be decided before the media wall is closed.

03

Ceiling, AC and curtain interfaces

Cove details, downlights, curtain pockets, motorised tracks, linear diffusers, return-air grilles, sprinklers, smoke detectors and access panels compete for ceiling space. Their positions need coordination rather than last-minute compromise.

04

Furniture scale and door clearances

A sofa that looks right online can be wrong for the actual room. We check dimensions against doors, balcony openings, circulation, dining chairs, coffee-table reach and the visual weight of other furniture.

05

Acoustics in hard-finished rooms

Large glazing, porcelain, stone and double-height volumes can create echo. Rugs, curtains, upholstered seating, acoustic backing, wall panels and softer surfaces can be used strategically without making the room feel heavy.

06

Maintenance and future change

Joinery should not permanently bury equipment, valves, access panels or service points. We design for real maintenance and leave enough flexibility for technology or furniture to change later.

Dubai Living Room Renovation Approvals & Building NOCs

A furniture refresh and a fit-out are not the same approval problem.

If your project is limited to loose furniture, styling and some decorative replacements, the approval route may be light. Once the scope includes ceilings, fixed partitions, floor removal, new electrical points, AC changes, structural work or other fixed modifications, the landlord, owners' association, master developer and relevant authority requirements need to be checked before site work.

Dubai Municipality currently lists a Self Permit to Carry Out Decorative Works service for qualifying decorative works in building units over 100 sqm, and its building-and-planning circulars also include approval of modification drawings. The exact route depends on the building, jurisdiction and proposed work.

Where Dubai Development Authority is the relevant authority, its Fit-Out Permit service requires items including a contractor appointment letter, Ejari, building-owner NOC, relevant authority NOCs and approved/proposed drawings; DDA lists an estimated two-working-day service time once a complete application is submitted, and the approved permit is valid for six months.

For Emaar-managed properties, Emaar's published guidance distinguishes minor internal works from layout changes and requires its own NOC for applicable modifications. Do not order custom ceilings, fixed media walls or services work until the building-specific route is confirmed.

  • Confirm building / community management rules before design freeze
  • Check contractor trade-licence and gate-pass requirements
  • Identify whether ceiling, electrical, AC or wall changes trigger approvals
  • Protect sprinklers, smoke detectors and other life-safety systems
  • Confirm service-lift booking, working hours and noisy-work restrictions
  • Allow for deposits, protection, debris removal and access logistics where required
Read the current Dubai Municipality decorative-works guidance
Dubai waterfront living room with curved neutral seating, warm timber tables and full-height glazing

Materials for Modern & Luxury Living Rooms in Dubai

Choose finishes for daylight, touch, maintenance and the way they meet—not for a sample board alone.

Dubai living rooms often combine strong daylight with air-conditioned interiors, large glazing and highly visible open-plan surfaces. A finish that looks quiet on a small sample can become dominant across a full TV wall or floor, while polished stone can increase glare and acoustic reflection.

We build the palette around the architecture and the level of upkeep you are comfortable with. Natural stone, porcelain slab, timber veneer, engineered wood, lacquered joinery, textured plaster, metal details and performance fabrics can all work; the quality comes from proportion, junctions, lighting and restraint.

For family rooms, durability may matter more than rarity. For a formal drawing room or premium Palm Jumeirah / Emirates Hills residence, bespoke stone, veneer, metal and upholstery can be justified when the detailing and installation quality support the material.

Natural stone + porcelain slabTimber veneer + engineered woodLacquered / painted joineryTextured plaster + wall panelsPerformance upholsterySheers + blackout / dim-out curtainsBrushed metal accentsDimmable architectural lighting

Living Room Interior Design Dubai Cost & Timeline — 2026

Use published Dubai rates to set a planning range, then price your actual room from the scope.

There is no responsible single price for every living room in Dubai. A furniture-and-paint refresh and a full strip-out with new floors, ceilings, MEP, bespoke joinery and imported furniture are different projects. The figures below are third-party 2026 Dubai market references to help you plan; they are not fixed Bella rates. Your Bella proposal should be based on the measured room, drawings, specification, access, approvals and exact responsibility.

2026 Dubai market planning ranges

What a living-room transformation can cost

  • Cosmetic apartment lounge refresh: approximately AED 6,000–15,000; comparable villa living room: approximately AED 12,000–30,000.
  • Mid-range apartment lounge upgrade: approximately AED 20,000–45,000; comparable villa living room: approximately AED 40,000–90,000.
  • Full apartment lounge strip-out: approximately AED 50,000–110,000+; comparable villa living room: approximately AED 70,000–200,000+.
  • Formal villa majlis: one current Dubai cost guide places common project quotes around AED 95,000–320,000 depending on size and finish.
  • TV / media wall: another 2026 Dubai guide places basic systems around AED 8,000–18,000, mid-range custom units around AED 18,000–40,000 and bespoke stone / veneer solutions around AED 45,000–90,000+.
  • All-in comparison: the same guide gives roughly AED 65,000–150,000 for a 350 sqft apartment living room including design, labour, materials and furniture—useful only when comparing like-for-like scope.
  • UAE VAT is generally 5% unless a supply is zero-rated or exempt; proposals should show whether quoted figures include or exclude VAT.
Indicative programme

Site duration is only one part of the calendar

  • Cosmetic lounge refresh: roughly 1–2 weeks on site in one current Dubai renovation guide.
  • Mid-range lounge upgrade: roughly 3–5 weeks on site.
  • Full strip-out lounge: roughly 5–8 weeks on site.
  • Design development, revisions, landlord / developer NOCs and authority submissions are additional to construction time.
  • Bespoke joinery needs design sign-off, shop drawings, samples and fabrication before installation.
  • Imported or custom furniture can add materially to the programme; one 2026 Dubai guide notes 6–12 weeks for imported custom furniture.

To price your room properly, send the community/building, approximate room size, floor plan, photographs, the finishes and furniture you want to keep, whether you want design only or fit-out, and your target budget. We can then separate design fees, construction, joinery, FF&E, approvals, logistics, contingency and VAT instead of hiding them inside one unexplained number.

Living Room Interior Design Dubai — Pricing, Process & FAQs

Questions Dubai homeowners ask before redesigning a living room

These answers focus on the decisions that affect your actual room: cost, scope, timing, TV walls, approvals, furniture and the difference between a refresh and a fit-out.

01How much does living room interior design cost in Dubai in 2026?

For renovation works alone, one current Dubai market guide places a 20–30 sqm apartment lounge around AED 6,000–15,000 for a cosmetic refresh, AED 20,000–45,000 for a mid-range upgrade and AED 50,000–110,000+ for a full strip-out. Villa living rooms of roughly 40–60 sqm are quoted higher at about AED 12,000–30,000, AED 40,000–90,000 and AED 70,000–200,000+ across the same broad scopes. Another 2026 guide places an all-in 350 sqft apartment living room around AED 65,000–150,000 including design, labour, materials and furniture. These are planning references, not Bella fixed prices; your quote depends on the exact scope.

02What is included in Bella's living room interior design service in Dubai?

Depending on your appointment, the scope can include site review, furniture layout, TV/media wall design, lighting and ceiling planning, electrical positions, flooring and wall finishes, curtains, rugs, custom joinery, furniture and FF&E selection, 3D visualization, technical design information, procurement support, fit-out coordination, installation and styling. Your proposal should identify exactly which of these are included.

03Can you redesign only my living room without doing the whole home?

Yes. A single-room appointment can make sense when the rest of the property is already resolved. We will still review the adjoining spaces, existing flooring, doors, AC, lighting, furniture and colour palette so the new living room does not look disconnected from the home.

04How much does a TV wall cost in Dubai?

A 2026 Dubai living-room cost guide places a basic MDF or laminate TV feature wall with cable management around AED 8,000–18,000, a mid-range fluted or veneer system with integrated shelving around AED 18,000–40,000, and bespoke stone or premium veneer solutions around AED 45,000–90,000+. Width, material, lighting, storage, AV integration and electrical modifications are major price drivers.

05How long does a Dubai living room renovation take?

As a site-work guide, current Dubai market references suggest around 1–2 weeks for a cosmetic lounge refresh, 3–5 weeks for a mid-range upgrade and 5–8 weeks for a full strip-out. The complete project calendar can be longer because design development, revisions, NOCs, authority approvals, bespoke joinery fabrication and imported furniture happen before or alongside site work.

06Do I need approval to renovate a living room in Dubai?

It depends on the building, jurisdiction and work. Loose furniture and simple decorating can be much lighter than works involving ceilings, fixed partitions, floor removal, electrical changes, AC modifications or structural changes. Dubai Municipality lists a self-permit route for qualifying decorative works in units over 100 sqm; DDA has a separate fit-out permit route in its jurisdiction; and developers or owners' associations can have their own NOC and access rules. We check the route against your actual property and scope.

07Can Bella work in Downtown Dubai, Dubai Marina, Palm Jumeirah and Dubai Hills?

Yes, we can discuss residential living-room projects across Dubai, including Downtown Dubai, Business Bay, Dubai Marina, JBR, JLT, Bluewaters, Palm Jumeirah, Dubai Hills, Emirates Hills, Arabian Ranches, Al Barari, Jumeirah, Al Barsha, Mirdif, Motor City, Dubai Silicon Oasis, Bur Dubai, Deira & Garhoud, Jebel Ali Village, Al Quoz, Dubai Design District, Palm Jebel Ali and The Greens, subject to the property and project scope.

08What is the best layout for a Dubai apartment living room?

There is no universal best layout. In a high-rise apartment, start with fixed glazing, balcony access, the strongest view, TV location, doors and the living–dining route. Then choose furniture that fits those constraints rather than trying to force a showroom sofa into the room. We normally test more than one arrangement before furniture sizes are fixed.

09What is the best flooring for a living room in Dubai?

Porcelain is durable and common in Dubai apartments; engineered timber adds warmth; LVP can be practical for lighter renovations; and natural stone can suit premium villas and formal rooms. The right choice depends on the existing substrate, adjoining floors, balcony exposure, acoustics, maintenance, budget and the visual temperature you want.

10Can you design a modern or luxury living room without making it look generic?

Yes. We do not start from a style label alone. We use your architecture, view, household, existing pieces, art, preferred materials and level of formality to build the design. A modern room can be warm and layered; a luxury room does not need excessive marble, gold or decorative features to feel considered.

11Do you provide living room furniture, curtains and accessories as well as interior design?

They can be included as part of an FF&E and procurement scope. We can coordinate sofas, chairs, tables, rugs, lamps, curtains, sheers, cushions, artwork and accessories around the approved layout and palette. The proposal should clarify whether Bella is selecting only, purchasing on your behalf, or managing delivery and installation.

12What should I send you to get a useful quotation?

Send the Dubai community and building, property type, floor plan, approximate living-room size, recent photos or video, what you want to keep, whether the room is occupied or vacant, the level of change you want, your target completion date and your working budget range. If you already have building rules, alteration guidelines or a contractor quotation, send those too.

Start Your Dubai Living Room Project

Tell us where the property is, what is not working and what you want the room to become.

You do not need a polished brief. Send your Dubai community or building, property type, floor plan if available, living-room photos, approximate size, target date and budget range. Tell us whether the issue is layout, TV wall, furniture, lighting, storage, finishes, renovation—or all of them.

We will use those details to define the right starting point: a focused living-room design, design with your existing contractor, FF&E and styling, a room renovation, or a wider residential design-and-fit-out scope.