Start With the Decisions That Will Save You the Most Rework

Interior Design Consultation

You do not always need a complete design package to make progress. Sometimes you need a professional second opinion on a floor plan, help deciding whether a renovation is worth it, clarity on what your budget can realistically achieve, or someone to stop you buying furniture and finishes before the room has been properly planned. Bella’s consultation service is designed for that point: we review what you have, identify the decisions that matter most and tell you what should happen next.

A consultation can focus on one room, an entire home, a commercial space, a proposed renovation or an existing design you want reviewed. Depending on the booked format, we can discuss layout, furniture scale, storage, lighting, material direction, colour, budget, programme, technical constraints, approval risks and whether your next step should be space planning, full interior design, fit-out, FF&E, renovation or simply a more focused purchase list.

Layout ReviewSecond OpinionMaterial DirectionBudget Reality CheckRenovation AdviceNext-Step Roadmap
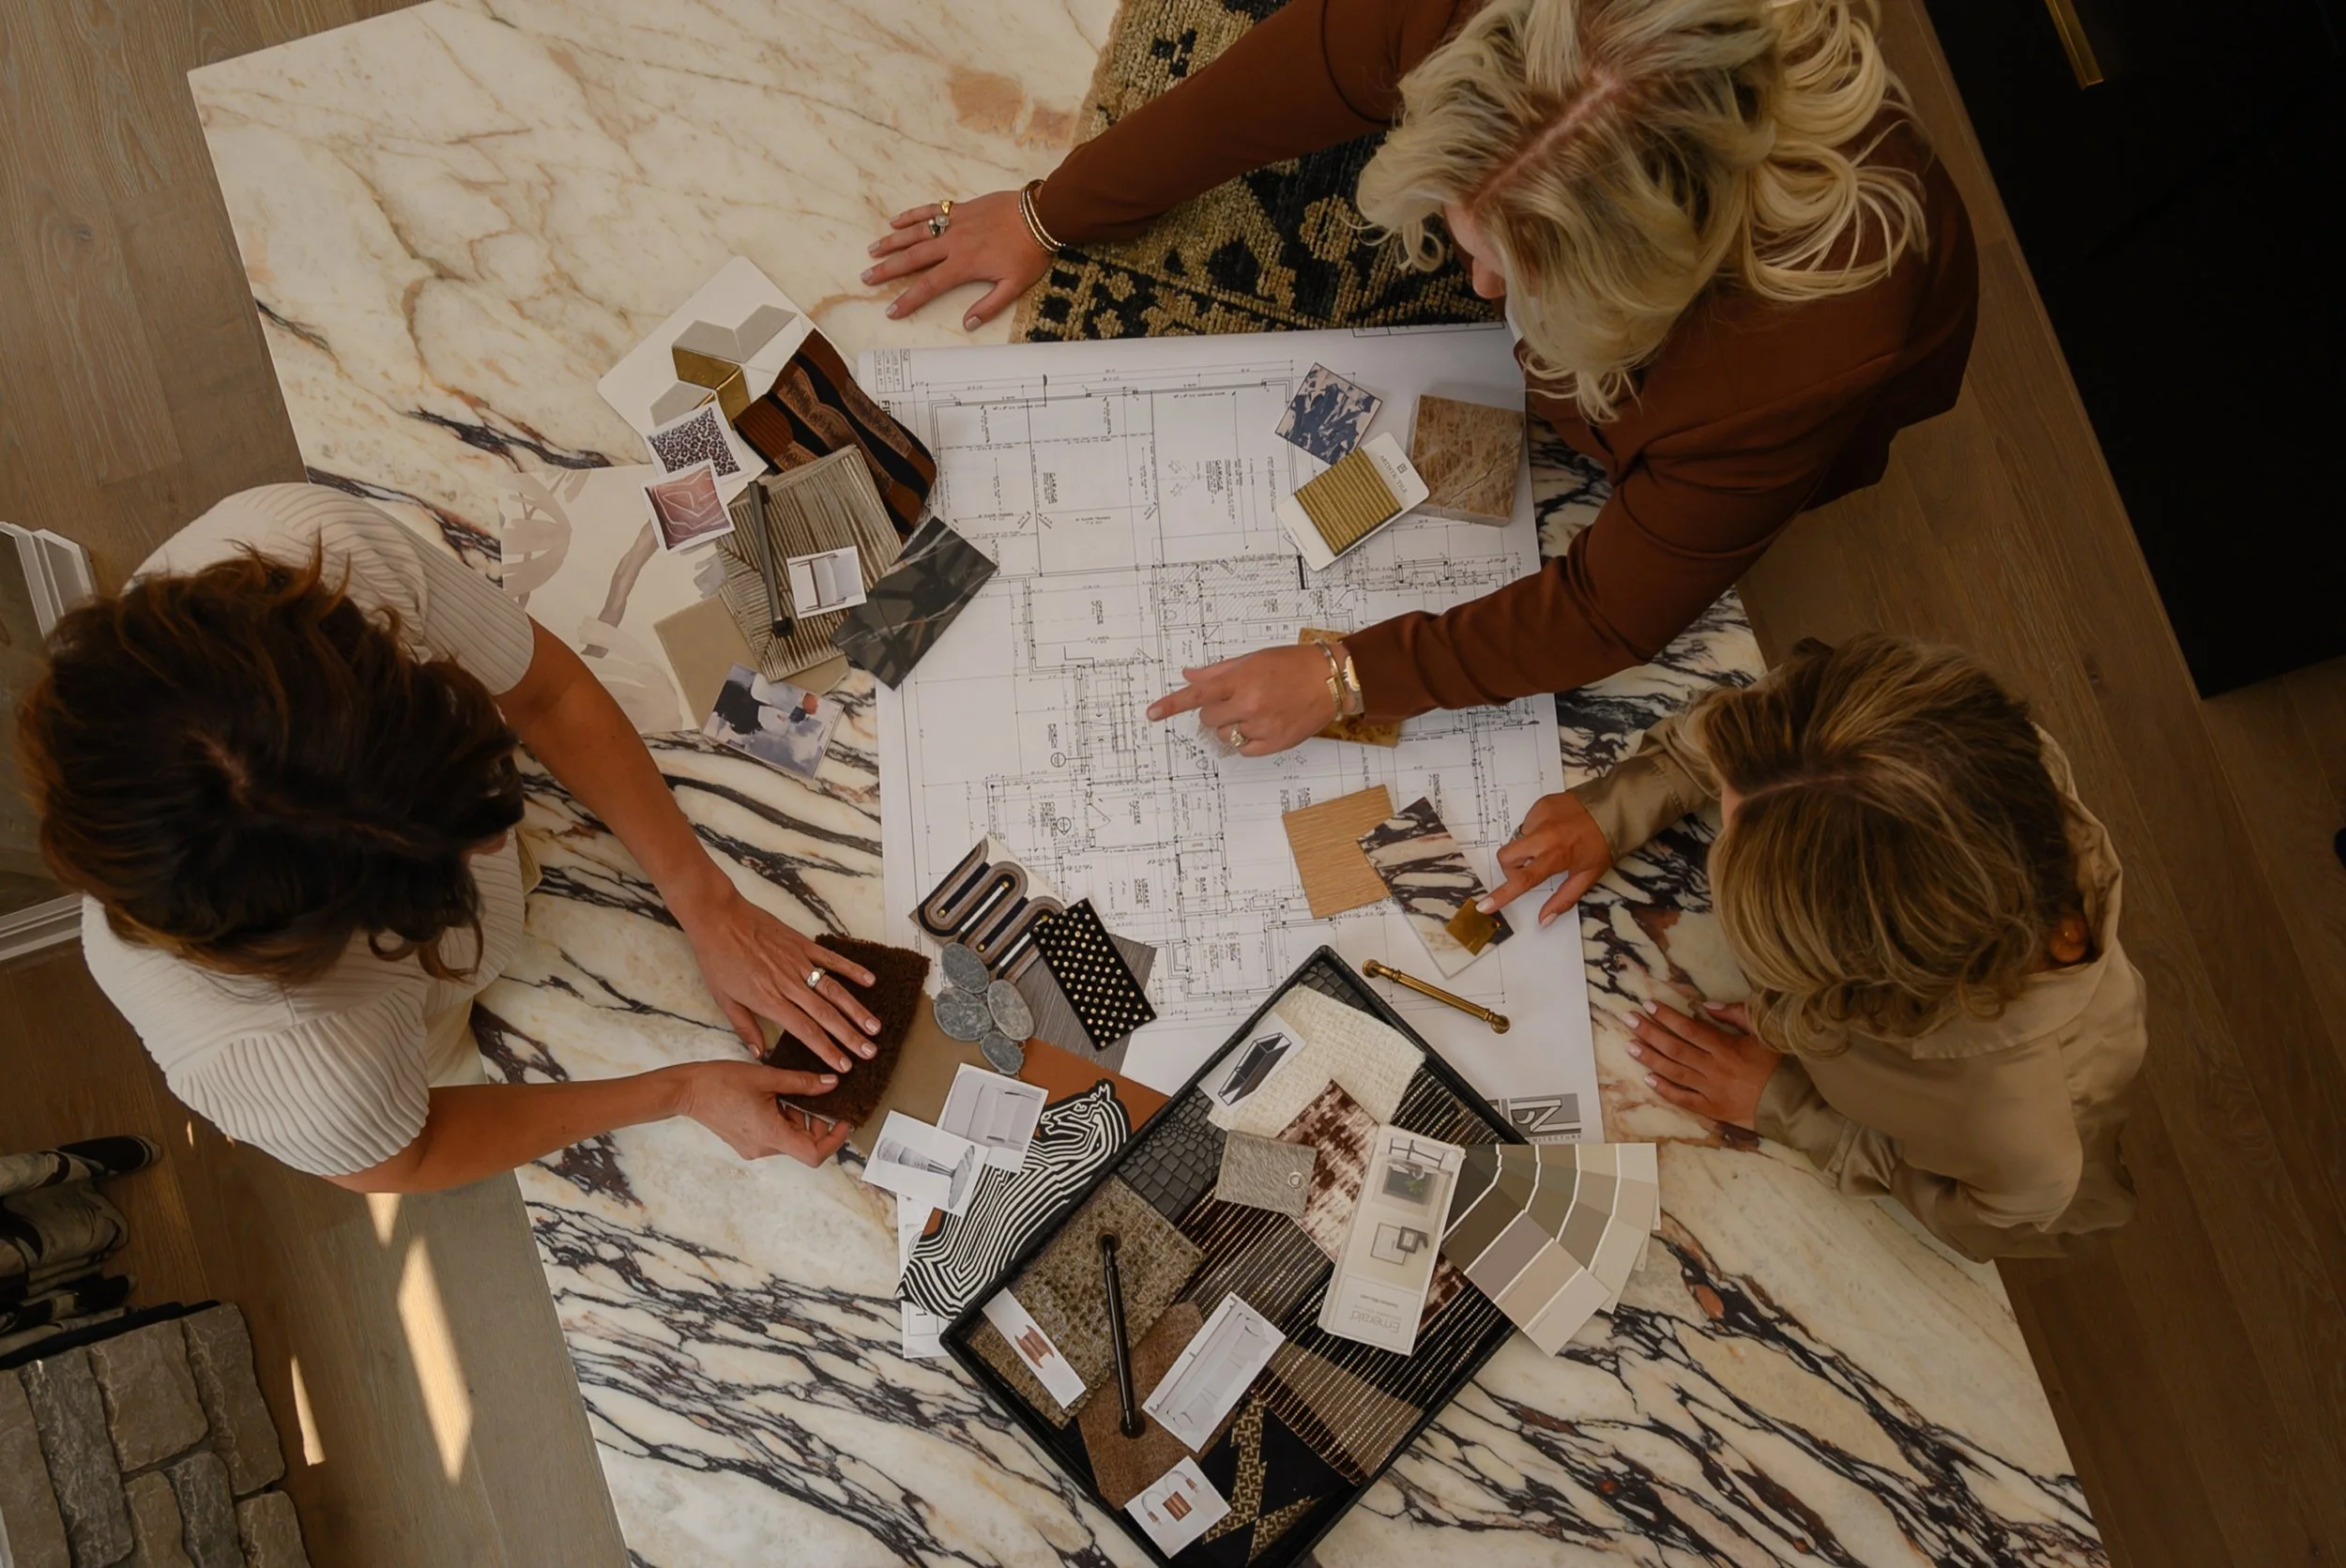
Interior design consultation with a designer reviewing fabric and material samples with a client in a UAE design studio
Consultation / Abu Dhabi Brief · Layout · Budget · Direction

Use the Consultation to Remove Uncertainty

What decision are you stuck on right now?

A consultation is most useful when it has a clear decision to resolve. Bring the real problem—not only inspiration images—and we can spend the session on what is stopping the project from moving forward.

01

I have a floor plan, but I do not know whether the layout actually works

We review circulation, furniture scale, door swings, storage, fixed services and the relationship between rooms. If the issue needs multiple tested options or dimensioned planning drawings, we will tell you when the consultation should become a dedicated Space Planning scope.

02

I like too many styles and cannot make the room feel coherent

We identify what should become the visual anchor and what can remain the accent. Rather than forcing a style label, we use your references to narrow material, colour, form and furniture direction into a combination that can actually be specified.

03

I need to know whether my budget is realistic before I start

We separate professional design fees from construction, joinery, furniture, lighting, appliances, approvals and contingency. The purpose is not to produce a contractor tender during one meeting; it is to show which parts of your ambition are likely to consume the budget and where scope should be reduced or prioritised.

04

I am about to buy expensive furniture and do not want to get the scale wrong

We compare dimensions against the room, circulation, focal points, existing pieces and doors / windows before you commit. A sofa, dining table or bed can look perfect online and still fail when the real room geometry is considered.

05

I am considering renovation, but I do not know how deep the work needs to go

We distinguish cosmetic changes from layout, joinery, wet-area, MEP or structural work. Where the idea is likely to trigger technical drawings, specialist engineering, landlord approval or authority review, we flag that before demolition begins.

06

Another designer or contractor has already proposed something and I want a second opinion

We can review the information you provide for layout logic, scope gaps, material decisions, buildability questions and client-side risks. A consultation is not a formal technical audit or certification, but it can help you identify the questions that need to be resolved before you approve the next stage.

Three Things a Good Consultation Should Give You

Clarity on the space, clarity on the money and clarity on the next step.

The value is not the length of the meeting. It is how many uncertain decisions become actionable afterwards.

01

A clearer brief

We translate broad statements such as 'modern but warm' or 'more storage without feeling crowded' into design priorities that can guide later drawings, materials and purchasing.

  • Daily routines / business operations discussed
  • Must-keep and must-change items identified
  • Style references translated into usable direction
  • Project priorities ranked
02

A clearer constraint map

The room is reviewed against what is fixed: structure, doors, windows, plumbing, HVAC, electrical, ceiling levels, furniture to retain, landlord rules and budget.

  • Physical constraints identified
  • Potential technical / approval risks flagged
  • Budget-sensitive decisions highlighted
  • Information gaps made explicit
03

A clearer route forward

You should leave knowing whether you can act on the advice directly or whether the project now needs measured drawings, technical design, procurement, fit-out or another specialist.

  • Immediate decisions separated from future design work
  • Recommended next service identified
  • Further information / measurements listed
  • Avoidable purchases or premature work flagged

Choose the Consultation Around the Decision

Not every consultation needs the same amount of detail.

A one-room furniture question, a villa renovation and a commercial lease decision create very different conversations.

Designer and client reviewing a floor plan and fabric samples during a focused room consultation
Focused

Room + Layout Consultation

Useful when you need help with furniture placement, scale, storage, focal points, colour direction or an awkward room before purchasing or commissioning custom pieces.

Furniture scaleCirculationExisting piecesFocused colour / material advice
Interior designer meeting homeowners in a living room with floor plans, finish samples and a tablet
Whole Property

Villa + Apartment Strategy Consultation

Useful before committing to full design, renovation or furnishing. We look at priorities across the property, identify which rooms need deeper intervention and help define a realistic sequence of work.

Whole-home prioritiesRenovation depthBudget allocationDesign-service roadmap
Interior design professionals reviewing plans, finish samples and a rendered space during a fit-out consultation
Before Construction

Renovation + Fit-Out Consultation

Useful when walls, ceilings, lighting, joinery, kitchens, bathrooms or services may change. The session focuses on scope, technical implications and what drawings / approvals should exist before contractors price or start work.

Scope definitionMEP / built-work risksApproval flagsContractor-ready next steps
Interior architecture consultation with floor plans, material samples, laptop and presentation board
Business

Commercial + Workplace Consultation

Useful before signing a lease, reconfiguring an office, opening a retail or hospitality concept, or commissioning a full design package. We focus on occupancy, customer / staff flow, required rooms, brand, technical demands and programme risk.

Operational briefSpace requirementsFit-out implicationsProgramme + budget direction

What We Can Review During a Consultation

Bring the questions that affect the next decision—not everything you have ever saved on Pinterest.

The session is prioritised around your brief and the information available. It is advisory unless the proposal specifically includes drawings, a written design plan, site measurement or another defined deliverable.

01

Vision + use

Clarify what the space has to support before discussing style.

  • Household / user / staff routines
  • Hosting, privacy and storage needs
  • Rooms or functions that are not working
  • Furniture / finishes to retain
  • Design references and dislikes
  • Priority order when everything cannot change at once
02

Layout + scale

Test the broad spatial logic before expensive purchases.

  • Furniture placement
  • Main circulation routes
  • Door / drawer / wardrobe clearances
  • Focal points and TV / view relationships
  • Storage strategy
  • Potential space-planning issues
03

Colour + material direction

Narrow options into an intentional visual language.

  • Dominant / secondary / accent colour direction
  • Timber / stone / metal compatibility
  • Upholstery and textile direction
  • Floor / wall finish relationships
  • Warm versus cool lighting interaction
  • Existing finishes that should remain
04

Budget + programme

Separate immediate affordability from later project cost.

  • Design-only versus fit-out / turnkey scope
  • High-cost custom items
  • Local versus imported sourcing
  • Indicative market references where useful
  • Long-lead or approval-sensitive items
  • Budget contingency and phasing questions
05

Technical + renovation flags

Identify when advice needs to become drawings or specialist input.

  • Fixed plumbing / drainage constraints
  • HVAC / diffuser / thermostat issues
  • Electrical and lighting implications
  • Wall / ceiling changes
  • Potential structural questions
  • Landlord / authority / fire-life-safety flags
06

Next-step roadmap

Decide what you can do yourself and what needs a formal service.

  • Immediate actions after the meeting
  • Measurements / documents still required
  • Recommended design stage
  • Need for 3D, space planning or technical drawings
  • Need for fit-out / contractor pricing
  • Need for specialist consultant input

A consultation is not a structural survey, MEP design, authority submission, contractor quotation, measured site survey, final procurement schedule or construction drawing package unless those deliverables are expressly included in the booked service.

How to Get More Value From the Session

The better the information you bring, the less time we spend guessing.

A consultation becomes more useful when floor plans, dimensions, photos, references and budget expectations arrive before the meeting rather than halfway through it.

01

Send the brief

Tell us the property type, location, rooms / areas involved, what is not working, whether you are renting / owning / building, the decisions you need help with and the approximate budget / timing.

Consultation brief
02

Share your information

Send available floor plans, dimensions, photos / videos, developer drawings, furniture sizes, inspiration references, contractor proposals or material samples that directly affect the discussion.

Pre-review information set
03

Set the consultation agenda

We identify the highest-value questions and decide whether the meeting is best handled online, in a studio / showroom setting or—if included in the booked format—at the site.

Priority discussion agenda
04

Review the space + constraints

During the session we work through use, layout, scale, finishes, budget, technical constraints and the consequences of each major option.

Professional design direction
05

Make the decisions practical

We separate ideas you can implement immediately from ideas that need measurements, drawings, samples, contractor pricing, engineering or authority review first.

Decision / risk list
06

Record the next steps

Where a written summary or follow-up document is included, it records the agreed priorities, unresolved questions and recommended path rather than pretending one meeting has completed the entire design.

Consultation notes / roadmap when included
07

Move into the right service

If you continue with Bella, the consultation can feed into space planning, full interior design, 3D visualisation, FF&E, renovation, fit-out or another defined scope without repeating the original brief.

Clear next appointment

What We Check Beyond Style

A consultation should challenge the practical constraints before recommending the pretty solution.

Some dimensions below are planning references rather than codes. Final clearances should be checked against the actual room, furniture, accessibility requirements and project type.

Interior design team reviewing an architectural plan with fabric, stone, timber and colour samples
01

Floor plans are more useful when dimensions and fixed points are visible

For a layout review, provide wall-to-wall sizes plus doors, windows, columns, plumbing, sockets, AC grilles, switches and furniture you intend to keep. A marketing floor plan with no dimensions can support a conversation, but it should not be treated as a measured construction drawing.

02

Furniture clearances are context-dependent

Common residential planning references often place primary walking routes around 750–900 mm or more and coffee tables roughly 350–450 mm from sofas, but these are comfort starting points—not universal legal minimums. Accessibility, room use and actual furniture dimensions can require more.

03

Existing services can override the ideal furniture plan

Plumbing, drainage, AC, electrical points, structure and ceiling bulkheads can make an apparently simple layout expensive to build. We identify those fixed points before suggesting changes that depend on moving them.

04

Light changes the material decision

A colour that looks warm in a showroom can shift under 2700K, 3000K or 4000K lighting and under Abu Dhabi daylight. Physical samples should be checked in the intended space before final paint, stone, timber or upholstery approval.

05

Remote advice has measurement limits

Online consultation can be effective for briefing, style, budget, furniture and plan review when the client provides good information. It should not replace site verification where millimetre-level dimensions, structural conditions, defects or MEP interfaces will affect execution.

06

AI can help with ideas, but it does not replace project verification

ChatGPT can help brainstorm, analyse uploaded images and explore design directions, but OpenAI also notes limitations in image interpretation and precise spatial localisation. Use AI as an ideation / communication tool; verify dimensions, structure, services, approvals and product suitability with the appropriate project professionals.

07

A consultation can flag an approval issue without approving the work

DMT’s Abu Dhabi minor-works route includes certain non-structural interior modifications and finishes for specified residential properties, while deeper changes can require other permit / consultant routes. The consultation can identify that risk, but the correct authority process has to be confirmed for the actual property and scope.

08

The best question is often 'what should we not do yet?'

Ordering custom joinery before site dimensions, purchasing furniture before the layout is stable, or demolishing before technical review can create avoidable cost. A consultation is useful when it prevents a premature decision as much as when it recommends a new one.

When Advice Becomes a Regulated Project

Cosmetic decisions and construction decisions are not the same thing.

A consultation may conclude that your project is primarily furniture, colour and styling—or it may reveal that the desired change affects partitions, MEP, wet areas, structure, life-safety systems or other regulated work. In Abu Dhabi, the applicable route depends on the property and scope. DMT’s streamlined minor-works procedure covers specified non-structural interior / exterior modifications, maintenance and interior finishes for eligible residential properties, but that does not mean every renovation is permit-free.

Where a commercial fit-out or deeper building alteration affects fire and life-safety systems, Abu Dhabi Civil Defence guidance shows that fire alarm, firefighting, ventilation, emergency lighting, exits and interior finishing requirements may form part of the approval / shop-drawing process. Bella’s consultation can identify the need for further review, but submissions and engineering must be handled by the appropriately appointed parties.

  • Is the change purely furniture / decoration or does it alter built work?
  • Are walls, doors, wet areas, ceilings or room uses changing?
  • Will HVAC, electrical, plumbing or drainage need modification?
  • Are sprinkler, fire alarm, emergency lighting or exit conditions affected?
  • Does the landlord / developer require an NOC before contractor access?
  • Is the property in a special jurisdiction or development with its own fit-out process?
  • Is structural advice required before removing or opening a wall?
  • Are custom items being ordered before site dimensions are verified?
  • Does the client need a design-only package, fit-out package or specialist consultant next?
  • What documentation should exist before work or procurement starts?
Read the current DMT — Streamlined Permit Process for Minor Works in Abu Dhabi
Interior designer reviewing fabric, upholstery and finish samples during a material consultation

Colour Direction During a Consultation

Use colour rules as a starting framework—not as a substitute for samples and judgement.

The 60-30-10 rule is a useful colour-composition starting point: roughly 60% dominant, 30% secondary and 10% accent. Sherwin-Williams describes it as a balancing guideline rather than a code. The 70/30 rule is different: it is usually discussed as a way to keep about 70% of a room within one anchor style / language and use the remaining 30% for contrast.

The HEX values below are concept directions only. We use them to discuss relationships between colours; final paints, stone, timber, metal and fabrics should be selected by real product sample.

Warm Minimalist — alabaster #F4F0EA, travertine beige #D4C5B9, warm walnut #4E473F, muted bronze #9A8067, soft black #2F2D2ABiophilic Contemporary — sage mist #EAECE6, earthy olive #7D8471, oat #CBBCA9, clay #B77A61, warm white #F6F4EEModern Industrial / Japandi — cool off-white #ECEFF1, slate #90A4AE, charcoal #263238, natural oak #B69A78, graphite #42464AClassic Luxury — ivory #FDFBF7, muted blue #5C6B73, champagne gold #D4AF37, warm stone #C8BDB0, walnut #5C4638Cozy Earth — warm sand #E8DCC4, muted terracotta #C17A63, deep umber #6E5D4F, cream #F5EFE5, olive brown #77705CTest large paint / material samples against daylight and the intended artificial lighting before final approvalUse the 60-30-10 or 70/30 idea flexibly; rooms with strong architecture, artwork, patterned stone or existing furniture may need a very different balanceDo not specify a digital HEX value as though it were a paint code—physical product and finish determine the real colour

Consultation Fees & What Happens After

A consultation fee only makes sense when you know what the session includes.

Current UAE pricing shows a wide spread because 'consultation' can mean a free sales conversation, a room-specific retail design package or strategic professional advice. IKEA UAE currently lists AED 495 for its Complete Interior Design Solution for a room up to 20 m², including two 45-minute meetings plus planning work, with reimbursement when qualifying spend reaches AED 7,000. A July 2026 Dubai market guide places standalone consultations roughly from free to AED 300–1,500 and more detailed concept packages around AED 2,500–10,000. These are third-party / retailer references—not Bella fees. Bella’s current consultation fee should be confirmed against the actual format, duration, property and deliverables.

Fee drivers

What changes the cost of a consultation

  • Online / studio / in-home or site-based format
  • One room versus whole property / commercial brief
  • Verbal advice versus written follow-up
  • Existing measured drawings versus site measurement requirement
  • Layout-only versus materials / furniture / renovation strategy
  • Second-opinion review of another design / quotation
  • Need to review technical drawings or contractor information
  • Travel, access and property location
  • Number of decision-makers attending
  • Whether the consultation converts into a larger design appointment
What to expect

Do the preparation before the appointment, not during it.

  • Send plans, photos, key dimensions and questions before the session where possible
  • Retail / room-planning consultations may be tightly time-boxed; bespoke consultations can be longer or split into review and follow-up
  • IKEA UAE currently structures its AED 495 room service around two 45-minute meetings plus additional design work
  • Indigo Living UAE currently advertises a complimentary one-hour in-store consultation and a two-hour in-home consultation format
  • If written notes, annotated drawings or a formal concept are required, confirm the delivery time and number of revisions before booking
  • A consultation should end with the immediate next decision even when the full design work will continue later

A consultation is intentionally smaller than a full design package. Current Abu Dhabi market guides for broader design-only services quote very different models—including per-area and percentage-based fees—so do not extrapolate a one-hour consultation price into the cost of full drawings, 3D, procurement or site supervision.

Consultation Questions, Answered Clearly

Interior Design Consultation — Frequently Asked Questions

These answers clarify what a consultation can realistically solve, how fees work and which popular 'rules' are useful guidelines rather than industry laws.

01What does an interior design consultation include?

It usually starts with your goals, how the space is used, style preferences, existing problems, budget and timing. Depending on the format, the designer may review floor plans, room photos, furniture sizes, colours, materials and renovation ideas, then recommend priorities and next steps. Drawings, 3D views, site measurement and written reports should only be assumed when the booked package says they are included.

02How much does an interior design consultation cost in the UAE?

There is no universal fee. A July 2026 Dubai market guide places standalone consultations roughly from free to AED 300–1,500, with more developed concept packages around AED 2,500–10,000. IKEA UAE currently charges AED 495 for its room-based Complete Interior Design Solution. Bespoke villa, commercial or technical consultations can follow a completely different fee structure, so compare the actual deliverables.

03Can ChatGPT give interior design advice?

Yes. ChatGPT can help explore styles, palettes, furniture ideas, checklists and uploaded images, and it can help you prepare questions before meeting a designer. It should not be treated as a measured-site survey, structural or MEP consultant, permit authority or final product verifier. OpenAI also notes that image interpretation can be imperfect and precise spatial localisation is a limitation.

04What is the 70/30 rule in interior design?

It is a flexible decorating guideline, not a regulation. A common interpretation is to keep about 70% of the room within one anchor style, colour or material language and use the remaining 30% for contrast and personality. It is different from the 60-30-10 colour rule and does not need to be followed literally.

05What is the 15% rule in interior design?

There is no single universal 15% design rule. In UAE pricing, some full design services are quoted as a percentage of the project value—often within roughly 8–15% or 10–15% in current market guides. Separately, 10–15% can also appear as a recommended project contingency. Always ask what the percentage is being applied to before treating '15%' as a rule.

06What are the 7 types of interior design?

There is no official fixed list of seven. A useful way to group the industry is residential, workplace / office, retail, hospitality / F&B, healthcare / wellness, education / institutional and specialist / leisure environments. Many projects overlap more than one category.

07What is a normal budget for interior design?

There is no normal budget without defining whether you mean consultation, design-only or the full project. Current UAE references range from a few hundred dirhams for retail-led consultation packages to tens of thousands of dirhams for complete design-only scopes, while fit-out, joinery and furniture can move the total project into hundreds of thousands or more. Start by separating professional fees from execution.

08Is it worth paying for an interior designer?

It can be valuable when the decisions are expensive, the layout is difficult, custom work is involved, several rooms need to work together, or the project requires contractor / technical coordination. If your question is only whether one sofa colour works with an existing rug, a focused consultation may be more proportionate than commissioning a full design service.

09What is the difference between an interior designer and an interior decorator?

Interior designers commonly work with space planning, circulation, built elements, lighting, materials, custom joinery and technical coordination as well as aesthetics. Interior decorators usually focus more on furniture, colour, textiles, styling and accessories without changing the underlying architecture. The exact professional scope still depends on the individual firm and local licensing requirements.

10What should I bring to an interior design consultation?

Bring the floor plan if you have one, current photos or video, key room dimensions, furniture you want to keep, inspiration references, your approximate budget, target timing and a short list of decisions you need help making. For a renovation, include any landlord guide, developer drawings, contractor quote or MEP information you already have.

11Can an online interior design consultation be useful?

Yes, especially for briefing, layout review, furniture, style, colour and budget discussion when you can provide good plans, dimensions and photos. It becomes less reliable when the decision depends on exact site dimensions, defects, structural conditions, complex MEP or physical material matching.

12Will I receive drawings after the consultation?

Only if the booked service says so. A consultation may be advisory, while an annotated plan, mood board, 3D visual, shopping list or technical drawing is a separate deliverable. Bella will define the output before the session so you know whether you are booking advice, documentation or both.

13Can a consultation help before I buy or rent a property?

Yes. A plan-review consultation can help identify awkward circulation, furniture limitations, storage problems, likely renovation scope and whether the property appears capable of supporting your brief. It is not a structural survey, valuation or legal due-diligence service, but it can give you a design perspective before commitment.

14Can a consultation help me compare contractor quotations?

It can help you identify obvious scope gaps, exclusions, provisional sums and questions to ask, particularly when the quotations are based on an existing design. A formal tender analysis, BOQ audit or technical certification is a larger professional scope and should be commissioned separately where required.

15What happens after the consultation?

You may have enough direction to implement the next step yourself, or the consultation may show that the project needs Space Planning, 3D Visualisation, full Interior Design, FF&E, Interior Renovation, Design & Fit-Out or Cost & Pricing support. The point is to move into the right scope rather than automatically selling you the largest package.

Book the Right Consultation

Tell us the decision you need help making—not only the property type.

Share the property / business type, location, rooms or areas involved, whether you own / rent / are still considering the property, what you need to decide, approximate budget, target timing and whether you want advice only or a written / drawing-based follow-up.

Attach a floor plan, photos, video, furniture dimensions, inspiration images, contractor quotation or landlord information if you have them. We will use those to identify the most useful consultation format and what information is still missing.