
You do not want the design priced only after it is finished
Build input begins while the concept develops. Joinery, stone, lighting, MEP, imported finishes and structural implications can be cost-tested before the design becomes expensive to change.
Meet the studio, understand our process and discover how we move from first conversation to finished space.

One Design Team. One Build Team. One Controlled Delivery Route.
A good design is only useful if the construction team can price it, coordinate it, procure it and build it without changing the idea beyond recognition. Bella's Design & Build service connects the creative decisions to technical development, approvals, procurement and site execution from the beginning, so budget, programme and buildability are discussed while the design is still being developed—not after drawings are issued to a contractor.
We deliver residential and selected commercial interior Design & Build projects in Abu Dhabi and across the UAE. Depending on the property and appointment, the scope can include site analysis, space planning, concept design, 3D visualisation, technical drawings, MEP coordination, landlord / authority interfaces, BOQ and cost planning, value engineering, material approvals, procurement, civil works, ceilings, flooring, joinery, lighting, MEP modifications, installation, testing, snagging, as-built records and handover. Specialist structural, fire, MEP and statutory submissions remain under the appropriately qualified parties where required.

When Design & Build Is the Better Delivery Model
Design & Build is not simply 'a designer who also knows a contractor'. The defining delivery principle is integrated responsibility for design and construction. The Design-Build Institute of America describes design-build as a single-contract model in which one design-builder provides both design and construction. In UAE interiors, the contract structure and licensed entities still need to match the actual project and jurisdiction.
Build input begins while the concept develops. Joinery, stone, lighting, MEP, imported finishes and structural implications can be cost-tested before the design becomes expensive to change.
Design, approvals, shop drawings, samples and procurement can be sequenced as one programme. Long-lead items are identified before the site is waiting for them.
Ceiling design, HVAC, sprinklers, lighting, power, kitchens, wardrobes and fixed furniture affect each other. An integrated team resolves these interfaces before installation rather than pushing clashes into site variations.
Commercial programmes are sensitive to rent, opening dates, landlord approvals and inspections. Design & Build gives procurement and construction constraints a place in the design process from day one.
Existing buildings inevitably contain unknowns. We define what can be surveyed early, what remains a risk allowance and how discoveries are treated contractually instead of pretending the initial price can know what is behind every wall.
If the design is fully developed by another consultant and you mainly need it constructed, Design Contractor may be the more accurate service. Design & Build is strongest when the design and execution teams are allowed to coordinate the solution together.
What Makes Design & Build Controlled
A single point of contact is useful, but good delivery still depends on scope definition, technical coordination, commercial transparency and disciplined approvals.
The contract should define which party owns concept design, technical design, consultant coordination, approvals, procurement, construction, FF&E, installation, commissioning and handover.
Concept, developed design, technical design and construction information are approved in stages. Starting site work before critical decisions are frozen can create rework even in a Design & Build contract.
The budget is connected to drawings and specifications through a BOQ, schedule of rates or clearly defined lump-sum scope. Allowances and provisional sums remain visible instead of being hidden inside one headline number.
MEP, structure, ceilings, joinery, lighting, fire interfaces and access are coordinated before installation. A beautiful render is not permission to ignore ducts, slab levels or maintenance access.
Every major finish and item receives an approved specification, sample, lead-time status and substitution procedure. An unavailable product should not become an uncontrolled design change.
The team checks substrates, setting-out, mock-ups, waterproofing interfaces, joinery, stone, lighting and finishing against the approved design and specialist requirements throughout construction.
Completion should include more than photographs. Depending on the project, handover may require test records, warranties, as-built drawings, O&M information, approved finishes and a final snag close-out.
Design & Build Project Types
A villa renovation, shell-and-core office and retail unit do not share one standard programme or cost rate. The project type determines the design depth, approvals, MEP scope, procurement and construction sequence.

For new or existing villas requiring integrated space planning, ceilings, lighting, joinery, kitchens, bathrooms, finishes, MEP coordination and site execution. Majlis, family privacy, staff/service routes and multi-floor logistics are planned together.
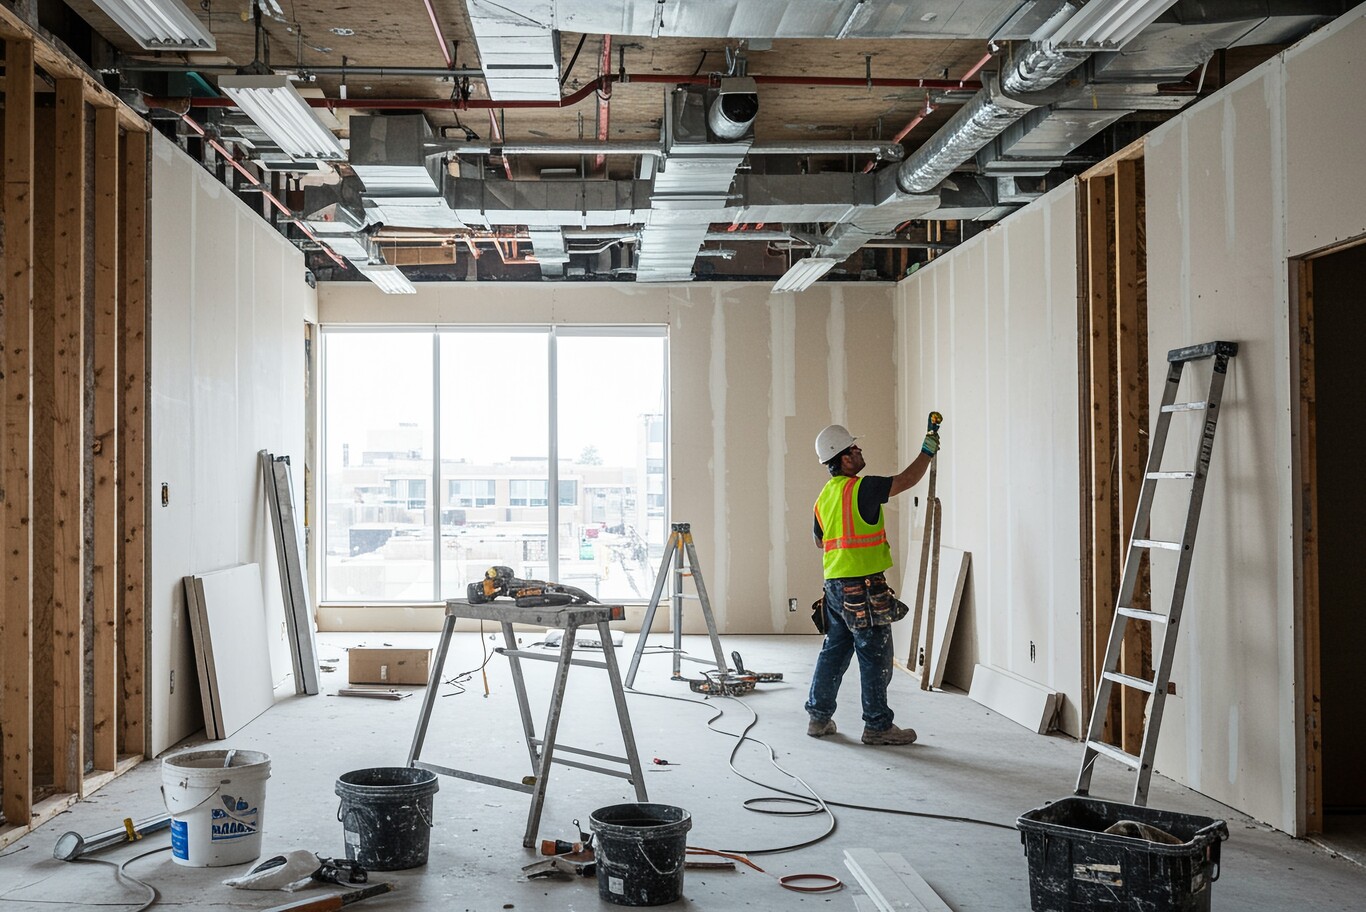
For apartments where layout, ceilings, kitchens, bathrooms, wardrobes, flooring and lighting are being changed under one coordinated programme. Tower rules, lift access, noisy-work periods and service shutdowns are treated as programme constraints.
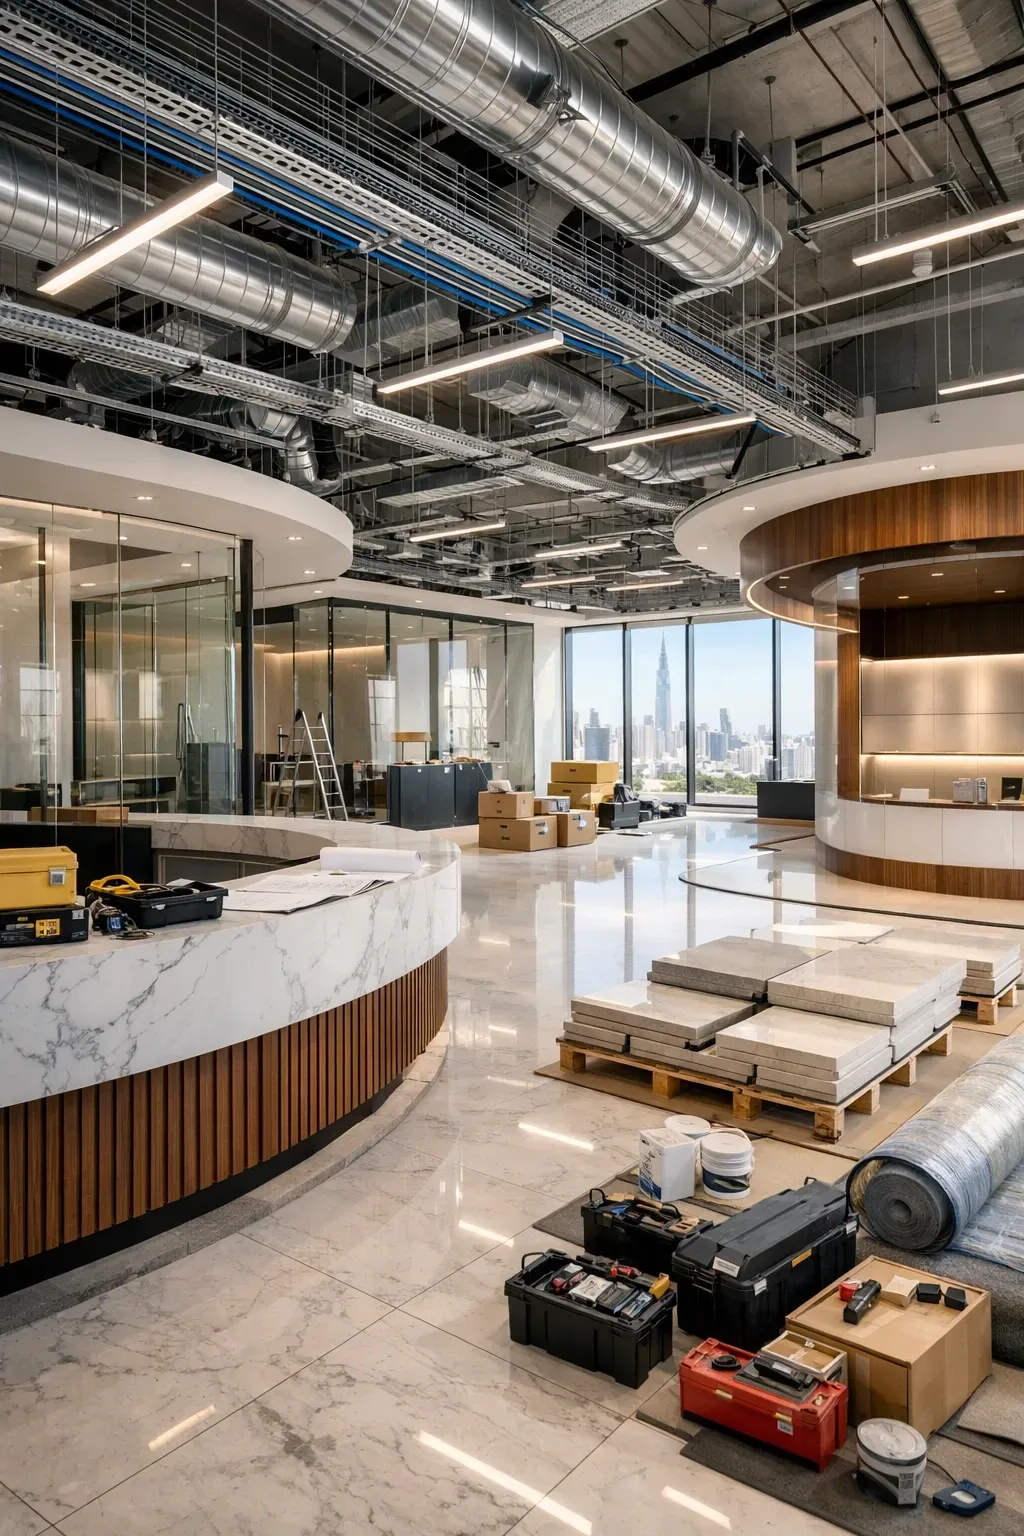
For offices starting from an unfinished or lightly fitted shell. Space planning, meeting rooms, ceilings, HVAC, fire interfaces, lighting, power/data, acoustics, joinery, flooring, furniture and branding are coordinated as one delivery sequence.

Retail projects combine brand, merchandise, customer circulation, display joinery, lighting, signage, POS, stock / back-of-house and landlord requirements. Prototype details and durable finishes are resolved before mass fabrication.

F&B and hospitality add kitchen equipment, exhaust, drainage, grease management, food-service workflows, fire strategy, acoustic comfort and intense finish durability. The operational systems have to be coordinated before decorative details are frozen.
Where an activity has specialist health, accessibility, fire, hygiene or equipment requirements, the Design & Build team coordinates the interior with the responsible consultants and activity-specific approvals rather than treating the space like a generic office.
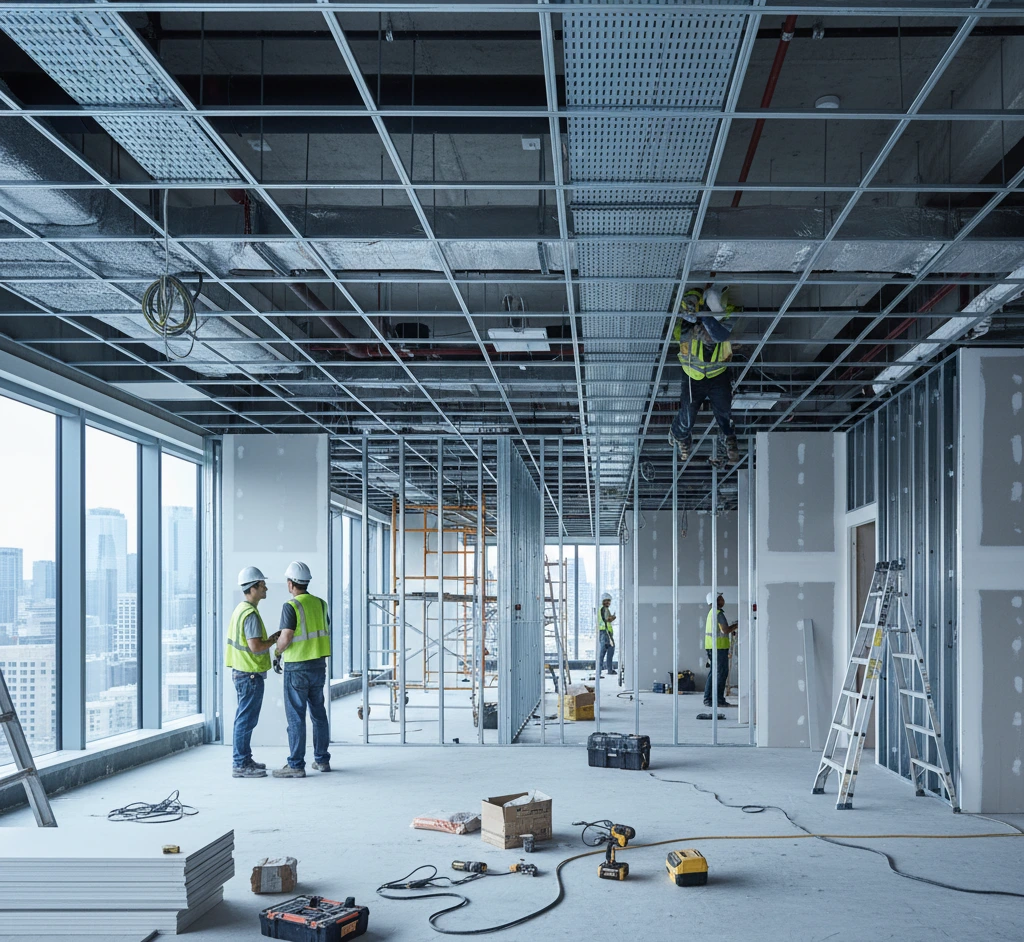
For offices, homes or commercial spaces that cannot shut down completely. We plan temporary routes, protection, noisy-work periods, service shutdowns and handover zones so design decisions reflect the construction phasing from the start.
What Design & Build Can Include
The exact scope is project-specific. We issue a responsibility matrix so you can see what Bella provides directly, what is delivered by specialist subcontractors or consultants, what the landlord / authority controls and what remains client-supplied.
We establish the site, objectives, commercial model and major risks before design starts.
The design starts with function and an agreed visual direction.
Approved concepts are converted into coordinated construction information.
Where required, licensed specialist design is integrated into the interior package.
The build price is tied to defined scope and quality rather than a single unexplained lump sum.
Value engineering protects the design intent while changing the cost, method or lead time.
Products are approved before they disappear into site work.
Physical fit-out follows the approved construction package and required inspections.
Services are coordinated around the finished interior, not left until after ceilings close.
Factory work is checked against approved drawings, samples and final site dimensions.
Where included, loose elements are coordinated with the built work before handover.
The final stage closes defects and records what was actually built.
Design & Build does not mean every possible item is automatically included. Furniture, appliances, authority fees, landlord deposits, specialist consultants, imported freight, AV/IT, smart-home systems, landscaping, external works and client-nominated suppliers must be stated explicitly in the proposal and contract.
From Concept to Handover
The project moves through approval gates so that procurement and construction can progress without turning unfinished design decisions into site variations.
We review the property, objectives, target budget, opening / move-in date, existing drawings, landlord requirements and known technical constraints.
Output: project brief + scope matrix + risk registerLayouts, key visuals, finish direction and major technical implications are developed with early cost feedback. The design is adjusted before detailed work begins if the budget and concept do not align.
Output: approved concept + budget alignmentArchitecture, MEP, lighting, ceilings, joinery, wet areas and specialist systems are coordinated into the drawings required for pricing, submissions and construction.
Output: coordinated technical packageThe approved scope is priced through a BOQ / contract schedule, including allowances, exclusions and provisional sums. Critical selections are frozen before mobilisation.
Output: agreed commercial baselineLandlord / authority processes proceed according to project jurisdiction while samples, shop drawings, long-lead items and specialist appointments are tracked.
Output: approvals + procurement trackerCivil, MEP, ceilings, flooring, joinery and finishes are sequenced with inspections and approved submittals. Changes are documented rather than resolved informally on site.
Output: constructed interior + controlled variationsSystems are tested where applicable, defects are closed, final protection is removed, records are assembled and the completed interior is handed over.
Output: snag close-out + handover packageWhere Design & Build Projects Usually Win—or Lose Control
The supplied research correctly emphasises MEP integration, joinery and authority interfaces, but several figures are better treated as project-specific rather than universal rules. Bella focuses on the technical interfaces that genuinely drive risk.
Design-build reduces interface risk, but client changes, hidden existing conditions, authority comments, unavailable materials and genuinely undefined scope can still change cost. The contract should explain exactly how those changes are valued and approved.
A lump sum based on unresolved drawings and vague finish allowances can simply move uncertainty into exclusions and variations. Bella makes allowances, provisional sums and client-supplied items visible before contract.
HVAC ducts, grilles, sprinklers, detectors, lights, speakers, access panels and curtain pockets compete for the same ceiling space. RCP coordination should happen before framing / closure, not through cutting finished gypsum later.
There is no universal 1.5 m or 3 m rule for moving sinks or toilets. Drainage fall, pipe size, invert level, slab, raised floor, waterproofing and building rules determine feasibility. The responsible MEP / structural team verifies relocations.
The raw brief uses 900 mm and 600 mm furniture clearances as fixed rules. Those can be residential planning heuristics, but commercial egress, accessibility and fire routes are separate regulated questions. The applicable approved standard controls.
Design drawings establish intent. Kitchens, wardrobes, stone, glass and metalwork require specialist shop drawings, material samples and final site dimensions before fabrication.
Bathrooms, showers and other wet areas need compatible substrate preparation, falls, membranes, penetrations, upstands and testing according to the project specification. Tiles do not make a floor waterproof.
A cheaper product is not an equal alternative if it changes fire performance, warranty, acoustic result, colour quality, moisture resistance, maintenance or the design's key visual intent. Alternatives are approved against defined criteria.
Imported stone, decorative lighting, specialist hardware, sanitaryware, appliances and automation can control the programme. The procurement schedule therefore works backward from the required installation date.
A typical room, joinery bay, ceiling detail, paint / veneer control sample or stone junction can expose design and workmanship problems before the same mistake is repeated throughout the project.
ADCDA's Civil Protection Sector reviews engineering / technical plans and inspects establishments. Sprinklers, fire alarms, rated partitions, exits and emergency systems cannot be repositioned as ordinary decorative items.
Additional kitchen appliances, server equipment, lighting, AV and other loads must be coordinated with the responsible electrical designer / contractor and the available building capacity.
Cutting waste, substrate preparation, fixing method, specialist labour, replacement risk and programme can make a lower unit-rate material more expensive once installed. We compare installed scope, not showroom price alone.
As-built drawings, warranties, approved finishes, control-system information and maintenance data protect the client after the project team leaves. A photo of a finished room is not a complete handover.
Abu Dhabi Design & Build Approval Route
DMT launched the Binaa construction-permits platform in June 2025 for the submission, technical review and approval of construction plans across both new and existing developments in Abu Dhabi. The launch agreement includes coordination with Abu Dhabi Civil Defence Authority, TAQA and e&, reflecting the multi-agency nature of building approvals.
For certain residential properties, DMT introduced a simplified minor-works route in August 2025. Published examples include non-structural interior / exterior modifications, general maintenance, interior finishes and limited extensions. A Design & Build contract should not assume this route applies until the actual scope is checked.
ADCDA's Civil Protection Sector states that urban activities require its approval of engineering / technical plans and that it undertakes inspections for prevention and safety requirements in residential, commercial and industrial establishments. Commercial fit-outs with fire / life-safety implications therefore require specialist coordination rather than decorative relocation of sprinklers, detectors or exits.
Building management, landlord and master-developer requirements can sit alongside government approvals. The project may need an NOC, refundable deposit, contractor registration, insurance, work permits, lift booking, floor / common-area protection and restricted noisy-work periods before mobilisation.
Accessibility requirements should be checked against the applicable Abu Dhabi framework. DMT's Sahel system is integrated across design, construction and operation for applicable projects and should not be replaced by copying US ADA dimensions into UAE drawings.
Existing buildings also have legal-status considerations. DMT's 2026 enforcement of the Building Occupancy and Legalisation Certificate Programme reinforces the need to confirm that the base property and previous alterations are properly documented rather than assuming existing work is automatically approved.
The Federal Tax Authority confirms the UAE standard VAT rate is 5% for standard-rated supplies. Proposals should state clearly whether design, construction, materials, provisional sums, authority-related services and variations are shown before or after VAT.
Buildable Colour & Finish Direction
The supplied research includes useful warm-neutral, earthy and dark colour directions. We keep that intent but remove unverified claims that a HEX value is an exact paint-brand equivalent. A digital colour code and a physical coating are not interchangeable specifications.
On a Design & Build project, the control sample matters. Paint, veneer, stone, fabric, metal, grout and hardware should be approved from the actual manufacturer's product / finish before mass installation. Natural materials also need an acceptable range rather than one perfect sample.
The 60-30-10 idea can be useful for organising visual hierarchy, but it is not a contract requirement. The built design may use a quieter or more material-led ratio depending on architecture, glazing, joinery and furniture.
2026 UAE Design & Build Cost & Programme
Current UAE guides vary dramatically because some rates cover only light fit-out while others include design, MEP, furniture, approvals and premium imported finishes. The figures below are external 2026 market references—not Bella fixed rates—and are deliberately shown with their stated scope.
For a meaningful Design & Build budget, send the property location, approximate area, current condition, available drawings, desired completion date, rooms / business activity, target finish level, furniture / appliance expectations, structural or wet-area changes, smart / AV requirements and the amount you want to allocate to construction versus FF&E.
Design & Build — From Drawing Table to Site
These are temporary category-specific web references—not Bella portfolio projects. They illustrate material coordination, active fit-out, joinery production and completed interiors and can be replaced later without changing the JSON structure.
Interior Design & Build, Explained
These answers explain the commercial model, UAE approval context, cost ranges, common misconceptions and the difference between Design & Build and other Bella delivery services.
It is an integrated project-delivery model in which design and construction are coordinated under one delivery responsibility. Instead of finishing the design in isolation and then asking a separate contractor to interpret it, the build team contributes to cost, buildability, procurement and programme while design is being developed.
The Design-Build Institute of America defines design-build around one contract with a single point of responsibility for design and construction. Traditional design-bid-build normally separates the design consultant and contractor contracts. In the UAE, the exact legal / licensed contracting structure still has to suit the project and jurisdiction.
Design & Build describes the integrated delivery route joining design and construction. Turnkey describes the completed outcome and can extend further into furniture, accessories, procurement, installation and a space ready for immediate use. The services can overlap, but the commercial emphasis is different.
Design & Build develops design and construction together. Design Contractor is more appropriate when you already have a sufficiently complete concept / technical package and mainly need a design-aware contractor to execute it accurately.
In the formal design-build definition, yes: the owner contracts with one design-builder for both design and construction. On UAE interior projects, specialist consultants or statutory parties may still have separately defined appointments depending on licensing and approval requirements, so the actual contract structure must be stated clearly.
No. A fixed sum is only as strong as the defined scope. Client changes, hidden conditions, authority comments, unavailable products and provisional items can still change the price. Bella makes allowances, exclusions and variation rules explicit before construction.
It can because design, buildability review, approvals planning and long-lead procurement can overlap rather than happening strictly one after another. DBIA identifies faster delivery as a common reason owners choose design-build. Overlap still has to respect design freezes and statutory approvals.
There is no single rate. Current 2026 third-party benchmarks include Abu Dhabi office turnkey fit-out from roughly AED 134 to AED 492/ft² depending on zone and tier, and villa interiors from roughly AED 150–200/ft² basic to AED 300–600+/ft² luxury in another local guide. Bella prices the actual BOQ and scope.
Because 'fit-out' can mean paint and partitions in one quote and design, MEP, fire systems, joinery, furniture, approvals and imported finishes in another. Starting condition, property type, location, MEP complexity and inclusions matter more than a headline average.
Programme depends on design, approvals, procurement and construction. Current market examples place many commercial fit-outs around 8–16 weeks from mobilisation and Abu Dhabi villa projects around 3–6 months, with complex luxury villas longer. Pre-construction design and approvals can add substantial time.
Depending on project: preliminaries, demolition, partitions, ceilings, flooring, wall finishes, doors, joinery, stone / glass / metal, MEP, lighting, sanitaryware, fire-system modifications, specialist systems, FF&E, testing and handover. The BOQ should also identify allowances, exclusions and provisional sums.
It is an allowance for work whose exact scope or price is not sufficiently defined when the contract is agreed. It is not the same as a fixed price. The final amount is adjusted when the item is properly designed, measured or selected according to the contract.
Value engineering looks for a better cost, method or programme while protecting the required function and important design intent. It should compare performance, warranty, maintenance, fire / acoustic / moisture requirements and aesthetics—not simply choose the cheapest material.
Starting condition, demolition, structural work, bathrooms / kitchens, HVAC and electrical changes, fire systems, ceiling complexity, natural stone, bespoke joinery, decorative lighting, imported products, smart controls, AV/IT, FF&E, access restrictions and accelerated programmes.
It can include coordination and submission services where stated in the contract and where the appointed / licensed parties are authorised to do so. DMT's Binaa platform coordinates building-permit review for new and existing developments, and ADCDA handles civil-protection engineering-plan approvals / inspections relevant to applicable projects.
Work that requires a permit or NOC should not begin before the required approval. Some minor or cosmetic activities can follow different routes, but the contractor / statutory consultant must confirm what applies to the actual property.
It is an informal visual-balance idea used in different ways, not a Design & Build or UAE construction rule. Bella does not allocate exactly 70% of a floor plan or budget to one category simply to satisfy a decorating formula.
It is a flexible decorating framework: dominant, secondary and accent colour. It can help organise a palette, but actual Design & Build specification is controlled through physical samples, manufacturer codes, finish schedules and approved material submittals.
No universal number applies to every project. Around 900 mm may be used as a residential planning heuristic in some conditions, but accessible routes, commercial circulation and fire egress have different requirements. The applicable approved standard controls regulated routes.
No universal 1.5 m rule should be used. Drainage feasibility depends on invert levels, slope, pipe size, slab / raised floor, fixture type and building restrictions. The responsible MEP / structural team confirms the feasible location.
There is no official seven-type list. Common sectors include residential, workplace, retail, hospitality, healthcare, education and specialist interiors. Design & Build can be used across several of these, but approvals and technical requirements differ.
There is no official or stable top-10 ranking. Awards, editorial lists and review sites use different criteria. For a Design & Build project, compare current trade licences, project type experience, design capability, MEP / joinery coordination, authority track record, insurance, references, BOQ transparency, warranty and actual completed projects rather than relying only on a ranking.
You need the appropriate business / professional licensing for the activities you will offer, a clear service scope, contracts, pricing, professional software, supplier / contractor network, portfolio and suitable insurance. Construction, engineering or statutory work should not be offered beyond the licences and qualifications held by the business and its appointed specialists.
Yes, but profitability depends on pricing, utilisation, staff cost, project acquisition, procurement model, revisions and how well the firm controls scope creep. A design-and-build business also carries construction cash-flow, warranty and execution risk, so turnover should not be confused with profit.
Indeed's UAE salary tracker showed an average base salary of approximately AED 5,227 per month for interior designers as of 28 September 2026, based on about 1,400 reported salaries. Pay varies widely by experience, role, city and employer and is separate from what a design firm charges clients.
It depends on the qualification. Abu Dhabi University's current BSc in Interior Design is four years / 48 months, and several UAE bachelor's programmes are also four years. Short certificates and diplomas can be much shorter, so the course level matters more than the word 'interior design course'.
AI is increasingly useful for ideation, visualisation, option generation and administrative tasks, but real projects still require verified dimensions, client judgement, technical coordination, budgets, product availability, approvals and responsibility for what is built. Current 2026 architecture research describes AI as reshaping workflows rather than removing the need for accountable professionals.
If you mean interior-design services, not necessarily. Dubai has a very wide range of freelancers, studios and luxury firms, and fees depend on scope and reputation. Abu Dhabi also spans low to premium pricing. Compare the same deliverables and exclusions rather than assuming one emirate is automatically cheaper.
Yes if the contract allows client-supplied items. Their dimensions, technical requirements and delivery dates still need to be coordinated. The contract should clarify responsibility for warranty, damage, missing parts, late delivery and installation.
The change should be documented through a variation showing cost and programme impact before execution where practicable. Informal site instructions are a common source of disputes because nobody can later agree what changed or what it was supposed to cost.
Depending on scope: completed snag list, keys / controls, warranties, testing / commissioning records, as-built drawings, O&M information, approved finish references, supplier contacts and any authority / landlord close-out documents applicable to the project.
Send the property location, approximate area, current photos / plans, property type or commercial activity, desired completion date, scope of demolition / renovation, required rooms, finish expectations, furniture / appliances, smart / AV needs and an indicative total budget.
Start With Scope, Site and Budget
Send the floor plan and current photographs first. If the property is shell-and-core, tell us what the landlord has actually provided. If it is existing, mark what you expect to keep, remove or relocate.
Then tell us the target move-in / opening date and budget. A useful Design & Build conversation is not just about style—it needs enough commercial information to decide what can realistically be designed, approved, procured and constructed within the same programme.