Measure the Reality Before You Design the Possibility

Interior Design Site Analysis

Before we move a wall, draw a new kitchen, order joinery or promise that an awkward room can become open plan, we need to know what is actually there. Bella's site analysis records the physical interior, visible building services, daylight, access, circulation, existing finishes, user behaviour and property constraints so the design starts from evidence instead of assumptions.

We analyse apartments, villas, shell-and-core units, offices, retail spaces, hospitality interiors and existing properties in Abu Dhabi and across the UAE. Depending on the brief, the service can include measured existing conditions, photo / video documentation, structural and MEP constraint mapping, daylight / glare observations, acoustic and view mapping, building / landlord requirements, access checks and an observation → implication → design-response matrix. Specialist engineering, hidden-condition testing, statutory inspection and certified surveying remain with the appropriately qualified parties.

Measured Existing ConditionsStructure & Wet CoresMEP MappingDaylight & GlareAccess & CirculationRisk / Opportunity Matrix
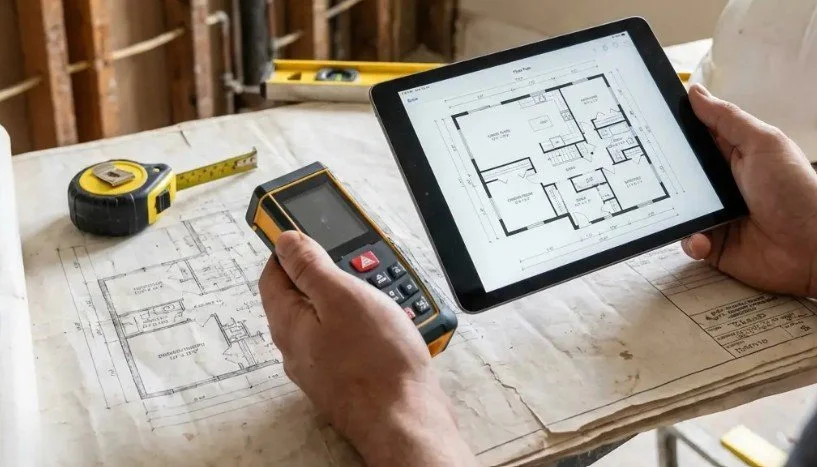
Designer measuring an existing interior with a laser device beside floor plans and a digital drawing
Site Analysis / Abu Dhabi Measure · Observe · Map · Verify · De-Risk

When Site Analysis Is Worth Doing First

Use site analysis when the cost of being wrong is higher than the cost of checking.

A site analysis is not a style consultation. It is useful when the design depends on dimensions, fixed building elements, existing services, access, approvals or conditions that photographs cannot reliably prove.

01

You are considering buying or leasing a property

We can identify obvious design opportunities and visible constraints before you commit: awkward columns, poor wet-core positions, limited ceiling depth, strong glare, restricted service access, difficult circulation or a layout that will require more construction than it first appears.

02

You are renovating but the old drawings cannot be trusted

Existing plans often differ from what was actually built or later modified. We establish a measured baseline before new layouts, joinery or contractor pricing are developed.

03

You want to open walls or move kitchens / bathrooms

The site analysis maps visible structure, slabs, risers, drainage points and service zones, then flags where a structural engineer or MEP consultant must verify feasibility before the concept proceeds.

04

Your commercial space has landlord and fit-out rules

We review the shell against the available fit-out manual, approved-use information and practical access conditions so the concept does not immediately conflict with building requirements.

05

Your room overheats, glares, echoes or feels noisy

We observe orientation, glazing, curtains, AC locations, reflective surfaces and noise paths. The aim is to identify the probable design causes and decide what should be tested or changed.

06

You need joinery, stone or custom fabrication to fit accurately

Design-level site analysis can identify the geometry and coordination risks, but final fabrication dimensions should still be verified by the responsible fabricator / specialist immediately before production.

What We Look For On Site

Eight layers turn an empty floor plan into a usable design brief.

Site analysis is not only measuring the walls. We record the conditions that will later affect layout, cost, approvals, comfort and buildability.

01

1. Geometry

Wall lengths, ceiling heights, openings, sill levels, columns, niches, steps, bulkheads and irregular corners create the actual envelope the design must fit.

  • Walls
  • Heights
  • Openings
  • Columns
  • Levels
02

2. Structure

Visible columns, beams, structural walls and slab conditions are mapped as constraints, while anything requiring removal, coring or load transfer is escalated to the structural engineer.

  • Columns
  • Beams
  • Shear / structural walls
  • Slab
  • Potential openings
03

3. MEP

We document visible HVAC, electrical, data, plumbing, drainage, panels, grilles, thermostats and access points so design options do not ignore the building systems already occupying the space.

  • HVAC
  • Electrical
  • Data
  • Water / drainage
  • Access panels
04

4. Environmental behaviour

Daylight direction, afternoon glare, solar exposure, views, noise, odour and the feel of the room at different times can change where people should sit, work or sleep.

  • Daylight
  • Glare
  • Views
  • Noise
  • Thermal exposure
05

5. Existing finishes + condition

We record floors, walls, ceilings, joinery and visible defects that may affect reuse or demolition. Suspected damp, mould, structural cracking or hazardous material requires specialist assessment rather than visual diagnosis alone.

  • Floor
  • Wall
  • Ceiling
  • Joinery
  • Visible defects
06

6. Movement + access

Doors, stairs, lift routes, service access, balcony thresholds and main circulation are mapped before furniture or construction logistics are planned.

  • Entry
  • Door swings
  • Circulation
  • Lift / stairs
  • Delivery route
07

7. Regulatory + property context

We review the available approved information, building / community rules, occupancy and relevant authority interfaces so the design team knows which ideas may need a formal technical route.

  • Building rules
  • Landlord NOC
  • Approved use
  • Minor works
  • Accessibility
08

8. Human use

A technically accurate survey is incomplete if it ignores how the occupants live or work. Guest / family privacy, staff routes, storage, noise sensitivity and daily routines are recorded alongside dimensions.

  • Users
  • Privacy
  • Hosting
  • Storage
  • Daily patterns

Site Analysis Project Types

Different properties need different levels of investigation.

A pre-purchase walk-through is not the same service as a laser-measured as-built survey or a commercial fit-out audit. Bella defines the analysis depth before the visit.

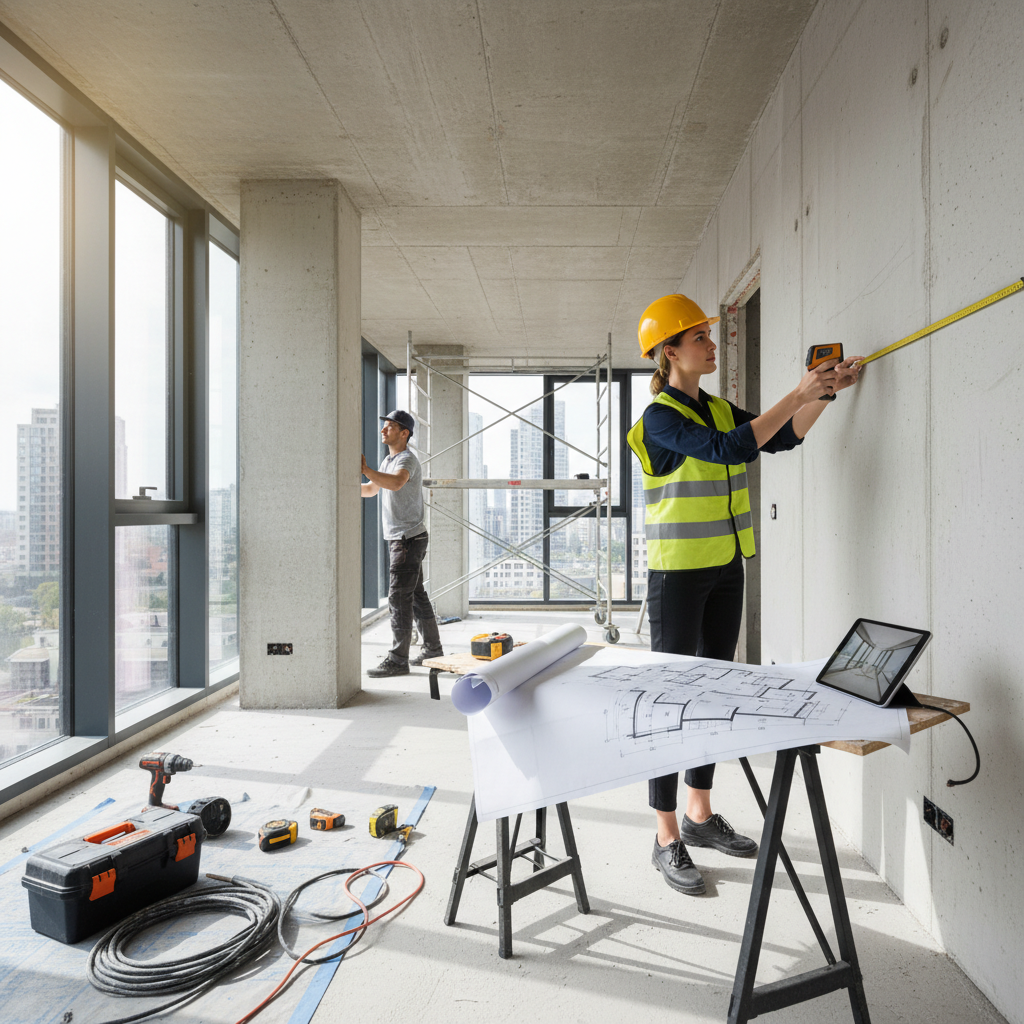
Designer measuring an unfinished high-rise interior beside architectural drawings
Analysis Type / 01

Pre-Purchase / Pre-Lease Feasibility Visit

For clients deciding whether a property can support the intended lifestyle or business use. We focus on visible opportunities, major constraints, access, probable renovation intensity and questions that should be answered before commitment.

OpportunityRed flagsLayout potentialAccessFollow-up specialists
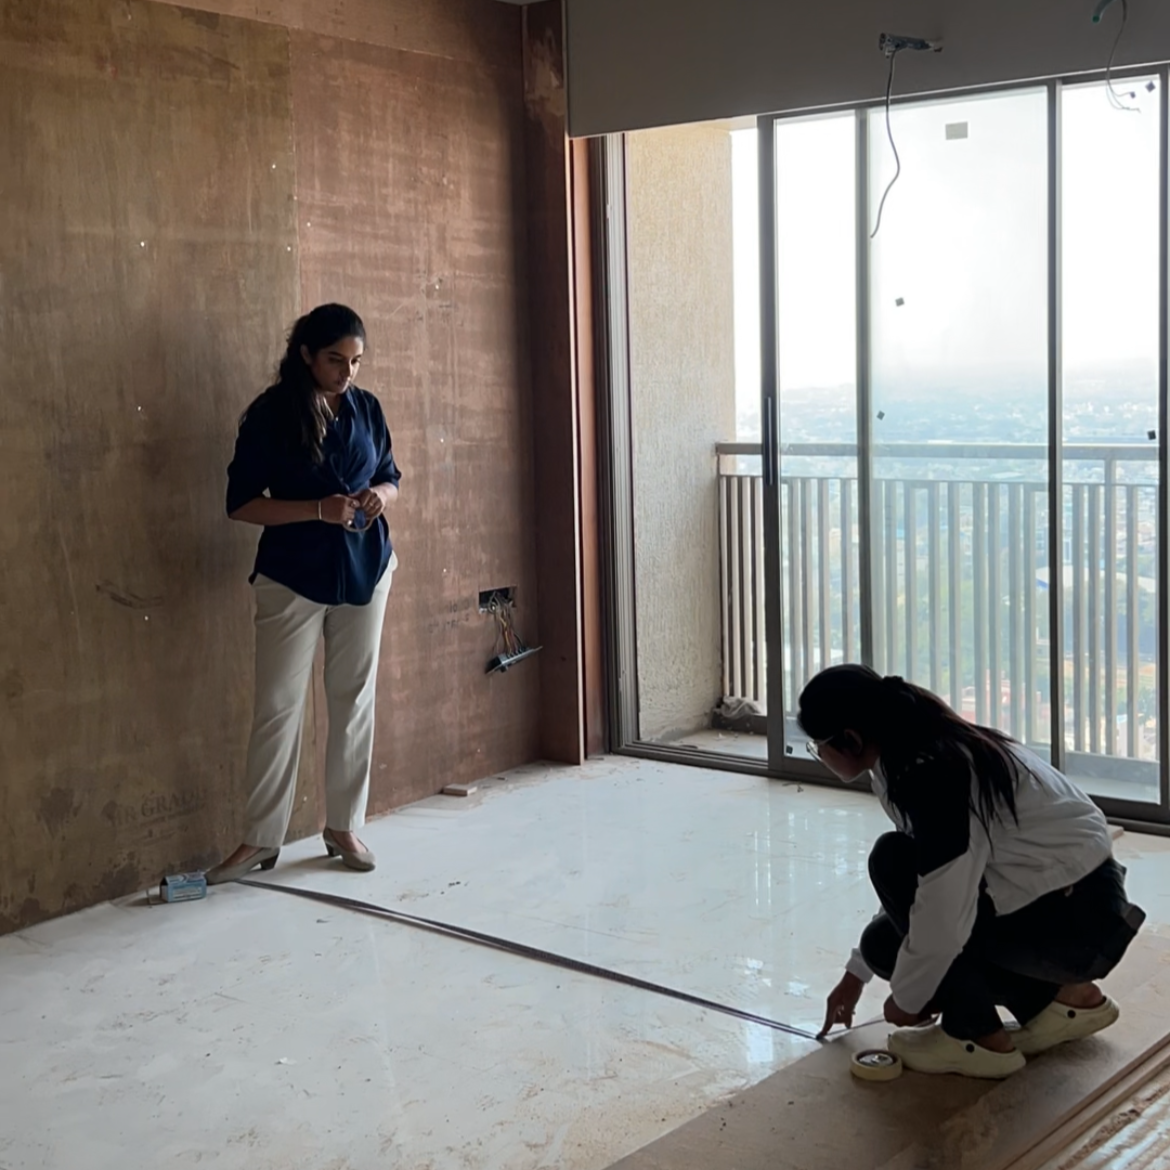
Interior designers measuring the floor of a high-rise apartment during an early renovation survey
Analysis Type / 02

Apartment Renovation Survey

Apartment analysis focuses on the fixed structural grid, wet cores, windows, balcony doors, ceiling / AC conditions, service shafts, existing finishes and tower-specific access / fit-out restrictions.

Structural gridWet coresCeiling servicesGlazingBuilding rules
3D laser scanner capturing the existing geometry of a residential interior before renovation
Analysis Type / 03

Villa Renovation Analysis

Villas add multiple floors, stairs, majlis / family separation, kitchens, service zones, façade interfaces and possible historic alterations. We identify the existing planning logic before proposing a new one.

Multiple levelsMajlis / familyStairsService routesPrevious alterations
UAE fit-out professionals inspecting exposed ceiling MEP services with a tablet
Analysis Type / 04

Shell-and-Core / Commercial Fit-Out Audit

For an office, retail or hospitality shell, we map floor levels, façade / glazing, core positions, sprinklers, HVAC, electrical capacity interfaces, egress and access so the first test-fit starts inside the real technical envelope.

CoreMEPEgressFloor / ceilingFit-out rules
Designer measuring a furnished living room with a laser device and mobile floor plan
Analysis Type / 05

Occupied-Space Replanning Audit

For a home or workplace that must remain in use. We record furniture, equipment, storage, user routes, noise and phased-access constraints so the future design can minimise disruption.

Existing furnitureUser routesPhasingNoiseOperational continuity
Detailed existing-conditions floor plan showing room dimensions, ceiling notes and service information
Analysis Type / 06

Existing-Condition Drawing / As-Built Package

Where design needs a reliable technical base, we prepare or coordinate measured plans, reflected ceiling information, selected elevations and sections to the agreed level of detail.

2D planRCPElevationsSectionsCAD base
UAE fit-out team reviewing exposed MEP services during site verification
Analysis Type / 07

Fabrication / Fit-Out Verification

For joinery, stone, glass or fit-out interfaces that cannot rely on early design dimensions. Site geometry is compared with the defined reference before production or remedial design, while formal acceptance remains with the responsible consultant / specialist.

Actual vs drawingGeometryTolerance referenceFabrication riskSpecialist handoff

What an Interior Design Site Analysis Can Include

The output should tell the design team what is fixed, what is uncertain and what needs specialist confirmation.

The exact package is set before the visit. A simple feasibility walk-through can be concise; a renovation survey can require measured drawings, extensive photography and multiple consultant follow-ups.

01

Pre-visit document review

We compare the information already available before arriving on site.

  • Developer / landlord plan
  • Previous fit-out drawings
  • Approved drawings if available
  • Building / community manual
  • MEP drawings
  • Structural drawings
  • Joinery / shop drawings
  • Client brief
  • Existing furniture schedule
  • Known defects / complaints
02

Measured existing conditions

The geometry is recorded to the level required for the design scope.

  • Wall dimensions
  • Ceiling heights
  • Openings
  • Door sizes / swings
  • Window / sill positions
  • Columns
  • Bulkheads
  • Steps / level changes
  • Niches
  • Key diagonals / irregular geometry
03

Structural constraint map

Visible structural elements are mapped and uncertainties are flagged for engineering review.

  • Columns
  • Beams
  • Structural walls where documented
  • Slab / soffit
  • Existing openings
  • Potential new openings
  • Coring / cutting risk flags
  • Structural drawing gaps
04

MEP constraint map

We record visible services that will influence planning and ceiling design.

  • DB / electrical panel
  • Sockets / switches
  • Data points
  • Thermostats
  • AC supply / return
  • FCU / access panels where visible
  • Plumbing fixtures
  • Floor drains
  • Risers / shafts
  • Fire-system interfaces where visible
05

Environmental + sensory map

The site is read as an occupied environment, not only a geometric shell.

  • Window orientation
  • Daylight quality
  • Direct sun / glare
  • Key views
  • Poor views
  • External noise
  • Internal equipment noise
  • Odour sources
  • Hot / cold spots reported by users
  • Privacy / overlooking
06

Existing finishes + visible condition

We identify what can potentially stay and what may need specialist investigation.

  • Floor condition
  • Wall condition
  • Ceiling condition
  • Existing joinery
  • Doors / hardware
  • Sanitaryware
  • Visible water staining
  • Visible cracking
  • Uneven surfaces
  • Items for retain / repair / replace review
07

Access + logistics

Design and buildability depend on how people and materials reach the property.

  • Main entrance
  • Service entrance
  • Passenger / service lift
  • Stair access
  • Corridor turns
  • Loading route
  • Working-hour restrictions
  • Protection requirements
  • Parking / delivery notes
  • Occupied-neighbour considerations
08

User + cultural context

Physical analysis is linked to the people who will use the property.

  • Guest / family routes
  • Majlis relationship
  • Privacy
  • Staff / service routes
  • Prayer / quiet needs where relevant
  • Children / elderly users
  • Accessibility needs
  • Work patterns
  • Storage behaviour
  • Hosting patterns
09

Observation → implication → response matrix

The most useful findings are converted into a design decision or a verification action.

  • Observation
  • Design implication
  • Risk level
  • Recommended response
  • Specialist required
  • Information missing
  • Cost / programme sensitivity
  • Design opportunity
  • Photo / drawing reference
10

Optional measured drawing package

When required, the observations are tied to an accurate existing-condition base.

  • Existing floor plan
  • Selected RCP
  • Selected elevations
  • Selected sections
  • Photo key plan
  • Constraint overlays
  • Daylight / noise / view overlays
  • CAD / PDF deliverables
  • 3D capture / point-cloud coordination where separately agreed

A Bella site analysis is not automatically a structural survey, MEP load test, thermographic survey, mould report, hazardous-material survey, property valuation, snagging certificate or statutory inspection. Where those are needed, the report identifies the specialist input required.

From Site Visit to Design Baseline

How Bella turns an existing property into reliable design information

The process is designed to reduce rework. We collect facts before design options become emotionally or financially difficult to change.

01

Define what the analysis has to answer

We start with the design decision: purchase feasibility, renovation planning, layout change, commercial test-fit, joinery, or a broader existing-condition record.

Output: site-analysis brief + required level of detail
02

Review existing documents

Available plans, building rules, previous drawings and known defects are compared so the site visit targets gaps rather than repeating information blindly.

Output: document-gap checklist
03

Measure + photograph

Key dimensions, levels, openings and fixed elements are recorded alongside systematic photographs / video. Complex geometry may require specialist laser / 3D measurement.

Output: measured existing-condition record
04

Map constraints + environmental behaviour

Structure, wet cores, visible MEP, daylight, glare, acoustics, views, access and operational conditions are overlaid onto the site base.

Output: constraint / opportunity maps
05

Flag what cannot be confirmed visually

Structural uncertainty, hidden services, electrical capacity, damp, mould, fire systems or other specialist questions are issued to the responsible consultant instead of being guessed.

Output: specialist verification list
06

Translate findings into design consequences

Every important observation becomes an implication and next action: retain, avoid, verify, reposition, upgrade or investigate.

Output: observation → implication → response matrix
07

Issue the baseline

The approved survey information becomes the reference for Space Planning, Interior Architecture, Interior Design, Renovation or Fit-Out.

Output: site-analysis / existing-condition package

What Site Analysis Can—and Cannot—Prove

A laser dimension is a fact. A structural conclusion may need an engineer.

The supplied research includes many useful checks but also several internet rules that should not be presented as universal UAE requirements. Bella separates measurable conditions from professional conclusions and project-specific code criteria.

Fit-out professionals inspecting open ceiling services during a technical site review
01

A wall cannot be declared non-structural from appearance alone

Material, thickness and location provide clues, but structural drawings and the appointed engineer control any decision to cut, remove or alter a load-carrying element.

02

Laser accuracy and construction tolerance are different

Current UAE measurement providers explicitly distinguish measurement accuracy from acceptable construction tolerance. A device may capture geometry very precisely, but the allowed deviation depends on the project specification, material and responsible consultant.

03

There is no universal 3-metre wet-core rule

Drainage feasibility depends on pipe diameter, invert level, fall, slab / raised-floor conditions, fixture type and building rules. We map the stack / drain locations and ask the MEP engineer to confirm the practical relocation limit.

04

The kitchen work triangle is a heuristic—not a code

Sink, hob and refrigerator relationships can help some kitchens, but island kitchens, parallel kitchens, multiple cooks and commercial / show kitchens may work better with task zones. Site analysis records the constraints before the kitchen design chooses a planning model.

05

ADA is not the governing Abu Dhabi accessibility standard

US ADA dimensions should not be copied into UAE projects as local law. DMT's Sahel Rating System is the current Abu Dhabi accessibility framework, and its applicability / project requirements should be confirmed for the property.

06

A 900–1200 mm route is not a universal egress answer

Residential comfort clearances, accessible routes, commercial circulation and fire egress are different questions. Site analysis measures the actual route; the responsible code / fire / accessibility team determines the required minimum for the project.

07

West sun is a condition—not an automatic defect

West-facing glazing often brings strong late-afternoon solar exposure and glare in Abu Dhabi, but the design response depends on glass, shading, view value and room use. We observe the condition rather than banning one orientation by rule.

08

Electrical capacity needs technical confirmation

We can record the DB location, visible circuits / labels and major equipment, but actual connected load, spare capacity, protective-device sizing and upgrade feasibility belong with the electrical engineer / contractor.

09

Visible damp is not a mould diagnosis

Water staining, odour or surface growth can be recorded as a risk, but source diagnosis and health / remediation conclusions may require moisture testing, plumbing investigation, building-envelope review or an environmental specialist.

10

Fire-system observations are not fire approval

We can map visible sprinklers, detectors, exit signs and fire-rated interfaces where identifiable. Any relocation, coverage, fire-rating or compliance conclusion must be handled through the responsible fire / life-safety consultant and authority route.

11

Existing drawings are evidence—not automatically as-built truth

The site can differ from developer, landlord or previous fit-out drawings. We compare the document to actual geometry and flag important discrepancies before new design drawings rely on it.

12

Custom fabrication needs final verification

Early site analysis supports design, but stone, glass, kitchens, wardrobes and complex wall panels should be remeasured by the responsible specialist after the relevant substrates / finishes are ready and before fabrication.

13

Occupancy and approved use affect what a layout can become

A retail unit, office, restaurant and clinic can share similar floor area but have different operational, accessibility, fire and authority implications. The site analysis therefore records the known approved use before the design team assumes a new one.

Abu Dhabi Site Analysis, Permits & Existing Buildings

The site visit itself is not the permit. It tells us which permit questions the design may trigger.

DMT launched the Binaa construction-permits platform in June 2025 for plan submission, technical review and approvals relating to both new and existing developments across Abu Dhabi. For renovation projects, a useful site analysis therefore records the existing condition and identifies where the future design may intersect with structural, MEP, fire or other submission requirements.

DMT also introduced a streamlined process in August 2025 for certain minor residential works, including non-structural interior / exterior modifications, general maintenance and interior finishes. A site analysis can help distinguish a light refresh from a project that is likely to need deeper consultant involvement, but the statutory consultant / contractor confirms the actual permit route.

Accessibility must be checked against the applicable Abu Dhabi framework rather than copied from overseas guidance. DMT's Sahel system applies first mandatorily to new developments and is integrated through design, construction and operation; its Building Rating System also addresses redevelopment and renovation projects.

Existing-property legal status also matters. In August 2026 DMT reiterated enforcement of the Building Occupancy and Legalisation Certificate Programme, describing the occupancy certificate as confirmation that a building is secure for use and compliant with applicable standards. A renovation site analysis should not assume an unrecorded previous alteration is automatically approved.

Building management, landlord, community or master-developer requirements can exist in addition to municipal processes. These can control contractor access, work hours, protection, loading, deposits, drilling, wet-area work, service shutdowns and approval drawings.

Bella records the site and the design-relevant constraints. Where formal survey certification, structural assessment, fire review, MEP testing or statutory sign-off is needed, those tasks remain with the appropriately qualified consultant / contractor.

  • Obtain available approved / landlord drawings before the visit
  • Confirm current property use / occupancy information where relevant
  • Review building / community fit-out manual
  • Identify whether proposed work appears minor, non-structural or more substantial
  • Confirm Binaa / municipal route through the statutory consultant when required
  • Check Sahel / accessibility requirements for applicable projects
  • Do not assume previous alterations are approved because they already exist
  • Map fire / MEP interfaces without claiming statutory compliance
  • Separate design site analysis from certified engineering / surveying
  • Keep landlord / master-developer NOC requirements visible in the project programme
Read the current Abu Dhabi Department of Municipalities and Transport — Binaa Construction Permits Platform
Detailed existing conditions floor plan used as a baseline for interior design analysis

Site Analysis Drawing Colours

Use colour to make constraints legible—not to pretend there is one universal industry palette.

The supplied research proposes colours for public, private, circulation, noise, daylight and MEP overlays. That is useful for communication, but those HEX values are not universally recognised architectural standards. Offices, consultants and CAD / BIM templates use different conventions.

Bella can use a project legend consistently across the site-analysis package. The exact colours below are therefore an internal communication palette, not a code requirement. Printed drawings also rely on line weight, hatch, labels and symbols so the information remains understandable in grayscale.

For regulated services such as fire, electrical or mechanical drawings, the responsible consultant's approved drawing standard takes precedence over a Bella analysis overlay.

Public / social zone — Coral #E76F51Private / quiet zone — Deep Navy #264653Service / utility zone — Slate #6B7280Primary circulation — Gold #E9C46ADaylight / direct-sun observation — Amber #F4A261Noise / acoustic concern — Red #D62828Positive view / visual opportunity — Green #2A9D8FPlumbing / wet-core overlay — Cyan #00A8E8Electrical / data overlay — Violet #7C3AEDStructural / fixed constraint — Charcoal #111827Unverified / specialist-confirmation item — Magenta #C026D3Retain / reuse opportunity — Teal #0F766E

2026 UAE Site Analysis & Measurement Cost Context

A quick room measure and a full renovation baseline are not the same service.

Site-analysis pricing depends on what has to be measured, how accurate the drawing base needs to be, how many systems are being mapped and whether the output is a short findings memo or a CAD / as-built package. The figures below are current third-party benchmarks—not Bella fixed rates.

External 2026 market references

Separate measurement, consultation and full design when comparing quotes

  • Mass-market measurement reference: IKEA UAE currently charges AED 150 for the first room and AED 50 per additional room for its on-site measurement service. It records critical dimensions, corners, utility points and structural features for IKEA planning. This is a limited retailer-linked measurement service, not a full interior site-analysis report.
  • Specialist UAE measurement reference: 3D Measurement UAE currently publishes small-area measurement from AED 300, kitchen measurement from AED 400, wardrobe / custom-furniture measurement from AED 400 and room / interior measurement from AED 500. Apartment, villa, as-built survey and fit-out measurement are quoted individually.
  • The same UAE specialist states that professional measurement can include wall geometry, openings, niches, columns, heights, CAD / DWG / DXF / PDF plans, elevations, sections and selected 3D geometry depending on the agreed scope. Not every starting-price service includes every deliverable.
  • Consultation benchmark: Bestimate's July 2026 Dubai guide places initial interior-design consultation around free to AED 300–1,500 and more detailed small-scope concept packages around AED 2,500–10,000 where layouts / specifications / 3D may be added. That is a Dubai design-market reference, not an Abu Dhabi site-analysis tariff.
  • Provider models also differ: one current Abu Dhabi interior-design company advertises a free measured site visit before its design quotation and includes a laser-measured survey / existing-condition drawings in its broader service. A 'free site visit' can therefore be a sales / bundled model rather than the market value of a standalone survey.
  • If the brief is external land rather than interior analysis, the service changes completely. A current Abu Dhabi survey provider publishes approximately AED 1,500–3,000 for a small residential topographic plot and AED 2,500–5,000 for a medium building site. Topographic / cadastral work requires the appropriate surveying scope and is not part of Bella's standard interior site analysis.
  • Broader Abu Dhabi full-scope design-only market context currently sits around AED 85–135/m² standard, AED 140–250/m² premium and AED 260–450/m² luxury in one UAE 2026 editorial guide. Site analysis is only one early component of that broader design scope.
  • Bella quotes after confirming the property size, number of floors, access, whether existing drawings can be relied on, required measurement precision, CAD / RCP / elevations, MEP mapping, environmental observations, consultant coordination and turnaround.
Programme is shaped by

The visit may be one appointment; the useful analysis continues after the measuring stops

  • Property size
  • Number of floors
  • Occupied vs vacant condition
  • Furniture / storage blocking walls
  • Ceiling access
  • Existing drawing quality
  • Geometry complexity
  • MEP visibility
  • Need for laser / 3D capture
  • Number of elevations / sections
  • Landlord information
  • Specialist questions
  • Urgent turnaround
  • A simple room measure can be completed quickly. A whole villa, commercial shell or as-built package requires more site time and post-visit drafting / cross-checking. Bella confirms both the visit duration and document-issue programme after the required deliverables are agreed.

For a useful site-analysis quote, send the location, property type, approximate area, number of floors, existing floor plan if available, photos / video, whether the property is occupied, what design decision you need the analysis to support, and whether you require a findings report only or measured CAD / existing-condition drawings.

Site Analysis, Explained

Interior Design Site Analysis — Frequently Asked Questions

These answers clarify what site analysis is, how it differs from space planning and certified surveying, and which popular design 'rules' should not be mistaken for site or code requirements.

01What is interior design site analysis?

Interior design site analysis is the systematic study of an existing interior before design begins. It records dimensions, visible structure, services, openings, finishes, daylight, noise, views, access, user patterns and property constraints so later design decisions are based on the actual site.

02How do you do a site analysis?

Define the design question, review existing drawings, visit and measure the property, photograph the conditions, map structure / MEP / daylight / access, record user and building constraints, identify items requiring specialist verification, then convert the findings into an observation → implication → response matrix and existing-condition drawings where required.

03What is included in a Bella site analysis?

Depending on scope: document review, measured existing conditions, photographs, structure / wet-core / visible MEP mapping, daylight / glare / noise / view observations, access / logistics, building rules, user behaviour, constraint overlays and a written risk / opportunity matrix.

04Is site analysis the same as a measured survey?

No. Measurement is one part of site analysis. A measured survey tells us the geometry; site analysis interprets how structure, services, environment, access, users and regulations affect the future interior.

05Is site analysis the same as Space Planning?

No. Site analysis asks what exists and what constrains the project. Space Planning uses that information to decide how functions and furniture should be arranged. Doing the second without the first can create layouts that look good on paper but cannot be built economically.

06Is site analysis the same as snagging or a building condition survey?

No. Bella can record visible defects relevant to design, but snagging, structural-condition reporting, MEP testing, damp / mould investigation and statutory inspection are separate specialist scopes.

07Can you tell if a wall is load-bearing during a site visit?

We can map walls and structural clues, but a definitive decision to remove or alter a structural element requires the available structural information and the appointed structural engineer's assessment.

08Can you tell whether I can move a bathroom or kitchen?

We can identify existing wet areas, stacks, drains, shafts and floor / ceiling constraints and tell you whether the move appears simple or high risk. The MEP / structural teams confirm pipe falls, coring, slab and service feasibility before construction.

09Is there a rule that a toilet must stay within 3 metres of the stack?

No universal rule should be applied that way. Practical distance depends on pipe size, fall, invert levels, floor buildup, fixture type and building constraints. Treat any 3-metre internet rule as a rough warning about complexity, not a design or Abu Dhabi code limit.

10What are the nine essential elements of site analysis in landscape architecture?

There is no single universal nine-item list. Landscape / architectural site analysis commonly studies location / context, topography, climate / sun / wind, vegetation, water / drainage, access / circulation, utilities, views / noise and planning / regulatory constraints. Bella's Site Analysis service is interior-focused, so the equivalent emphasis shifts to the building shell, structure, MEP, daylight, access and occupancy.

11What is the 70/30 rule in interior design?

It is used in several informal ways, commonly as a visual-balance or dominant / secondary proportion idea. It is not a site-analysis or UAE building-code rule. Bella does not reserve exactly 70% of a floor plan for one category simply to satisfy a formula.

12What is the 3-5-7 rule in decorating?

It is a styling heuristic about grouping objects in odd numbers. It has no role in determining structure, MEP, wet-core feasibility, egress or other site-analysis constraints.

13What is the 15% rule in interior design?

There is no universally accepted 15% site-analysis rule. The number appears in different budgeting, accent and contingency advice online. Bella uses actual project measurements and defined allowances rather than treating 15% as a professional planning standard.

14What are the five principles of interior design?

Different teaching systems use different lists. Balance, proportion / scale, rhythm, emphasis and harmony / unity are common composition principles. Site analysis comes earlier: it establishes the factual conditions within which those design principles can be used.

15What are the three F's of interior design?

There is no official standard, but Function, Flow and Feel is a useful shorthand. Site analysis supplies evidence for function and flow—dimensions, services, access, daylight and user behaviour—before the wider design creates the final feel.

16What are the seven types of interior design?

There is no official seven-category list. Common sectors include residential, workplace, retail, hospitality, healthcare, education and specialist environments. Site analysis is relevant to all of them but the constraints differ.

17Which interior style is best for a home?

No style is universally best. Site analysis should happen before style selection because the existing architecture, daylight, ceiling height, views, climate exposure and family use can make one design direction more natural and durable than another.

18How accurate does a site survey need to be?

Accuracy should match the decision. Furniture planning may tolerate a different level of measurement from stone, glass or fitted joinery. High-precision measurement is valuable, but measurement accuracy is not the same as the permitted construction / fabrication tolerance.

19Do I need 3D laser scanning?

Not always. A conventional laser measure may be enough for simple rectangular rooms. 3D capture becomes more useful for complex stairs, curved geometry, large villas, fit-out verification or projects needing dense existing-condition data.

20How much does professional measurement cost in the UAE?

Current 2026 examples range from IKEA UAE at AED 150 for the first room plus AED 50 per additional room to specialist 3D measurement from AED 300 for a small area, AED 400 for kitchens / wardrobes and AED 500 for a room / interior. Larger apartments, villas and as-built packages are custom quoted.

21How much does a full site analysis cost?

There is no standard tariff because the deliverable can range from one consultation to measured CAD drawings and multi-discipline constraint mapping. A current Dubai market guide places initial design consultations around AED 300–1,500 and detailed small-scope concept work around AED 2,500–10,000; Bella quotes Site Analysis after defining the survey and report scope.

22Can Bella analyse a property before I buy it?

Yes. A pre-purchase design feasibility visit can identify visible layout opportunities, major constraints and specialist questions. It is not a structural survey, valuation, legal due diligence or guarantee about concealed conditions.

23Can Bella analyse an occupied home?

Yes. We plan the visit around furniture, family privacy and access. Some walls, floors or services may be concealed, so the report will identify where existing furniture or finishes limit verification.

24Can Bella analyse an office or retail shell?

Yes. We focus on core / façade geometry, MEP, floor and ceiling levels, exits, access, fit-out rules and approved-use information before Space Planning or test-fit design begins.

25Does site analysis include accessibility review?

It can record existing route widths, doors, thresholds, sanitary conditions and barriers. Formal compliance should be assessed against the applicable Abu Dhabi framework. DMT's Sahel system is the relevant current accessibility framework rather than US ADA rules.

26Does site analysis include daylight and sun-path review?

Yes at design level. We record orientation, window position, direct-sun / glare observations and view conditions. Detailed façade thermal / energy modelling, if needed, remains with the appropriate specialist.

27Does site analysis include acoustics?

We can map obvious noise sources, noisy equipment, adjoining rooms and areas where sound transfer is reported. Formal acoustic measurements, reverberation calculations or sound-isolation testing require an acoustic consultant.

28Does site analysis need a permit in Abu Dhabi?

A non-invasive design site visit normally does not itself create a construction permit. The future work identified by the analysis may require landlord / community approval or a DMT / Binaa route depending on what is altered.

29What is Sahel and why can it affect site analysis?

Sahel is DMT's Abu Dhabi accessibility rating system. DMT says the mandatory system first applies to new developments, and its building framework also addresses redevelopment / renovation. Where applicable, existing barriers should be identified early because they can affect the layout.

30What colours are used on site-analysis diagrams?

There is no universal HEX standard for interior site analysis. Bella may use a consistent project legend—for example coral for public zones, navy for private, amber for daylight, red for noise, cyan for wet cores and violet for electrical—but regulated consultant drawings follow their own approved standards.

31What should I send Bella before the site visit?

Send the location, property type, approximate area, number of floors, developer / landlord plan, any previous drawings, building / community manual, current photos, known defects and the design question you need answered—such as renovation, purchase feasibility, layout change or custom fabrication.

Tell Us What You Need the Site Visit to Prove

The best site analysis starts with a clear design question.

Send the floor plan you currently have—even if you do not trust it—plus photos or a walkthrough video. Tell us whether you are deciding to buy / lease, preparing a renovation, moving wet areas, planning an office test-fit or checking dimensions before custom fabrication.

If you have building-management guidelines, old approvals, structural / MEP drawings or previous fit-out documentation, include them. Comparing documents with the actual site is one of the fastest ways to uncover risks before design starts.