Ajman Landscape Interior Design

Landscape & Interior Design Ajman

Ajman landscape interior design works best when the garden, courtyard, pool, terrace and interior rooms are planned as one connected living environment. Bella can coordinate the indoor layout, glazing relationships, floor finishes, furniture, lighting, pergola or shade locations, planting zones, irrigation intent, pool surroundings, outdoor kitchen and evening atmosphere so your villa or commercial property feels coherent from the first interior room to the boundary wall instead of looking like two unrelated projects.

A waterfront Al Zorah villa, a family home in Al Yasmeen, a new villa in Al Zahya, an established property in Al Rawda, a larger plot in Al Helio or Al Mowaihat, and a Corniche apartment terrace all need different landscape decisions. We begin with privacy, sun direction, wind, drainage, irrigation source, vehicle and guest arrival, pool use, children, pets, entertaining, maintenance expectations and the interior rooms that open onto the landscape.

Villa GardensCourtyards + TerracesPools + PergolasOutdoor KitchensIrrigation + PlantingInterior + Exterior Continuity
Al Zorah Ajman villa landscape with swimming pool, palm trees, outdoor bar pergola and contemporary villa glazing
Ajman / Indoor + Outdoor Interior · Landscape · Pool · Shade · Planting · Lighting

Landscape Design, Interior Design or One Connected Scope?

The best result comes from deciding which indoor and outdoor interfaces must be designed together.

You do not need one contractor to do every trade, but the decisions at the threshold should belong to one coordinated design. Floor level, door positions, terrace depth, pergola location, pool sightlines, outdoor seating, garden lighting and planting can all affect the interior experience.

01

Your villa is complete but the garden feels disconnected

We can use the existing architecture and interior palette as the starting point, then plan paving, planting, furniture, lighting, shade and poolside zones so the exterior feels intentionally connected instead of added later.

02

You are designing the villa and landscape at the same time

This is the strongest moment to coordinate door positions, interior floor finishes, terrace thresholds, outdoor kitchen services, shade structures, lighting circuits, pool views and irrigation before site work is fixed.

03

You have a pool but no usable outdoor living

We treat the pool as one element of the garden, not the entire garden. Shaded seating, circulation, shower access, planting, privacy, storage and evening lighting make the pool zone useful for real family life.

04

Your outdoor space uses too much water or maintenance

We reduce high-maintenance planting where appropriate, use more climate-suited species, group irrigation zones, introduce shaded hardscape and select finishes that can tolerate heat, dust and regular cleaning.

05

You want a pergola, canopy or outdoor kitchen

The structure, location, utilities and approval route need to be reviewed before fabrication. We design the space around furniture, shade, cooking, ventilation, service access and the relationship back to the villa.

06

Your commercial property needs an outdoor customer area

Restaurant terraces, café seating, entrance landscaping and commercial courtyards must work with pedestrian flow, public-space rules, lighting, shade, waste/service routes and the applicable Ajman Municipality permissions.

Landscape Interior Design in Ajman — Area by Area

Al Zorah, Al Yasmeen and Al Rawda should not receive the same garden plan.

Ajman includes waterfront communities, new villa districts, established family neighbourhoods and denser apartment areas. We change the landscape and interior relationship according to plot size, exposure, privacy and the way each property is used.

01

Al Zorah — natural, low-glare landscape around water and architecture

Al Zorah benefits from a quieter material and planting palette: pale stone, controlled palms and canopy trees, sculptural grasses, shaded lounge zones and low-level lighting that does not compete with the surrounding landscape. Inside, we keep the strongest sightlines toward pool, garden or mangrove-facing views and repeat selected stone or timber tones across the threshold.

  • Waterfront / coastal exposure
  • Low-glare lighting
  • Pool + terrace views
  • Natural planting language
02

Al Yasmeen — family pool gardens with majlis, play and entertaining zones

Many Al Yasmeen villas have compact-to-medium plots where the pool, children, outdoor seating and parking can compete for the same space. We divide the garden into clear uses: guest arrival, shaded family seating, safe pool circulation, planting/privacy and practical service access rather than filling every remaining strip with lawn.

  • Private pool
  • Family gathering
  • Child-safe circulation
  • Privacy planting
03

Al Zahya — newer villas with compact courtyards and strong privacy needs

In newer Al Zahya homes, a courtyard or side garden can become an extension of the family lounge through sliding doors, a shaded pergola, one controlled planting wall and simple floor continuity. We avoid oversized trees or features that consume the limited usable width.

  • Compact backyard
  • Pergola planning
  • Privacy screen
  • Low-maintenance planting
04

Al Helio — larger villa plots with family courtyards and shaded outdoor rooms

Larger Al Helio plots can support a stronger sequence: formal entry garden, family courtyard, pool, lawn or play area, outdoor kitchen and service yard. We use the interior circulation to decide where each exterior zone should connect so guests are not walking through private family areas to reach the garden.

  • Large-plot zoning
  • Guest vs family route
  • Outdoor kitchen
  • Shade + lawn balance
05

Al Rawda — retrofit established gardens instead of removing everything

Established Al Rawda villas often already have paved yards, mature planting or existing shade. We assess what can be retained, repair irrigation where possible, simplify overgrown areas and update lighting, furniture and interior thresholds before proposing a complete landscape replacement.

  • Retain mature planting
  • Irrigation audit
  • Threshold update
  • Phased renovation
06

Al Mowaihat — connect front arrival, covered parking and private back garden

Al Mowaihat villa plots often need both a presentable front elevation and a genuinely private family garden. We separate the vehicle/guest arrival landscape from the rear leisure garden, using hardy planting at the front and more comfortable seating, lawn, pool or pergola elements where the family spends time.

  • Driveway + entry
  • Rear privacy
  • Front vs back landscape
  • Family outdoor zone
07

Al Hamidiya & Al Jurf — mixed residential/commercial landscape priorities

Residential properties need privacy, shade and manageable planting, while offices, showrooms and commercial sites in Al Jurf or Al Hamidiya need clear entrances, visitor movement, durable hardscape, signage visibility and planting that survives higher footfall and maintenance cycles.

  • Commercial frontage
  • Visitor circulation
  • Durable hardscape
  • Clear identity
08

Ajman Corniche, Al Rumailah & apartment terraces — landscape becomes planting + furniture rather than lawn

For Corniche and Al Rumailah apartments, the 'landscape' is usually a balcony or terrace. We focus on weather-rated furniture, planters, shade where permitted, low-maintenance species, drainage and keeping the sea view open. Interior curtains, furniture and balcony finishes should read as one view-led composition.

  • Sea wind + salt
  • Balcony load / rules
  • Planters not lawn
  • View preservation

Ajman Landscape & Interior Design Services

Choose the indoor-outdoor scope around the way the property is actually used.

A family villa garden, Al Zorah pool terrace, compact courtyard and commercial entrance are different design problems. We define the outdoor components and the interior interfaces together, then separate specialist execution responsibilities clearly.

Ajman villa garden with palm tree, lawn, stepping-stone path, raised flower beds and shaded outdoor seating
Villa / 01

Family Villa Garden + Interior Connection

For Al Yasmeen, Al Zahya, Al Helio, Al Rawda, Al Mowaihat and similar homes where family living, majlis, dining and kitchen should connect logically to garden, pool and outdoor seating.

Guest + family zoningGarden viewsShadePool circulationInterior floor continuity
Explore Villa Interior Design
Al Yasmeen Ajman villa courtyard with private blue-tiled pool, stone deck and sliding glass doors to the interior
Pool / 02

Pool, Deck + Outdoor Lounge Design

For villas where the pool exists or is planned and needs proper shade, deck material, privacy, furniture, shower access, evening lighting and planting around it.

Pool edge safetyShadeOutdoor furniturePrivacyNight lighting
Explore Landscape & Interior Design
Al Zorah Ajman villa with swimming pool, palm trees, outdoor bar pergola and illuminated steps
Waterfront / 03

Al Zorah Villa + Garden Design

For premium villas where the indoor-outdoor relationship, pool, landscape lighting, palms, terrace materials and contemporary architecture need to feel like one restrained composition.

Architecture-led landscapeCoastal durabilityPoolside entertainingLow-glare lightingMaterial continuity
Explore Interior Design Ajman
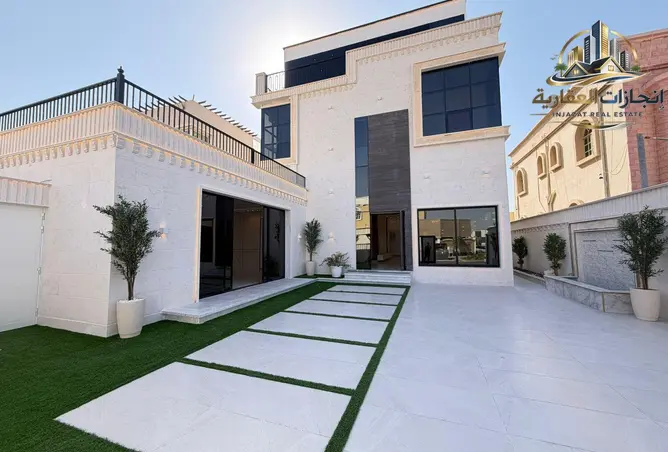
Al Rawda Ajman villa courtyard with large pale paving, geometric green strips and potted trees
Courtyard / 04

Compact Courtyard + Pergola Design

For smaller side gardens and backyards where one shaded seating zone, vertical planting, paving and lighting can create more value than trying to fit pool, lawn and garden into the same limited space.

One strong useShade structureVertical plantingDrainageFurniture scale
Explore Space Planning
Ajman Corniche apartment balcony with glass balustrade and open Arabian Gulf sea view
Terrace / 05

Corniche Balcony + Terrace Styling

For apartments where the outdoor area is compact and view-led. We use weather-rated furniture, planters, shade where allowed and a controlled planting palette without blocking the Gulf view.

Sea viewWind exposureWeather-rated furniturePlantersBuilding rules
Explore Apartment Interior Design
Landscaped Al Zorah Ajman environment with lawns, flowering trees, hedges and pedestrian pathways
Commercial / 06

Commercial Entrance + Outdoor Customer Areas

For restaurants, cafés, offices, clinics and showrooms where planting, shade, outdoor seating, signage, lighting and customer movement need to support the business as well as the architecture.

Customer flowOutdoor seatingShadeSignage visibilityMaintenance
Explore Commercial Interior Design

What Landscape & Interior Design in Ajman Can Include

We coordinate the spaces and interfaces first, then define which specialist executes each technical system.

Landscape design touches architecture, civil levels, water, power, structure, irrigation, planting and interior finishes. Bella’s value is in joining those decisions into one design direction while making specialist responsibilities explicit.

01

Indoor-outdoor space planning

Decide what each exterior zone is for before choosing plants.

  • Garden zoning
  • Pool / lounge / dining relationships
  • Guest vs family outdoor routes
  • Kitchen-to-outdoor dining connection
  • Children / pet zones
  • Furniture + circulation planning
02

Hardscape + terrace concept

Build the durable outdoor floor and shade framework.

  • Paving and deck direction
  • Steps and level transitions
  • Pergola / shade concept
  • Boundary and privacy treatments
  • Outdoor kitchen position
  • Material continuity with the interior
03

Softscape + planting strategy

Use planting to create shade, privacy and seasonality without unnecessary water use.

  • Tree placement
  • Drought-tolerant shrubs
  • Feature palms
  • Privacy planting
  • Lawn vs planted-area balance
  • Planter / vertical-garden strategy
04

Irrigation + water intent

Plant design is only credible when the watering strategy is considered.

  • Drip vs spray zoning
  • Controller strategy
  • Plant groups by water demand
  • Lawn irrigation zones
  • Source / pressure interface review
  • Maintenance-access planning
05

Pool + water-feature coordination

Treat the water feature as part of circulation and furniture planning.

  • Pool sightlines
  • Deck width + furniture zones
  • Shower / changing relationship
  • Pool equipment access
  • Water-feature position
  • Safety and slip-resistance considerations
06

Exterior lighting

Light the route and landscape, not the neighbour's windows.

  • Path and step lighting
  • Tree uplighting
  • Pergola lighting
  • Poolside ambient lighting
  • Feature-wall lighting
  • Low-glare evening scenes
07

Interior interface + FF&E

Keep materials and furniture connected across the glass line.

  • Interior / exterior palette continuity
  • Curtain and glazing relationship
  • Indoor + outdoor furniture families
  • Weather-rated fabrics
  • Threshold finishes
  • Final accessories + planters

Pool engineering, structural pergola calculations, detailed irrigation engineering, MEP design, authority submissions and specialist landscape contracting may require appropriately licensed consultants or contractors depending on scope. Bella coordinates these interfaces within the agreed appointment rather than presenting specialist statutory work as decorative design.

Our Ajman Landscape + Interior Process

Start with the plot, sun and daily use before selecting plants or outdoor furniture.

A realistic landscape plan comes from measured levels, actual exposure and the way the family or business will use the exterior through the year.

01

Property + lifestyle brief

We confirm the Ajman area, villa or commercial type, household, outdoor uses, privacy needs, existing pool or garden, interior rooms in scope, budget and desired completion date.

Output: indoor-outdoor project brief
02

Site, sun + existing-condition review

We review plot dimensions, entries, levels, glazing, existing planting, walls, shade, AC equipment, drainage points, pool position and how morning/afternoon sun moves across the property.

Output: site opportunities + constraints
03

Indoor-outdoor zoning

We locate garden lounge, dining, pool deck, lawn/play, planting, service yard and guest circulation around the interior doors and strongest views.

Output: coordinated zoning plan
04

Concept + material / planting direction

Paving, shade, furniture, lighting, tree structure, planting character and interior-facing material continuity are developed into one visual direction.

Output: landscape + interior concept
05

Technical interface review

Pergola structure, irrigation, pool work, exterior power, drainage, outdoor kitchen utilities and any regulated works are separated into the correct specialist and approval packages.

Output: responsibility + technical coordination matrix
06

Pricing + procurement

Hardscape, softscape, lights, outdoor furniture, plants, irrigation and specialist items are priced by scope and lead time so budget decisions happen before ordering.

Output: budget / procurement schedule
07

Execution + planting + final styling

Site works are sequenced so civil levels, irrigation, lighting, hardscape and planting do not damage one another. Furniture, pots and styling follow once heavy works and testing are complete.

Output: completed indoor-outdoor environment

Ajman Landscape Design — What Has to Work Technically

The garden must survive heat, water, cleaning and family use after the render looks good.

Ajman landscape projects fail when planting, hardscape and services are designed independently. We use the visual concept to organise the systems, then leave the technical calculations to the responsible specialist where required.

Al Mowaihat Ajman villa exterior with lawn, stepping stones, covered parking and shaded outdoor seating
01

Planting must match heat, salt and irrigation reality

Drought-tolerant and climate-suited plants reduce water and maintenance, but coastal exposure, soil condition and irrigation source still affect what will thrive on the actual plot.

02

Shade should be planned before furniture

A beautiful outdoor sofa is unusable if the terrace is fully exposed at the time the family wants to sit outside. We map sun and locate pergola, canopy or tree shade around actual use.

03

Drainage and finished levels protect both garden and villa

Paving falls, pool deck levels, planter edges and thresholds must keep water away from doors and walls. Decorative paving should never override drainage logic.

04

Irrigation needs zoning, pressure and maintenance access

Lawn, trees and shrubs have different water needs. A credible irrigation strategy separates them and keeps valves, filters and controllers accessible for maintenance.

05

Pool decks need safe circulation

We reserve clear walking space, sun-lounger zones and access to equipment, and select outdoor flooring with appropriate slip resistance and heat performance.

06

Outdoor kitchens create real MEP interfaces

Sink, power, refrigeration, gas if applicable, lighting and drainage all need specialist review. The kitchen location should also consider heat, smoke and the nearest indoor service route.

07

Exterior lighting should be layered and low-glare

Path lights, step lights, tree uplights and pergola fixtures create a better evening landscape than flooding the whole plot with bright white light.

08

Maintenance access should be designed, not improvised

Pool equipment, irrigation valves, AC units, drainage points, pumps and plant-maintenance routes need to remain accessible without dismantling decorative screens or furniture.

Ajman Landscape Permits, Pergolas & Outdoor Works

Planting is different from building a shade, extension, wall or commercial outdoor seating area.

Simple planting, pots and loose outdoor furniture are different from structural or regulated works. Once the project includes pergolas, canopies, boundary changes, extensions, substantial civil works or commercial use of external public areas, the applicable Ajman Municipality permission should be confirmed before fabrication.

Ajman Municipality & Planning Department currently lists a building-permit route for new works and additions. Its published fee schedule includes private residential/agricultural building extensions at AED 200 and internal/external private residential/agricultural shades at AED 200, in addition to the other applicable service, permit and insurance fees. These are government service fees, not the cost of designing or constructing the structure.

For cafés, restaurants or businesses that want to use space within the road reserve for outdoor seating or other permitted activities, Ajman Municipality also lists a separate Request for Using Outside Areas service with drawings/site illustrations and activity-specific conditions.

A pool, structural pergola, major level change, retaining element, outdoor kitchen services or building addition may need licensed consultant/contractor input depending on the exact design. Bella identifies those interfaces early so the landscape concept is not approved aesthetically and then blocked technically.

  • Plot / title and approved building information
  • Ajman Municipality building-permit route where structural work is added
  • Canopy / shade permit where applicable
  • Boundary wall / extension approvals where applicable
  • Pool and structural specialist requirements
  • EtihadWE / sewerage interfaces where services are altered
  • Commercial outdoor-area permit where public/right-of-way space is used
  • Community / landlord NOC where the property is controlled
Read the current Ajman Municipality & Planning Department — Building Permit Request
Al Zorah Ajman landscaped villa community with green lawns, flowering trees, trimmed hedges and paved pedestrian routes

Ajman Outdoor Materials, Plants & 2026 Direction

Use less water, more shade and materials that can take heat, dust and washing.

Ajman landscape guidance increasingly emphasises drought-resistant planting, efficient irrigation and outdoor living. We use those principles as a practical design filter: larger areas of shade and hardscape can reduce water demand, while planting is concentrated where it improves privacy, temperature, outlook and family use.

The material transition from inside to outside matters. If the villa uses pale limestone-look porcelain indoors, the terrace can continue the tone in an outdoor-rated finish rather than changing abruptly to a completely unrelated colour. Timber-looking aluminium, textured porcelain, natural stone and exterior-grade composite materials can create warmth without relying on fragile interior products outdoors.

Planting should also be designed for maintenance. A few well-placed canopy trees, date palms or accent specimens combined with drought-tolerant shrubs and groundcover can create more structure than dozens of thirsty seasonal species spread around the plot.

Hardscape — exterior-rated porcelain, stone, interlock or concrete selected for heat, slip resistance and cleaningShade — pergolas, canopies, trees or architectural screens positioned from sun and use rather than decoration aloneSoftscape — drought-tolerant shrubs, palms, canopy trees, grasses and selected flowering species grouped by water needLawn — use where children, pets or gathering genuinely need it; do not default to full-plot turfIrrigation — drip and spray zones separated by plant type, with accessible controller and maintenance pointsLighting — warm low-glare path, step, tree and pergola lighting rather than uniform floodlightingFurniture — powder-coated metal, exterior rope, teak or other outdoor-rated materials with performance fabricsPrivacy — layered planting, screens and walls balanced so the garden feels private without becoming visually closed

Landscape & Interior Design Ajman Cost — 2026

Price the garden by system and the interior by scope—do not compare everything using one AED/m² number.

A basic planting refresh, a complete family villa garden and a pool-and-pergola landscape are different products. The ranges below combine current Ajman-specific landscaping references with wider 2026 UAE landscape and fit-out benchmarks. They are planning references only, not Bella fixed prices, and exact costs require a site survey, quantities and specification.

2026 Ajman + UAE planning ranges

What landscape, outdoor living and interior works can cost

  • Small Ajman villa garden — current Ajman-specific 2026 guidance places a basic lawn, border planting and drip-irrigation scope around AED 3,000–15,000, with a typical point around AED 8,000.
  • Standard Ajman villa landscaping — lawn, planting, paving, irrigation and lighting is currently referenced around AED 15,000–80,000, with approximately AED 35,000 shown as a typical planning point.
  • Premium Ajman villa landscape — full design-build with pool surround, outdoor kitchen and planting is currently referenced around AED 80,000–400,000, with approximately AED 150,000 as a typical planning point.
  • Landscape design only — current UAE 2026 professional references place small garden design around AED 5,000–10,000, mid-size villa landscape design around AED 10,000–20,000 and large luxury villa landscape design around AED 20,000–40,000+.
  • Soft landscaping — wider UAE guides commonly reference roughly AED 50–100/m² for basic planting/soil packages, rising with mature trees, specimen plants, soil replacement and access.
  • Hard landscaping — straightforward paving is commonly referenced around AED 150–300/m², while premium porcelain or stone can move substantially higher depending on build-up and specification.
  • Automated irrigation — current UAE villa guides commonly reference approximately AED 8,000–25,000 for a complete system depending on garden size, zones, controller, source connection and pressure requirements.
  • Pergola / outdoor living structures — current planning references commonly start around AED 8,000–25,000 for simpler pergolas, while larger custom structures, kitchens and structural work can move far above that.
  • Interior fit-out — current UAE 2026 guidance places apartment fit-out around AED 60–250/sq ft, office around AED 80–300/sq ft and retail/F&B around AED 150–400/sq ft, depending on finish, MEP and joinery.
  • UAE VAT is generally 5% on standard-rated supplies. Confirm whether design fees, authority fees, furniture, pools, outdoor kitchens, irrigation, plants, delivery and VAT are included before comparing quotations.
Indicative programme

A landscape can be installed quickly only after levels, services and long-lead items are resolved

  • Brief + site review: approximately 3–7 working days depending on access and survey information.
  • Indoor-outdoor zoning + concept: roughly 1–3 weeks for a focused villa; larger compounds or commercial properties need longer.
  • Detailed landscape / interior coordination: roughly 2–5 weeks depending on pool, pergola, irrigation, lighting, outdoor kitchen and custom interior interfaces.
  • Authority / NOC period: project-specific; structural additions, canopies, public outdoor seating and controlled communities can add submission time.
  • Hardscape, services and irrigation installation: commonly several weeks depending on demolition, levels, pool works, drainage and fabrication.
  • Planting, furniture and final styling: typically follows heavy civil work so plants, pots and furniture are not damaged by ongoing construction.
  • Large trees, imported outdoor furniture, custom pergolas and specialist lighting can become long-lead items and should be identified early.

The biggest cost drivers are plot size, existing site condition, soil replacement, amount of paving, pool work, pergola structure, mature trees, irrigation complexity, outdoor kitchen utilities, lighting, furniture, access and how much of the interior is changing at the same time.

Landscape & Interior Design Ajman — FAQs

Questions Ajman villa owners should answer before building the garden.

These answers focus on design scope, costs, maintenance and approvals rather than generic landscaping advice.

01What is Ajman landscape interior design?

It is the coordinated design of the interior and outdoor spaces so glazing, flooring, furniture, garden zoning, pool, pergola, planting, irrigation and lighting support one another. Bella focuses on the design and coordination layer, with licensed specialists involved where engineering or statutory submissions are required.

02What is landscape interior design in Ajman best suited to?

It is particularly useful for villas, family compounds, pool homes, courtyards, terraces, restaurant outdoor areas and properties where the main living rooms open directly to the garden.

03How much does villa landscaping cost in Ajman in 2026?

Current Ajman-specific 2026 guidance places a basic small villa garden around AED 3,000–15,000, standard villa landscaping around AED 15,000–80,000 and premium villa design-build with pool surround, outdoor kitchen and planting around AED 80,000–400,000. These are planning ranges rather than quotations.

04How much does landscape design only cost?

Current UAE 2026 professional references commonly place design-only fees around AED 5,000–10,000 for small gardens, AED 10,000–20,000 for mid-size villa gardens and AED 20,000–40,000+ for larger luxury landscapes, depending on drawings, 3D work and technical coordination.

05How much does irrigation cost for an Ajman villa garden?

Current UAE guides commonly reference complete automated irrigation systems around AED 8,000–25,000, with the final cost driven by garden area, number of zones, controller, source connection, pipe runs and pressure requirements.

06How much does a pergola cost in Ajman?

Simple UAE pergola references commonly begin around AED 8,000–25,000, but a custom aluminium or steel structure with lighting, outdoor kitchen, motorised elements or structural foundation can cost far more. Permit and engineering requirements should be checked before fabrication.

07Do I need permission for a pergola or shade in Ajman?

Ajman Municipality's published building-permit fee schedule includes internal/external shades for private residential or agricultural buildings at AED 200, alongside applicable service and insurance fees. The exact submission and structural requirements depend on the proposed structure.

08Do I need a permit to extend a villa into the garden?

Yes, a building extension is different from landscape planting. Ajman Municipality has a formal permit route for additions to existing buildings, with architectural and structural documentation and other approvals as applicable.

09Can Bella design a pool garden in Al Yasmeen?

Yes. We can coordinate the pool deck, shaded seating, privacy, furniture, planting, lighting and the relationship back to the family lounge or dining room. Pool engineering and specialist construction remain with the appropriately qualified party.

10How would you design an Al Zorah landscape differently?

We would normally use a quieter, architecture-led palette with controlled palms and trees, restrained lighting, premium outdoor materials and strong pool/terrace sightlines. Coastal exposure also makes material durability and metal specification more important.

11What works well for an Al Zahya or Al Rawda courtyard?

One clear use is usually better than too many features. A shaded seating zone, simple paving, privacy planting, warm lighting and one focal tree can make a compact courtyard feel larger and easier to maintain.

12Should I use natural grass or artificial grass in Ajman?

It depends on use. Natural turf can be valuable for children, pets and cooler visual character but needs irrigation and maintenance. Artificial grass reduces watering but still heats up, needs cleaning and should not replace all planted areas simply because it is low maintenance.

13Which plants are suitable for Ajman landscaping?

We favour climate-suited and lower-water planting such as selected palms, desert-adapted trees, hardy shrubs, ornamental grasses and drought-tolerant groundcover, but the final plant list should respond to sun, wind, soil, water quality, maintenance and the exact microclimate.

14Can I connect my indoor flooring to the outdoor terrace?

Yes visually, but the outdoor product still needs exterior slip resistance, drainage, weather resistance and the correct build-up. We often repeat the indoor colour or material family in a technically appropriate exterior finish rather than using the identical indoor tile outside.

15Do you design outdoor kitchens and barbecue areas?

Yes, as part of the wider indoor-outdoor brief. We plan seating, counters, storage, lighting and the relationship to the indoor kitchen, while gas, electrical, plumbing, ventilation and structural requirements are coordinated with the responsible specialists.

16Can Bella coordinate the interior and landscape with my existing contractor?

Yes. Bella can provide the design intent, layouts, material direction and interface coordination while your appointed landscape, pool, irrigation, MEP and interior contractors execute their respective packages, provided responsibility boundaries and review stages are agreed.

17How long does an Ajman villa landscape project take?

A design package can take several weeks. Execution depends on demolition, civil levels, pool work, pergola fabrication, irrigation, hardscape, planting and approvals. A focused garden refresh may be relatively quick, while a complete pool-and-outdoor-living transformation can take multiple months.

18What should I send Bella for a Landscape & Interior Design Ajman quotation?

Send the exact Ajman area, villa or commercial type, plot and built-up area if known, floor/site plans, current photos, pool status, garden photos, rooms that open outdoors, desired features, budget range, target date and any existing Ajman Municipality or community approvals.

Start Your Ajman Landscape + Interior Project

Tell us what the garden needs to do, which rooms open onto it and what already exists.

Send the Ajman area, villa or commercial property type, site plan if available, current indoor and outdoor photos, pool status, existing trees or garden features, and the rooms that connect directly to the exterior.

Then tell us what you want outside—family seating, majlis garden, pool, pergola, outdoor kitchen, lawn, play area, privacy planting, low-maintenance planting, lighting or a full landscape transformation. We can then define the design scope and identify which elements need specialist engineering or approvals.