Design the View Outside as Carefully as the Room Inside

Landscape & Interior Design

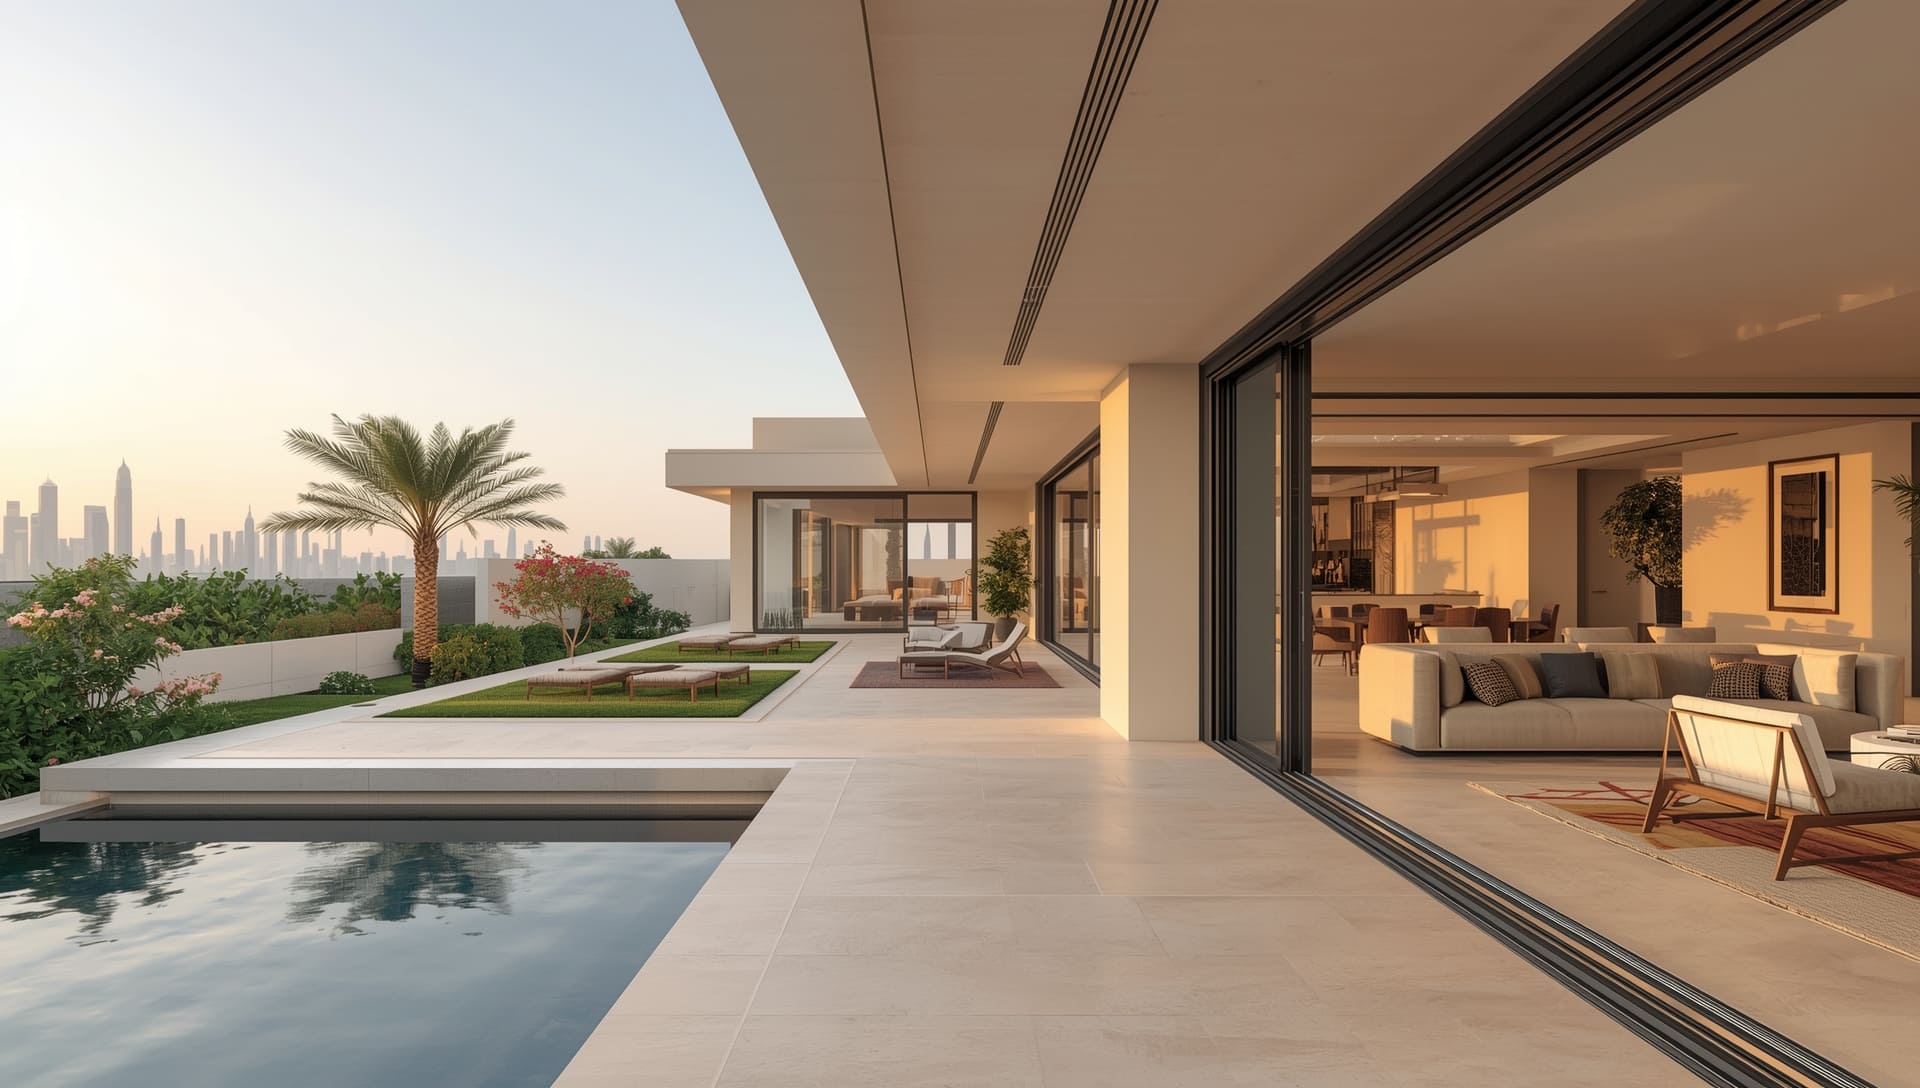
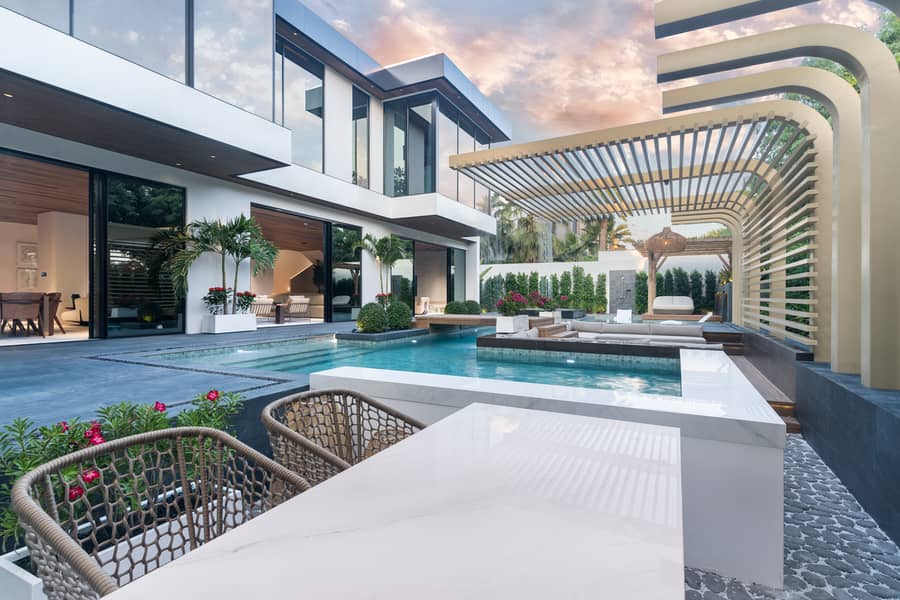
The strongest indoor–outdoor homes do not treat the garden as a separate project added after the interior is finished. The floor level, glazing, shade, privacy, planting, pool, lighting, furniture and interior sightlines are planned together so the terrace feels like a continuation of the living space rather than a different property beyond the door.

Bella develops connected interior and landscape concepts for villas, courtyards, penthouses, hospitality terraces and selected commercial projects. Depending on the appointment, the scope can include indoor–outdoor zoning, courtyard planning, hardscape, planting, irrigation strategy, pool and pergola interfaces, outdoor kitchens, privacy planting, exterior lighting, furniture, material transitions, 3D visualization and coordination with the landscape contractor, pool specialist and relevant consultants.

Indoor–Outdoor FlowCourtyardsPlanting & IrrigationPools & TerracesShade & PergolasLandscape Lighting
Abu Dhabi villa courtyard with planted pool edge, shaded dining terrace and glass-walled interior spaces
Landscape + Interior / Abu Dhabi View · Shade · Water · Planting

Start With the Connection Between the Building and the Garden

Where does the indoor–outdoor experience break down today?

The landscape should solve how you see, enter, use and maintain the exterior—not simply fill leftover space with lawn and palms.

01

The living room has large glass doors, but nobody actually uses the terrace

We look at level changes, shade, walking distance, furniture position, heat exposure, privacy and whether the outdoor zone supports a real activity. A terrace becomes usable when dining, lounging or family seating has the right relationship to the interior—not simply because a sliding door exists.

02

The garden looks impressive from outside but disappears from the interior

We design the landscape around the views from key rooms. A specimen tree, water surface, lit textured wall or layered planting can sit on a deliberate sightline so the exterior becomes part of the interior composition throughout the day and after dark.

03

There is too much paving and too little shade

Hardscape is not automatically low-maintenance in the UAE. Large exposed paved areas increase glare and surface heat. We balance planted shade, pergolas, covered terraces, trees, light-coloured surfaces and usable circulation rather than turning the garden into one continuous slab.

04

The garden is green, but irrigation and maintenance are excessive

We group plants by water demand, reduce unnecessary lawn, use climate-appropriate species, improve soil and mulch, and coordinate irrigation zones. The aim is a planted environment that can survive the site and maintenance regime rather than relying on constant correction.

05

The pool, pergola and outdoor kitchen were designed by different suppliers

We coordinate levels, drainage, circulation, material transitions, lighting, service routes and furniture around the complete outdoor room. The expensive mistakes usually occur at the joins between specialist packages.

06

The garden feels exposed to neighbours

Privacy can be created through orientation, layered planting, pergola geometry, screens, level changes and controlled views instead of a single dense hedge. We also protect important interior sightlines so privacy measures do not make the house feel closed in.

Three Decisions Control the Whole Property

Flow, climate and landscape infrastructure have to be resolved together.

An attractive planting plan cannot compensate for a poor threshold, no shade or an irrigation system that treats every plant the same.

01

Indoor–outdoor spatial continuity

We align views, floor levels, furniture, glazing and outdoor rooms so movement from inside to outside feels deliberate while weatherproofing, drainage and thresholds remain technically resolved.

  • Main interior sightlines identified
  • Terrace activities aligned with adjoining rooms
  • Threshold and floor-level strategy coordinated
  • Outdoor furniture scaled to circulation and view
02

Climate + privacy response

Shade, solar exposure, wind, coastal humidity, glare and neighbour views shape the plan. Outdoor rooms are placed by when and how they will be used, not only by where there is empty plot area.

  • Morning / afternoon sun considered
  • Pergola / canopy shade planned
  • Privacy planting and screens located strategically
  • Heat-sensitive materials kept away from harsh exposure where needed
03

Planting + water infrastructure

Plant species, soil, irrigation, drainage and maintenance are treated as one operating system. The planting concept is built around hydrozones and realistic water demand rather than a decorative list of species.

  • Plants grouped by water need
  • Drip / efficient irrigation strategy considered
  • Soil and salinity constraints reviewed
  • Long-term access and maintenance allowed for

Choose the Indoor–Outdoor Strategy

Courtyard, pool terrace, entertaining garden and resort landscape need different planning logic.

We design the landscape around the architecture and how you intend to use the property.

Saadiyat Island Abu Dhabi interior atrium with mature olive tree, marble planter, timber screens and skylight
Private Courtyard

Interior Courtyard + Atrium

An internal or semi-enclosed courtyard can bring greenery, daylight and a focal tree deep into the plan while preserving privacy. Drainage, root zone, irrigation, glazing, maintenance access and the effect on adjacent interior humidity all need to be resolved from the start.

DaylightPrivacyFocal plantingDrainage + maintenance
Dubai villa pool terrace with pale stone deck, shaded barbecue pergola, lounge furniture and dense planting
Pool Living

Pool Terrace + Family Garden

The pool is planned with shaded seating, safer circulation, planting, pool-deck material, lighting, equipment access and the view from the main living spaces. The terrace should still work when nobody is swimming.

Pool / terrace relationshipShadeNon-slip hardscapeFamily circulation
UAE villa poolside dining area beneath modern pergola with landscape planting and sunset view
Entertaining

Outdoor Dining + Majlis Garden

Formal and family hosting zones can connect directly to indoor dining, show kitchens or majlis spaces while service movement, guest privacy, shade and evening lighting are kept practical.

Dining / kitchen adjacencyGuest privacyPergola shadeNight lighting
Abu Dhabi resort courtyard with pool, palms, flowering planting, pathways, lounge furniture and night lighting
Resort Character

Villa + Hospitality Landscape

Larger properties can combine arrival landscape, formal gardens, pool zones, private family areas, shaded walks, specimen trees, water features and evening lighting into one sequence rather than a collection of unrelated attractions.

Arrival sequenceMultiple outdoor roomsWayfindingMaintenance strategy

What Landscape & Interior Design Can Include

The threshold, terrace, garden and interior sightline are designed as one project.

Bella can develop the integrated design intent while specialist landscape, pool, irrigation, structural and MEP consultants / contractors complete the technical work required by the project.

01

Site + indoor–outdoor analysis

Understand what the building and plot already give you.

  • Sun / shade and major orientation review
  • Interior view and sightline mapping
  • Existing levels / access / drainage review
  • Neighbour / privacy constraints
  • Existing planting / trees to retain
  • Indoor / outdoor activity relationships
02

Outdoor zoning + layout

Create usable garden rooms rather than leftover zones.

  • Pool and pool-deck relationships
  • Outdoor dining / lounge / majlis
  • Children / family areas
  • Outdoor kitchen / BBQ location
  • Courtyard / atrium planning
  • Paths, arrival and service circulation
03

Hardscape + thresholds

Coordinate the surfaces people touch and walk across.

  • Terrace and pool-deck materials
  • Steps / ramps / level changes
  • Indoor–outdoor floor transition
  • Feature walls / planters / seating
  • Pergola / shade interfaces
  • Drainage and expansion-joint coordination
04

Planting + softscape

Build the botanical layer around climate, water and maintenance.

  • Specimen / shade trees
  • Privacy planting
  • Shrubs and groundcovers
  • Native / adapted planting
  • Lawn reduction / alternatives
  • Plant schedule / hydrozone intent
05

Irrigation + landscape infrastructure

Give the garden the systems it needs to survive.

  • Drip / efficient irrigation strategy
  • Hydrozone coordination
  • Irrigation controller / valve-zone planning
  • Soil amendment / mulch strategy
  • Drainage / overflow coordination
  • Plant-room / utility interfaces where required
06

Lighting + furniture + final experience

Make the exterior feel connected to the interior after sunset.

  • Path and step lighting
  • Tree / wall / water-feature accent lighting
  • Pergola and dining illumination
  • Outdoor furniture specification
  • Planters / objects / accessories
  • Lighting-scene and smart-control coordination

Structural pergolas, pools, retaining walls, major level changes, glazing alterations, electrical / irrigation calculations and authority submissions require the relevant licensed consultant / specialist where applicable. Bella’s scope is defined by the project proposal and responsibility matrix.

From Interior View to Garden Handover

Plan the garden before the pool, paving and planting are priced separately.

The sequence below keeps the architecture, landscape and specialist packages aligned.

01

Survey + lifestyle brief

We document the property, plot, views, sun, access, privacy, existing planting, water / drainage information and how you want to use the indoor and outdoor zones.

Site / lifestyle brief
02

Indoor–outdoor concept

The main axes, outdoor rooms, shade zones, pool / terrace relationship, courtyards and key planting moments are established alongside the adjoining interior layout.

Integrated concept plan
03

Material + planting direction

Hardscape, planting character, pergola language, outdoor furniture and the interior palette are coordinated so the transition reads as one property.

Material / planting concept
04

Technical coordination

Levels, drainage, irrigation intent, lighting, pool interfaces, shade structure, utility points and major construction junctions are coordinated with the appointed specialists.

Coordinated landscape / interior package
05

Cost + approval alignment

The scheme is broken into measurable work packages and checked against budget, landlord / community / authority requirements and long-lead elements before construction begins.

Budget / approval-ready scope
06

Implementation + site coordination

Hardscape, irrigation, planting, lighting, furniture and specialist features are sequenced so finished areas are not damaged by later heavy works.

Installed indoor–outdoor scheme
07

Snag + establish

Finishes, lighting and furniture are snagged, while planting / irrigation need an establishment and maintenance period beyond visual handover.

Handover + landscape establishment plan

UAE Landscape Design Constraints

Water, heat, shade, salinity and maintenance should shape the design before the plant list does.

The technical references below distinguish formal Abu Dhabi guidance from broader residential planning recommendations.

Seamless UAE indoor-outdoor villa with recessed sliding glass tracks, continuous pale flooring, shaded terrace and pool
01

Estidama treats landscape water use as a design input

DMT’s Pearl Villa Rating System reference requires water-efficient irrigation strategies, including eliminating surface spray components, grouping planting into irrigation zones by water demand, using timers for non-daylight irrigation and using mulch / soil amendments to reduce evapotranspiration. We use those principles as strong Abu Dhabi design guidance even when a project’s formal rating obligations differ.

02

Native / adapted plants reduce dependence on intensive watering

Environment Agency – Abu Dhabi identifies the Ghaf as a drought-tolerant UAE native tree and records hundreds of native plant species in the emirate. Abu Dhabi municipality trials have also used salt-tolerant species such as Ghaf, Samar, Acacia and Atriplex in coastal landscape conditions. Plant choice should follow soil, salinity, exposure and irrigation quality rather than fashion.

03

The threshold needs drainage and weather logic

Visually continuous indoor and outdoor flooring does not mean using an identical construction build-up on both sides. Exterior paving requires suitable slip resistance, falls, drainage, movement joints and weather durability, while the door / threshold detail has to protect the interior from water ingress.

04

Shade should be designed around actual use times

A west-facing dining terrace can be uncomfortable even with beautiful planting if afternoon solar exposure is ignored. Pergolas, deep overhangs, trees and screens should be placed around the time-of-day brief and local sun path, then coordinated so they do not block the important interior views.

05

Pool water, irrigation water and storm / wash-down drainage are separate systems

Pool structure and treatment, landscape irrigation, terrace drainage and building drainage should not be treated as one generic water package. Their levels and routes need to be coordinated early because they all compete for the same external ground zone.

06

Landscape lighting should reveal depth rather than flatten the garden

A useful residential approach is to combine low-glare path / step light with selected tree, wall and water-feature accents. Warm 2700–3000K light often connects well with residential interior lighting, but actual CCT, beam, glare control and IP rating should be chosen for the application rather than applied as one universal exterior specification.

07

Outdoor materials need UAE-specific exposure review

Paving, timber / composite, powder coating, outdoor fabrics, sealers and adhesives should be checked for UV, heat, humidity, pool chemicals and coastal salt where relevant. Pale surfaces may reduce visual heat gain, while some natural stones require sealing and detailed salt / stain review before exterior use.

08

A compact garden needs fewer, stronger zones

In a small plot, one good dining terrace, one shaded lounge and a strong planted boundary often work better than squeezing in a pool, lawn, fire pit, outdoor kitchen and multiple decorative paths. Vertical planting, integrated benches and clear sightlines can increase perceived space without overloading circulation.

Abu Dhabi Outdoor Works & Approvals

A garden can contain structures, pools and utilities—so 'landscaping' is not automatically permit-free.

DMT’s current simplified minor-works process in Abu Dhabi specifically includes certain non-structural exterior modifications, swimming pools, canopies / shaded structures and fence alterations for eligible residential properties. That makes it important to identify which parts of the landscape are planting and finishes, and which parts are regulated construction.

For villa and community projects, developer / community NOCs, contractor registration, site deposits, utility coordination and specific pool / pergola / structural requirements can sit alongside DMT processes. The landscape concept should therefore show the intended structures early enough for the project team to confirm the correct approval route before procurement.

  • Is the work planting / loose furniture only, or does it include construction?
  • Is a new pool, pool alteration or water feature proposed?
  • Does the design include a fixed pergola, canopy, gazebo or outdoor kitchen structure?
  • Are boundary walls / fences changing?
  • Are external levels, retaining walls or major drainage routes changing?
  • Are electrical loads, pool plant, pumps or irrigation systems being added?
  • Does the community / developer require an NOC or refundable deposit?
  • Are mature trees or protected / existing vegetation affected?
  • Who will produce structural, pool, irrigation and authority drawings where required?
  • What inspections / commissioning are required before handover?
Read the current DMT — Streamlined Permit Process for Minor Works in Abu Dhabi
UAE villa pool courtyard with pale stone, warm timber, charcoal pergola, green planting and open glass doors

One Palette Across Interior & Landscape

Repeat undertones and textures—not necessarily the exact same product indoors and outdoors.

A seamless transition does not require carrying an indoor tile into an exterior location where it is technically unsuitable. Instead, we match tone, module, texture and joint rhythm using products rated for the exposure and slip requirements of each side of the threshold.

The HEX values below are conceptual colour directions taken from the project research. Final stone, porcelain, powder coat, fabrics and planting colours should be approved from real samples.

Desert Garden — travertine cream #F5F2EB, desert khaki #C2B29A, olive leaf #606C56, charcoal slate #343837, warm brass #D4AF37Coastal Abu Dhabi — shell #F3EFE6, dune #CCB99E, sea sage #87958B, deep teal #25464A, bronze #8C7157Courtyard Minimal — limestone #DDD6CA, pale oak #CDBB9F, eucalyptus #778477, graphite #383B3C, soft black #202224Resort Evening — warm ivory #F2E8D8, palm green #445840, terracotta #B86F52, teak #765B44, night bronze #4F443CContemporary Oasis — sand white #EEE9E0, greige #B7AEA3, olive #68705A, deep charcoal #2D3130, muted copper #A46F50For exterior metalwork, specify coating system / manufacturer colour rather than relying only on HEXFor pool decks and terraces, compare colour together with slip rating, barefoot heat, staining, chemical exposure and cleaningFor outdoor upholstery, confirm UV / weather performance and quick-dry construction before matching it to the interior textile palette


Landscape Cost & Programme

Budget planting, paving, shade, irrigation and pools as separate systems before combining them into one total.

Current 2026 Abu Dhabi / UAE market references span widely because one 'garden' may mean planting and irrigation while another includes stone terraces, pool, pergola, outdoor kitchen and mature specimen trees. An Abu Dhabi-focused cost guide currently places a planting-led refresh around AED 20,000–60,000, a coordinated villa garden around AED 60,000–180,000 and a luxury outdoor-living transformation around AED 180,000–450,000+. Another Abu Dhabi design-and-build source places fully integrated front-and-back villa landscapes with hardscape, planting, irrigation and lighting around AED 400,000–1,000,000, with major engineered pool-led projects above that. These are third-party feasibility references—not Bella quotations.

2026 market references

Typical items that move the landscape budget

  • Landscape design / 3D concept — roughly AED 5,000–25,000 in current UAE residential guides
  • Softscape / planting — broadly around AED 50–250/m² depending on soil, size and plant maturity
  • Hardscape / paving — roughly AED 120–550+/m², with premium natural stone potentially higher
  • Automated villa irrigation — commonly around AED 8,000–25,000 for standard residential systems, more for large / complex plots
  • Pergola / outdoor shade — published UAE ranges run from roughly AED 8,000–60,000+ and can be much higher for large motorised structures
  • Landscape lighting — roughly AED 12,000–45,000 for many villa schemes, increasing with fixture quality and quantity
  • Standard Abu Dhabi swimming pools — current market references commonly start around AED 80,000 and can exceed AED 300,000 depending on size / system
  • Infinity pools, large engineered structures, chillers and special finishes can move materially beyond standard-pool allowances
  • Specimen trees, difficult rear-garden access, soil replacement and salinity remediation can materially change an otherwise simple planting budget
  • Outdoor kitchens, fire features, water features, screens and custom furniture should be carried as separate allowances rather than hidden inside the landscape rate
Programme + season

Design and civil work can happen year-round; major planting establishes more comfortably in the cooler season.

  • The National’s UAE gardening guidance recommends October to March as the most favourable planting period for many outdoor plants because heat stress is lower
  • A small planting / irrigation refresh may take days to a few weeks once design and access are resolved
  • A coordinated villa garden with paving, irrigation, lighting and shade commonly requires several weeks of construction after approvals and material procurement
  • Pools, structural pergolas, retaining work and major level changes add design, approval and specialist construction time
  • Mature trees and imported outdoor products can become long-lead items
  • Planting needs an establishment period after practical completion; irrigation adjustment and replacement of failed plants should be planned beyond the visual handover date

Do not compare one contractor's AED/m² 'landscaping rate' with another until you know whether it includes excavation, imported soil, drainage, irrigation, lighting, plant sizes, paving, pergola, pool interfaces, approvals, maintenance and VAT. On Abu Dhabi sites, soil salinity, TSE / water availability and access can shift the real cost materially.

Landscape & Interior Design Questions, Answered Properly

Landscape & Interior Design — Frequently Asked Questions

These answers separate design principles from rankings and clarify UAE-specific cost, climate, software and planting questions.

01What is landscape and interior design?

It is an integrated approach where the interior rooms and exterior landscape are planned together. Views, door locations, terrace levels, paving, shade, planting, pool, outdoor furniture, lighting and privacy are coordinated so the garden supports the architecture and the architecture takes advantage of the landscape.

02Which landscape company is the best in the UAE?

There is no official UAE ranking that identifies one company as 'best'. Compare firms by project type, municipality / developer experience, landscape architecture capability, irrigation and horticulture expertise, pool / structural coordination, itemised BOQ, plant warranties, maintenance support and completed UAE projects similar to your property.

03Who is the biggest landscaping company in the UAE?

There is no single authoritative public measure of 'biggest' because companies can be compared by revenue, workforce, nursery size, contract value or geographic coverage. For a villa or hospitality project, scale alone is less useful than proven delivery of the specific landscape, pool, irrigation and maintenance scope you require.

04What are the seven principles of landscape design?

There is no single regulated list of exactly seven, but common landscape-design principles include unity, balance, proportion / scale, rhythm / repetition, contrast / variety, emphasis / focal points and sequence / transition. Penn State guidance specifically discusses balance, unity, variety / contrast and rhythm / repetition as core garden-design concepts.

05What are five types of landscapes?

A useful project-based grouping is residential gardens, commercial / workplace landscapes, hospitality / resort landscapes, civic / public-realm landscapes and ecological / restoration landscapes. You can also classify by style—formal, naturalistic, desert / xeric, tropical, Mediterranean and others—so there is no universal official five-type list.

06What are seven common interior design styles?

There is no official fixed list. Common current categories include contemporary, modern minimalist, modern classic, transitional, Japandi / Scandinavian-influenced, organic / biophilic and industrial. For an indoor–outdoor project, the useful question is how the landscape materials and planting reinforce the interior language rather than which label the home uses.

07How much do landscape architects get paid in Dubai?

Indeed currently reports an average base salary of about AED 6,386 per month for landscape architects in Dubai, based on a relatively small sample of reported salaries and updated September 2026. Individual pay varies significantly with seniority, qualifications, consultancy type and project responsibility.

08What software is used for landscape design?

Common professional workflows include AutoCAD for 2D plans and documentation, Civil 3D for site / grading work, Revit for BIM coordination and SketchUp / Rhino for 3D development. Autodesk specifically lists AutoCAD, Civil 3D, Revit and Forma among landscape-related tools, while Land F/X provides specialised planting and irrigation plugins for CAD, Revit, SketchUp and Rhino.

09What are the different types of landscape design?

Residential landscape design, pool / outdoor-living design, courtyard design, hospitality / resort landscape, rooftop / terrace landscape, commercial landscape, public realm, ecological restoration, xeriscape / desert landscape and tropical or Mediterranean-style gardens are all common categories. One project can combine several.

10What is the best time of year to landscape in the UAE?

Civil work can happen through much of the year, but October to March is generally the better planting window for many outdoor plants because temperatures are lower and transplant stress is reduced. The National quotes UAE garden experts specifically recommending October to March and avoiding major outdoor planting during June, July and August where possible.

11What plants work well in Abu Dhabi?

Start with plants proven for the site’s heat, salinity, soil and water conditions rather than a generic tropical palette. Environment Agency – Abu Dhabi identifies Ghaf as a drought-tolerant native tree, and Abu Dhabi municipality salt-tolerance trials have included Ghaf, Samar, Acacia and Atriplex among other species. A horticulturist should confirm the final palette for the exact property.

12How much does villa landscaping cost in Abu Dhabi in 2026?

An Abu Dhabi-focused 2026 guide currently places a planting-led refresh around AED 20,000–60,000, a coordinated villa garden around AED 60,000–180,000 and a luxury outdoor-living transformation around AED 180,000–450,000+. High-spec whole-property design-and-build projects with significant hardscape and pool work can be substantially higher.

13How much does landscape design alone cost in the UAE?

Current UAE residential guides commonly publish roughly AED 5,000–25,000 for concept / landscape design, with larger luxury-villa design fees sometimes around AED 20,000–40,000+. Deliverables vary: check whether the fee includes survey, planting plan, irrigation, lighting, grading / levels, 3D views and tender documentation.

14How much does a villa swimming pool cost in Abu Dhabi?

A current Abu Dhabi market estimator places a standard 25–40 m² pool roughly around AED 80,000–200,000, larger pools around AED 200,000–400,000 and infinity pools from roughly AED 250,000 upward. Pool type, structure, waterproofing, finishes, chiller, plant room, access and authority requirements can move the price considerably.

15Do I need approval for a pool or pergola in Abu Dhabi?

Potentially, yes. DMT’s current simplified minor-works process explicitly includes swimming pools, canopies / shaded structures and certain exterior modifications for eligible residential properties. Community / developer NOCs and specialist drawings may also apply, so confirm the exact route before construction or procurement.

16How can I reduce irrigation water without making the garden look empty?

Reduce high-water lawn area, use drought-tolerant native / adapted species, group plants by water demand, irrigate by hydrozone, use efficient drip where appropriate, improve soil and mulch, and concentrate lush planting where it has the strongest visual impact. DMT’s Pearl Villa guidance uses the same core ideas: hydrozones, non-daylight irrigation and reduced evaporation.

17Should indoor and outdoor flooring be exactly the same?

Not necessarily. The strongest visual result often comes from matching colour, module and joint rhythm while using an exterior product with the required slip resistance, weather durability and drainage detail. Carrying an indoor-only finish outside purely for visual continuity can create maintenance and safety problems.

Brief the Property as One Indoor–Outdoor Experience

Send us the floor plan and the plot—not only photos of gardens you like.

Share the property location, villa / commercial type, plot and built-up area if known, current plans, existing garden / pool condition, indoor rooms that should connect outside, family / hosting needs, approximate landscape budget and target completion date.

If you have a survey, community guidelines, irrigation information, pool drawings, utility locations, existing plant inventory or photos showing the garden at different times of day, send them. Those details determine whether the concept is mainly planting and furniture or a deeper landscape-construction project.