
I cannot understand the room from a 2D plan
We convert the floor plan into a dimensionally controlled model so you can judge ceiling height, furniture depth, sightlines, circulation and the relationship between spaces before construction starts.
Meet the studio, understand our process and discover how we move from first conversation to finished space.

Interior Design VR 360 Dubai
Bella Interior Design provides 3D interior design and visualization in Dubai for homeowners, developers, landlords, tenants and businesses who need to understand a space before they approve, build, furnish or market it. We create dimension-led 3D floor plans, spatial massing, photorealistic interior renders, material and lighting studies, day-and-evening views, VR 360 panoramas and walkthrough-ready visual packages for villas, apartments, penthouses, offices, retail, restaurants and hospitality spaces, with the level of detail matched to the decision you need to make and the drawings you actually have.
A useful 3D model is not just a beautiful image. It should tell you whether the layout works, whether the furniture is too large, whether a custom wall is correctly proportioned, whether two stones compete, whether the ceiling and lighting feel balanced, and whether the design shown can realistically progress into technical drawings and fit-out. We work from measured plans, PDF or DWG drawings, Revit/BIM information, site photographs and material references; if the layout itself is not yet resolved, we treat that as design work first rather than hiding uncertainty behind photorealism.

Use 3D to Answer a Real Design Question
A 3D render is most valuable when it resolves a decision. We define the purpose first, then choose the right level of modelling, realism and interactivity instead of automatically selling the most elaborate format.
We convert the floor plan into a dimensionally controlled model so you can judge ceiling height, furniture depth, sightlines, circulation and the relationship between spaces before construction starts.
We can test zoning and 3D massing before detailed materials are applied. That lets you compare an open kitchen against a semi-closed kitchen, two majlis arrangements, different office densities or alternative retail circulation without paying for final-quality CGI twice.
Stone, timber, metal, paint, fabric, lighting and joinery are placed into one controlled scene so you see the palette at room scale rather than approving every sample in isolation.
Media walls, wardrobes, reception desks, bars, kitchen cabinetry and feature walls can be modeled against the real wall and surrounding furniture. The 3D view exposes bad proportions before shop drawings and manufacturing.
Photoreal stills, 360 panoramas and walkthroughs make a design easier to review when the decision-makers are not in Dubai. We can structure comments by view and revision round so approval does not become a chain of vague WhatsApp screenshots.
For off-plan units, hospitality, retail, developer presentations and leasing, the visual brief can be more cinematic. We still label the design status clearly so marketing imagery is not mistaken for an approved construction document.
VR 360 Interior Design Company Dubai
Strong 3D visualization sits at the intersection of accurate geometry, controlled visual realism and a clear project status. If one of those is missing, the image can look impressive while still giving the client the wrong information.
Walls, openings, columns, ceilings, bulkheads, fixed services, joinery and principal furniture are checked first. We prefer reliable CAD, Revit, measured drawings or verified dimensions over rebuilding a room from a marketing screenshot.
A marble slab, brushed metal, sheer curtain and timber veneer all react to light differently. We control texture scale, reflection, roughness, daylight and artificial lighting so the image helps you judge the design rather than simply adding gloss.
A render can communicate design intent, but it is not automatically a technical drawing, authority submission, BIM model or shop drawing. We define what the visual is for and what documentation still has to follow before site work.
3D Visualization for Dubai Properties & Commercial Spaces
We can develop 3D interior design for projects across Downtown Dubai, Business Bay, Dubai Marina, Palm Jumeirah, JBR, JLT, DIFC, Dubai Hills Estate, Arabian Ranches, Emirates Hills, Mirdif, Dubai Design District (d3), Dubai Media City, Dubai Internet City, Dubai Silicon Oasis and other Dubai communities. The model should reflect the real constraints of that property—not a generic luxury room.
For villas in Dubai Hills, Arabian Ranches, Emirates Hills, Palm Jumeirah, Jumeirah, Mirdif and other communities, we use 3D to test double-height scale, majlis and family zoning, show and preparation kitchens, stair halls, bespoke joinery, garden views and large furniture before construction and procurement.

For Downtown Dubai, Dubai Marina, Palm Jumeirah, JBR, JLT and Business Bay apartments, the model helps test furniture scale against floor-to-ceiling glass, balcony views, columns, fixed wet zones, storage and ceiling services. Penthouses need larger-scale furniture and more deliberate camera planning so the visual does not exaggerate already large spaces.

For DIFC, Business Bay, Dubai Media City, Dubai Internet City and other office locations, 3D can test reception visibility, workstation density, executive offices, meeting rooms, glass partitions, acoustic zones, ceiling services and brand materiality before fit-out quotations are locked.

Retail visualization should explain the entrance, customer journey, display density, cash wrap, fitting or consultation areas, signage and lighting rather than only producing a glamorous hero shot. It is useful for mall landlord reviews, brand approvals and pre-opening stakeholder presentations.

For restaurants, cafes, lounges and hospitality projects, the 3D model should show table spacing, bar or service counters, guest flow, decorative lighting, material reflectance and the atmosphere after dark. Day and evening views can be more useful than two nearly identical daytime renders.

For off-plan sales, branded residences, show units and investor presentations, a 360 tour or walkthrough can explain a space that does not yet exist. We decide whether you need fixed 360 panoramas, a rendered video walkthrough or a real-time interactive experience because each has a different production cost and technical workflow.
What 3D Interior Design & Visualization Dubai Can Include
A useful quotation should separate design work, modelling work and final rendering. If the layout, materials or furniture have not been designed yet, that is a larger scope than simply rendering an approved model.
Establish what is reliable before modelling starts.
Understand volume and circulation before photorealism.
Build the physical elements that affect the design.
Translate the approved design into believable visual information.
Select only the formats the project can actually use.
Keep the approval trail controlled.
3D visualization does not automatically include measured survey, interior design, authority drawings, BIM coordination, MEP design, shop drawings, BOQ, procurement or fit-out. We can add those services when your project needs them, but the proposal should state the boundary clearly.
From Dubai Floor Plan to VR 360 or Final Render
The fastest 3D process is not the one that starts rendering immediately. It is the one that identifies missing design information before a high-resolution image has to be rebuilt.
We establish whether the visuals are for homeowner approval, developer sign-off, material selection, fit-out coordination, marketing, investor presentation, VR or animation.
Output: visualization brief + deliverable listWe review PDF, DWG, CAD, Revit / BIM, elevations, photos, furniture data and material references. Missing dimensions or conflicting drawings are identified early.
Output: model-input checklistWhere circulation, zoning or furniture is still unresolved, we do that design work before photorealistic production. Rendering an unstable layout creates expensive revisions later.
Output: approved spatial directionWalls, openings, ceilings, columns, built-ins and principal furniture are modelled first in a controlled grey / clay stage.
Output: base geometry / clay reviewWe select viewpoints that explain the room honestly. An ultra-wide camera can make a compact Dubai apartment look much larger than it is, so composition is used to communicate rather than distort.
Output: approved camera listTextures, stone veining, timber grain, fabrics, metals, daylight and artificial lighting are developed from the approved design information.
Output: material + lighting draftComments are consolidated into defined rounds. Layout, material, furniture and styling changes are separated so everyone understands what each revision affects.
Output: approved final sceneFinal stills, 3D floor plans, 360 panoramas or walkthrough frames are produced at the agreed quality, resolution and format after the scene is approved.
Output: final Dubai visualization packageWhat Makes a Dubai 3D Render Reliable
A convincing image can still be wrong. These controls make the visualization more useful for a real Dubai fit-out rather than just an attractive presentation.
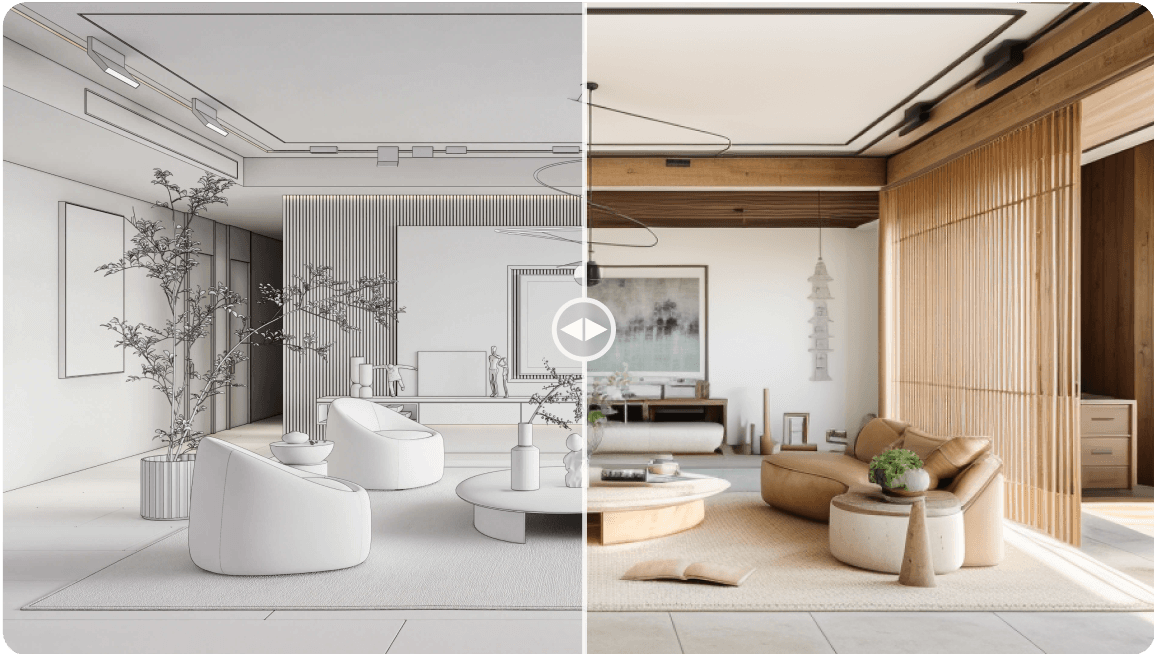
Columns, shear walls, post-tension slab constraints and service cores shown in the source information are not visually deleted simply to make the render more attractive. If the design proposes a structural change, its status must be clear.
A render can place a bathroom anywhere, but a real Dubai tower has drainage, ventilation and waterproofing constraints. We do not use CGI to imply that a major kitchen or bathroom move is approved or technically resolved when it is not.
Bulkheads, AC grilles, access panels, sprinklers, detectors, curtain pockets and lighting all compete for ceiling space. Where the inputs are available, the model represents those relationships instead of drawing an impossible clean ceiling.
A 3D model is valuable because it can expose scale problems. We do not shrink sofas, tables or beds to make circulation look generous; actual or intended product dimensions are used where accuracy matters.
Very wide lenses can create misleading room depth. Camera height and focal length are selected around the purpose of the view, with more natural perspectives used for design approval and more dramatic compositions reserved for clearly identified marketing output.
Oversized timber grain, miniature stone veining or incorrect tile modules can change how a room feels. Supplier slab imagery or product data is used where an exact finish matters.
AI can accelerate mood exploration and post-production, but unconstrained image generation can change doors, furniture, joinery and proportions. For approval-ready visualization, the geometry and design status have to remain traceable.
A final CGI is a visual communication tool. Contractors still need the required dimensioned drawings, technical specifications, MEP information, shop drawings and authority-approved documents for the actual fit-out.
3D Visualization & Dubai Fit-Out Approvals
A photorealistic render can be useful in a client or developer review, but it is not normally the legal substitute for dimensioned architectural, MEP, fire/life-safety or authority-stamped drawings. The submission route depends on the jurisdiction, building, property use and scope of work.
For projects under Dubai Development Authority jurisdiction, the current DDA Fit-Out Permit service requires approved stamped drawings and proposed drawings, the building-owner NOC and relevant authority NOCs; the published permit fee is AED 0.90 per sq ft, subject to a minimum of AED 200 and maximum of AED 10,000, and DDA states an estimated delivery time of two working days for a complete application. Dubai Municipality separately offers an instant self-permit route for qualifying decorative works in building units over 100 m². Trakhees requires modification permits for applicable modification / fit-out works in completed facilities within its jurisdiction. Private developers such as Emaar can also require their own home-modification NOC before alteration work.

Colour & Material Studies in 3D
HEX values are useful in a digital briefing because they make feedback specific, but they are not physical paint approvals. Monitor calibration, texture, gloss, daylight, artificial light and the actual manufacturer finish can all change what the final surface looks like.
For a fair comparison, we keep the geometry and camera fixed while changing the palette. That way you are comparing colour and material rather than being influenced by a different viewpoint.
3D Interior Design Dubai Cost & Timeline
Current 2026 Dubai market references vary because some suppliers quote a simple still from an existing model while others include design, custom modelling, premium photorealism and multiple revision rounds. A current Dubai guide reports roughly AED 900–8,000 for a single interior still and AED 3,000–15,000 for a six-to-ten-view apartment package. Professional UAE visualization guidance places a standard interior room around AED 2,500–6,000 and premium production around AED 6,000–14,000 per room; 3D floor plans are around AED 1,500–4,000 per floor at standard level. Dubai walkthrough guidance places a polished 30–60 second animation around AED 15,000–50,000 and VR / 360 projects around AED 25,000–75,000, with complex premium VR packages capable of going higher. These are market-planning references, not Bella fixed rates.
For an accurate Bella quotation, send the Dubai location, property type, floor plan / DWG / Revit if available, rooms to visualize, number of final views, required resolution, whether the design is already approved, need for 360 or animation, number of decision-makers, deadline and whether you need design-only, visualization-only or design + fit-out. UAE standard-rate VAT is 5% where applicable.
Dubai 3D Visualization References
These are temporary third-party visual references and are not presented as Bella projects. Replace them with Bella-owned Dubai visualization work as your portfolio grows.


3D Interior Design Dubai — FAQs
The key distinction is whether you need pure visualization of an already approved design or whether Bella must also solve the design itself. That difference changes both cost and responsibility.
It is the creation of a three-dimensional digital model of an interior so the layout, materials, lighting, furniture and atmosphere can be reviewed before the space is built or fully furnished. Outputs can include 3D floor plans, still renders, 360 panoramas and walkthrough animation.
Current 2026 Dubai references range from roughly AED 900–4,000 for many basic-to-standard still renders, while professional room-level visualization is commonly quoted around AED 2,500–6,000 and premium photorealistic work around AED 6,000–14,000. The price depends on whether a usable 3D model already exists, the amount of custom modelling, realism, resolution and revision rounds.
Current UAE professional visualization guidance places standard 3D floor plans around AED 1,500–4,000 per floor, with premium output around AED 4,000–8,000. A simple marketing floor plan and a highly detailed furnished axonometric are not the same scope.
A current Dubai walkthrough guide reports roughly AED 15,000–50,000 for a polished 30–60 second walkthrough depending on whether modelling starts from scratch, the rendering route and complexity. A simpler real-time piece can cost less; cinematic offline production can cost more.
Current Dubai market references place many 360 or VR packages around AED 25,000–75,000, while premium interactive tours with larger scope can rise beyond AED 100,000. The number of viewpoints, interaction, model complexity and hardware / platform requirements all affect cost.
A 360 panorama lets the viewer look around from one fixed point. A walkthrough is a rendered camera moving through the space. A real-time interactive experience can allow freer movement but requires a different technical build. We recommend the format based on whether you need design review, sales presentation or an immersive remote experience.
Yes. A clear dimensioned PDF can be enough for many projects. DWG, CAD or Revit information is better where technical accuracy matters because it reduces manual reconstruction. If the plan is only a marketing brochure without reliable dimensions, we will flag the accuracy limitation.
Yes. Clean CAD or Revit source information can speed up modelling and improve dimensional reliability. We still review layers, levels, linked files and current site conditions because an existing model is not automatically the same as the as-built property.
Not necessarily. If the layout, joinery, materials or furniture are still undecided, Bella can provide design plus visualization. That is a broader appointment than pure rendering. We define the design decisions first, then visualize them so revisions remain controlled.
No, not automatically. A render communicates appearance and spatial intent. Contractors and authorities may still require dimensioned plans, reflected ceilings, elevations, MEP information, joinery details, shop drawings and approved submissions. Those deliverables must be included separately in the proposal.
It can help owners, developers and reviewers understand a proposal, but it does not replace the required authority drawings. DDA, Dubai Municipality, Trakhees and private developers such as Emaar have their own submission requirements depending on jurisdiction and scope.
That should be fixed in the quotation. We recommend a staged review: geometry / layout, camera, materials and lighting, then final refinement. Consolidated feedback within defined rounds keeps cost and programme under control. Major redesign after final-quality rendering can be priced as additional work.
A simple still from a clean existing model can be relatively quick. Current Dubai walkthrough guidance places simple interior animation work around 10–14 days, many standard walkthroughs around 2–4 weeks and complex VR around 3–6 weeks. Design changes, custom modelling and multiple stakeholders can extend those periods.
Yes. We can keep the camera and geometry fixed while changing stone, timber, paint, metal, upholstery or furniture options. This is the most useful way to compare palettes because the customer is judging the material change rather than a different room composition.
Yes. Daylight and evening versions can be especially useful for Dubai homes with strong glazing and for restaurants, hospitality or offices where the atmosphere after dark matters. A visual lighting study communicates mood; final lux levels and electrical design still require proper technical lighting information.
It can identify many visible problems before fabrication—oversized furniture, awkward joinery proportions, clashing finishes, weak sightlines or a poorly composed ceiling. It cannot replace technical coordination, structural review or shop drawings, so the best result comes when visualization and technical design are connected.
Yes. We can discuss projects across Downtown Dubai, Business Bay, Dubai Marina, Palm Jumeirah, JBR, JLT, DIFC, Dubai Hills Estate, Arabian Ranches, Emirates Hills, Mirdif, Dubai Design District, Dubai Media City, Dubai Silicon Oasis and other Dubai locations. The visualization is adapted to the property and its actual constraints.
Yes. If you want one route, the approved design can move into technical design coordination, authority / developer submissions where applicable, BOQ, procurement, fit-out, joinery, FF&E and turnkey delivery. The construction scope and price are separate from the pure visualization fee.
Brief Your Dubai Visualization Properly
Share the Dubai location, property type, rooms or areas to visualize, approximate area, current design stage, required number of views, whether the output is for design approval, fit-out coordination or marketing, and your deadline.
Attach the best information you have: PDF floor plan, DWG, Revit / BIM, elevations, site photographs, material schedules, furniture references, joinery drawings or inspiration images. If the layout itself is still unresolved, tell us so we can quote design + visualization rather than pretending the job is rendering-only.