Restaurant Interior Design in Dubai

Restaurant Interior Design Dubai for Cafés, Casual Dining & Fine Dining

If you are opening, relocating or refurbishing a restaurant in Dubai, we can develop the customer-facing interior and the operational plan as one project. Bella coordinates seating and table mix, front-of-house circulation, brand experience, bars and counters, commercial-kitchen planning, service routes, lighting, acoustics, durable finishes, bespoke joinery, FF&E, technical coordination and authority-ready design information. We work with concepts across DIFC, Downtown Dubai, Business Bay, City Walk, Jumeirah, Palm Jumeirah, Dubai Marina, JBR, Bluewaters Island and Dubai Hills, adapting the design to the unit, landlord criteria and operating model rather than repeating one restaurant look.

A successful Dubai restaurant is not simply a decorated dining room. The number of covers has to make commercial sense, guests need a clear arrival and waiting experience, staff routes cannot fight customer circulation, deliveries and waste need a workable back-of-house path, and the kitchen must be coordinated with extraction, make-up air, drainage, grease management, power, gas where applicable and fire-safety requirements. We start with those constraints early so the visual concept is built on something that can actually open and operate.

Cafés & Coffee ShopsQuick-Service RestaurantsCasual DiningFine DiningOpen KitchensBars & Chef CountersHotel & Destination F&B
High-end Dubai restaurant interior with sculptural lighting, bar seating and layered dining zones, used as a temporary reference for restaurant interior design in Dubai
Dubai / F&B Concept · Kitchen · Covers · Lighting · Fit-Out

Before the Mood Board

Restaurant interior design in Dubai should start with the business model and the unit, not the finishes.

The most expensive restaurant-design mistakes usually happen before the materials are selected. A beautiful leased unit can still be difficult for F&B if it cannot support the kitchen load, extraction route, drainage, grease management, deliveries, waste movement, landlord requirements or the number of seats your concept needs. We pressure-test those issues before the visual direction becomes expensive to change.

01

Can the unit support your menu and kitchen?

We review the proposed cuisine, cooking methods, equipment list, exhaust demand, cold and dry storage, wash-up, preparation, staff movement and the connection between kitchen and pass. A coffee-led café, shawarma or bakery concept, full-service Mediterranean restaurant and live-fire fine-dining venue place very different demands on the same square metre.

02

Does the seating plan produce the right number of covers?

We test two-tops, four-tops, banquettes, flexible tables, bar seating, private dining and waiting areas against circulation and service access. The goal is not to force in the maximum number of seats; it is to protect the cover count while keeping guests and staff moving comfortably.

03

Will the guest experience support your price point?

A quick-service restaurant needs immediate orientation, queue control and speed. Casual dining needs comfort, table turnover and an atmosphere that works across dayparts. Fine dining often needs stronger arrival choreography, acoustic control, privacy, layered lighting and a more considered sequence from entrance to table.

04

What does the location require?

A DIFC restaurant may be driven by business-lunch flow, evening dining and landlord criteria; a Downtown or Business Bay concept may need strong skyline-facing seating; a Palm Jumeirah, JBR or Bluewaters venue may prioritise terraces and destination dining; a Dubai Hills neighbourhood restaurant may need repeat local customers, family use and easy takeaway collection. We design around the actual site and audience.

What Our Dubai Restaurant Design Resolves

Three systems have to work together: guests, operations and brand.

Restaurant interior design becomes commercially stronger when front of house, back of house and the visual identity are developed as one connected brief rather than separate packages.

01

Guest journey, seating & revenue space

We map arrival, host position, waiting, table mix, private dining, bar or counter seating, circulation and the relationship between prime seats and service routes. This lets us protect the areas that create revenue while avoiding cramped aisles, awkward waiting zones or dead corners.

  • Cover and table-mix studies
  • Arrival, host and waiting sequence
  • Flexible seating for different party sizes
  • Private dining and premium seating where relevant
02

Commercial kitchen & back-of-house workflow

The kitchen is planned around the actual menu and service rhythm: receiving, storage, preparation, hot and cold production, plating, wash-up, waste and staff movement. We coordinate the spatial design with the chef, kitchen specialist, MEP engineer and equipment supplier so the dining room is not designed in isolation from the engine that serves it.

  • Hot line, cold line, prep and wash-up zoning
  • Pass and service circulation
  • Cold room, dry store and equipment coordination
  • Delivery, waste and staff-route planning
03

Brand atmosphere that survives operations

We translate the concept into materials, colour, lighting, joinery, furniture, signage, art and table-side details without forgetting cleaning, replacement, fire performance and daily maintenance. The result should feel specific to your restaurant, not like a generic hospitality palette applied after the layout is finished.

  • Lighting scenes by daypart
  • Durable hospitality-grade finishes
  • Bespoke banquettes, counters and feature joinery
  • Acoustic strategy for the intended energy level

Restaurant Interior Design Services in Dubai by F&B Format

Different restaurant formats need different design economics and technical planning.

A 60-seat neighbourhood café does not need the same front-of-house rhythm or services infrastructure as a 180-cover destination restaurant. We adapt the design to how you intend to trade, how the menu is produced and how customers will use the space.

Commercial food-service counter and open kitchen with stainless-steel equipment, used as a temporary reference for café and restaurant interior design in Dubai
Coffee & daytime F&B

Café & Coffee Shop Interior Design Dubai

For cafés, bakeries and coffee-led concepts, the counter usually does several jobs at once: ordering, display, pickup, barista workflow and brand theatre. We plan queuing, pastry or retail display, power and equipment, takeaway collection, compact seating, laptop use where relevant and a lighting scheme that keeps the space inviting throughout the day.

Counter workflowQueue + pickupDisplay merchandisingCompact seatingTakeaway integration
Explore Cafe Interior Design
Dramatic Dubai restaurant dining room with curved illuminated ceiling, round tables and upholstered seating, used as a temporary restaurant-design reference
Everyday full service

Casual Dining Restaurant Interior Design Dubai

Casual dining has to balance atmosphere with table turnover, family groups, mixed party sizes and efficient service. We use banquettes where they genuinely improve density, keep waiter routes direct, plan acoustics for a lively but usable room and coordinate lighting so lunch, early evening and dinner can feel different without changing the architecture.

Table turnoverFlexible coversFamily groupsService efficiencyDay-to-night lighting
Premium Dubai restaurant interior with skyline views, warm timber, statement lighting and layered seating, used as a temporary fine-dining reference
Premium hospitality

Fine Dining & Luxury F&B Interior Design Dubai

Fine dining usually needs more generous table spacing, a deliberate arrival sequence, stronger acoustic control, discreet service paths, private or semi-private dining and lighting that flatters both food and faces. Bespoke furniture, natural stone, decorative metal, custom lighting and specialist finishes can be used where the operating budget supports their maintenance and replacement.

Arrival choreographyPrivate diningAcoustic privacyBespoke furniturePremium material detailing
Dubai chef-counter restaurant with open kitchen, warm timber counter and visible cooking line, used as a temporary experiential dining reference
Chef-led experience

Open Kitchen, Chef Counter & Experiential Restaurant Design

An open kitchen can become the strongest visual element in the restaurant, but only when extraction, heat, noise, storage, grease, cleaning and service control are solved behind the scenes. We coordinate chef counters, passes, display kitchens and live-cooking theatre so customers see the experience rather than the operational clutter.

Chef visibilityHeat + extractionNoise controlPass planningBack-of-house concealment

What a Restaurant Interior Design Company in Dubai Can Deliver

A scope that connects concept, kitchen, technical design and the opening-day experience.

You can appoint Bella for a focused design package or for a wider coordinated interior brief. The exact division between Bella, the landlord, authority-approved consultant, kitchen specialist, MEP engineer and fit-out contractor is defined at the beginning so responsibility is clear.

01

Concept, brand & spatial strategy

We turn the commercial brief into a spatial idea before detailed selections begin.

  • Restaurant concept direction and interior narrative
  • Customer journey and arrival sequence
  • Space planning and seating studies
  • Table mix, banquettes, bar and private dining
  • Mood, colour, material and lighting direction
  • 3D visualisation where included in the appointment
02

Front-of-house restaurant design

Everything guests see is coordinated around comfort, service and brand recall.

  • Entrance, host desk and waiting area
  • Dining-room zoning and furniture layouts
  • Bars, coffee counters and service stations
  • Feature ceilings, walls, floors and decorative elements
  • Custom joinery and banquette design
  • Furniture, decorative lighting, art and styling
  • Terrace design where the site and approvals allow
03

Commercial kitchen & back-of-house coordination

The operational layer is developed with the relevant technical specialists and equipment suppliers.

  • Kitchen zoning based on menu and service model
  • Receiving, storage, prep, hot line, cold line and wash-up
  • Pass, waiter pickup and service-station positions
  • Cold-room and dry-store allowances
  • Waste, cleaning and staff circulation
  • Equipment-layout coordination with kitchen specialist or supplier
04

MEP, extraction & technical interfaces

Restaurant services have to be resolved before ceilings and decorative details are frozen.

  • Extraction and make-up-air coordination
  • HVAC comfort and odour-management interfaces
  • Electrical loads and equipment power requirements
  • Plumbing, drainage and grease-management coordination
  • Gas-system interfaces where applicable
  • Fire-safety and suppression coordination with licensed specialists
05

Specifications, FF&E & procurement support

The specification is selected for hospitality use, not residential appearance alone.

  • Floor, wall and ceiling finish schedules
  • Hospitality-grade upholstery and furniture specification
  • Decorative lighting and control intent
  • Joinery and metalwork design details
  • Sanitaryware and accessory coordination
  • FF&E schedules and supplier comparison where included
06

Approvals, tender & delivery coordination

The route depends on the building and jurisdiction; we organise the design information around that route.

  • Landlord and master-developer design packages
  • Dubai Municipality food-layout coordination
  • Dubai Civil Defence design interfaces
  • DDA or Trakhees coordination where the property falls under those jurisdictions
  • Tender drawings and contractor clarifications where appointed
  • Material submittal review, design inspections and snagging where included

Kitchen engineering, MEP engineering, authority stamping, specialist gas/fire systems and statutory submissions may require separately licensed consultants, contractors or specialist suppliers. We define those interfaces before the project proceeds.

From Lease Review to Opening

How restaurant interior design in Dubai moves from concept to a buildable F&B venue.

The sequence matters. Locking a dining-room concept before understanding kitchen loads or authority requirements can force expensive redesign later, so we move from feasibility into concept and technical coordination in a controlled order.

01

Brief the business, not only the style

We start with cuisine, average check, expected covers, dayparts, service style, delivery share, alcohol or bar requirements where applicable, kitchen intensity, staffing, target opening, budget and any brand standards.

Commercial + design brief
02

Survey the unit and test feasibility

We review floor area, shopfront, ceiling heights, existing MEP, kitchen exhaust route, drainage, grease management, utility capacity, delivery access, waste path, landlord criteria and authority route before the layout is fixed.

Site constraints + feasibility priorities
03

Plan covers, kitchen and guest flow together

Front-of-house seating, service stations, the kitchen, pass, storage and staff routes are tested as one plan. This is where we decide which square metres create revenue and which are essential to safe, efficient operations.

Space plan + operating flow
04

Develop the restaurant concept

We shape materials, colour, lighting, joinery, furniture, acoustics, feature elements and the atmosphere for each daypart. 3D visuals can be used to test the customer view before detailed documentation begins.

Concept + visual direction
05

Coordinate technical design and approvals

The design is coordinated with kitchen, MEP, fire and other specialists, then organised for the relevant landlord and authority submissions. The exact route changes by location and building.

Coordinated technical package
06

Tender, procure and deliver

Where included, we answer contractor queries, review material and joinery submittals, coordinate FF&E decisions and carry out design reviews during construction so value engineering does not quietly remove the parts of the concept that matter most.

Delivery + design-control support

The Technical Layer Behind the Dining Room

A restaurant designer in Dubai has to design what the guest never sees.

The front of house only works when the services behind it work. Kitchen heat, exhaust, make-up air, drainage, grease, equipment power, gas, waste, cooling and acoustic spill all affect the room guests eventually experience.

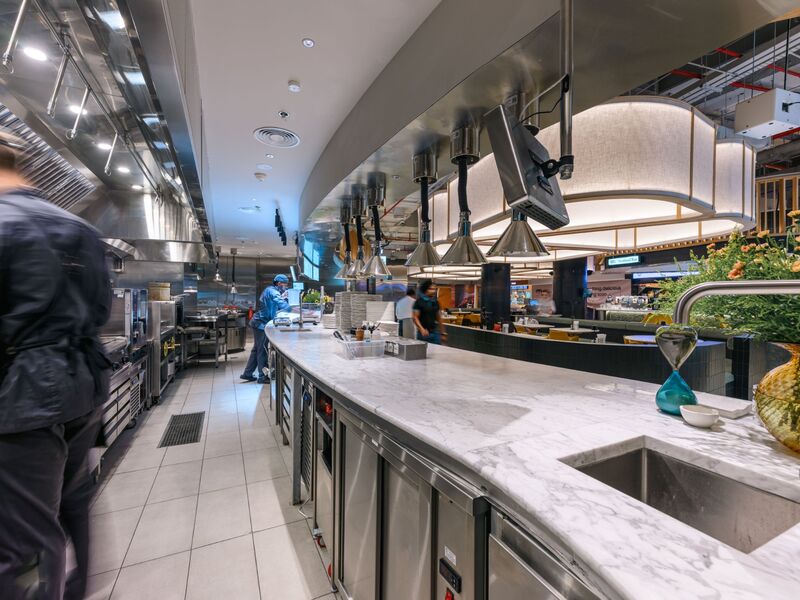
Dubai restaurant open kitchen with chefs, extraction canopy and service counter, used as a temporary technical reference for restaurant interior design
01

Kitchen workflow before kitchen appearance

Receiving, storage, preparation, cooking, plating, dish return, wash-up and waste should follow a deliberate route. The equipment layout has to work with the chef's menu, staffing and service volume rather than being copied from another restaurant.

02

Extraction and make-up air

Cooking equipment can require major exhaust capacity, and the replacement air has to be coordinated with HVAC so the kitchen and dining room do not become uncomfortable or negatively pressurised. Shaft access and landlord restrictions can decide whether a site is suitable before the interior concept begins.

03

Drainage and grease management

Floor drains, sink positions, wash-up, kitchen drainage and grease management have to be coordinated early because they can affect floor build-up, slab penetrations and back-of-house zoning. Decorative floor decisions come after those technical constraints are understood.

04

Power, gas and equipment loads

Commercial cooking, refrigeration, dishwashing, coffee equipment and specialist appliances can demand substantial electrical or gas infrastructure. The equipment schedule should be coordinated against the available utility capacity before procurement.

05

Cooling, heat and odour control

Dubai dining rooms can combine high external temperatures, busy kitchens, full glazing, doors to terraces and high occupancy. HVAC zoning, door positions, kitchen pressure relationships and odour control have to support comfort without creating visible engineering clutter.

06

Restaurant acoustics

Hard stone, glass, metal and plaster can create an exciting visual language but an exhausting sound level. We balance ceilings, wall absorption, upholstery, curtains, banquettes and furniture density to target the energy level the concept actually wants.

07

Lighting for food, faces and dayparts

Restaurant lighting should guide arrival, make food look appealing, keep menus readable and allow the atmosphere to shift from lunch to dinner. Decorative fittings, architectural light and task light are planned as separate layers rather than relying on one dramatic fixture.

08

Accessibility, service and emergency movement

The layout must retain usable routes for guests, staff and emergency egress while accommodating accessible seating and facilities required by the applicable codes. The final plan is checked against the relevant building and authority requirements, not only furniture dimensions.

Dubai Restaurant Approvals & NOCs

The approval route depends on the unit, but food-establishment design cannot be treated like an ordinary retail fit-out.

Dubai Municipality lists a specific service for Approval of the Design Layout for Food Establishments and states that the layout should be approved before construction so the food activity can proceed toward licensing. Dubai Municipality also publishes the Food Code and food-establishment requirements that influence kitchen planning, hygienic surfaces, storage, workflow and food-safety operations.

Fire-safety coordination and Dubai Civil Defence requirements can affect exits, fire alarm interfaces, kitchen suppression, gas systems and other life-safety components. Landlords and master developers may add their own fit-out manuals, shopfront rules, working hours, deposit requirements and NOC processes.

The building jurisdiction also matters. Dubai Development Authority publishes a formal fit-out permit route for properties under its authority, including owner NOC, relevant authority NOCs and approved/proposed drawings; its current service page notes that a Dubai Civil Defence Completion Certificate is required before the DDA fit-out completion certificate. PCFC-Trakhees likewise requires modification/fit-out approval for establishments under its jurisdiction. We confirm the route for the actual address rather than assuming one city-wide sequence.

  • Landlord / mall / master-developer NOC and design criteria
  • Dubai Municipality food-establishment design-layout approval where applicable
  • Food Code and activity-specific food-establishment requirements
  • Dubai Civil Defence fire and life-safety coordination
  • DDA fit-out permit where the property is within DDA jurisdiction
  • PCFC-Trakhees modification / fit-out route where applicable
  • Signage, terrace or external works approvals where required
  • Licensed MEP, gas, kitchen-suppression and specialist submissions as applicable
Read the current Dubai Municipality food-establishment guidance
Dark luxury restaurant interior in Dubai with timber slats, patterned upholstery and dramatic table lighting, used as a temporary material reference

Restaurant Materials That Look Good After Service

Premium restaurant interior design is about wear, cleaning and replacement as much as appearance.

Front-of-house finishes face chair movement, trolley impact, spills, cleaning chemicals, luggage, high guest turnover and constant photography. We specify the visual palette alongside slip resistance, cleanability, edge protection, staining, UV exposure, maintenance and the practical availability of replacement material.

Back-of-house materials are selected against a different standard: hygiene, washability, moisture, heat, slip resistance and food-safety requirements are more important than visual continuity with the dining room. An open kitchen needs both sets of requirements to meet because the operational finish is visible to customers.

Hospitality-grade upholsteryHigh-performance stone / porcelainDurable timber or veneer systemsMetal details designed for cleaningCommercial anti-slip flooring where requiredWashable food-safe back-of-house surfacesAcoustic finishes integrated into the conceptOutdoor-rated finishes for terraces

Restaurant Interior Design Dubai Cost & Timeline

Budget the kitchen, MEP and approval route before spending heavily on visible finishes.

There is no honest single per-square-foot rate for every Dubai restaurant because published 2026 guides include different scopes. As a practical market-planning range, current Dubai references place café / small F&B fit-outs around AED 300-700 per sq ft, QSR around AED 350-900 per sq ft, casual dining around AED 500-1,200 per sq ft and fine-dining or luxury F&B around AED 1,000-1,800+ per sq ft. Some contractors publish even wider bands when kitchen equipment, premium imported finishes or unusually heavy MEP are included. Bella prices your project from the actual brief, drawings and scope rather than applying a generic rate.

2026 Dubai budget drivers

What changes restaurant fit-out cost

  • Café / compact F&B: approximately AED 300-700 per sq ft as a broad market planning benchmark
  • QSR / takeaway-led concept: approximately AED 350-900 per sq ft depending on kitchen and branding
  • Casual dining: approximately AED 500-1,200 per sq ft depending on MEP, kitchen and finish level
  • Fine dining / luxury F&B: approximately AED 1,000-1,800+ per sq ft, with highly bespoke flagships capable of exceeding that range
  • Commercial kitchen equipment may be priced separately; current 2026 market guides commonly show roughly AED 150,000-500,000+ depending on menu and equipment package
  • Bespoke banquettes, bars, specialist stone, decorative metal and feature lighting
  • Extraction route, make-up air, HVAC upgrades, grease management, drainage, electrical and gas infrastructure
  • Landlord conditions, authority submissions, night-work restrictions and logistics
  • Imported FF&E and long-lead decorative lighting
  • Professional design, specialist consultant and project-management fees where not included in the construction rate
Programme drivers

Why restaurant opening dates move

  • Concept and layout sign-off before technical design
  • Kitchen-equipment schedule and MEP coordination
  • Landlord and authority review cycles
  • Extraction or utility constraints discovered after lease signing
  • Custom joinery and specialist metalwork fabrication
  • Imported furniture and decorative lighting lead times
  • Kitchen equipment manufacture and commissioning
  • Fire-safety, food-safety and completion inspections
  • Snagging, deep cleaning, staff setup and soft-opening preparation

Current Dubai market guides commonly place a full restaurant programme around 10-24+ weeks depending on size and complexity, with lighter cafés potentially faster and chef-led or heavily serviced restaurants longer. Treat all published cost and timeline figures as planning benchmarks only. Bella will issue a project-specific proposal after reviewing the unit, scope and deliverables. UAE standard VAT is 5% where applicable.

Restaurant Interior Design Dubai FAQs

Questions owners ask before designing and fitting out a restaurant in Dubai

The right answer depends on the menu, unit and jurisdiction, but these are the practical questions that should be resolved before the fit-out budget is committed.

01How much does restaurant interior design and fit-out cost in Dubai?

For 2026 planning, published Dubai market guides broadly place café and small F&B fit-outs around AED 300-700 per sq ft, QSR around AED 350-900, casual dining around AED 500-1,200 and fine-dining or luxury F&B around AED 1,000-1,800+ per sq ft. The spread is large because some rates exclude kitchen equipment, professional fees, authority costs or imported FF&E while others include more. Bella prepares a project-specific scope and fee after reviewing your unit, menu and required deliverables.

02What should I check before leasing a restaurant unit in Dubai?

Check whether the unit can support the proposed food activity: usable extraction route, make-up air, adequate electrical or gas capacity, drainage and grease management, kitchen and storage area, delivery access, waste route, toilets, fire strategy, landlord criteria and the authority jurisdiction. A cheaper rent can become an expensive fit-out if the unit needs major infrastructure upgrades.

03Do restaurants in Dubai need Dubai Municipality layout approval?

Dubai Municipality publishes a specific Approval of the Design Layout for Food Establishments service and states that layout approval is required before construction for the food establishment to proceed toward licensing. The exact submission route and any additional landlord, free-zone or master-developer approvals depend on the address and activity.

04Does Bella design the commercial kitchen as well as the dining room?

We can plan the kitchen zones and coordinate the restaurant layout around the menu, equipment and service model. Detailed kitchen equipment engineering, specialist exhaust calculations, gas, fire suppression and authority-stamped technical packages may require the relevant licensed kitchen, MEP or fire specialists. We coordinate those interfaces so the front and back of house develop together.

05How many seats should my Dubai restaurant have?

There is no universal seats-per-square-foot rule that should override circulation, kitchen size, egress, accessibility and the concept's service model. We test the cover mix against table dimensions, aisle widths, waiting, service stations, private dining and the back-of-house requirement. The target is commercially efficient seating, not simply the maximum possible count.

06Can you design an open kitchen or chef's table restaurant?

Yes. Open kitchens and chef counters can be powerful brand features, but they require stronger control of extraction, heat, grease, equipment appearance, storage, cleaning, noise and customer sightlines. We develop the visual experience together with the technical team rather than exposing a conventional back-of-house kitchen and calling it open theatre.

07How long does a restaurant fit-out take in Dubai?

Current 2026 market guides commonly cite roughly 10-24+ weeks depending on concept, size and how quickly approvals, technical decisions and procurement move. A light café may be faster; a fine-dining restaurant with a full commercial kitchen, imported FF&E and bespoke joinery can take longer. Lease condition, landlord review and authority comments can materially affect the programme.

08Which Dubai areas do you cover for restaurant interior design?

Bella can develop restaurant interior design projects across Dubai, including DIFC, Downtown Dubai, Business Bay, City Walk, Jumeirah, Palm Jumeirah, Dubai Marina, JBR, Bluewaters Island, Dubai Hills, Dubai Design District and other commercial districts. The design and approval route is checked against the exact building, landlord and jurisdiction.

09How is a DIFC restaurant design different from a Palm Jumeirah restaurant?

The same design language should not be copied between them. DIFC often has strong weekday business-lunch demand, premium evening dining and landlord-controlled commercial units; Gate Village and Gate Avenue are established dining destinations. Palm Jumeirah and waterfront venues can place more emphasis on views, terraces, resort traffic and destination dining. The audience, lease conditions, access and unit services change the brief.

10What materials are best for a restaurant interior in Dubai?

The correct material depends on where it is used. Front-of-house materials should handle high traffic, spills, cleaning, chair impact and maintenance while supporting the concept. Kitchen and food-preparation areas need hygienic, washable and durable surfaces appropriate to the food-safety requirements. Terraces need UV-, heat- and weather-conscious specifications.

11Can you renovate an existing restaurant without changing the whole kitchen?

Yes, if the existing infrastructure and kitchen arrangement still support the new menu and operation. We can assess what can remain, then concentrate the budget on guest flow, seating, lighting, acoustics, joinery, furniture, finishes and brand character. If the new concept changes cooking intensity or equipment, the technical impact has to be checked before assuming the existing kitchen can stay.

12What should I send Bella for a restaurant interior design quotation?

Send the restaurant location, floor plan or leasing drawing, approximate area, current photos, cuisine and menu summary, service model, target number of covers, whether there is an existing kitchen or exhaust connection, required opening date, approximate fit-out budget and the level of help you need. If you already have a landlord fit-out manual or authority comments, include those as well.

Start Your Dubai Restaurant Brief

Tell us the menu, unit and opening target before we talk about the colour palette.

Share the Dubai location, floor plan or leasing drawing, approximate area, cuisine, service model, target covers, existing kitchen or exhaust information, target opening date and budget range. If you already have a landlord fit-out manual, MEP capacity schedule or authority comments, send those too.

If the concept includes live fire, charcoal, heavy frying, a full bar, bakery production, shisha, large terraces, late-night operation or major delivery volume, flag it at the beginning. Those operational choices can change the kitchen, extraction, fire strategy, approvals, acoustics and programme.