Retail Interior Design Dubai

Retail Interior Design Dubai

Bella Interior Design creates retail interiors in Dubai for boutiques, flagship stores, jewellery and watch retailers, beauty and cosmetics brands, fashion and lifestyle stores, concept shops, specialty retail, showrooms, kiosks and branded customer environments. We design the shop around how people notice the storefront, enter, understand the range, move between categories, compare products, try or test items, speak with staff, queue, pay and leave—not around finishes alone. Depending on your brief, our scope can include customer-flow planning, shopfront and entrance design, display systems, visual-merchandising architecture, fitting or consultation rooms, POS, stockroom and back-of-house planning, lighting, signage, material specification, FF&E, 3D visualization, technical drawings, MEP coordination, landlord / authority design coordination, fit-out and turnkey delivery.

A luxury boutique in The Dubai Mall has different design, approval and construction pressures from a concept store in Dubai Design District (d3), a City Walk fashion shop, a Dubai Hills Mall unit, a beauty store in Mall of the Emirates, a community retail unit in JVC or Mirdif, or a showroom on Sheikh Zayed Road. Shopfront rules, lease line, tenant design criteria, stock density, signage, mall working hours, loading access, fire systems, electrical capacity, landlord submissions and the opening date all affect the design. We build those constraints into the concept from the beginning so the store is designed to open and trade—not only to render well.

BoutiquesLuxury & JewelleryBeauty & CosmeticsConcept StoresShowroomsMall & High-Street Retail
Elie Saab Dubai Mall luxury boutique with marble flooring, illuminated fashion displays, glass showcases and central statement chandelier
Retail Interior / Dubai Shopfront · Customer Flow · Display · Lighting · Brand

Start With the Retail Problem

What is preventing the store from presenting and selling the product clearly?

The best retail brief is usually operational. Tell us where customer attention drops, where staff struggle, what the brand must communicate and what has to change between one campaign and the next. Those answers shape a stronger store than choosing a style label first.

01

People see the shop but do not enter

We review shopfront openness, display density, signage, lighting contrast, the first visible product story and what happens immediately inside the threshold. In a mall, the issued tenant design criteria and lease-line rules also define how far the storefront can project and which elements require landlord approval.

02

Customers enter but do not explore the full store

We test the primary customer path, category transitions, focal points and rear-of-store anchors. We do not design around myths such as every shopper always turning in one direction; the path should fit your merchandise, unit geometry and shopping mission.

03

Too much stock is competing for attention

We separate hero product, new arrivals, seasonal campaigns, core merchandise, cross-sell and high-density stock. Premium products need breathing room; fast-turn products may need higher density. The display system should express that hierarchy clearly.

04

The brand looks premium online but generic in the store

We translate brand identity through spatial proportion, storefront character, materials, lighting, fixture geometry, graphics and customer touchpoints rather than covering every available surface with logos.

05

The shop looks good but staff cannot operate it efficiently

Returns, packaging, replenishment, click-and-collect, POS, security, staff belongings, housekeeping, stockroom access and online-order handling are planned together with the customer floor so operational clutter does not migrate into the selling space.

06

Campaigns change faster than the interior

Dubai DET's 2026 Retail Calendar contains 18 citywide events, alongside brand launches and seasonal campaigns. We therefore favour adaptable display bays, moveable fixtures, flexible track lighting and repeatable connection details where frequent merchandising change is part of the business.

Retail Store Interior Design Dubai

Seven checks keep the store commercially focused.

There is no official universal list of seven retail-design rules. These are Bella's practical project checks for connecting brand, merchandise, customer behaviour, staff operation and technical delivery.

01

1. Shopfront clarity

The storefront should communicate category, price position and brand character before the customer enters. Visibility, signage, transparency, display depth and lighting are reviewed together with the landlord's storefront criteria.

  • Lease line
  • Entrance width
  • Window / display zone
  • Brand sign
  • Transparency
  • Threshold finish
02

2. Customer journey

The plan should support fast purchases, browsing, consultation, fitting, waiting and payment without forcing all customers through one rigid path.

  • Arrival / decompression
  • Primary route
  • Secondary browsing
  • Fitting / consultation
  • Queue
  • Exit
03

3. Product hierarchy

Not every SKU deserves the same amount of space. We create focal moments for hero and seasonal merchandise while keeping core ranges and stock easy to understand.

  • Hero products
  • New arrivals
  • Core range
  • Cross-sell
  • Campaign zone
  • Rear-wall attraction
04

4. Display flexibility

Retail merchandising changes faster than permanent construction. Adjustable shelving, modular plinths, moveable tables, flexible rails and track lighting help the visual-merchandising team refresh the store without rebuilding it.

  • Adjustable shelving
  • Moveable fixtures
  • Track lighting
  • Flexible power
  • Replaceable graphics
  • Repeatable modules
05

5. Lighting quality

Retail lighting creates hierarchy and changes how colour, texture, jewellery, cosmetics and fabric are perceived. We separate general light, accent light, case lighting, fitting-room light and storefront illumination rather than lighting the whole shop evenly.

  • Ambient
  • Accent
  • Display cases
  • Fitting rooms
  • Shopfront
  • Controls
06

6. Back-of-house efficiency

A strong sales floor needs disciplined support behind it. Stock, packaging, IT, security, staff storage and housekeeping are planned to minimise staff movement across the customer route.

  • Stockroom
  • Replenishment
  • Packaging
  • Staff storage
  • IT / data
  • Cleaning
07

7. Compliance + opening readiness

Mall / landlord submissions, local authority approvals, fire-life-safety coordination, accessibility, MEP capacity and construction rules are treated as design inputs while the project is still flexible.

  • Landlord NOC
  • Authority permit
  • Fire systems
  • Accessible circulation
  • MEP loads
  • Pre-opening inspections

Retail Interior Design Companies in Dubai — Store Types

The product category changes the layout, lighting, security and customer pace.

Two retail units with identical areas can require completely different interiors. A jewellery boutique needs controlled density and secure showcases; a fashion store needs flexible display and fitting rooms; beauty retail needs testers and accurate product lighting; a concept store may need event capability as well as merchandising.

Delvaux Dubai Mall boutique with illuminated handbag niches, herringbone timber flooring, lounge seating and custom display joinery
Luxury Fashion

The Dubai Mall & Mall of the Emirates Boutique Design

Luxury fashion needs a high-impact shopfront, edited product density, premium fitting rooms, private or semi-private consultation, strong material detailing and lighting that makes garments read correctly. The store should feel composed even when the collection changes.

Luxury shopfrontFitting roomsEdited product densityVIP / consultation
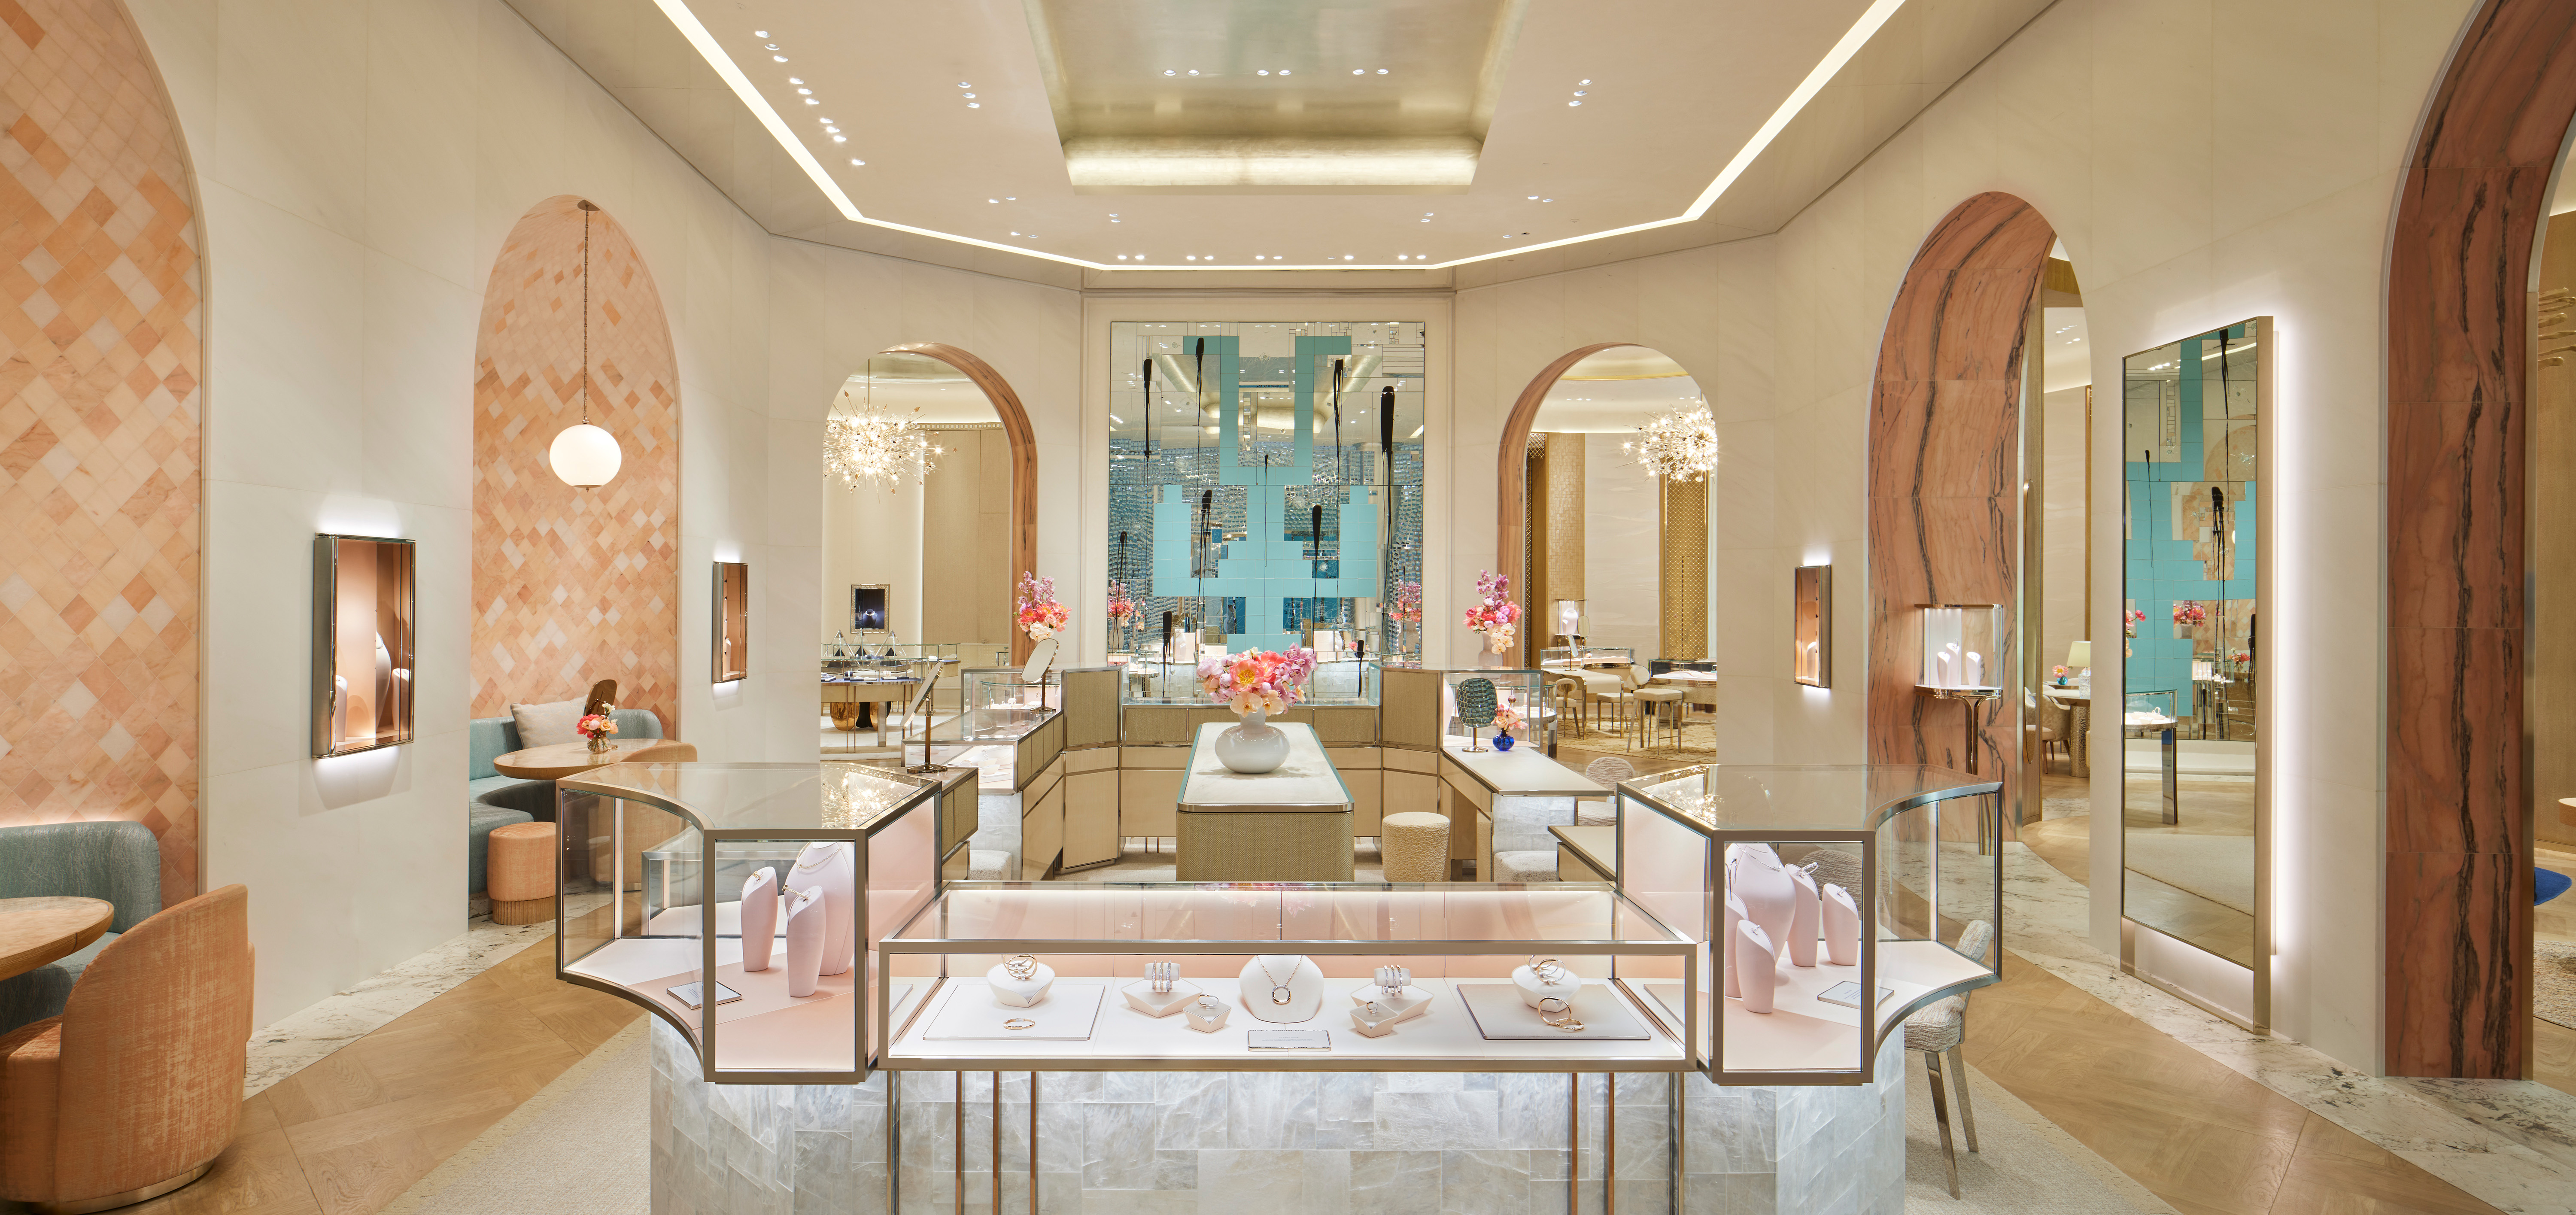
Tiffany and Co. Dubai Mall boutique with illuminated jewellery cases, arched wall niches, seating and soft luxury finishes
Jewellery & Watches

Luxury Jewellery Retail Interior Design Dubai

Fine jewellery and watch stores need precise case lighting, security integration, calm product density, seated consultation, storage and high-quality detailing at very close viewing distance. The architecture should frame individual objects rather than compete with them.

Secure showcasesFine-detail lightingPrivate consultationControlled density
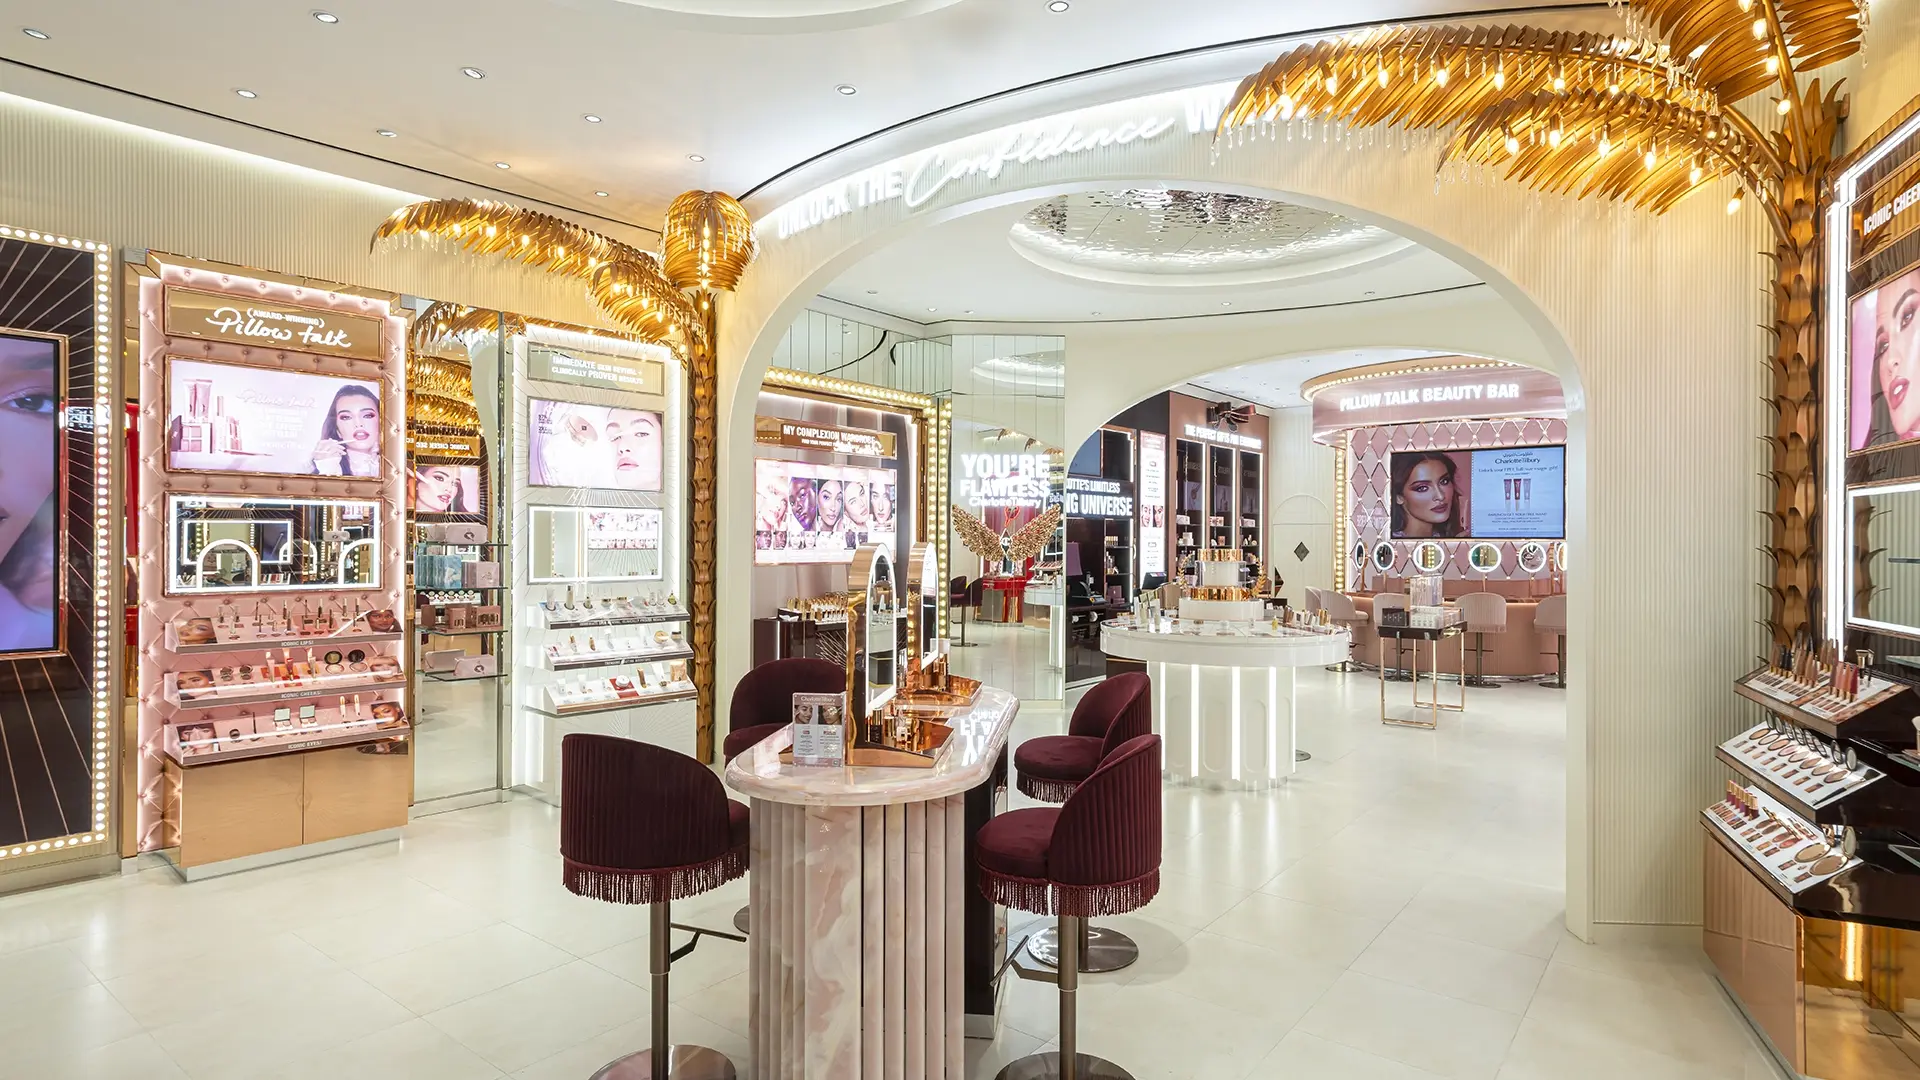
Charlotte Tilbury Dubai Mall beauty boutique with illuminated makeup displays, marble consultation counters, mirrors and gold feature elements
Beauty & Cosmetics

Beauty, Cosmetics & Fragrance Retail Dubai

Beauty retail combines high SKU counts with testers, mirrors, product education, hygiene, consultation and strong illumination. We design display density so customers can compare easily without turning the store into a wall of packaging.

Tester stationsMirrorsProduct lightingCategory navigation
SVD Dubai Design District flagship with blue modular display frames, terrazzo plinths, apparel rails and exposed services
Concept / Community

Dubai Design District (d3) Concept Store Interior Design

Concept stores in d3 often combine retail with launches, exhibitions, collaborations and community events. The plan therefore benefits from flexible fixtures, clear open floor zones, moveable display systems and a material palette that can support changing collections.

EventsModular displaysFlexible floorBrand activations
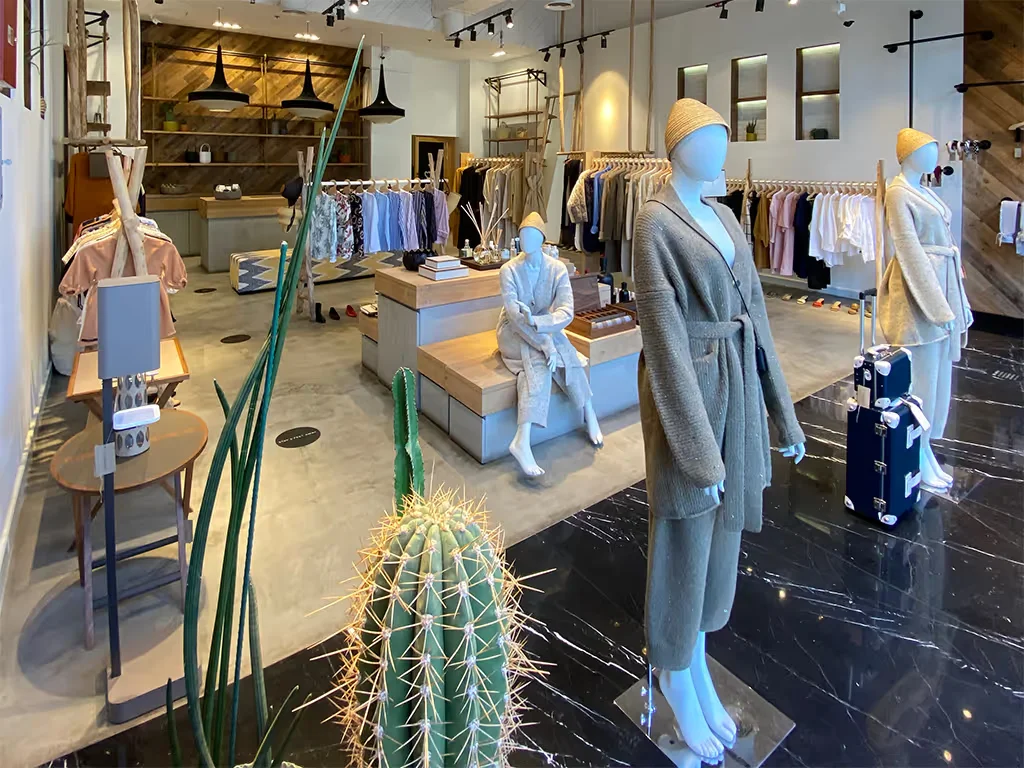
City Walk Dubai concept fashion store with mannequins, clothing rails, wood display platforms, track lighting and greenery
High-Street Boutique

City Walk Retail & Shop Interior Design Dubai

City Walk stores combine pedestrian visibility with a more street-facing retail experience. Shopfront, daylight, signage, product displays and customer seating need to work from outside the unit as well as from inside.

Street visibilityWindow displayDaylightCustomer seating
Kohler Signature Store Dubai showroom with dark material palette, illuminated reception, consultation seating and ceiling display lighting
Showroom

Sheikh Zayed Road & Al Quoz Retail Showroom Design

Furniture, sanitaryware, lighting, automotive and specification showrooms need longer dwell time and clearer product comparison than a fast fashion store. We organise product families, consultation desks, sample libraries, demonstration areas and customer movement around the sales process.

Product comparisonConsultationSample libraryLong dwell time
Dubai Hills Mall fashion boutique storefront with full-height glazing, digital display, mannequins and minimalist clothing interior
Community Mall / Neighbourhood

Dubai Hills Mall, Mirdif & Community Retail Units

Community retail often needs a stronger balance between fit-out investment, lease term and repeat local customers. We prioritise durable finishes, flexible merchandising, efficient stockroom use and a storefront that remains recognisable without requiring flagship-level construction.

DurabilityFit-out valueFlexible merchandisingLocal repeat customers

Retail Interior Design Agency Dubai — Scope

The retail package should connect brand design to actual store operation and approvals.

A mood board alone cannot open a shop. A complete retail design scope needs to resolve customer flow, display fixture dimensions, staff operation, shopfront, lighting, MEP, signage and landlord requirements to the level stated in the appointment.

01

Retail strategy + briefing

Define how the brand needs the physical store to perform.

  • Brand / product brief
  • Target customer
  • Product categories
  • SKU / display density
  • Service model
  • Campaign cycle
  • Lease / opening date
  • Landlord fit-out information
02

Customer flow + store planning

Turn the lease area into selling, service and support zones.

  • Entrance transition
  • Customer journey
  • Feature zones
  • Category layout
  • Fitting / consultation
  • POS / queue
  • Stockroom
  • Staff / support areas
03

Shopfront + brand expression

Make the store recognisable before the customer crosses the threshold.

  • Shopfront composition
  • Glazing / transparency
  • Entrance
  • Fascia / signage
  • Window display
  • Digital screens
  • Threshold materials
  • Landlord design-control zone
04

Display systems + joinery

Design fixtures around merchandise, replenishment and future campaign change.

  • Wall bays
  • Shelving
  • Gondolas / plinths
  • Garment rails
  • Showcases
  • Cash wrap
  • Fitting rooms
  • Stockroom shelving
05

Lighting + electrical

Use light to organise the product hierarchy and support staff operation.

  • Ambient lighting
  • Track / accent lighting
  • Case lighting
  • Fitting-room lighting
  • Shopfront lighting
  • POS power
  • Digital / data
  • Controls
06

Materials + FF&E

Specify for heavy footfall, cleaning, brand position and maintenance.

  • Flooring
  • Wall finishes
  • Ceiling
  • Metals
  • Glass
  • Stone
  • Upholstery
  • Loose seating
  • Mirrors
  • Display props
07

Technical + fit-out coordination

Carry the approved store into submissions, pricing and execution.

  • Dimensioned plans
  • Elevations / sections
  • Reflected ceiling plan
  • Lighting / power intent
  • MEP coordination
  • Joinery details
  • Finish schedules
  • Signage coordination
  • Landlord / authority design responses
  • Site / shop-drawing review where appointed

The proposal should state whether landlord submissions, authority fees, specialist fire / MEP consultants, security systems, signage manufacture, AV / digital content, loose merchandise props, stockroom equipment, night-work premiums, deposits and VAT are included. 'Retail fit-out' does not automatically mean every opening cost is inside one number.

Retail Store Interior Design Dubai — Process

Work backward from the opening date and landlord milestones.

Retail has a fixed commercial deadline. The process needs to protect the trading date by resolving landlord requirements, long-lead display systems and technical coordination early enough for fabrication and inspection.

01

Lease pack + brand brief

We collect the unit location, lease plan / landlord LOD, tenant design criteria, brand guidelines, product mix, store format, opening date, target budget and required customer services.

Output: retail project brief
02

Unit + base-build review

We check the shell, shopfront line, services, ceiling, power, HVAC, fire systems, drainage if relevant, loading access and what the landlord provides versus what the tenant must build.

Output: constraint / responsibility matrix
03

Customer flow + zoning

The selling floor, feature areas, fitting / consultation, queue, POS, stockroom and staff functions are tested against the unit geometry.

Output: approved store layout
04

Concept + shopfront

The brand language, shopfront, material palette, display architecture, key lighting moments and customer experience are developed together.

Output: concept submission
05

3D + visual merchandising architecture

Key views are developed so display density, signage, fixture scale and the relationship between merchandise and architecture can be judged before fabrication.

Output: approved key visuals
06

Detailed architectural + MEP design

Plans, elevations, ceiling, lighting, power, services, joinery, signage and finish information are coordinated to the level required by the appointment and landlord submission.

Output: detailed design package
07

Landlord + authority approvals

The appointed team addresses comments from the mall / landlord and the applicable authorities. Where DDA's Fit-Out Permit applies, its current service requires the building-owner NOC, relevant authority NOCs and approved / proposed drawings among the submission items.

Output: approved mobilisation path
08

Fabrication + procurement

Shopfront, joinery, display fixtures, signage, lighting, graphics and imported elements are released around the trading deadline and installation sequence.

Output: coordinated production
09

Site fit-out + opening readiness

The works are installed, tested, inspected and snagged; merchandising, signage, POS and final lighting focus are then coordinated for the opening where included.

Output: trade-ready store

Dubai Retail Fit-Out Constraints

Mall rules, services and merchandise can change the design before finishes are selected.

Retail units are commercial shells with defined responsibilities between landlord and tenant. The store has to work inside that base build and the issued tenant criteria, while keeping the selling floor flexible enough for real merchandise and operational change.

Dubai Design District concept store with exposed MEP ceiling, modular blue shelving, terrazzo display plinths and glass product cases
01

The shopfront is partly controlled before you design it

Mall / landlord criteria can define the lease line, transparency, signage, closure system, threshold and permitted projections. We review the issued manual before the concept depends on a storefront detail that cannot be approved.

02

Landlord services have fixed capacities

HVAC, electrical power, fire alarm, sprinklers, data and other base-build services come with specific connection points and capacities. Large digital screens, dense feature lighting or added enclosed rooms may change the MEP requirement.

03

Fire systems follow the final layout

New ceilings, partitions, full-height displays and rooms can affect sprinkler and detector coverage. Fire-life-safety coordination should happen while the store plan is still adjustable, not after joinery is fabricated.

04

Display density affects circulation

Adding another rack is not free space. The store still needs usable customer movement, staff replenishment, accessible circulation and clear routes to exits and life-safety equipment.

05

Stockroom position affects the whole sales floor

If replenishment staff have to cross the hero product zone every few minutes, the back-of-house plan is undermining the store. Stock, packaging and staff functions should connect efficiently to the product categories they support.

06

High-value retail needs security integrated into design

Jewellery, watches, electronics and premium accessories may need secure showcases, controlled access, CCTV sightlines, alarms and storage. Those systems are coordinated with the architecture rather than added visibly at the end.

07

Mall working hours can compress installation

Trading malls often restrict noisy work, deliveries, debris removal and material movement to approved windows. Off-site prefabrication and accurate site measurement become more important when the available installation period is limited.

08

A retail fixture must survive the next collection

Permanent architecture should not lock the brand into one launch. We separate long-life shell elements from replaceable campaign graphics, props, product trays and movable fixtures.

Retail Fit-Out Approvals Dubai

The landlord / mall approval and the statutory permit are separate layers.

Dubai retail fit-outs typically begin with the lease / landlord documentation. Mall and commercial landlords issue unit-specific design criteria or fit-out manuals that can control the shopfront, signage, materials, ceiling, services, delivery access, contractor requirements, working hours and pre-opening process. These requirements are contractual project inputs even when an authority permit is also required.

Dubai Development Authority's current Fit-Out Permit expressly covers fit-out works for offices, retail and other building areas within its jurisdiction. DDA publishes the permit fee at AED 0.90 per sq ft, with a minimum of AED 200 and maximum of AED 10,000, plus AED 10 Knowledge Dirham and AED 10 Innovation Dirham. DDA lists a two-working-day estimated service time for a complete application and requires items including the tenant's contractor appointment letter, Ejari, building-owner NOC, relevant-authority NOCs and approved / proposed drawings. DDA also states that a Dubai Civil Defence Completion Certificate is required before its Fit-Out Completion Certificate.

Other Dubai retail locations can follow different municipality, developer or free-zone routes, and a mall's internal design approval does not replace statutory approval. The exact sequence should therefore be confirmed from the current lease pack and authorities for the actual unit rather than copied from another store.

  • Request the current tenant design criteria / fit-out manual before concept design
  • Confirm the lease line and shopfront control zone
  • Confirm landlord design submission stages
  • Confirm signage approval route
  • Confirm MEP / base-build capacities and connection points
  • Identify the statutory authority / free-zone permit route
  • Coordinate fire-life-safety changes with the applicable specialist
  • Confirm contractor insurance / registration requirements
  • Confirm construction and delivery windows
  • Separate refundable deposits, review fees and authority charges in the budget
Read the current Dubai Development Authority — Fit-Out Permit
Parure Atelier City Walk Dubai jewellery boutique with central glass showcase, neutral carpet, green feature panels and client consultation seating

Luxury Retail Interior Design Dubai — Materials & Brand Palettes

The product should remain the strongest visual layer.

Retail colour and material selection should strengthen product legibility, brand recognition and maintenance performance. A fashion boutique, jewellery store and cosmetics shop should not use the same lighting contrast or display background simply because all three want to look premium.

The HEX values below are digital concept references only. Final paint, laminate, stone, metal, carpet and upholstery should be selected from physical samples and reviewed under the final store lighting and brand guidelines.

Luxury Fashion — Warm Ivory #F3EFE8, Stone #CFC5B9, Cognac #8A5E43, Espresso #2B2724, Champagne Metal #B79A63Fine Jewellery — Porcelain #F6F2EA, Blush Stone #D8B7A8, Sage Grey #89928A, Walnut #5B463A, Soft Gold #B89B63Beauty / Cosmetics — Shell #F8F5F2, Powder Rose #D9B7BA, Burgundy #6F313B, Black #171719, Rose Metal #B77F78Sport / Streetwear — Gallery White #F4F4F1, Concrete #BDBDB8, Cobalt #2449D8, Signal Green #76C043, Graphite #23262ANatural Lifestyle — Oat #E7E0D3, Sage #74806A, Clay #B96C4F, Oak #B68F66, Charcoal #343533High-touch surfaces: prioritise repairability, cleanability and edge durability before approving delicate finishesDisplay plinths: use materials that do not visually fight with the product and can tolerate frequent merchandising changesMirrors: position for product trial and spatial expansion without producing confusing sightlines or exposing back-of-houseMetals: select coatings for the expected handling and cleaning frequency, not only the sample-board appearanceFlooring: consider footfall, trolley / stock movement, slip resistance, acoustic effect and how easily damaged sections can be replacedCampaign graphics: keep them replaceable so seasonal identity is not built permanently into expensive joinery

Retail Interior Design Dubai Cost 2026

Published Dubai retail rates vary because the inclusion list varies even more.

Current 2026 Dubai sources show a wide spread. Sisterly publishes roughly AED 250–500 per sq ft for basic retail, AED 500–1,000 for mid-range and AED 1,000–2,000+ for premium / flagship work, including design, project management, joinery, MEP, floors, ceilings, lighting and FF&E but excluding authority and mall fees. Design Divine publishes approximately AED 350–600 per sq ft for basic community retail, AED 600–1,000 for mid-range branded boutiques, AED 1,000–1,400 for premium retail and AED 1,400–1,800+ for luxury flagship work. ZuriSpace uses a narrower starting benchmark of roughly AED 350–700+ per sq ft and notes total project budgets from around AED 300,000 for a modest boutique to AED 1.5 million+ for a flagship. The practical conclusion is to compare scope before rate.

2026 Dubai planning bands

Retail design and fit-out cost references

  • Basic / community retail: approximately AED 250–600 per sq ft across current 2026 published guides
  • Branded mid-range boutique: approximately AED 500–1,000 per sq ft
  • Premium boutique: approximately AED 1,000–1,400+ per sq ft in current market guidance
  • Luxury flagship: approximately AED 1,400–2,000+ per sq ft, with highly bespoke projects capable of exceeding these levels
  • Pop-up / temporary retail: approximately AED 150–400 per sq ft in one current 2026 guide
  • Modest boutique / showroom total: current 2026 guidance commonly starts around AED 300,000 for considered design-and-build work
  • Flagship with bespoke display systems: current guidance can reach AED 1.5 million+
  • 300 sq ft fashion boutique: one current Dubai guide places approximately AED 180,000–300,000 in a community mall and AED 350,000–600,000 in a premium mall
  • 200 sq ft jewellery store: one current guide places approximately AED 200,000–450,000 mid-mall and AED 450,000–900,000+ premium
  • Showroom fit-out: current 2026 guidance approximately AED 350–500 per sq ft standard, AED 500–850 mid-range and AED 900–1,500+ premium
  • Design-only fees: broader Dubai 2026 commercial design guidance publishes examples around AED 50–200/sqm or approximately 8–15% of build value, but retail drawing / approval complexity can move above broad-market averages
  • General Dubai concept package reference: approximately AED 2,500–10,000 for a small design scope; full retail design is normally quoted project-specifically
  • DDA Fit-Out Permit where applicable: AED 0.90 per sq ft, minimum AED 200 and maximum AED 10,000, plus Knowledge and Innovation Dirhams
  • Landlord / mall review fees, security deposits, hoarding, utilities and tenant-variation works: property-specific and should be budgeted separately
  • UAE standard VAT rate: 5% where the supply is standard-rated
2026 programme references

The opening date is usually controlled by approvals and fabrication as much as site labour.

  • Straightforward retail unit: current Dubai guidance commonly uses approximately 8–12 or 10–14 weeks
  • Premium mall boutique: approximately 10–16 weeks is a common current planning range
  • Luxury flagship / complex retail: approximately 14–20 weeks or more depending on approvals and imports
  • Some current market guides publish a total NOC-to-opening range of approximately 8–22 weeks
  • Shopfront glazing, bespoke display joinery and imported fittings can carry approximately 6–12 week lead times in current guidance
  • Mall design comments can require concept and detailed-design resubmissions
  • Night-only or restricted work windows can extend the installation programme
  • Late brand changes after landlord approval can affect both programme and approval status
  • Merchandising, signage, digital content and POS need to be ready before the final opening sequence

These figures are third-party 2026 Dubai planning references, not a fixed Bella rate card. For an accurate Bella proposal, send the retail location, unit area, lease / landlord pack, current shell condition, brand guidelines, product type, display density, required fit-out level, budget and target opening date.

Retail Interior Design Dubai — FAQs

Questions Dubai retailers ask before designing or fitting out a store.

The useful answers depend on retail category, mall or street location, landlord requirements, finish level, merchandise density and whether you need design-only or complete fit-out.

01How much does retail interior design cost in Dubai?

Current 2026 Dubai sources vary significantly by inclusions. Published basic / community retail fit-out ranges are roughly AED 250–600 per sq ft, branded mid-range boutiques around AED 500–1,000 per sq ft, and premium / flagship retail around AED 1,000–2,000+ per sq ft. Highly bespoke luxury stores can exceed these bands.

02How much does a retail shop fit-out cost in Dubai?

Current Dubai guidance commonly starts considered boutique design-and-build around AED 300,000, while flagship stores with bespoke display systems can reach AED 1.5 million+. A 300 sq ft fashion boutique may fall around AED 180,000–300,000 in a community mall or AED 350,000–600,000 in a premium mall in one current 2026 guide.

03What does a retail interior designer do?

A retail interior designer plans the customer journey, storefront, product hierarchy, displays, fitting or consultation areas, POS, stockroom, lighting, materials, signage and the technical interfaces needed to turn the concept into an approvable and buildable store.

04What is the difference between retail interior design and retail fit-out?

Interior design defines the concept, layout, fixture language, materials, lighting and technical information. Fit-out is the physical construction, MEP, joinery, flooring, ceilings, shopfront, signage and installation. A turnkey provider may do both, but the responsibilities should still be stated clearly.

05What is the best retail store layout?

There is no single best layout. Grid layouts suit high-density repeatable product, free-flow works well for premium browsing, loop / racetrack can guide discovery, and hybrid plans combine several approaches. The merchandise, unit geometry, customer mission and service model should decide the plan.

06Do customers always turn right when entering a store?

No reliable universal rule should drive the whole layout. Customer movement is influenced by the entrance, sightlines, product, circulation, crowding and local conditions. We test the actual unit and merchandising rather than designing around a retail myth.

07How important is the shopfront in Dubai retail design?

Extremely important. In malls and high-footfall districts, the storefront is the first brand touchpoint and may be visible for only a few seconds as people pass. It needs clear identity, product visibility and lighting while complying with the landlord's lease-line, signage and material criteria.

08What approvals are needed for a retail fit-out in Dubai?

The exact route depends on the mall, landlord and jurisdiction. Retail projects commonly require landlord / mall design approval plus the applicable statutory fit-out and fire-life-safety approvals. Where DDA's Fit-Out Permit applies, DDA requires items including the building-owner NOC, relevant-authority NOCs and approved / proposed drawings.

09How much is the DDA Fit-Out Permit for a retail store?

Where DDA's Fit-Out Permit applies, the current published fee is AED 0.90 per sq ft, with a minimum of AED 200 and maximum of AED 10,000, plus AED 10 Knowledge Dirham and AED 10 Innovation Dirham per transaction.

10How long does a retail fit-out take in Dubai?

Current 2026 Dubai guides commonly use around 8–12 or 10–14 weeks for straightforward stores, approximately 10–16 weeks for premium mall boutiques and 14–20 weeks or more for flagship environments. Some market guides show 8–22 weeks from NOC to opening.

11How much should I spend on a luxury retail boutique in Dubai?

Current 2026 premium retail guides commonly place luxury boutique and flagship work around AED 1,000–2,000+ per sq ft. The appropriate investment depends on lease term, mall position, brand guidelines, joinery density, imported items, security, lighting and the commercial value of the unit.

12How is jewellery store design different from fashion retail?

Jewellery requires lower product density, secure showcases, precise case lighting, client seating, high-detail materials and integrated security. Fashion needs more flexible floor and wall display, fitting rooms, size / stock replenishment and stronger seasonal merchandising flexibility.

13How is beauty and cosmetics retail designed?

Beauty retail needs tester stations, mirrors, clear category navigation, cleanable surfaces and lighting that presents skin tones and product colours well. High SKU density should be organised so customers can compare without the environment becoming visually cluttered.

14How much back-of-house space should a retail store have?

There is no universal percentage. A luxury jewellery boutique, fashion store, cosmetics shop and showroom have very different stock, packaging and staff requirements. The back-of-house should be sized from actual inventory, replenishment, returns and staff operations rather than a fixed ratio.

15Can Bella work with international brand guidelines?

Yes. We can adapt global brand manuals to the actual Dubai unit, landlord requirements, available services and local construction conditions, while keeping the intended brand language and identifying where local technical coordination is required.

16Can a retail store be designed to change for Dubai Shopping Festival and other campaigns?

Yes. Flexible track lighting, movable plinths, adjustable shelves, reusable fixture modules and replaceable graphics allow campaigns to change without repeated construction. This is particularly useful in Dubai's active year-round retail calendar.

17Does Bella provide turnkey retail design and fit-out in Dubai?

Bella can scope design-only or a broader design-and-delivery route depending on the unit and project. A turnkey proposal should state whether landlord / authority coordination, construction, joinery, signage, lighting, FF&E, procurement, installation and opening support are included.

18What should I send Bella for a retail interior design quotation?

Send the Dubai retail location, unit area, lease plan or LOD, tenant design criteria / fit-out manual, current shell photographs, product category, brand guidelines, display and stock requirements, opening date, required service level and approximate budget.

Brief Your Dubai Retail Store

Send the unit information before we design around assumptions.

Share the Dubai mall, district or street location, unit area, lease / LOD drawings, current shell photographs, tenant design criteria or fit-out manual, product category, brand guidelines and target opening date. If the unit is an existing store, also tell us what you want to retain.

Tell us how many products you need to display, whether you need fitting or consultation rooms, expected stock volume, POS and queue requirements, digital screens, security requirements and whether you need design-only or complete retail fit-out. We can then define a scope that matches the commercial reality of the unit.