Turn a Small Retail Footprint Into a Distinct Brand Experience

Boutique Interior Design

Boutique interior design is the planning of a curated retail space around brand identity, customer flow, product display, fitting or consultation, lighting, checkout and stock operations so a small footprint can sell effectively without feeling crowded. For fashion, jewellery, beauty, bridal and lifestyle boutiques, the strongest layouts keep the entrance visually clear, lead customers toward priority merchandise, give products enough breathing room, provide comfortable fitting or consultation areas, integrate back-stock close to staff and use high-quality lighting that presents colour and material accurately. Bella approaches the boutique as both a customer experience and an operating business, so every display, fixture and finish has a reason beyond decoration.

We develop boutique interiors for fashion, jewellery, beauty, bridal, lifestyle, accessories and specialist retail concepts in Abu Dhabi, Dubai and across the UAE. Depending on the appointment, the scope can include shopfront design, customer-flow planning, free-flow / loop / angular layouts, fitting rooms, VIP consultation areas, custom display joinery, stock integration, high-colour-fidelity lighting, signage interfaces, material palettes, 3D visualization, authority / landlord coordination, fit-out documentation and opening-ready styling.

Customer JourneyFree-Flow LayoutsCustom DisplayFitting RoomsRetail LightingMall Fit-Out
Valentino boutique in The Galleria Abu Dhabi with curated fashion displays, lounge seating, gold detailing and warm retail lighting
Boutique Interior / Abu Dhabi Brand · Flow · Display · Conversion

Design Around How the Customer Shops

What must happen between the storefront and the sale?

Boutique design starts with behaviour and merchandise—not with choosing marble, brass or a wall colour. We map the customer path and operational needs before fixing the visual language.

01

Customers can see everything from the entrance, so there is no reason to explore

We create controlled depth. The entrance remains visually calm, a strong first destination pulls customers inward, and product reveals happen in layers rather than exposing the whole assortment in one glance.

02

The shop is small and every new fixture makes it feel tighter

We reduce floor-heavy furniture, move storage into perimeter joinery and use floating rails, mirrors, integrated drawers and modular wall systems. The goal is to increase useful display without turning circulation into a narrow obstacle course.

03

The boutique looks premium, but the products do not

Retail lighting is part of merchandising. We balance ambient light with targeted accent beams, control glare and use high-colour-fidelity sources where fabrics, cosmetics, jewellery or finishes need to be seen accurately.

04

The fitting rooms feel like an afterthought

For fashion and bridal retail, the fitting area can be where the purchase decision is made. We plan flattering light, privacy, mirrors, hooks, seating, companion waiting, staff access and enough room for the product category rather than pushing fitting rooms into leftover back corners.

05

There is not enough back-stock without sacrificing the sales floor

We integrate back-stock into deep display bases, high-level cabinets and the cash-wrap wall where appropriate. Frequently requested sizes stay close to the sales team while bulk stock remains organised behind the scenes.

06

The landlord handover date is fixed and the fit-out rules are complex

Mall boutiques need design decisions early because shopfront, signage, fire-life-safety, MEP, hoarding, material approvals, night works and service access may all pass through landlord or authority review. We design to that approval route instead of treating compliance as paperwork after the concept is complete.

Three Things Separate a Strong Boutique From Generic Retail

Curated flow, product-focused light and highly efficient display.

Boutique interiors succeed when the store feels selective without becoming sparse and operational without looking utilitarian.

01

Customer journey + brand narrative

The layout controls what the customer sees first, where they pause, how deeply they browse and where service becomes more personal. A boutique can use an open free-flow plan, a soft loop or a more angular gallery-like sequence depending on the assortment.

  • Entrance transition kept visually clear
  • Primary product destination visible from entry
  • Natural browsing path mapped
  • Checkout placed without creating an entry bottleneck
02

Merchandising + display density

We define how many garments, shelves, cases or hero pieces the shop genuinely needs to carry. Display density is then designed around that number so the brand feels curated instead of under-stocked or overcrowded.

  • Product count / SKU logic reviewed
  • Hero product separated from bulk display
  • Vertical storage used intelligently
  • Seasonal re-merchandising built into the fixture system
03

Lighting + material control

The environment should flatter the product without distorting it. Track / accent lighting, integrated shelf lighting, mirrors, stone, timber, metal, fabrics and wall finishes are coordinated for brand atmosphere and product visibility.

  • Colour rendering appropriate to merchandise
  • Accent beams aimed at products, not customer eyes
  • Mirrors positioned without confusing circulation
  • Material palette supports rather than competes with stock

Choose the Boutique Format

The right layout depends on what you sell and how customers make the decision.

Fashion browsing, jewellery consultation and beauty discovery are different retail behaviours, so their interiors should not share one default plan.

Fendi Dubai boutique with curated fashion rails, handbag shelving, lounge seating, marble table and integrated display lighting
Fashion

Fashion + Apparel Boutique

Free-flow or softly guided layouts work well when customers need to browse collections, touch fabrics and combine pieces. The plan balances perimeter hanging, folded stock, mannequins, feature tables, fitting rooms and companion seating without overloading the sales floor.

Free-flow browsingFitting experienceFlexible rails / shelvesAccurate fabric colour
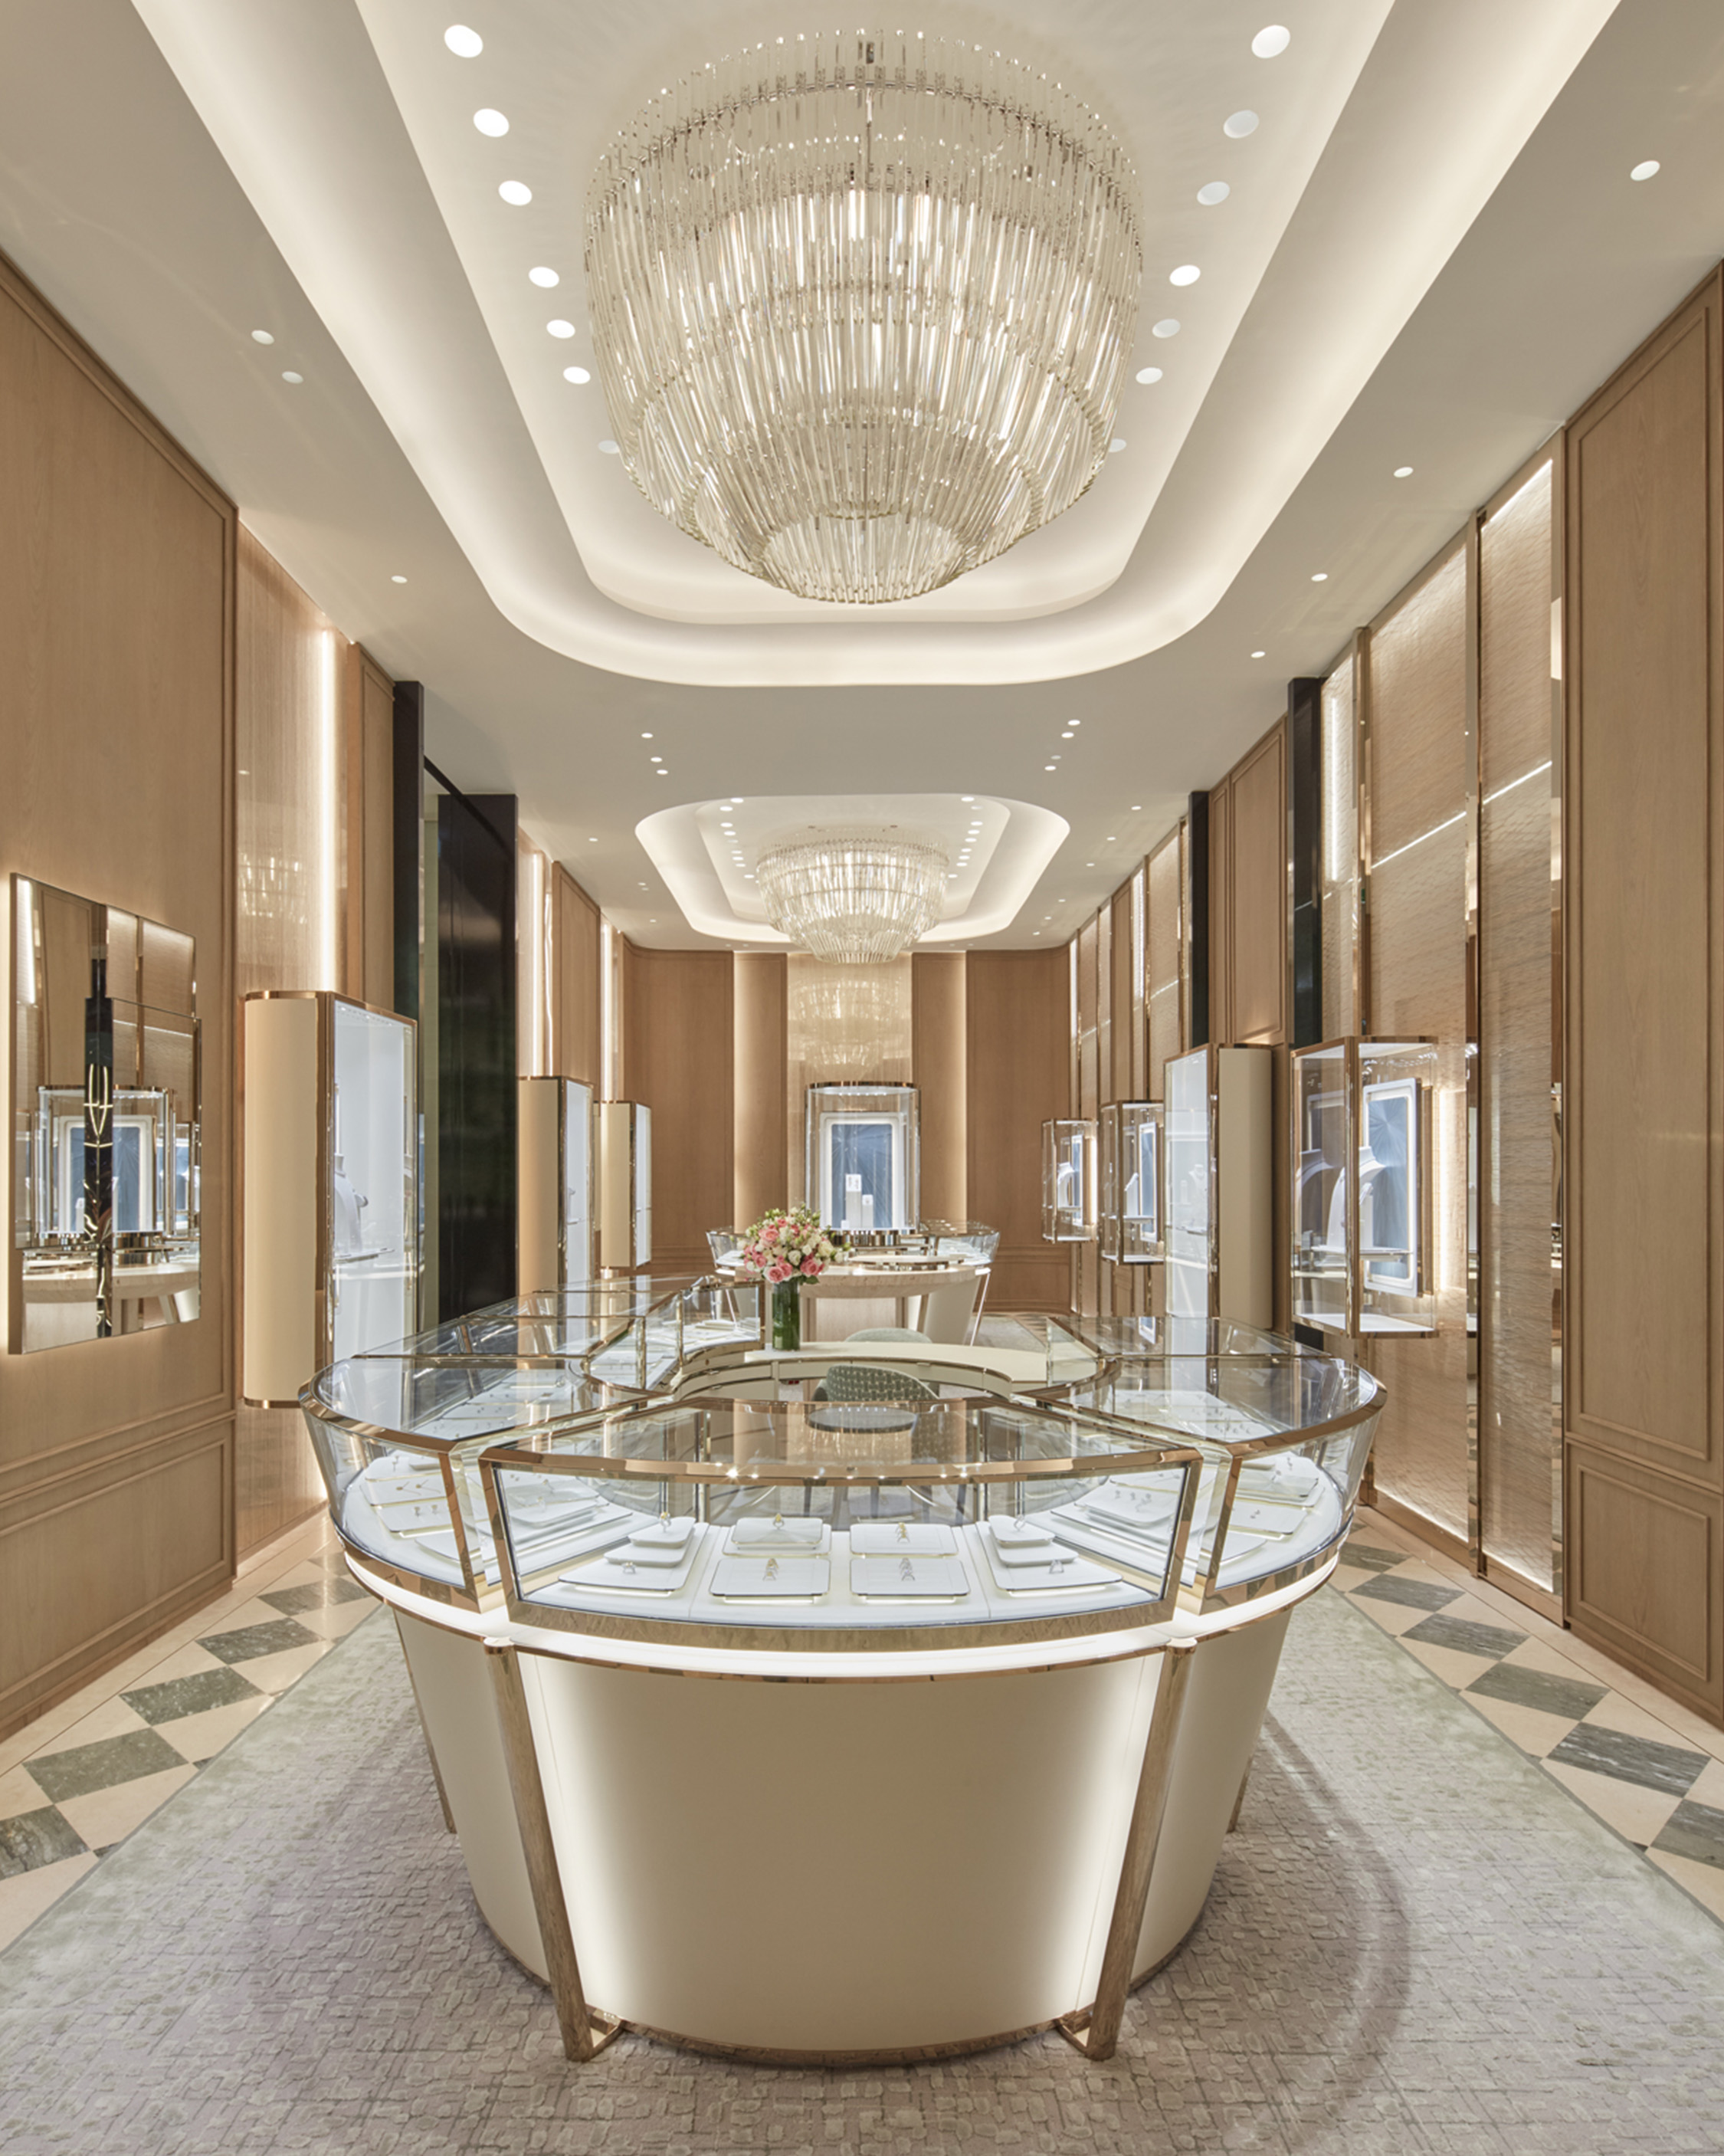
Graff Dubai Mall boutique with illuminated jewellery cases, warm timber panels, chandeliers and central display tables
Jewellery + Watches

Jewellery + Luxury Consultation Boutique

The customer journey is slower and more private. Secure display cases, seated consultation, controlled reflections, precise accent lighting, sightlines and back-of-house security / stock interfaces matter more than maximum open-floor product density.

Secure displayPrivate consultationControlled reflectionsHigh-fidelity accent lighting
Luxury Dubai boutique with circular illuminated display cases, warm timber, integrated lighting and sculptural central feature
Beauty + Fragrance

Beauty, Cosmetics + Perfume Boutique

These spaces need product testing, consultation, mirrors and strong vertical merchandising while keeping counters visually clean. Lighting should reproduce skin tones and packaging accurately, and sampling / display zones need to avoid blocking the main customer path.

Product testingConsultationMirror lightingDisplay / stock integration
Zimmermann Mall of the Emirates fitting-room corridor with warm integrated lighting, full-height mirrors and boutique seating
Bridal + Atelier

Bridal, Occasionwear + Appointment Boutique

A lower-volume appointment model allows more space per customer. Large fitting suites, flattering full-height mirrors, companion seating, privacy, gown handling and a comfortable consultation lounge become more important than dense merchandising.

Large fitting roomsCompanion seatingPrivacyWarm flattering light

What Boutique Interior Design Can Include

From the first five metres of customer experience to the stock drawer behind the cash wrap.

The exact deliverables depend on whether Bella is providing design only, design + fit-out coordination or a wider implementation scope.

01

Brand + retail brief

Translate the business model into spatial requirements.

  • Brand positioning and customer profile
  • Product category / assortment review
  • Expected stock and display density
  • Appointment versus walk-in service model
  • Average customer / staff count
  • Budget, lease and target opening date
02

Customer flow + zoning

Design the route before filling it with fixtures.

  • Entrance / decompression zone
  • Primary sightline / hero display
  • Free-flow, angular or loop layout
  • Feature tables / merchandising pauses
  • Cash wrap / queue
  • Fitting / consultation / VIP zone
03

Shopfront + brand interface

Make the threshold compelling without ignoring landlord constraints.

  • Storefront composition
  • Display windows
  • Entry portal / door interface
  • Internal brand signage zones
  • Digital display locations
  • Hoarding / temporary graphics coordination where included
04

Display + storage joinery

Use every fixture for both presentation and operation.

  • Perimeter display systems
  • Floating shelves / rails
  • Jewellery / product vitrines
  • Nested display tables / plinths
  • Integrated stock drawers
  • Cash wrap / wrapping / POS joinery
05

Lighting + technical coordination

Show merchandise correctly and keep the fit-out buildable.

  • Ambient / accent / decorative lighting layers
  • Track lighting and beam strategy
  • Integrated shelf / niche lighting
  • Fitting-room / mirror lighting
  • Power / POS / data interfaces
  • HVAC, fire and ceiling coordination
06

Materials + opening-ready layer

Finish the store at the level the customer actually experiences.

  • Commercial flooring
  • Wall / plaster / panel finishes
  • Metal and glass detailing
  • Curtains / upholstery / rugs
  • Loose boutique furniture
  • Styling / visual-merchandising setup where included

Stock purchasing, brand licensing, trade licence, security systems, loss-prevention strategy, specialist safes, product display equipment and landlord / authority fees are only included where explicitly stated in the proposal.

From Retail Brief to Store Opening

Lock the customer path before the millwork enters fabrication.

Boutique projects move quickly only when layout, landlord criteria, lighting and custom fixtures are resolved early.

01

Brief the business

We establish what you sell, how customers browse / try / consult, expected stock levels, staff workflow, brand standards, unit condition, landlord criteria, budget and opening date.

Boutique design brief + operational schedule
02

Plan customer flow

Entrance transition, first sightline, hero product, main path, feature zones, fitting / consultation and cash-wrap locations are tested before detailed styling.

Approved retail layout
03

Develop concept + shopfront

The visual language, material palette, storefront, signage zones, display character and customer-service moments are developed as one branded experience.

Concept + 3D direction
04

Resolve lighting + display systems

Track positions, beam angles, integrated shelf light, mirrors, rails, shelves, cases, back-stock and POS details are coordinated against the actual merchandise.

Retail lighting + fixture strategy
05

Technical + approval coordination

The approved concept is translated into drawings and coordinated with MEP, fire-life-safety, accessibility, landlord / mall criteria, signage and the applicable authority route.

Fit-out / approval package
06

Fabricate + fit out

Long-lead joinery, glass, stone, metal and lighting are released while site works progress through partitions, ceilings, MEP, finishes and installation.

Installed boutique interior
07

Merchandise + hand over

Display heights, lighting aim, furniture, mirrors, curtains and product presentation are reviewed in the finished space before final snagging and opening.

Opening-ready boutique

Boutique Design Details That Affect Sales and Operations

Small stores are unforgiving: one badly placed fixture can affect flow, visibility and stock access at once.

These are practical design references rather than universal UAE code dimensions. Egress, accessibility and fire-life-safety clearances must be confirmed for the actual unit and authority / landlord requirements.

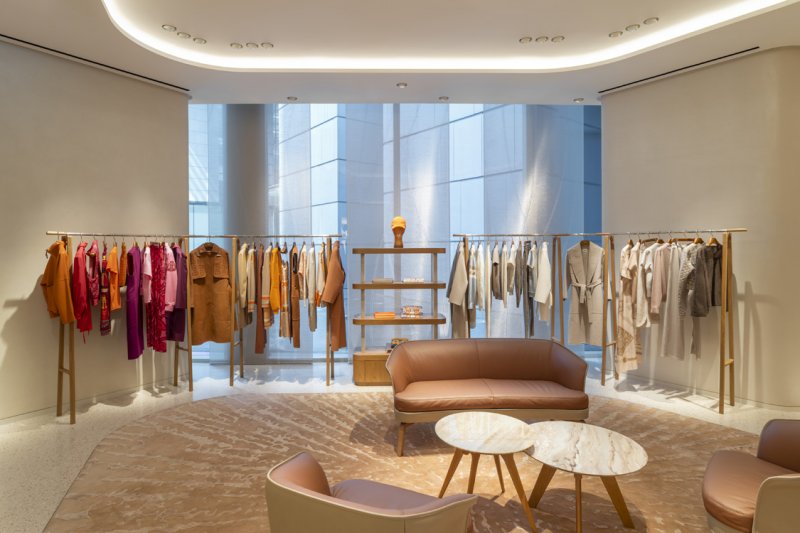
Hermes boutique in The Galleria Abu Dhabi with open garment rails, display shelving, lounge seating and large glazed facade
01

Keep the entrance transition visually calm

Retail-planning sources commonly describe the first roughly 1.5–4.5 m inside the entrance as a decompression zone where customers are orienting themselves. Treat that as a rule of thumb, not a fixed code dimension: keep sightlines open and avoid forcing the highest-value product into the exact threshold.

02

Free-flow is strong for curated retail—but only if stock density is controlled

Shopify’s current retail-layout guidance identifies free-flow as especially suitable for upscale and creative shops because it encourages browsing. The trade-off is lower fixture density and the risk of visual chaos if too many display islands compete for attention.

03

Loop layouts suit stores with a longer narrative

A loop / racetrack can expose customers to more categories and works well in larger multi-brand boutiques. In a small footprint it should feel optional and intuitive rather than like a forced corridor that makes customers search for the exit.

04

Do not assume every customer turns right

The 'power wall on the right' is a common retail heuristic, but traffic behaviour varies by entrance geometry, culture, mall corridor and product attraction. We test the actual first sightline and destination instead of treating right-turn behaviour as a guaranteed law.

05

Use high-colour-fidelity lighting where product colour matters

Signify’s Middle East TrueFashion retail range uses dedicated fashion spectra with colour rendering above CRI 90 and a 3000K option, while its wider retail range includes multiple colour temperatures and beam angles. For apparel, cosmetics, jewellery and art-led product, CRI 90+ is a strong starting specification; final CCT and spectrum should follow the brand and merchandise.

06

Fitting rooms need flattering vertical light—not one harsh ceiling spot

Mirror-side or integrated vertical lighting reduces facial shadows and makes fabrics easier to judge. The room also needs hooks, bench / stool, privacy, comfortable door / curtain operation and an accessible solution where required by the project code.

07

Custom fixtures should be modular enough to survive a merchandising change

A boutique collection changes faster than the fit-out. Hidden standards, removable shelves, adjustable rails and replaceable display inserts let the store change categories or collection height without demolishing expensive joinery every season.

08

Coordinate sprinklers, detectors, AC and access before ceiling features are fabricated

Decorative ceilings, chandeliers, baffles and tall display walls can conflict with life-safety coverage, diffusers and access panels. The ceiling design should be developed alongside MEP / fire coordination rather than submitted as an isolated reflected-ceiling image.

Abu Dhabi Boutique Fit-Out Approvals

The mall, landlord, municipality and fire-safety route can all affect the same shop.

Abu Dhabi’s Binaa construction-permits platform was launched by DMT with Abu Dhabi Civil Defence Authority, TAQA and e& participating in the broader integration of permit / service processes. For commercial décor / fit-out work, the exact submission route still depends on the building, lease, jurisdiction, scope of alterations and appointed consultant / contractor.

Abu Dhabi Civil Defence publishes a dedicated Small Retail Example showing the level of fire-and-life-safety information expected in a retail submission. A mall or landlord can add its own Tenant Design Criteria covering shopfront, signage, hoarding, materials, working hours, service access and handover inspections. These layers should be identified before the design is frozen.

  • Is the unit shell-and-core, Cat A or an existing fitted shop?
  • What landlord / mall Tenant Design Criteria applies?
  • Who is the authorised consultant / contractor for submissions?
  • Does the layout alter partitions, egress or occupancy?
  • Are sprinkler, detector, alarm or emergency-light locations changing?
  • Is HVAC / electrical load or distribution changing?
  • Does the shopfront / signage require separate review?
  • Are accessibility provisions confirmed for circulation, counter and fitting use?
  • Are hoarding, delivery, work-hour and waste rules known?
  • What final Civil Defence / landlord / authority inspection is required before opening?
Read the current Abu Dhabi Civil Defence Authority — Small Retail Fire & Life Safety Example
Fendi Dubai boutique material palette with bronze-gold display frames, pale stone, glass, leather lounge seating and grey carpet

Boutique Colour & Material Direction

The background should elevate the merchandise—not become the loudest product in the store.

Boutique palettes work best when the envelope gives the collection a stable backdrop and the stronger colour moments are placed deliberately at fitting, lounge, consultation or hero-display areas.

The HEX values below are conceptual Bella palette references adapted from the supplied brief. They are not manufacturer paint, metal, textile or stone codes; final products should be approved from physical samples.

Quiet Luxury — alabaster #F5F2EB, warm taupe #BFA89E, muted walnut #5C4E46, champagne #D4AF37, soft charcoal #3B3A39Biophilic Boutique — sage mist #C2C9BA, earthy ochre #D9A05B, deep forest #2F4538, bleached linen #FAF9F6, warm oak #B99D7AMoody Editorial — midnight caviar #1C2321, burnished bronze #8C6239, smoked amber #A67C52, alabaster #F4F1EA, deep plum #45353DModern Romantic — dusty rose #DCAE9E, muted plum #4A3B43, warm ivory #FFFDD0, satin brass #C5A059, mushroom #B9AA9FGallery Minimal — chalk #F6F5F1, limestone #D8D2C8, graphite #484A4A, brushed silver #A7A7A5, black #202122Use 60-30-10 as a flexible palette check rather than a strict retail formula—the merchandise itself may supply much of the 10% accentFor metals, specify actual finish process and sheen; a digital 'champagne gold' does not ensure two joinery suppliers will matchFor floors, check commercial wear, slip, cleaning and trolley / heel performance rather than selecting only by colour

Boutique Fit-Out Cost & Programme

A 500 sq ft boutique can cost more than a larger shop if the display, lighting and landlord requirements are more complex.

Current 2026 UAE / Dubai retail references vary substantially by scope. V Square publishes basic retail at roughly AED 500–800/sq ft, standard fashion / lifestyle around AED 800–1,200/sq ft, premium boutique / showroom around AED 1,200–1,700/sq ft and luxury / flagship around AED 1,700–2,500+/sq ft for construction / joinery, with design and PM potentially separate. ZuriSpace gives a different market lens: a modest designed-and-delivered boutique commonly starts around AED 300,000, while a bespoke flagship can reach AED 1.5 million or more. These are third-party 2026 planning references—not Bella rates, and the scopes are not directly comparable.

2026 cost drivers

What moves a boutique budget

  • Mall / premium destination versus street-facing unit
  • Shell-and-core versus reusing an existing retail fit-out
  • Shopfront glass / metal / portal complexity
  • Quantity of bespoke display joinery
  • Jewellery / secure display cases
  • Stone, terrazzo, specialty plaster or imported finishes
  • Track, accent and integrated display lighting
  • Fitting rooms / VIP / consultation lounges
  • MEP / fire-life-safety modifications
  • Signage and digital display infrastructure
  • Night work / service access / mall logistics
  • Landlord / authority fees, deposits and professional submissions
2026 programme references

Approvals and custom millwork often control the opening date.

  • Straightforward boutique fit-out — current market guides commonly publish roughly 8–12 weeks from coordinated design / approvals to opening depending on scope
  • ZuriSpace currently publishes around 10–14 weeks for a straightforward retail unit and 14–16+ weeks for a mall flagship
  • Shopfront glazing, bespoke joinery and imported fittings can carry lead times around 6–12 weeks in current retail guidance
  • A mall fit-out can add landlord drawing reviews, material submissions, hoarding approval, night-shift logistics and pre-opening inspection
  • Existing fitted units can shorten construction only if retained MEP / fire / ceiling systems are compatible with the new concept and current landlord requirements
  • Do not count stock delivery and visual merchandising as zero-time activities; allow a separate final setup window after dusty construction work is complete

For comparison only, V Square’s 2026 guide places a 500 sq ft standard fashion boutique around AED 430,000–650,000 and a premium boutique around AED 650,000–920,000 before every project-specific exclusion is considered. Other current UAE guides publish materially lower or higher figures because they bundle design, furniture, authority work and FF&E differently. Compare a detailed BOQ—not only the AED/sq ft headline.

Boutique Interior Design Questions, Answered Properly

Boutique Interior Design — Frequently Asked Questions

These answers separate boutique retail design from general luxury styling and address the layout, business and interior-design questions customers search before opening or redesigning a boutique.

01What does boutique interior design mean?

In retail, boutique interior design means creating a smaller, highly curated store around a specific brand, product category and customer experience. The design normally gives more attention to product storytelling, service, fitting / consultation, custom display and material detail than a high-volume retail format. 'Boutique' can also describe a small high-touch design studio, but this service page specifically focuses on boutique retail interiors.

02What is a good layout for a boutique?

For many fashion, jewellery and lifestyle boutiques, free-flow or hybrid layouts work well because customers can browse without being forced through rigid aisles. Larger multi-brand boutiques may benefit from a soft loop, while angular / curved layouts can frame hero products. The correct layout depends on footprint, stock density, fitting / consultation and staff sightlines.

03What is a decompression zone in a boutique?

It is the transition area immediately inside the entrance where customers orient themselves. Current retail-planning guides commonly use roughly the first 1.5–4.5 m as a planning reference. Keep it visually open, maintain a strong view deeper into the store and avoid crowding the threshold with dense stock.

04What is a boutique style?

Boutique style generally means curated rather than mass-produced: fewer stronger pieces, thoughtful materials, intimate scale, distinctive lighting and details that communicate a clear point of view. In a store, that style still has to support merchandising, stock, service and customer circulation.

05What is a boutique-style home?

In residential design, 'boutique style' usually describes a home that feels individually curated, layered and more like a small design hotel or independent gallery than a standard developer package. It may use custom furniture, art, tactile materials and unusual details. That residential meaning is separate from this boutique retail-design service.

06Is boutique the same as luxury?

No. Boutique describes scale, curation and distinctiveness; luxury describes a higher level of material, craftsmanship, brand positioning or service. A small independent store can be boutique without being luxury, and a very large flagship can be luxury without feeling boutique.

07What are the seven types of interior design?

There is no official universal list of exactly seven. A practical sector grouping is residential, workplace / office, retail, hospitality / F&B, healthcare / wellness, education / institutional and specialist / leisure interiors. Boutique interior design sits mainly within retail.

08What are the top five interior design styles?

There is no objective global top five. Current boutique interiors commonly draw from contemporary minimal, warm organic / biophilic, modern classic, editorial / moody and soft romantic directions. The best style is the one that makes the merchandise and brand more legible—not the style with the most trend exposure.

09What is the 3-5-7 rule in decorating?

The most common interpretation is to group decorative objects in odd numbers—three, five or seven—to create a less rigid visual rhythm. It is a styling mnemonic, not a retail-planning standard. In boutiques, product density and merchandising logic should override the desire to count every display group.

10Which interior style is best for a boutique?

The style should follow the product and customer. Quiet neutrals often work for high-colour fashion; darker editorial envelopes can suit watches, perfume or eveningwear; warm organic palettes can work for wellness and sustainable brands. The best concept supports the stock rather than competing with it.

11How can I design my boutique?

Start with the customer and stock: define product categories, quantity, service model and back-stock. Then map the entrance, first sightline, main path, fitting / consultation, checkout and staff workflow. After the layout works, develop shopfront, display systems, lighting, materials and brand details, then coordinate approvals and fit-out.

12How do I start a small boutique in the UAE?

From a design perspective, confirm the retail concept, assortment, unit size, lease condition, landlord / mall criteria, target budget and opening date before signing off a fit-out. Separately, the business must obtain the appropriate UAE trade / economic licence and any activity-specific approvals. Do not commit to expensive custom fixtures before the chosen unit and landlord rules have been reviewed.

13How much does boutique fit-out cost in the UAE in 2026?

Published 2026 guidance varies sharply by scope. V Square places basic retail around AED 500–800/sq ft, standard fashion / lifestyle around AED 800–1,200/sq ft and premium boutique around AED 1,200–1,700/sq ft, while other UAE guides publish lower ranges. Use these only as feasibility references and compare detailed inclusions.

14How much does a 500 sq ft boutique cost to fit out?

One current 2026 Dubai market guide places a 500 sq ft standard fashion store around AED 430,000–650,000 and a premium boutique around AED 650,000–920,000 before every project-specific exclusion. Another current guide starts modest designed-and-delivered boutiques around AED 300,000. The difference shows why location, joinery, lighting and included professional fees matter.

15How long does a boutique fit-out take?

Current 2026 market guides commonly allow roughly 8–12 weeks for coordinated boutique fit-out and around 10–14 weeks for straightforward retail from contract to handover, with 14–16+ weeks for mall flagships. Landlord reviews, Civil Defence / authority approvals and bespoke joinery can extend the programme.

16What lighting is best for a fashion boutique?

Use layers rather than one flat ceiling level: ambient light for orientation, adjustable accent light for merchandise and integrated light for shelves / niches. Signify's UAE fashion-retail products include dedicated retail spectra above CRI 90; CRI 90+ is a useful starting point when product colour matters, while beam angle and colour temperature should follow the brand.

17What should a small boutique include?

At minimum, plan the entry, primary display, flexible perimeter merchandising, one or more feature fixtures, checkout / POS, accessible circulation, back-stock, staff storage, fitting or consultation if the category needs it, mirrors, lighting, power / data and clear fire / MEP access. Every square metre should have an operational reason.

18How is Boutique Interior Design different from Bella's Retail Interior Design service?

Retail Interior Design covers a broader range of shop formats, including higher-volume and larger commercial stores. Boutique Interior Design is more specialised around smaller curated assortments, intimate customer service, custom display, fitting / consultation and a high-touch design process where brand storytelling and product presentation are especially concentrated.

Brief the Store Before We Design the Look

Send us the unit information, product mix and opening date.

Share the emirate / mall / street location, unit size, lease status, handover condition, retail category, target customer, approximate stock quantity, fitting / consultation requirements, budget and planned opening date.

If you already have a landlord Tenant Design Criteria manual, shell-and-core drawings, MEP information, brand book, visual merchandising standards, product photos, shopfront dimensions or an existing store to benchmark, send them. Those documents directly affect the layout, cost and approval route.