Make the Room Sound as Considered as It Looks

Acoustic Interior Design

A room can look beautifully finished and still be exhausting to use. Glass, marble, porcelain, concrete and high ceilings can turn normal conversation into a wash of reflections; a meeting room can look private while speech travels straight through the partition; a home office can make every video call sound hollow. Bella integrates acoustics into the interior so sound control becomes part of the ceiling, wall, furniture, curtain and layout design instead of an obvious technical add-on.

We develop acoustic interior strategies for homes, offices, meeting rooms, restaurants, hospitality spaces, studios and specialist rooms. Depending on the problem, the solution may focus on reverberation and echo, speech privacy, airborne sound isolation, impact noise, mechanical / HVAC noise or a combination. Our role is to connect the acoustic target to the interior layout, finishes and visual language, while specialist acoustic measurement, engineering and statutory certification are coordinated where the project requires them.

Echo & ReverberationSpeech PrivacyAcoustic WallsCeiling BafflesSound IsolationHVAC Noise Coordination
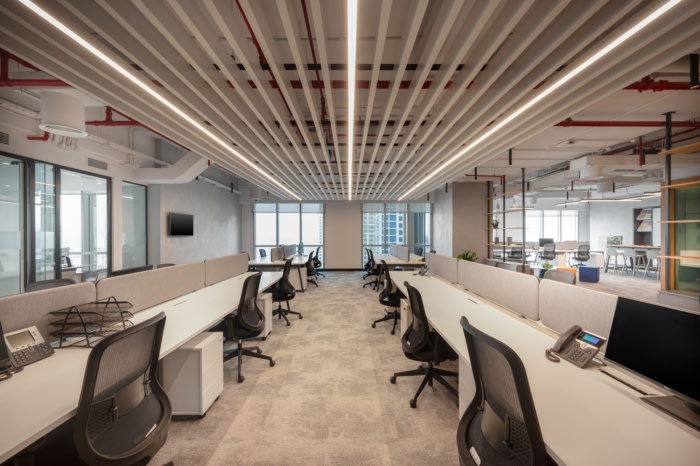
Dubai open-plan office with linear acoustic ceiling baffles, integrated lighting, carpet and workstations
Acoustic Interior / UAE Absorb · Isolate · Diffuse · Coordinate

First Identify Which Acoustic Problem You Actually Have

Echo, privacy and sound transfer are different problems—and they need different solutions.

The most expensive acoustic mistake is buying panels before defining the complaint. We start by separating what happens inside the room from what travels into or out of it.

01

The room sounds loud and voices blur together

This is primarily a room-acoustics problem. We look at reverberation, hard reflective surfaces, ceiling volume and where people speak. High-absorption ceilings, wall panels, baffles, curtains, rugs and upholstered elements can reduce reflected sound without rebuilding the room.

02

People outside the meeting room can hear the conversation

This is a sound-isolation and speech-privacy problem, not simply an absorption problem. We review the full partition, glass, door seals, ceiling void, penetrations and flanking paths. Adding felt panels inside the meeting room may improve clarity but will not automatically stop speech passing through the enclosure.

03

The open office is distracting even though there are acoustic panels

Open-plan acoustics depend on more than reverberation. Workstation layout, ceiling absorption, screens, distance between teams, speech intelligibility and background / masking sound all affect distraction. We zone collaborative and focus activity rather than expecting one product to solve the whole floor.

04

My home office or podcast room has flutter echo and uneven bass

We review room orientation, listening / microphone position, early reflections, low-frequency behaviour and the balance between absorption and diffusion. Studio-style rules of thumb can be useful starting points, but measurement and listening should refine the final treatment.

05

The restaurant looks premium but conversation is uncomfortable

Hospitality spaces often combine hard floors, glass, stone, timber and many simultaneous voices. We use ceiling and wall absorption, upholstered seating, curtains and zoning to control buildup while preserving the lively atmosphere—the goal is not to make the dining room acoustically dead.

06

The room is treated, but the AC / mechanical noise is still dominant

Acoustic finishes cannot correct every mechanical source. Diffuser velocity, duct noise, fan vibration, equipment isolation and transfer paths may need MEP / acoustic engineering. We coordinate the interior ceiling and enclosure so the technical solution does not conflict with lighting, access or design intent.

Three Acoustic Layers

Treat the room, the enclosure and the background systems separately.

A balanced acoustic interior usually needs decisions at more than one layer.

01

Room acoustics — control reflections

Absorption and diffusion manage what happens after sound is produced inside the room. This is where ceilings, baffles, wall panels, soft finishes and furniture can reduce excessive reverberation and improve clarity.

  • Reverberation / echo problem identified
  • High-reflection surfaces mapped
  • Absorption located near useful reflection paths
  • Room kept lively enough for its intended use
02

Sound isolation — control transmission

Walls, doors, glazing, floors, ceilings and penetrations determine how much airborne or impact sound crosses between spaces. Performance depends on the complete assembly and sealing, not one visible finish.

  • Partition build-up and slab connection reviewed
  • Door / glazing weak points identified
  • Penetrations and flanking paths considered
  • Laboratory ratings distinguished from installed performance
03

Background systems — control distraction

HVAC, equipment, AV and deliberate sound masking can either support or undermine acoustic comfort. We coordinate these systems with the interior so low background noise does not become a hum, hiss or privacy problem.

  • HVAC / equipment noise source identified
  • Speech privacy considered where required
  • Sound masking used only where appropriate
  • Acoustic treatments coordinated with MEP access

Different Rooms Need Different Acoustic Priorities

A living room should not be treated like a podcast studio, and an open office should not be treated like a cinema.

We set the target around the activity, room volume, occupancy and level of privacy required.

Modern living room with full-height oak slat acoustic wall, upholstered sofa, rug and curtains
Residential

Living Room + Home Office

Hard floors, glazing and minimalist furniture can make residential rooms unexpectedly reflective. We use visually integrated slats, curtains, rugs, upholstered furniture, discreet panels and layout changes to improve comfort without turning the home into a recording studio.

Lower echoNatural-looking treatmentVideo-call clarityMinimal loss of room area
Taraf Dubai open office with continuous linear acoustic baffles and integrated lighting above workstations
Workplace

Open Office + Focus Zones

Open offices need control of speech propagation as well as reverberation. Absorptive ceilings, baffles, screens, pods and intelligent team zoning are combined so collaboration can happen without every conversation travelling across the floor.

Speech distractionCeiling absorptionDesk / team zoningFocus / call spaces
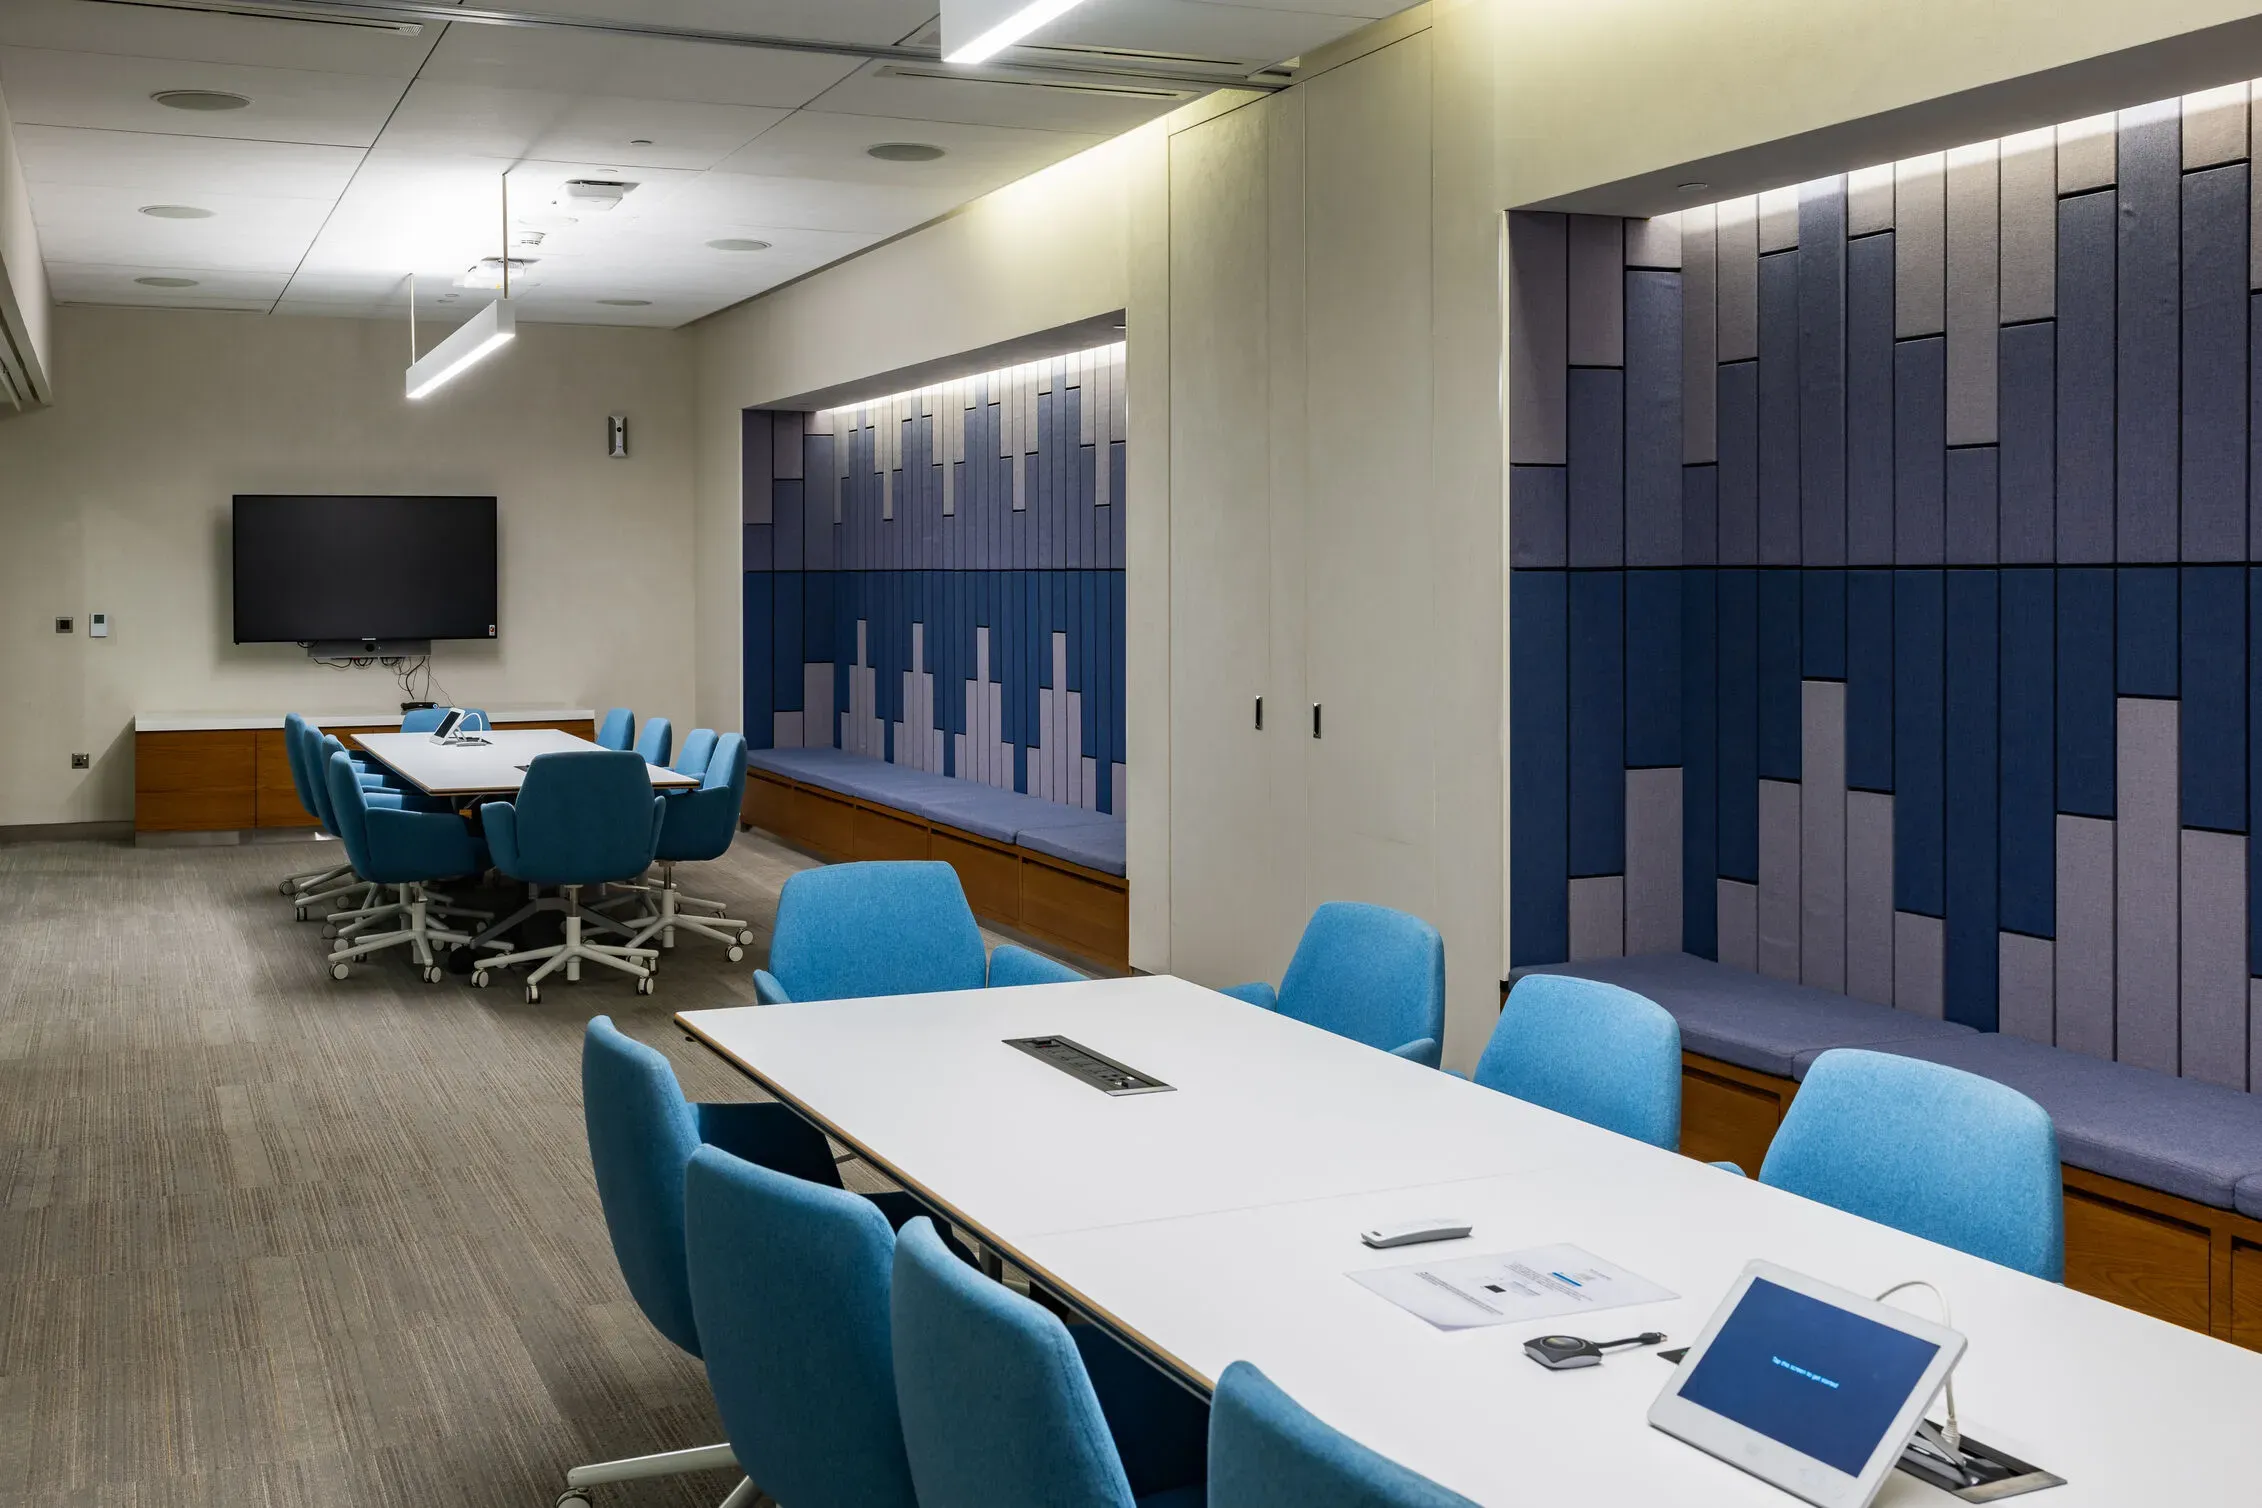
Expo City Dubai meeting room with blue geometric acoustic wall panels, carpet, AV and upholstered chairs
Confidential Speech

Meeting Room + Boardroom

Meeting rooms need short, controlled reverberation for clear face-to-face and video communication while the enclosure protects confidential speech. Glass, doors, partitions, ceiling voids and AV all have to be considered together.

Speech intelligibilitySpeech privacyVideo conferencingDoor / glazing isolation
Home recording studio with wall absorbers, cylindrical corner bass traps, rear diffuser and suspended ceiling cloud
Critical Listening

Podcast + Studio + Listening Room

Recording and listening rooms need more targeted control of early reflections and low-frequency modes. Broadband absorbers, corner treatment, diffusion, ceiling clouds and speaker / listener positioning are developed around the actual room rather than installed as a decorative grid.

Early reflectionsBass controlBalanced decaySpeaker / microphone position

What Acoustic Interior Design Can Include

From acoustic diagnosis to integrated panels, partitions, ceilings and furniture.

Bella can develop the interior acoustic strategy and coordinate specialist recommendations. Formal acoustic modeling, laboratory / field testing and engineered sound-isolation design are provided by the relevant acoustic or technical consultant where required.

01

Acoustic brief + diagnosis

Define the complaint before selecting a material.

  • Room use / occupancy review
  • Echo / reverberation complaint mapping
  • Speech privacy / confidentiality requirements
  • Noise source / receiver mapping
  • Existing material / enclosure review
  • Need for acoustic measurement / specialist consultant
02

Layout + acoustic zoning

Use distance and adjacency before adding products.

  • Quiet / collaborative zone separation
  • Meeting / focus-room placement
  • Desk orientation and cluster layout
  • Buffer zones between conflicting activities
  • Speaker / listener / microphone positioning
  • Furniture as acoustic screening
03

Wall treatments

Control lateral reflections while keeping the room visually intentional.

  • Fabric-wrapped absorptive panels
  • PET felt tiles / sculpted panels
  • Wood slat acoustic systems
  • Perforated / micro-perforated timber
  • Cork / textile treatments
  • Decorative acoustic art / feature walls
04

Ceiling treatments

Use the largest available surface without consuming floor area.

  • Suspended acoustic baffles
  • Horizontal clouds / rafts
  • Acoustic ceiling tiles
  • Perforated gypsum / timber ceilings
  • Integrated acoustic-lighting elements
  • Ceiling treatment around sprinklers / diffusers / access
05

Isolation + enclosure coordination

Reduce sound transfer where privacy matters.

  • Acoustic partition build-up coordination
  • Mineral wool / cavity absorption
  • Resilient / decoupled wall concepts
  • Acoustic doors and seals
  • Acoustic / double glazing
  • Penetration and flanking-path review
06

Furniture + soft layer

Use everyday interior elements as part of the acoustic strategy.

  • Upholstered seating
  • High-back acoustic seating
  • Desk screens / dividers
  • Curtains / heavy drapery
  • Rugs and underlays
  • Acoustic pods / phone booths

Acoustic absorption is not the same as soundproofing. Panels, rugs and baffles primarily control reflections inside the room; meaningful sound isolation between rooms may require changes to the complete wall, ceiling, floor, door, glass and services penetrations.

From Complaint to Measured Improvement

Solve the acoustic problem before styling the treatment.

The process becomes more technical as the performance requirement increases.

01

Define the acoustic complaint

We establish whether the priority is reverberation, intelligibility, confidentiality, external noise, impact noise, studio response or mechanical noise and identify the rooms / users most affected.

Acoustic design brief
02

Survey the room + surfaces

Room dimensions, volume, ceiling, glass, flooring, wall finishes, partitions, doors, services and furniture are reviewed. Existing noise / RT measurements are incorporated where available.

Existing acoustic-condition map
03

Set performance targets

Targets are chosen for the actual use. These may include reverberation time, absorption, partition isolation, speech privacy or specialist room criteria rather than one generic 'quiet room' target.

Acoustic performance brief
04

Develop layout + treatment strategy

We decide where sound should be absorbed, scattered, blocked or separated and integrate those moves into furniture, ceilings, walls and zoning.

Acoustic concept plan
05

Specify systems + details

Panel type, thickness, mounting, air gap, slat / perforation pattern, partition build-up, doors, glazing and interfaces are developed to the level required for pricing and coordination.

Material / system schedule
06

Coordinate + install

Acoustic elements are coordinated with lighting, sprinklers, HVAC, AV, access panels and joinery before fabrication and installation.

Coordinated installed treatment
07

Test + tune where required

Performance-critical projects can be measured after installation. Studio / listening rooms may need speaker or treatment tuning; offices may need reverberation / speech testing; isolation problems may require field testing.

Post-installation acoustic review

Acoustic Metrics You Should Understand

NRC, STC and RT60 describe different things—do not compare them as if they are one score.

These metrics help specify and verify acoustic design, but none of them alone describes the complete experience of a room.

Boardroom with multiple suspended circular acoustic ceiling clouds above conference table
01

NRC tells you about absorption—not sound isolation

Noise Reduction Coefficient is a single-number absorption rating measured using ASTM C423. Armstrong defines it from absorption at 250, 500, 1,000 and 2,000 Hz; an NRC above about 0.70 is commonly treated as high-performance absorption. A high-NRC wall panel can reduce reverberation but does not tell you how much sound will pass through the wall behind it.

02

STC compares airborne sound isolation of partitions

Sound Transmission Class is derived from laboratory transmission-loss testing such as ASTM E90 and rated through ASTM E413. Higher values indicate greater attenuation of typical airborne building sounds. ASTM cautions that field performance can be lower than laboratory performance because of flanking paths and construction errors.

03

RT60 measures how long sound persists in the room

Reverberation time is the time required for sound to decay by 60 dB. ISO 3382-2:2008 remains current for measurement in ordinary rooms. As a design benchmark—not an Abu Dhabi code requirement—WELL publishes maxima of 0.6 s for conference rooms and 0.5 s for open workspaces.

04

Open offices need more than an RT60 number

ISO 3382-3:2022 evaluates open-plan offices using spatial decay of speech and speech intelligibility-related quantities, while ISO 22955:2021 gives acoustic-quality guidance for open offices and was reconfirmed in 2026. Ceiling absorption, screens, layout, distance and background sound all influence distraction and privacy.

05

The 38% rule is a listening-room starting point, not a universal interior rule

For a rectangular studio or critical listening room, placing the listener around 38% of room length is a commonly used starting point to avoid some strong modal positions. It is not an exact optimum for every room; speakers, boundaries, construction and measurement can move the best final position.

06

The 'golden ratio' does not guarantee perfect acoustics

Room proportions around 1:1.6:2.6 are often described as a golden acoustic ratio. Professional audio guidance notes that such ratios are secondary to other acoustic controls and are not worth rebuilding a normal room around unless the existing dimensions create serious modal problems. Existing rooms should be measured and treated rather than forced into a mathematical myth.

07

Air gaps, thickness and mounting change panel performance

Two panels that look identical can perform differently because of core density, thickness, mounting cavity and tested frequency response. Specify the actual tested product and installation method instead of choosing a decorative panel only by its front finish.

08

HVAC can set the noise floor before people enter the room

In continuously cooled UAE interiors, diffuser velocity, duct breakout, fan vibration and equipment noise can affect speech clarity and recording quality. Where mechanical noise is the complaint, the acoustic interior strategy should be coordinated with the MEP / acoustic engineer rather than adding more decorative panels.

Abu Dhabi Codes, Fire Performance & Fit-Out Coordination

Acoustic products must work with the building—not bypass fire, MEP or ceiling requirements.

Abu Dhabi’s building framework continues to use the Abu Dhabi International Building Code and related building regulations as part of the emirate’s current professional / permitting system. DMT’s BINAA smart library identifies the ADIBC as the code setting minimum safety and construction requirements and continues to reference it in current professional qualification material. Acoustic changes that alter partitions, ceilings, doors or services therefore need to be coordinated within the applicable building and fit-out process.

The UAE Fire and Life Safety Code is the Civil Defence reference framework. Fixed wall and ceiling acoustic finishes, suspension systems, penetrations and assemblies can require documented fire performance depending on the occupancy and application. Product marketing terms such as 'fire-retardant' are not a substitute for the project consultant / authority confirming the required test classification and approved installation.

  • Is the work decorative absorption only or does it alter rated partitions / ceilings?
  • Are acoustic walls taken to the slab or stopping at a suspended ceiling?
  • Do doors, glazing and seals match the privacy target?
  • Are sprinkler, detector, emergency-light and diffuser clearances maintained?
  • Do ceiling baffles / clouds interfere with access panels or maintenance?
  • Are penetrations acoustically sealed without compromising required fire stopping?
  • Does the selected acoustic product have the fire / smoke documentation required for the occupancy?
  • Are HVAC / duct modifications part of the acoustic solution?
  • Does a landlord / developer fit-out manual impose additional product or fixing requirements?
  • Is post-installation acoustic testing required by the brief or certification target?
Read the current DMT BINAA — Abu Dhabi Building Regulations Smart Library
Conference room combining timber slat acoustic walls, grey fabric acoustic panels and perforated ceiling

Acoustic Materials Can Be Part of the Interior Language

Felt, timber, fabric and perforated surfaces do not need to look like technical equipment.

Colour selection should follow the interior concept, but acoustic material performance comes from the complete tested build-up. A felt colour or timber stain does not tell you the NRC, fire class or frequency response.

The HEX palettes below are conceptual Bella directions based on the supplied project research. They are not manufacturer fabric, powder-coat or veneer codes; final products should be selected from actual supplier samples.

Biophilic Focus — sage leaf #8A9A86, warm oak #B89775, earthy terracotta #C17A63, soft alabaster #F4F1EA, charcoal bark #3F4541Cinematic Studio — deep charcoal #2E3033, midnight obsidian #1A1C1E, burnt amber #A36A3E, muted ochre #C69C55, warm black #242322Scandinavian Quiet — Nordic ash #DCD7CE, fog grey #B9BBB6, powder denim #8FA3B0, chalk white #FAF9F6, pale timber #CDBEA8Hospitality Warmth — sand #D7C4AC, tobacco #855E42, moss #66705B, dark walnut #4A362A, warm ivory #F3EDE4Corporate Acoustic — cloud #ECEDEA, slate blue #637987, graphite #44494D, light oak #C5AD8E, muted teal #5E7E7AFor PET / fabric panels, approve the actual swatch because texture and nap alter perceived colour under lightFor wood slats, record veneer / laminate species, stain, backing colour, slat width and gap as well as the acoustic test dataAvoid hiding every absorber behind hard decorative finishes unless the tested system is specifically designed to work through that perforation / slat layer


Acoustic Cost & Programme

A decorative panel and a privacy-rated room are not the same budget.

Current 2026 UAE pricing spans from small modular absorbers to engineered partitions and acoustic pods. Workspace UAE currently lists PET acoustic wall modules from about AED 12 to AED 152 per piece, fabric-wrapped desk panels around AED 150–230, movable acoustic partitions around AED 450–1,160 and enclosed acoustic pods from roughly AED 50,251 to AED 99,778. ebarza currently lists full-length fire-retardant slat acoustic panels around AED 1,015–1,175 per panel depending on size and finish. These are current retail / supplier references—not Bella quotations and not installed room prices.

2026 installed-market references

Typical items that change the acoustic budget

  • Acoustic mineral-fibre ceiling — about AED 90–160/m² in one current Dubai office cost guide
  • Suspended baffles — about AED 180–350/m² of baffle face in the same 2026 market guide
  • Acoustic rafts / wall panels — about AED 250–450/m² depending on system and finish
  • Double-layer acoustic gypsum partition — about AED 150–220/m² before project-specific head / penetration details
  • Mineral wool cavity insulation — commonly shown as an additional AED 25–45/m² in current office estimates
  • Double-glazed acoustic office partition — roughly AED 550–900/m² in current Dubai market guidance
  • Acoustic door set with seals — roughly AED 4,000–8,000 depending on specification
  • Sound masking — roughly AED 80–150/m² of served floor area in current office guidance
  • Decorative slat / PET systems vary sharply by tested performance, backing, fire documentation and installation method
  • Acoustic consultant measurement, modeling and post-completion testing should be budgeted separately where performance must be verified
Programme references

The design can be quick; high-performance isolation and custom systems take longer.

  • A focused residential echo-control package can often be designed once room dimensions, photos and finish information are complete
  • Stocked UAE desk screens and selected acoustic accessories currently show delivery windows as short as 2–4 working days from some suppliers
  • Custom-cut felt, timber slat walls and ceiling baffles need shop drawings, colour approval and coordinated fixing before fabrication
  • Acoustic partitions / doors should be coordinated before ceilings and MEP close because flanking paths become expensive to correct later
  • Workspace UAE currently lists selected imported acoustic pods with delivery around 8–10 weeks
  • Performance-critical rooms should allow time after installation for acoustic testing, tuning and correction rather than treating practical completion as the final acoustic sign-off

Always ask whether an acoustic quotation is for absorption, sound isolation or both. Also check whether the price includes survey / testing, substrate preparation, suspension, edge trims, electrical / sprinkler relocation, fire stopping, access equipment, night work, VAT and post-installation testing.

Acoustic Interior Design Questions, Answered Properly

Acoustic Interior Design — Frequently Asked Questions

These answers separate room acoustics, sound isolation and common rules of thumb so you can choose the right intervention instead of simply buying more panels.

01What is acoustic design?

Acoustic design is the deliberate control of how sound is produced, reflected, absorbed, transmitted and perceived in a space. In interiors, it can include room shape, finishes, ceilings, partitions, doors, glazing, furniture, HVAC noise and specialist acoustic products.

02How do you design an acoustic room?

Start with the room's use and complaint, then measure or assess dimensions, surfaces, noise sources and required privacy. Set a performance target, develop the layout, add absorption / diffusion where needed, improve isolation where sound transfer matters, coordinate MEP and then test or tune performance if the room is critical.

03What are the key principles of acoustic design?

The core principles are absorption, reflection / diffusion, sound isolation and background-noise control. Absorption reduces reflected energy; diffusion scatters reflections; isolation limits transfer through the enclosure; and background / masking sound influences privacy and intelligibility. Good design balances them instead of maximising only one.

04What is acoustic design of a building?

Building acoustics looks beyond one room to the complete structure: separation between occupancies, façade noise, floor impact noise, plant / mechanical noise, partitions, doors, glazing, flanking paths and room acoustics. Interior acoustic design is one layer within that broader building-acoustics strategy.

05What are the types of acoustics?

Useful categories include room acoustics, building acoustics / sound insulation, electroacoustics / audio-system design and environmental / noise-control acoustics. Projects such as studios or theatres often combine all four.

06What does 'acoustic' mean in architecture?

In architecture, acoustics describes how the built form and materials affect sound. Wall and floor construction influence transmission, while room geometry and interior surfaces influence reflections, reverberation and clarity. Mechanical systems and façade design can introduce or block additional noise.

07What is the difference between soundproofing and acoustic treatment?

Acoustic treatment changes the sound inside a room—typically by absorbing or diffusing reflections. Soundproofing / sound isolation reduces sound passing between spaces. A wall covered with high-NRC felt may sound less echoey yet still transmit speech if the wall, door or ceiling void is weak.

08What is NRC in acoustic design?

NRC means Noise Reduction Coefficient. ASTM C423 is the current test method used for sound absorption, and Armstrong defines NRC as an average absorption rating across 250, 500, 1,000 and 2,000 Hz. Higher NRC generally means more absorption; it does not measure how much sound a wall blocks.

09What is STC in acoustic design?

STC means Sound Transmission Class. It is a single-number rating used to compare airborne sound isolation of walls and floor-ceiling assemblies. ASTM E90 provides the laboratory transmission-loss test and ASTM E413 provides the rating method. Installed performance can be lower because sound can flank around the tested assembly.

10What is RT60?

RT60 is the time required for sound to decay by 60 dB after the source stops. It is a key way to describe reverberation. ISO 3382-2 remains the standard reference for measuring reverberation time in ordinary rooms. The preferred value depends on volume and use rather than one universal number.

11What is the golden ratio for room acoustics?

A room proportion around 1:1.6:2.6 is often called the acoustic golden ratio, but it does not guarantee perfect sound. Professional audio guidance notes that room ratios are secondary to speaker / listener position and acoustic control in most real rooms. Avoid obviously problematic cubic dimensions, then measure and treat the actual space.

12What is the 38% rule in room acoustics?

It is a common starting guideline for placing the main listening position around 38% of the length of a rectangular room from the front wall. It aims to avoid some strong low-frequency peaks / nulls. It is not a universal optimum and should be refined using measurements or listening tests.

13How do you make acoustic panelling?

A professional fabric-wrapped absorber commonly uses a porous acoustic core such as mineral wool / fibreglass or tested PET, an acoustically transparent facing and a frame / mounting method that preserves the intended thickness and air gap. Commercial projects should use tested products with the required fire documentation rather than improvised combustible foam or fabric assemblies.

14How can I decorate a room with acoustic panels?

Treat panels as part of the composition: align them with joinery bays, artwork grids, desk zones or ceiling geometry; mix felt with timber slats; coordinate panel colours with upholstery; or use sculpted tiles as a feature wall. Placement should still follow the acoustic problem—decorative symmetry alone may miss the important reflection areas.

15How much do acoustic panels cost in the UAE?

Current UAE supplier prices range widely. Workspace lists small PET wall modules from roughly AED 12–152 each and fabric-wrapped desk panels around AED 150–230. ebarza lists full-length decorative acoustic slat panels around AED 1,015–1,175 each. Installed commercial wall / ceiling systems cost more because framing, suspension, access, labour and coordination are added.

16How much does acoustic sound isolation cost in a UAE office?

A current 2026 Dubai office guide places double-layer acoustic gypsum partitions around AED 150–220/m², double-glazed acoustic partitions around AED 550–900/m² and acoustic door sets around AED 4,000–8,000. These are third-party planning references; final cost depends on target performance, slab-to-slab construction, seals, penetrations and site conditions.

17Do acoustic panels need Civil Defence approval in the UAE?

The required evidence depends on the occupancy, product, installation and approval route. UAE Fire and Life Safety requirements apply to relevant interior finishes and assemblies, so fixed wall / ceiling products should be selected with appropriate fire-performance documentation and confirmed by the project's consultant / authority. A supplier's 'fire-retardant' label alone is not a project approval.

Tell Us What You Hear

Describe the acoustic complaint before choosing the panel.

Share the property / room type, location, approximate dimensions and ceiling height, number of users, dominant surfaces, current complaint and whether the problem is echo inside the room or sound travelling between rooms.

Send floor plans, photos, ceiling / partition details, recordings of the problem, existing acoustic reports, AV information and MEP drawings if you have them. For privacy or high-performance rooms, tell us the adjacent spaces and how loud / confidential the activity will be.