Design the Room Around the Viewing Experience

Home Theatre Interior Design

A home theatre should not be a dark room with a large screen added at the end. Screen size, seat position, speaker geometry, acoustic treatment, sound isolation, lighting, ventilation, equipment heat and cable routes all affect whether the room actually feels cinematic. Bella plans those decisions together so the interior supports the technology instead of fighting it.

We design dedicated private cinemas, family media rooms, compact theatre rooms and hybrid movie / gaming spaces for villas, apartments and penthouses. Depending on the brief, the scope can cover room planning, sightlines, seating, acoustic finishes, blackout strategy, lighting scenes, AV integration, equipment storage, HVAC coordination, custom joinery and fit-out detailing.

Dedicated CinemasFamily Media RoomsDolby Atmos PlanningAcoustic InteriorsTiered SeatingLighting & AV Integration
Dedicated luxury home theatre with projection screen, two rows of black recliners, acoustic wall panels and warm perimeter lighting
Private Cinema / Abu Dhabi Sightlines · Acoustics · Lighting · AV Integration

Start With Performance, Not the Recliner

What needs to work before the room starts looking like a cinema?

The expensive mistakes usually happen when equipment, furniture and construction are selected separately. A projector can be excellent but wrong for the available throw distance; a beautiful second seating row can block the screen; acoustic panels can improve reflections but do little to stop bass reaching a bedroom; and a sealed-looking room can still be uncomfortable if heat and fresh-air strategy are ignored.

01

The screen feels too small—or uncomfortably large

We set the viewing geometry from the actual seat locations and room length before choosing the screen. THX uses a 36° horizontal viewing angle from the farthest seat as a cinema-design reference, so screen size should be derived from viewing distance rather than chosen from a showroom wall.

02

Dialogue is unclear even though the speakers are expensive

Room reflections, speaker placement, seat location and bass behaviour can make good equipment sound poor. We coordinate the interior with the AV layout and place acoustic absorption / diffusion where it solves a measured or predicted problem instead of covering every wall decoratively.

03

Sound leaks into bedrooms or family spaces

Acoustic treatment inside the room and sound isolation through the building fabric are different tasks. If privacy matters, wall / ceiling build-ups, doors, penetrations, duct paths and structural interfaces need to be considered before decorative fabric panels are installed.

04

The room becomes hot or noisy during long films

Projectors, amplifiers, processors, game consoles and several occupants add heat. The theatre needs cooling and air movement that remain quiet at low listening levels, plus ventilated equipment storage or a remote rack where possible.

05

The lighting looks cinematic but reflects on the screen

We separate arrival, cleaning, aisle / step, accent and movie scenes. Fixtures, dimming and concealed LED profiles are positioned so the room is safe to enter and leave without throwing uncontrolled light onto the image.

06

A second row fits on plan but the sightline does not

Riser height cannot be selected from a generic 200–300 mm rule alone. It depends on screen height, front-row eye height, seat back height, row spacing and the actual line from the rear viewer to the lower part of the screen.

Seven Decisions That Shape the Room

A convincing home cinema comes from coordinated geometry, acoustics, comfort and control.

These are the design elements we resolve together. They are more useful for a home theatre project than generic lists of stage-theatre design principles.

01

Screen + sightlines

Screen width, aspect ratio, mounting height and viewing distance are developed from the actual room and seat positions. Every row should see the image comfortably without repeated neck lift or another viewer’s head cutting through the frame.

02

Speaker geometry

Speaker locations are coordinated around the main listening area before wall panelling and ceilings are frozen. Dolby’s home-theatre guides place the main left / right channels around 22°–30° from centre and side surrounds around 90°–110°, with the exact Atmos layout selected for the room and system.

03

Acoustic treatment

Reflection control, bass management and reverberation are addressed with absorptive, diffusive and low-frequency strategies appropriate to the room. We avoid arbitrary ‘cover half the walls’ formulas; treatment should respond to the room, loudspeakers and listening positions.

04

Sound isolation

Where the cinema sits beside bedrooms, a majlis or family areas, we assess how sound can travel through walls, doors, ceilings, floors, ducts and cable penetrations. The isolation target should be agreed before construction because meaningful isolation is difficult to add after finishing.

05

Seating + circulation

Recliners, sectionals and tiered rows are sized around actual recline movement, arm widths, access, sightlines and how people enter the room. A single comfortable row is often better than forcing a cramped second row into a short room.

06

Lighting + colour

Dark, low-sheen finishes near the screen help control reflected light. Separate dimmable lighting zones can handle entry, steps, wall accents, cleaning and movie mode without compromising screen contrast.

07

HVAC + equipment infrastructure

Quiet airflow, projector ventilation, rack cooling, power, networking, conduit, service access and automation are coordinated before closing walls and ceilings. The room should perform quietly and remain maintainable after handover.

Choose the Theatre Type

The right layout depends on whether the room is dedicated to cinema or needs to do more.

A dedicated theatre can prioritise black levels, isolation and fixed seating. A family media room needs different compromises. We decide that operating model early because it affects almost every later design choice.

Maximum Control

Dedicated private cinema

A room planned primarily for film, sport and premium viewing. It can support projection, concealed speakers, stronger light control, acoustic wall systems, equipment isolation and one or more seating rows.

Cinema + Everyday Use

Family media room

A softer, more residential room that may use a large TV or projection system with a deep sectional, gaming, streaming and casual hosting. Materials and lighting are more flexible because the room must feel comfortable with the screen off.

More Guests

Tiered multi-row theatre

Two or more rows can increase capacity, but only when room length, ceiling height and sightlines support the riser. We calculate the rear eye line, seat recline, aisle and screen height before fixing platform dimensions.

Small Footprint

Compact home theatre

A short room can still feel immersive with one strong row, carefully chosen screen size, in-wall or on-wall speakers, remote / ventilated equipment storage and restrained acoustic treatment. A large-format TV or UST projector may be more practical than long-throw projection.

What the Service Can Include

Define the interior, acoustic and technology interfaces before ordering equipment.

The exact appointment depends on whether you need design only, an interior fit-out package, AV coordination or a more complete turnkey route. Your proposal should state responsibilities clearly so the interior designer, AV integrator and contractor are not assuming somebody else will solve the same interface.

01

Room planning + sightlines

  • Existing-room survey or review of architectural drawings
  • Screen wall and seat-position studies
  • Single-row versus multi-row feasibility
  • Sightline and riser coordination
  • Door position, aisle and circulation review
  • Screen format / masking coordination with the AV brief
02

Acoustic + isolation coordination

  • Interior acoustic concept for reflections and reverberation
  • Fabric-wrapped panels, slatted systems, carpet and curtain integration
  • Bass-control zones coordinated with speaker / subwoofer locations
  • Sound-isolation brief where adjacent rooms are sensitive
  • Acoustic-door and penetration coordination where required
  • Specialist acoustic consultant / AV integrator coordination for performance targets
03

Seating + furniture

  • Cinema recliner or sectional selection
  • Seat pitch and full-recline clearance
  • Tiered platform and step integration
  • Side tables, cup holders and accessory positions
  • Loose seating / beanbag overflow strategy where useful
  • Upholstery, leather / fabric and finish coordination
04

Lighting + interior finishes

  • Movie, arrival, cleaning and step-light scenes
  • Low-glare downlights, wall lights and concealed LED
  • Dark matte / low-sheen colour strategy near the screen
  • Acoustic fabric, timber, carpet and ceiling finish selection
  • Blackout curtain / blind integration where windows exist
  • Decorative features such as starlight ceilings only when they do not compromise acoustics or access
05

AV + infrastructure coordination

  • Projector / TV / UST location coordination
  • Speaker, subwoofer and Atmos ceiling locations
  • AV rack / ventilated cabinetry planning
  • Power, data, conduit and future-cable routes
  • Projector hush-box or remote projection strategy where needed
  • Smart-control keypad, remote and automation scene coordination
06

HVAC + fit-out

  • Quiet AC diffuser / return coordination
  • Equipment heat-removal and rack ventilation
  • Ceiling coordination with speakers, lights, detectors and access panels
  • Joinery and concealed-access detailing
  • Fit-out drawing package according to agreed scope
  • Site coordination, installation review and snagging where included

Bella’s interior-design scope should not be read as a promise to engineer or certify specialist AV, acoustic, electrical, HVAC or fire / life-safety systems unless those disciplines are expressly included. Where performance depends on specialist calculations, we coordinate the relevant consultant or integrator.

From Room to Cinema

Lock the technical geometry before decorative decisions become expensive.

The process is intentionally front-loaded. Once wall build-ups, screen position, speaker locations, seating and HVAC are built, changing them later is disruptive and costly.

01

Brief the experience

Tell us who uses the room, how many people normally watch, whether gaming / sport / music matter, the preferred screen type, target budget, neighbouring rooms and whether you want a dedicated cinema or a more relaxed media room.

02

Measure the room

We review dimensions, ceiling height, doors, windows, structural conditions, existing AC, electrical points and construction constraints. For renovation, photos and an accurate site survey are essential.

03

Set screen + seating geometry

We test screen size, viewing distance, eye height, seat pitch, row count and any riser. This is where a proposed second row may be kept, changed or removed.

04

Coordinate audio + acoustics

Speaker / subwoofer positions, the listening area and wall / ceiling treatments are developed with the intended system. If isolation is required, the construction strategy is agreed before decorative panelling.

05

Resolve lighting, HVAC + infrastructure

We place lighting circuits and scenes, AC supply / return, equipment ventilation, power, data, conduit, rack access and automation controls around the fixed theatre geometry.

06

Develop the interior

Colour, carpet, acoustic fabric, timber, wall rhythm, ceilings, joinery, seating upholstery and details are selected to support performance while giving the room a clear visual identity.

07

Detail + deliver

The agreed construction / fit-out information is issued, specialist interfaces are coordinated and installation is reviewed according to the contracted scope. Final AV calibration is carried out by the AV specialist / integrator.

Technical Planning That Changes the Result

A home theatre is an interior with engineering dependencies.

These figures are planning references, not substitutes for a project-specific AV / acoustic design. They are useful because they show why the screen, seats, speakers and room envelope must be coordinated before finishes.

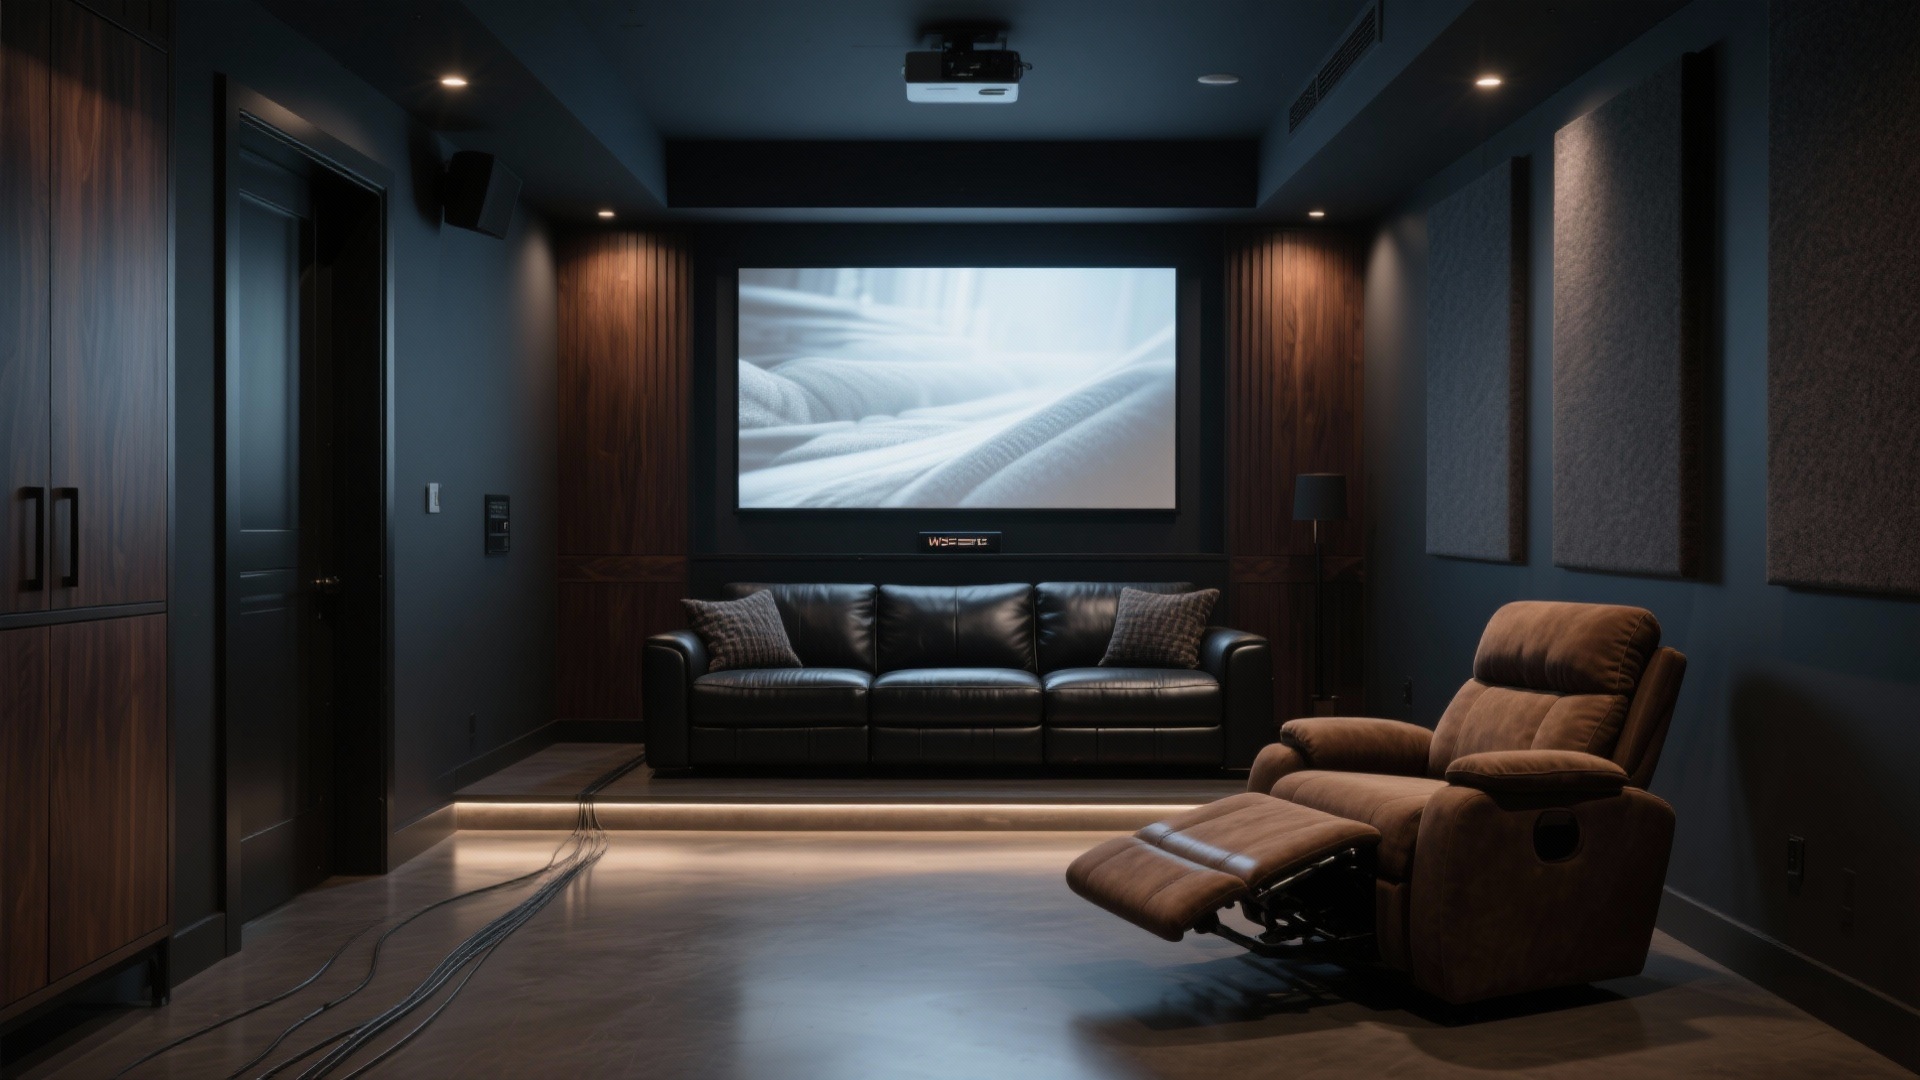
Dark dedicated home theatre with projection screen, front speakers, sofa, ceiling absorber and timber acoustic panels
01

Use viewing angle, not a generic screen-size chart

THX recommends a 36° horizontal viewing angle from the farthest seat in a cinema-design context. For a 16:9 screen, that corresponds roughly to an 88-inch diagonal at 3.0 m, 103 inches at 3.5 m, 117 inches at 4.0 m and 132 inches at 4.5 m. Treat these as geometry references; projector capability, image brightness, resolution, room use and personal preference still matter.

02

Coordinate Dolby speaker angles before wall panels

Dolby’s 7.1.4 placement guide shows the main left / right channels around 22°–30° from the listening axis, side surrounds around 90°–110° and rear surrounds farther behind the listener. Ceiling / height-speaker geometry depends on the chosen Atmos configuration. The AV design should be agreed before decorative wall and ceiling modules are set out.

03

Acoustic treatment is not soundproofing

Treatment controls how sound behaves inside the theatre; isolation reduces sound transmission to other rooms. CEDIA RP22 treats isolation as a separate performance requirement and notes progressively stronger construction targets where adjacent rooms are more noise-sensitive. If bedrooms or a majlis are nearby, isolation needs an explicit brief.

04

Riser height comes from a sightline calculation

A fixed 200 or 300 mm platform can be right in one room and wrong in another. We calculate the line of sight from the rear viewer’s eye to the screen around the front viewer and seat back, then check step geometry, ceiling clearance and recliner movement.

05

Plan quiet ventilation for people and equipment

CEDIA case studies repeatedly identify ventilation and mechanical noise as home-cinema design issues. Oversized ducting, low-velocity airflow, pressure management and remote / ventilated equipment locations can reduce fan and air noise while removing heat.

06

Keep the equipment maintainable

AV receivers, amplifiers, streamers, game consoles and network hardware should not be sealed permanently behind decorative joinery. We allow cable management, ventilation, service access and spare conduit so equipment can be upgraded without reopening finished walls.

07

Windows change both picture and acoustic planning

For projection, uncontrolled daylight reduces contrast. Side-channel blackout blinds or lined curtains may be required; those same soft finishes can also contribute useful absorption. Window reveals and curtain pockets should be planned before ceiling and wall panelling.

08

Avoid forcing circulation into leftover space

There is no single safe aisle width for every home theatre. Door swing, occupant count, seat recline, steps and local fire / building requirements all matter. We protect a clear route through the room and verify project-specific access requirements rather than relying on a generic online number.

Abu Dhabi Fit-Out & Approval Check

A furniture-and-AV upgrade is different from construction, wall build-ups and MEP changes.

Abu Dhabi DMT’s streamlined minor-works procedure covers categories including non-structural interior / exterior modifications, general maintenance and interior finishes. A home-theatre conversion that changes walls, ceilings, doors, electrical services, AC, fixed platforms or other building work should therefore be checked against the property-specific approval route before execution.

Managed buildings and villa communities may also require a developer / building-management NOC, contractor registration, work permits, access protection and approved working hours. Fire / life-safety devices, sprinkler heads, smoke detection, AC grilles and electrical loads must not simply disappear behind an acoustic or decorative ceiling.

  • Is this loose AV / furniture only, or fixed fit-out?
  • Are wall or ceiling build-ups changing for isolation or acoustics?
  • Is a tiered platform or fixed joinery being constructed?
  • Are electrical circuits, data, projector power or rack power changing?
  • Are AC supply / return positions or equipment ventilation changing?
  • Are fire / life-safety devices affected by the ceiling or wall design?
  • Does the building / community require an NOC or approved contractor?
Read the current Abu Dhabi Department of Municipalities and Transport — streamlined permit process for minor works
Luxury home cinema with black leather seating, dark acoustic wall panels, warm wall lights and a large screen

Colour, Finish & Acoustic Material Direction

Control reflections without making every home theatre look identical.

The front of the room usually benefits from the darkest and least reflective finishes because it is closest to the image. Side and rear walls can carry more material character, but glossy lacquer, mirrors, bright stone and pale ceilings can create distracting reflections in a projection-led room.

Soft materials are useful for both comfort and acoustic control, but a theatre should not be treated as a padded box. Fabric panels, carpet, curtains, timber slats, selective diffusion and low-frequency treatment should be distributed according to the room and speaker design.

The colour codes below are Bella concept palettes for early design discussion—not manufacturer paint specifications. Final paints, fabrics, carpets and acoustic cloth should be physically sampled because dark finishes can change dramatically under 2200–3000K dimmed light.

Cinema black palette — screen wall / ceiling #1F2022, side-wall graphite #34373A, acoustic-fabric charcoal #4A4B4D, blackened bronze #5A4A40, low-level warm accent #8A725EDeep navy luxury palette — deep navy #202A38, midnight blue #151B24, smoked walnut #4B3428, muted bronze #7A624B, seat leather / fabric greige #6D6761Burgundy lounge palette — dark oxblood #3A2028, warm charcoal #2C2B2B, espresso timber #3A2B24, antique bronze #745846, muted taupe upholstery #746A63Use matte or very low-sheen finishes around the screen and ceiling to reduce visible reflectionsSpecify acoustically transparent fabric only where speakers / absorbers need to operate through the finishUse dense carpet / underlay where appropriate for comfort and floor-reflection control, while coordinating doors and platform transitionsChoose recliner upholstery for abrasion, cleaning, low squeak / creak and comfort during long viewing sessions


Budget & Programme

The same room can cost AED 30,000 or several hundred thousand depending on whether you mean a media-room upgrade or a purpose-built private cinema.

Current 2026 UAE specialist pricing gives a useful installed-market reference: Dubai Smart Home publishes about AED 25,000–45,000 for an existing-room media setup, AED 90,000–220,000 for a dedicated cinema and AED 250,000+ for reference-level builds. Another UAE installer, Zio Technologies, quotes a broad range from about AED 25,000 for compact apartment systems to AED 500,000+ for fully custom villa cinemas. These are third-party market references, not Bella quotations. A Bella interior-design or fit-out fee cannot be inferred from those totals because the AV equipment, acoustic construction, joinery, seating and specialist installation may be contracted in different ways.

Indicative installed-market bands

What normally changes the home-theatre budget

  • Existing-room media upgrade: about AED 25,000–45,000 in one current UAE specialist guide
  • Dedicated private cinema: about AED 90,000–220,000 in the same 2026 guide
  • Reference / flagship builds: from about AED 250,000 upward; another UAE installer cites custom projects above AED 500,000
  • TV versus UST versus long-throw projector + screen
  • 5.1 / 5.1.4 / 7.1.4 or larger speaker systems and subwoofer count
  • Interior acoustic treatment versus structural sound isolation
  • Single-row sectional versus motorised recliners and tiered seating
  • AV rack, automation, lighting scenes and networking
  • Custom wall / ceiling systems, carpet, joinery and acoustic fabric
  • HVAC changes, approvals, specialist calibration and installation
Programme is shaped by

The technical decisions often control the schedule more than the decorative finishes.

  • Room survey and performance brief
  • AV / acoustic design and equipment selection
  • Sound-isolation construction where required
  • Electrical, data and HVAC modifications
  • Custom acoustic wall / ceiling fabrication
  • Riser and joinery construction
  • Recliner, projector, screen and specialist-equipment lead times
  • AV installation, programming and final calibration
  • Developer / building approvals where applicable

For a meaningful home-theatre quotation, send the room dimensions, ceiling height, photos, window / door positions, neighbouring rooms, target number of seats, preferred screen type, whether you want a dedicated cinema or media room, and an approximate total project budget. We can then separate the interior scope from specialist AV / acoustic items instead of hiding everything inside one generic number.

Questions Home Theatre Clients Usually Ask

Home Theatre Interior Design — Frequently Asked Questions

These answers focus on decisions that materially change a home theatre: room type, screen geometry, speakers, acoustics, sound isolation, colour, seating, ventilation, cost and approvals.

01How do I design a home theatre room?

Start with the room and performance brief, not the furniture. Confirm the room dimensions, number of seats, screen type, viewing distance and neighbouring spaces; then coordinate speaker locations, acoustics / isolation, ventilation, lighting, power, data and equipment access. Only after those are stable should the decorative wall panels, ceiling, carpet and upholstery be finalised.

02How can I create a home theatre at home?

You do not necessarily need a purpose-built cinema. A spare room can become a dedicated theatre, while a living or family room can operate as a media room with a large-format TV or projector, surround sound, blackout control and a comfortable sectional. The more the space must perform like a cinema, the more important acoustic, lighting and HVAC control become.

03What is the best setup for a home theatre?

There is no universal best setup. A compact family room may be better with an 85–98 inch TV and 5.1.2 / 5.1.4 audio, while a longer dedicated cinema can justify projection, an acoustically transparent screen, 7.1.4 audio, multiple subwoofers and tiered seating. The best configuration is the one that fits the room geometry, listening positions and budget without compromising sightlines or basic acoustic performance.

04What screen size should I use?

Use viewing geometry rather than choosing a screen by room prestige. THX cites a 36° horizontal viewing angle from the farthest seat as a cinema-design reference. At 16:9 this works out to roughly 88 inches diagonal at 3 m, 103 inches at 3.5 m, 117 inches at 4 m and 132 inches at 4.5 m. Final size should also consider projector brightness, resolution, room use and personal preference.

05Where should home-theatre speakers go?

Follow the layout for the actual audio format. Dolby’s 7.1.4 guide places left / right front speakers around 22°–30° from the main listening axis and side surrounds around 90°–110°, with rear surrounds farther behind and height speakers positioned according to the Atmos configuration. We coordinate the interior around that geometry rather than moving speakers later to suit wall decoration.

06What is the difference between acoustic treatment and soundproofing?

Acoustic treatment improves sound inside the room by controlling reflections, reverberation and bass behaviour. Sound isolation reduces how much sound passes through walls, ceilings, floors, doors and services into adjoining rooms. Fabric panels can improve clarity inside the cinema but will not, by themselves, stop deep bass reaching a bedroom.

07What colour is best for a home theatre room?

Dark, desaturated and matte / low-sheen colours usually work best near a projection screen because they reduce visible reflections. Charcoal, near-black, deep navy, oxblood and dark forest tones are practical starting points. You can still use timber, bronze and warmer upholstery farther from the screen so the theatre does not feel like a black box.

08Does the home-theatre ceiling have to be black?

No, but a bright or glossy ceiling close to a projection image can reflect a surprising amount of light. In performance-led cinemas we normally keep the ceiling dark and low-sheen, particularly in the front portion of the room. A media room using a bright TV can tolerate a lighter palette more easily.

09How many seats should a home theatre have?

As many as the room can support without damaging sightlines, circulation and speaker geometry. Four excellent seats in one row can produce a better experience than squeezing six or eight into two cramped rows. Give us the room dimensions and normal / maximum viewer count and we can test the capacity properly.

10How high should a second-row cinema riser be?

There is no reliable one-size answer. Riser height depends on the rear viewer’s eye height, the front viewer and seat back, row spacing, screen bottom height and ceiling clearance. We calculate the sightline first, then design the platform and steps around it.

11Do I need Dolby Atmos?

Not every room needs the largest Atmos configuration. Dolby Atmos adds height information through overhead or Atmos-enabled speakers, and common home layouts include 5.1.2, 5.1.4 and 7.1.4. The room dimensions, ceiling conditions, desired performance and budget should determine whether Atmos—and how many height channels—makes sense.

12Does a home theatre need special air conditioning?

It needs enough quiet cooling and ventilation for the occupants and equipment. Dedicated cinemas can accumulate heat from projectors, amplifiers, processors and people. CEDIA home-cinema examples highlight low-velocity airflow, oversized ducts and ventilated / remote equipment locations as ways to control heat without adding distracting mechanical noise.

13How much does a home theatre cost in the UAE?

Installed cost varies enormously. One current 2026 UAE specialist guide publishes about AED 25,000–45,000 for a media-room upgrade, AED 90,000–220,000 for a dedicated cinema and AED 250,000+ for a reference build; another UAE installer gives a broader upper range beyond AED 500,000 for fully custom cinemas. These are third-party market references, not Bella rates. Your actual cost depends on AV equipment, acoustic / isolation work, seating, joinery, lighting, HVAC and fit-out.

14Do I need approval to convert a room into a home theatre in Abu Dhabi?

A loose-furniture / AV setup is very different from a fit-out that changes walls, ceilings, electrical services, AC or fixed platforms. Abu Dhabi DMT’s minor-works process includes non-structural interior modifications and interior finishes, so project-specific requirements should be checked before construction. Managed buildings / communities may also require their own NOC and contractor procedures.

15What are the '7 elements of design in theatre'—and are they relevant to a home theatre?

Search results often mix stage-theatre design with residential home-theatre design. For a private cinema, the useful seven-part framework is different: screen / sightlines, speaker geometry, room acoustics, sound isolation, seating / circulation, lighting / colour, and HVAC / infrastructure. Those are the elements that directly determine whether the room performs well.

Your Home Theatre, Properly Briefed

Send us the room before you buy the screen, recliners or acoustic panels.

Share the room dimensions, ceiling height, floor plan if available, current photos, door / window positions, neighbouring rooms, normal viewer count and whether you want a dedicated cinema or a family media room.

If you already own a projector, TV, screen, speakers, subwoofers, AVR, recliners or smart-control system, send the exact model numbers and dimensions. Equipment data can materially change throw distance, speaker positions, heat load, rack space and joinery.