Designed Around Your Life, Not Around a Catalogue

Bespoke Interior Design

Bespoke interior design starts where standard packages stop. Instead of selecting a ready-made room style and adapting your home around it, Bella develops the layout, joinery, furniture, lighting, material combinations and details around the way you actually live, host, work, store, display and move through the property.

We develop one-off interiors for villas, penthouses, apartments, majlis spaces, private offices and selected hospitality or commercial projects where the client wants a truly tailored result. Depending on the appointment, the scope can include habit-led space planning, custom joinery, bespoke furniture, one-off stone and metal details, tailored lighting, material sampling, prototypes, artisan fabrication, technical drawings, fit-out coordination, procurement and final installation.

Custom Space PlanningBespoke JoineryTailored FurnitureStone & MetalworkOne-Off LightingPrototype & Fabrication
Luxury Dubai villa interior with a custom backlit Patagonia stone bar, tailored shelving, metal detailing and bespoke furniture
Bespoke Interior / UAE Lifestyle · Joinery · Craft · Detail

Use Bespoke Design Where Standard Products Force a Compromise

What should the interior do that a ready-made solution cannot?

The value of bespoke design is not that every item must be expensive or unique. It is that the important parts of the space are resolved around your exact property, habits and priorities instead of forcing you to accept the dimensions, storage or aesthetic limitations of standard products.

01

Standard furniture never fits the room properly

We design around the real wall lengths, ceiling height, openings and circulation instead of choosing from fixed retail dimensions. Sofas can be scaled to the room, dining tables can respond to hosting requirements, and storage can absorb awkward corners rather than leaving unusable gaps.

02

I need much more storage without making the room feel like a wardrobe

Bespoke joinery lets storage become part of the architecture: flush wardrobes, concealed doors, integrated media walls, appliance garages, hidden bars, display niches and dual-sided partitions can combine function with a cleaner visual envelope.

03

I want the home to support how my family actually lives and entertains

We map formal and informal hosting, majlis use, family privacy, dining, work, children, staff / service movement and everyday routines before designing the room relationships. The goal is not to create an impressive plan that becomes inconvenient once people move in.

04

The materials I like are beautiful separately but not coherent together

We build a controlled material hierarchy and test the junctions. Natural stone, timber veneer, lacquer, metal, upholstery, glass and lighting are coordinated as one language so the room does not become a collection of individually expensive surfaces competing for attention.

05

I want one-off furniture or details rather than customised catalogue pieces

True bespoke work starts from a new brief and new drawings. We can develop furniture, joinery, lighting or architectural details specifically for the project, then work through samples, mock-ups and fabrication information before production.

06

I need the detail to survive construction without being simplified away

Bespoke projects require more technical resolution than standard decorating. We coordinate joinery shop drawings, samples, stone layouts, metal finishes, lighting interfaces and mock-ups so critical details are agreed before craftsmen interpret them on site.

What Makes the Design Truly Bespoke

Personalisation, integration and craftsmanship must work together.

A custom sofa alone does not make a bespoke interior. The room needs a coherent relationship between how it functions, how it is built and how the details are made.

01

Lifestyle-led planning

The plan is developed around routines, privacy, hosting, storage, work, hobbies and the items you want to display or conceal. The designer is solving for your life before solving for a style label.

  • Formal and family zones understood
  • Daily movement and storage mapped
  • Sightlines and focal points controlled
  • Furniture and built-ins developed together
02

Integrated architecture + joinery

Custom wardrobes, media walls, doors, bars, kitchens, vanity units and display systems are designed as part of the room architecture rather than added after the space plan is complete.

  • Joinery coordinated with structure and MEP
  • Access panels / services preserved
  • Hardware and lighting integrated
  • Shop-drawing responsibilities defined
03

Material + craft resolution

The quality of bespoke work lives in the edge, joint, grain match, stone vein, metal transition, upholstery detail and light source. Samples and mock-ups are used where a digital image cannot reliably communicate the final result.

  • Physical material samples approved
  • Natural material variation reviewed
  • Critical junctions prototyped where appropriate
  • Fabrication tolerances agreed before production

Where Bespoke Design Adds the Most Value

Customisation matters most where lifestyle, scale or architecture makes standard solutions inefficient.

We adapt the depth of bespoke work to the property rather than applying the same level of custom fabrication everywhere.

Saadiyat Island Abu Dhabi bespoke kitchen with natural stone, custom cabinetry, timber stools and tailored metal detailing
Private Residence

Bespoke Villa Interior

Large villas often need more than premium finishes: majlis planning, family / formal zoning, double-height proportions, dual kitchens, integrated storage, custom lighting and whole-home material consistency. Bespoke design lets those pieces develop as one system.

Lifestyle zoningMajlis + hostingWhole-home joineryIntegrated lighting
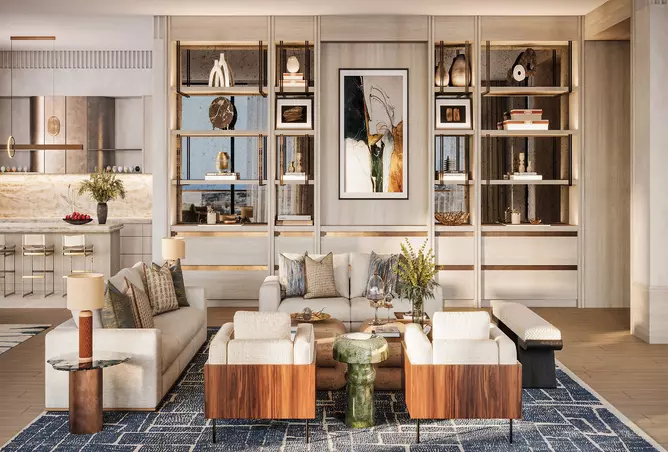
Dubai luxury apartment living room with custom wall shelving, timber furniture, metal accents and tailored seating
High-End Urban

Penthouse + Apartment Bespoke Interior

In apartments and penthouses, custom work is often about using every millimetre intelligently: flush storage, integrated media, compact bars, custom seating and furniture scaled to glazing, columns and fixed service positions.

Space efficiencyIntegrated storageView preservationCustom furniture scale
UAE bespoke walk-in wardrobe with custom illuminated cabinets, marble-topped island and tailored storage
Private Suite

Dressing Room + Primary Suite

A bespoke suite can integrate wardrobes, jewellery storage, lighting, vanity, bedside furniture, concealed technology and material transitions around the client’s actual collection and routine rather than generic storage modules.

Inventory-led storageIntegrated lightingCustom accessoriesPrivacy + comfort
Dubai handcrafted curved bar unit with Calacatta marble, bespoke cabinetry and integrated display lighting
Statement Space

Majlis, Bar + Entertaining Interior

Formal hosting spaces benefit from furniture, stone, lighting and display features designed as one composition. The focus is on proportions, guest flow, serving, privacy and one or two memorable crafted elements rather than filling the room with unrelated luxury pieces.

Hosting flowCustom seatingStatement materialIntegrated service / storage

What Bespoke Interior Design Can Include

From habit-led layouts to one-off furniture, joinery, stone, metal and installation.

Not every element needs to be custom. We identify where bespoke work materially improves function or identity, then combine it with carefully selected standard products where that is the more intelligent choice.

01

Discovery + bespoke space planning

Design the rooms around how they are used rather than around a preset furniture package.

  • Lifestyle / routine interviews
  • Formal, family and service zoning
  • Custom furniture footprints
  • Sightline and focal-point planning
  • Storage / collection inventory
  • Indoor-outdoor and daylight relationships
02

Architectural joinery

Use built-ins to solve storage, technology and spatial problems cleanly.

  • Floor-to-ceiling wardrobes
  • Media / feature walls
  • Libraries / display systems
  • Bars / pantry / appliance garages
  • Vanities and integrated desks
  • Hidden doors / flush panels / dual-sided storage
03

Custom furniture + upholstery

Create pieces around the room rather than asking the room to accept fixed retail sizes.

  • Custom sofas and sectionals
  • Dining / conference tables
  • Beds and headboard systems
  • Sideboards / consoles
  • Benches / banquettes / majlis seating
  • One-off desks and occasional pieces
04

Stone, metal + specialist finishes

Resolve the crafted surfaces and junctions that define the project.

  • Book-matched natural stone
  • Mitered stone edges / monolithic details
  • Decorative metal inlays / trims
  • PVD / brushed / patinated metalwork
  • Fluted / reeded / smoked glass
  • Decorative plaster / lacquer / veneer combinations
05

Lighting + technology integration

Hide the technical layer inside the custom architecture.

  • Integrated joinery lighting
  • Custom decorative luminaires
  • Recessed curtain / blind pockets
  • Charging / USB / AV integration
  • Concealed speakers / technology interfaces
  • Controls / sensor coordination
06

Sampling + fabrication + delivery

Approve the material and detail before it is repeated across the project.

  • Material sample boards
  • Stone slab / veneer selection
  • Prototype / mock-up review
  • Shop-drawing coordination
  • Workshop / fabrication review where included
  • Installation, snagging and final placement support

Bespoke interior design does not mean that every product is custom-made. The objective is to spend bespoke effort where it improves fit, function, identity or craftsmanship. Structural, MEP, fire, authority and specialist engineering remain with the appropriately appointed professionals.

From Personal Brief to One-Off Interior

A bespoke project needs more approvals before fabrication—and fewer improvisations after it starts.

Custom work is less forgiving than off-the-shelf purchasing because dimensions, materials and details are made specifically for one location. We freeze the important decisions in sequence.

01

Discovery + site analysis

We understand routines, hosting, privacy, storage, collections, technology, existing furniture, architectural constraints, budget and what 'custom' genuinely means to you.

Bespoke design brief + constraint map
02

Space plan + bespoke opportunities

We develop the room relationships, custom furniture footprints and built-in elements before selecting finishes. This is where we decide which items deserve bespoke fabrication and which should remain standard.

Approved bespoke layout
03

Concept + 3D visualization

Material language, joinery, furniture, lighting, stone and metal details are developed together and visualised before detailed fabrication information begins.

Approved concept + 3D direction
04

Technical detailing

Elevations, junctions, dimensions, hardware, lighting interfaces, service access and custom furniture details are developed to support pricing, shop drawings and fabrication.

Technical design / fabrication intent
05

Sample + prototype

Critical veneers, lacquers, metals, upholstery, stone and repeated details are reviewed physically. Where the risk justifies it, a prototype or mock-up is made before full production.

Approved material / mock-up set
06

Fabricate + coordinate installation

Joinery, furniture, stone and specialist elements move into production after sign-off, while site dimensions, MEP interfaces, access and installation sequencing are coordinated.

Fabricated bespoke package
07

Install + refine

The custom work is installed, aligned and snagged. Furniture, lighting and final objects are positioned so the room reads as one designed composition rather than disconnected specialist packages.

Completed bespoke interior

Where Bespoke Design Becomes Technical

Custom work only looks effortless when the tolerances, interfaces and materials have been resolved first.

The figures below are design / planning references rather than universal UAE code minimums. Final dimensions, structure and performance need to be confirmed against the real project.

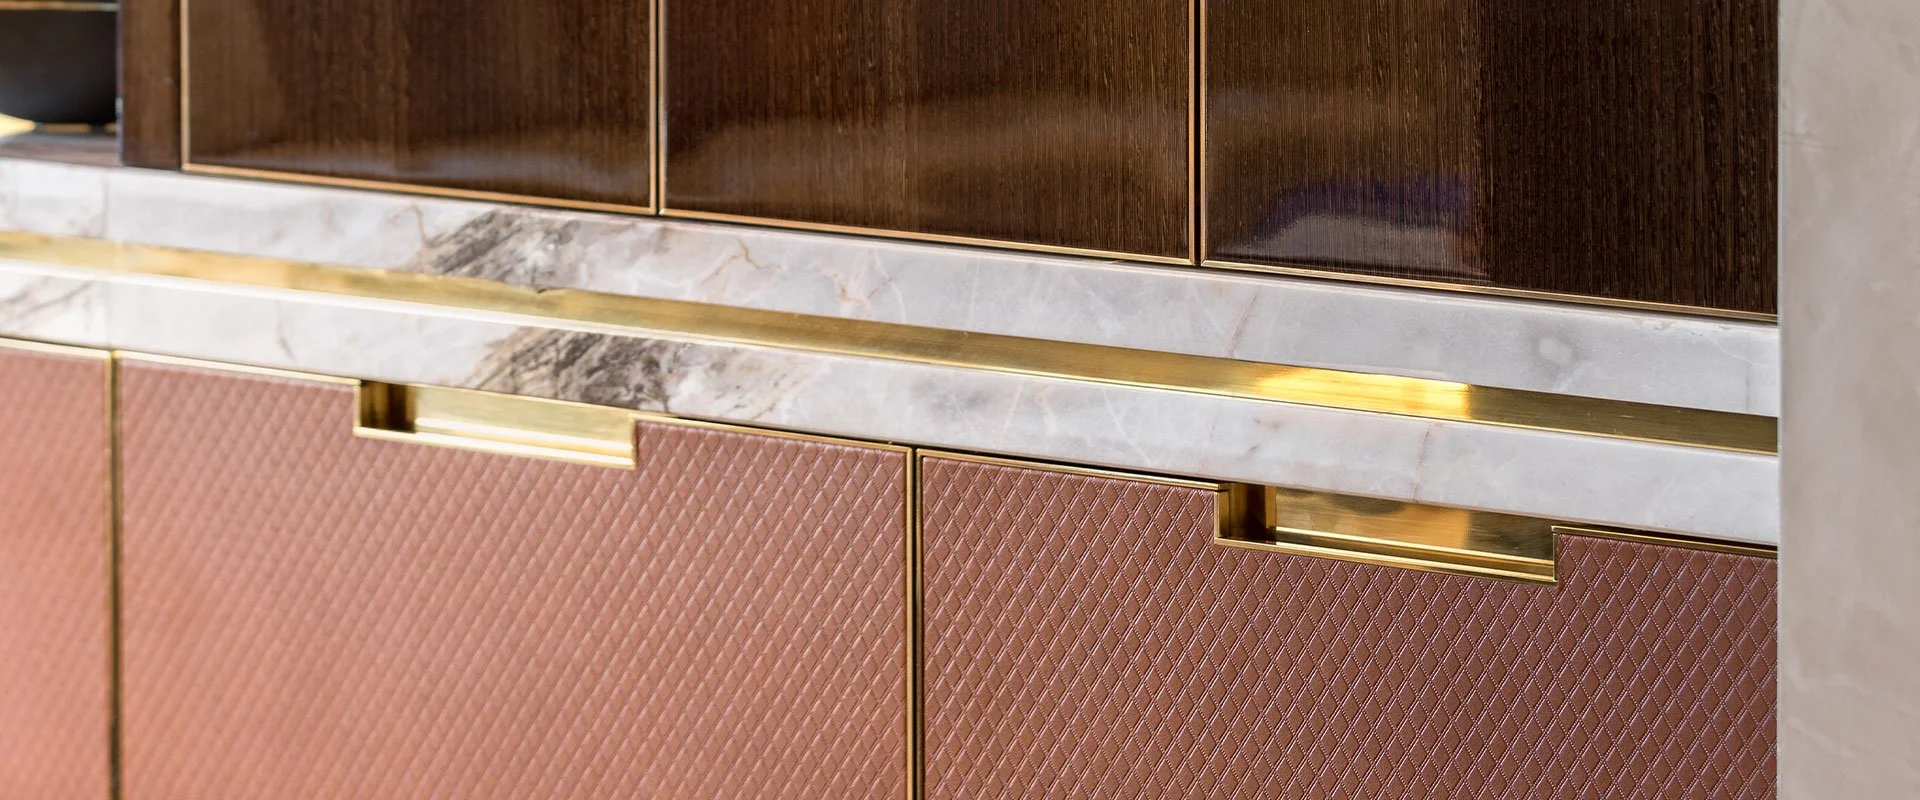
Close-up bespoke joinery detail combining dark timber, white stone, textured leather and polished brass inlay
01

Custom joinery needs shop-drawing discipline

Design intent drawings should establish size, proportion, materials and key details, while the fabricator’s shop drawings resolve carcass build-up, hardware, fixing, tolerances and installation. Both sets need to align before production.

02

Material thickness changes the detail

Stone, porcelain, timber veneer, metal, glass and upholstery all build differently. A junction that looks flush in a render may require backing, structure, expansion tolerance or edge treatment. We resolve the real build-up before insisting that everything sits on one visual plane.

03

Natural materials need range approval

Marble, quartzite, timber veneer and leather vary by slab, log, hide and batch. For visible repeated work, approve the actual slab layout, veneer flitch / grain direction or agreed natural range rather than a single small sample.

04

Hardware should be selected before the cabinet is fully detailed

Pocket doors, heavy pull-outs, concealed hinges, lift-up mechanisms and motorised elements impose specific carcass depths and clearances. The movement hardware belongs in the design stage, not as a late substitution after joinery is fabricated.

05

Custom furniture needs comfort testing as well as visual approval

Seat depth, seat height, back angle, cushion density and arm position materially affect comfort. For high-value or repeated seating, a physical mock-up is more reliable than approving proportions from a render alone.

06

Large bespoke pieces need a delivery strategy

A custom dining table or sofa can be designed to fit the room and still fail at the lift, doorway or stair turn. Knock-down joints, sectional construction and installation sequence should be considered during design, particularly in towers and penthouses.

07

Gulf sun and humidity influence finish selection

Large glazed façades and strong sun can accelerate fading and heat exposure near windows, while humid or wet zones place more demand on substrates, adhesives and metal finishes. Material selection should respond to the actual room location rather than one generic luxury specification.

08

Circulation still matters when every millimetre is custom

As broad residential planning references, major circulation often starts around 900 mm and secondary passages around 600–750 mm where the room allows. These are comfort references, not code substitutes; accessibility and project-specific conditions may require more.

Abu Dhabi Approvals & Custom-Fit-Out Boundaries

Custom does not mean exempt from the building, landlord or authority process.

A bespoke furniture package can remain largely within furniture and decoration, while a bespoke interior that changes walls, ceilings, wet areas, MEP, structure or external elements can trigger a different approval route. DMT’s Abu Dhabi minor-works process expressly includes certain non-structural interior modifications and interior finishes for eligible residential properties, confirming that some apparently small custom works still sit inside a formal permit framework.

Before fabrication, confirm the property jurisdiction, landlord / developer requirements, contractor access process and whether any custom detail affects fire systems, HVAC, electrical, plumbing, structure or egress. Bella can coordinate the design intent, but statutory submissions and specialist engineering must be handled by the appropriately appointed and authorised parties.

  • Is the work furniture-only, joinery-only or part of a deeper renovation?
  • Are any partitions, doors, ceiling levels or wet areas changing?
  • Does the joinery conceal or interfere with MEP / fire access?
  • Will bespoke lighting change electrical load or controls?
  • Does heavy stone / hanging work require structural fixing advice?
  • Does the landlord / developer require an NOC or deposit?
  • Who will produce and stamp any technical / authority drawings required?
  • Are samples / mock-ups approved before long-lead fabrication?
  • Are final site dimensions verified before production release?
  • What inspection / close-out documents are required before handover?
Read the current DMT — Streamlined Permit Process for Minor Works in Abu Dhabi
Bespoke furniture design consultation with textile, stone and timber samples arranged over a custom furniture drawing

Bespoke Colour & Material Direction

Build a material language, not a collection of expensive finishes.

A bespoke palette should feel consistent across stone, timber, metal, fabric, lacquer and lighting without forcing every room to be identical. We establish a core language and then allow selected rooms to become quieter, darker, warmer or more expressive.

The HEX values below are conceptual digital references drawn from the project research. They are not manufacturer paint, metal, stone or fabric codes; physical samples remain the final reference.

Quiet Luxury — chalk white #F5F4F0, warm greige #C8C3BC, tailored taupe #968E85, muted bronze #4A443E, pale oak #CBBBA5Biophilic Sanctuary — bone ivory #EFECE1, desert ochre #CEBA96, artisan olive #606652, smoked umber #3D3833, travertine #D9C9B2Executive Heritage — parchment #E6E4DD, bespoke cognac #8A5239, racing green #1E3129, charcoal obsidian #212224, aged brass #A38356Coastal Refinement — alabaster #F9F9F6, limestone #D7D3CB, slate blue #5B6D7A, midnight navy #1C252C, bleached timber #CFBEA5Urban Opulence — industrial sterling #E1E2E2, muted zinc #8C9093, plum velvet #443542, cast-iron black #1A1A1A, smoked bronze #705E53Use the 60-30-10 colour idea flexibly: dominant architecture first, secondary large elements next, accent materials / objects lastFor natural stone, approve slab photography or actual slabs when vein placement is design-criticalFor metals, specify process and sheen—brushed brass, PVD bronze, patinated bronze and lacquered brass can read very differently even when the digital colour looks similar


Bespoke Cost & Programme

The cost is driven by how much of the project must be invented, prototyped and fabricated specifically for you.

Current 2026 UAE market references vary widely because 'luxury' and 'bespoke' packages include very different scopes. Bestimate currently places large-villa design-only fees around AED 40,000–150,000+, with some premium studios charging about 10–20% of project value. Lacasa publishes AED 25,000–65,000 for full-villa design-only work and notes that bespoke joinery / marble upgrades can add roughly AED 80,000–200,000 depending on villa size and finish. Full villa fit-out references diverge more sharply: some current guides publish premium / luxury bands around AED 350–600+ per sq ft, while others place highly bespoke work at AED 600–1,200+ and ultra-luxury projects at AED 1,200–2,000+ per sq ft. These are third-party planning references—not Bella quotations.

Cost drivers

What moves a bespoke-interior budget

  • Design-only versus design + fit-out + procurement scope
  • Number of fully custom rooms / elements
  • Joinery quantity and internal hardware specification
  • Natural stone slab selection and vein matching
  • Custom furniture / upholstery complexity
  • Decorative metal, glass and specialist finishes
  • One-off lighting or feature installations
  • Imported versus locally fabricated materials / furniture
  • Mock-ups, prototypes and samples
  • Smart-home / AV / motorised integration
  • Authority / landlord / consultant requirements
  • Loose FF&E, artwork, rugs, curtains and styling
2026 planning references

Bespoke work takes longer because approval happens before production, not after delivery.

  • A current UAE villa design-and-build source publishes roughly 6–10 weeks for design and drawings before construction
  • The same source publishes a typical overall full-villa programme of about 4–7 months depending on scope
  • UAE custom-furniture makers currently publish roughly 3–8 weeks for simpler individual pieces after design sign-off
  • More elaborate bespoke furniture sources publish around 6–12 weeks for one-off pieces and about 12–20 weeks for full-villa furniture packages
  • Custom joinery with stone templating can add sequential fabrication steps because cabinetry must be installed / verified before final stone fitting
  • Imported stone, decorative lighting, specialist metalwork and artisan pieces should be identified as long-lead items during design, not after site mobilisation

Loose furnishing can be a major separate allowance: one current Dubai villa reference places full-villa loose furniture, lighting, rugs, curtains and styling around AED 150,000–800,000+ depending on room count and brand level. Always compare quotations by exact scope, material specification, FF&E inclusion, VAT, approvals and whether custom fabrication is priced from approved drawings or provisional allowances.

Bespoke Interior Design Questions, Answered Properly

Bespoke Interior Design — Frequently Asked Questions

These answers separate genuine bespoke work from luxury styling and clarify the popular design 'rules' that are often presented too rigidly online.

01What is bespoke interior design?

Bespoke interior design is a tailored design process where the layout, built-ins, furniture, materials and details are developed around a specific client and property instead of being selected from a repeatable standard package. Not every item has to be custom-made, but the important decisions are made specifically for the way you live and the space you own.

02What does 'bespoke designer' mean?

A bespoke designer develops solutions from the client brief rather than simply modifying a pre-existing product or house style. In interiors, that can mean original space planning, custom joinery, furniture drawings, one-off material details and close coordination with craftsmen and fabricators.

03What is the difference between custom and bespoke interior design?

The words overlap in everyday use. 'Custom' can mean adjusting an existing design—changing its size, finish or fabric. 'Bespoke' generally implies starting from the brief and creating a new solution specifically for that client or room. In practice, a project may contain both bespoke and customised items.

04What are the seven types of interior design?

There is no official industry list of exactly seven. A practical grouping is residential, workplace / office, retail, hospitality / F&B, healthcare / wellness, education / institutional and specialist / leisure interiors. Bespoke design can exist inside any of those sectors.

05What is the 70/30 rule in interior design?

It is a flexible styling guideline, not a regulation. A common interpretation is to let roughly 70% of the room follow one anchor style or material language and use the remaining 30% for contrast. The ratio can shift when the architecture or client collection calls for a calmer or more eclectic result.

06What is the 3-5-7 rule in decorating?

The most common interpretation is to group decorative objects in odd numbers—three, five or seven—to create a more relaxed visual rhythm. Some recent online articles use the same numbers for other colour / composition formulas, which shows why it should not be treated as a formal design standard. Use it as a styling prompt, not a rule you have to count everywhere.

07What are the three Fs of interior design?

A popular contemporary mnemonic is Function, Form and Feeling: the room should work properly, have coherent visual form and create the intended atmosphere. It is useful language for briefing, but it is not a formal professional standard or code.

08What are the top five interior design styles?

There is no objective universal top five. In current UAE residential design, modern minimalist, contemporary luxury, organic / biophilic, modern classic and warm transitional / Japandi-inspired interiors are all widely used. A bespoke project can combine influences without forcing the entire home into one labelled style.

09Which interior design style is best for a home?

The best style is the one that suits the architecture, daylight, climate, maintenance tolerance, furniture you want to keep and how your household lives. A trend is useful only when it supports those constraints; bespoke design should adapt the aesthetic to you instead of adapting you to a trend.

10How much do interior designers charge in Dubai in 2026?

Current market guides vary by scope. Bestimate places design-only fees for a large villa around AED 40,000–150,000+, with premium firms sometimes using 10–20% of project value. Other 2026 sources publish around AED 25,000–65,000 for full-villa design-only packages. These are third-party ranges and do not include the same drawings, procurement or site responsibilities.

11How much does a bespoke villa interior cost in the UAE?

There is no useful single number without a finish specification. Current 2026 Dubai guides range from about AED 350–600+ per sq ft for premium / luxury fit-out in some datasets to AED 600–1,200+ for highly bespoke work and AED 1,200–2,000+ for ultra-luxury projects in others. The spread reflects joinery, stone, MEP, furniture and what the rate actually includes.

12How much does bespoke joinery and custom furniture add?

One current UAE villa guide says bespoke joinery and marble upgrades can add roughly AED 80,000–200,000 depending on villa size and finish. Individual custom-furniture suppliers publish everything from several thousand dirhams for small pieces to AED 45,000+ sofas and much higher full-room packages. Obtain shop-drawing-based quotations for your actual items rather than relying on a generic linear-metre rate.

13How long does bespoke furniture take in the UAE?

Current UAE makers commonly quote about 3–8 weeks for simpler individual pieces after design approval. Higher-end suppliers publish around 6–12 weeks for one-off pieces and approximately 12–20 weeks for complete villa furniture packages. Imported stone, complex metalwork or hand-finished upholstery can extend the programme.

14Do I need a mock-up for bespoke joinery or furniture?

Not for every item. Mock-ups are most valuable where the detail is expensive, repeated or difficult to judge digitally—for example a custom sofa profile, feature joinery junction, special lacquer / metal finish, complex door mechanism or hotel room prototype.

15Is bespoke interior design only for luxury homes?

No. Bespoke design simply means the solution is tailored to the client and space. It can be useful in compact apartments, offices, retail and hospitality where awkward dimensions, storage or operational needs make standard products inefficient. The project does not have to be ultra-luxury to benefit from one or two carefully chosen bespoke elements.

16Can bespoke interiors use ready-made furniture?

Yes. A strong bespoke project is not judged by the percentage of custom-made items. We often combine custom joinery or furniture where fit matters with high-quality ready-made pieces where they already solve the brief efficiently. That usually gives a better budget and programme than fabricating everything from scratch.

17What should I prepare before starting a bespoke interior design project?

Prepare the property plans if available, photos, approximate budget, target move-in date, furniture / art you want to keep, lifestyle and hosting requirements, storage pain points, technology needs and a small set of design references. The most useful information is about how you live—not only how you want the rooms to look.

Brief the Interior Around Your Life

Tell us what must be tailored—not just the style you like.

Share the property type, location, floor area, current condition, household / user profile, how you entertain, storage requirements, rooms in scope, furniture / art to retain, approximate budget and desired completion date.

If you already have architectural drawings, developer plans, site photos, an inventory, stone / material preferences, furniture references or a contractor proposal, send them. We can identify which elements genuinely benefit from bespoke design and which can remain standard without weakening the result.