Make the Raw Structure Look Intentional—Not Unfinished

Industrial Interior Design

Industrial interior design works when the building services, structure and daily operation become part of the architecture without turning the space into a construction site. Exposed concrete, ductwork, cable trays, steel and open ceilings can create a strong identity, but only if fire systems remain compliant, acoustics are controlled, power and data are routed cleanly, work zones are practical and the materials still suit Abu Dhabi's heat, dust and maintenance conditions. Bella designs that balance from the beginning.

We design industrial-style offices, warehouse and logistics offices, factory administration areas, technical showrooms, engineering and inspection workplaces, staff welfare spaces, creative studios, industrial retail / hospitality concepts and selected loft-style residential interiors. Depending on the brief, the scope can include space planning, exposed-ceiling strategy, durable finishes, glass / metal partitions, MEP coordination, lighting, acoustics, custom steel-and-timber joinery, FF&E, workplace ergonomics, authority / landlord coordination and fit-out support.

Warehouse OfficesFactory AdminTechnical ShowroomsIndustrial OfficesCreative StudiosIndustrial-Style Interiors
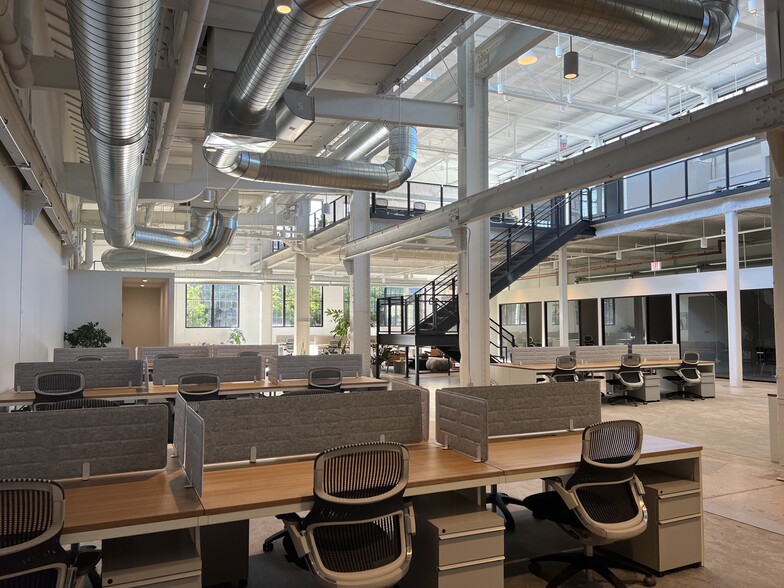
Modern industrial office with exposed services, workstations and open ceiling infrastructure
Industrial Interior / Abu Dhabi Structure · Services · Durability · Identity

Start With What the Space Actually Has to Do

Industrial character should come from the building and operation—not applied decoration.

Tell us whether you are fitting out a warehouse office, factory front of house, engineering workspace, technical showroom, creative studio or a conventional commercial unit that simply needs an industrial design language. The answer changes the acoustic strategy, fire / life-safety coordination, finish performance, lighting, power, storage and how much of the ceiling or structure should genuinely remain exposed.

01

The shell already has exposed concrete and services

We decide what is worth celebrating and what still needs finishing. Good industrial design edits the shell: ducts, trays and conduits are aligned; patch repairs are deliberate; fire / life-safety equipment remains visible and accessible; and visually weak services are either reorganised or screened.

02

You want an industrial look in a normal office

We do not need to demolish every ceiling or cover every wall in faux brick. A controlled exposed-ceiling zone, black-framed glass, concrete-look finishes, metal lighting and warm timber can establish the language while preserving acoustics, cooling and landlord infrastructure.

03

Your industrial office sits inside an active warehouse or factory

The interior has to respect operational movement, staff welfare, visitors, noise, dust, loading activity and safety boundaries. We plan the office / reception / meeting areas around the real industrial context rather than pretending the workplace is an isolated city-centre office.

04

The open ceiling looks messy, not premium

Exposed ceilings reveal everything: sprinkler pipework, ducts, cable trays, drain lines, conduits and slab repairs. We coordinate routing, paint strategy, suspension heights, access and lighting so the result reads as designed infrastructure.

05

The industrial palette feels too dark or cold

Concrete and black steel need warmth and reflectance. We use timber, leather / textile accents, warmer neutral walls, plants, rugs or acoustic materials and properly layered light so the interior stays industrial without feeling like a loading bay.

What Makes Industrial Interior Design Work

Seven checks separate deliberate industrial design from exposed construction.

The style is visually simple, but technically unforgiving. These checks keep the raw architecture, workplace performance and compliance working together.

01

1. Structural honesty

Existing concrete, steel, blockwork and services are assessed before they are turned into visual features. We keep the elements that add character and resolve the ones that simply look unfinished.

  • Existing slab / soffit
  • Columns
  • Steel
  • Blockwork / brick
  • Service routes
02

2. Operational zoning

Industrial and logistics workplaces need clear relationships between public, office, staff, technical and operational areas. The plan should reduce unnecessary crossing between visitors and active work zones.

  • Reception
  • Office
  • Meeting
  • Technical / QC
  • Staff welfare
  • Operational interface
03

3. Exposed-service discipline

Visible ducts, trays, sprinkler lines and conduits become part of the visual ceiling. Their routes, colours, suspension levels and maintenance access therefore need the same coordination as joinery.

  • HVAC ducts
  • Cable trays
  • Conduit
  • Sprinklers
  • Detectors
  • Access zones
04

4. Durable material logic

Concrete-look floors, steel, HPL, glass and sealed timber are chosen by actual traffic, cleaning and impact exposure. A 'raw' finish still needs an appropriate technical specification.

  • Traffic level
  • Impact
  • Dust
  • Cleaning
  • Moisture
  • Replacement
05

5. Acoustics

Removing suspended ceilings can remove a major layer of sound absorption. Open offices, hard floors and glass meeting rooms therefore need planned acoustic ceilings, baffles, panels, rugs or other absorptive elements.

  • Speech privacy
  • Open-office reverberation
  • Meeting rooms
  • Mechanical noise
  • Warehouse noise
06

6. Light + warmth

Industrial interiors often rely on darker surfaces and high ceilings, so daylight, track lighting, linear systems and warmer material accents have to prevent the space from becoming flat or gloomy.

  • Daylight
  • Track lighting
  • Linear light
  • Task light
  • Warm accents
  • Glare control
07

7. Workplace safety + compliance

The visual concept cannot hide or compromise fire / life-safety systems, egress, workplace ergonomics or maintenance access. Abu Dhabi's occupational-safety framework and Civil Defence requirements remain part of the project even when the design intentionally looks raw.

  • Egress
  • Fire systems
  • Ergonomics
  • Safe circulation
  • Maintenance
  • Authority approvals

Industrial Project Types

Industrial interior design can describe both the sector and the style.

Bella's service is primarily commercial: industrial, engineering, logistics and technical workplaces that need a clear interior identity. We can also apply the industrial design language to other commercial or selected residential interiors where it suits the architecture.

Warehouse-style office with exposed ceiling infrastructure and modern workstations
Industrial Type / 01

Warehouse & Logistics Office

Warehouse offices need a practical front of house, workstations, meeting rooms, reporting areas and staff support while remaining connected to the logistics operation. Durable surfaces, acoustics and clear separation from active storage / loading areas are usually more important than decorative complexity.

Operational boundaryDurable office finishesStaff welfareMeeting / reportingWarehouse interface
Large industrial-modern office atrium with concrete columns, glazing and abundant natural light
Industrial Type / 02

Factory Administration & Staff Areas

Factory front-of-house, administration, locker / welfare and meeting environments need to feel professional while tolerating a more demanding operational context. We coordinate the transition between production, office and visitor zones.

Admin officesReceptionStaff welfareLockers / changingProduction interface
Industrial showroom with exposed concrete, glass partitions and minimalist display areas
Industrial Type / 03

Technical Showroom & Experience Centre

HVAC, engineering, tools, machinery and technical brands can use visible structure and services to make the product feel credible. Demonstration power, display loads, consultation zones and equipment clearances are planned with the brand story.

Product displayDemonstration powerTechnical storytellingConsultationFlexible display
Industrial office with high ceilings, exposed ductwork, black steel stair and open workstations
Industrial Type / 04

Engineering, Inspection & Technical Office

Engineering firms often need a mix of open workstations, technical review / reporting areas, project rooms, meeting spaces and durable staff facilities. The industrial aesthetic can express the company's technical identity without sacrificing ergonomic office performance.

Project teamsTechnical reviewAcoustic meeting roomsErgonomicsDurability
Industrial interior with corrugated metal ceilings and exposed structural character
Industrial Type / 05

Creative Studio & Maker Workspace

Design studios, workshops and maker environments benefit from robust tables, flexible power, pin-up / sample surfaces and visible material storage. The space can remain raw while still providing focused rooms for calls, review and concentrated work.

Large worktablesMaterial storagePin-up / reviewFlexible powerQuiet rooms
Industrial-style restaurant with exposed brick, concrete columns, visible ducts and warm timber furniture
Industrial Type / 06

Industrial-Style Retail & Hospitality

Restaurants, cafés and retail stores can use brick, concrete, exposed services and steel as a brand language. In these projects, industrial style is the aesthetic layer; the retail or F&B operational and approval requirements still govern the layout.

Brand characterCustomer flowExposed ceilingDisplay / seatingWarm material balance
Contemporary industrial interior with exposed concrete ceiling, visible pipes and architectural lighting
Industrial Type / 07

Industrial-Style Loft & Residential Interior

For selected homes, we use industrial materials more carefully than in a warehouse. Lower ceilings, acoustic privacy, concealed building services and residential comfort often mean using a controlled concrete / steel / timber palette rather than exposing every service.

Residential comfortScaled furnitureAcoustic privacyWarm lightingControlled raw finishes

What Industrial Interior Design Can Include

The scope connects the raw architectural language to a buildable workplace.

Industrial interiors often expose systems that conventional fit-outs hide. That makes early MEP, fire, lighting and acoustic coordination more important—not less. We define what is genuinely existing, what is upgraded and what is deliberately added to create the design language.

01

Site audit + industrial concept strategy

We identify which existing elements are worth keeping visible before demolition begins.

  • Shell / slab / soffit review
  • Existing duct / cable / pipe routes
  • Column / beam assessment
  • Existing floor condition
  • Fire / life-safety interfaces
  • Natural-light review
  • Industrial-style direction
  • Material reuse opportunities
02

Space planning + operational zoning

The plan reflects how industrial, technical and office functions meet.

  • Reception / visitor route
  • Workstations
  • Meeting / project rooms
  • Technical review areas
  • Staff welfare
  • Lockers / changing where required
  • Storage
  • Warehouse / production interface
  • Safety boundaries
  • Accessible circulation
03

Exposed ceiling + MEP coordination

Every visible service becomes part of the architecture.

  • Exposed duct strategy
  • Cable trays
  • Electrical conduit
  • Sprinkler coordination
  • Smoke / fire detection
  • Lighting suspension
  • Acoustic baffles
  • Service labels / access
  • Paint / finish strategy
  • Condensation / insulation interface
04

Industrial finishes + partitions

Raw-looking does not mean technically unverified.

  • Polished concrete / resin / microtopping concepts
  • Concrete-look wall finishes
  • Brick slips / masonry accents
  • Black metal / mesh
  • Steel-and-glass partitions
  • Timber / OSB / plywood features
  • Powder-coated metal
  • Impact-resistant finishes
  • Acoustic wall systems
  • Low-maintenance skirtings / edge details
05

Furniture, joinery + storage

We balance open industrial display with the closed storage needed for a real workplace.

  • Workstations
  • Steel-and-timber tables
  • Open shelving
  • Closed low storage
  • Metal lockers
  • Reception desk
  • Technical storage
  • Sample libraries
  • Breakout furniture
  • Ergonomic task seating
06

Lighting + acoustics

Open ceilings need deliberate light and sound control.

  • Track lighting
  • Linear suspended lighting
  • Warehouse-style pendants where scale allows
  • Task lighting
  • Emergency-light coordination
  • Acoustic baffles / clouds
  • Wall absorbers
  • Meeting-room acoustic treatment
  • Mechanical-noise review
  • Daylight / glare control
07

Technical design + fit-out support

The design package stays coordinated with the licensed consultant, landlord, contractor and authority submissions.

  • General arrangement plans
  • Interior elevations
  • Reflected / exposed ceiling coordination
  • Finish schedules
  • Joinery / metalwork details
  • Lighting intent
  • MEP coordination
  • Fire / life-safety interfaces
  • Landlord / authority response coordination within scope
  • Material and shop-drawing review
  • Site design inspections
  • Snagging support where appointed

Industrial Interior Design does not replace industrial-process engineering, structural engineering, MEP calculations, fire engineering, occupational-safety consultancy or authority submissions required for a factory, warehouse or technical facility. The responsibility matrix should identify who owns each regulated package.

From Raw Shell to Intentional Industrial Interior

How an industrial interior project moves forward

Industrial design is easiest to value-engineer before ceilings, floor systems and service routes are committed. We therefore survey and coordinate the shell before treating any exposed element as a finished feature.

01

Site + operational brief

We review the business activity, staff / visitor numbers, operational interface, existing shell, landlord information, MEP condition, furniture needs and target programme.

Output: industrial interior brief + constraints
02

Keep / expose / conceal strategy

Concrete, ceilings, ducts, trays, brick, floor and structure are classified by what can remain visible, what needs upgrading and what should be concealed for performance or appearance.

Output: exposed-shell strategy
03

Space plan + service logic

Work zones, meetings, welfare, storage and visitor routes are coordinated together with power, data, lighting and open-ceiling service paths.

Output: preferred industrial plan
04

Material + lighting concept

The approved plan becomes a coordinated palette of concrete, metal, timber, brick / masonry accents, glass, furniture, lighting and acoustic treatments.

Output: approved industrial design concept
05

Technical + authority coordination

Exposed MEP, sprinkler / alarm interfaces, partitions, power / data, acoustics and structural or landlord restrictions are resolved with the appropriate consultant and contractor teams.

Output: coordinated design-development package
06

Fabrication + fit-out review

Metalwork, partitions, concrete-look finishes, joinery, lighting, exposed services and samples are reviewed against the approved design during execution.

Output: coordinated delivery support
07

Snagging + operational handover

The finished interior is checked for visual coordination, damage, incomplete service finishes, lighting aim, access and furniture placement before final operator handover.

Output: design close-out + handover support

Industrial Style Exposes the Systems Conventional Fit-Out Hides

The ceiling is usually where the design either succeeds or fails.

In Abu Dhabi commercial and industrial interiors, exposed systems still have to function as approved building systems. Fire protection, HVAC, power, data, acoustics and maintenance access remain technical requirements even when they form part of the aesthetic.

Industrial-style office with exposed concrete ceiling, visible services and suspended lighting
01

Do not remove a ceiling just because 'industrial' means exposed

A suspended ceiling may currently provide acoustic absorption, service concealment and a clean interface with sprinklers or detectors. We inspect what sits above it before deciding whether exposure actually improves the space.

02

Fire systems remain visible, accessible and coordinated

Abu Dhabi Civil Defence's Civil Protection Sector applies prevention and safety requirements to commercial and industrial establishments and approves engineering / technical plans for new facilities. Exposed-ceiling design cannot hide, obstruct or casually relocate sprinklers, alarms, exit signs or other fire systems.

03

Ductwork still needs thermal / condensation control

A metallic appearance does not mean uninsulated supply-air ductwork is appropriate. The MEP engineer determines insulation and vapour-control requirements; the industrial look can be achieved through exposed insulated systems, double-wall ducts or an approved painted finish depending on the project.

04

Cable trays and conduit need a routing hierarchy

Once visible, power and data routes should align with structural bays and lighting rather than zig-zag randomly across the soffit. We define main routes, drops and colour / finish strategy before installation.

05

Raw concrete needs an acceptance standard

Existing soffits can contain patches, formwork marks, cracks, service holes and colour variation. We agree what level of imperfection is intentional, which defects need repair and whether the surface is left natural, sealed, lightly skimmed or coated.

06

Concrete-look floors are not all the same system

Existing slab polishing, cementitious microtopping, resinous floors and large-format concrete-look porcelain behave differently. Selection depends on substrate condition, traffic, moisture, movement joints, dust control, slip and maintenance.

07

Brick slips create texture without pretending to be structure

Most modern UAE commercial buildings do not expose historic load-bearing brick. Brick veneer / slips can create the visual texture, but substrate, weight, adhesive, fire performance and edge detailing still need to suit the building.

08

Black-framed glass keeps light moving—but acoustic ratings matter

Industrial-style grid glazing can preserve visual openness, but meeting rooms and focus rooms may need tested acoustic partition systems. The appearance of a thin metal grid should not be allowed to undermine speech privacy.

09

Hard surfaces need acoustic compensation

Concrete, glass and metal are highly reflective. Open industrial offices therefore often need absorptive baffles, ceiling rafts, wall panels, rugs or upholstered furniture so collaboration does not turn into continuous reverberation.

10

Ergonomics still applies in an industrial aesthetic

Abu Dhabi Public Health Centre's ergonomics programme applies across workplaces in the emirate and aims to reduce work-related musculoskeletal risk. Raw timber tables and vintage chairs should not replace properly sized workstations and ergonomic task seating where staff work for long periods.

11

Large warehouse floors and production areas are a different technical scope

Racking, forklifts, production machinery, process ventilation, hazardous materials, ESD floors, cold storage and heavy structural loads require specialist industrial engineering. Bella's interior scope focuses on the occupiable interior and coordinates the relevant specialist interfaces.

Abu Dhabi Industrial Fit-Out Approvals

The required route depends on the business activity, zone and extent of modification.

ADDED states that the business activity is the first step in establishing a company and identifies industrial, commercial, professional and other licence categories. The premises also have to comply with the requirements of the selected activity, and additional approvals can apply depending on activity and location.

For industrial establishments, the interior design has to remain consistent with the industrial licence, operational use and any industrial-zone / free-zone requirements. A warehouse office, factory reception and technical showroom can have different landlord and authority conditions even when the visual style is similar.

Abu Dhabi Civil Defence Authority's Civil Protection Sector is responsible for prevention and safety requirements across residential, commercial and industrial establishments and for approval of engineering and technical plans for new facilities. Fire alarm, sprinkler, emergency and egress changes therefore require the appropriate technical route.

DMT's Building Occupancy and Legalisation Certificate Programme is now being enforced across Abu Dhabi. In August 2026 DMT gave building owners / operators until 16 September 2026 to apply for or renew occupancy certificates; the programme certifies buildings as secure for use and compliant with applicable standards.

Abu Dhabi's Occupational Safety and Health System Framework (ADOSH-SF) is maintained by the Abu Dhabi Public Health Centre. Industrial and technical workplaces should coordinate the interior with the organisation's occupational-safety obligations, risk controls and ergonomics rather than treating safety as a decorative signage layer.

Commercial fit-outs can also require landlord / building NOCs and consultant submissions for layout, MEP or other modifications. The exact permit sequence should be confirmed for the actual site before strip-out or installation begins.

  • Confirm whether the licensed activity is industrial, commercial, technical or another category
  • Confirm landlord / industrial-zone / free-zone fit-out requirements
  • Survey the existing shell and all services before ceiling strip-out
  • Coordinate Civil Defence fire alarm / sprinkler / egress requirements
  • Confirm any municipal / building-permit requirements for new partitions or modifications
  • Check existing building occupancy / legalisation status where relevant
  • Coordinate workplace OSH / risk-control requirements with the operator
  • Confirm power / data / HVAC capacity before technical equipment is added
  • Confirm structural approval before slab cutting, heavy mezzanines or significant imposed loads
  • Confirm final testing, commissioning and opening responsibilities before construction
Read the current Abu Dhabi Civil Defence Authority — Civil Protection Sector
Industrial interior with exposed concrete, metal ceiling services and coloured architectural lighting

Industrial Colour, Materials & Warmth

Concrete and black steel need balance if people will work there all day.

Your supplied palette is a strong starting point because it separates structural neutrals from warmer materials and controlled accents. We keep that logic but do not force every industrial project into dark grey walls. The actual balance depends on ceiling height, daylight, floor area and how much machinery / product is already visually present.

Industrial spaces benefit from honest material contrast: concrete or concrete-look finishes against timber; black or galvanised metal against warm beige; clear glass against heavier masonry. The objective is not to make everything look distressed.

The 70/30 or 60/30/10 decoration rules can help mood-board composition, but they are not technical standards. In a compact or low-ceiling interior, a much lighter base may be necessary to preserve brightness and scale.

Structural industrial — Iron Black #222222 · Concrete Gray #999999 · Light Pewter #B0B0B0 · Warehouse Beige #E6DBD4Warm industrial — Foundry Rust #784F1C · Chestnut Leather #8B6854 · Zinc Blush #E7DEC7 · Iron Black #222222Technical industrial — Machine Oil Blue #3D5B6F · Concrete Sage #344A36 · Light Pewter #B0B0B0 · Rivet Copper #CC8400Light industrial — Warm Plaster #F1EEE9 · Concrete #A7A7A7 · Charcoal #303234 · Natural Oak #C7AA7AFloors — polished existing concrete where suitable, resinous / epoxy systems, cementitious microtopping, porcelain or resilient systems selected to traffic and substrateWalls — sealed concrete, mineral / cement-look coatings, brick slips, blockwork, durable paint, HPL / panel systems and impact protection as requiredPartitions — black powder-coated aluminium / steel appearance, acoustic glazed systems, mesh / expanded metal where safe and appropriateTimber — sealed veneer, solid timber, plywood or OSB used according to fire, durability and cleaning requirementsMetal — powder-coated steel, aluminium, galvanised finishes and mesh selected for corrosion, impact and touch conditionsSoftening layers — acoustic felt / baffles, upholstered furniture, rugs, planting and curtains where operationally appropriate

Industrial Interior Budget & Programme

Leaving finishes exposed can save money—or create new coordination cost.

Industrial style is sometimes assumed to be cheaper because fewer surfaces are covered. That can be true in the right shell, but an exposed ceiling also demands cleaner MEP routing, repainting, acoustic treatment and detailed service coordination. A raw slab may need expensive repair before it looks intentional. We therefore price what is actually existing rather than assuming 'unfinished' equals low cost.

2026 external market benchmarks

Use commercial / industrial benchmarks according to the area being fitted out

  • Abu Dhabi office benchmark: a June 2026 commercial fit-out guide publishes approximately AED 75–130/ft² for basic office fit-out, AED 140–230/ft² for mid-range work and AED 250–420+/ft² for premium fit-out. These are external contractor figures, not Bella rates.
  • The same Abu Dhabi source reports an engineering / industrial inspection office in Mussafah at roughly AED 160–220/ft² and an oil-and-gas-sector office at about AED 180/ft². Those examples are useful because they sit inside real industrial operating environments.
  • A separate February 2026 Abu Dhabi guide publishes Mussafah office rates around AED 134–179/ft² light, AED 179–239/ft² standard and AED 239–336/ft² premium. Different inclusions explain why current guides do not produce one universal rate.
  • Dubai industrial / logistics comparison: a July 2026 guide lists office / mezzanine fit-out around AED 110–310/ft² depending on zone and specification, staff welfare around AED 85–210/ft² and QC / technical space around AED 160–420/ft². These are comparison figures only, not Abu Dhabi pricing.
  • Production floors, racking, cold storage, process equipment, ESD systems and heavy industrial infrastructure are not comparable to an office / showroom interior rate and should be budgeted as specialist industrial scope.
  • Bella prepares a project-specific proposal after reviewing area, shell condition, exposed-ceiling strategy, MEP changes, acoustics, finish level, industrial / technical equipment and delivery responsibility.
Programme is shaped by

The exposed ceiling and authority route can take longer than the visible finishes

  • Landlord / industrial-zone NOC
  • Existing-condition survey
  • MEP / exposed-ceiling coordination
  • Fire / life-safety review
  • Electrical-load upgrades
  • Acoustic design
  • Custom metalwork / glass
  • Concrete-floor rectification
  • Operational phasing inside an active facility
  • Furniture / technical-equipment lead times
  • Testing and commissioning
  • A current Abu Dhabi commercial guide places realistic total timelines at roughly 5–8 weeks for small offices, 8–14 weeks for medium offices and 14–24 weeks for larger offices including approvals. An Abu Dhabi industrial-style 350 m² office case study was delivered in 10 weeks. These are external examples, not Bella guarantees.

For a useful first budget, send the site location / industrial zone, floor plan and area, current shell condition, business activity, staff count, areas to be fitted out, whether the ceiling is currently open or closed, major technical equipment and target opening date.

Industrial Interior Design, Explained

Industrial Interior Design — Frequently Asked Questions

These answers separate the interior-design style from the industrial-design profession and cover the practical questions that affect a real UAE project.

01What is industrial interior design?

Industrial interior design is an interior style that intentionally exposes or references structural and service elements such as concrete, steel, brick, ductwork and conduit. In commercial industrial projects, it can also describe interiors inside warehouses, factories, engineering companies and technical workplaces where durability and operations are part of the brief.

02Is industrial interior design the same as industrial design?

No. Industrial interior design concerns interior architecture, space planning, materials, lighting and fit-out. 'Industrial design' as a profession usually means designing manufactured products such as furniture, appliances, tools, vehicles or consumer products. The two fields can overlap in material thinking but they are different disciplines.

03What is an example of industrial interior design?

A good example is an engineering office with an exposed concrete soffit, neatly coordinated silver or painted ductwork, black-framed acoustic meeting rooms, polished or resinous concrete-look floors, warm timber worktops and linear lighting. The structure and services are visible but still organised and compliant.

04What are the key elements of industrial-style interiors?

Typical elements include exposed concrete or masonry, visible MEP services, black or galvanised metal, brick accents, open planning, glass-and-metal partitions, timber, durable floors, track / linear lighting and utilitarian furniture. Not every project needs all of them.

05Does an industrial office have to expose the whole ceiling?

No. A hybrid ceiling often works better. You can expose selected open work / collaboration areas while keeping acoustic ceilings in meeting rooms and focus zones. The decision should follow existing services, fire systems, acoustics, cooling and ceiling height rather than a style rule.

06Can exposed AC ducts cause condensation in the UAE?

Visible ductwork still needs the correct thermal insulation and vapour control determined by the MEP engineer. The industrial aesthetic can use exposed insulated ducts, double-wall systems or an approved painted finish; simply leaving cold uninsulated metal exposed is not a sound design assumption in a hot / humid climate.

07Can I use polished concrete in an office or showroom?

Yes where the existing slab and intended use suit it. The slab should be assessed for cracks, moisture, flatness, joints and appearance. In other projects, a resin, cementitious microtopping or concrete-look porcelain may be more predictable. The right solution depends on substrate and traffic.

08Is exposed brick practical in a modern Abu Dhabi building?

Many modern UAE buildings do not have attractive historic brick to expose. Brick slips / veneers can create the texture without pretending the wall is structural. The backing, adhesive, fire performance, weight and detailing still need to be appropriate for the building.

09How do you make industrial interiors feel warmer?

Use warmer timber, leather or textile accents, warmer neutral wall areas, planting, rugs / acoustic fabric and layered lighting against the concrete and metal. Good industrial interiors use contrast; covering every surface in dark grey usually removes the depth that makes the style work.

10What industrial colour palette works well?

A strong base is Iron Black #222222, Concrete Gray #999999, Light Pewter #B0B0B0 and Warehouse Beige #E6DBD4. Add controlled warmth through Foundry Rust #784F1C or Chestnut Leather #8B6854, or technical accents such as Machine Oil Blue #3D5B6F and Concrete Sage #344A36.

11What is the 3-5-7 rule in decorating?

It is a styling heuristic that suggests odd-number groupings of objects can feel visually balanced and less rigid. It is not an industrial-design or architectural rule. In a commercial project, circulation, fire safety, ergonomics, display hierarchy and maintenance are more important than arranging accessories to a fixed number.

12What are the seven main interior design styles?

There is no official seven-style list. Common families include modern, contemporary, minimalist, industrial, traditional, Scandinavian and biophilic / natural design, with many other recognised styles such as Art Deco, mid-century, Mediterranean and Japandi. Most real projects combine influences.

13What are the top five interior design styles?

There is no objective top five. Modern, contemporary, minimalist, industrial and natural / biophilic directions are common in current commercial work, but the right style depends on the building, brand, operation and users rather than popularity.

14Which interior style is best for a home?

There is no universal best style. Industrial works well when you like visible structure, darker metal, concrete and open planning, but a typical apartment may need a lighter and softer interpretation. The best residential style is the one that suits the architecture, daylight, storage needs, maintenance and how you actually live.

15What are the four types of industrial design?

That question usually refers to the industrial-design profession rather than interior style, and there is no single universally accepted four-part classification. Product, transportation, furniture and equipment / interaction-related specialisms are common examples. Bella's service here is interior design, not product-design education.

16Is industrial design a good degree?

That refers to industrial / product design as a career. It can be a strong degree for people interested in product development, materials, manufacturing, ergonomics and prototyping, but its value depends on programme quality, portfolio, location and the sector you want to enter. It is separate from this interior-design service.

17Are industrial designers in high demand?

Demand varies by country and specialism, and the term usually refers to product designers rather than industrial interior designers. Product, automotive, consumer electronics, medical products, furniture and digital-hardware companies hire industrial designers, but current labour-market data should be checked for the specific location and role.

18How much does an industrial-style office fit-out cost in Abu Dhabi?

Current 2026 Abu Dhabi commercial guides place basic offices around AED 75–130/ft², mid-range around AED 140–230/ft² and premium around AED 250–420+/ft². Industrial-sector examples in Mussafah have been published around AED 160–220/ft². These are external contractor benchmarks, not Bella rates.

19Does industrial style save fit-out cost?

Sometimes, but not automatically. Retaining a good slab or shell surface can reduce finish cost, while exposed ceilings can add MEP re-routing, painting and acoustic treatment. Industrial design saves money when the existing building already has useful character and services are coordinated early.

20How long does an industrial office fit-out take in Abu Dhabi?

A current Abu Dhabi commercial guide places realistic end-to-end programmes around 5–8 weeks for small offices, 8–14 weeks for medium offices and 14–24 weeks for larger offices including approvals. A published Abu Dhabi 350 m² industrial-style office case study was completed in 10 weeks. Treat these as external examples, not Bella guarantees.

21What approvals can an industrial interior project need in Abu Dhabi?

The route depends on activity and site. It can involve the landlord or industrial-zone NOC, municipality / building approvals for layout or MEP changes, Abu Dhabi Civil Defence fire / life-safety review, electrical-load approvals and occupancy requirements. An actual factory or process area can require additional industrial and occupational-safety approvals beyond an ordinary office fit-out.

22What should I send Bella before we start?

Send the location, industrial zone or building, floor plan / area, business activity, staff count, current shell photos, required rooms, whether the ceiling is open or closed, any warehouse / production interface, major technical equipment, landlord manual and target opening date.

Your Industrial Interior, Properly Briefed

Tell us what the facility does and what you want to keep exposed.

Share the Abu Dhabi location or industrial zone, floor plan / area, business activity, staff count, required office / technical / welfare spaces, current shell condition and target opening date. Photos of the existing ceiling, slab and services are especially useful for an industrial-style brief.

If the project is inside an active warehouse or factory, tell us which operations continue during fit-out and where visitors, staff, forklifts, loading or production currently move. That operational boundary matters more than the mood board.