Design One Product System That Can Be Sold, Tendered and Repeated

Interior Design for Property Developers

You are not designing one home. You are defining a product that may be repeated across dozens, hundreds or thousands of units, photographed before completion, priced months before procurement and judged again at handover. Bella develops the interior as a controlled developer package: efficient layouts, repeatable kitchens and bathrooms, finish families, joinery standards, lighting and MEP coordination, CGI-ready design intent, show-unit direction, specification alternates and rollout quality control.

We work with residential developers, master developers, boutique developers, branded-residence teams, build-to-rent operators and mixed-use projects in Abu Dhabi and the UAE. Depending on the appointment, the scope can start at pre-concept unit planning and continue through prototype design, technical standards, material schedules, value engineering, show homes, marketing CGI coordination, tender support, sample approvals and handover review.

Unit TypologiesDeveloper StandardsShow HomesCGI & Pre-SalesValue EngineeringRollout QA
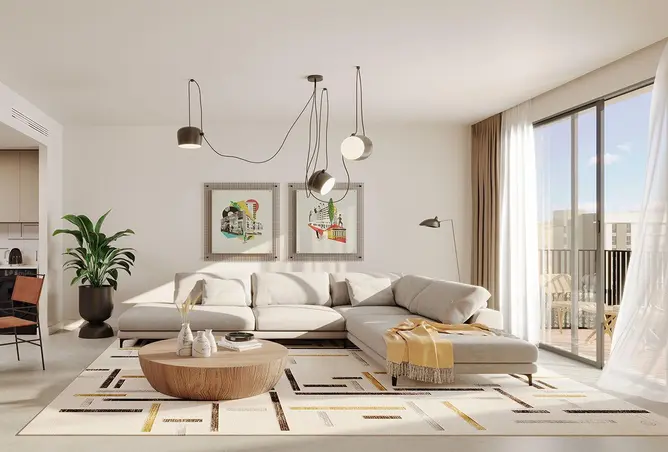
Abu Dhabi developer apartment interior with open-plan living, integrated kitchen, neutral finishes and coordinated furniture
Developer Interiors / Abu Dhabi Typologies · Standards · Pre-Sales · Rollout

Start Before the Unit Plans Are Frozen

The most valuable developer-design decisions happen before finishes are selected.

In H1 2026, ADREC reported AED 70.4 billion in Abu Dhabi residential sales, with off-plan transactions accounting for 89% of sales value and 82% of deals. That makes the interior package part of both the product and the sales promise. We therefore start with unit planning, target customer, repeatability, cost and procurement—not a mood board in isolation.

01

Your architect has plans, but the furniture does not fit properly

We review each unit type before MEP and joinery are locked: entry sightlines, kitchen geometry, dining position, bed walls, wardrobes, bathroom doors, utility storage, balcony access and usable furniture zones. The objective is not simply fewer square metres of corridor; it is a plan a buyer can understand and furnish.

02

You need one design language across many unit types

We build a repeatable standards system rather than redesigning every apartment from zero. Kitchens, bathroom families, wardrobes, doors, ironmongery, skirtings, lighting, switches and finish transitions are standardised where it helps cost and quality, with controlled exceptions for premium units.

03

Your project will be marketed before it is built

CGI, brochures, sales-gallery samples and show apartments need one controlled specification source. We create a design matrix so the material shown in marketing, the tendered specification and the delivered product stay aligned even when approved substitutions are introduced.

04

The tender budget is moving away from the design

Value engineering is managed by visual and performance hierarchy. We protect the surfaces buyers touch and notice—kitchens, bathroom vanities, entrance doors, wardrobes, hardware and key lighting—then search for savings in repetition, substrate, module, alternative suppliers and hidden construction.

05

You need a show home without accidentally overpromising

We clearly separate standard-delivery items from sales-suite styling. The show unit can create aspiration through furniture, artwork, curtains and accessories, while the base apartment finishes remain traceable to the actual sale specification.

06

You are worried the first mock-up looks good but the 300th unit will not

The prototype becomes a quality benchmark. We document approved samples, junctions, colour limits, hardware, lighting, grout, sealant, door gaps, joinery details and acceptable substitutions so construction teams have measurable references during rollout.

What Developer Interior Design Has to Balance

Seven controls keep design intent commercially repeatable.

A developer package succeeds when the product still makes sense after QS review, tender, procurement substitutions, construction tolerances and handover. These are the controls we use.

01

1. Market positioning

The interior must fit the actual buyer or renter, price point, unit size and location. A value apartment, branded residence and family villa should not share one generic specification.

  • Buyer / renter profile
  • Price band
  • Investment vs end use
  • Unit mix
  • Brand promise
02

2. Unit efficiency

We test plans through furniture, storage and daily routines. The goal is not theoretical maximum density—it is usable space that reads well in drawings, CGI, show units and real occupation.

  • Entry
  • Living / dining
  • Kitchen
  • Bedrooms
  • Bathrooms
  • Storage
03

3. Repeatability

A developer detail should be easy to build correctly many times. Standard modules, controlled material families and repeatable junctions reduce ambiguity without making every unit feel identical.

  • Kitchen modules
  • Wardrobe modules
  • Bathroom families
  • Door standards
  • Finish transitions
04

4. Cost + value engineering

We establish where design value is visible and where cost can be removed with little buyer impact. VE is tracked against the approved concept so each saving has an understood aesthetic and performance consequence.

  • Cost plan
  • Alternates
  • Benchmark items
  • Visible vs hidden value
  • Lifecycle
05

5. Procurement resilience

A project with hundreds of units cannot depend on one fragile imported finish. We identify lead items, local / regional alternates, colour tolerance and substitution rules before procurement pressure arrives.

  • Lead time
  • MOQ
  • Local stock
  • Approved equals
  • Batch consistency
06

6. Marketing consistency

CGI, brochures, material boards, show units and sales teams should describe the same base product. We maintain a controlled finish and FF&E legend so marketing does not drift away from delivery.

  • CGI
  • Brochure
  • Show unit
  • Material board
  • Sales specification
07

7. Rollout quality

The prototype is translated into inspection checkpoints for kitchens, bathrooms, doors, joinery, lighting, finishes and final styling so the standard survives mass construction.

  • Mock-up
  • Benchmark room
  • Sample approvals
  • Inspection criteria
  • Handover snags

Development Types

The commercial logic changes with the asset class.

The service can scale from a boutique six-villa scheme to a large apartment portfolio. We adjust the amount of standardisation, personalisation and FF&E to match the business model.

Abu Dhabi developer apartment with compact open living, dining, storage and natural light
Developer Type / 01

Multi-Family Apartment Development

Studios, one-, two- and three-bedroom units need a common DNA without wasting area or forcing one kitchen / bathroom detail into every plan. We build typology families, finish standards and controlled upgrades that contractors can repeat.

Unit typologiesCompact storageKitchen familiesBathroom standardsRepeatability
Abu Dhabi villa development interior with neutral living room, green accents and Mediterranean-style windows
Developer Type / 02

Villa & Townhouse Community

Villa communities need stronger family zoning, storage, back-of-house, kitchens, staff areas and indoor-outdoor relationships. Repetition still matters, but buyers usually expect more choice in finish, layout or upgrade packages.

Family zoningShow / service kitchenStorageFinish optionsUpgrade packages
Nobu Residences Abu Dhabi living room with curved sofa, warm wood, neutral stone palette and sea view
Developer Type / 03

Branded & Super-Prime Residence

Branded residences require a stronger design narrative, richer touchpoints and tighter coordination between brand standards, hospitality expectations, developer budget and buyer personalisation. The base specification must still be buildable at development scale.

Brand standardsPremium kitchensLuxury bathroomsBespoke detailsPersonalisation
Yas Island furnished apartment interior with neutral sofa, green accent seating and golf view
Developer Type / 04

Build-to-Rent & Investor Product

Rental-focused product prioritises durability, storage, easy maintenance, replacement availability and broad tenant appeal. Furnished packages can be structured by unit type so the operator can replace individual pieces without redesigning the apartment.

DurabilityReplacementFurnished packagesMaintenanceBroad appeal
Light modern Abu Dhabi apartment showing simple repeatable finishes and compact open-plan living
Developer Type / 05

Value & Mid-Market Housing

Value does not mean visually cheap. The strategy is to simplify geometry, reduce SKUs, standardise modules and use robust locally available finishes while preserving light, storage, clean junctions and a coherent colour story.

Low SKU countLocal availabilitySimple detailsEfficient storageEasy maintenance
Abu Dhabi furnished apartment with coordinated living, dining, kitchen and lighting suitable as a show-home reference
Developer Type / 06

Show Home, Sales Suite & Marketing Apartment

The show home is a sales tool, but it should remain connected to the real product. We stage the standard finish with furniture, art, styling and lighting while documenting exactly what is included, optional or decorative.

Buyer journeyPhotographyStylingMaterial displayInclusion clarity
Luxury Abu Dhabi branded residence with large living area, timber ceiling and panoramic coastal glazing
Developer Type / 07

Mixed-Use & Serviced Residence

Projects that combine residential with hospitality, retail or serviced-apartment operations need a clear boundary between private units, common areas, operator requirements and maintainable FF&E. We align unit design with the wider guest / resident journey without copying a hotel room into an apartment.

Operator interfaceResidential identityCommon areasServiced FF&ELifecycle

What Interior Design for Developers Can Include

The deliverable is a system the developer, QS, contractor, sales team and handover team can all use.

Developer interior design works best when the scope is defined by project stage. Bella can be appointed for early product strategy only, a full unit-and-common-area package, a show-home / sales package, or an ongoing design-management role through construction.

01

Product strategy + development brief

We translate the commercial positioning into practical interior decisions before design branches into too many options.

  • Target buyer / renter profile
  • Asset class and price band
  • Unit mix review
  • Base vs premium specification
  • Furnished vs unfurnished strategy
  • Upgrade / personalisation strategy
  • Brand narrative
  • Benchmark competitor review
  • Show-unit strategy
02

Unit planning + typology optimisation

We review plans as living products rather than architectural diagrams.

  • Entry / drop zone
  • Living / dining furniture tests
  • Kitchen island / peninsula strategy
  • Appliance planning
  • Bedroom bed-wall tests
  • Wardrobe depth / door logic
  • Bathroom layout
  • Laundry / utility
  • Maid / staff rooms where applicable
  • Balcony furniture usability
  • Storage matrix
  • Accessible-unit interface
03

Developer room standards

Repeated spaces are converted into clear room types and detail families.

  • Kitchen standards
  • Bathroom standards
  • Wardrobe standards
  • Door / ironmongery schedule
  • Skirting / architrave strategy
  • Floor / wall transition details
  • Ceiling / curtain pocket standards
  • Lighting families
  • Switch / socket placement
  • Sanitaryware / brassware matrix
04

Materials + specification matrix

The material schedule records visual intent, technical performance and acceptable alternatives.

  • Flooring families
  • Wall paint / coating
  • Kitchen fronts
  • Worktops
  • Wardrobe finishes
  • Bathroom tile families
  • Vanity finishes
  • Metal / hardware finish
  • Decorative lighting
  • Supplier / SKU schedule
  • Approved equal criteria
  • Light / dark scheme options
05

CGI + pre-sales design control

We keep the marketing representation connected to the specification the construction team is pricing.

  • CGI styling direction
  • Camera / furniture layout review
  • Material mapping
  • Lighting mood
  • View / window-treatment logic
  • Standard vs optional item legend
  • Brochure finish references
  • Material-board content
  • Sales-gallery sample direction
  • CGI revision control
06

Show home + sales suite

The show home turns the specification into a believable lifestyle without blurring what the buyer actually receives.

  • Show-unit layout
  • Furniture / FF&E
  • Curtains / rugs
  • Artwork
  • Accessories
  • Feature lighting
  • Display technology
  • Material library
  • Buyer-path styling
  • Photography / filming setup
  • Included / optional schedule
07

Tender + value engineering

Design decisions are converted into a procurement structure the QS and contractor can price consistently.

  • Tender schedules
  • Benchmark samples
  • Alternate material sets
  • VE option log
  • Cost-impact review
  • Mock-up priorities
  • Long-lead register input
  • Local / regional alternatives
  • Sample approval protocol
  • Substitution control
08

Prototype + rollout QA

One approved benchmark becomes the standard for repeat construction.

  • Prototype-unit review
  • Benchmark kitchen
  • Benchmark bathroom
  • Mock-up snagging
  • Finish tolerance notes
  • Production sample review
  • Site inspection checklists
  • First-of-type approvals
  • Rollout audits
  • Handover quality review

Bella's developer-interior scope does not replace the project architect, structural engineer, MEP engineer, QS, sustainability consultant, accessibility consultant, Civil Defence consultant, statutory submitting consultant or main contractor. The appointment should clearly define who controls authority drawings, BOQ quantities, code compliance, construction means and methods, and final certification.

From Development Brief to Handover

How we structure developer interior design

The sequence is designed to stop late interior decisions from colliding with structure, MEP, sales material or procurement.

01

Positioning + design brief

We review location, unit mix, buyer / renter profile, sales values, competition, developer brand, sustainability targets, target cost and handover programme.

Output: developer interior brief + design principles
02

Typology + layout review

Representative studios, apartments, townhouses or villas are tested through furniture, storage, kitchen, bathroom and MEP logic before repeated plans are frozen.

Output: approved unit-planning principles
03

Concept + finish families

We develop base palette, premium palette where required, kitchens, bathrooms, joinery, doors, lighting and common visual rules for each product tier.

Output: developer concept + finish matrix
04

Technical standards + CGI lock

Interior elevations, details, schedules and room standards develop in parallel with CGI / marketing review so advertised materials and construction information remain aligned.

Output: coordinated developer design package
05

Tender + VE + procurement

The QS / contractor prices the design, then alternates are reviewed against appearance, performance, availability and repetition. Long-lead and high-risk items are isolated early.

Output: tender / VE-approved specification
06

Prototype + show unit

The first physical unit is treated as a decision tool. We review joinery, grout, paint, hardware, lighting, sanitaryware, tolerances and FF&E before the standard is released across the project.

Output: signed-off benchmark unit
07

Rollout + handover review

First-of-type rooms, production samples and completed units are audited against the benchmark while the contractor and consultant teams control construction, testing and statutory close-out.

Output: rollout design QA + handover observations

Developer Technical Design

A detail that works once is not automatically a developer detail.

Developer interiors need tolerances, modules, alternates and interfaces that survive repetition. The design should reduce site interpretation while remaining flexible enough for real procurement conditions.

Abu Dhabi developer apartment interior showing repeatable flooring, joinery, lighting and furnished living package
01

Lock furniture before MEP first fix

Bedside sockets, dining pendants, TV / data, floor outlets, vanity lights, kitchen appliances, curtain motors and thermostat positions should respond to the real furniture / joinery plan. Repeating one bad outlet position across 300 units multiplies the correction cost.

02

Standardise modules, not necessarily whole rooms

Kitchen carcass widths, wardrobe internals, vanity modules and door types can repeat while end panels, fillers and local conditions absorb dimensional variation. This is more robust than forcing one exact room detail into every structural bay.

03

Kitchens and bathrooms carry disproportionate coordination

These rooms concentrate waterproofing, plumbing, drainage, electrical points, appliances, stone / worktops, joinery, ironmongery and multiple trades. They should receive prototype priority even when their floor area is small.

04

Design around tile and slab modules

Aesthetic grids should consider actual tile dimensions, joint widths, cut pieces, vanity sizes and wall lengths. On a repeated development, reducing awkward cuts and unnecessary format changes can affect waste, labour and visual consistency.

05

Finish options need one common technical backbone

A light and dark scheme can share the same tile size, cabinet carcass, worktop thickness, hardware drilling and sanitaryware so the buyer gets meaningful choice without creating two separate construction systems.

06

Do not treat 60-30-10, LRV 70 or other styling numbers as code

Rules such as 60-30-10 are composition heuristics. Light reflectance can influence brightness, contrast and lighting design, but there is no universal Abu Dhabi developer rule saying every small-apartment wall must have LRV 70 or higher. Project-specific lighting, accessibility and material requirements take precedence.

07

Acoustic performance starts in the base build

Furniture cannot correct weak party-wall, floor / ceiling or MEP acoustic performance. Where acoustic targets apply, interior details such as wardrobes, headboards and ceilings should coordinate with the building acoustic strategy rather than being described as substitutes for it.

08

Smart-home readiness is more valuable when the infrastructure is standardised

If automation is part of the product, define cable pathways, device locations, curtain power, access-control interfaces, Wi-Fi / network needs and maintenance responsibility at development stage. Avoid selling a fragmented collection of consumer gadgets as a building-wide smart-home strategy.

09

Abu Dhabi privately funded projects have Estidama requirements

Abu Dhabi City Municipality states that privately funded projects must achieve at least a 1-Pearl Estidama rating and government-funded projects at least 2 Pearls, with compliance required for the building-permit process. Interior specifications should coordinate with the project's sustainability consultant rather than substituting generic 'green' claims.

10

Accessibility is now integrated earlier through Sahel

DMT's Sahel Rating System first applies mandatorily to new developments and is integrated across design, construction and operation. Unit types, common-area interfaces, hardware, circulation, sanitary rooms and FF&E should be reviewed against the applicable project accessibility strategy.

11

Long-lead risk belongs in the design schedule

Turner & Townsend's 2026 regional construction intelligence reports procurement uncertainty and notes that critical development components such as transformers, escalators, elevators and generators can exceed 12 weeks. Interior packages should apply the same discipline to imported lighting, stone, specialist sanitaryware and bespoke joinery instead of discovering lead-time risk after tender.

12

Control substitutions by performance and appearance

An 'approved equal' should define dimensions, colour tolerance, texture, technical performance, warranty, origin / availability and sample approval—not just a target price. That is how value engineering stays controlled across repeated units.

Abu Dhabi Developer Approvals & Market Controls

Interior design sits inside a regulated development and off-plan sales process.

ADREC regulates the lifecycle of Abu Dhabi real estate development from developer and project registration through completion. Its current Project Development guidance states that every off-plan project must be registered, backed by an approved escrow account and listed through the regulated market framework before units are marketed or sold.

ADREC's developer journey requires project registration information including unit types, floor plans, projected handover dates and pricing. The interior unit typologies should therefore be coordinated early enough that sales plans, CGI, specification and technical drawings do not describe materially different products.

The Abu Dhabi real-estate law framework restricts off-plan advertising before the required marketing authorisation. Bella can coordinate the design content used for CGI, brochures, sales galleries and show units, but the developer / licensed marketing team remains responsible for obtaining ADREC permissions and ensuring advertising complies with the approved project information.

DMT's Estidama programme remains part of building-permit compliance in Abu Dhabi. Abu Dhabi City Municipality states that privately funded projects require at least 1 Pearl and government-funded projects at least 2 Pearls. Material, water, energy and indoor-environment decisions should be coordinated through the project's sustainability team.

DMT's Sahel Rating System adds an accessibility framework integrated across design, construction and operation. The system first applies mandatorily to new developments, so developer interiors should not leave accessible layouts, controls, thresholds or sanitary-room details until the end of fit-out.

Fire / life-safety, building, structural and MEP approvals remain with the responsible consultants and authorities. Interior revisions that affect rated partitions, egress, fire stopping, sprinklers, smoke detection or other life-safety systems must be coordinated before the developer standard is rolled across units.

At handover, interior design quality and statutory completion are separate matters. Bella can review the installed product against the approved design benchmark, while the project architect, engineers, contractor and authorities remain responsible for testing, certification and legal completion.

  • Confirm developer and project registration pathway with ADREC
  • Freeze unit types and key interior planning before project / sales documentation diverges
  • Keep CGI, finish schedules and buyer-facing material information under revision control
  • Coordinate the project's Estidama target and credits with the sustainability consultant
  • Coordinate Sahel / accessibility requirements from concept stage
  • Confirm DMT building / planning approvals through the statutory consultant
  • Coordinate Civil Defence / UAE Fire and Life Safety requirements
  • Record base specification, upgrade packages and substitutions clearly
  • Use approved benchmark units / material boards for rollout quality control
  • Keep developer marketing permits and sales statements under the developer's licensed compliance team
  • Complete statutory testing / completion through the responsible architect, engineers and contractor
Read the current Abu Dhabi Real Estate Centre — Project Development
Abu Dhabi branded residence interior with warm neutral upholstery, light stone, timber and panoramic glazing

Developer Colour, Materials & Finish Families

The palette has to survive scale, daylight variation, substitutions and buyer furniture.

Developer palettes work harder than one-off residential palettes. They have to look acceptable in north- and south-facing units, photograph well, tolerate batch variation, coordinate with standard doors / switches / sanitaryware and leave enough visual room for buyers to add their own furniture.

The 60-30-10 or 70-30 rules are useful styling shortcuts, not developer standards. We use proportion more strategically: large permanent surfaces are normally quieter, while controlled contrast sits in kitchens, vanities, metalwork, lighting or optional upgrade packages.

We also define the substitution boundary. A warm-white paint can move slightly between brands; a green-grey kitchen front might not. Colour codes below describe design intent and should be matched to physical approved samples rather than purchased solely by HEX value.

Universal warm — Chalk #F4F3EF · Stone Taupe #D2C9BD · Natural Oak #C6AD8A · Deep Bronze #2B2A29Urban contemporary — Modern Greige #E5E5E0 · Slate #8B8C89 · Smoked Oak #6B5C4D · Muted Brass #C5A059Premium biophilic — Alabaster #ECE9E4 · Eucalyptus Slate #4A5353 · Light Oak #C7B59E · Satin Black #1A1A1ASoft coastal Abu Dhabi — Pearl #F3F1EB · Dune #D7CCBE · Sea Sage #97A69C · Graphite #414447Walls — durable low-emission paint systems selected to the project's Estidama / indoor-environment strategy and maintenance requirementsFloors — porcelain, engineered timber, resilient or stone systems selected by asset tier, acoustic build-up, slip requirement, replacement strategy and local availabilityKitchens — modular carcass system with controlled front families, worktop thickness, splashback, integrated / freestanding appliance strategy and approved alternatesBathrooms — repeatable tile modules, vanity families, sanitaryware and brassware selected around waterproofing, maintenance, water-efficiency and supply continuityWardrobes — standard carcass depths, internal modules and hardware with optional premium fronts rather than fully bespoke construction in every unitHardware — one controlled metal family across doors, cabinets, sanitary accessories and selected lighting to reduce SKU proliferationCommon / premium accents — natural stone, veneer, textured plaster, bronze / brass and decorative lighting concentrated where they materially affect buyer perception

Developer Design Fees, Show Units & Budget Control

Separate design fees, prototype cost and repeated-unit construction cost.

Developer pricing is not the same as a homeowner quotation. A full project may contain a lump-sum design fee, typology fees, common-area packages, CGI / show-unit costs, site services and a separate construction budget. Repetition can lower the per-unit design and procurement burden, but only after the standards are resolved. The figures below are current third-party market orientation, not Bella rates.

2026 external market references

Use external rates to frame the brief—not to replace the QS

  • Design-only market guide: a current UAE editorial pricing guide places Abu Dhabi full-scope design-only fees around AED 85–135/m² for standard work, AED 140–250/m² for premium and AED 260–450/m² for luxury. It also reports percentage alternatives around 8–15% of works value. Large repeat developer programmes are normally structured differently, so these are sense-check figures rather than rollout rates.
  • Single-unit residential comparison: one current Abu Dhabi 2026 market guide gives total turnkey ranges of roughly AED 15,000–60,000 for studios, AED 30,000–110,000 for one-bedroom apartments, AED 55,000–200,000 for two-bedroom apartments and AED 100,000–350,000+ for three-bedroom apartments depending on finish tier. These are one-off residential market figures—not developer base-build tender rates.
  • Luxury show-apartment comparison: a current Dubai developer-staging guide quotes approximately AED 4,000–8,000/m² for premium show-apartment delivery, with compressed 6–10 week programmes. This is a high-spec sales / staging reference from another emirate and should not be applied to standard repeated units.
  • Developer rollout should be costed through the actual BOQ, repeated quantities and procurement strategy. The useful metrics are cost per typology, cost per kitchen / bathroom family, cost per unit and cost per m² only after scope exclusions are normalised.
  • Prototype / show-unit costs should be separated from repeated construction because they can carry one-off mock-ups, premium styling, expedited procurement, photography preparation and non-standard FF&E that should not distort the base-unit cost plan.
  • Current market risk remains relevant: Turner & Townsend's 2026 construction intelligence highlights procurement uncertainty and longer lead times for critical development components. Interior alternates and long-lead registers should therefore be built before tender award, not after a supplier fails.
  • Bella prepares a project-specific commercial proposal after reviewing total GFA, number of unit typologies, common-area scope, level of technical documentation, CGI / show-home requirements, procurement involvement, number of site stages and expected duration.
Programme is shaped by

Developer interior design should run ahead of architecture, sales and procurement milestones

  • Unit-mix and planning freeze
  • Architectural / structural coordination
  • MEP first-fix design dates
  • Estidama / Sahel requirements
  • Project registration / sales-launch programme
  • CGI and brochure production
  • QS cost-plan updates
  • Tender issue
  • Long-lead material selections
  • Prototype / mock-up construction
  • Show-home photography
  • Main construction mobilisation
  • First-of-type inspections
  • Handover sequencing
  • ADREC's current developer-journey page describes an approximately 24-month average project timeline at sector level, but an individual development may be significantly shorter or longer. Bella's interior programme is therefore linked to the project's actual design, sales, tender and construction gates rather than a generic duration.
  • For one-off premium show apartments, a current 2026 Dubai market guide cites approximately 6–10 weeks from design brief to completion. Use that only as an external show-unit reference, not a guarantee for an Abu Dhabi developer project.

For a meaningful proposal, send the development location, GFA, number of buildings / villas, unit schedule, representative floor plans, target buyer segment, price positioning, current design stage, planned sales launch, required CGI / show units, target specification tier and construction / handover programme.

Interior Design for Developers, Explained

Interior Design for Property Developers — Frequently Asked Questions

These answers focus on the commercial questions behind developer interiors: repeatability, off-plan marketing, show units, value engineering, design fees, colour rules and how early the interior team should join the project.

01What is interior design for property developers?

It is interior design developed as a repeatable real-estate product rather than a one-off home. The work can include unit-plan review, kitchen / bathroom standards, finish matrices, technical details, CGI coordination, show homes, tender / value engineering, prototype approval and rollout quality control across multiple units.

02How is developer interior design different from private residential interior design?

A homeowner project can optimise for one person's preferences. A developer project must also satisfy target-market positioning, repeated construction, cost plans, procurement capacity, authority requirements, sales material, handover dates and many end users. The design has to be scalable and documentable.

03When should a developer appoint the interior designer?

Ideally before representative unit plans and MEP first fix are frozen. Early review lets the interior team test furniture, kitchens, wardrobes, bathroom doors, lighting, sockets, curtain pockets and storage before those decisions are expensive to change across repeated units.

04Why does developer interior design matter so much for off-plan sales in Abu Dhabi?

ADREC reported that off-plan transactions represented 89% of Abu Dhabi residential sales value and 82% of deals in H1 2026. Buyers are therefore often making decisions before completion, which makes plans, CGI, finish information and show units important parts of the product presentation.

05Can CGI be used to market a project before construction?

Yes, but the developer must follow ADREC's project-registration and marketing-authorisation requirements. From a design-control perspective, the CGI should be generated from a controlled specification so fixed finishes, layouts and included items do not drift away from the approved product.

06What is a developer finish matrix?

It is a controlled schedule linking each unit / room type to flooring, wall finish, kitchen fronts, worktops, tile, sanitaryware, brassware, wardrobes, doors, ironmongery, switches, lighting and approved alternatives. It helps QS, procurement, marketing and construction teams work from one source.

07Should every unit type have a completely different kitchen and bathroom?

Usually no. Strong developer design reuses carcass modules, hardware, worktop thicknesses, tile sizes and sanitaryware families while adapting fillers, lengths and local geometry. This keeps the product coordinated without making every plan visually identical.

08How do you value-engineer without making the project look cheaper?

Protect the high-contact and high-visibility items first: entrance door, kitchen fronts, worktop, vanity, tapware, wardrobe doors, hardware and key lighting. Then look for savings in hidden substrates, repeated dimensions, reduced SKU count, local alternatives and simpler construction details.

09What is the difference between a prototype unit and a show apartment?

A prototype is primarily a construction and quality-control benchmark: it proves dimensions, junctions, finishes and workmanship. A show apartment is primarily a buyer-facing sales environment and normally adds furniture, styling, artwork and accessories. One unit can perform both roles, but the included / decorative items must be clearly documented.

10How many interior colour schemes should a developer offer?

There is no universal number. One scheme keeps procurement simplest; two light / dark schemes can add buyer choice while retaining one technical backbone; more choices increase SKUs, sample management, forecasting and substitution risk. The commercial benefit should justify the added complexity.

11What colours work well for a residential development?

A broad-market warm scheme can use Chalk #F4F3EF, Stone Taupe #D2C9BD, Natural Oak #C6AD8A and Deep Bronze #2B2A29. Premium schemes can add Eucalyptus Slate #4A5353 or muted brass #C5A059. The final paint, laminate, veneer and metal finishes should always be approved from physical samples.

12What colour makes a house look expensive?

No single colour creates luxury. Expensive-looking development interiors usually rely on controlled contrast, consistent undertones, good junctions, warm white / stone backgrounds, convincing timber or veneer, restrained metal accents and well-designed lighting. Poor workmanship will make an expensive colour palette look cheap.

13What is the 70/30 rule in interior design?

It is a styling heuristic that suggests using roughly 70% of one visual direction and 30% of another to keep a room coherent while adding contrast. It is not an Abu Dhabi code or a developer procurement requirement.

14What is the 15% rule in interior design?

There is no universally accepted professional '15% interior design rule.' People use 15% in different budgeting or colour contexts, and some design firms charge percentage-based fees around that level. For a developer project, fees and contingency should be defined contractually rather than inferred from a decorating rule.

15What is the 3-5-7 rule in decorating?

It is a styling idea that uses odd-number groupings of decorative objects to create visual rhythm. It can help a show apartment stylist, but it has little relevance to the technical design of hundreds of repeated units.

16What is the golden rule in interior design?

There is no single statutory golden rule. For developer work, a useful principle is that every decision should balance user value, repeatability, cost, buildability and maintenance. A beautiful detail that repeatedly fails those tests is not a successful developer detail.

17What is the three-colour rule in interior design?

It is another composition shortcut: use a dominant colour, secondary colour and accent. Developer palettes can use that logic, but material texture, timber tone, metal, stone and buyer furniture already introduce more visual layers, so the project should not be forced into exactly three colours.

18What are the top five interior design styles for developments?

There is no objective top five. Current UAE residential products commonly use warm contemporary, modern minimalist, biophilic / natural, hotel-inspired luxury and Mediterranean / regional-modern directions. The right language depends on the target buyer, location and price point rather than popularity.

19What are the seven types of interior design?

There is no official seven-type classification. Residential, commercial, hospitality, retail, workplace, healthcare and specialist environments are common sectors, while styles such as modern, industrial or Scandinavian describe aesthetics rather than project sectors.

20How much should a developer pay for an interior designer?

Fee structures vary by scale and repetition. A current 2026 UAE market guide places Abu Dhabi full-scope design-only work around AED 85–135/m² standard, AED 140–250/m² premium and AED 260–450/m² luxury, with percentage alternatives around 8–15% of works value. Large developer programmes are normally priced by negotiated scope, typology count, GFA, phases and site services rather than simply applying retail rates.

21How much does a show apartment cost?

It depends on whether the figure includes base build, FF&E, styling, AV and expedited procurement. One current 2026 Dubai market guide quotes roughly AED 4,000–8,000/m² for luxury developer show-apartment delivery. That is a premium external reference from Dubai, not a Bella or Abu Dhabi standard-unit rate.

22How much does a developer apartment interior cost to build?

Do not price a multi-unit development from homeowner fit-out tables. A current Abu Dhabi consumer guide gives one-off turnkey apartment ranges from about AED 15,000–60,000 for studios up to AED 100,000–350,000+ for three-bedroom apartments depending on finish tier, but developer rollout should be tendered from the BOQ, repeated quantities and procurement package.

23Does an Abu Dhabi developer project need Estidama?

Abu Dhabi City Municipality states that privately funded projects must achieve at least a 1-Pearl Estidama rating and government-funded projects at least 2 Pearls for building-permit compliance. The project sustainability consultant should identify the exact credits and documentation affecting the interior specification.

24What does Sahel change for developer interiors?

DMT's Sahel Rating System embeds accessibility into design, construction and operation and first applies mandatorily to new developments. That means accessibility should be considered in unit / common-area routes, controls, thresholds, sanitary rooms, furniture and other interior interfaces from the beginning.

25What should I send Bella before we start?

Send the site / project name, Abu Dhabi location, GFA, unit schedule, representative plans, number of buildings or villas, target buyer segment, price positioning, design stage, launch date, planned show unit / sales gallery, specification tier, consultant list and the current design / tender / handover programme.

Your Development, Properly Briefed

Send the unit schedule—not only the mood board.

Share the location, project stage, total GFA, number of buildings / villas, unit mix, representative floor plans, target buyer or renter, expected price tier, sales-launch date and construction programme. If a cost plan or employer's requirements already exist, include those too.

If the project is already being marketed, send the approved CGI, brochure finish descriptions, material boards and any show-unit information. We will identify where the current sales representation and technical specification need to be brought back under one controlled interior standard.