Interior Design and Home Technology Planned as One System

Smart Home Interior Design

Smart home interior design combines the visible interior—layout, lighting, ceilings, joinery, curtains, furniture and finishes—with the hidden technology that controls lighting scenes, air conditioning, shading, access, security, audio-visual systems, networking and selected appliances. Bella plans these layers together for Abu Dhabi apartments, villas and premium residences so the technology feels intentional rather than added after the design is finished. As a 2026 planning guide, selected retrofit upgrades can start from roughly AED 3,000–15,000, integrated apartment systems commonly move into approximately AED 15,000–75,000+, and properly wired villa automation can range from around AED 60,000 to several hundred thousand dirhams depending on lighting, HVAC, curtains, AV, security, network, programming and brand; interior design and fit-out remain separate budget lines and your Bella proposal is based on the measured scope.

The best smart home is not the one with the most screens. It is the one where your arrival scene turns on the right lights, the west-facing blinds close before glare builds, bedrooms cool on schedule, the majlis can operate independently, the cinema starts without five remotes, and every important function still has a clear manual control. We coordinate the technology with the architecture so keypads, sensors, speakers, curtain pockets, Wi-Fi access points and equipment cupboards support the interior instead of interrupting it.

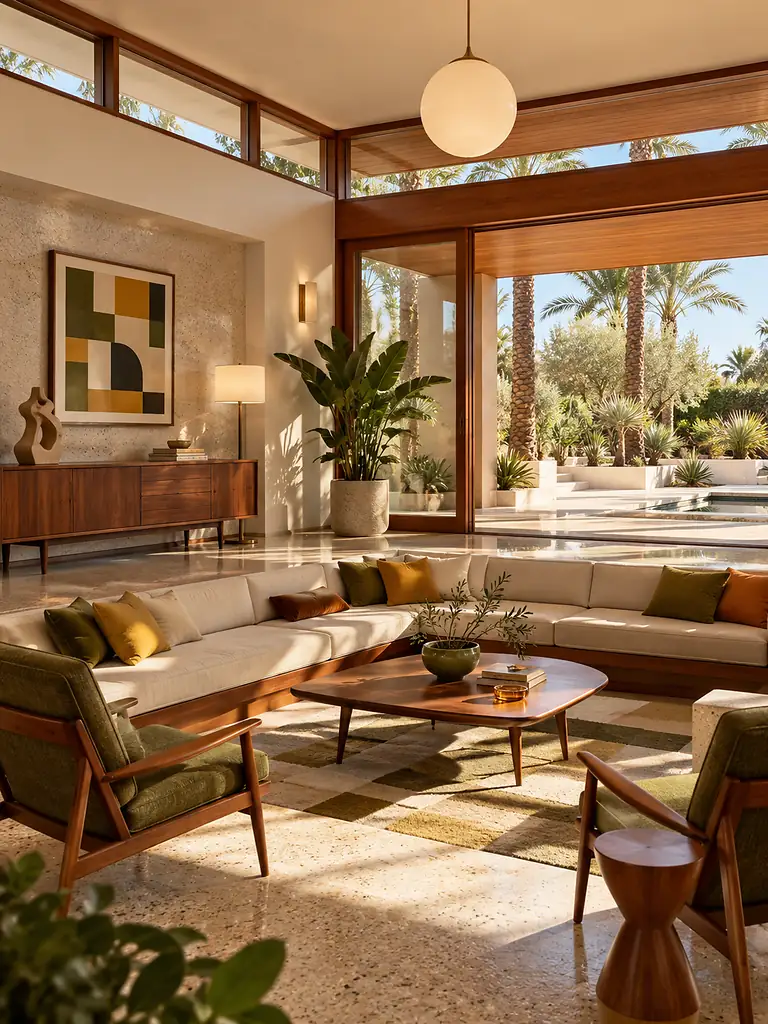
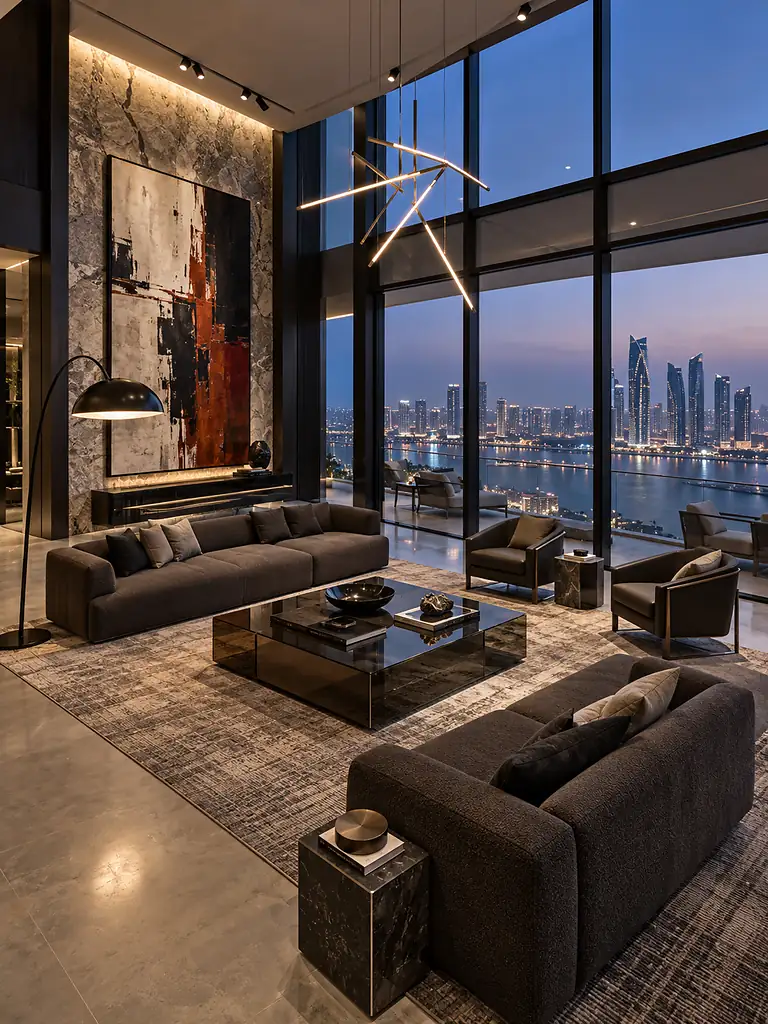
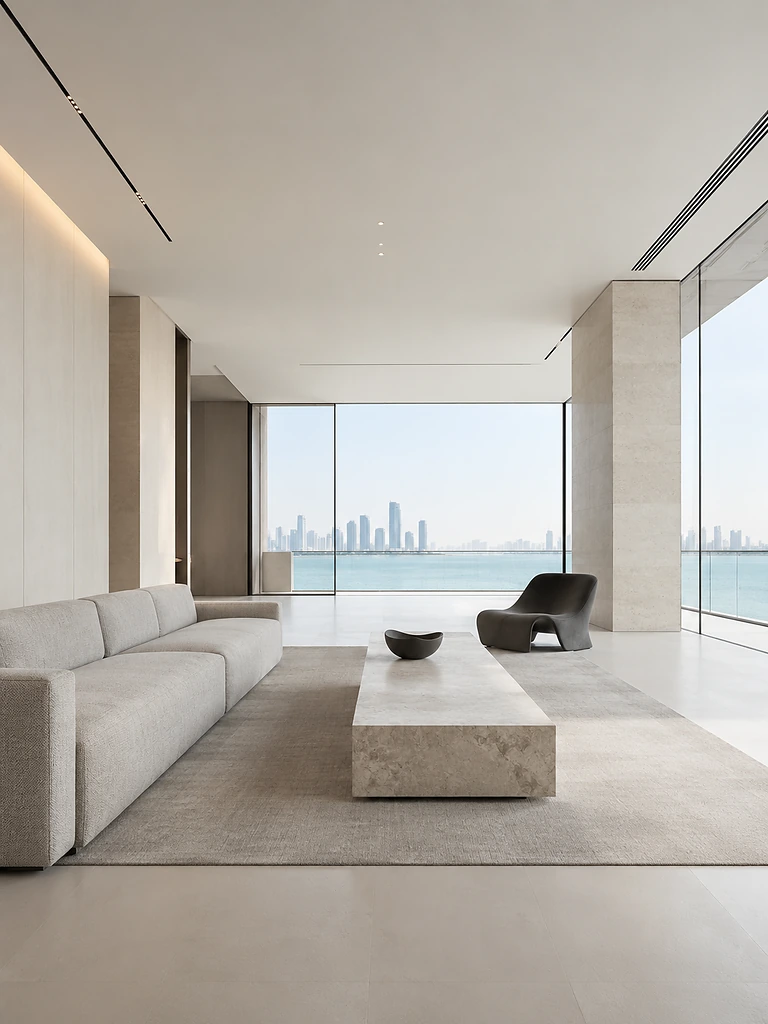
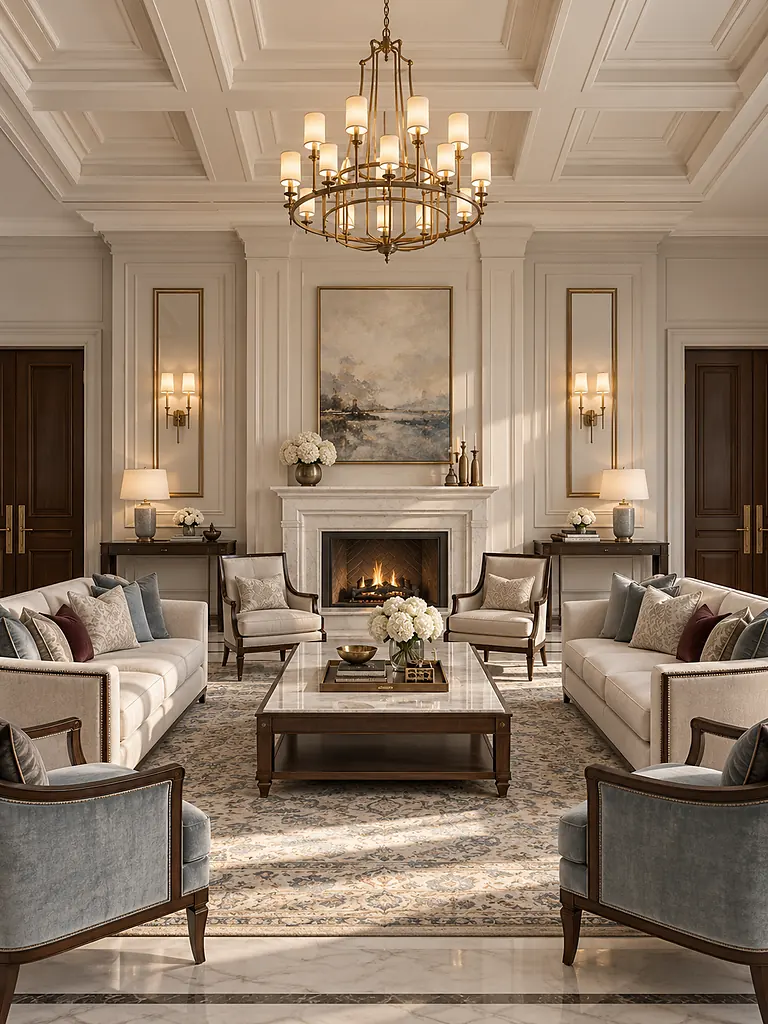
Modern living room with layered ambient lighting, blackout curtains and a clean interior suitable for integrated smart home controls
07 integrated smart-home layers

What Smart Home Interior Design Actually Means

Smart home technology interior design is not a collection of gadgets—it is the coordination of space, services and controls before the expensive work is closed up.

Smart home interior design is the planning discipline that connects interior design and home technology. Instead of choosing a beautiful ceiling first and asking where the sensors, speakers and access points can go later, we decide how the rooms should behave and then coordinate lighting circuits, dimming, HVAC interfaces, motorised curtains, power, data, security, AV, control panels and service access with the reflected ceiling plan, joinery, furniture and finishes. The result should look like a resolved interior, not a showroom for devices.

The technology can be simple or extensive. A finished Al Reem Island apartment may only need smart lighting, thermostat control, selected curtain motors, leak sensors and improved Wi-Fi. A new Khalifa City villa may justify a wired backbone with scene-based lighting, zoned climate, motorised shading, gate and access control, cameras, multi-room audio, cinema, pool and garden functions. The correct scope depends on your property, whether you own or rent, the existing wiring, your daily routines and how much long-term flexibility you want.

Wired, wireless and hybrid systems all have a place. Wired standards and professional control platforms are usually easier to justify during a new build or major renovation because cabling, panels and containment are still accessible. Wireless or hybrid systems can be excellent for an occupied apartment or a completed villa where opening walls would create disproportionate cost. We do not treat one protocol or brand as the design goal; we define the functions you need, then coordinate compatible equipment with the specialist integrator and MEP team.

For Abu Dhabi properties, climate and glazing make the design especially practical. Automated shading can reduce glare and protect finishes, while properly coordinated cooling schedules can stop empty zones from running unnecessarily. In a Saadiyat Island residence the controls may be almost invisible and focused on architectural lighting, art, sheers and blackout curtains; in a Yas Island family villa the priority may be arrival, pool, garden, cinema and guest scenes; in an older Al Mushrif villa the first design task may simply be understanding the existing electrical distribution and deciding what can be upgraded without destructive rework.

Smart Home Interior Design Principles

Design the behaviour first, then choose the devices.

A smart home is successful when you can use it naturally on an ordinary day, guests can understand it, and the system can still be maintained years later. We use the following rules to keep the technology useful, discreet and compatible with the interior.

01

Plan automation before first-fix electrics

Lighting loads, dimming types, thermostat interfaces, curtain motors, door contacts, speakers, access points and equipment racks all affect power, data and containment. Early coordination is cheaper and cleaner than reopening ceilings or joinery after finishes are complete.

02

Design scenes around real routines

Instead of giving every device its own button, we map practical scenes such as Welcome, Entertain, Majlis, Dinner, Movie, Goodnight, Away and Holiday. A scene should change only the functions that make sense for that moment, with clear manual overrides.

03

Build the network before the app experience

Lighting and climate can be excellent, but a weak home network makes cameras, streaming, voice control and app-based devices frustrating. We reserve sensible locations for routers, switches, access points, AV equipment and ventilation rather than hiding everything inside a sealed decorative cabinet.

04

Keep physical controls where people expect them

A phone should not be required to turn on a bathroom light or adjust a bedroom scene. We coordinate keypads, switches and touch panels at useful locations and keep the interface language consistent from room to room.

05

Use interoperable, serviceable technology

Where appropriate, professional systems may use standards or ecosystems such as KNX, DALI and Matter-compatible devices alongside specialist platforms. The design objective is not a logo; it is reliable control, documented integration and a system that another competent technician can understand later.

06

Conceal technology without making it inaccessible

Curtain motors, drivers, processors, amplifiers, network switches and power supplies need ventilation and service access. We design pockets, joinery and equipment zones so the hardware is visually quiet but can still be reached without damaging the finished interior.

07

Treat privacy and cybersecurity as part of the brief

Cameras, smart locks, remote access and cloud-connected devices affect privacy as well as convenience. We recommend strong account security, documented user permissions, secure network configuration and a clear distinction between local functions and services that depend on the internet or third-party clouds.

Smart Home Technology Interior Design Options

The right system depends on whether you are upgrading one room, retrofitting a finished apartment or building a fully integrated villa.

We define the level of automation before specifying hardware. These five routes show how the same smart home interior design idea can scale without forcing every client into a full luxury-control package.

Modern black digital thermostat mounted on a clean interior wall for discreet smart climate control
Finished Property

Essential Smart Retrofit

For an occupied apartment or completed townhouse, we focus on high-value functions that can be added with limited disruption: selected lighting control, thermostats, smart lock or video doorbell, leak sensors, a few curtain motors and improved Wi-Fi. The interior work is usually concentrated around switch positions, curtain heads and discreet equipment placement.

Contemporary living room with ambient lighting and blackout curtain treatment suitable for automated shading scenes
Lighting + Shading

Atmosphere-Led Smart Interior

If your priority is how the home feels rather than a large technology list, we can build the smart layer around dimmable lighting scenes, sheers, blackout curtains and selected occupancy or daylight logic. This works particularly well in apartments with strong glazing where light control changes both comfort and visual atmosphere.

Hand adjusting a digital wall thermostat for room-by-room smart climate control
Climate + Daily Comfort

Responsive Comfort System

This route prioritises room-by-room climate control, schedules, shading and practical sensors before entertainment features. It suits Abu Dhabi households that want bedrooms, living areas and guest zones to operate differently during the day, at night and when the property is empty.

Modern kitchen with integrated appliances, ambient lighting and clean joinery suitable for concealed smart-home infrastructure
New Build / Major Renovation

Integrated Family Villa

For a villa where walls and ceilings are still open, we can coordinate a wired or hybrid backbone for lighting scenes, HVAC, curtains, gates, access, cameras, multi-room audio, networking, irrigation and selected outdoor systems. The interior drawings reserve every keypad, sensor, speaker, curtain pocket and equipment location before fabrication begins.

Dedicated home cinema room with lounge seating and integrated audiovisual environment
Premium Residence

Whole-Home Luxury Automation

For large villas and penthouses, the system can extend to architectural lighting, motorised shading, advanced climate integration, gate and access control, perimeter security, whole-home audio, dedicated cinema, pool, landscape, staff zones and central dashboards. Here the design challenge is not adding more features; it is keeping a complex system understandable, resilient and visually quiet.

Interior Design and Home Technology Planning

Every smart function needs a physical place in the plan, ceiling, wall, joinery or equipment room.

The hidden layout matters as much as the furniture layout. We map where each device sits, what it connects to, how it is serviced and whether it should be visible. This prevents late conflicts such as a curtain motor fighting with a cove light, a Wi-Fi access point landing inside decorative panelling or a speaker being placed where a pendant should go.

Lighting scenesClimate zoningMotorised shadingSecurity & accessAudio-visualStructured networkLeak & utility monitoring
01

Reserve a real equipment location

Network switches, automation processors, AV equipment and power supplies need ventilation, power and service clearance. A dedicated cabinet, utility area or rack is better than forcing the entire system into whichever cupboard remains at the end.

02

Coordinate switches and keypads with wall elevations

Keypad positions should align with doors, joinery, stone panels and furniture. We decide what each button does before the faceplate is selected so the control is both useful and visually integrated.

03

Design curtain pockets around the motor

Motorised tracks need depth, fixing, power, access and enough room for the chosen curtain stack. The ceiling recess should be designed around the hardware, not drawn as a decorative line first.

04

Map sensors into the ceiling language

Occupancy sensors, smoke detectors, access points, speakers, sprinklers, cameras and downlights all compete for ceiling space. We coordinate them so the ceiling remains ordered and no device is hidden where performance suffers.

05

Give AV joinery heat and cable routes

Televisions, amplifiers, gaming equipment and media players generate heat and need data, power and cable access. Media walls should provide removable panels or service routes rather than trapping equipment behind a finished slab.

06

Plan external and staff access separately

Villa gates, staff entrances, service doors, garages and family entries may need different permissions and intercom logic. We coordinate the access points with the physical door hardware and the way the household actually operates.

07

Keep critical functions usable without an app

Lighting, basic climate adjustment and essential access should still be understandable when a phone is flat, a guest is visiting or an internet service is unavailable. Manual fallback is part of good smart-home design.

Smart Home Interior Details

The technology should disappear into the material palette without being sealed away from maintenance.

Smart home design has its own material decisions: keypad finishes, sensor colour, speaker grilles, curtain pockets, access panels, rack joinery and equipment ventilation. We coordinate these items with the interior schedule so they do not look like last-minute technical additions.

Controls

Keypads, switches and touch panels

Faceplates can be visually quiet, architectural or deliberately tactile. We choose finish and placement after the wall material is known so a keypad does not clash with stone, veneer, paint or decorative panelling.

  • Confirm final button functions before engraving or labelling
  • Align control heights and positions across rooms
  • Keep guest-facing controls simple
Shading

Curtain tracks, blind motors and recesses

Motorised sheers, blackout curtains and blinds need sufficient pocket depth, power and maintenance access. Heavy fabrics and wide spans must be matched to the correct motor and track specification.

  • Confirm curtain weight and track length
  • Coordinate motor side and electrical feed
  • Leave access for servicing without ceiling demolition
Lighting

Dimming, drivers and scene-ready fixtures

Not every LED driver dims the same way. We coordinate fixture, driver and control requirements early so scene-based lighting does not suffer from flicker, poor low-end dimming or mismatched colour temperature.

  • Confirm dimming protocol and driver compatibility
  • Separate decorative and task-lighting circuits logically
  • Provide access to drivers and power supplies
Network

Routers, switches and Wi-Fi access points

The network is infrastructure, not an accessory. We give access points clear locations and keep active equipment ventilated, powered and reachable so the finished home can support streaming, cameras, voice assistants and remote access reliably.

  • Avoid hiding access points inside metal or dense joinery
  • Reserve power and structured cabling
  • Label and document network terminations
Audio

Speakers, grilles and acoustic integration

Ceiling and wall speakers should align with the interior and the acoustic intent. In a cinema or media room, speaker position, seating, screen size, equipment and acoustic treatment must be designed together.

  • Coordinate speaker locations before ceiling closure
  • Match grille finish to ceiling or feature wall where appropriate
  • Allow ventilation around AV equipment
Serviceability

Access panels and equipment joinery

A hidden controller that requires broken stone or dismantled cabinetry to replace is not well integrated. We use removable panels, concealed vents and logical rack layouts so maintenance does not destroy finished work.

  • Provide safe service clearance
  • Keep heat-producing equipment ventilated
  • Document access locations at handover

Smart Home Control Finish Palette

Hardware finishes should support the room rather than advertise the technology.

These HEX values are digital design references, not manufacturer finish codes. We normally match controls to the wall or nearby metalwork unless a contrasting keypad is being used deliberately as an architectural detail.

#F2F1ED

Architectural White

Works with pale plaster, painted walls and minimalist bedrooms where controls should recede.

#D7D2C8

Warm Stone

A softer neutral reference for limestone, microcement and warm contemporary interiors.

#A9AAA5

Brushed Nickel

Useful where switchgear needs to coordinate with door hardware, taps or cooler metal accents.

#80664F

Warm Bronze

A good direction for premium villas using bronze lighting, handles and richer natural materials.

#3D3E3B

Graphite

Suitable for media rooms, dark joinery, office zones and contemporary feature walls.

#171817

Deep Black

Best used selectively where screens, AV equipment or dark architectural details already form part of the room.

#6D513B

Walnut

A visual reference for integrating black or bronze controls into timber wall panelling and media joinery.

Smart Home Interior Design Room by Room

Automate the moments that repeat every day, not every device just because it can connect.

Each room has a different reason to be smart. We define the useful actions first, then choose how much automation is justified by the room, the property and your budget.

Entrance

Arrival, access and a clear Welcome scene

A useful entrance can combine door access, selected security status, hall lighting and an arrival scene without making the foyer look technical. In villas, gate and family/staff access should be separated logically rather than sharing one generic permission.

Living Room

Lighting, curtains, climate and AV that work as one social setting

A living room may need Day, Evening, Entertain and Movie scenes. We coordinate dimming, sheers, blackout curtains, AC setpoints and television or audio without turning the wall into a bank of switches.

Majlis

Independent guest control with simplified scenes

A majlis can operate independently from family zones, with clear lighting scenes, curtain control, climate and discreet audio. Guest-facing controls should be immediately understandable and not expose private household functions.

Kitchen

Task lighting and practical automation before novelty appliances

The priority is strong task lighting, scene control, extract and appliance coordination where relevant, leak detection near wet services and enough network coverage for connected equipment. We avoid over-automating functions that are safer or easier to operate directly.

Primary Bedroom

Goodnight should close the day without a tour of the house

A bedside Goodnight scene can lower selected lights, close blackout curtains and put chosen zones into night settings while leaving security or circulation lighting active. The bedroom still receives manual bedside control so the system remains intuitive.

Home Office

Focused lighting, glare control and stable connectivity

A smart home office benefits from dedicated task and ambient scenes, shading that manages screen glare, reliable wired or wireless network coverage and power/data planning around the actual desk rather than the room perimeter.

Home Theatre

One command for lights, screen, AV and blackout

A cinema scene can dim lights, close shading, start the AV chain and set the room for viewing, but the acoustics, projector or display, speaker layout, cooling and equipment ventilation must be solved physically before automation is programmed.

Bathrooms

Night lighting and ventilation without unnecessary complexity

Low-level night lighting, timed extraction and selected occupancy logic can be useful, especially in family villas. We keep wet-area controls compliant with the electrical and product requirements of the actual installation.

Outdoor + Garden

Lighting, gates, irrigation and pool functions organised by zone

In villas, outdoor automation can coordinate landscape lighting, gate access, selected cameras, irrigation and pool-related schedules. Equipment must be specified for the environment and kept accessible for maintenance in heat, dust and humidity.

Smart Home Interior Design Across Abu Dhabi

A Reem Island retrofit, Saadiyat villa and Khalifa City family home need different technology—and different interior coordination.

The examples below are design scenarios showing how Bella would adapt smart home interior design to common Abu Dhabi property types. They are not claims that Bella has completed smart-home projects in every named community.

Saadiyat Island

Discreet luxury automation for architecture, art and shading

For a premium Saadiyat villa or apartment, we would keep the technology visually quiet: scene-based architectural lighting, motorised sheers and blackout curtains, zoned climate, discreet keypads, concealed speakers and strong networking. The control finish would coordinate with stone, timber and metalwork so nothing competes with art or views.

Best suited to: high-spec residences where invisible integration and lighting quality matter more than visible gadgets.
Al Reem Island

Apartment retrofit focused on comfort without opening every wall

In a completed Reem apartment, we would first confirm landlord/building constraints and existing AC controls, then prioritise retrofit-friendly lighting, thermostats, selected curtain motors, leak sensors, a smart lock where permitted and better Wi-Fi. Large changes to common or base-building systems would be avoided unless formally approved.

Best suited to: owner-occupied apartments seeking useful automation with controlled disruption.
Yas Island

Family and entertainment scenes that extend to outdoor living

For a Yas villa or townhouse, the smart brief may include Welcome, Entertain, Movie, Pool and Away scenes, with living-room AV, garden lighting, gate or door access, motorised shading and room-by-room climate. The interface stays simple enough for family members and guests to use without instruction.

Best suited to: family homes where entertainment, outdoor areas and guest use are frequent.
Khalifa City

Whole-villa zoning for family, majlis, staff and guest areas

A larger Khalifa City villa benefits from planning by zones: formal majlis, family living, bedrooms, kitchen/service areas, staff spaces and garden. We can coordinate lighting, climate, shading, access permissions, network coverage and selected AV so the house does not behave as one oversized room.

Best suited to: larger villas where separate household zones need independent schedules and permissions.
Al Bateen

Renovation-led integration with premium materials and minimal visible hardware

For an Al Bateen villa renovation, we would survey existing electrical and ceiling conditions before deciding how much wired infrastructure is realistic. New keypads can align with timber or stone wall panels, curtain motors can disappear into revised ceiling pockets and AV/network equipment can be grouped in ventilated service joinery.

Best suited to: established villas where renovation quality and discreet technical detailing are both priorities.
Al Raha Beach

Shading, glare and climate control for heavily glazed waterfront apartments

Waterfront glazing can make automated sheers, blackout blinds and room-by-room cooling particularly valuable. We would coordinate curtain pockets, solar/glare response, evening lighting scenes, home office connectivity and leak detection while keeping the apartment visually light.

Best suited to: glazed apartments where daylight management and cooling comfort are central to the brief.
Al Mushrif

Older-villa retrofit that starts with the existing electrical reality

In an older Al Mushrif property, we would not promise full automation before surveying distribution boards, neutral availability, switch wiring, AC controls, ceiling access and network routes. A staged hybrid system may deliver better value than extensive demolition purely to install new cabling.

Best suited to: existing villas where selective retrofit and phased upgrades can protect good finishes.
Al Maryah Island

Executive apartment automation with hospitality-level lighting control

For a high-end apartment, the strongest result may be fewer but better functions: precise evening scenes, automated blinds, quiet climate control, integrated audio, high-speed networking and a clean bedside interface. The design should feel like a refined residence rather than an electronics demonstration.

Best suited to: premium apartments and executive residences where convenience and visual restraint matter.
Mohammed Bin Zayed City

Phased smart-villa infrastructure that can grow over time

For a larger MBZ City villa, we can design the backbone for future expansion even if the first phase only automates key rooms. Cable routes, panel capacity, network coverage and curtain provisions can be planned now so later bedrooms, garden zones, AV or security additions do not require starting again.

Best suited to: large family villas where budget or construction may be phased.
Al Reef

Townhouse-scale automation with a clear essentials-first budget

For an Al Reef townhouse, we would typically prioritise lighting scenes in the main living areas, thermostat control, front-door access, selected curtains, leak sensors and robust Wi-Fi across floors. The goal is practical automation without over-specifying enterprise-style equipment for a compact property.

Best suited to: townhouses where the system needs to stay compact, serviceable and cost-conscious.

Smart Home Design for Existing Properties

A finished home can become smarter, but retrofit decisions should respect walls, ceilings, landlord rules and the systems already installed.

Retrofit smart-home work is not only a technology question. Access, wiring, ceiling depth, AC type, curtain construction and building permissions determine what can be changed cleanly. We survey these constraints before promising a particular platform or feature list.

Apartment AC controls may belong to the building system

Before replacing a thermostat or adding automation, the integrator must confirm what equipment actually controls the fan coil, VRF or other system and whether the building permits third-party interfaces.

Neutral wires and back-box depth affect smart switches

Some retrofit devices need wiring or physical space that an existing switch point may not provide. We check the actual condition rather than assuming every wall box can accept the same device.

Motorised curtains need more than a plug

Track size, curtain weight, pocket width, motor side, ceiling fixing and service access all matter. If the existing curtain recess is too tight, a surface track or revised detail may be more sensible than destructive ceiling work.

Concrete, stone and metal can affect wireless performance

Dense finishes and large properties can create weak coverage. We plan Wi-Fi and wireless-device locations with the construction in mind rather than assuming one router can serve the entire home.

Rental properties should remain reversible

For tenants, portable sensors, retrofit switches, removable curtain motors and non-destructive network improvements may make more sense than permanent rewiring. Written landlord approval should be obtained where the tenancy or building requires it.

Older villas may benefit from phased infrastructure

If a full electrical renovation is not planned, start with network, selected lighting, climate and access zones, then prepare routes or capacity for future expansion instead of opening every finished surface at once.

Smart Home Interior Design Cost in Abu Dhabi

Separate the design fee, smart-home technology, electrical/MEP work, interior fit-out and ongoing support before comparing quotations.

There is no single official Abu Dhabi price per square metre for smart home interior design because the technology scope can vary from a few retrofit controls to a fully wired villa with lighting, climate, shading, security, AV and networking. Current 2026 UAE market guides show a very wide range, so we use the figures below as planning allowances only and define the actual Bella design scope and specialist automation quotation separately.

Important

These are external 2026 UAE/Abu Dhabi market planning references, not Bella fixed prices and not a quotation. Some published smart-home ranges include only hardware and installation; others include programming or broader system design. Interior fit-out, decorative lighting fixtures, curtains/fabrics, electrical modifications, civil works, approvals, internet subscriptions, specialist security licensing or annual maintenance may be separate. UAE VAT at the standard 5% rate applies where legally chargeable.

Residential concept design benchmark

General interior concept planning, layouts, material direction and design development before construction. Smart-home specialist design, equipment and programming should be separately defined.

AED 150–250/m²
Concept + 3D design benchmark

General interior design with visualisation and greater design development; technology equipment, cabling and commissioning remain separate unless expressly included.

AED 200–300/m²
Broader full-service design benchmark

A higher professional-design allowance where drawings, coordination and implementation involvement increase. Exact deliverables must be listed in the proposal.

AED 300–500/m²
Selected smart retrofit

One room, studio or limited apartment upgrades such as selected lighting, a thermostat, smart lock/sensors or a few curtain motors. This is not whole-home automation.

Approx. AED 3,000–15,000
Integrated apartment system

Lighting, climate, selected curtains, network improvements, access/security and programming across a 1–3 bedroom apartment. Scope and protocol can move the figure significantly.

Approx. AED 15,000–75,000+
Wired / hybrid family villa

Broader lighting control, multiple climate zones, motorised shading, network, selected AV and security integration. New-build wiring is usually easier to coordinate than retrofit opening and reinstatement.

Approx. AED 60,000–350,000+
Large luxury villa / estate automation

Extensive lighting, climate, shading, access, cameras, whole-home AV, cinema, pool, landscape and custom programming can push the technology budget far beyond a standard villa system.

Approx. AED 250,000–700,000+, with some high-spec systems reaching AED 1.5m+
Standard interior fit-out benchmark

Construction and interior implementation is separate from the automation package. A typical standard fit-out planning benchmark may include ceilings, floors, paint, electrical and joinery depending on the contractor scope.

Approx. AED 800–1,800/m²
High-spec / bespoke fit-out benchmark

Premium stone, custom joinery, specialist lighting, detailed ceilings, imported finishes and complex execution can move well beyond standard fit-out rates.

Approx. AED 1,800–3,500+/m²
100 m² Reem Island apartment — concept + 3DAED 20,000–30,000

Illustrative design-fee planning example using AED 200–300/m² before smart-home hardware, installation, fit-out, FF&E, approvals or VAT.

2-bedroom apartment — practical smart packageApprox. AED 15,000–45,000

A planning allowance for selected lighting, climate, curtains, access/sensors and network improvements. Premium controls, broader rewiring or extensive shading can raise the cost.

3–4 bedroom premium apartment — broader integrationApprox. AED 35,000–140,000

A wider allowance consistent with current UAE market guides for more lighting circuits, several shades, structured networking and deeper integration.

4–5 bedroom villa — wired/hybrid systemApprox. AED 60,000–350,000+

The range is deliberately wide because KNX or other wired control, the number of dimming channels, HVAC interfaces, curtain motors, AV zones and security scope can multiply the bill.

Large Saadiyat-style luxury residenceApprox. AED 250,000–700,000+

Whole-home lighting, climate, shading, AV, security, cinema and custom interfaces can exceed this range when specification, room count and specialist equipment increase.

Smart Home Interior Design for Abu Dhabi Conditions

Cooling, strong sun, dust, building approvals and reliable manual operation matter more here than gadget count.

The smart layer has to work in the actual UAE environment and within the property rules. We coordinate the design around local conditions and leave specialist electrical, security, network and automation work to appropriately qualified installers within the agreed project structure.

01

Climate control should match the actual HVAC system

A thermostat cannot be chosen from appearance alone. The integrator needs to confirm fan-coil, VRF, BMS or other control requirements and the available interfaces before the interior keypad or thermostat location is finalised.

02

Automated shading can manage glare and protect interiors

West- and south-facing glazing can create strong glare and heat. Timed or sensor-led blinds and curtains can support comfort and protect furniture or art, but the motor, fabric, pocket and fixing need to be designed as one assembly.

03

Outdoor hardware must suit heat, dust and humidity

Cameras, gate devices, sensors, landscape controls and equipment enclosures need appropriate product ratings and access for cleaning and maintenance. Indoor consumer hardware should not be assumed suitable for exposed exterior use.

04

Internet-dependent features need a fallback plan

Core lighting and basic local control should not become unusable because a cloud service or internet connection is unavailable. During specification, we identify which functions operate locally and which rely on external services.

05

Building, landlord and developer rules can limit apartment changes

High-rise apartments may restrict door hardware, façade-facing cameras, common-system interfaces, AC controls or invasive electrical work. We confirm the practical approval route before finalising a feature that depends on those changes.

06

Security integration requires careful scope and permissions

CCTV, access control and remote viewing are security-sensitive systems. Device location, user permissions, data handling and any applicable building or regulatory requirements should be confirmed with the specialist provider rather than treated as decoration.

07

Documentation is part of long-term reliability

At handover, the owner should receive useful system information: equipment schedules, circuit or device references, login ownership, scene descriptions, warranties, programming backups where available and support contacts. A smart home should not become impossible to service when one installer leaves.

Abu Dhabi DMT introduced a streamlined permit route in 2025 for qualifying minor residential works, including certain non-structural modifications and interior finishes. That does not mean every smart-home modification is automatically permit-free: structural, electrical/MEP, fire/life-safety, building-management, developer, landlord or common-property changes may still require approvals. Confirm the exact scope before work starts. The UAE Federal Tax Authority states that the standard VAT rate is 5%.

Smart Home Interior Design Timeline

The earlier technology is coordinated with the interior, the less likely you are to pay for reopening finished work.

Programme depends on whether the property is finished, under renovation or still at design stage, and on how much custom lighting, HVAC, AV, security and programming is required. The durations below are typical planning windows rather than guaranteed project programmes.

013–7 days

Lifestyle brief + property audit

We document rooms, routines, people, existing controls, internet/network conditions, access requirements, smart devices worth retaining, desired scenes, budget and whether the home is occupied during the work.

021–2 weeks

Interior concept + automation scope

We define which systems belong in the smart brief, what should remain manual, the visible control language, curtain strategy, lighting scene intent and the relationship between technology and the interior concept.

032–4 weeks

Technical coordination with integrator and MEP

Lighting circuits, dimming, HVAC interfaces, data, keypads, sensors, curtain motors, AV, access and equipment zones are coordinated into drawings and schedules before procurement or first-fix work.

042–8+ weeks

First-fix, fit-out and equipment installation

Duration varies heavily with property size and whether walls or ceilings are open. Cabling and containment should be completed and tested before final finishes conceal them.

051–3 weeks

Programming, scenes, testing and handover

The integrator commissions devices, tests sequences and tunes scenes. We review the physical interface and room behaviour, then the household receives user access, training and documentation.

06After move-in

Fine-tuning after real use

Some scene timings, climate schedules and permissions are best refined after you have lived in the home. A defined post-handover tuning period prevents small usability issues from becoming permanent annoyances.

Turn Smart Home Interior Design Into a Buildable Project

Choose the Bella service route around the part of the property you are actually changing.

Smart-home technology affects lighting, ceilings, joinery, curtains, furniture, AV and MEP coordination. These service pages help define whether your project is a room upgrade, a whole-home design, a renovation or a complete fit-out.

Smart Home Interior Design Questions

Smart Home Interior Design — Frequently Asked Questions

The useful questions are not only which app or brand to choose. They are about what to automate, what to keep manual, how much it costs, whether the system can be retrofitted and how the technology should be coordinated with the interior before construction starts.

01What is smart home interior design?

Smart home interior design is the coordinated design of interiors and home technology. It plans lighting control, climate, motorised shading, security/access, AV, networking, sensors and user controls together with ceilings, walls, joinery, curtains, furniture and finishes so the technology works without damaging the visual design.

02What is smart home technology interior design?

It is another way of describing the same integrated approach: interior design and home technology are developed together rather than by separate teams at the end. The focus is on room behaviour, wiring/interfaces, control placement, service access and a coherent user experience.

03How much does smart home interior design cost in Abu Dhabi in 2026?

There is no single tariff. Current UAE market guides show selected retrofit upgrades from roughly AED 3,000–15,000, integrated apartment systems commonly around AED 15,000–75,000+ and wired or hybrid villa systems roughly AED 60,000–350,000+, with large luxury residences reaching AED 250,000–700,000+ and sometimes AED 1.5 million or more. Interior design fees, fit-out, curtains, decorative lighting and specialist construction can be separate.

04Is the smart-home system included in the interior design fee?

Not automatically. Bella can design and coordinate the interior requirements, but specialist automation hardware, electrical work, programming, commissioning, security equipment, network hardware and ongoing support should be clearly separated in the quotation unless expressly included in one contracted scope.

05Can I add smart home automation to an existing Abu Dhabi apartment?

Yes, often through a wireless or hybrid retrofit. The practical scope depends on switch wiring, AC controls, curtain details, ceiling access, Wi-Fi, landlord/building rules and whether you own or rent. A survey should happen before the equipment list is fixed.

06Is wired or wireless smart home better?

Neither is universally better. Wired systems are often attractive for new builds and major renovations because the infrastructure can be installed before finishes close. Wireless systems can avoid destructive work in finished properties. Many projects use a hybrid approach, keeping critical infrastructure wired and adding selected wireless devices where it makes sense.

07What is KNX and do I need it?

KNX is a widely used building and home automation standard with a structured ecosystem of compatible products. It can be a strong option for new villas or major renovations, but it is not automatically necessary for every apartment or small retrofit. The correct platform depends on scope, installer capability, budget, integration needs and long-term serviceability.

08What is DALI and where does it fit in a smart home?

DALI is an internationally standardised digital lighting-control protocol defined through the IEC 62386 family. It can be used where detailed addressable lighting control is required. It does not replace the whole smart-home system; it is one possible lighting layer within a broader controls architecture.

09What is Matter and should I buy only Matter devices?

Matter is an interoperability standard for compatible smart-home devices built around IP connectivity. It can simplify multi-brand device compatibility, especially for consumer smart-home products, but a full villa still needs proper design for lighting loads, HVAC, shades, network, access and specialist integrations. A Matter logo alone does not solve the physical interior or electrical coordination.

10Can the smart home work if the internet is down?

It depends on the system. Many professional controls can keep core local functions operating without internet, while voice assistants, remote access and some cloud devices may not. We recommend defining which functions are local and which depend on external services before specification.

11Can I control everything from my phone?

Often yes, but that should not be the only method. Daily lighting, basic climate and essential access should remain easy from physical controls. A good smart home gives you app convenience without making normal room operation dependent on finding a phone.

12Can Alexa, Google Home or Apple Home be integrated?

Many systems can integrate with one or more consumer ecosystems, subject to the selected hardware and current platform support. We treat voice assistants as an optional interface on top of the core design, not as the foundation of the electrical or automation architecture.

13Can motorised curtains and blinds be hidden completely?

The motor and track can often be visually concealed inside a designed curtain pocket, but they still need power, fixing, adequate space and service access. The detail should be designed before the ceiling and curtain package are finalised.

14Does smart home automation reduce electricity use?

It can reduce unnecessary operation by scheduling cooling, switching off selected loads, managing shading and avoiding lights running in empty spaces, but the actual saving depends on behaviour, HVAC efficiency, building fabric, tariff, programming and the systems being controlled. We do not promise a fixed percentage saving from automation alone.

15Can Bella integrate a home cinema and multi-room audio?

Yes from the interior-design and coordination side. We can plan screen, seating, lighting, speaker locations, acoustic treatments, equipment joinery, cooling and cable routes, while specialist AV equipment selection and commissioning is handled within the agreed supplier/integrator scope.

16Can smart locks, CCTV and access control be part of the design?

They can be coordinated with doors, gates, wall positions and the user journey. Because these are security-sensitive systems, the specialist provider should confirm product suitability, permissions, data handling and any regulatory or building requirements.

17How do you stop a smart home becoming obsolete?

There is no technology that can guarantee zero obsolescence. The practical approach is to use serviceable infrastructure, documented wiring, accessible equipment, proven protocols or ecosystems, spare capacity where justified and avoid unnecessary dependence on one disposable consumer device for critical functions.

18What happens if a smart-home controller fails?

The answer depends on architecture, which is why failure behaviour should be discussed during design. Essential functions should have sensible local or manual operation where possible, equipment should be accessible, and the system should be documented so replacement or reprogramming does not require dismantling the interior.

19Do smart-home renovations in Abu Dhabi need permits?

It depends on the work. DMT has a streamlined route for qualifying minor residential works, but electrical/MEP changes, structural work, fire/life-safety changes, common systems, landlord/developer requirements and certain security or access changes may still require approvals. Confirm the actual scope before starting.

20How long does a smart home interior project take?

A small retrofit may take days or a few weeks after design, while a fully integrated villa follows the renovation or construction programme and may need several weeks for technical coordination, installation, programming and commissioning. Long-lead lighting, keypads, curtain motors, AV and imported equipment should be identified early.

21What information should I send Bella to start?

Send your Abu Dhabi location, floor plan, room photos, whether the property is new/under construction/finished, your preferred smart functions, existing devices or system brands, approximate interior and technology budget, target completion date and any landlord/developer restrictions you already know. We can then define the right design and coordination scope before equipment is purchased.

Design the Interior and the Intelligence Together

Tell us how you want the home to behave before the walls, ceilings and joinery are finished.

Share your Abu Dhabi property location, floor plan, photographs, construction stage, daily routines, rooms you want automated, technology you already own, budget range and target completion date. Bella can turn that information into a practical smart home interior design brief—coordinating lighting, climate, shading, AV, network, security interfaces and control locations with the interior so the finished home feels calm, intuitive and properly resolved.