

Office Interior Design Guide
Office Interior Design Ideas
The best office interior design ideas start with how your people actually work, meet, concentrate, collaborate, receive clients and move through the day—not with a furniture catalogue or a decorative theme. First define the work modes your team needs, then divide the floor into focused work, collaboration, meetings, calls, reception, support and social zones so noisy activity does not compete with concentration. Size workstations around real equipment and ergonomic adjustment, give meeting rooms a clear purpose instead of making every room identical, control speech privacy and reverberation before adding decorative finishes, and plan power, data, lighting, HVAC, storage and technology alongside the furniture layout. In a small office, reduce duplicated spaces and make rooms perform more than one carefully planned function; in a larger workplace, create a clear hierarchy between public, team, leadership and support areas. Use branding through material, colour, graphics and hospitality details selectively rather than covering every wall with identity. This guide shows you how to turn office inspiration into a practical workplace plan, what to prioritise when space or budget is limited, which mistakes create daily friction, and when specialist office interior design becomes useful.
Use this guide if you are planning a new office, relocating, renovating an existing workplace, fitting out a small company office, reorganising an open-plan floor, improving meeting rooms or creating a more professional client-facing environment. The ideas are organised around decisions you can test against your headcount, work patterns, floor plan, technology, privacy needs and future growth.
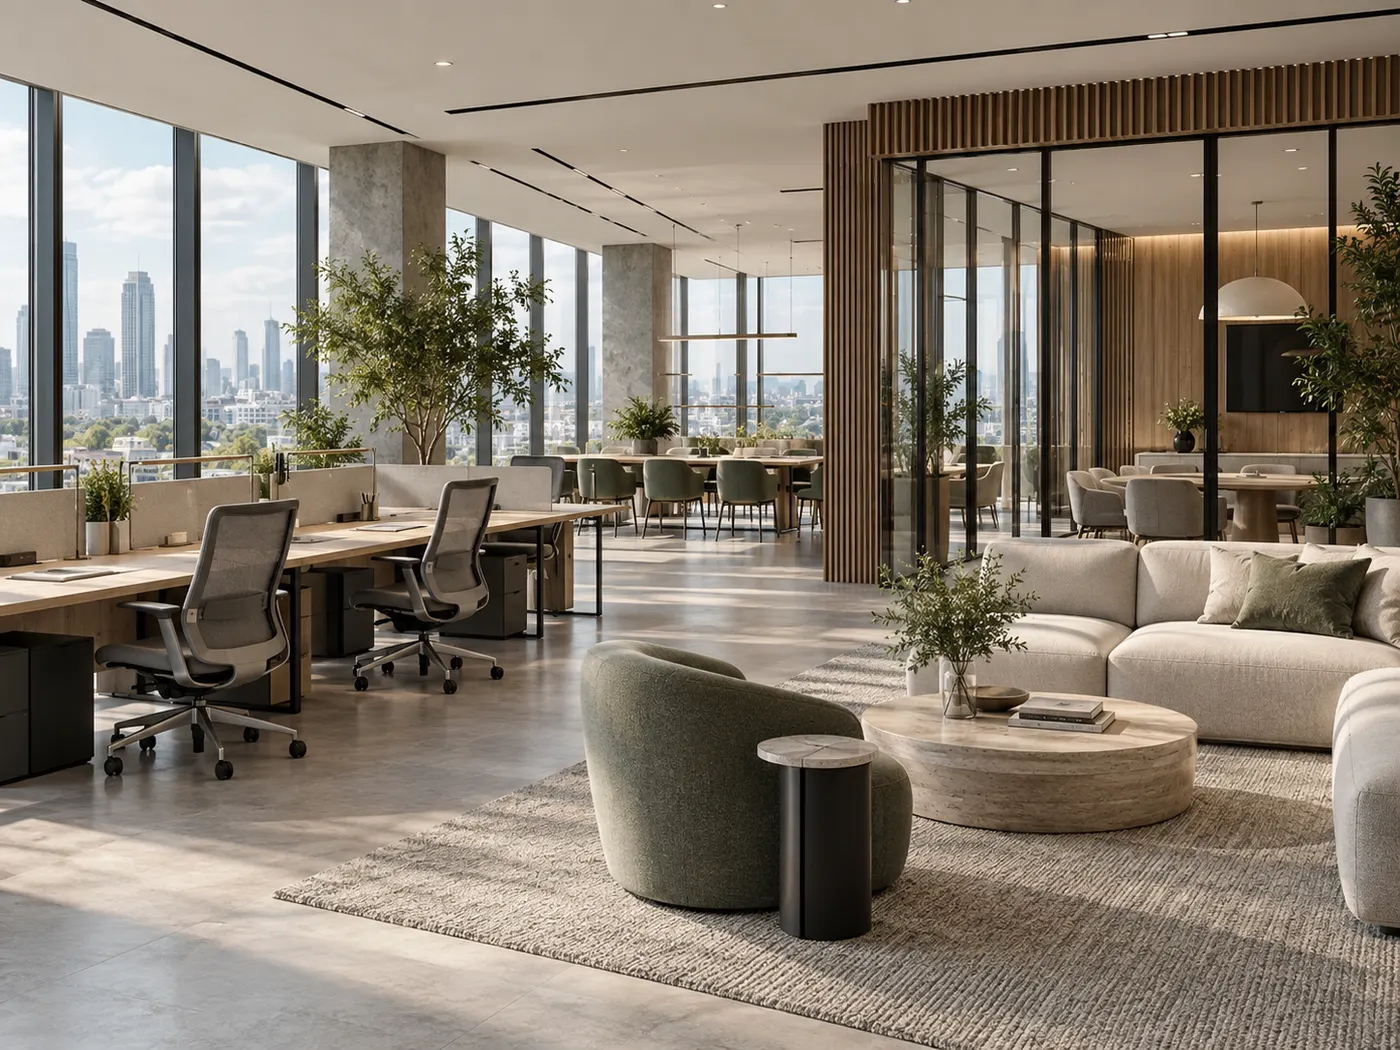
Start With These Decisions
A good office gives different kinds of work the right conditions instead of treating every square metre the same.
If you only resolve six things before choosing finishes, resolve the work modes, zoning, workstation logic, meeting-room mix, acoustic strategy and technical coordination.
Map how work actually happens
List focused desk work, calls, video meetings, confidential conversations, team reviews, client meetings, informal collaboration, printing, storage and breaks. The floor plan should answer those activities.
Separate loud and quiet activity
Collaboration, reception, pantry and casual conversations should not sit directly against areas where people need sustained concentration or confidential calls.
Plan desks around people and equipment
Confirm monitors, laptops, docking, task storage, power and cable routes before fixing workstation sizes. A desk that looks clean in a rendering can fail once real equipment arrives.
Give each meeting room a job
A two-person call room, a four-person project room, a client meeting room and a boardroom have different privacy, technology, lighting and furniture needs.
Solve acoustics before decoration
Speech privacy, reverberation, door seals, partitions, ceilings, soft finishes and background noise need to be considered as one system, especially in open-plan workplaces.
Coordinate services before fit-out
Furniture, ceilings, lighting, power, data, AV, HVAC, sprinklers, detectors and access panels interact. Resolve them together before site work turns a design decision into a variation.
Idea 01
Start With the Workday, Not With an Office Style
Before you decide whether the office should feel minimal, corporate, creative or luxurious, write down what your team does during a normal week. How many people spend long periods at a desk? Who is frequently on calls? Which conversations are confidential? How often do clients visit? Do teams review drawings or samples together? Does leadership need privacy? Are people in the office every day or on different schedules?
Those answers should shape the workplace before visual references do. A sales team may need quick call access and small meeting rooms. A design or engineering team may need large shared review surfaces and sample storage. A professional-services firm may place more weight on client arrival, privacy and boardroom quality. A small growing business may need furniture and partitions that can adapt without rebuilding the entire office.
Use inspiration images to understand atmosphere, material balance and furniture character after the operational brief is clear. A photograph can show you a beautiful open office; it cannot tell you whether that openness suits your calls, confidentiality, headcount, equipment or acoustic conditions.
Idea 02
Zone the Office by Activity, Noise and Access
Office zoning is not simply placing departments next to one another. A stronger plan groups compatible activities and controls the transitions between public, collaborative, focused and support spaces. Reception and client rooms usually belong near the arrival route; focus work benefits from quieter territory; collaboration needs spaces where conversation is expected rather than treated as a disturbance.
Think about who is allowed into each zone and how often people need to cross between them. Visitors should not need to walk through confidential staff areas to reach a meeting room. Employees should not cross reception every time they visit the pantry. Printers, lockers and copy equipment should be convenient without becoming noise sources beside concentrated work.
In a smaller office, the zones may overlap physically, but the logic should remain clear. A meeting room can become a project room when it is not booked, or a pantry table can support informal reviews, but do not make one open area responsible for focused work, calls, meetings, lunch and visitor seating at the same time.
| Zone | Primary job | Design priority | Common mistake |
|---|---|---|---|
| Reception / arrival | Welcome visitors and establish orientation | Clear route, waiting comfort, brand restraint and privacy | Making it visually dramatic but operationally confusing |
| Open work area | Support routine individual and team work | Ergonomics, power, daylight control, acoustic balance and circulation | Maximising desk count before testing comfort and noise |
| Focus / quiet zone | Enable concentrated work and confidential tasks | Lower distraction, speech control and visual calm | Putting it beside collaboration or pantry activity |
| Meeting rooms | Support planned conversations and hybrid meetings | Correct room size, privacy, AV, lighting and booking logic | Building identical rooms that do not match meeting types |
| Collaboration area | Allow quick reviews, workshops and team discussion | Flexible furniture, writable/display surfaces and acoustic separation | Placing energetic activity in the middle of focused desks |
| Support / back-of-house | Handle storage, print, IT, supplies and staff needs | Access, ventilation, serviceability and organisation | Treating operational spaces as leftover areas |
Idea 03
Small Office Interior Design Ideas: Make Every Space Earn Its Footprint
In a small office, the goal is not to imitate a large corporate floor in miniature. Every enclosed room, circulation strip and storage unit consumes valuable area, so the plan should remove duplication and give selected spaces more than one compatible use.
Start by protecting the functions that genuinely need enclosure: confidential meetings, focused calls, specialist equipment or leadership privacy where required. Then ask which activities can share space. A meeting room can support interviews, project reviews and focused individual work when unbooked. A well-planned pantry can double as an informal team table. A storage wall can divide zones without creating a full room.
Keep the visual field calm. Consistent workstation modules, integrated storage, fewer freestanding cabinets and a controlled material palette make a compact office feel more deliberate. Avoid oversized reception desks, decorative partitions that reduce usable width and lounge furniture that looks generous in a rendering but blocks daily movement.
Small professional office
Prioritise one strong client meeting room, a clear arrival point, efficient workstations and concealed file/storage capacity. Keep the main circulation route direct and uncluttered.
Small creative office
Use one flexible project table, pin-up or writable surfaces and mobile storage rather than several fixed collaboration rooms. Give calls somewhere acoustically separate.
Growing company office
Choose a repeatable workstation module, demountable or adaptable partitions where suitable, and shared rooms that can change role as teams grow.
Idea 04
Design Workstations Around Adjustment, Equipment and Real Tasks
A workstation should fit the person and the task rather than forcing everyone into one fixed posture. OSHA's computer-workstation guidance emphasises neutral working positions and adjustable relationships between the user, chair, monitor, keyboard, pointing devices and work surface. For design purposes, that means the desk cannot be considered independently from the chair, screen setup, accessories and power/data arrangement.
Confirm what employees actually use. One laptop and one monitor need a different surface from two large screens, technical drawings, samples or frequent paper handling. Decide where docking, chargers, task lights and personal storage go so cables do not become the dominant feature after occupation.
Avoid solving density by making every desk smaller. If the workstation no longer supports the equipment, posture or task, the apparent space saving simply transfers the problem to employees and circulation. When area is tight, challenge the number of fixed desks, duplicated storage and oversized support areas before reducing the primary work surface beyond what the job needs.
- Choose chairs for adjustment and support rather than visual style alone
- Position screens to reduce awkward head movement and avoid avoidable glare
- Keep frequently used equipment within comfortable reach
- Provide power and data where the equipment actually sits
- Plan cable management before furniture is ordered
- Allow personal storage where it genuinely supports the work pattern
- Test a typical workstation at full equipment load before repeating it across the floor
Idea 05
Create a Meeting-Room Mix Instead of Repeating One Room Type
Meeting demand is rarely uniform. A workplace can have an impressive boardroom and still fail because two people have nowhere to take a private video call. Start with meeting behaviour: how many conversations involve two people, four people, a full team, external clients or remote participants?
Small rooms should be easy to enter for short calls without a complicated setup. Project rooms need enough surface for laptops, drawings or samples. Client rooms may need a more composed material and hospitality layer. Boardrooms need clear sightlines to displays, comfortable circulation behind chairs, appropriate lighting for both faces and screens, and acoustic privacy for longer or confidential sessions.
Technology should be integrated into the room rather than added after furniture. Camera position, display height, microphone coverage, table power, blinds and lighting all affect hybrid meetings. If remote participants cannot see faces clearly or hear the room consistently, the meeting room has not been fully designed.
| Space | Best for | Key design questions | Avoid |
|---|---|---|---|
| Phone / focus room | One person or short private calls | Ventilation, speech privacy, power and screen/laptop use | Tiny sealed rooms with poor comfort |
| 2–4 person room | Interviews, quick meetings and hybrid calls | Display/camera position, table power and booking frequency | Oversized tables that make the room feel tighter |
| Project room | Team reviews, workshops and working sessions | Pin-up/display surfaces, flexible table and storage | Treating it as a formal client room |
| Client meeting room | External meetings and presentations | Arrival, privacy, hospitality and professional visual focus | Over-branding or difficult AV |
| Boardroom | Leadership, major presentations and formal sessions | Sightlines, acoustics, circulation, lighting and AV | Designing around the table alone |
Idea 06
Treat Acoustic Privacy as Part of the Layout
Noise problems are often created by the plan before they are created by the finishes. If collaborative tables, phone-heavy teams, printers and pantry activity are concentrated beside focus desks, acoustic panels alone will not solve the conflict.
Start by separating loud and quiet work. Then control how sound travels through ceilings, partitions, doors, glazing and open areas. Enclosed rooms need enough privacy for their purpose; open work areas need enough absorption and background control that ordinary conversation does not dominate the floor. WELL guidance specifically treats internally generated noise, reverberation, sound-reducing surfaces and speech privacy as workplace-comfort considerations.
Materials should be selected for acoustic performance where the room needs it, not simply because felt or timber slats look like office design. Ceiling absorption, wall treatment, carpet or other soft finishes, upholstered furniture, door seals and partition construction all contribute differently. In confidential environments, verify the required performance with the acoustic and technical team rather than assuming a glass meeting room is private because it is enclosed.
Idea 07
Design Reception Around the Client Journey, Not Just the Desk
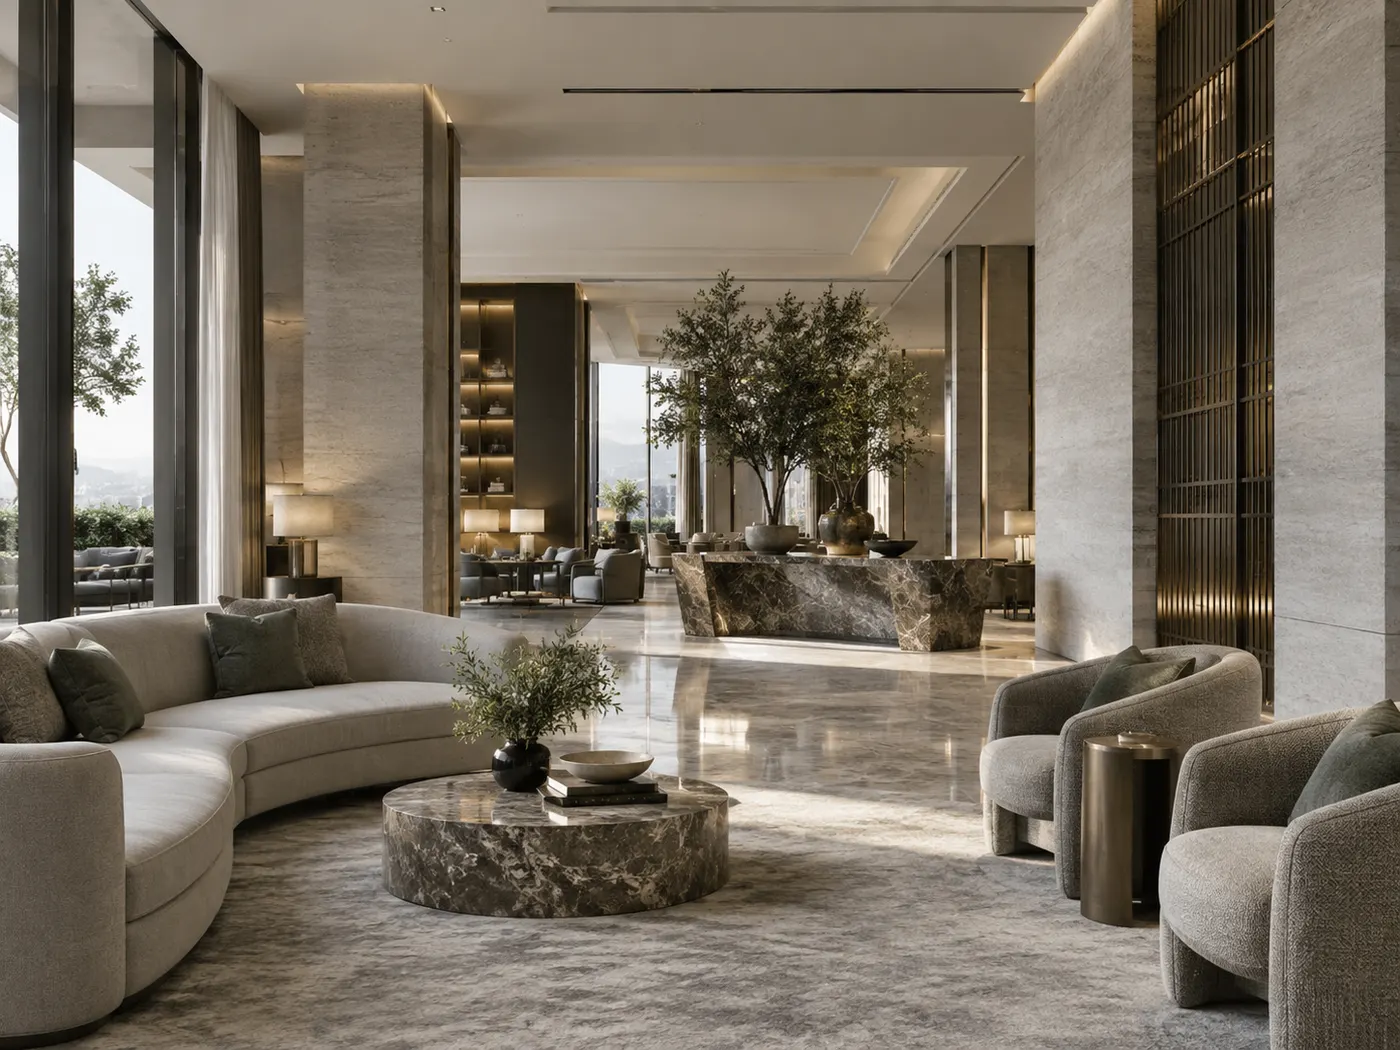
Your reception should answer three questions quickly: where do I go, where do I wait, and what can I understand about this company without being told? A large sculptural desk is not automatically a strong reception if the visitor route is unclear or staff have to cross it constantly.
Plan the sequence from entrance to greeting, waiting, meeting and departure. Protect confidential staff areas from direct views where necessary, keep accessible movement clear, and place storage, deliveries and staff circulation so operational activity does not dominate the client experience.
Brand expression is strongest when it is integrated into proportion, materials, lighting, artwork, graphics and hospitality details. Repeating the logo on every surface usually weakens the space. Choose one or two memorable cues and let the rest of the reception support them.
Idea 08
Use Lighting to Support Screens, Meetings, Focus and Hospitality
Office lighting has several jobs at once. It needs to support computer work, paper tasks, meetings, circulation, presentations and client-facing atmosphere without creating excessive glare or a flat ceiling full of undifferentiated light.
Start with daylight and screen orientation. Strong window light can be valuable, but uncontrolled brightness behind or reflected in monitors creates discomfort. Blinds, workstation direction, ceiling light placement and surface reflectance should be considered together rather than solved after occupation.
Meeting rooms need faces to remain readable during video calls while displays stay visible. Reception and executive areas can introduce warmer decorative layers, but the visual effect should not reduce task performance. Joinery or feature lighting can support wayfinding and material depth when it is coordinated with access, maintenance and controls.
Idea 09
Protect Circulation, Accessibility and the Routes People Use All Day
Circulation is productive space even though nobody owns a desk there. Clear routes reduce interruption, make teams easier to find, support visitors and help the office work during busy periods. Weak plans often look efficient on paper because they count every possible workstation while underestimating the width and frequency of movement.
Map the main arrival route, routes to meeting rooms, paths between teams, access to pantry and toilets, emergency/egress considerations, service routes and movement around occupied chairs. Door swings, storage openings and waiting positions should not turn these routes into pinch points.
Accessibility, fire and life-safety, occupancy, egress, building-management requirements and local authority requirements must be verified for the actual project before construction. Treat inspirational layouts as spatial ideas, not as approval drawings.
Idea 10
Plan Storage, Print, IT and Supplies Before They Become Clutter
A visually minimal office can still need substantial operational storage. Files, stationery, samples, marketing material, personal items, cleaning supplies, spare equipment and deliveries do not disappear because the design concept is clean.
Separate what people need at their desks from what can be shared. Frequently used team storage should be close enough to prevent repeated walking but not so close that doors and drawers obstruct circulation. Bulk or archive storage can sit in secondary positions. Printers and shredders benefit from a support zone where noise, paper and supplies can be managed together.
IT and communications equipment need service access, ventilation and cable routes. Do not hide them inside decorative joinery without technical review. The more integrated the office looks, the more deliberate its maintenance access usually needs to be.
- Personal storage for items employees genuinely bring to work
- Team storage for active files, samples or shared resources
- Archive or bulk storage separated from daily-use space
- Print / copy zone with paper and consumable storage
- IT / network equipment with proper technical access
- Cleaning and facilities storage away from client-facing areas
- Delivery and courier handling where relevant to the business
Idea 11
Design Hybrid and Flexible Offices Around Behaviour, Not Fashion
Hybrid work does not automatically mean hot-desking. If employees come in on the same days, reducing desk numbers without understanding attendance can create shortages while the office is half empty on other days. Use real attendance patterns before deciding how many assigned, shared or touchdown positions the workplace needs.
Shared desks require a clearer arrival routine: where does personal equipment go, how are desks booked, what accessories stay at the workstation, and where can someone take a private call? Flexible space only works when the operational rules are as clear as the furniture plan.
Furniture that moves can be useful, but constant reconfiguration is not a design strategy. Keep the main circulation, power, technology and acoustic logic stable, then make selected project, training or collaboration areas adaptable.
Assigned team
Use consistent personal workstations and invest in team adjacency, meeting access and storage rather than forcing unnecessary flexibility.
Hybrid team
Use attendance data to balance shared desks with lockers, focus rooms, video-call spaces and collaboration areas.
Project-based team
Provide stable individual work positions plus flexible project tables, pin-up surfaces and short-term material or document storage.
Idea 12
Express the Brand Through the Workplace Without Turning It Into Advertising
Brand expression should help the office feel recognisable to employees and visitors, but it does not need to be literal. Start with the qualities the business wants to communicate—precise, warm, technical, premium, energetic, calm, established or experimental—and translate those qualities into spatial decisions.
Material choice, colour, furniture character, lighting, graphics and artwork can reinforce the identity. A law or financial office may use restraint, proportion and craftsmanship to communicate trust. A technology business may value adaptability and visible collaboration. A hospitality or creative company may place more emphasis on social space and memorable arrival.
Use stronger brand cues where they matter most: reception, client rooms, social hubs or selected feature areas. Keep large work zones calmer so employees are not visually overwhelmed by the identity system.
Idea 13
Connect the Office to the Wider Property and Local Project Context
If your workplace is in Abu Dhabi and the office needs to coordinate with a reception suite, client lounge, commercial floor or wider property, our interior design in Abu Dhabi approach shows why the office should be developed as part of the building and business context rather than as an isolated furniture plan. Existing services, landlord or building requirements, authority approvals, access, programme and the condition of the space can all influence what is practical.
For a new shell-and-core office, the project may need deeper coordination of partitions, ceilings, MEP, power/data and finishes. For an occupied-office renovation, phasing, noise, temporary staff arrangements and keeping parts of the business operational may matter more than design speed. For a fitted space being refreshed, the strongest value may come from re-planning furniture, meeting demand, lighting, storage and selected finishes rather than rebuilding everything.
Define the project condition at the beginning. The same visual office idea can have very different cost, programme and technical consequences depending on whether you are starting with a bare unit, an existing fit-out or an occupied workplace.
Idea 14
Make Executive Offices and Private Rooms Useful, Not Oversized Symbols
Private offices should be sized from what happens inside them. If leadership regularly hosts two or three people, reviews documents or holds confidential calls, the room needs to support those activities. If it is mainly individual work, an oversized desk and lounge group may consume area that the wider workplace needs more.
Keep the strongest views and daylight in mind when placing enclosed rooms. A perimeter of solid private offices can take natural light away from the majority of employees. Glass can share light, but privacy, glare and acoustics still need to be solved through planning, film, blinds, partitions or other controls.
Use material quality and proportion to create executive presence rather than simply adding more furniture. A clear background for video calls, well-integrated storage, good lighting and comfortable guest seating often make the room feel more considered than decorative excess.
Idea 15
Use Wellbeing Ideas Where They Improve the Workday
Workplace wellbeing should be connected to practical conditions: access to daylight, comfortable seating, opportunities to change posture or setting, acoustic control, thermal comfort, visual relief and spaces where employees can step away from concentrated work.
Plants and natural materials can contribute to atmosphere, but they are not substitutes for basic comfort. Choose planting locations where maintenance, irrigation, light and circulation make sense. A small number of healthy plants is better than a decorative planting concept that becomes difficult to maintain.
Give employees different settings when the work justifies them: a quiet room, a collaborative table, a comfortable social area or a place for a short private call. Choice is most useful when each setting performs a clear function rather than when the office is filled with different chair types without a planning reason.
Idea 16
Coordinate Furniture, Power, Data, AV, HVAC and Ceilings as One System
Many office problems appear after the concept has been approved because the technical systems were treated as separate layers. A workstation layout changes floor boxes or wall outlets. A meeting table changes AV and power. A glass partition affects return air, sprinklers, detectors and acoustic performance. A ceiling feature affects lighting, diffusers, access panels and maintenance.
Resolve these interfaces before procurement and site work wherever possible. Confirm workstation power and data strategy, Wi-Fi and IT requirements, AV locations, equipment rooms, lighting controls, HVAC zoning, ceiling services and access. Coordinate special rooms such as server/IT, print, pantry, training, boardroom and focus rooms with the relevant technical specialists.
A coordinated office can look visually simple because the complexity has been resolved in the background. An uncoordinated office often looks complicated after handover because surface fixes, extension leads, visible cables and last-minute service changes become part of the interior.
Idea 17
Match the Office Design to the Type of Business
Two offices with the same area can need completely different layouts. Use the business model, confidentiality, visitor pattern, equipment and team behaviour to decide where to spend space.
| Workplace type | Usually prioritise | Often needs more privacy | Useful design focus |
|---|---|---|---|
| Professional services | Client rooms, focused desks, records and composed reception | Calls, meetings and leadership | Trust, privacy, clear arrival and acoustic control |
| Technology / digital | Team work, hybrid meetings, focus rooms and flexible collaboration | Video calls and concentrated tasks | Power/data, AV, adaptability and acoustic zoning |
| Design / engineering | Large screens, project review, samples and shared work surfaces | Calls and selected project discussions | Pin-up/display, technical storage and task lighting |
| Sales / customer teams | Calls, quick meetings, training and team visibility | Customer conversations and management | Call acoustics, meeting availability and circulation |
| Corporate headquarters | Department zoning, executive/client areas, meeting mix and support functions | Leadership, HR, legal and board activity | Hierarchy, wayfinding, hospitality and consistency |
| Small business / startup | Efficient desks, one strong meeting room and flexible shared space | Calls and confidential meetings | Multi-use planning, growth and cost control |
Project-Based Insight
What a Boardroom Teaches You About Office Planning
A boardroom is a useful office-design test because several requirements meet in one room: executive presence, long-session comfort, circulation, presentation, privacy, lighting, technology and material quality.
In Bella's homepage workplace example, the challenge was not to make the room look more expensive. It was to create a strong executive environment without making it visually heavy, while keeping the table, presentation zone and movement around the room comfortable. The response used a controlled material palette, lighting organised around the table and clear circulation behind seating.
The same principle applies to the wider office: identify what the room needs to do, then let the furniture, lighting and finishes support that purpose. Visual character is stronger when it grows from a resolved plan.
A Boardroom That Works Quietly
The meeting environment needed a strong executive presence without becoming visually heavy, while keeping the table, presentation zone and movement around the room comfortable for longer sessions.
We kept the material palette controlled, organised lighting around the table rather than the room perimeter, and allowed clear circulation behind the seating. Furniture, finishes and visual focus were coordinated so the space reads professionally without feeling overdesigned.
Idea 18
Where to Spend and Where to Simplify in an Office Fit-Out
When the budget is limited, protect the decisions that are expensive to correct after occupation: layout, partitions, power/data, lighting, HVAC coordination, acoustic privacy, core furniture quality and the meeting technology people depend on.
Decorative layers are easier to simplify or phase. A restrained reception can still feel professional if the proportions, materials and lighting are resolved. Artwork, accessories and some feature treatments can be added later. Poorly positioned meeting rooms, insufficient power or inadequate acoustic privacy are much harder to fix without disruption.
Separate durable daily-use investment from brand moments. Employees touch chairs, desks, doors, storage and meeting tables every day. Spend deliberately on those interfaces before distributing premium finishes equally across every surface.
| Priority | Protect the budget for | Why it matters | Where you can simplify |
|---|---|---|---|
| Planning | Measured base information, zoning and furniture test fits | Errors multiply into every later package | Reduce unnecessary option cycles |
| Technical coordination | Power/data, AV, lighting, HVAC and partition interfaces | Late changes create variations and visible fixes | Keep systems straightforward where possible |
| Acoustics / privacy | Appropriate construction and absorption for critical rooms | Privacy problems affect daily operation | Use treatment where performance is needed, not everywhere |
| Workstations | Chairs, usable work surfaces and cable/power setup | Employees use them for long periods | Standardise modules and finishes |
| Meeting rooms | Correct room mix, privacy and reliable technology | Poor meeting provision disrupts the whole office | Avoid over-specifying rarely used rooms |
| Decorative finish | Selected client-facing and high-impact areas | Creates identity and perceived quality | Use fewer materials and repeat them intelligently |
Avoid These
Common Office Interior Design Mistakes
Most workplace problems are not caused by choosing the wrong paint colour. They come from decisions that ignore how the office operates after handover.
Maximising desk count before testing the workday
High density can create poor circulation, noise, insufficient meeting space and workstations that do not support real equipment.
Making the whole office open plan
Open space can support visibility and collaboration, but people still need places for concentration, calls and confidential conversations.
Building only large meeting rooms
If most meetings involve two to four people, a floor of boardrooms wastes space while small meetings spill into open work areas.
Treating glass as acoustic privacy
A transparent enclosed room may still transmit speech through the partition, door, ceiling or ventilation path. Privacy is a performance issue, not a visual assumption.
Adding branding after the layout
Large logos cannot repair a confusing reception or generic client journey. Brand should influence the spatial and material decisions from the beginning.
Ignoring cables and charging
A clean rendering quickly becomes cluttered when power, docking, displays, meeting technology and charging points were not coordinated.
Putting collaboration beside focus work
The best collaboration space can still be badly located if every conversation interrupts people who need concentration.
Using decorative acoustic panels without an acoustic strategy
Wall panels can help in the right condition, but they do not replace zoning, ceiling absorption, partition performance, door treatment and background-noise control.
Underestimating storage and support functions
Supplies, files, IT, print, cleaning items and deliveries end up visible when the plan assumes a paperless, clutter-free operation that does not match reality.
Freezing the visual concept before technical review
Partitions, ceilings and furniture must work with HVAC, lighting, fire/life-safety systems, power, data, AV and maintenance access.
A Practical Sequence
Use This 9-Step Office Design Decision Framework
Define headcount and attendance
Record current staff, expected growth, team structure and when people are actually in the office.
Map work modes
List focused work, calls, collaboration, client meetings, project reviews, confidential tasks, training and social activity.
Set public and private zones
Decide what visitors can access, where confidential work sits and which routes employees use most.
Test workstation modules
Load a typical desk with actual equipment, chair, power and storage before repeating it across the plan.
Build the meeting-room mix
Use expected meeting sizes and hybrid behaviour to balance small rooms, project rooms, client rooms and boardrooms.
Map noise and privacy
Identify loud, normal and quiet activities and resolve incompatible adjacencies before selecting acoustic finishes.
Coordinate services
Check power, data, AV, lighting, ceilings, HVAC, sprinklers, detectors, access panels and specialist equipment.
Choose the material and brand hierarchy
Give client-facing and high-impact spaces stronger identity while keeping larger work areas durable and visually calm.
Review the plan as an occupied workplace
Walk through arrival, a busy workday, a client visit, a video meeting, printing, lunch, deliveries and end-of-day storage before approving the design.
Final Takeaway
The Strongest Office Interior Design Ideas Make Work Easier Before They Make the Office Look Different
A successful office is not defined by exposed ceilings, glass meeting rooms, statement lighting, collaborative furniture or the latest workplace trend. It is defined by whether people can concentrate, meet, communicate, receive visitors, access technology and move through the space without the design creating unnecessary friction.
Use office inspiration to identify useful qualities—better daylight, clearer zoning, warmer client spaces, more flexible collaboration or stronger brand presence—then test those ideas against your own headcount, floor plan, privacy, technical systems and growth.
If you are moving from ideas to a real project, prepare the existing floor plan or unit drawing, current headcount and growth expectation, attendance pattern, department list, meeting requirements, technology needs, current photographs and the problems you want the new office to solve. Those inputs make the first planning discussion far more productive.
Continue Planning
Related interior design guides
These published guides help you move from workplace ideas into materials, planning and design decisions.
Interior Design Tips
Home interior design tips for layout, lighting, materials, furniture, storage, kitchens, bathrooms, budgets and better project decisions in the UAE.
→ Start HereInterior Design Concepts
Interior design concepts explained: turn a brief into layout, materials, lighting and furniture with practical home, café, commercial and UAE examples.
→ Materials & DetailsInterior Design Materials
Compare interior design materials including stone, timber, metal, glass, porcelain, fabrics and countertops by use, maintenance and UAE conditions.
→Office Ideas FAQs
Office Interior Design Ideas — Frequently Asked Questions
What are the best office interior design ideas to start with?
Start with how your team works: focused tasks, calls, collaboration, meetings, visitors, storage and support functions. Use that information to create zones, then plan workstations, meeting rooms, acoustics, lighting, power/data and circulation. Choose finishes and decorative ideas after the operational plan works.
How do I plan a small office interior?
Protect the functions that genuinely need enclosure, use selected rooms for more than one compatible purpose, standardise efficient workstations, integrate storage and keep circulation direct. Do not copy a large corporate office at a smaller scale; remove duplicated spaces first.
Is open-plan office design a good idea?
It can work well for visibility, team interaction and efficient planning, but it should not be the only work setting. Add suitable places for focus, calls, confidential discussions and meetings, and separate noisy collaboration from concentration zones.
How many meeting rooms does an office need?
There is no universal number. Review how many meetings happen, typical group sizes, visitor demand, video-call frequency and peak booking periods. Many workplaces benefit from a mix of small call rooms, 2–4 person rooms, project rooms and fewer large formal rooms rather than repeating one meeting-room size.
How can I improve office acoustics?
Begin with zoning: separate loud and quiet activities. Then review ceiling absorption, wall treatments, soft finishes, partition construction, doors, glazing, mechanical noise and speech privacy. Decorative acoustic panels should be part of a wider strategy rather than the entire solution.
What makes an office workstation comfortable?
The workstation should support adjustable seating, neutral working posture, appropriate monitor and equipment placement, comfortable reach, sufficient usable surface, power/data access and cable management. Test the typical workstation with the actual equipment employees use.
How should an office reception be designed?
Plan the visitor journey first: arrival, greeting, waiting, access to meeting rooms and departure. Keep routes clear, protect confidential staff areas where needed and express the brand through materials, lighting, graphics and hospitality details rather than relying only on a large reception desk or logo.
What is important in a hybrid office design?
Use actual attendance patterns before reducing fixed desks. Shared workstations need booking or use rules, lockers or personal storage, good call-room availability, reliable technology and a clear arrival routine. Keep power, circulation and acoustic logic stable even if selected furniture is flexible.
How do I make an office look professional without overspending?
Prioritise planning, lighting, reliable furniture, meeting-room function, acoustic privacy and technical coordination. Use a controlled material palette and spend selectively in reception, client rooms or key shared areas. Repetition and good detailing often look more professional than using many expensive finishes.
What should be coordinated before an office fit-out starts?
Confirm the approved layout, partitions, ceilings, furniture, power/data, lighting, AV, HVAC, sprinklers, detectors, access panels, storage, specialist equipment, finishes and any building-management or authority requirements relevant to the project.
How can an office reflect the company brand?
Translate brand qualities into spatial choices: colour, materials, furniture character, graphics, artwork, hospitality and the way clients and employees move through the office. Use stronger identity in high-impact areas and keep larger work zones visually controlled.
What information should I prepare before speaking to an office interior designer?
Share the floor plan or unit drawing, property and location, current headcount, expected growth, attendance pattern, department structure, visitor frequency, meeting requirements, technology needs, existing photos, target timing, budget range if known, and the main problems you want the office to solve.
References
Sources & further reading
Professional definitions and specialist references used to support or verify specific points in this guide.
Discuss Your Workplace
Tell us how your office needs to work—not only how you want it to look.
Send the floor plan or unit drawing, current and future headcount, attendance pattern, team structure, meeting needs, current photographs and the main problems you want to solve. Bella can then identify whether the right next step is space planning, office interior design, technical development or a broader commercial fit-out scope.