

Practical Interior Design Guide
Interior Design Tips
The most useful home interior design tips are the ones that help you make better decisions before money is committed: plan furniture and circulation before buying, choose a clear visual hierarchy, test materials and colours in the actual light, layer lighting around how the room is used, build storage into the layout, keep permanent finishes more durable than trend-led accessories, and resolve technical details before site work begins. A successful interior does not come from adding more features; it comes from controlling proportion, scale, contrast, materials, lighting, storage and execution so every major choice supports the same brief. If you follow one rule, make the room work first, then make it beautiful—because a visually impressive space that blocks movement, lacks storage, creates glare or uses impractical finishes will become frustrating long before the style feels outdated.
This guide gives practical, room-by-room and project-stage advice for villas, apartments and commercial spaces, including layout, lighting, colour, materials, furniture, storage, kitchens, bathrooms, walls, artwork, stone detailing, budgeting, value engineering and the mistakes that usually create unnecessary cost.

The Best Tips in One Minute
Good interior design gets easier when decisions are made in the right order.
Most expensive mistakes happen because a later-stage choice is made before an earlier-stage question is resolved. Start with function and scale, then move into concept, materials, lighting, furniture and styling.
Plan before buying
Draw the room and furniture at scale before ordering sofas, dining tables, beds, rugs or built-in joinery.
Choose one hierarchy
Decide what should lead the room—view, artwork, stone, furniture, media wall or lighting—then let other elements support it.
Test real samples
Stone, timber, paint, fabric and metal change under real daylight and evening light; never approve only from a phone image.
Layer the lighting
Use ambient, task and accent light for different activities instead of relying on one ceiling grid to do everything.
Protect storage
Storage is easiest and cheapest to solve while the layout and joinery are being designed, not after the room is furnished.
Detail before site
Edges, joints, sockets, services, levels and access panels should be resolved before fabrication or installation.
Tip 01
Start With How the Room Needs to Work, Not How You Want It to Look
Before choosing a style, colour or material, write down what the room has to do. A living room may need everyday family seating, guest conversation, television viewing and access to a balcony. A bedroom may need sleeping, dressing, reading and concealed storage. A kitchen may need two people to cook at the same time, space for appliances and a direct route to dining.
Those functions determine the design more than a reference image. If a sofa blocks the balcony route, the fabric colour does not matter. If the dining table leaves no comfortable pull-back behind chairs, the chandelier will not solve the room. If a vanity has no place for daily products, a perfect stone finish will still produce a frustrating bathroom.
A useful habit is to list the top three activities in the room and the top three frustrations with the current layout. Design around those first. Once the function is resolved, the visual direction becomes easier because the room already has a clear structure.
Tip 02
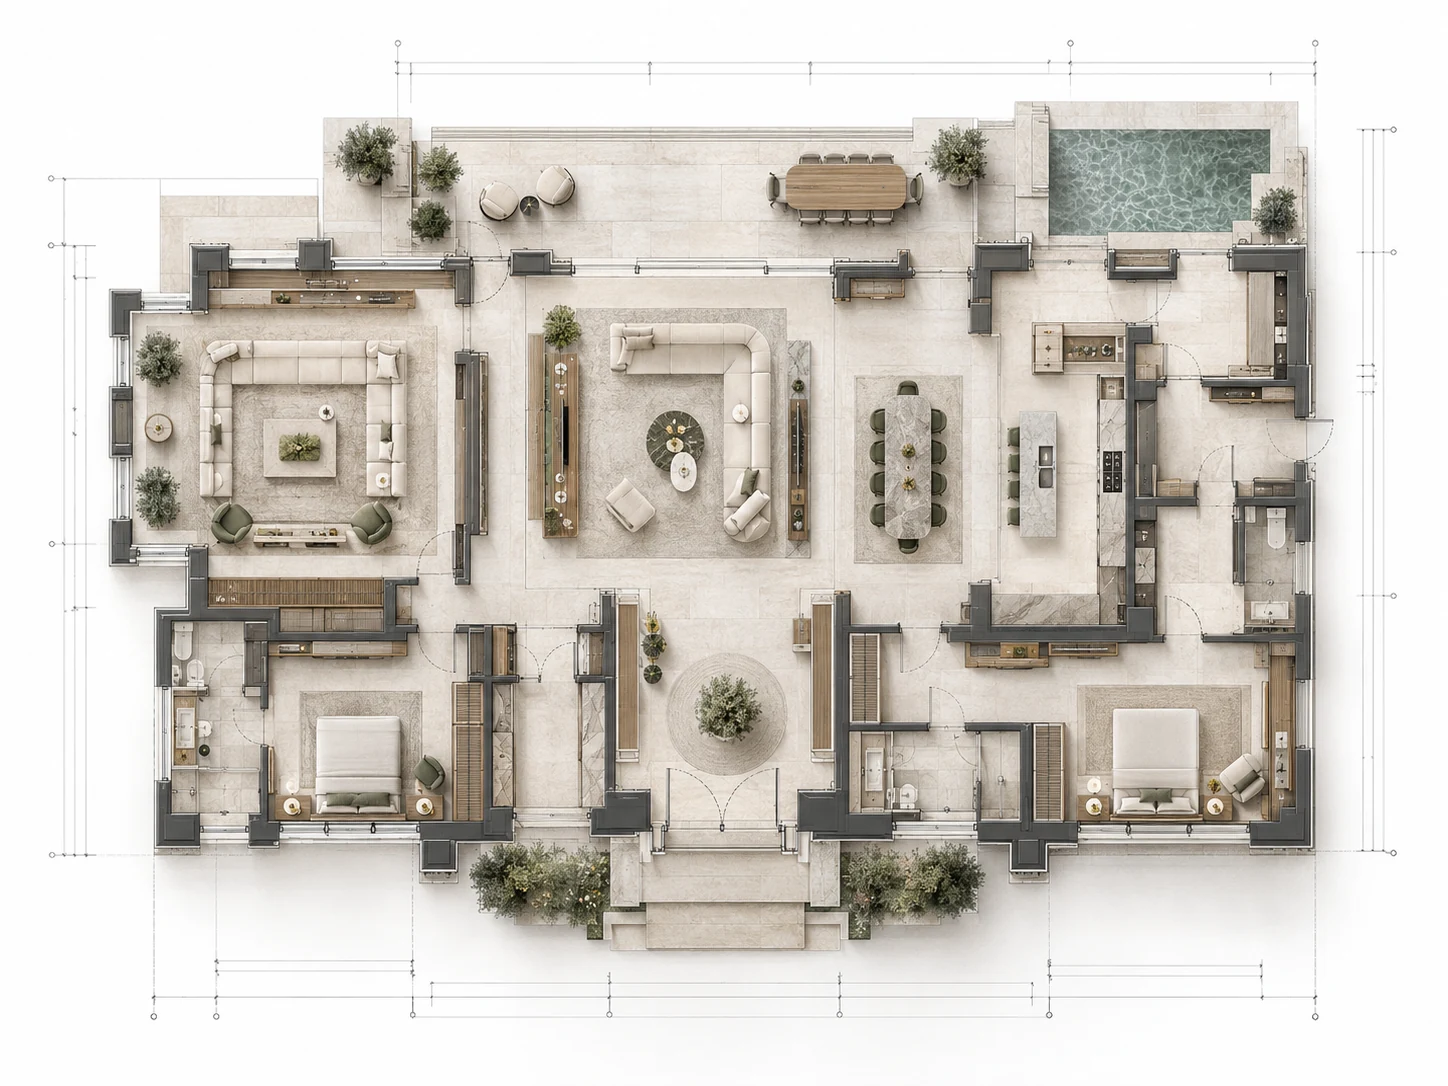
Draw Furniture at Scale Before You Buy Anything
Furniture dimensions have more effect on comfort than most decorative decisions. A sofa that is 150 mm deeper than expected can reduce circulation; a dining table that is 200 mm wider can make chairs difficult to pull out; an oversized bed can eliminate useful bedside storage.
Use a scaled floor plan. Mark walls, doors, windows, fixed joinery, circulation routes and the real dimensions of the furniture you are considering. If you do not have drawings, even a careful hand sketch with measured dimensions is better than buying from memory.
Check furniture in relation to each other, not only the room. Coffee-table distance, bedside-table width, dining-chair pull-back, TV viewing position and the relationship between rug and seating all affect whether the room feels composed.
Tip 03
Give Each Room One Clear Visual Hierarchy
A room feels more refined when you know what should be noticed first. That focal point may be a view, artwork, fireplace, stone wall, sculptural light, bed, dining table or media unit. It does not need to be dramatic; it simply needs to lead.
Once the hierarchy is clear, reduce competition around it. If the marble wall is strongly veined, use quieter upholstery and artwork. If the room has a panoramic view, lower furniture and restrained wall treatment may protect it. If a large artwork is important, avoid placing it beside an equally dominant television composition.
Luxury is often lost through too many focal points. Feature ceiling, feature wall, patterned floor, decorative light, sculptural sofa and large artwork can each be excellent separately; together they can make the room difficult to read.
Tip 04
Design Lighting Around Activities, Materials and Evening Atmosphere
One ceiling grid should not be expected to provide every kind of light. Use layers: ambient light for general visibility, task light where work happens, and accent light where the room benefits from emphasis.
In a kitchen, task light at worktops matters more than decorative pendant brightness. In a bedroom, bedside reading and low evening light matter more than a bright central fixture. In a living room, lamps, concealed lighting and selected accent spots can create a much better evening atmosphere than uniform downlights.
Lighting must also be coordinated with materials. Grazing light can make stone and textured plaster beautiful, but it can expose poor workmanship. High-gloss finishes can create glare. Dark timber absorbs more light than white walls, so the same lighting layout can feel very different after materials are changed.
Tip 05
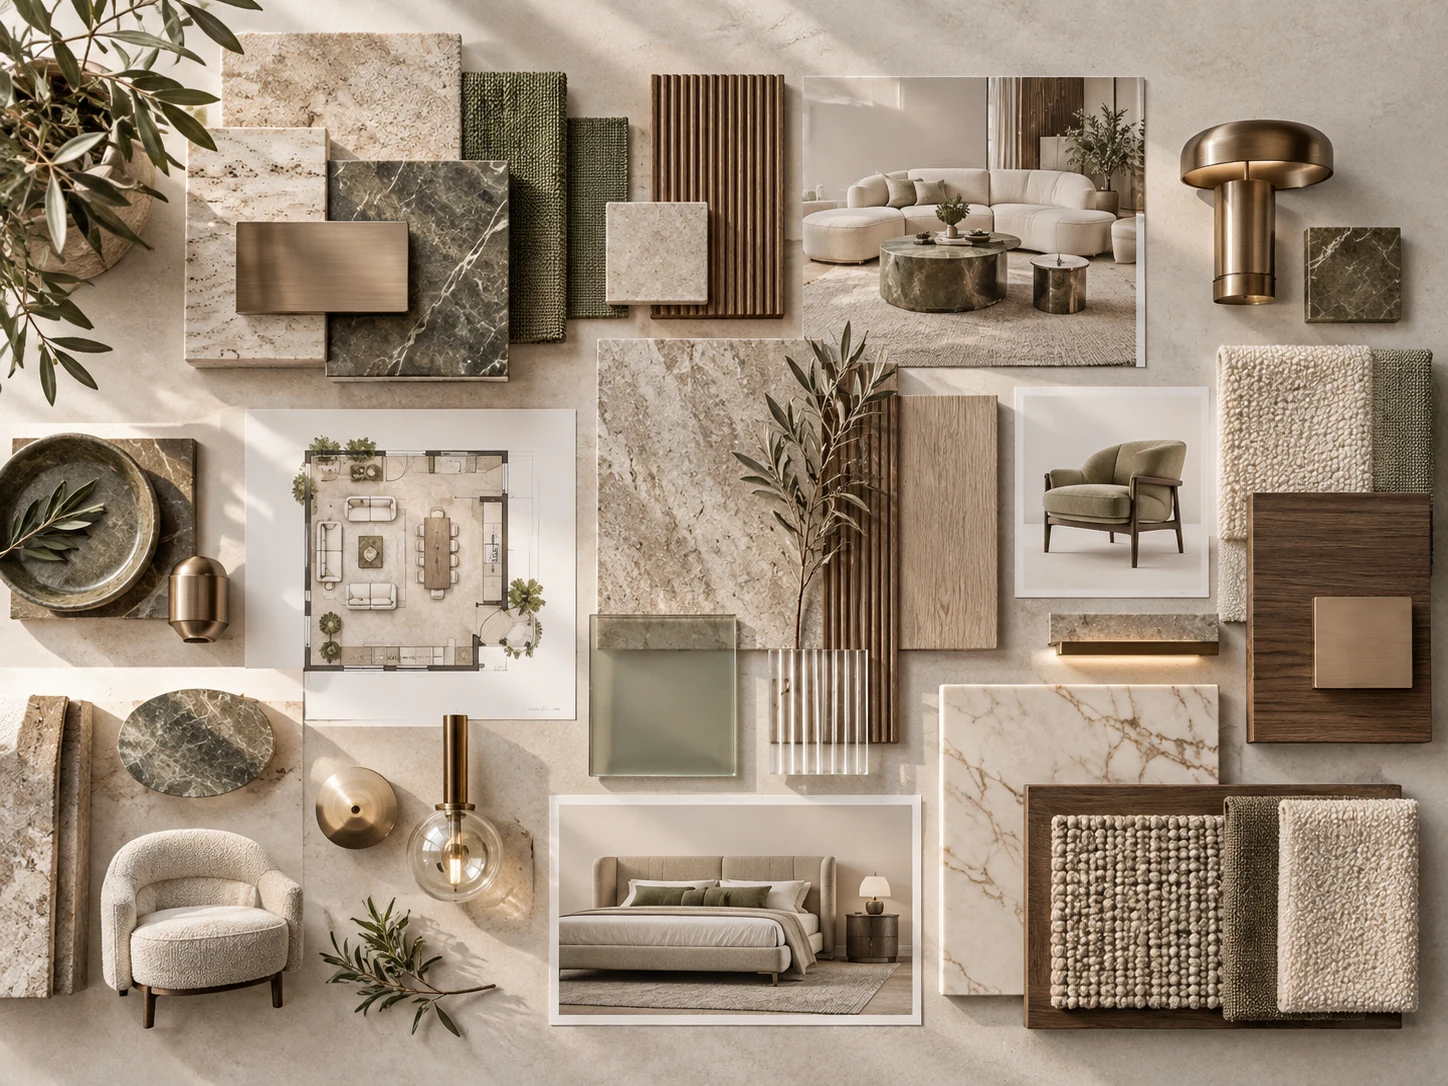
Approve Materials in the Actual Room, Not Only in the Showroom
Material samples need context. A paint colour viewed under showroom light can become warmer or cooler in the property. A beige stone can appear grey beside dark timber and yellow beside cool white paint. A brushed metal can look subtle during the day and much brighter under spotlights.
Take samples to the room when possible. Place flooring flat, wall finishes vertically and fabric where the furniture or curtain will actually sit. View them during daylight and again after the artificial lighting is on.
For natural stone, small samples may not show the real scale of veining. Review larger pieces, slab photographs or the actual slabs when the pattern materially affects the design.
Tip 06
Plan Storage Before You Start Styling
Clutter is often a planning problem rather than a styling problem. If keys, bags, toys, paperwork, appliances, toiletries or charging devices have no place to go, the room will struggle to stay composed no matter how carefully it is decorated.
List what needs storing and how often it is used. Daily items should be easy to reach; seasonal and infrequent items can occupy less convenient zones. Built-in storage is useful when it solves a real requirement, but excessive cabinetry can make a room heavy and reduce flexibility.
Use a balance of concealed and open storage. Display shelves need enough breathing space to look intentional. Closed storage handles the practical items that do not need to become part of the room's visual composition.
Tip 07
Use Fewer Material Families and Detail Them Better
Rooms often become less luxurious when too many premium materials are introduced. Three beige stones, several timber stains, multiple metal finishes and different textured walls can feel like unresolved sampling rather than richness.
Build a hierarchy: one main floor family, one dominant timber, one main mineral or worktop surface, one controlled metal family and softer layers through fabric and rugs. Variation can then be introduced deliberately through furniture, artwork or one feature material.
Spend attention at junctions. Where stone meets timber, where skirting stops, where a wall panel reaches a door and where the floor changes material often matters more than the material price.
Tip 08
Do Not Treat Stone Installation as the Last Step
Natural stone is one of the clearest examples of a material whose design quality depends on execution. The same marble can look exceptional or disappointing depending on slab layout, vein direction, levels, joint widths, cut positions, edge finishing and how the stone meets doors, walls and other floors.
For floors, walls, stairs and feature areas, specialist marble fixing becomes part of protecting the design intent. A fixing team needs the correct substrate condition, setting-out information, slab sequence and fixing method before work begins; alignment, joints, edges and surface protection then need to be checked through installation. The linked Dubai specialist describes those same controls across marble floors, wall cladding, staircases and book-matched feature walls.
Do not leave joint layout to be discovered after material arrives. Draw the setting-out in advance, particularly at entrances, staircases, thresholds and highly visible rooms. Where levels change between materials, resolve the build-up before the screed or substrate is completed.
Tip 09
Separate Stone Selection From Stone Fabrication
Choosing a slab is only one part of a stone package. Fabrication turns that slab into countertops, vanity tops, stair treads, skirting, wall panels, fireplace pieces, shelves and other components.
Experienced marble fabricators work from site dimensions, templates and approved layouts to plan cuts, edges, openings, bookmatching, dry-lay sequence and component identification before installation. Al Alwan's current UAE scope explicitly covers supply, measurement, shop drawings, fabrication, dry laying, installation, polishing and restoration, which is the type of coordination needed when stone details are central to the interior.
For kitchens and vanities, confirm sink and hob cut-outs, edge profile, overhangs, backsplash relationship, joints and support. For stairs, confirm tread/riser geometry and nosing. For walls, decide where slab joints fall around screens, niches and shelves. These are design decisions, not only workshop decisions.
Tip 10
Use Colour in Proportion, Not in Isolation
Colour is experienced by area. A dark green paint chip and a full dark-green wall are not the same decision. A burgundy chair and burgundy joinery across an entire room create very different visual weight.
Start with the largest colour fields—floor, wall, major joinery, curtains and large sofa—then add smaller accents. If the base is warm and neutral, use deeper colour where the room benefits from focus. If the floor or stone already has strong colour, keep surrounding surfaces more controlled.
Do not force every material to match. Contrast can make the palette feel more deliberate: warm limestone with dark timber, cream upholstery with bronze metal, olive textile against pale plaster.
Tip 11
Use Rugs and Curtains to Control Scale, Acoustics and Softness
Rugs and curtains are often treated as finishing accessories, but they have a major effect on acoustics, visual scale and comfort. Large hard-surface rooms can feel echoey until soft materials are introduced.
Choose a rug large enough to relate to the furniture group rather than floating as a small island under the coffee table. In dining rooms, allow enough size for chairs to remain on the rug when pulled back where practical.
Curtains should be planned with glazing and furniture. Full-height curtains can make ceilings feel taller, but the track, pocket, motor, stack-back and relationship with AC grilles or lighting need coordination before the ceiling is finished.
Tip 12
Hang Art in Relation to Furniture and Sightlines
Artwork should be composed with what sits below and around it. A piece behind a sofa usually relates to the sofa width and occupied viewing zone, not the exact geometric centre of the architectural wall.
Large art can simplify a room by creating one strong focal element. Gallery walls work when spacing, frame relationships and overall outline are controlled. Do not spread small pieces across a large wall simply because there is empty space.
Plan lighting where important art is part of the project. Reflections, heat, UV and conservation may matter for valuable works, so specialist advice can be appropriate.
Tip 13
In Kitchens, Prioritise Workflow Before the Feature Stone
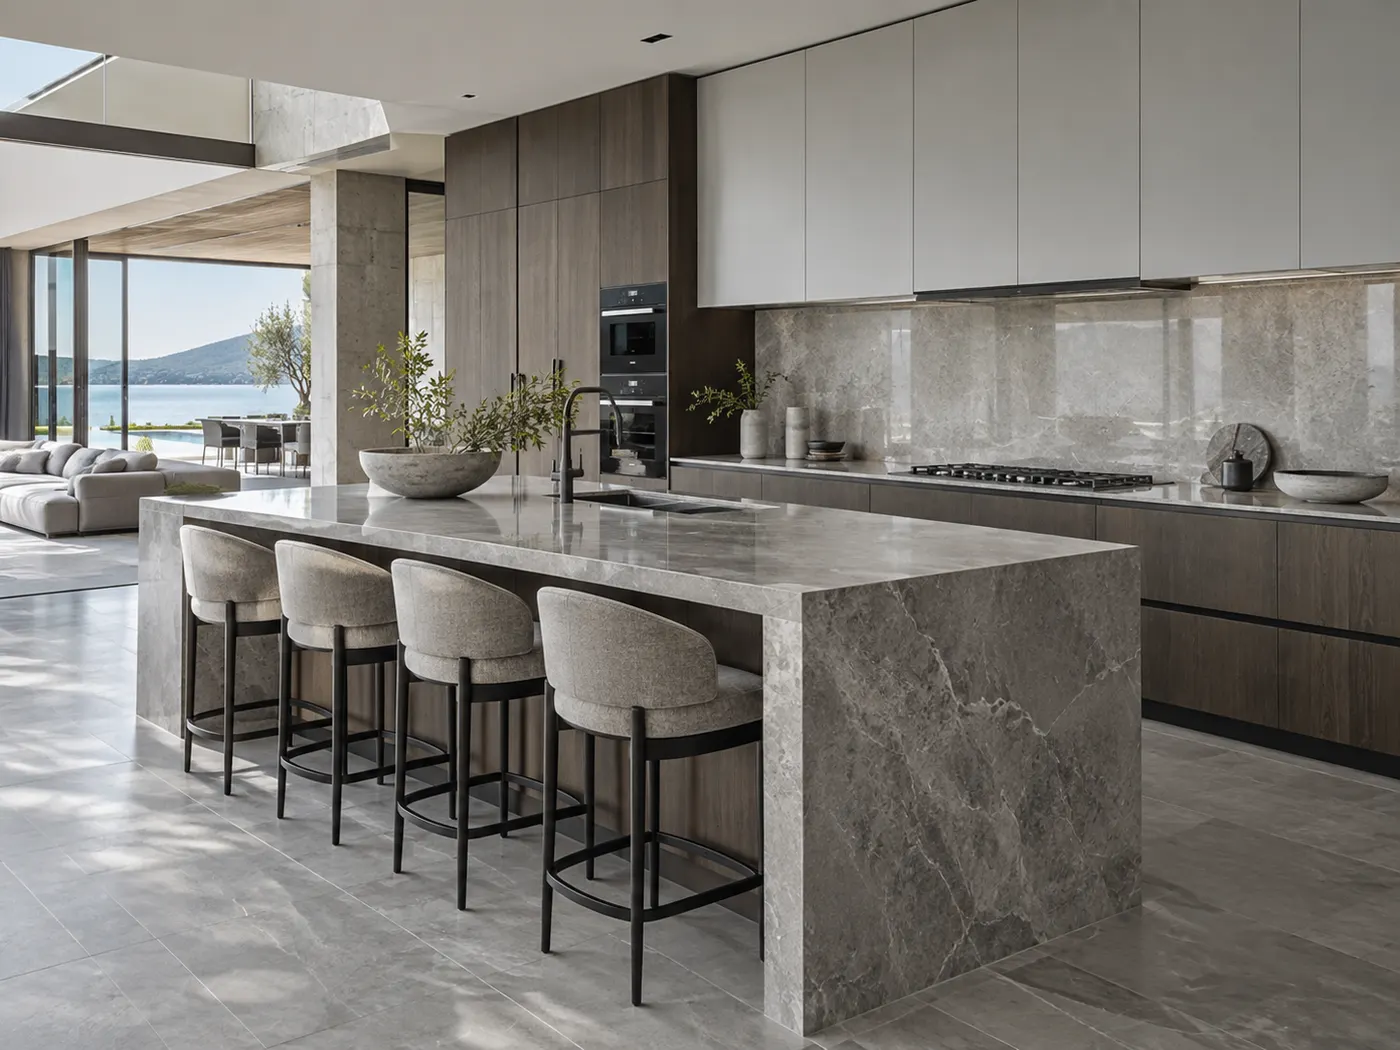
A kitchen can use beautiful joinery and stone and still be frustrating if the refrigerator, sink, hob, preparation surface and storage are poorly related. Start with how food enters, is stored, prepared, cooked, served and cleaned.
Keep daily-use items close to where they are used. Check door and drawer conflicts, dishwasher clearance, bin position, appliance ventilation and enough uninterrupted work surface. If an island is included, make sure circulation remains comfortable when stools and cabinet doors are in use.
Choose the worktop after understanding the household's expectations around heat, staining, maintenance and natural variation. The right answer may be marble, granite, quartzite, engineered quartz, porcelain or another material depending on the actual brief.
Tip 14
In Bathrooms, Design the Wet-Area System Before the Styling
Bathroom design starts beneath the visible finish. Waterproofing, drainage, falls, service access, ventilation and the relationship between shower, vanity and toilet all need to work before stone, tile and mirrors are finalised.
Use the most slip-sensitive and water-exposed areas to guide floor finish selection. A polished material that works beautifully on a vanity wall may be unsuitable underfoot when wet. Check the manufacturer's or supplier's intended application and relevant performance data.
Provide practical storage near the basin and shower. Niches should be coordinated with wall build-up and waterproofing instead of cut into walls late. Mirror lighting should flatter the face rather than create strong top-down shadow.

Tip 15
In Bedrooms, Reduce Visual Noise Before Adding Decoration
Bedrooms benefit from a clear bed wall, enough bedside storage, controllable lighting and a calm route to wardrobes and bathrooms. If every wall has panels, artwork, mirrors and lighting, the room can feel more active than restful.
Use one primary feature—headboard, wall material, artwork or view—then keep the rest quieter. Bedside lights should be positioned for the actual mattress and headboard height, not from a generic electrical plan.
Blackout and privacy should be considered with curtain design early. For large windows, curtain stack-back can occupy significant wall space and should not conflict with wardrobes or furniture.
Tip 16
In Living Rooms, Design for Conversation as Well as Television
Televisions often dominate living-room planning, but the room may also need conversation, reading, family activity and guest hospitality. Arrange seating so people can talk comfortably without every chair being forced into one straight line facing the screen.
Use side tables and floor or table lamps where they make the seating usable. Check that circulation does not cut through the centre of the furniture group. If the TV wall is visually strong, simplify the sofa wall or surrounding finishes.
For open-plan living and dining, create connection through repeated material or colour, then allow lighting and furniture arrangement to define each zone.
Tip 17
Value-Engineer Without Destroying the Design
When budget needs to reduce, do not replace every specified material with a cheaper lookalike. First identify which elements carry the design and which can be simplified with minimal visual impact.
Keep the spatial concept and major lighting decisions if they are strong. Retain one important stone or joinery feature and simplify secondary areas. Use standard hardware where hidden, reduce custom curves that add fabrication cost without improving function, and move stronger trend expression into paint, textiles and loose furniture where possible.
Value engineering should preserve intent, not only price. A simpler honest material usually looks better than a poor imitation of the original premium one.
What Still Holds Up
Ultra-Luxury Interior Design Tips 2025: What Is Still Useful in 2026?
Searches for ultra-luxury interior design tips 2025 often surface advice about bookmatched stone, sculptural furniture, integrated lighting, bespoke joinery, hidden technology and hotel-style layering. Those ideas are not suddenly obsolete in 2026, but they should be judged by whether they improve the project rather than whether they signal luxury.
The most durable lessons are precision and restraint: custom details need correct proportion; natural materials need proper setting-out; lighting needs scenes rather than brightness alone; technology should be integrated; and furniture should fit the room rather than simply carry a luxury brand.
The least durable advice is anything that treats luxury as more marble, more gold, more feature walls or more decorative lighting. A genuinely high-end interior usually feels controlled because materials are well selected, junctions are resolved and nothing appears to have been added only to prove cost.
Tip 19
Know When Interior Design Has Become a Renovation Project
Changing cushions, artwork, rugs, lamps or loose furniture is decoration. Once the design starts changing partitions, ceilings, electrical positions, plumbing, air-conditioning interfaces, kitchens, bathrooms, flooring or built-in joinery, the project has moved into renovation territory and needs a more coordinated scope.
At that point, treating each trade as a separate last-minute appointment can create conflicts between the approved design and what is actually built. A properly planned home renovation should connect the layout, civil work, MEP, finishes, joinery, approvals and site sequence before demolition or installation begins. That is especially important when moving walls, changing bathrooms or kitchens, redesigning ceilings, rerouting services or replacing large areas of flooring because one decision can affect several trades.
The design team should therefore define what is staying, what is being removed, which services are changing, which drawings or approvals are required and which finishes depend on substrate preparation before site work starts. Renovation becomes much easier to control when the scope is documented before contractors begin interpreting the design independently.
If your project only needs furniture, lighting, curtains, colour and styling, a full renovation may be unnecessary. The useful distinction is not the size of the budget; it is whether the work changes the building, fixed services or permanent interior elements.
UAE Context
Home Interior Design Tips for Abu Dhabi and UAE Properties
UAE homes need the same good planning as any interior, but strong daylight, air-conditioning, large glazing, formal hospitality, indoor-outdoor transitions and the availability of imported materials can change the details.
If these tips are being applied to an actual local project, our interior design Abu Dhabi homepage shows how Bella connects planning, materials, lighting, FF&E and project delivery across residential and commercial work in its home market. The link is contextual because the advice in this article becomes most useful when it is applied to the full project rather than one isolated room decision.
Test colours and fabrics in strong daylight. Consider UV exposure near glazing. Plan entrance materials for dust and outdoor grit. In villas, distinguish formal guest areas from everyday family use where appropriate. In apartments, reduce unnecessary finish changes to make the plan feel more connected.
Decision Order
Make Decisions in This Order to Reduce Rework
Brief
Users, activities, problems, priorities, programme and budget.
Space plan
Furniture, circulation, zoning, storage and room relationships.
Concept
Atmosphere, material direction, visual hierarchy and key design rules.
Architecture + services
Partitions, ceilings, lighting positions, power, plumbing and technical interfaces.
Materials
Floor, walls, joinery, stone, metal, paint and wet-area finishes.
FF&E
Furniture, decorative lighting, rugs, curtains, art and accessories.
Details + fabrication
Edges, joints, shop drawings, samples, templates, hardware and installation method.
Styling
Objects, books, plants and final layers after the room is already functional and coherent.
Common Mistakes
Interior Design Mistakes That Usually Cost More Than They Seem
Buying before measuring
Furniture that is slightly too large can compromise circulation and make every later decision harder.
Starting with finishes
Stone and paint cannot fix a layout that does not support the way the room is used.
Treating every wall as a feature
Rooms need visual rest so the important materials, art and furniture can be seen.
Using only ceiling downlights
One lighting layer rarely gives good task light, evening atmosphere and focal emphasis at the same time.
Approving from renders only
Renderings are communication tools; dimensions, samples, product data and technical drawings still need to be checked.
Ignoring maintenance
A delicate stone, pale fabric or textured wall can become a daily frustration if it does not suit real use.
Changing direction after procurement
Late changes can invalidate orders, fabrication and technical coordination. Make major design decisions while they are still inexpensive.
Comparing fees without scope
Two design proposals can have the same service name but completely different deliverables, revisions, procurement and site involvement.
Bella Project Insight
Why Practical Tips Matter More When the Project Has a Real Constraint
Bella's existing project studies begin with a challenge and response rather than a list of decorative features. That is why practical design advice matters: the best tip is usually the one that helps resolve the actual project condition—connection, privacy, atmosphere, workflow or customer experience.
Open Living, Connected Spaces
A generous living and dining zone needed to feel connected enough for family life and entertaining, while still giving each activity a clear place and keeping movement through the room effortless.
We used furniture zoning, a restrained material palette and strong architectural sightlines to define living, dining and circulation without adding visual barriers. Lighting and joinery were treated as part of the layout so the room feels composed from every approach.
A Majlis Built Around Conversation
The room needed generous hospitality seating while protecting privacy, maintaining comfortable circulation and keeping the courtyard connection present without turning the majlis into a passage space.
We organised the seating around face-to-face conversation, kept primary circulation to the perimeter and used screened openings to filter views and sunlight. The result is a room that supports both larger gatherings and quieter everyday use.
A Boardroom That Works Quietly
The meeting environment needed a strong executive presence without becoming visually heavy, while keeping the table, presentation zone and movement around the room comfortable for longer sessions.
We kept the material palette controlled, organised lighting around the table rather than the room perimeter, and allowed clear circulation behind the seating. Furniture, finishes and visual focus were coordinated so the space reads professionally without feeling overdesigned.
Before You Approve
A Final Interior Design Checklist for Homeowners
| Decision | Ask yourself | If the answer is no |
|---|---|---|
| Layout | Can people move, sit, open doors and use storage comfortably? | Revise the plan before buying furniture. |
| Scale | Are furniture and feature sizes tested against real dimensions? | Use scaled drawings or templates. |
| Lighting | Does each activity have appropriate light? | Add task/accent layers before ceilings are fixed. |
| Materials | Have real samples been viewed together? | Review them under actual daylight and evening light. |
| Storage | Does every recurring category have a practical place? | Resolve it before styling. |
| Maintenance | Can the household realistically care for these finishes? | Choose a more suitable material or finish. |
| Budget | Are priority features protected and secondary items flexible? | Rebalance scope rather than cutting everything equally. |
| Execution | Are joints, edges, services and access coordinated? | Resolve details before fabrication or site installation. |
The Takeaway
The Best Interior Design Tip Is to Make Fewer Decisions, but Make Them Earlier and Better
A strong interior is rarely the result of adding every good idea. It comes from choosing the right ideas in the right order: function, scale, hierarchy, light, materials, furniture, detail and then styling.
If the layout works, the lighting supports real activities, the material palette is coherent, storage is practical and the technical details are resolved, the room has a strong foundation. Decoration can then add personality without carrying the full responsibility for making the space feel designed.
Continue Learning
Related interior design guides
Only guides already published in the database will appear here. Planned pages remain hidden until their own Blog Detail record is published.
What Is Interior Design?
What is interior design? Learn its meaning, scope, process, difference from decoration, FF&E, costs, common mistakes and practical UAE examples.
→ Trends & InspirationInterior Design Trends
Interior design trends 2026: warm natural materials, curves, richer colour, biophilic design and flexible spaces, with practical UAE examples.
→ Materials & DetailsInterior Design Materials
Compare interior design materials including stone, timber, metal, glass, porcelain, fabrics and countertops by use, maintenance and UAE conditions.
→ Trends & InspirationInterior Design Themes
Interior design themes explained with forest, desert, coastal, gallery, hospitality and wellness ideas, plus practical material and UAE examples.
→Frequently Asked Questions
Interior Design Tips — FAQs
What are the most important home interior design tips?
Plan furniture and circulation before buying, establish one clear visual hierarchy, layer lighting around activities, test real material samples in the room, solve storage early, keep permanent finishes durable and resolve technical details before site work begins.
What should I choose first when designing a room?
Start with the brief and layout: who uses the room, what activities happen there, what must be stored and how people move. Once the plan works, develop the concept, materials, lighting and furniture.
How can I make my home look more luxurious?
Focus on proportion, material quality, lighting, restraint and execution rather than adding more decorative features. Well-aligned joinery, good furniture scale, carefully placed light and resolved stone or timber details usually feel more luxurious than excessive ornament.
How do I make a small room look bigger?
Keep circulation clear, reduce unnecessary furniture, use appropriately scaled pieces, limit floor and wall finish changes, use concealed storage and preserve important sightlines. Light colours can help, but layout and visual continuity matter more than colour alone.
How many colours should an interior have?
There is no fixed number. Use a hierarchy: one dominant base, supporting material or secondary colours and smaller accents. The room should feel controlled rather than mechanically limited to a specific count.
Should all rooms in a home match?
They do not need to match, but they should usually share some design DNA such as timber tone, metal family, stone language, colour temperature or architectural detail so moving through the home feels coherent.
How can I save money on interior design without making it look cheap?
Protect the layout, lighting and key material moments, then simplify secondary finishes, use standard components where they are not visually important and place stronger trend expression in paint, textiles, art and loose furniture rather than expensive permanent construction.
What interior design mistakes should I avoid?
Avoid buying before measuring, selecting finishes before resolving layout, making every wall a feature, relying only on downlights, approving from renders without samples, ignoring maintenance and making major changes after procurement has started.
Are ultra-luxury interior design tips from 2025 still relevant?
Some are. Advice about precise detailing, integrated lighting, natural-material setting-out, bespoke joinery and discreet technology remains useful. Advice that equates luxury with more marble, gold, feature walls or decorative objects is less reliable because quality and restraint matter more than quantity.
When should I hire an interior designer?
Professional help becomes more valuable when layout, multiple rooms, technical coordination, built-in joinery, kitchens, bathrooms, lighting, procurement or contractor information begin affecting one another, or when the cost of mistakes is higher than the design fee.
References
Sources & further reading
Professional definitions and specialist references used to support or verify specific points in this guide.
Applying These Tips to a Real Property?
Send us the plan, the problems and the decisions you are trying to make.
If you already have a villa, apartment or commercial space in mind, share the location, floor plan or approximate area, current photos, what is not working, any references you like, target timing and budget range if known. Bella can then help identify which decisions need to be made first and whether the right starting point is consultation, space planning, design-only support or a broader interior-design scope.