

Interior Design Guide
Interior Design Concepts
An interior design concept is the central idea that turns a client brief into a coherent set of spatial, material, lighting, furniture and detail decisions. It is not simply a style name, mood board or collection of attractive references: a strong concept explains what the space should feel like, how it should function, which design principles will guide the layout, and why particular colours, materials, forms and furnishings belong together. The concept becomes the project's decision filter—if a proposed feature strengthens the brief and the concept, it stays; if it conflicts with function, budget, maintenance or the intended atmosphere, it should be changed or removed.
This guide shows how a design concept is developed from the brief, how it differs from style, theme and mood board, how concepts become plans and specifications, and how the same method works in homes, villas, apartments, cafés, offices and other commercial interiors. It also explains how to test whether a concept is strong enough to survive budget changes, technical coordination and real-world execution.
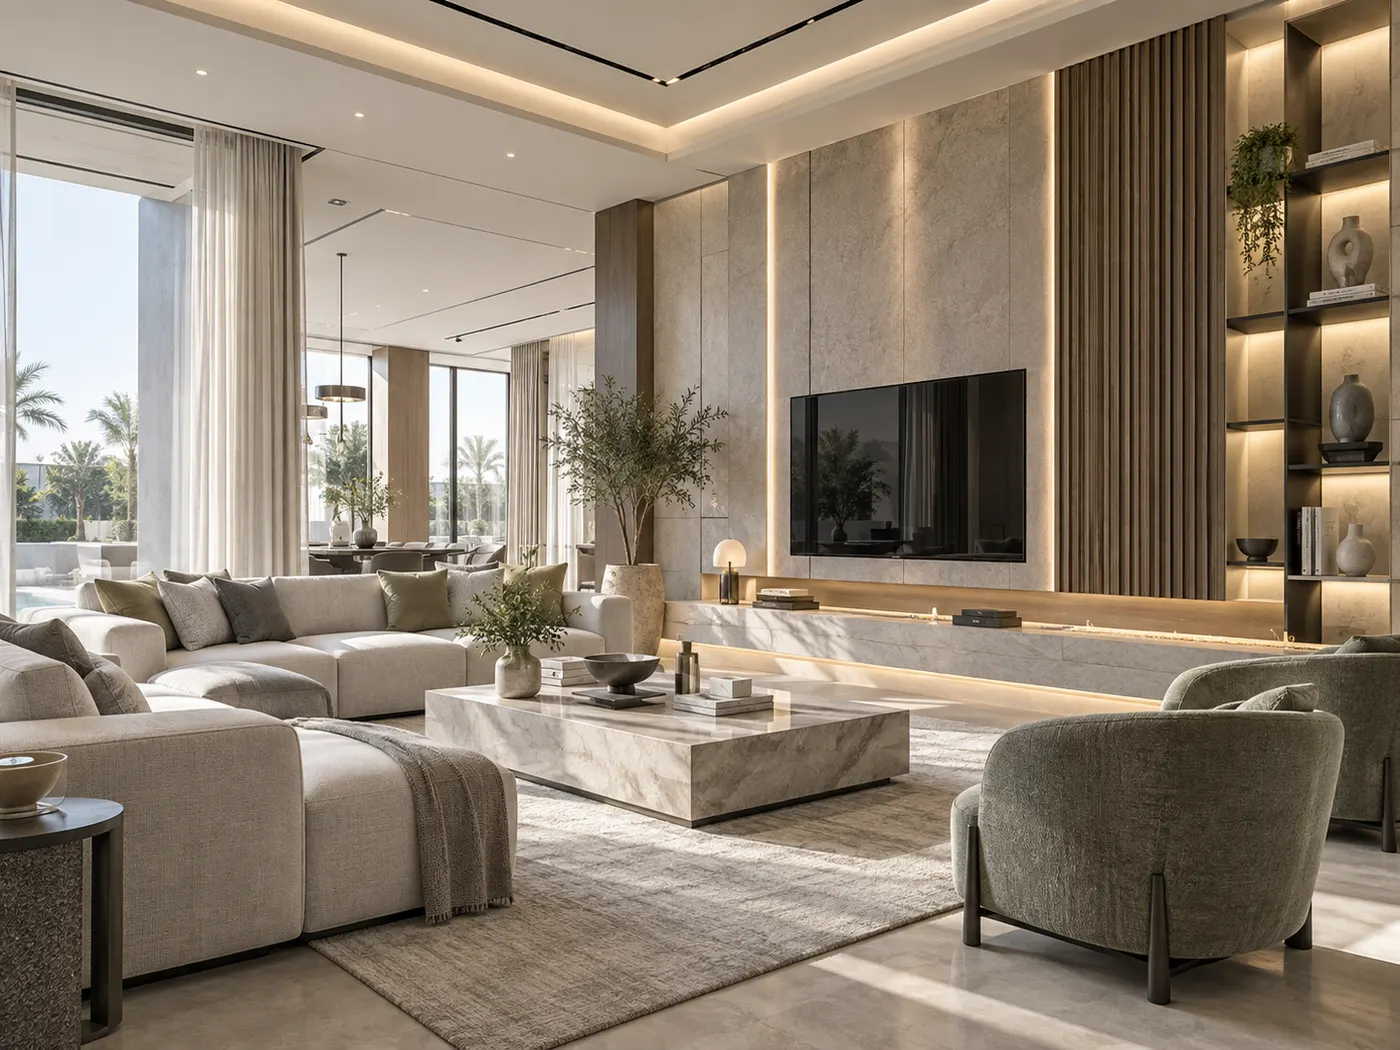
The Concept in One Minute
A good interior design concept answers one question: what idea should guide every major decision in this space?
The concept should be specific enough to direct the project but broad enough to survive changes in furniture, suppliers or individual finishes. It gives the design a reason, not just a look.
Brief
The concept begins with people, activities, business needs, architecture, constraints, budget and the problems the project needs to solve.
Spatial principle
It defines how the space should behave: open or layered, formal or relaxed, private or social, directional or free-flowing.
Atmosphere
It describes the emotional quality—calm, energetic, intimate, refined, tactile, light, dramatic or another deliberately chosen character.
Material language
It narrows the material family so stone, timber, metal, fabric and wall finishes support the same idea rather than competing.
Lighting + furniture
It guides the scale, silhouette, light levels, focal points and furniture character needed to make the concept visible and usable.
Decision filter
It helps the team reject features that are attractive on their own but wrong for the project, keeping the design coherent as details multiply.
Definition
What Is an Interior Design Concept?
An interior design concept is a clear design proposition that connects the project brief to the choices that follow. It can be expressed in a short statement, a diagram, a material palette, reference images and early spatial studies, but the real test is whether it helps the designer make consistent decisions.
For example, 'warm modern luxury' is not yet a complete concept because it describes a desired look without explaining how the space should work. A stronger concept might be: 'Create a calm, hospitality-led family home where formal and informal spaces remain visually connected, using warm mineral finishes, darker timber and soft curves to reduce the scale of large rooms.' That statement starts to guide layout, sightlines, furniture scale, material choice, lighting and detailing.
A concept does not need complicated language. In fact, the strongest concepts are usually easy to explain. If the design team cannot describe the idea in a few sentences, it becomes difficult for the client, contractor and suppliers to understand which decisions are essential and which are optional.
Important Distinction
Interior Design Concept vs Style, Theme and Mood Board
These terms are often used as if they mean the same thing, but they solve different problems. Confusing them can make a project look visually coordinated while still lacking a clear design rationale.
| Term | What it is | What it should answer | Common mistake |
|---|---|---|---|
| Interior design concept | The central idea and decision framework for the project. | Why should the space work and feel this way? | Using a vague style phrase instead of a project-specific idea. |
| Style | A recognisable visual language such as Modern, Classic, Minimalist, Arabic or Art Deco. | Which visual characteristics and design traditions are appropriate? | Assuming the style automatically solves layout, function or budget. |
| Theme | A more literal subject or narrative, often used in hospitality, children's spaces or branded environments. | What story or subject should the space communicate? | Making the theme so literal that the room feels staged or temporary. |
| Mood board | A visual tool showing references, colour, texture, furniture and material direction. | What should the concept look and feel like? | Collecting attractive images that do not share the same planning or material logic. |
Starting Point
Where Do Interior Design Concepts Come From?
The best concepts come from the project rather than from a designer's favourite aesthetic. The client brief, architecture, location, users, operational needs and constraints create the raw material for the concept.
A family villa may need formal hospitality without sacrificing relaxed daily living. A compact apartment may need visual calm and concealed storage so limited area feels less crowded. A café may need a clear customer journey, high table turnover, recognisable identity and enough visual character to be memorable without creating difficult maintenance. Each of those briefs suggests a different design concept even before colour or furniture is discussed.
- Users: who occupies the space, how many people use it and what routines or customer behaviours matter.
- Property: dimensions, ceiling height, daylight, views, existing structure, access and service locations.
- Function: privacy, storage, seating capacity, circulation, work patterns, hospitality or commercial operations.
- Brand or personality: what the home, company or venue should communicate without becoming artificial.
- Climate and maintenance: strong UAE daylight, dust, cleaning, traffic and the performance expected from materials.
- Budget and programme: which ideas deserve bespoke investment and which can be expressed more simply.
- Existing value: furniture, architecture, stone, timber or objects worth retaining instead of replacing.
- Desired feeling: calm, social, refined, energetic, intimate, expansive, tactile, formal or another relevant quality.
Concept Statement
How to Write a Useful Interior Design Concept Statement
A concept statement should be short enough to remember and specific enough to influence decisions. Avoid abstract language that could describe any project. Words such as elegant, luxurious or modern are not wrong, but they need context: elegant for whom, luxurious in what way, and modern through which spatial or material decisions?
Name the users and purpose
Start with who the space serves and what the main activity, business function or lifestyle requirement is.
Identify the main design problem
State what needs to be improved: privacy, connection, storage, circulation, identity, comfort, flexibility or another core issue.
Define the desired atmosphere
Choose a few useful qualities such as calm, tactile, energetic, refined or informal rather than a long list of adjectives.
Describe the spatial principle
Explain how the layout should support the concept—for example layered thresholds, open sightlines, flexible zones or a central social space.
Describe the material direction
Name families and contrasts rather than individual products: warm mineral surfaces, darker timber, brushed metal, textured fabric.
Test the sentence
Ask whether the statement helps you accept or reject a proposed layout, material or furniture item. If it does not, make it more specific.
From Idea to Plan
A Design Concept Must Change the Layout, Not Only the Finishes
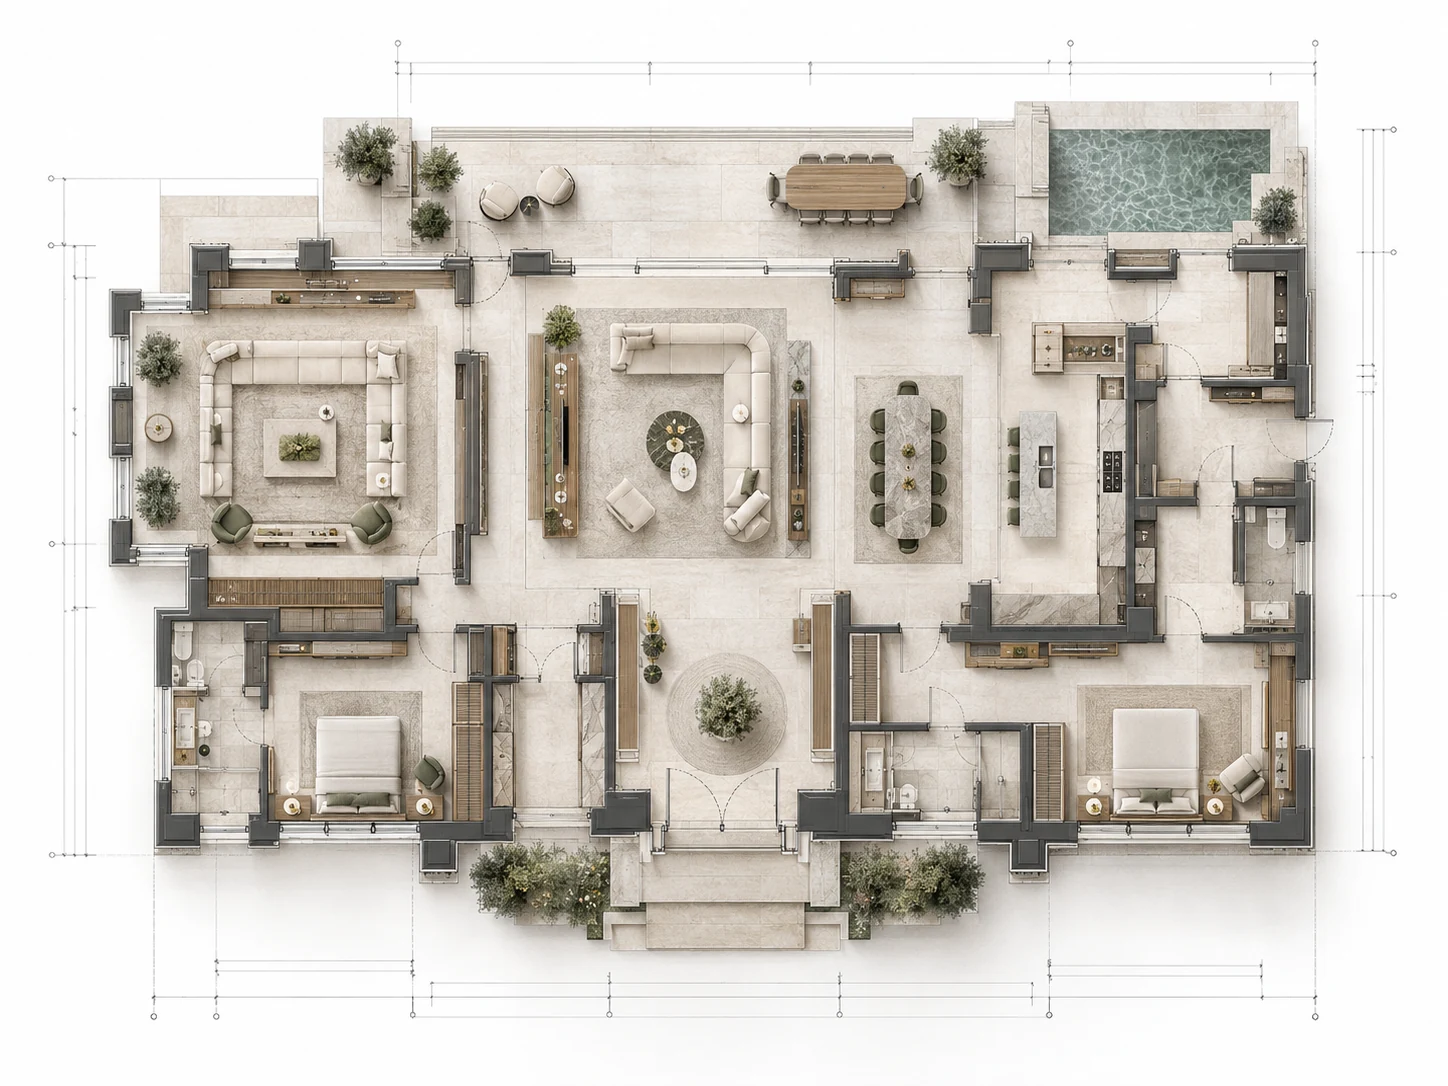
A concept becomes meaningful when it affects space planning. If the concept says 'social family living,' the plan should make conversation, shared activity and movement easier. If the concept says 'quiet retreat,' the plan may need stronger separation from circulation, controlled views and fewer visual interruptions.
Imagine a living and dining area where the concept is 'connected hospitality.' The dining table should not sit behind a circulation path that separates it from the living room. The seating arrangement should make it possible for guests to talk without everyone facing a television. Lighting should help the two zones feel related while still giving each one its own atmosphere.
This is why concept development normally follows or overlaps with early space planning. A beautiful material palette cannot rescue a concept that the plan contradicts.
Materials
How a Material Concept Turns an Abstract Idea Into a Real Interior
Materials make a concept tangible. If the concept is calm and grounded, a designer may work with warm stone, timber, linen and softly finished metal. If the concept is energetic and urban, the palette may use sharper contrast, stainless steel, darker surfaces and more reflective or graphic elements.
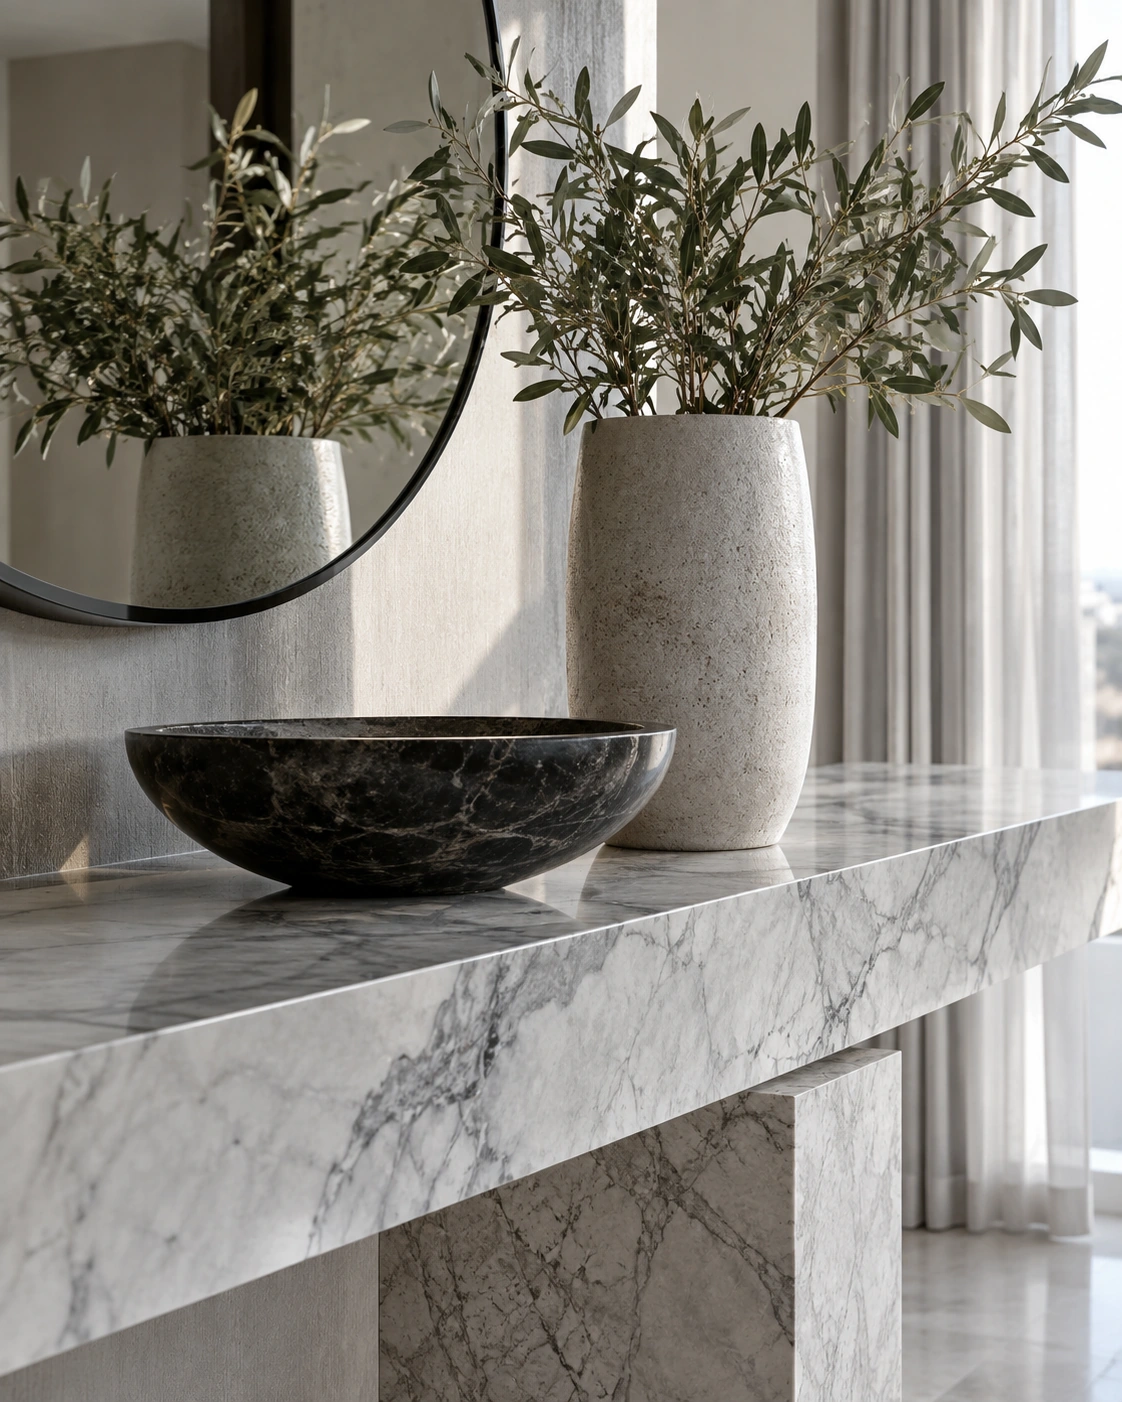
Flooring is often one of the strongest material decisions because it covers a large visual area and influences how every other finish is read. In a warm UAE villa concept, comparing natural stone options and the full installed implications of marble flooring dubai can be relevant when the concept depends on a continuous mineral floor. The design decision should consider more than the marble name: vein movement, tile or slab size, finish, slip conditions, jointing, transitions, sealing, maintenance and how the floor relates to timber doors, joinery and furniture.
A quieter concept may call for a warmer, lower-contrast stone. omani beige marble is one example of a warm beige natural-stone direction with soft cloud-like veining that can support calm residential, hospitality or reception concepts. The actual selection still needs sample or slab approval because natural stone varies; the concept should specify the desired tone, movement and finish rather than assuming every piece with the same commercial name will look identical.
The concept should also control contrast. A warm beige stone floor can become flat if every wall, sofa, curtain and timber finish uses the same beige tone. Adding darker timber, bronze, olive, burgundy or controlled black details can give the concept enough structure. Conversely, a highly expressive marble may need quieter furniture and walls so the stone remains the focal material.
Lighting
Lighting Should Reinforce the Concept Instead of Being Added at the End
Lighting can strengthen or destroy an interior concept because it changes how space, colour and material are perceived. A calm concept usually benefits from controlled contrast, layered ambient light and fewer exposed sources. A hospitality concept may use stronger focal lighting, pools of light and darker surrounding zones to create intimacy.
The concept should therefore guide lighting before ceilings and electrical positions are fixed. If the project depends on textured stone, grazing light may help reveal the surface. If artwork is important, wall or spot lighting needs the right position and beam. If the space should feel visually quiet, too many decorative pendants can compete with the architecture.
Colour temperature and dimming also matter. Warm material concepts often become uncomfortable under overly cool light. A daytime office concept needs a different balance from a restaurant designed to transform after sunset. The concept tells the lighting designer or interior designer what atmosphere the technical solution needs to create.
Furniture + FF&E
Furniture Is Where the Concept Meets the Human Body
Furniture is not only decorative. Its dimensions, posture, density and arrangement determine how people actually experience the concept. A relaxed concept may use deeper seating, softer silhouettes and lower tables; a formal majlis concept may require more upright seating, clearer symmetry and different distances between guests.
The concept should control furniture character without forcing every piece to match. A collected contemporary concept may deliberately combine a clean-lined sofa, sculptural lounge chair, vintage side table and custom rug. The pieces are related by scale, colour and material logic rather than by belonging to one furniture collection.
FF&E also allows a project to express the concept without making every built surface permanent. Rugs, curtains, art, loose furniture and decorative lighting can carry stronger colour or trend influence because they are easier to update than flooring, stone cladding or major joinery.
Communication
How Mood Boards and 3D Visualisation Support the Design Concept
A concept statement explains the logic; a mood board helps communicate the visual world; a 3D visualisation tests how the decisions work together in a specific room. They should support each other rather than operate as separate approval exercises.
A useful mood board does not need dozens of reference images. A few well-chosen images can show proportion, texture, colour, furniture character and atmosphere more clearly than a crowded collage. Material samples should then replace digital impressions where colour, sheen and texture matter.
3D visualisation becomes most valuable after the plan and concept are stable enough to test real decisions. It can reveal whether the stone is visually too active, the joinery too dark, the pendant too large or the furniture density too high. It should not be used to disguise unresolved planning behind an attractive rendering.
Residential Examples
Interior Design Concept Examples for Homes, Apartments and Villas
The examples below show how a concept changes by property type. They are not style recipes; each one starts with a functional or experiential objective and then translates that objective into spatial and material decisions.
Family villa — Connected Hospitality
Brief: formal guests and daily family life need to coexist. Concept: create layered reception spaces with clear privacy thresholds but visual continuity. Design response: formal majlis near arrival, family living deeper in the home, repeated warm stone and timber, consistent lighting language and furniture scaled differently for formal and informal use.
City apartment — Quiet Continuity
Brief: limited area feels fragmented and storage is visible. Concept: make the apartment feel calmer and wider through continuous material, concealed storage and restrained contrast. Design response: fewer floor transitions, flush storage, furniture with lighter visual weight and one warm timber tone repeated selectively.
Penthouse — View-Led Evening Interior
Brief: the view is strongest after sunset and the interior should not compete with it. Concept: create a darker, low-glare foreground that frames the skyline. Design response: controlled reflective surfaces, warm pools of light, lower furniture silhouettes and selective polished accents rather than bright general lighting.
Primary bedroom — Soft Retreat
Brief: the room needs to support rest, dressing and privacy. Concept: reduce visual interruption and create tactile softness. Design response: integrated headboard, concealed or calm wardrobe fronts, layered bedside lighting, fabric and timber texture, and stronger task light only where dressing needs it.
Commercial Example
Cafe Interior Design Concept: How the Idea Must Support Operations and Brand
A cafe interior design concept has to do more than create an Instagram-friendly backdrop. It needs to support arrival, ordering, waiting, seating, service, cleaning, acoustics, queue behaviour and the amount of time customers are expected to stay.
Imagine a small café concept called 'Morning Workshop.' The brand wants the space to feel crafted, energetic and approachable rather than luxury or formal. The spatial concept could keep the coffee-making process visible, use one communal table as the social centre, place shorter-stay seating near the counter and quieter two-person seats along the edge.
The material concept might use a hard-wearing mineral floor, stained timber, brushed stainless steel and textured plaster so the space feels tactile but can handle daily use. Lighting can make the counter and coffee preparation the visual focus while keeping seating warmer and softer. Graphics and packaging can carry stronger colour without forcing the built interior to be replaced when branding evolves.
If the same café instead targets long-stay work, acoustic comfort, power access, chair ergonomics and table size would become more important. The concept therefore changes because the operating model changes—even if the owner likes the same reference images.
| Decision | Concept question | Practical consequence |
|---|---|---|
| Arrival | Should the café feel fast, exploratory or relaxed? | Changes sightline to counter, menu and queue. |
| Seating | Is the business based on quick turnover or longer stays? | Changes chair comfort, table size, density and power provision. |
| Counter | Is preparation part of the experience? | Changes visibility, lighting, material durability and equipment coordination. |
| Material | Should the brand feel crafted, polished, natural or industrial? | Changes floor, wall and counter palette—but cleaning and wear still need priority. |
| Lighting | Should the room be bright and energetic or intimate and atmospheric? | Changes light level, contrast, decorative fixtures and evening behaviour. |
| Acoustics | Should conversation feel lively or controlled? | Changes ceiling, wall, upholstery and layout decisions. |
Commercial Concepts
Interior Design Concepts for Offices and Customer-Facing Spaces
Commercial concepts must connect visual identity to operation. An office concept such as 'Focused Collaboration' should influence acoustic zoning, meeting types, desk neighbourhoods, lighting and technology—not merely the reception finishes.
A retail concept might start with 'Gallery Discovery,' using a clear circulation loop, fewer but stronger display moments, controlled background material and flexible wall systems. A salon concept might be 'Private Glamour,' balancing high-impact reception areas with softer treatment zones, flattering mirror lighting, concealed storage and enough separation between services.
The more customer-facing the business, the more carefully the concept should define the sequence of experience. Arrival, orientation, waiting, service and departure are all design moments. A strong concept makes that sequence feel intentional without compromising staff workflow or maintenance.
UAE Context
How Interior Design Concepts Change in Abu Dhabi and the UAE
The concept-development method is universal, but the context changes. UAE projects often involve strong daylight, large glazed areas, air-conditioned interiors, formal hospitality, managed residential buildings, imported and local materials, and a wide range of villa and apartment scales. Those conditions should influence the concept instead of being treated as technical issues added later.
For a real local project, our interior design Abu Dhabi homepage shows how Bella applies design thinking across residential and commercial work in its home market. The useful relationship is contextual: this guide explains how a concept is built, while the homepage shows the services, project proof, process and Abu Dhabi coverage that sit behind an actual appointment.
For example, a concept based on bright white stone and high gloss may look controlled in a reference image but become overly reflective under strong UAE daylight. A dark cocooning apartment concept may need careful window treatment and layered lighting to remain comfortable through the day. A villa concept that ignores formal guest patterns may fail even if the material palette is beautiful.
Budget
A Good Design Concept Should Survive Budget Changes
A concept is stronger when it can be expressed at more than one specification level. If the concept depends on one rare imported stone, one sculptural chandelier and fully bespoke furniture, a budget reduction can destroy the entire idea. If the concept is based on warm mineral surfaces, controlled contrast, soft geometry and hospitality-led lighting, there may be several ways to achieve those qualities.
This does not mean pretending inexpensive materials are premium ones. It means identifying which parts carry the concept most strongly. A project might keep the natural stone entrance and simplify secondary floors, keep one bespoke joinery feature and use standard cabinetry elsewhere, or retain the lighting concept while changing decorative fixture brands.
- Protect the spatial idea first: layout changes usually affect the project more than changing one finish brand.
- Identify concept-defining elements: decide which material, furniture or lighting moments deserve the strongest budget.
- Separate material type from specific product where appropriate: the concept may need warm mineral texture, not one exact imported stone everywhere.
- Keep technical quality intact: waterproofing, substrates, electrical safety, access and necessary coordination should not be sacrificed to preserve decoration.
- Use replaceable layers for stronger trend expression: paint, rugs, loose furniture and art can carry more fashion-sensitive ideas than permanent construction.
Decision Criteria
How to Test Whether an Interior Design Concept Is Actually Strong
Before approving the concept, test it against the real project rather than asking only whether you like the images. A strong concept should make decisions easier and contradictions more obvious.
| Test | Strong concept | Weak concept |
|---|---|---|
| Brief test | Directly responds to users, function and project priorities. | Could be applied to almost any property. |
| Plan test | Changes zoning, circulation, furniture or spatial relationships. | Only changes colours and finishes. |
| Material test | Defines a coherent family, contrast and performance logic. | Lists fashionable materials with no relationship. |
| Lighting test | Explains how light should support mood, function and focal points. | Adds decorative fixtures after the design is complete. |
| Budget test | Can preserve its main idea through controlled substitutions. | Collapses when one expensive feature is removed. |
| Maintenance test | Matches cleaning, traffic, climate and user expectations. | Ignores how the space will age. |
| Communication test | Client, designer and contractor can explain the same idea. | Everyone interprets the concept differently. |
Common Mistakes
Interior Design Concept Mistakes That Create Generic or Inconsistent Spaces
Starting with Pinterest instead of the brief
References are useful, but if the project problem has not been defined, the board becomes a collection of unrelated attractive rooms.
Using a style name as the whole concept
Modern, luxury, contemporary or classic describes visual direction but does not explain how your specific property should function.
Writing a concept that cannot guide decisions
Words such as elegant, timeless and sophisticated need spatial and material meaning or they remain marketing language.
Changing the concept every time a new reference appears
A good concept should absorb selected new ideas without changing identity every week.
Approving materials before the plan
Beautiful stone or timber can be wasted when later layout changes alter quantities, transitions or the areas where it should be used.
Making every element a feature
If flooring, ceiling, wall, lighting, furniture and art all demand attention, the concept loses hierarchy.
Ignoring maintenance and execution
A concept is not complete until its materials and details can survive the actual traffic, cleaning and workmanship conditions.
Confusing 3D realism with design quality
A realistic render can still show a poor plan, wrong furniture scale or an impractical detail. Visual quality is not the same as concept quality.
Bella Project Insight
How a Concept Becomes a Project-Specific Design Response
Bella's published project studies are useful because they begin with a problem and response rather than a style label. The examples below are pulled from the same Home-page project data, so the article uses the existing project narrative rather than inventing separate case studies.
Open Living, Connected Spaces
A generous living and dining zone needed to feel connected enough for family life and entertaining, while still giving each activity a clear place and keeping movement through the room effortless.
We used furniture zoning, a restrained material palette and strong architectural sightlines to define living, dining and circulation without adding visual barriers. Lighting and joinery were treated as part of the layout so the room feels composed from every approach.
A Majlis Built Around Conversation
The room needed generous hospitality seating while protecting privacy, maintaining comfortable circulation and keeping the courtyard connection present without turning the majlis into a passage space.
We organised the seating around face-to-face conversation, kept primary circulation to the perimeter and used screened openings to filter views and sunlight. The result is a room that supports both larger gatherings and quieter everyday use.
A Restaurant Planned Around the Guest Journey
The dining room needed enough character to feel memorable while protecting comfortable table spacing, clear staff routes and an atmosphere that remains consistent from daytime service into evening dining.
We used warm timber rhythm, focused pendant lighting and reflective surfaces to build depth without crowding the room. The layout keeps guest seating visually connected while allowing service movement to happen around it rather than through it.
Practical Workflow
A Step-by-Step Interior Design Concept Process You Can Use
Collect the facts
Gather drawings, dimensions, photos, user needs, room functions, existing items, budget, programme and technical constraints.
Write the problem
Describe in plain language what currently fails or what the new space must achieve.
Choose the key qualities
Select a small number of useful emotional and functional qualities rather than ten style adjectives.
Define the spatial strategy
Decide how openness, privacy, circulation, zoning, storage and focal points should support those qualities.
Build the material and lighting language
Choose families, contrast, texture and light behaviour before selecting every individual product.
Create the mood board
Use reference images and samples that show the agreed logic rather than unrelated rooms you simply like.
Test key rooms in 3D or elevation
Check scale, material balance, furniture, lighting and focal points where visualisation adds useful certainty.
Write the concept rules
Record the decisions that must remain consistent as the project moves into detailed design, procurement and site coordination.
The Takeaway
A Strong Interior Design Concept Makes the Project Easier to Decide, Not Harder to Explain
The purpose of an interior design concept is not to make the project sound creative. It is to give the project enough logic that layout, material, lighting, furniture and detail decisions can be judged against the same objective.
When the concept is strong, you can change a sofa brand, substitute a stone, simplify a ceiling or adjust the budget without losing the project's identity. When the concept is weak, every new decision becomes a separate taste debate. The most useful concept is therefore the one that keeps the brief visible as the project becomes more detailed.
Continue Learning
Related interior design guides
Only guides already published in the database will appear here. Planned pages remain hidden until their own Blog Detail record is published.
What Is Interior Design?
What is interior design? Learn its meaning, scope, process, difference from decoration, FF&E, costs, common mistakes and practical UAE examples.
→ Trends & InspirationInterior Design Trends
Interior design trends 2026: warm natural materials, curves, richer colour, biophilic design and flexible spaces, with practical UAE examples.
→ Planning & ProcessInterior Design Mood Board
Learn how to make an interior design mood board with the right colours, materials, furniture and lighting, then turn it into real project decisions.
→ Materials & DetailsInterior Design Materials
Compare interior design materials including stone, timber, metal, glass, porcelain, fabrics and countertops by use, maintenance and UAE conditions.
→Frequently Asked Questions
Interior Design Concepts — FAQs
What is an interior design concept?
An interior design concept is the central idea that connects the brief to the project's layout, atmosphere, materials, lighting, furniture and details. It acts as a decision framework so the finished interior feels coherent rather than assembled from unrelated choices.
What is the difference between an interior design concept and a style?
A style describes a recognisable visual language such as Modern, Classic or Art Deco. A concept is project-specific and explains how the space should work and feel. A Contemporary style can support many different concepts depending on the users, property and brief.
Is a mood board the same as an interior design concept?
No. A mood board is a visual communication tool used to express the concept through images, colours, textures, materials and furniture references. The concept is the underlying design logic; the mood board is one way of showing it.
What should an interior design concept include?
A useful concept should identify the project purpose, main design problem, desired atmosphere, spatial principle, material direction and enough decision criteria to guide lighting, furniture and detail development.
How do you develop an interior design concept?
Start with the brief and site, define the main problem, identify desired qualities, establish a spatial strategy, build the material and lighting language, create a focused mood board, test key rooms and record the rules that need to remain consistent through detailed design.
Can one interior have more than one concept?
A large project can have different room expressions, but they should usually sit under one overall concept or hierarchy. Too many unrelated concepts make circulation, material transitions and the overall identity feel fragmented.
What is a cafe interior design concept?
A café interior design concept connects brand and customer experience to practical operations such as arrival, ordering, waiting, seating, service, acoustics, cleaning and lighting. The visual materials should support that operating model rather than exist only for photographs.
Does an interior design concept include materials?
Yes. The concept should normally define a material direction—such as warm mineral surfaces, dark timber and brushed metal—before every individual product is selected. Performance, maintenance, availability and detail are then checked during design development.
Does an interior design concept include a floor plan?
The concept itself is broader than a floor plan, but it should influence the plan. If the concept says the home should feel connected, private, social or flexible, the zoning, circulation and furniture arrangement need to support that idea.
How do I know if my interior design concept is strong?
A strong concept directly responds to the brief, changes real design decisions, can be explained clearly, survives sensible budget substitutions and remains coherent when applied to layout, materials, lighting, furniture and technical coordination.
References
Sources & further reading
Professional definitions and specialist references used to support or verify specific points in this guide.
Have a Property and an Idea?
Send us the brief before you try to force the property into a style.
If you already have a villa, apartment, office, café or other commercial space in mind, share the location, floor plan or approximate area, current photos, what needs to work better, any references you like, target timing and budget range if known. Bella can then help turn those inputs into a concept that belongs to the property rather than a generic mood board.