Interior Designer in Al Barsha

Interior Design Al Barsha

Bella Interior Design provides residential and commercial interior design in Al Barsha for villas, apartments, offices, retail and mixed-use properties across Al Barsha 1, Al Barsha 2, Al Barsha 3 and Al Barsha South. We can take your project from measured space planning, concept and 3D visualization through technical drawings, materials, lighting, bespoke joinery, FF&E, fit-out coordination and turnkey delivery, with the scope shaped around your exact property, current condition, approval route, budget and target handover.

An apartment near Mall of the Emirates has different constraints from a large family villa in Al Barsha 2 or 3, while a newer home in Al Barsha South can bring a different mix of garden space, contemporary layouts and developer finishes. We begin with the property you actually own or lease—its structure, wet areas, HVAC, glazing, ceiling height, outdoor space, building rules and retained finishes—then decide what should change, what should stay and where your budget will have the most impact.

Al Barsha 1 ApartmentsAl Barsha 2 VillasAl Barsha 3 VillasAl Barsha SouthOffices + RetailDesign & Fit-Out
4core Al Barsha sub-communities
1–3 BRcommon apartment layouts
3–7 BRvilla range in Al Barsha 2

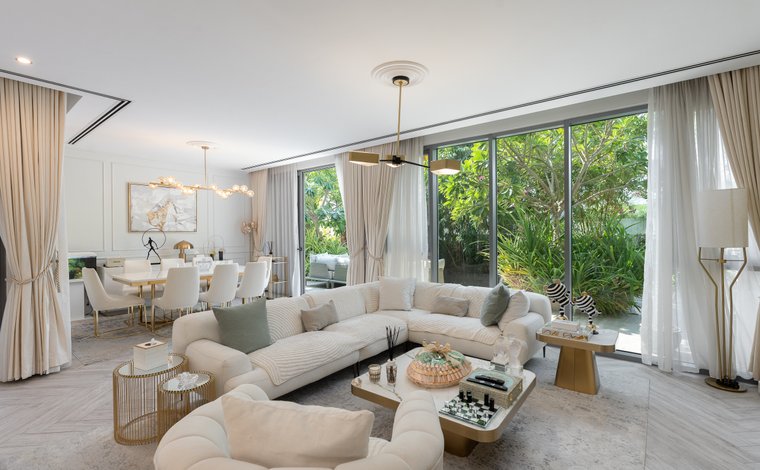
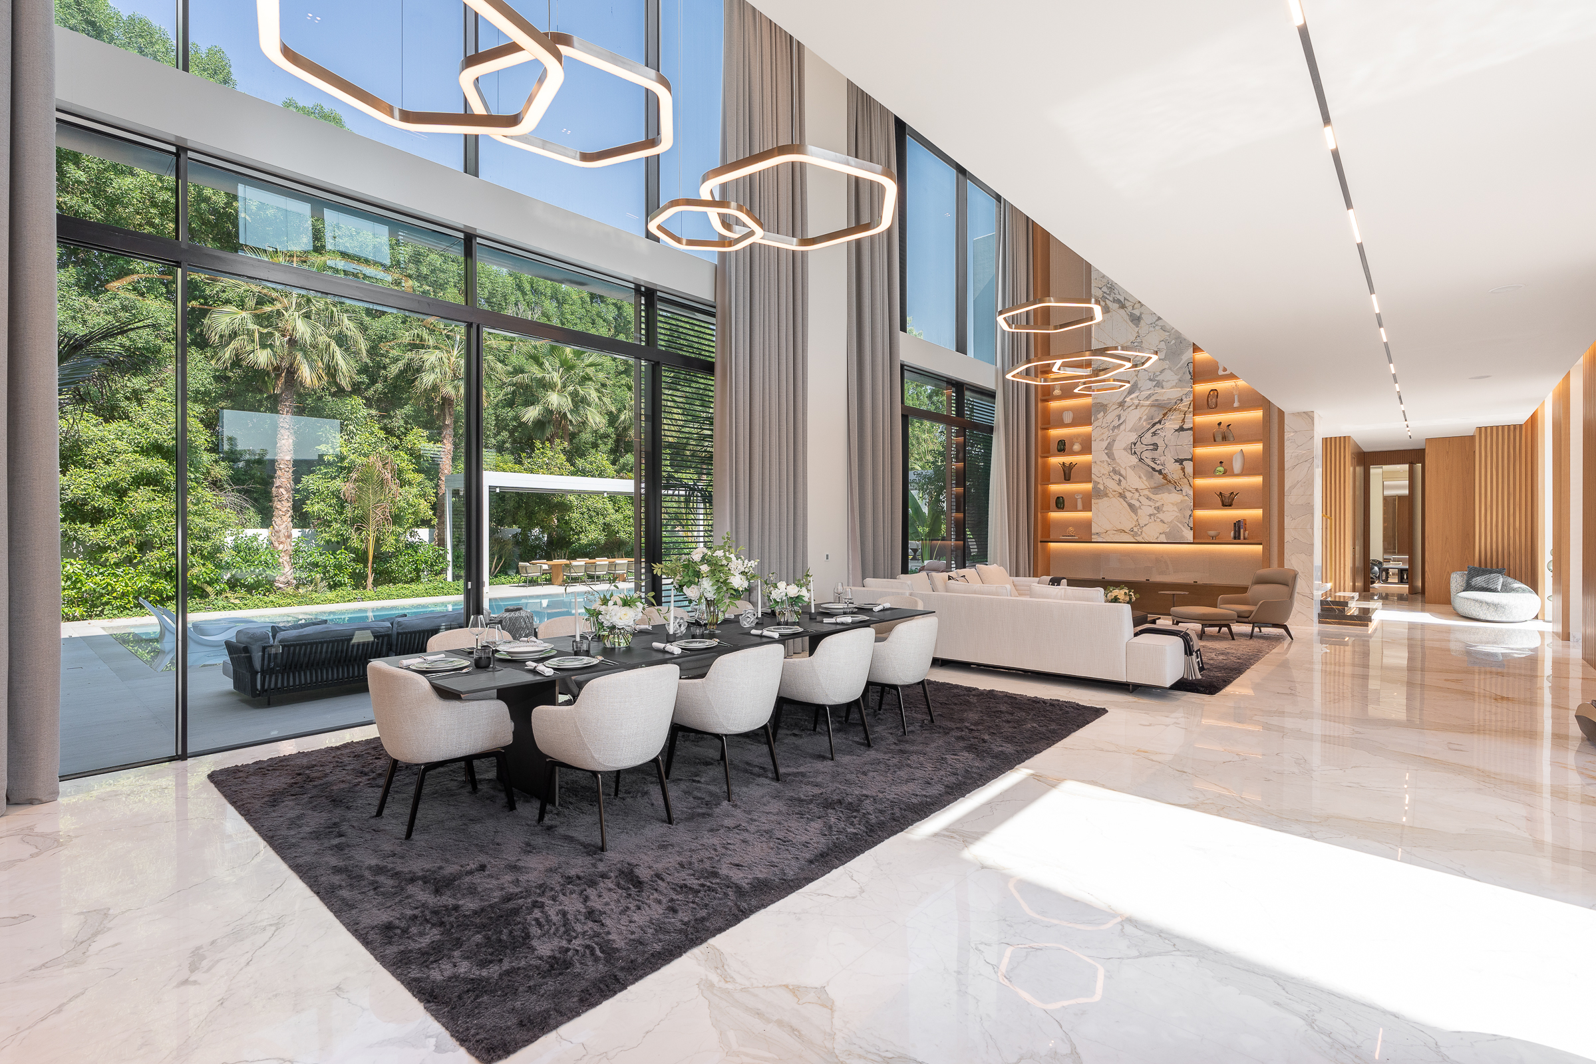
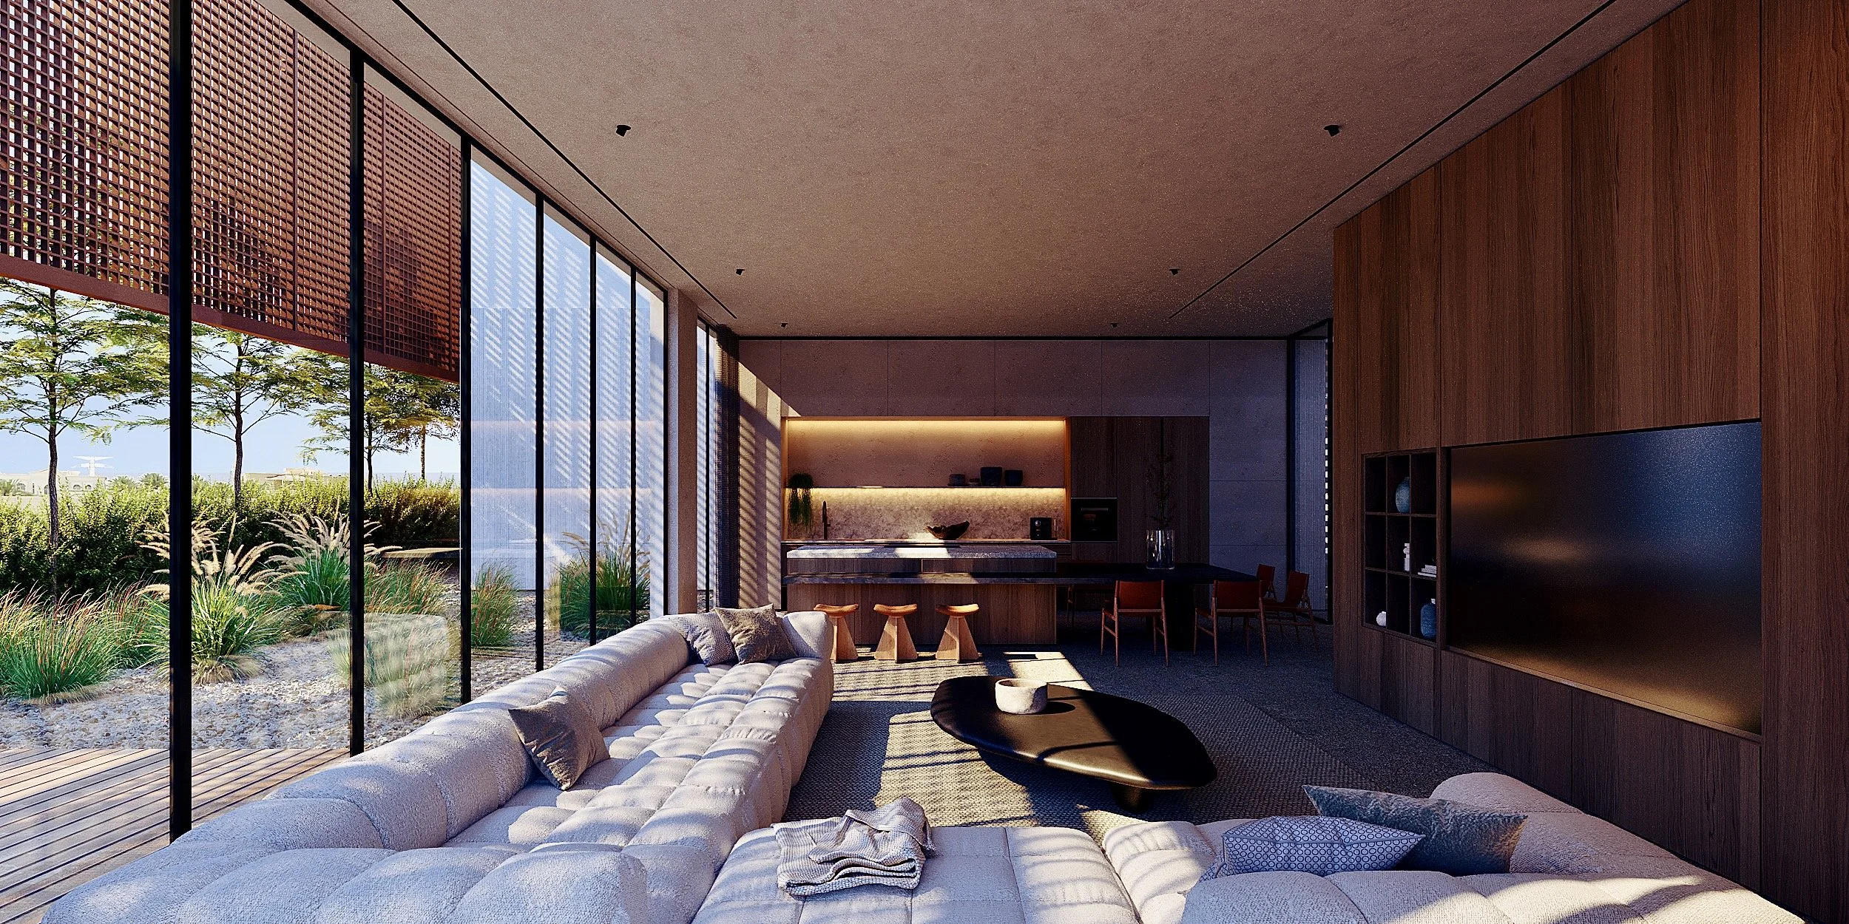
Contemporary Al Barsha 3 villa living room with large U-shaped sectional sofa, garden-facing glazing and warm timber media wall
Al Barsha / DubaiPlan · Renovate · Fit Out · Furnish

Al Barsha Property Context

Al Barsha is one district, but the interior brief changes street by street.

Al Barsha combines a busy apartment-and-commercial core with quieter villa areas and the newer residential fabric of Al Barsha South. That variety is why a useful interior design page for Al Barsha cannot simply describe one generic Dubai home.

01Al Barsha 1

Apartments, hotels, offices and retail

Al Barsha 1 is the district's most urban and mixed-use part, with many mid-rise residential buildings, hotels, offices, shops and restaurants around Mall of the Emirates and the metro. Interior projects here often need stronger storage planning, building-management coordination, fixed wet-area awareness and efficient furniture layouts.

02Al Barsha 2

Large family villas + majlis

Al Barsha 2 is heavily villa-led, with homes commonly offering gardens, pools, terraces, maid's rooms and large family layouts. Interior design therefore needs to solve formal hosting, family privacy, kitchens, wardrobes, service circulation and scale rather than simply styling a living room.

03Al Barsha 3

Quiet villa streets + renovation potential

Al Barsha 3 is also known for substantial family villas. Renovation projects can range from targeted kitchen, bathroom and lighting upgrades to complete re-planning of living, dining, majlis, bedrooms, gardens and entertainment spaces.

04Al Barsha South

Newer villas, townhouses + apartments

Al Barsha South includes residential pockets such as South 1, South 2 and South 3, with villas, townhouses and apartments near schools, parks, Dubai Science Park and Dubai Miracle Garden. Newer property stock can reduce heavy remedial work but still benefits from better storage, lighting, furniture, kitchens and material coordination.

Al Barsha 1Al Barsha 2Al Barsha 3Al Barsha SouthAl Barsha South 1Al Barsha South 2Al Barsha South 3Mall of the EmiratesAl Barsha Pond ParkAl Barsha MallDubai Science ParkDubai Miracle Garden

Interior Design Services in Al Barsha by Property Type

Design the property you actually have—not an imagined 'Dubai luxury' template.

The most important early distinction in Al Barsha is whether your brief is a villa, an apartment or a commercial space. Each has a different cost structure, technical risk and approval path.

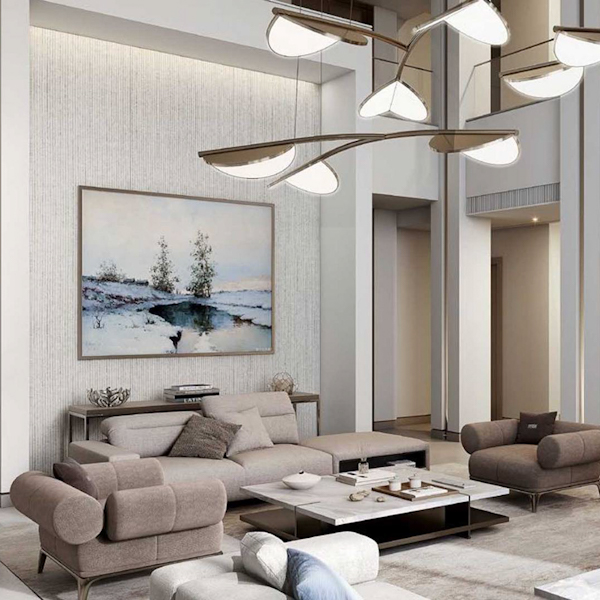
Al Barsha 3 villa interior with neutral sofas, full-height garden opening and light timber wall treatment
01 / Family villas

Al Barsha 2 & Al Barsha 3 Villas

Large villas can include formal majlis, family living, dining, guest suites, multiple kitchens, maid's rooms, gardens, pools and generous bedrooms. We organise those functions as one home, using privacy, circulation, furniture scale, storage, lighting and outdoor relationships to create a coherent interior rather than a collection of individually decorated rooms.

  • Majlis + family privacy
  • Show + preparation kitchen
  • Garden + pool connection
  • Bespoke wardrobes
  • Whole-villa lighting
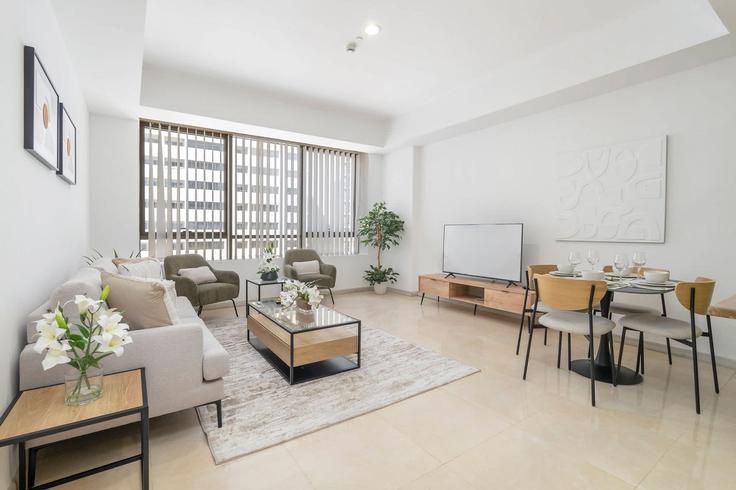
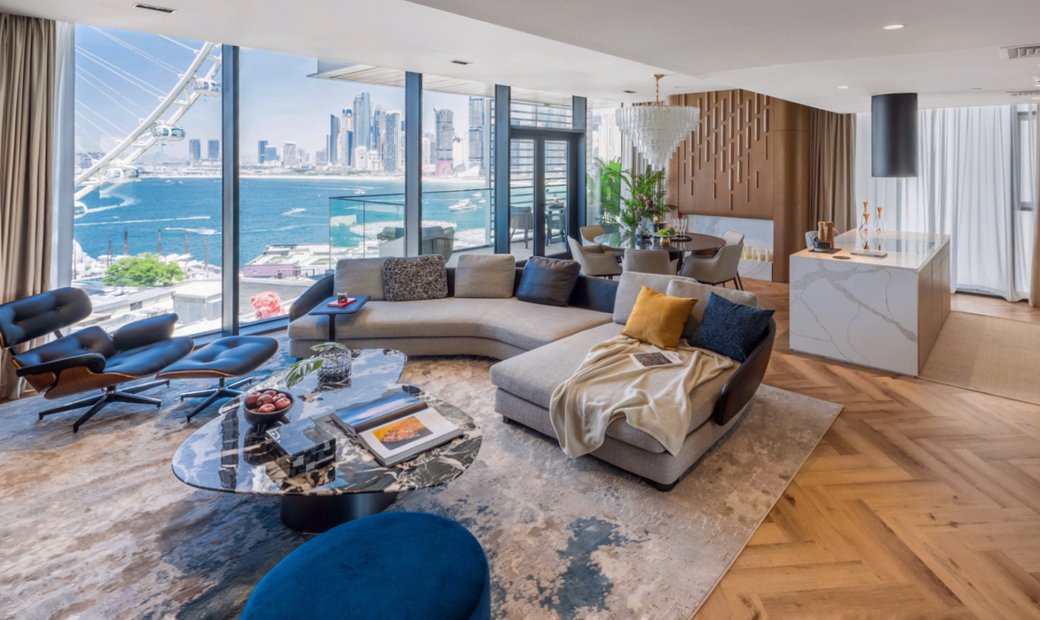
Al Barsha 1 apartment living room with beige sectional sofa, open kitchen, city windows and compact furniture layout
02 / Apartments + mixed-use buildings

Al Barsha 1 Apartments

Apartment projects near Mall of the Emirates and the metro are more constrained by fixed shafts, existing kitchens, bathroom positions, central HVAC, building access and limited storage. We use measured furniture, full-height joinery, integrated work areas, lighting and selective renovation so the apartment feels more spacious without forcing changes that add little value.

  • Space-efficient storage
  • Fixed wet areas
  • Building access
  • Furniture scale
  • Lighting + window treatment
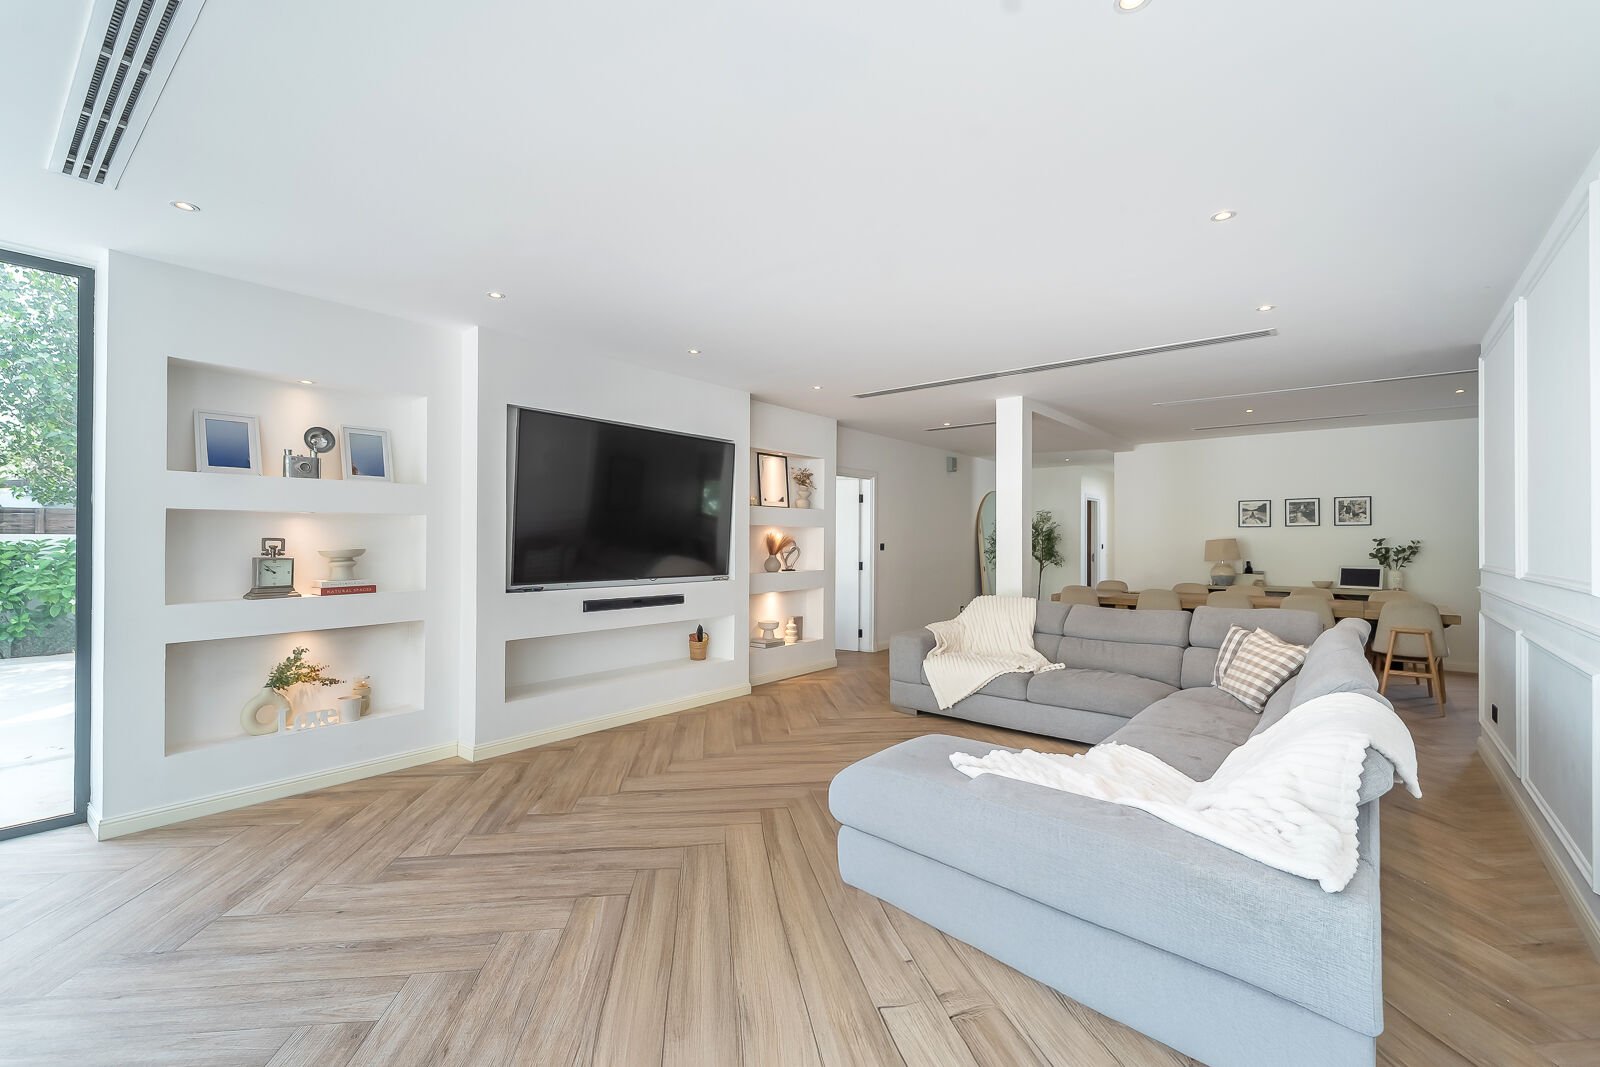
Al Barsha South villa living room with white sectional sofa, floor-to-ceiling garden glazing and soft neutral finishes
03 / Newer family housing

Al Barsha South 1, 2 & 3

Al Barsha South includes both villas and apartments, so the design may range from family-villa planning with private gardens to compact apartment storage and furnishing. Where the property is newer, we audit what is already worth keeping before replacing developer flooring, sanitaryware, kitchen components or doors that can remain part of the finished scheme.

  • Retain vs replace
  • Family storage
  • Contemporary kitchens
  • Garden layouts
  • Value engineering
Modern Al Barsha office with herringbone flooring, glass meeting room, open desks and exposed ceiling services
04 / Offices + customer-facing spaces

Al Barsha 1 Offices, Clinics, Retail & Showrooms

Al Barsha 1 has a strong mixed-use commercial layer, including offices and ground-floor retail. These projects need the brand and customer journey coordinated with data, power, HVAC, acoustic privacy, storage, reception, signage, life-safety interfaces and building-management rules before decorative finishes are finalised.

  • Reception + customer flow
  • Data + electrical
  • Acoustic privacy
  • Storage
  • Building / authority coordination

Interior Design Consultants in Al Barsha

The best decisions depend on whether you are improving a villa, apartment or commercial unit.

We use the property type and existing condition to decide where design effort should go. That keeps the project useful, buildable and commercially sensible instead of treating every room as a styling exercise.

01

Separate family life from formal hosting

In larger Al Barsha 2 and 3 villas, the majlis or formal reception can sit near the entrance while everyday family living remains deeper in the home. Screens, foyers, door positions and service routes can protect privacy without building unnecessary walls.

02

Make older villa layouts work harder

Older villas can have generous rooms but weak storage, disconnected kitchens, dated lighting and awkward transitions between formal and family zones. We test re-planning opportunities against structure and services before suggesting demolition.

03

Treat apartment storage as architecture

In Al Barsha 1, every new cabinet affects circulation. Full-height wardrobes, integrated study desks, shallow entry storage, media walls and concealed utility cabinets can recover space without filling the floor with freestanding furniture.

04

Use garden space as part of villa planning

Where a villa has a private garden, pool or barbecue court, furniture and openings should support that outdoor use. Indoor dining, family living and kitchen positions can be coordinated with doors, shade, privacy and outdoor furniture rather than designed independently.

05

Coordinate HVAC before changing ceilings or partitions

Dubai cooling is not a visual afterthought. New rooms, deep ceiling features, wardrobes and partitions can affect supply and return air. We coordinate those constraints before finalising lighting and ceiling geometry.

06

Design commercial space around daily operations

For offices, clinics and retail, a beautiful reception means little if storage, staff flow, data, acoustics, waiting, accessibility or maintenance are unresolved. We start with operational requirements, then develop the visual identity around them.

Interior Design Companies in Al Barsha — Services

Choose a design scope that matches what your Al Barsha property still needs.

Bella can work as your designer only, coordinate with your existing contractor, or manage a more connected design-and-fit-out route. The deliverables should be defined before the project is priced.

Al Barsha Space Planning

Good layout planning solves the expensive problems before the finishes arrive.

Al Barsha gives us both large villas and compact apartments. The space-planning strategy therefore changes substantially depending on structure, services and family or business use.

01

Villa majlis + family separation

A formal guest route can stay close to the entrance, with a majlis, guest washroom and formal dining arranged without exposing the family lounge, bedrooms or service circulation. This is especially useful in larger Al Barsha 2 and 3 homes.

02

Show kitchen + preparation kitchen

Where the villa supports two kitchens, the front kitchen can function as part of family living and entertaining while the preparation kitchen handles heavy cooking, bulk storage and clean-up. Plumbing, ventilation and serving routes need to be planned together.

03

Apartment living + integrated storage

In Al Barsha 1, we can use built-in media storage, full-height wardrobes, benches, dining banquettes or compact workstations to increase function without reducing circulation. Keeping one continuous visual language helps smaller rooms feel calmer.

04

Indoor-outdoor villa flow

Garden-facing villas benefit when dining, family living and kitchen functions align with the terrace or pool. Door clearances, curtain stacks, outdoor shade and furniture positions should be checked as one layout instead of four separate decisions.

05

Office + commercial zoning

Al Barsha offices often need a balance between open work areas, private meeting rooms, reception, storage and quiet focus. Glass partitions can preserve daylight, but acoustic privacy, fire/life-safety interfaces and HVAC still need technical coordination.

Design for the Al Barsha Property You Have

A large Al Barsha villa needs hierarchy. An Al Barsha 1 apartment needs efficiency. A commercial unit needs operational clarity.

We use the property type to decide what the interior should solve before we decide what it should look like.

Interior Design Cost Al Barsha

Use Dubai 2026 benchmarks to test your budget, then price the actual Al Barsha scope.

There is no reliable universal 'Al Barsha interior design rate'. Current 2026 Dubai market guidance is more useful: consultations may be free or about AED 300–1,500; detailed room concepts roughly AED 2,500–10,000; full apartment design-only packages around AED 15,000–60,000+; and large-villa design-only packages around AED 40,000–150,000+. Another current Dubai guide places design-only work around AED 120–550/m² or roughly 8–15% of build cost, while fit-out itself can range from about AED 80–150/sq ft basic, AED 150–300/sq ft mid-range and AED 300–600+/sq ft premium or luxury. These are market planning bands—not Bella quotations.

Before we quote

For practical comparison, separate design, construction, MEP, joinery, kitchens, bathrooms, FF&E, appliances, approvals, deposits and VAT instead of accepting one unexplained 'turnkey' number. Current Dubai guidance places a 1-bedroom apartment fit-out around AED 60,000–200,000 across finish levels, while a 4-bedroom villa can range roughly AED 350,000–1.2M+ depending on scope and finish. Those figures are market orientation only. Bella prices the measured property and agreed deliverables. The UAE standard VAT rate is 5% on standard-rated taxable supplies.

Consultation / initial review

Useful for an early brief, site discussion or feasibility review. Confirm whether a site visit, written advice and later fee credit are included.

Free–AED 1,500
Room / small-scope concept

A planning benchmark for one room or a focused scope with layout, visual direction, selected 3D views or material guidance.

AED 2,500–10,000
Apartment design-only

Broad Dubai benchmark for a complete apartment design package. Larger units, extensive joinery, multiple bathrooms and procurement support can move beyond this range.

AED 15,000–60,000+
Villa design-only

Broad benchmark for large-villa design. Al Barsha villas with several living zones, majlis, two kitchens, custom wardrobes and full technical detailing can require substantially more design time.

AED 40,000–150,000+
Fit-out / basic functional

Typical orientation for a controlled build scope with practical finishes and limited bespoke work. Furniture and major specialist items may still sit outside the number.

AED 80–150 / sq ft
Fit-out / mid-range

More custom joinery, better materials, designed lighting, kitchen/bathroom upgrades and deeper MEP coordination.

AED 150–300 / sq ft
Fit-out / premium + luxury

Extensive bespoke joinery, natural stone, premium hardware, specialist lighting, smart systems, imported finishes or complex construction.

AED 300–600+ / sq ft
01Al Barsha villa vs apartment vs commercial unit02Existing fitted condition vs shell / major strip-out03Built-up area and number of rooms04Majlis + formal entertaining scope05Kitchen and bathroom replacement06Structural / partition changes07HVAC, electrical and plumbing modifications08Bespoke joinery and wardrobes09Natural stone and specialist finishes10Furniture, curtains, artwork and FF&E11Building management / authority requirements12Imported items and programme

Al Barsha Renovation, Fit-Out & Approvals

The approval route depends on what you change and who controls the property.

Most Al Barsha projects sit on Dubai mainland, but the actual approval path still varies between a privately owned villa, a leased apartment, a managed commercial building and a mixed-use property. We separate cosmetic work from structural, MEP and fire/life-safety changes before promising a programme.

Dubai Municipality has a decorative-works self-permit route

Dubai Municipality currently publishes an instant self-permit service for qualifying decorative works in building units over 100 m². This can apply to appropriate decor scopes, but the contractor and proposed works still need to satisfy the service conditions.

Major modifications use a different permit path

Changes to building layout, structure or other controlled elements can move the project outside a simple decorative permit and into a building modification or addition process. We identify this before demolition rather than after a contractor is already on site.

Apartment and office buildings can require landlord or management NOCs

In Al Barsha 1, many apartments and commercial spaces sit in managed buildings. Contractor registration, deposits, insurance, work timings, service-lift use, waste removal and protection can be controlled by the landlord or building management separately from Municipality requirements.

Fire and life-safety changes are scope-dependent

Commercial fit-outs or projects that alter partitions, occupancy, ceilings or fire systems can require Civil Defence or specialist fire-system coordination. We do not treat every decorative change as if it triggers the same fire approval.

Electrical, water and HVAC changes need technical review

A new heavy kitchen load, relocated plumbing, additional AC zones or major electrical work can affect utility or building systems. Feasibility and required approvals should be checked before the design relies on those changes.

Al Barsha 1 commercial premises are mainland, not free-zone offices

Al Barsha 1's office market is a mainland commercial environment. Your interior scope should therefore be coordinated with the building, landlord and applicable Dubai authority route rather than assuming a nearby free-zone process applies.

Confirm Al Barsha sub-community and exact building / villaCollect floor plan, title / tenancy and any building manualSeparate furniture-only, decorative, partition, structural and MEP worksCheck Dubai Municipality permit categoryConfirm building / landlord NOC and contractor requirementsIdentify Civil Defence / fire-system interfaces only where triggeredCheck electrical, plumbing and HVAC feasibility before final designAllow for deposits, access rules and noisy-work windowsKeep third-party fees visible rather than hiding them inside fit-out pricingPrepare close-out or as-built information if required

Materials & Interior Elements for Al Barsha

Choose finishes around how the property is used, not just how the sample looks.

An Al Barsha family villa can have very different maintenance and durability demands from a compact apartment or a customer-facing office. The material specification should reflect that difference.

Large-format porcelain + natural stone

Useful for villa living spaces, kitchens, bathrooms and high-traffic commercial areas. Large formats reduce visual joints but require good substrates, careful setting out and realistic maintenance expectations.

Custom joinery

Wardrobes, media units, kitchen cabinets, entry storage and office cabinetry can solve awkward room dimensions more effectively than loose furniture. Core material, edge sealing, hardware and shop drawings should be specified before fabrication.

Performance upholstery

Family sofas, dining chairs and bedroom fabrics should be selected around stain resistance, colourfastness, cleanability and replacement availability, especially near strong daylight or in busy homes.

Layered curtains

Sheers and blackout curtains can control glare, privacy and sleep without relying on dark glass or heavy wall colours. Curtain pockets and stack-back space should be coordinated with ceilings and furniture.

Glass partitions

For offices or selected residential zones, clear, fluted or reeded glass can preserve light while creating separation. Acoustic performance, safety glass, door hardware and privacy level should be chosen deliberately.

Architectural lighting

A mix of ambient, task and accent light gives better control than filling the ceiling with downlights. Kitchens, desks, artwork, wardrobes and feature walls need different light than general circulation.

Wall finishes with repairability

Paint, textured coatings, wallpaper and panels should be assessed not only for appearance but also for touch-up, cleaning and future access to hidden services.

Commercial flooring + acoustics

Offices, clinics and retail need flooring selected around traffic, maintenance and acoustic performance. Carpet tile, LVT, porcelain and timber-look finishes each solve different operational problems.

Al Barsha Interior Colour Palettes

Warm neutrals work well in Dubai light, but the room still needs contrast and material depth.

These HEX values are mood-board references rather than manufacturer paint codes. Final paint, fabric, timber and stone should be approved from physical samples in the actual room because daylight, flooring and artificial lighting can change how an undertone reads.

Warm Villa Minimalism

A practical direction for Al Barsha 2, Al Barsha 3 and larger Al Barsha South homes where stone, timber, soft upholstery and garden light need a quiet base.

Travertine White#EFECE4Sandstone Beige#D2C4B1Warm Taupe#8E7A6BClay Accent#B66E53

Urban Al Barsha Contrast

Suitable for Al Barsha 1 apartments, offices or formal rooms where a lighter architectural base benefits from one darker anchor.

Pearly Cream#F4F1EADeep Emerald#1E352FMidnight Blue#1B2E3CMuted Brass#B5904A

Soft Contemporary

Useful for bedrooms, family lounges and newer homes where you want a cooler but still comfortable palette with restrained natural colour.

Mineral Mist#EAECE9Muted Sage#9CAF9CSlate Blue#7A93A6Soft Charcoal#3A3B3C

For colour balance, the common 60-30-10 guideline can be a useful starting point. The 70/30 rule is a looser composition idea in which one visual language dominates and a smaller contrasting influence adds character. Neither is a technical rule. In an Al Barsha villa with large daylight exposure, the amount of natural light, flooring, ceiling height and existing joinery should determine the final balance.

Our Al Barsha Interior Design Process

Move from brief to handover with layout, pricing and approvals connected.

The process is designed to reduce expensive changes after demolition or fabrication has already started.

01

Property + brief review

We identify the exact Al Barsha sub-community, property type, size, current condition, family or business requirements, target budget and handover date.

Output: scope + information checklist
02

Site survey + constraints

We verify dimensions, structure, wet areas, ceiling height, HVAC, glazing, access, existing finishes, garden conditions and building-management requirements.

Output: measured design basis
03

Space planning

We test furniture, privacy, kitchen relationships, storage, circulation, workstations and outdoor connections before expensive materials are selected.

Output: approved layout
04

Concept + 3D design

Materials, colour, lighting, joinery language and selected rooms are visualised so you can approve the design with realistic proportions.

Output: concept + key visualisations
05

Technical design + approvals review

The concept is translated into drawings and schedules for pricing, fabrication and the relevant building, landlord or authority process where the scope requires it.

Output: technical package
06

Cost alignment + procurement

We compare design decisions with budget, identify long-lead products and make substitutions visible rather than quietly reducing the specification during construction.

Output: commercial + procurement basis
07

Fit-out + installation

Contractor work, MEP, joinery, flooring, lighting, furniture and final installation are sequenced against approved information with RFIs and variations controlled.

Output: coordinated delivery
08

Snagging + handover

We close defects, confirm the agreed scope, coordinate final styling where included and assemble relevant warranty or handover information.

Output: documented handover

Interior Designer in Al Barsha — FAQs

Questions to answer before you appoint an interior design company in Al Barsha.

The useful comparison is not simply who has the lowest fee or the biggest portfolio. It is who can define your actual scope, drawings, approvals, execution responsibility and final cost clearly.

01How much do interior designers charge in Dubai?

Current 2026 Dubai guidance places consultations at free to roughly AED 300–1,500, detailed room concepts around AED 2,500–10,000, apartment design-only packages around AED 15,000–60,000+ and large-villa design-only packages around AED 40,000–150,000+. Another current guide places design-only fees around AED 120–550/m² or about 8–15% of build cost. Always compare the included drawings, revisions, site visits, procurement and supervision.

02How much should I expect to pay for an interior designer in Al Barsha?

Use the Dubai ranges as a starting point rather than inventing an Al Barsha-only rate. A small apartment design brief can sit near the lower end, while a whole Al Barsha 2 or 3 villa with majlis, two kitchens, bathrooms, custom joinery and site coordination can require a much larger design fee.

03What is a normal budget for an Al Barsha interior project?

It depends on whether you mean design or construction. Current Dubai fit-out guidance is about AED 80–150/sq ft basic, AED 150–300/sq ft mid-range and AED 300–600+/sq ft premium. A current market guide places a 1-bedroom apartment fit-out around AED 60,000–200,000 across finish levels and a 4-bedroom villa around AED 350,000–1.2M+. FF&E and major specialist items may still be separate.

04What is the 70/30 rule in interior design?

It is a composition guideline rather than a technical rule. One interpretation is to let about 70% of the room establish the dominant visual language and use around 30% for a secondary material, colour or contrasting style. The architecture and natural light should still determine the final balance.

05Who is the best interior designer in Dubai?

There is no objective single best designer for every project. For an Al Barsha brief, compare firms on relevant villa, apartment or commercial experience; exact deliverables; technical drawings; approval knowledge; pricing transparency; contractor coordination; and handover support. Bella should be compared on those same criteria.

06Is Livspace costly?

Whether Livspace—or any other provider—is expensive depends on the exact package, materials, room count, custom joinery, construction scope and exclusions. Compare the same written brief and BOQ rather than comparing one provider's headline package with another firm's full turnkey quotation.

07What is the 3-5-7 rule in interior design?

It is an informal styling rule that groups decorative objects in odd numbers such as three, five or seven to create a more natural visual rhythm. It can help shelves and tables, but it should not drive the room layout or technical design.

08Is it worth paying for an interior designer?

It is most valuable when several expensive decisions need to work together: layout, lighting, MEP, kitchens, bathrooms, joinery, furniture and approvals. A coordinated design gives the contractor clearer information to build from and can reduce rework, incompatible purchases and last-minute site decisions.

09What is the difference between an interior designer and an interior decorator?

An interior designer can work on space planning, layouts, lighting, materials, joinery and technical interior coordination in addition to aesthetics. A decorator usually focuses more on the visible layer—furniture, colour, curtains, artwork and accessories—without redesigning the technical interior architecture.

10Which Al Barsha areas does Bella serve?

We can discuss projects in Al Barsha 1, Al Barsha 2, Al Barsha 3, Al Barsha South 1, Al Barsha South 2 and Al Barsha South 3, as well as residential and commercial properties around Mall of the Emirates, Al Barsha Mall, Al Barsha Pond Park and nearby central Al Barsha streets.

11What is different about interior design in Al Barsha 1?

Al Barsha 1 is more apartment- and mixed-use-led, with offices, retail, hotels and mid-rise residential buildings. That makes fixed shafts, storage, access, landlord or building NOCs, service lifts, work timings and efficient furniture layouts more important than in a standalone villa.

12What is different about Al Barsha 2 and Al Barsha 3 villa interiors?

These areas are much more villa-led. The design usually has to coordinate formal majlis, family living, large kitchens, maid's rooms, wardrobes, gardens, pools, terraces and multiple bedroom suites. The challenge is often organising generous space rather than creating more of it.

13Do you provide interior design in Al Barsha South?

Yes. We can work on villas, townhouses and apartments in Al Barsha South 1, 2 and 3. For newer properties, we first decide which developer finishes are worth retaining before recommending replacement.

14Do I need Dubai Municipality approval for an Al Barsha renovation?

Not every project follows the same route. Dubai Municipality currently has a self-permit service for qualifying decorative works in building units over 100 m², while more significant modifications use different permit services. Apartments and offices can also require landlord or building-management NOCs. The route should be confirmed from the actual scope before demolition.

15Can Bella work with my existing contractor in Al Barsha?

Yes. Bella can provide design and technical coordination while your contractor executes the works, provided responsibilities for shop drawings, samples, RFIs, substitutions and site decisions are agreed clearly.

16Do you provide 3D interior design in Al Barsha?

Yes. 3D visualization helps you review furniture scale, materials, lighting and custom elements before fabrication or procurement. It should be based on verified dimensions and supported by technical drawings where construction is involved.

17How long does an Al Barsha interior project take?

A furniture-only apartment brief can be much faster than a whole-villa renovation involving design, approvals, demolition, MEP changes and bespoke joinery. The realistic programme depends on scope, current condition, building access, approvals and long-lead materials.

18What should I send Bella for an Al Barsha quotation?

Send the exact Al Barsha sub-community, property type, approximate size, floor plan if available, current photos, which rooms you want to change, what must stay, budget range, target handover and whether you want design-only, design with your contractor, design & fit-out or turnkey delivery.

Start Your Al Barsha Project

Tell us which Al Barsha property you have and what you want to improve.

You do not need a finished design brief. Send the sub-community, property type, approximate size, floor plan if available, current condition and the main problems you want the new interior to solve.

We will use those details to identify the right starting route—space planning, villa or apartment interior design, commercial design, renovation, design & fit-out, or complete turnkey delivery.