Interior Design Companies in Al Quoz

Interior Design Al Quoz

Bella Interior Design provides residential, commercial and creative interior design in Al Quoz for villas, apartments, offices, warehouses, showrooms, galleries, cafés, studios and mixed-use spaces across Al Quoz 1, Al Quoz 2, Al Quoz 4 and Al Quoz Industrial Areas 1–4. We can take your project from measured space planning, concept and 3D visualization through technical drawings, materials, lighting, bespoke joinery, FF&E, fit-out coordination and turnkey delivery, with the scope shaped around your exact property, operational requirements, approval route, budget and target opening or handover.

Al Quoz is one of Dubai’s most varied design environments. A family villa in Al Quoz 1 needs privacy, storage, kitchens and garden planning; an apartment in Al Khail Heights needs efficient space use; and a warehouse in Al Quoz Industrial 1 may need a complete transformation into an office, showroom, gallery, café or creative studio. We begin with the building you actually have—its structure, clear height, loading, MEP, fire systems, access, existing finishes and permitted use—then design around what can realistically be approved, built and operated.

Al Quoz VillasAl Khail Heights + GateWarehouse ConversionsAlserkal AvenueOffices + ShowroomsDesign & Fit-Out
4Al Quoz Industrial sub-districts
3main residential sectors
600 m²Concrete at Alserkal Avenue

Converted Al Quoz warehouse showroom with exposed steel structure, mezzanine, contemporary furniture and architectural track lighting
Al Quoz / DubaiWarehouse · Workplace · Retail · Residential

Al Quoz Property & Creative Context

Al Quoz is where residential Dubai meets workshops, warehouses and the creative economy.

The district sits between Sheikh Zayed Road and Al Khail Road and combines residential neighbourhoods, industrial areas, apartment communities and a nationally important arts-and-design cluster. That mix changes the interior brief from one street to the next.

01Al Quoz 1, 2 & 4

Residential villas + family homes

The principal residential sectors include Al Quoz 1, Al Quoz 2 and Al Quoz 4, with standalone villas, gardens and family-oriented layouts. Al Quoz 1 in particular includes large 3–7+ bedroom homes, many with majlis areas, maid’s rooms, private gardens and traditional or renovated interiors.

02Industrial 1–4

Warehouses, factories, offices + showrooms

Al Quoz Industrial Areas 1, 2, 3 and 4 form one of Dubai’s established commercial and manufacturing districts. Interior briefs here can involve offices, showrooms, workshops, production spaces, central kitchens, retail, gyms, vehicle-related businesses and warehouse conversions.

03Alserkal Avenue

Arts, galleries + experiential spaces

Al Quoz Industrial 1 is home to Alserkal Avenue and The Courtyard. The area has become a reference point for adaptive reuse, galleries, studios, cafés, design showrooms and spaces where industrial shells are deliberately retained as part of the customer experience.
04Creative Zone

A district actively being reshaped

Dubai’s Al Quoz Creative Zone master plan is expanding facilities for creative businesses while preserving the area’s industrial character and reusing existing warehouses. In 2026, infrastructure and mobility projects continued to improve access and public space across the zone.

Al Quoz 1Al Quoz 2Al Quoz 4Al Quoz Industrial Area 1Al Quoz Industrial Area 2Al Quoz Industrial Area 3Al Quoz Industrial Area 4Alserkal AvenueThe Courtyard Al QuozAl Khail HeightsAl Khail GateWasl CrystalAl Quoz Creative ZoneSheikh Zayed RoadAl Khail Road

Interior Design Services in Al Quoz by Property Type

A warehouse, villa and apartment should never receive the same design process.

The starting condition of the property determines the technical risk, cost and amount of design documentation required. Al Quoz makes this especially important because the district ranges from furnished family homes to raw industrial shells.

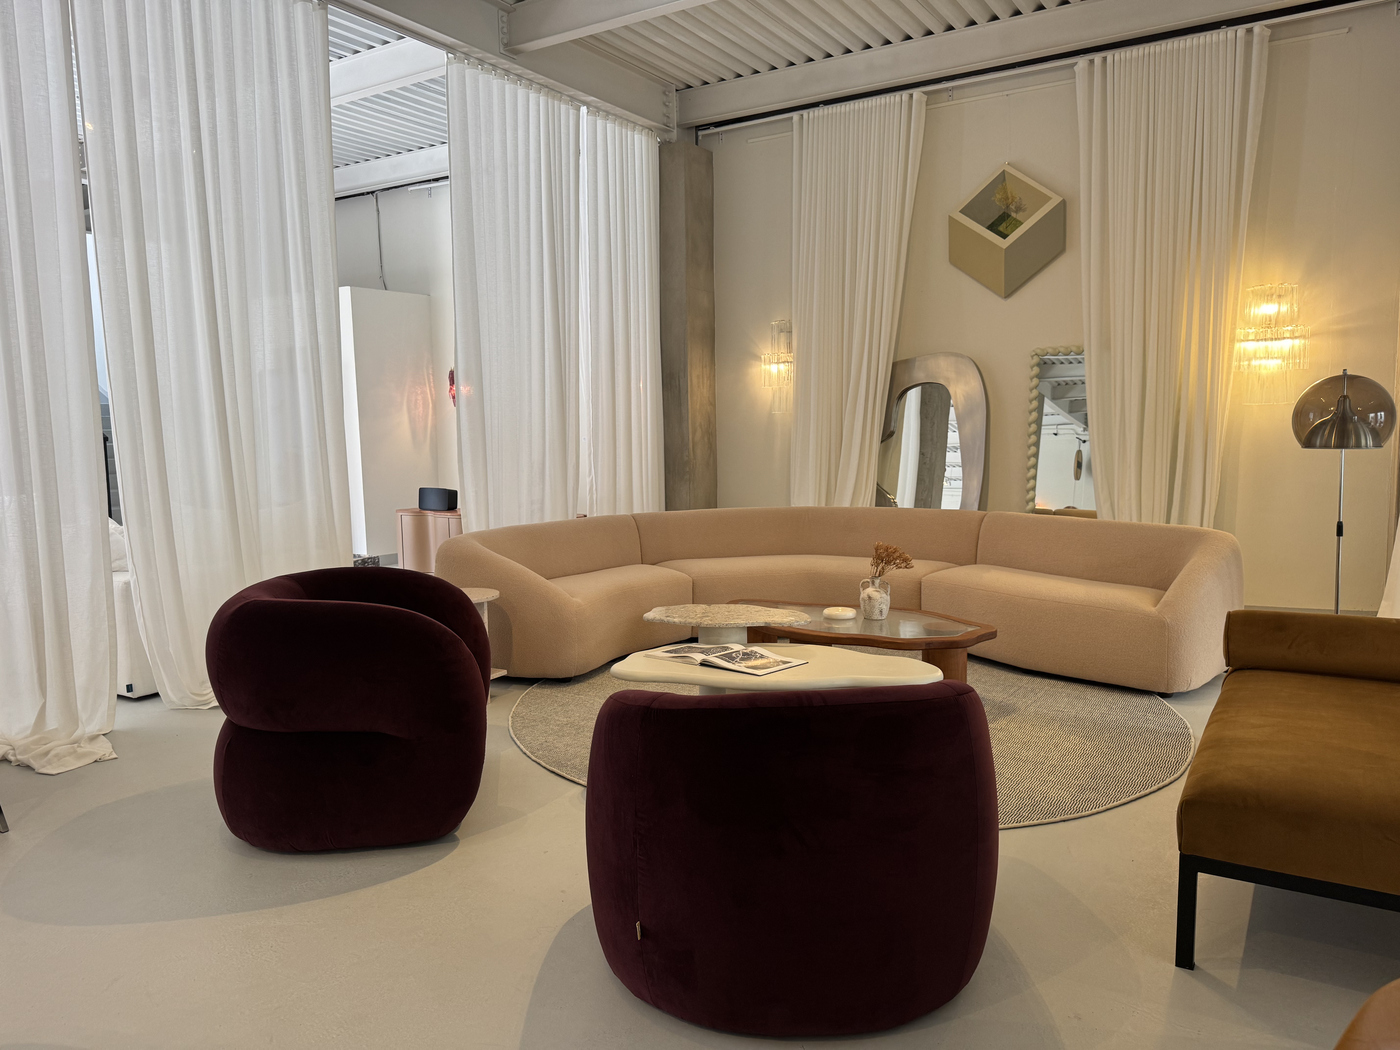
Alserkal Avenue warehouse-style lounge with exposed black ceiling, workstations, sofas and industrial lighting
01 / Creative + adaptive reuse

Alserkal Avenue, The Courtyard & Creative Warehouses

Converted warehouses can become galleries, studios, showrooms, cafés, offices, event spaces or hybrid creative venues. We use the existing volume, structural grid and industrial character as assets, then introduce only the partitions, acoustics, lighting, HVAC, services, storage and customer-facing elements needed to make the space operational.

  • Existing warehouse character
  • Flexible zoning
  • Lighting + acoustics
  • Visitor flow
  • Fire / MEP coordination
Al Quoz design studio inside a former gallery with mezzanine, spiral stair, exposed ceiling and open workstations
02 / Commercial + industrial

Al Quoz Industrial 1, 2, 3 & 4

Offices, showrooms, workshops and industrial units need much more than decoration. We plan reception, staff circulation, storage, display, loading, customer areas, data, power, HVAC, acoustic separation, washrooms and specialist operational requirements before the aesthetic layer is finalised.

  • Operational zoning
  • MEP + electrical loads
  • Loading + access
  • Storage + back of house
  • Approvals + life safety
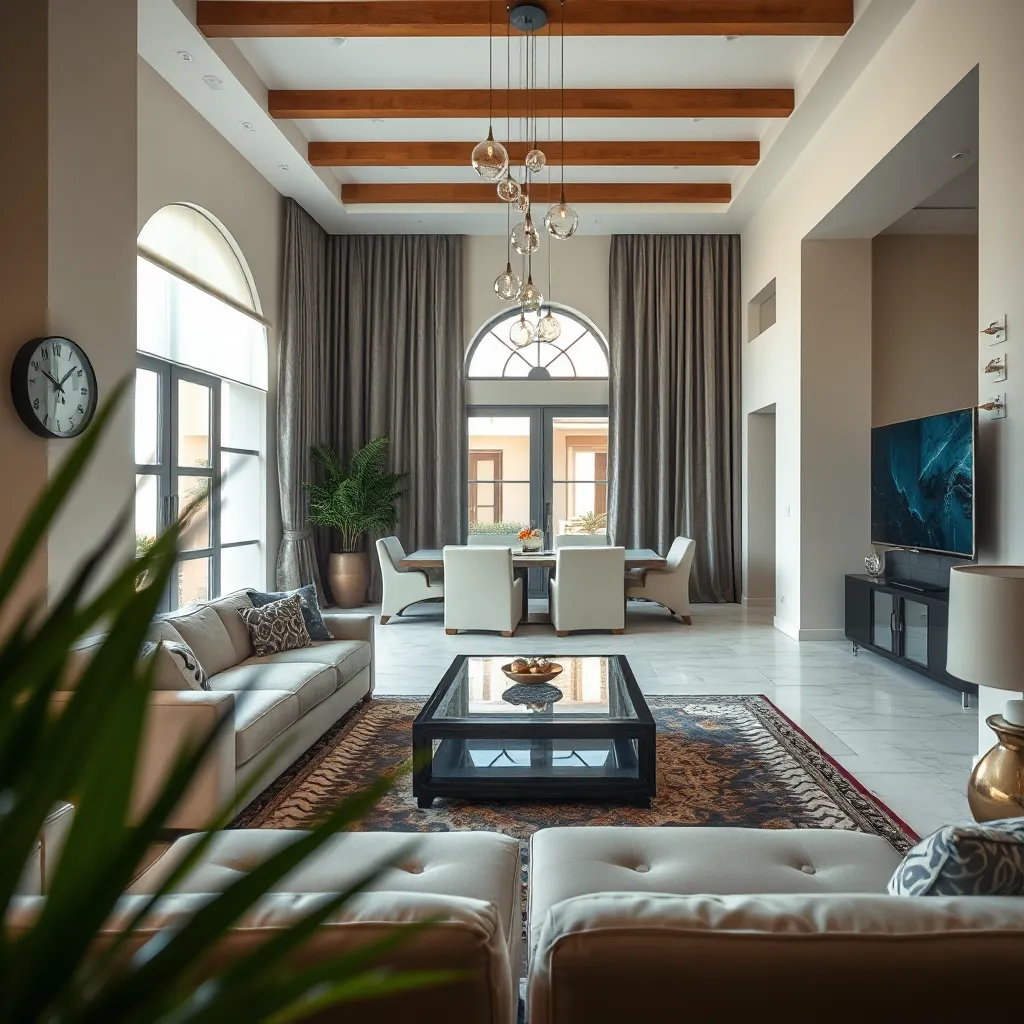
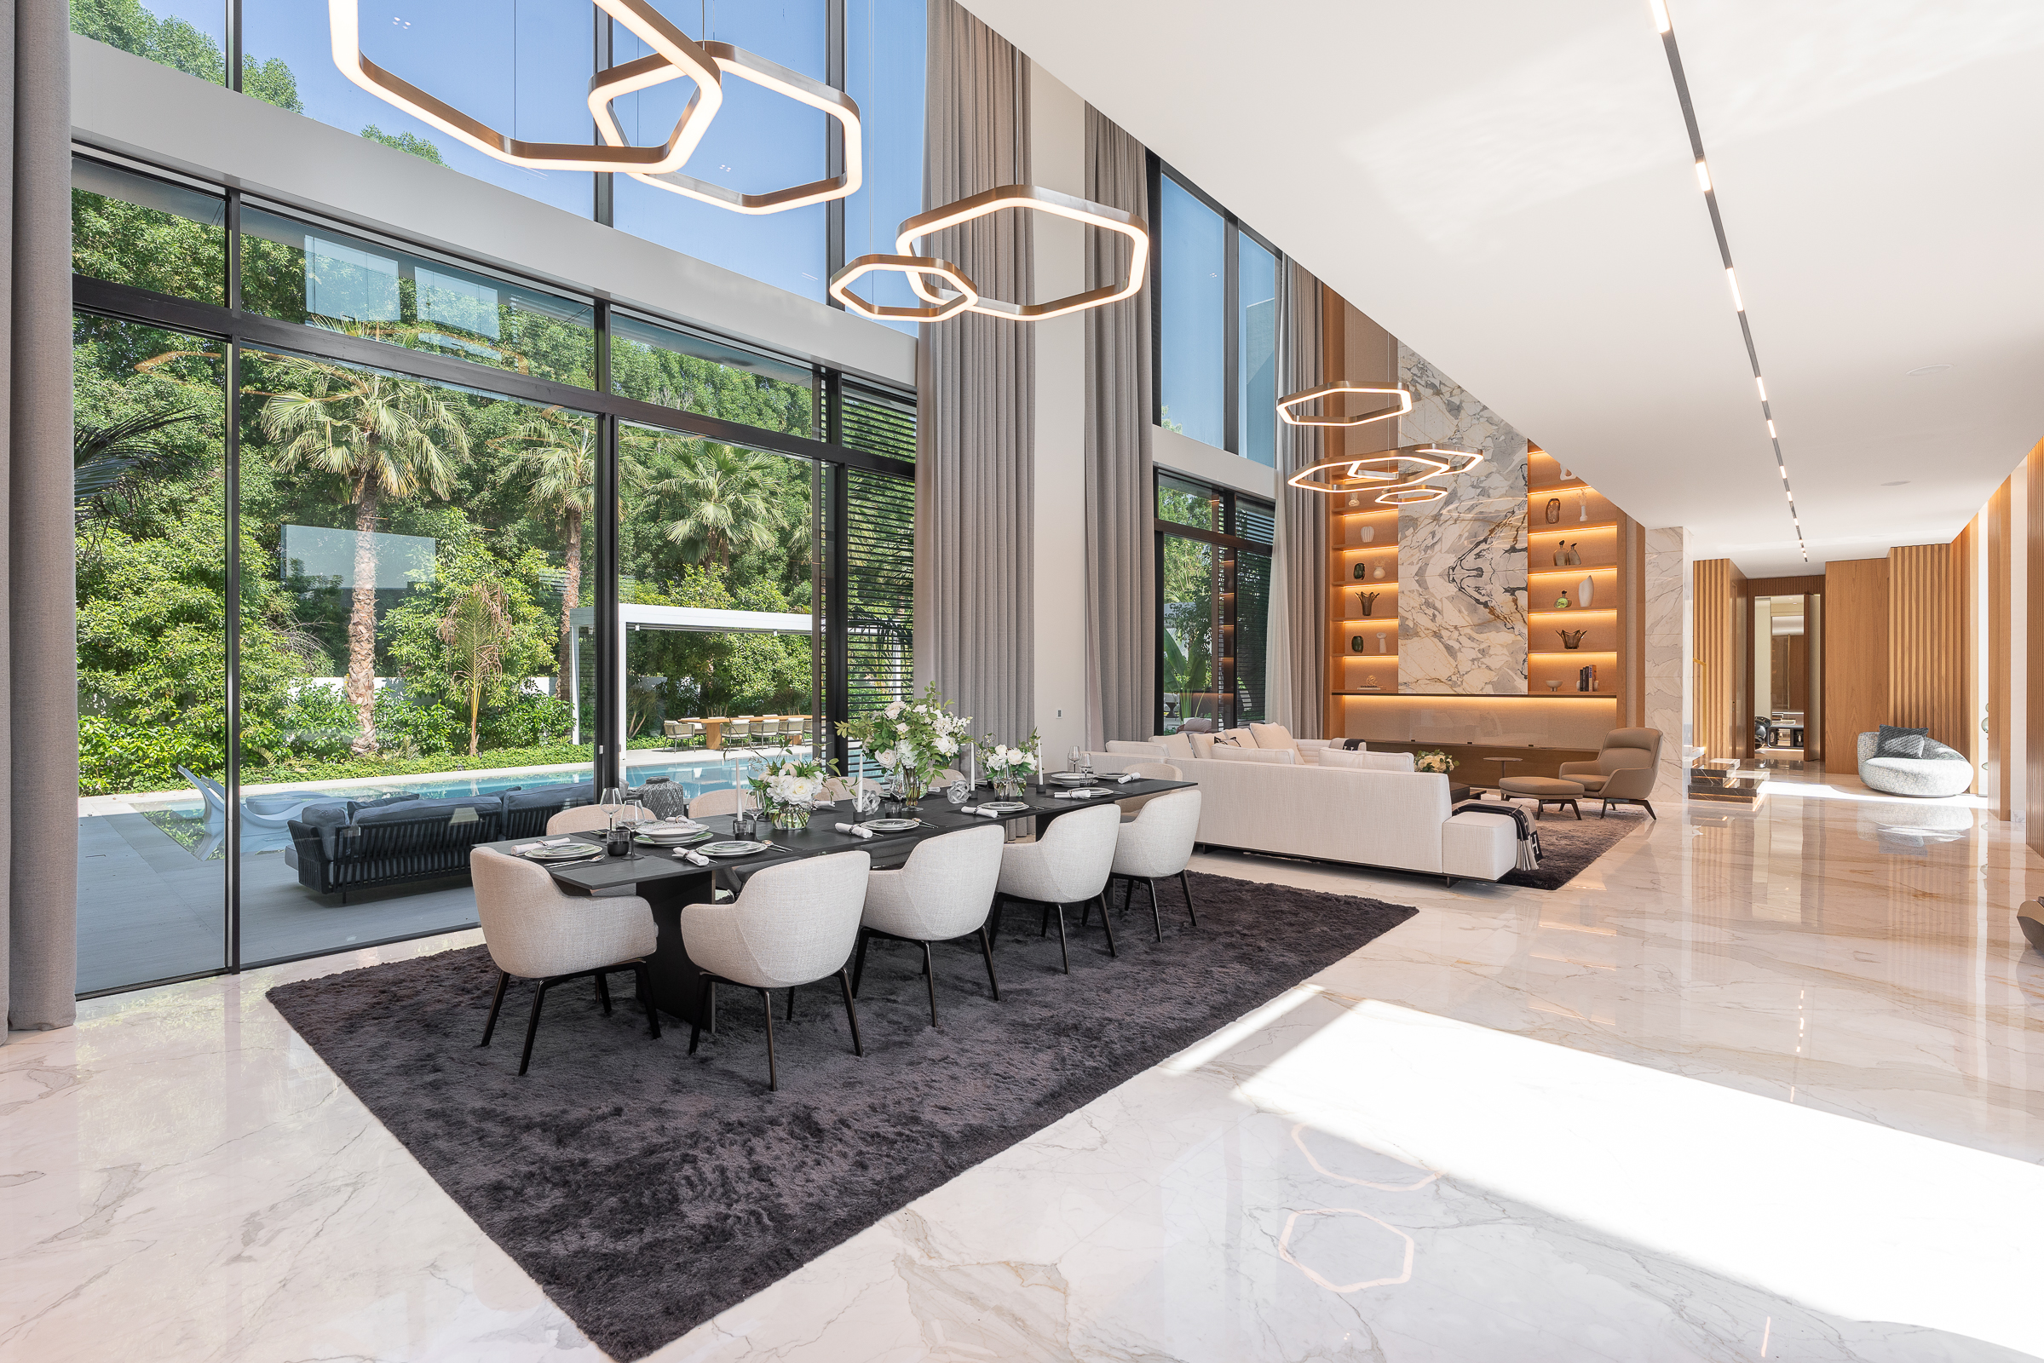
Al Quoz villa living and dining room with high ceiling, timber beams, arched windows and large family seating
03 / Residential villas

Al Quoz 1, Al Quoz 2 & Al Quoz 4 Villas

Residential Al Quoz includes large standalone villas with family living areas, majlis, separate kitchens, gardens, staff rooms and multiple bedroom suites. Renovation often means improving the relationship between formal guest areas and everyday family space, modernising kitchens and bathrooms, upgrading storage and lighting, and deciding which older finishes are worth keeping.

  • Majlis + privacy
  • Whole-villa circulation
  • Kitchen planning
  • Garden relationship
  • Renovation strategy
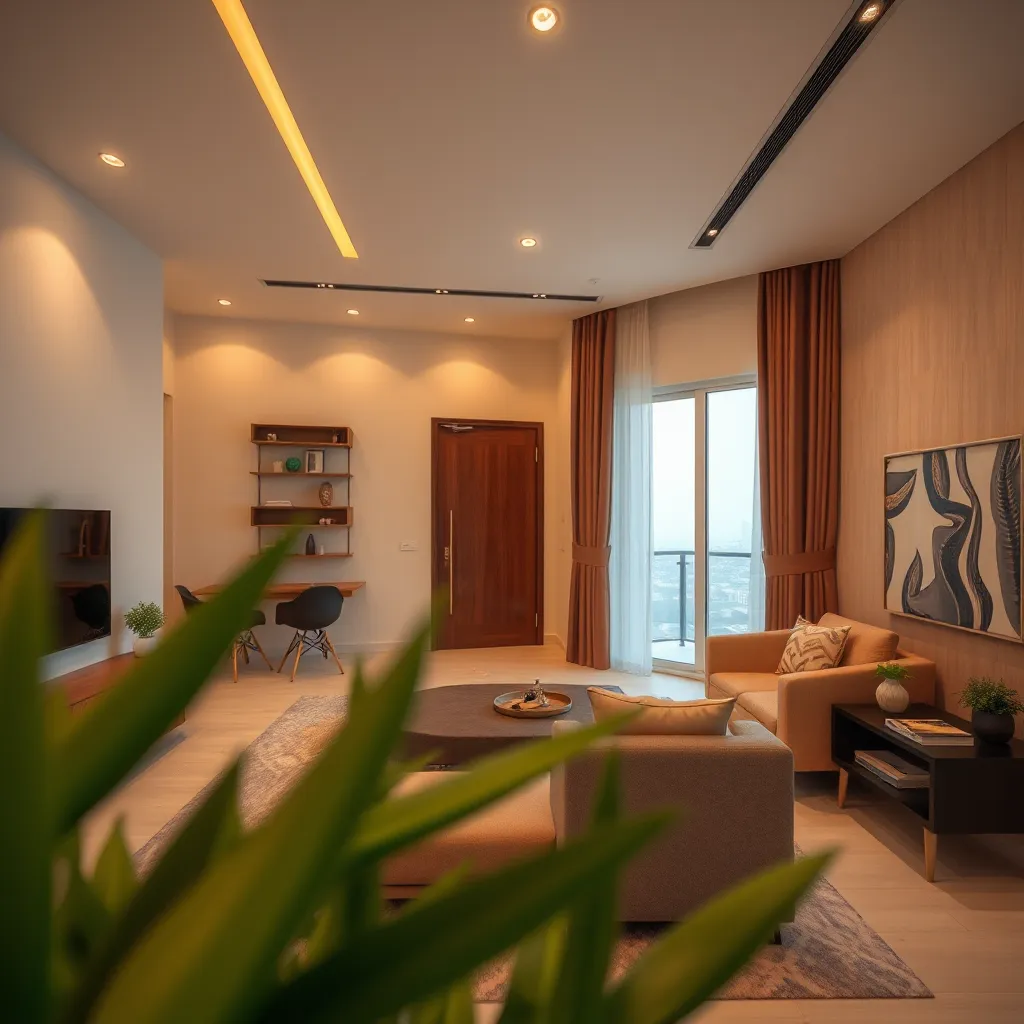
Al Khail Heights apartment living room with compact sofa grouping, built-in desk, warm timber and balcony doors
04 / Apartments + compact homes

Al Khail Heights, Al Khail Gate & Wasl Crystal

Apartment design in Al Quoz is more about efficiency than spectacle. Fixed wet areas, central air-conditioning, balcony doors and limited storage can define the plan, so we use full-height wardrobes, integrated workstations, compact dining, layered lighting and measured furniture instead of trying to force a villa-scale design language into a smaller footprint.

  • Storage efficiency
  • Fixed wet areas
  • Furniture scale
  • Lighting
  • Building management

Interior Design Company in Al Quoz

The value of an Al Quoz designer is understanding the shell before styling the surface.

Al Quoz has some of Dubai’s most adaptable spaces, but also some of its most technical fit-out briefs. A strong concept should make the existing building work harder rather than hiding every industrial feature behind new construction.

01

Decide what should stay exposed

Warehouse beams, concrete floors, blockwork, roof structure and services can become part of the visual identity. We decide which elements are worth celebrating and which need concealment for acoustics, cleanliness, fire performance or brand reasons.

02

Plan production and customer zones separately

A coffee roastery, gallery, workshop or showroom often needs both a public experience and a back-of-house operation. Deliveries, storage, waste, staff movement, production and maintenance should not cut through the customer journey.

03

Use high ceilings without losing acoustic control

Industrial shells can be visually impressive but acoustically harsh. Suspended baffles, perforated panels, curtains, rugs, upholstered furniture and targeted ceilings can reduce echo without covering the entire volume.

04

Coordinate mezzanines and added rooms carefully

A warehouse may appear to have enough height for an extra level, but structural capacity, use classification, egress, fire systems, accessibility and approvals must be checked before a mezzanine is treated as free extra floor area.

05

Keep villa renovation focused on daily use

In Al Quoz 1, 2 and 4, older homes often benefit more from better kitchens, storage, lighting, bathrooms and privacy planning than from replacing every surface with luxury finishes.

06

Use local fabrication intelligently

Al Quoz has a deep ecosystem of joinery, metalwork, signage, glass, furniture and specialist fabrication. Local production can improve lead times and coordination, but drawings, samples, tolerances and quality inspections still need to be controlled.

Interior Design Firms in Al Quoz — Services

Choose the service around the property and the responsibility you want Bella to carry.

Bella can provide design-only documentation, work with your existing contractor, or coordinate a more integrated design-and-fit-out route. The scope should be clear before quotations are compared.

Commercial

Commercial Interior Design

Interior planning for Al Quoz offices, showrooms, galleries, retail, studios and customer-facing businesses where operations and brand need to work together.

Explore service
Workplace

Office Interior Design

Reception, workstations, meeting rooms, executive offices, storage, data, acoustics, lighting and staff amenities coordinated for Al Quoz workplaces.

Explore service
Hospitality

Restaurant & Café Interior Design

Guest flow, seating, counters, kitchens, service routes, lighting, materials, acoustics and brand experience for warehouse cafés, roasteries and F&B spaces.

Explore service
Retail

Retail & Showroom Interior Design

Product display, customer journey, stock, back of house, lighting, signage and flexible merchandising for Al Quoz showrooms and stores.

Explore service
Residential

Villa Interior Design

Complete residential design for Al Quoz villas, including majlis, family living, kitchens, bedrooms, wardrobes, lighting, gardens and renovation strategy.

Explore service
Planning

Space Planning

Measured layouts for circulation, desks, display, furniture, kitchens, storage, customer flow and service areas before expensive fit-out decisions are fixed.

Explore service
Delivery

Design & Fit-Out

A connected route from approved design into technical coordination, procurement, construction, snagging and handover.

Explore service
End-to-end

Turnkey Interior Design

For clients who want design, approvals coordination, fit-out, furniture, lighting, installation and final readiness handled under one defined delivery scope.

Explore service

Al Quoz Space Planning

Industrial space gives you freedom, but only if circulation, services and safety are solved first.

The most successful Al Quoz interiors use the shell strategically. We organise how people, products, staff and services move before deciding where feature walls or statement furniture belong.

01

Warehouse-to-office layout

Keep the open volume for collaboration, then use glazed meeting rooms, acoustic rooms and service cores where privacy is required. Desks should not block loading routes, fire equipment, maintenance access or the strongest daylight.

02

Showroom + stock separation

Customer-facing display should feel spacious even when the business carries substantial stock. We separate front-of-house merchandising from receiving, storage, packing and staff circulation so operational clutter does not spill into the sales floor.

03

Gallery + flexible event space

High walls and large spans are valuable only when lighting, power and partitions can adapt. Track lighting, movable walls, concealed power and clear circulation allow the same warehouse to host exhibitions, launches and private events without a full rebuild.

04

Café + production flow

The guest path from entry to order, seating and collection should not cross the kitchen, delivery or waste route. In a roastery or production café, equipment, training, storage and visitor experience may need to coexist within one large shell.

05

Villa family + majlis planning

For residential Al Quoz, formal guest areas can stay close to the entrance while family living, bedrooms and service circulation remain private. The design should also consider garden access, shaded outdoor areas and parking or driver access.

Use the Shell Instead of Fighting It

In Al Quoz, the building itself can be one of the strongest design assets.

A successful warehouse conversion keeps the useful volume, structure and industrial identity, then adds comfort, acoustics, services, storage and brand where they are actually needed.

Interior Design Cost Al Quoz

Price the shell, use and technical scope—not simply the square footage.

There is no reliable single 'Al Quoz fit-out rate' because a furnished villa, a CAT B office, an empty warehouse and a food-production unit contain completely different work. Current 2026 Dubai design benchmarks place standard design-only fees around AED 90–140/m², premium around AED 150–260/m² and luxury around AED 280–500+/m². Another current Dubai guide places consultations at free to about AED 300–1,500, detailed room or small-scope concepts around AED 2,500–10,000, apartment design-only packages around AED 15,000–60,000+ and large-villa packages around AED 40,000–150,000+. For built interior work, broad Dubai fit-out orientation is around AED 2,600–3,800/m² standard, AED 4,000–6,500/m² premium and AED 7,000–12,000+/m² luxury, with standard office CAT B work often sitting below those residential-weighted bands.

Before we quote

For a warehouse project, never compare two lump-sum quotes until the inclusions are aligned. One contractor may include new HVAC, fire systems, electrical capacity, washrooms, ceilings, joinery and authority coordination while another prices only visible finishes. Keep design, construction, MEP, specialist equipment, FF&E, signage, approvals, deposits and VAT separately identifiable. The UAE standard VAT rate is 5% on standard-rated taxable supplies.

Initial consultation

Useful for an early site review, brief and feasibility discussion. Confirm whether measurements, written recommendations and later fee credit are included.

Free–AED 1,500
Design-only / standard

A current Dubai planning band for concept, drawings and specification at a controlled level of detail.

AED 90–140 / m²
Design-only / premium

More developed technical documentation, 3D visualization, joinery, lighting, material schedules and tender coordination.

AED 150–260 / m²
Design-only / luxury

For highly bespoke hospitality, residential or branded commercial work requiring extensive detailing and design management.

AED 280–500+ / m²
Fit-out / standard

Broad Dubai interior-works orientation covering partitions, ceilings, finishes, basic joinery and MEP adjustments. Office CAT B can sometimes price below this residential-weighted benchmark.

AED 2,600–3,800 / m²
Fit-out / premium

More custom fabrication, better finishes, deeper MEP changes and stronger acoustic, lighting or brand requirements.

AED 4,000–6,500 / m²
Fit-out / luxury

Bespoke joinery, imported finishes, specialist systems, premium stone, complex hospitality or high-design residential execution.

AED 7,000–12,000+ / m²
01Warehouse / office / showroom / villa / apartment classification02Shell-and-core vs existing fitted condition03Ceiling height and existing services04Change of use or operational requirements05HVAC capacity and duct modifications06Fire detection / sprinkler changes07Kitchen, grease extraction or food-production scope08Mezzanine or structural work09Acoustic treatment10Custom joinery, metalwork and signage11Furniture, lighting and loose FF&E12Authority / landlord / building requirements

Al Quoz Fit-Out, Warehouse Conversion & Approvals

Confirm use, landlord conditions and technical approvals before treating a warehouse as a blank canvas.

Al Quoz is largely under Dubai mainland authority processes. The exact route depends on whether your project is decorative work, an internal fit-out, a building modification, a change of use, an F&B operation or a project that alters life-safety or utility systems. Al Quoz Creative Zone is a planning and creative-economy initiative; it should not be assumed to replace Dubai Municipality or other statutory approvals.

Dubai Municipality has a self-permit route for qualifying decorative work

Dubai Municipality currently publishes an instant self-permit service for qualifying decorative works in building units over 100 m². A cosmetic office or showroom refresh can therefore follow a different route from a structural warehouse conversion.

Building modifications use a separate permit service

Dubai Municipality also publishes a permit route for modifications and additions to existing or under-construction buildings. New mezzanines, structural changes or alterations that go beyond decorative fit-out should be assessed against the appropriate building process.

Fire and life-safety coordination can become a major workstream

When new rooms, ceilings, occupancy or use affect sprinklers, alarms, escape routes or fire-rated construction, specialist fire-system coordination may be required. This is especially relevant to warehouses converted into offices, public venues or hospitality uses.

Landlord and warehouse-owner conditions come before site mobilisation

Many commercial leases require landlord NOCs, contractor documentation, insurance, deposits, access registration and reinstatement obligations. These commercial conditions can affect programme and budget even before government permit fees are considered.

F&B and production spaces need operational approvals beyond interior appearance

A café, restaurant, central kitchen or food-production facility can require additional health, kitchen extraction, drainage, grease-management and operational compliance. The interior concept should be built around these requirements rather than adding them after the guest area is designed.

Do not assume Al Quoz requires a free-zone authority

Al Quoz Industrial Areas are mainland Dubai commercial districts. A project should not automatically be routed through JAFZA, DDA or Trakhees simply because those authorities exist elsewhere in Dubai. The actual plot, building and licensed use determine the route.

Confirm exact Al Quoz sub-district and plot / buildingVerify existing permitted use and intended future useCollect lease, landlord NOC requirements and as-built drawings where availableSeparate decorative works from structural / building modificationsCheck HVAC capacity, electrical load, drainage and water before design freezeReview fire alarm, sprinkler and egress implicationsConfirm food / production / specialist approvals where relevantPlan loading, contractor access, waste removal and working hoursAllow approval and inspection time before committing to opening dateKeep third-party fees and refundable deposits visible

Materials & Elements for Al Quoz Interiors

Industrial character can reduce unnecessary finishes—but only when the retained shell is detailed properly.

Al Quoz interiors often look strongest when a few existing elements remain visible and new materials are concentrated where they improve comfort, acoustics, brand or operation.

Polished concrete + microcement

Useful for galleries, showrooms, cafés and offices where continuous floors suit the industrial shell. Existing slabs still need to be checked for cracks, level, moisture and finish quality before polishing is specified.

Acoustic ceilings + baffles

High warehouse volumes can create severe reverberation. PET felt, perforated panels, suspended baffles and targeted acoustic ceilings can control sound while keeping most of the structure exposed.

Steel + aluminium framing

Slim glazed partitions, display frames, mezzanine guardrails and custom shelving can use powder-coated metal to retain an industrial language. Engineering, fixing and fire requirements still govern the detail.

Custom joinery

Reception desks, display systems, storage, bars, wardrobes and kitchens can be fabricated locally. The advantage comes from accurate shop drawings, samples, hardware schedules and inspections—not simply choosing the nearest workshop.

Track + adaptable lighting

Galleries, retail and studios benefit from lighting systems that can change with displays or events. Track positions, beam angles, power and control should be coordinated with ceilings, ducts and sprinkler zones.

Fire-rated partitions

Where the approved use requires rated separation, gypsum or other tested systems must be specified as systems rather than as decorative walls. Board layers, insulation, doors and penetrations all affect performance.

Commercial flooring

LVT, carpet tile, epoxy, porcelain and resin each suit different traffic, maintenance and acoustic needs. A workshop office should not automatically use the same floor as a café or gallery.

Residential warm finishes

For Al Quoz villas and apartments, timber, warm neutral paint, performance fabrics, porcelain and stone can soften the district’s urban setting while remaining practical for family use.

Al Quoz Interior Colour Palettes

Al Quoz can carry stronger industrial colour than most Dubai residential districts.

These HEX values are digital mood-board references, not manufacturer paint codes. Final paint, metal, timber and textile colours should be approved from physical samples under the actual warehouse or villa lighting.

Industrial Gallery

For galleries, studios, offices and showrooms where exposed services and concrete should feel intentional rather than unfinished.

Industrial White#F7F5F1Concrete Greige#8C8781Raw Charcoal#33383DDeep Walnut#5E4534

Creative Hospitality

A warmer palette for cafés, roasteries and social venues where timber, plants and tactile surfaces need to soften the warehouse shell.

Warm Cream#F2E9DCMuted Sage#879A82Terracotta#B96F55Brushed Ochre#A98C5F

Residential Al Quoz

A calmer direction for villas and apartments where the goal is comfortable family living rather than an industrial aesthetic.

Chalk White#FAF6F0Warm Sand#D9C4A9Soft Taupe#9B8E82Deep Olive#4E5745

The 70/30 rule can be used as a loose composition guide: let one material or visual language carry roughly 70% of the room and reserve the remaining 30% for contrast. In an Al Quoz warehouse, that might mean retaining the industrial shell as the dominant layer and adding warmer timber, upholstery, planting or colour selectively. It is a design aid, not a construction rule.

Our Al Quoz Interior Design Process

Move from raw shell or existing property to an operational, buildable interior.

The process is designed to identify technical risk early so the final concept is not dependent on structural, MEP or approval assumptions that cannot be delivered.

01

Property + use review

We identify the Al Quoz sector, property type, current permitted use, lease or ownership condition, size, target use, budget and opening or handover date.

Output: brief + information checklist
02

Measured survey + technical audit

We verify structure, clear height, floor condition, electrical capacity, HVAC, drainage, fire systems, loading, access and existing landlord or authority information.

Output: measured design basis + risk list
03

Space planning

Customer, staff, service, storage, furniture, desks, kitchen, workshop and circulation zones are tested before expensive finishes are selected.

Output: preferred layout
04

Concept + 3D design

Materials, lighting, brand expression, joinery and key spaces are visualised so the atmosphere can be reviewed without losing sight of function.

Output: concept + key visualisations
05

Technical design + approval strategy

The design is translated into coordinated drawings, schedules and specialist information required for pricing, fabrication and the applicable landlord or authority process.

Output: technical package
06

BOQ + procurement alignment

Construction, MEP, specialist systems, furniture and long-lead items are separated so you can see where the budget is being spent and where substitutions affect performance.

Output: commercial + procurement basis
07

Fit-out + fabrication

Site work, specialist services, partitions, ceilings, flooring, joinery, signage and furniture are sequenced against approved information with RFIs and variations controlled.

Output: coordinated delivery
08

Testing + handover

The space is snagged, relevant systems are tested, documentation is closed and the final installation is prepared for occupancy, opening or operation.

Output: documented handover

Interior Design Companies in Al Quoz — FAQs

Questions to answer before appointing an Al Quoz designer or fit-out team.

A good comparison starts with the building type and exact scope. A warehouse conversion, office fit-out and villa renovation should not be compared using the same headline rate.

01How much do interior designers charge in Dubai?

Current 2026 Dubai guidance places standard design-only fees around AED 90–140/m², premium around AED 150–260/m² and luxury around AED 280–500+/m². Consultations may be free or about AED 300–1,500, while detailed room or small-scope concepts can start around AED 2,500–10,000.

02How much should I expect to pay for an interior designer in Al Quoz?

Use the Dubai market ranges as the starting point, then adjust for your building type. A straightforward apartment or small office design can sit near the lower end, while a warehouse conversion with technical drawings, specialist coordination, authority support, signage and custom fabrication can require a much larger design fee.

03What is a normal budget for interior design in Al Quoz?

Separate the design fee from fit-out. Current Dubai fit-out orientation is about AED 2,600–3,800/m² standard, AED 4,000–6,500/m² premium and AED 7,000–12,000+/m² luxury. Standard CAT B office work may sit below these residential-weighted bands, while F&B, production and highly bespoke showroom projects can exceed them.

04How much should I pay for interior design?

Pay based on deliverables rather than one percentage. Compare the number of layouts, 3D views, technical drawings, joinery details, material schedules, tender support, site visits, procurement and approval coordination. Two AED 50,000 design fees can cover completely different scopes.

05What is the 70/30 rule in interior design?

It is an informal visual-balance guideline. One interpretation is to let around 70% of the room follow a dominant material or style and use around 30% for contrast. In an Al Quoz warehouse, that might mean keeping the industrial shell dominant and adding timber, fabric, plants or colour selectively.

06Is Livspace costly?

Whether Livspace—or any other design provider—is expensive depends on the exact package, materials, custom work, construction scope and exclusions. Compare providers against the same written brief and BOQ instead of comparing a promotional package with a full design-and-fit-out contract.

07Is it worth paying for an interior designer in Al Quoz?

It is especially useful where the space has technical risk: warehouse clear heights, existing MEP, fire systems, change of use, customer flow, production areas, loading, acoustics or custom fabrication. A designer can coordinate those decisions before contractors price or build conflicting solutions.

08What is the 3-5-7 rule in interior design?

It is a styling mnemonic that suggests grouping decorative objects in odd numbers such as three, five or seven to create a more natural rhythm. It can help shelves and displays, but it should not determine the space plan, fire route or technical fit-out.

09What is the difference between an interior designer and an interior decorator?

An interior designer can work on layouts, circulation, lighting, materials, joinery and technical interior coordination. A decorator typically focuses more on furniture, colour, curtains, art and accessories without redesigning the technical interior architecture.

10Which parts of Al Quoz does Bella serve?

We can discuss projects across Al Quoz 1, Al Quoz 2, Al Quoz 4, Al Quoz Industrial Areas 1–4, Alserkal Avenue, The Courtyard, Al Khail Heights, Al Khail Gate, Wasl Crystal and other residential or commercial properties within the wider Al Quoz district.

11What is different about Al Quoz Industrial 1 interior design?

Al Quoz Industrial 1 contains warehouses, showrooms, creative businesses, The Courtyard and Alserkal Avenue. Projects often need adaptive reuse, flexible layouts, exposed structure, acoustic treatment, visitor experience and stronger fire/MEP coordination than a standard office unit.

12Can you convert an Al Quoz warehouse into an office or showroom?

Yes, subject to the existing approved use, landlord conditions, building regulations and the technical capacity of the shell. The first step is a survey of structure, electrical load, HVAC, drainage, fire systems, access and clear height before the concept is fixed.

13Can Bella design cafés, roasteries and hospitality spaces in Al Quoz?

Yes. The design can cover guest flow, seating, bar or counter, production or kitchen areas, storage, staff routes, lighting, acoustics, materials, signage and technical coordination. Food-related spaces need the operational and approval requirements solved alongside the customer experience.

14Do Al Quoz fit-outs need Dubai Municipality approval?

The route depends on the work. Dubai Municipality currently provides a self-permit service for qualifying decorative works in units over 100 m² and separate services for modifications and additions to buildings. More complex warehouse, use-change, F&B or fire-system work may require additional reviews.

15Is Al Quoz a free zone?

The Al Quoz Industrial Areas are mainland Dubai commercial districts. Al Quoz Creative Zone is a creative-economy and planning initiative, not a reason to assume your fit-out follows a JAFZA, DDA or Trakhees process. The exact property and licensed use determine the authority route.

16Do you provide villa interior design in Al Quoz?

Yes. Bella can work on villas in Al Quoz 1, 2 and 4, including majlis, family living, kitchens, bedrooms, wardrobes, lighting, gardens and full renovation. We can work design-only or coordinate execution depending on your scope.

17Can Bella work with my existing Al Quoz contractor or workshop?

Yes. We can provide the design and technical package while your contractor or fabricator executes the work, provided responsibilities for shop drawings, samples, RFIs, substitutions and site decisions are defined clearly.

18What should I send Bella for an Al Quoz quotation?

Send the exact Al Quoz sector, property type, approximate area, floor plan or warehouse drawing if available, current photos, existing use, intended use, required services, budget range, target opening or handover and whether you need design-only, design & fit-out or turnkey delivery.

Start Your Al Quoz Project

Tell us what the space is now—and what it needs to become.

You do not need a finished brief. Send the exact Al Quoz area, property type, approximate size, current use, intended use, photos or drawings and the main operational or design problems you need to solve.

We will use that information to identify the right starting route—space planning, commercial design, warehouse conversion, residential design, design & fit-out or complete turnkey delivery.