Interior Design Bluewaters

Interior Design Bluewaters

Bella Interior Design creates high-end apartment, townhouse and penthouse interiors on Bluewaters Island for owners who want the home to feel more personal, more functional and more connected to its waterfront setting. We can take your Bluewaters project from measured space planning, concept and 3D visualization through technical drawings, kitchen and wardrobe design, lighting, bespoke joinery, FF&E, renovation coordination and turnkey delivery, with the scope shaped around your exact residence, view orientation, building rules, budget and target handover.

Bluewaters is not a generic Dubai tower location. Bluewaters Residences is a low- to mid-rise waterfront cluster with ten apartment buildings, 698 one- to four-bedroom apartments, four penthouses and 17 townhouses, while the wider master development also includes Bluewaters Bay. Large areas of glazing, terraces, sea or Ain Dubai views, managed-building logistics and premium developer finishes change where design money should be spent. We first decide what should be retained, what should be upgraded and what will materially improve storage, lighting, comfort, entertaining and long-term value.

Bluewaters Residences 1–101–4 Bedroom ApartmentsPenthouses + TownhousesBluewaters BayWaterfront RenovationDesign & Fit-Out
10Bluewaters Residences apartment buildings
6981–4 bedroom apartments
4 + 17penthouses + townhouses

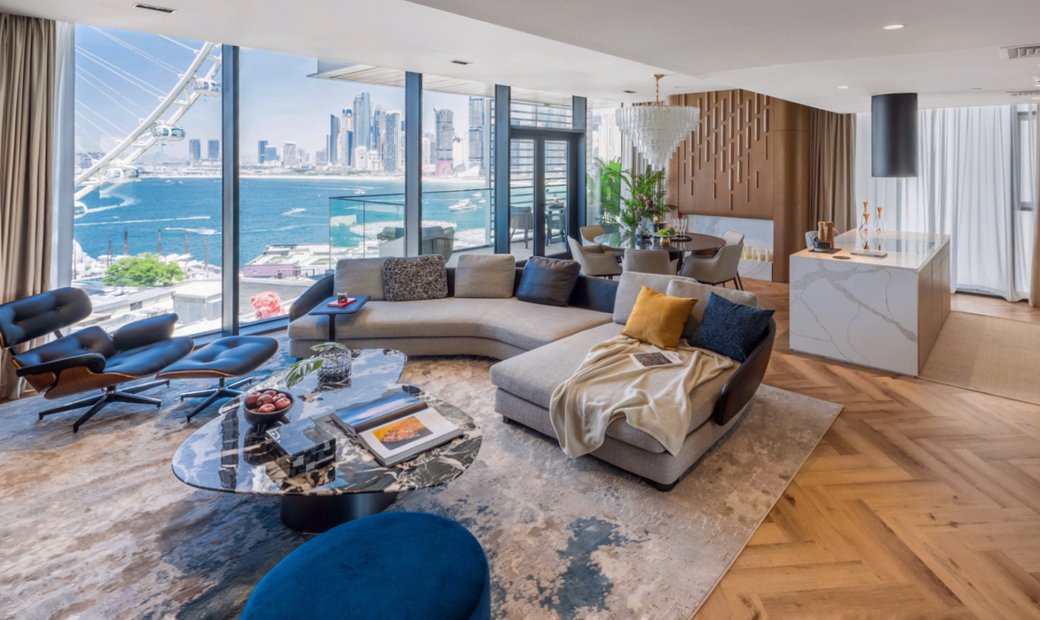
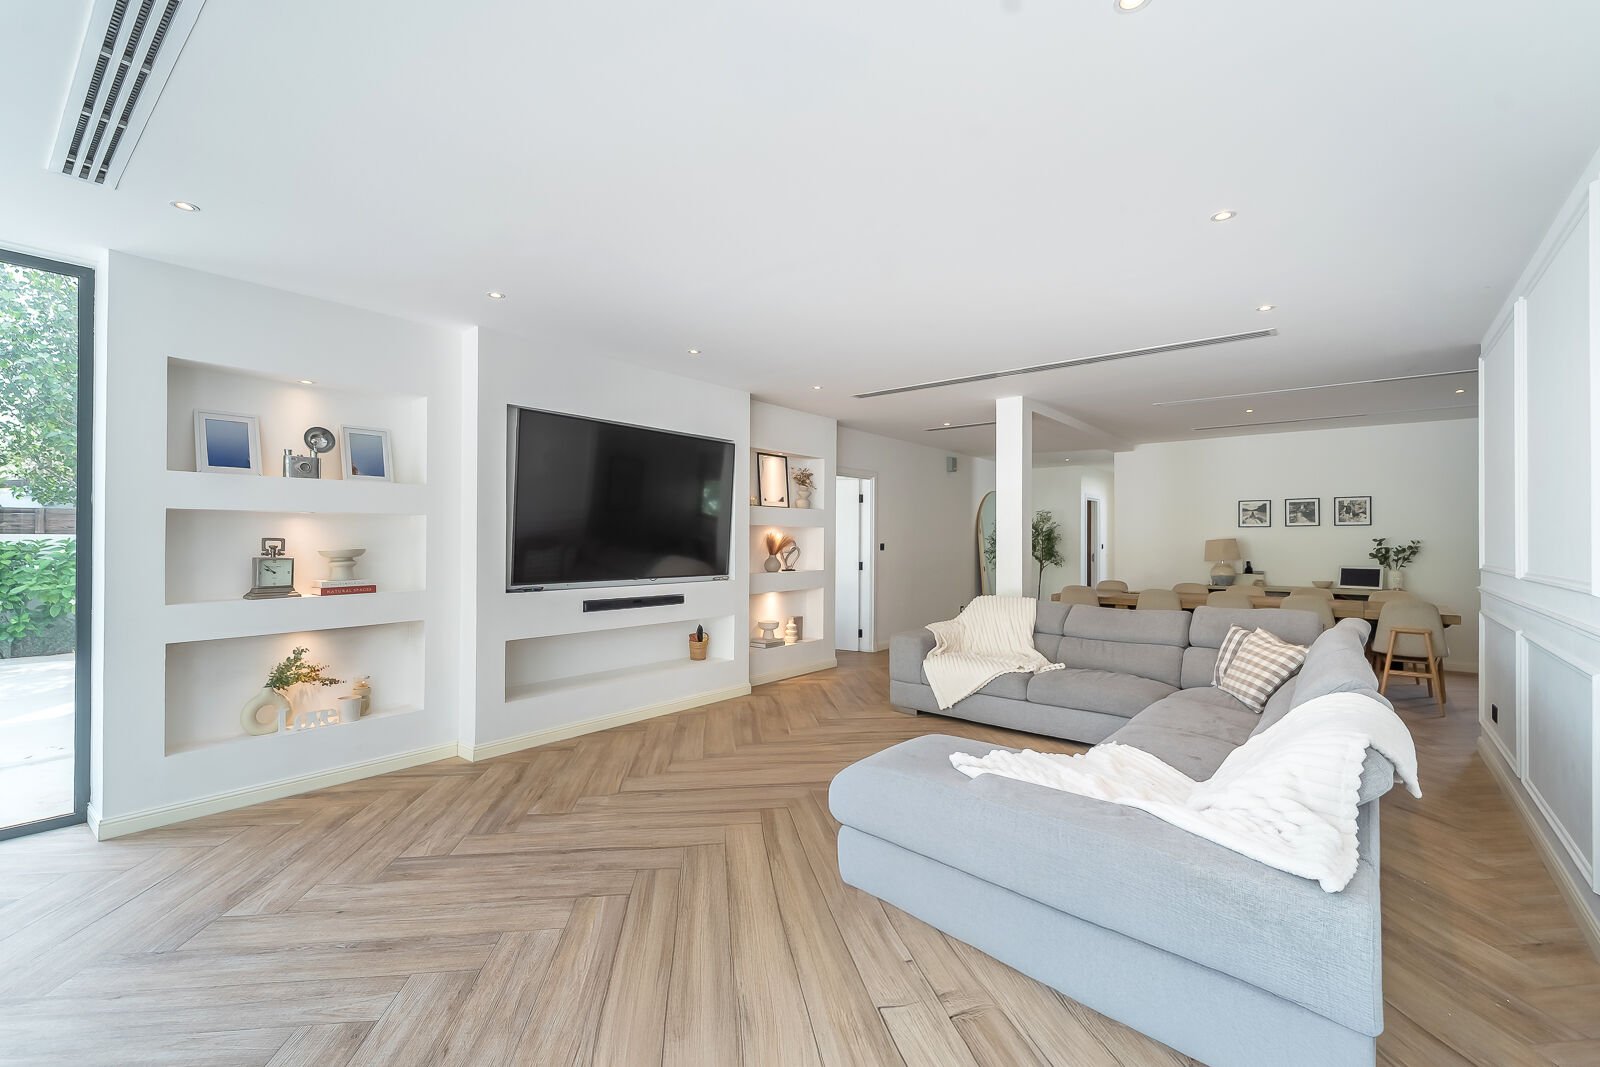
Upgraded Bluewaters Residence living room with curved sectional sofa, marble coffee tables and floor-to-ceiling Ain Dubai and Marina views
Bluewaters / DubaiViews · Joinery · Lighting · Turnkey

Bluewaters Property Context

The view is part of the floor plan.

Meraas describes Bluewaters as an island destination built around waterfront living, open-plan apartments and panoramic views. For interior design, that means glazing, balcony access, sightlines and daylight are not secondary details: they influence furniture height, media placement, curtains, materials, lighting scenes and the amount of built-in storage you can place on the few solid walls available.

01Residences 1–10

The original Bluewaters apartment cluster

Bluewaters Residences comprises ten apartment buildings on a shared podium with 698 one-, two-, three- and four-bedroom apartments. Current listings show generous one-bedroom examples around 1,090–1,154 sq ft and two-bedroom examples around 1,479–1,711 sq ft, but exact plans vary by building and orientation. We therefore design from the actual unit drawing rather than a generic bedroom-count template.

024 penthouses

Large-format entertaining + private zones

The original development includes only four penthouses. One documented Bluewaters penthouse was designed around free-flowing entertaining, two distinct master bedrooms, a home office, extensive storage and an open show kitchen. At this scale, the design challenge is hierarchy: making large spaces feel connected without filling them with oversized decoration.

0317 townhouses

Island living with a more house-like programme

The townhouse collection brings different priorities from an apartment: stronger entry sequences, multi-level circulation, larger storage needs and a closer relationship between internal entertaining spaces and the outdoor edge. The material language can remain coastal and contemporary while the planning becomes more family-led.

04Bluewaters Bay

A newer part of the Bluewaters master development

Meraas also lists Bluewaters Bay as a residential project within the Bluewaters master development, with one- to four-bedroom floor plans, open-plan living and a double-height lobby experience. If your property is in Bluewaters Bay rather than the original Bluewaters Residences cluster, the building manual, handover specification and fit-out route should be checked independently.

Bluewaters IslandBluewaters Residences Building 1Bluewaters Residences Building 2Bluewaters Residences Building 3Bluewaters Residences Building 4Bluewaters Residences Building 5Bluewaters Residences Building 6Bluewaters Residences Building 7Bluewaters Residences Building 8Bluewaters Residences Building 9Bluewaters Residences Building 10Bluewaters BayAin DubaiBluewaters waterfront promenadeJumeirah Beach Residence (JBR)Dubai MarinaPalm Jumeirah

Interior Design Bluewaters Apartment, Penthouse & Townhouse

Design around the unit type, view and existing developer specification.

Bluewaters homes are already premium developer properties, so a successful project does not need to replace everything. The first design decision is what the current unit does well—and where custom work will actually improve daily life.

Bluewaters one-bedroom style apartment living and dining area with curved neutral sofa, white sculptural tables and floor-to-ceiling Ain Dubai views
01 / Compact luxury

1-Bedroom Bluewaters Apartments

One-bedroom Bluewaters units can already exceed the area of many city apartments, but the open living-kitchen zone, balcony doors and large glazing reduce the amount of usable wall. We use low-profile furniture, one strong storage wall, integrated work areas, compact dining and carefully placed lighting so the room feels generous without blocking the water or skyline view.

  • View-preserving furniture
  • Entry storage
  • Integrated workstation
  • Kitchen refinement
  • Sheer + blackout layers
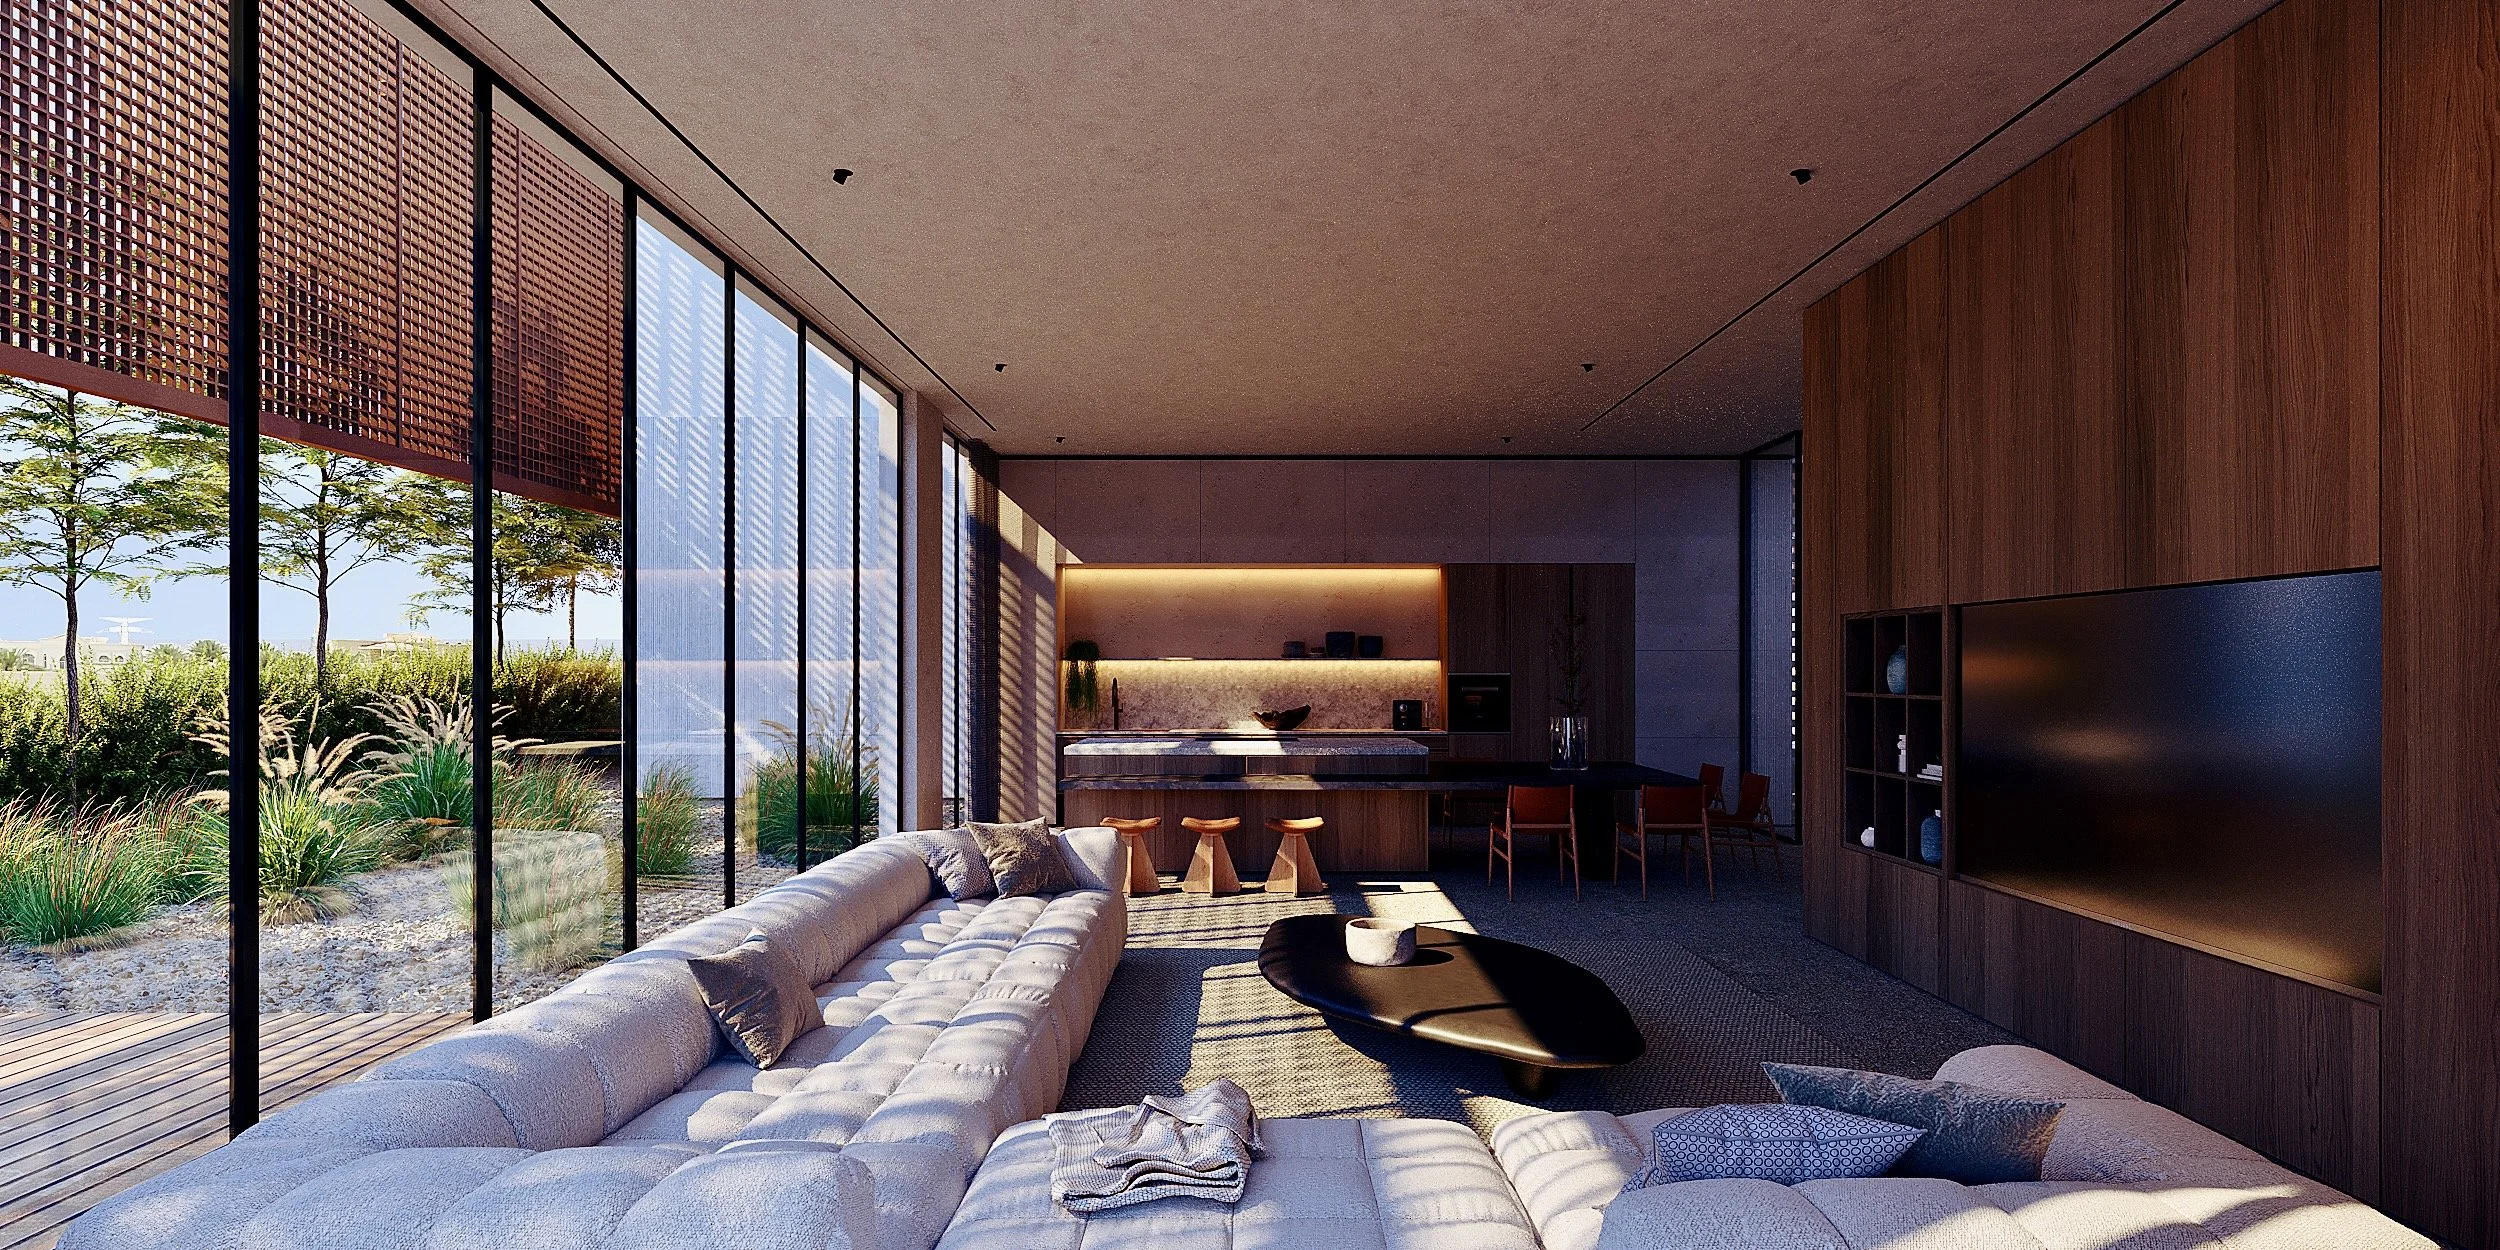
Bluewaters waterfront apartment living room with low sectional sofa, black media console, neutral rug and full-height terrace glazing
02 / Family apartments

2-Bedroom Bluewaters Residences

Two-bedroom apartments need to balance open-plan entertaining with bedroom privacy, utility storage and day-to-day family use. A completed 140 m² Bluewaters Residences 4 project documented in 2025 included full MEP replacement where permitted, wet-area work, marble, bespoke wardrobes, kitchen, dressing rooms, lighting and building-management approvals—showing how quickly an apartment brief becomes a technical renovation rather than a furnishing exercise.

  • Living + dining zoning
  • Wardrobes + utility storage
  • Kitchen / island planning
  • Bathrooms
  • Building-management logistics
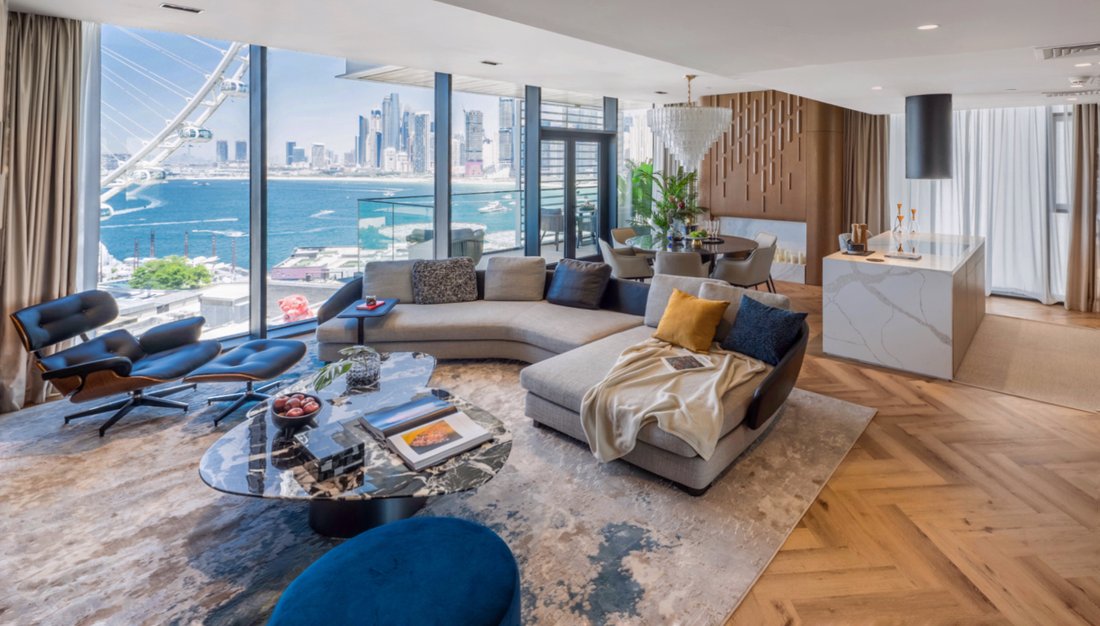
Upgraded three-bedroom Bluewaters apartment with curved sectional sofa, stone coffee tables and floor-to-ceiling view of Ain Dubai and Dubai Marina
03 / Corner + large residences

3–4 Bedroom Bluewaters Apartments

Larger apartments bring more entertaining space, additional bathrooms and often stronger dual-aspect or corner views. We can improve long entry corridors with shallow concealed storage and lighting, rework kitchen presentation where technically feasible, build full-height dressing systems, and create more formal living or dining moments without interrupting the panoramic glazing.

  • Dual-aspect sightlines
  • Long foyer improvement
  • Custom dressing rooms
  • Entertaining layout
  • Acoustic softening
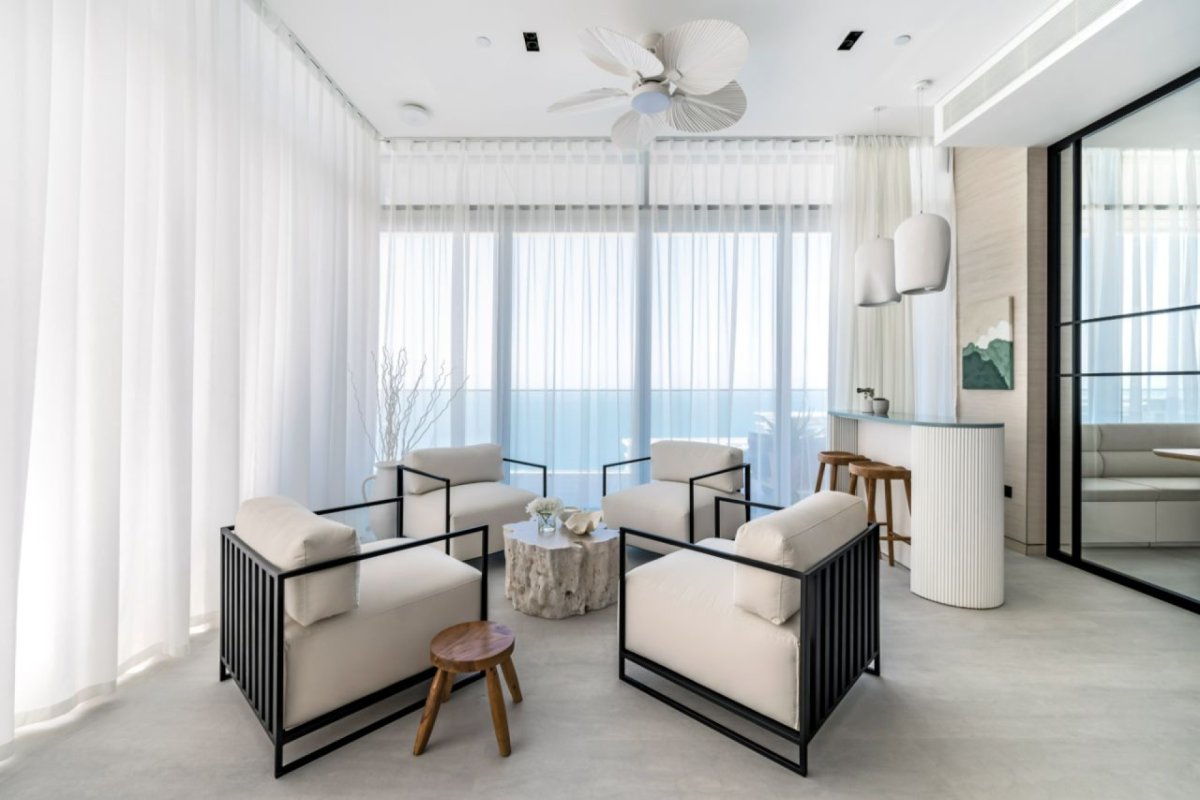
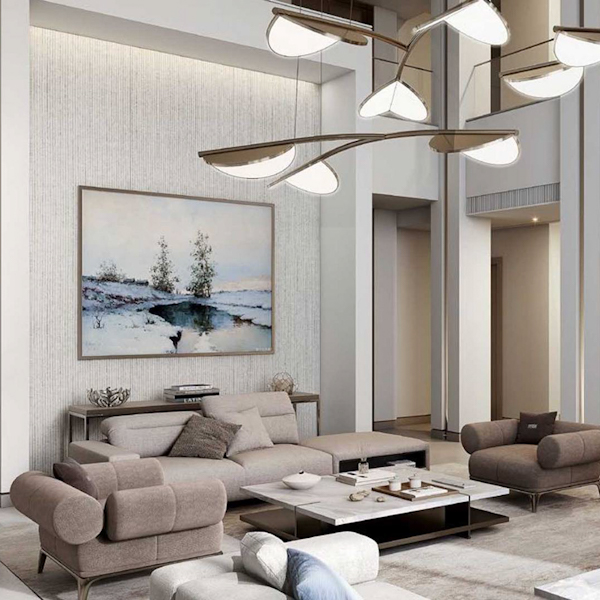
Bluewaters penthouse coastal lounge with four white armchairs, natural sculptural coffee table, sheer curtains and full-height sea view
04 / Exceptional scale

Bluewaters Penthouses & Townhouses

Penthouses and townhouses need stronger hierarchy between arrival, formal entertaining, everyday family use, guest rooms, kitchens, storage and terraces. A documented Bluewaters penthouse used separate formal and family dining, an open show kitchen, bar area, two master suites, guest room and home office. For this scale, custom joinery, lighting control and furniture procurement need to be designed as one system rather than room by room.

  • Formal + family zones
  • Show kitchen + bar
  • Master-suite planning
  • Terrace relationship
  • Whole-home lighting / controls

Interior Design Bluewaters — What Matters Most

Protect the view, then solve storage, glare, acoustics and daily function.

A premium waterfront apartment can still feel awkward if the sofa blocks the glass, the foyer wastes space, the kitchen dominates the living room or every hard surface creates echo. We treat these as design problems before selecting decorative pieces.

01

Keep the glass perimeter visually open

Floor-to-ceiling glazing is one of the strongest assets at Bluewaters. We use low-backed sofas, floating consoles, freestanding furniture and carefully positioned media units so Ain Dubai, sea, Marina or JBR views remain visible from the main circulation and seating positions.

02

Turn long foyers into useful architecture

Where an entrance corridor is deeper than it needs to be, shallow full-height cabinets can hide shoes, coats, cleaning equipment and utility items. Mirrors, integrated lighting and one continuous finish can make the arrival feel intentional instead of like leftover circulation.

03

Control glare without making the apartment dark

Large waterfront glazing can create strong reflected daylight. Recessed sheer curtains can diffuse glare while retaining the view, with a separate blackout or heavier layer for privacy and night-time comfort. Curtain pockets, motors and furniture need to be coordinated before ceilings are closed.

04

Use soft materials to control echo

Glass, stone, porcelain and open-plan rooms can produce hard acoustics. Large rugs, curtains, upholstered seating, textured wall finishes and selected acoustic treatments can make the space feel calmer without adding visible acoustic panels everywhere.

05

Upgrade storage before adding decoration

Full-height wardrobes, dressing interiors, concealed foyer storage, media joinery and integrated home-office pieces can materially improve the apartment. We prioritise internal configuration, hardware and access before decorative fronts.

06

Design around managed-island logistics

Bluewaters renovation work is affected by community NOCs, contractor access, service-lift bookings, deliveries and permitted working periods. Off-site fabrication and sequenced installation can reduce noisy or dusty site time, which is especially valuable in an occupied residential building.

Interior Design Services in Bluewaters

Choose the scope around how much of the developer interior you want to change.

Bella can design a furnished upgrade, a complete apartment renovation or a turnkey high-end interior. We can also work with your existing contractor if you already have an execution team.

Bluewaters Apartment Layout Planning

Open-plan living works best when every zone still has a clear job.

Meraas markets Bluewaters around open-plan layouts and light-filled waterfront living. The design task is not to add more openness at any cost; it is to make the open plan work for cooking, dining, entertaining, relaxing, working and storage without visual clutter.

01

1-bedroom: one strong living axis

Keep the main view line open from entry toward the windows. A compact dining table, low sectional and one built-in storage wall can provide enough function without crowding the glass perimeter. A small integrated desk can sit within joinery rather than becoming another freestanding object.

02

2-bedroom: central social zone + private rooms

Use the living-dining space as the social core while keeping bedroom circulation visually quieter. Foyer storage, utility organisation and well-planned wardrobes prevent daily clutter from collecting in the open-plan room.

03

3–4 bedroom: formal and everyday entertaining

Larger units can support a more formal dining composition, secondary seating or bar without losing a relaxed family atmosphere. The important move is to define zones using rugs, lighting, furniture direction and joinery rather than adding unnecessary partitions.

04

Penthouse: entertaining hierarchy

Large Bluewaters penthouses can support separate formal and family dining, bars, offices, multiple lounges and private bedroom suites. Each function needs its own identity while materials, lighting and sightlines keep the entire home coherent.

05

View-led furniture planning

Ain Dubai-facing, sea-facing and JBR/Marina-facing homes can require different furniture orientation. We draw the view cones before fixing sofas, TV positions, tall storage or statement lighting so the most valuable part of the apartment is not accidentally blocked.

Design Around What You Cannot Replace

The view, daylight and island setting are already the most valuable finishes in the apartment.

Our job is to make storage, furniture, lighting, kitchens and materials support those assets rather than compete with them.

Interior Design Bluewaters Cost

Use Dubai 2026 design rates, then add the realities of a premium managed island.

There is no trustworthy universal Bluewaters renovation rate. Current 2026 Dubai guidance places concept-and-layout design around AED 15–35/sq ft, a full technical design package around AED 35–80/sq ft, and full design with FF&E procurement and site supervision around AED 80–150+/sq ft. A separate UAE-wide 2026 guide places built interior work in Dubai around AED 2,600–3,800/m² standard, AED 4,000–6,500/m² premium and AED 7,000–12,000+/m² luxury. Bluewaters projects can move toward the upper end when the scope includes bespoke joinery, premium stone, major wet-area work, extensive furniture procurement, island logistics and occupied-building constraints.

Before we quote

The examples above show why a whole-apartment rebuild can become expensive quickly, but they should not be used as a shortcut quotation. A Bluewaters owner who retains flooring, bathrooms and kitchen carcasses may spend far less than someone stripping the unit back and rebuilding every finish. Keep design, construction, MEP, kitchens, bathrooms, joinery, FF&E, appliances, approvals, deposits and VAT identifiable. The UAE standard VAT rate is 5% on standard-rated taxable supplies.

Concept + layout design

Space planning, design direction, palette and selected 3D views. Suitable when you are not yet asking the designer to issue the complete construction drawing set.

AED 15–35 / sq ft
Full technical design

Concept plus detailed drawings for demolition, ceilings, lighting, MEP coordination, joinery and finishes. This is the level a serious renovation needs before comparable contractor pricing.

AED 35–80 / sq ft
Design + FF&E + supervision

A deeper professional service including procurement, furniture and material coordination, site visits and sign-off. Premium or highly bespoke designers can exceed this range.

AED 80–150+ / sq ft
Built interior works / standard

Broad Dubai benchmark for partitions, ceilings, flooring, finishes, joinery, MEP adjustments and installation. A light cosmetic Bluewaters refresh can be materially lower because it does not rebuild the full internal area.

AED 2,600–3,800 / m²
Built interior works / premium

More custom joinery, premium kitchens and bathrooms, better stone and timber, layered lighting and greater technical intervention.

AED 4,000–6,500 / m²
Built interior works / luxury

Bespoke residential execution with high-end stone, specialist joinery, imported furniture or fittings, smart controls and extensive detailing.

AED 7,000–12,000+ / m²
01Bluewaters Residences vs Bluewaters Bay02Building number and exact unit layout031BR / 2BR / 3–4BR / penthouse / townhouse04Retain vs replace developer finishes05Kitchen and bathroom scope06Waterproofing and plumbing changes07Custom wardrobes and architectural joinery08Stone and flooring replacement09Lighting and ceiling modifications10Motorised curtains / smart controls11Furniture, artwork and accessories12Community NOC and building requirements13Service-lift / delivery sequencing14Imported items and project programme

Bluewaters Renovation, NOCs & Island Logistics

The apartment design has to work with the building before it can work on site.

Bluewaters is a managed residential island. Local fit-out contractors with documented Bluewaters projects report building or owners-association NOCs, contractor insurance, deposits, access passes, service-lift bookings and scheduled deliveries as part of the renovation process. Dubai Municipality separately provides an instant self-permit for qualifying decorative works in units over 100 m², while structural, waterproofing, envelope or other controlled modifications can require a different approval route. We confirm the actual building manual and work scope instead of assuming one rule applies to every Bluewaters unit.

Start with the building / community NOC

A Bluewaters renovation is not simply an owner-contractor arrangement. Building management or the owners association controls the contractor, insurance, access, lift usage, protection and permitted work. The submission package should be planned before the construction start date is promised.

Decoration and building modification are different scopes

Dubai Municipality currently offers a self-permit for qualifying decorative work in units over 100 m². Work affecting structure, waterproofing, the building envelope or other controlled systems should be assessed separately rather than being labelled 'decor' to simplify the programme.

Wet areas need special discipline

Bathroom and kitchen renovation can involve waterproofing, drainage falls, plumbing, slab loading and service access. A documented Bluewaters fit-out project highlights waterproofing, pipework, MEP first fix and wet-area detailing as core construction stages, not decorative extras.

Service lifts and deliveries belong in the programme

Bluewaters contractors report booked service-lift and delivery slots, with materials often staged off-island and joinery fabricated in a workshop before installation. The exact current rules are building-specific, so we verify them before ordering oversized stone, furniture or cabinetry.

Fire-system coordination is scope-dependent

New ceilings or partitions can affect detectors, sprinklers or life-safety interfaces. Where triggered, a competent specialist should coordinate those systems; a furniture-only or paint scope should not automatically be described as requiring the same fire approval.

Bluewaters is separate from JBR

Bluewaters sits adjacent to Jumeirah Beach Residence and is connected to the surrounding waterfront district, but it is its own Meraas master development. Building rules, owners associations and approval documents therefore need to be taken from your Bluewaters property rather than a JBR building manual.

Confirm Bluewaters Residences building number or Bluewaters BayCollect current floor plan and any alteration / fit-out manualDefine retained and replaced finishesSeparate decorative, wet-area, MEP, partition and structural worksConfirm building / owners-association NOC requirementsConfirm Dubai Municipality permit category where applicableReview fire-system impact only where the scope triggers itBook or plan service-lift and delivery logisticsFabricate large joinery off-site where practicalAllow for inspections, close-out and refundable deposits where applicable

Materials & Interior Elements for Bluewaters

Waterfront light rewards calm materials and exposes weak detailing.

Bluewaters interiors do not need obvious nautical decoration. The stronger approach is to use natural materials, tactile fabrics, controlled reflection and well-detailed joinery so the interior feels connected to the waterfront without becoming themed.

Honed stone + low-sheen porcelain

Travertine, limestone, quartzite and high-quality porcelain can provide texture without producing excessive glare opposite the glass. Slab selection, dry-lay and substrate preparation matter more than choosing the most dramatic pattern.

Natural oak + smoked walnut

Warm timber brings balance to white ceilings, blue views and stone floors. We use it selectively for media walls, wardrobes, kitchens and foyer panels instead of turning every wall into slatted timber.

UV-aware performance fabrics

Sofas and curtains close to large windows should be selected for colourfastness, cleanability and durability. Strong daylight can make delicate textiles or highly saturated dyes a poor practical choice.

Layered window treatments

A sheer layer can manage daytime glare while retaining sea and skyline views; a blackout or heavier curtain can support privacy and sleep. Motorisation is useful where glazing is wide or difficult to access.

Full-height bespoke wardrobes

Bluewaters bedrooms benefit when storage reaches the ceiling and the internal layout is designed around the owner's actual clothing, shoes, luggage and accessories. Sliding or pocket-style fronts can help where circulation is tight.

PVD / corrosion-resistant hardware

For balcony-adjacent or humid conditions, good-quality stainless steel, PVD-coated fittings or properly specified aluminium are safer choices than low-grade plated metal. Internal hardware still needs to be selected for performance, not only colour.

Acoustic softening

Rugs, curtains, upholstery, textured wall finishes and selected acoustic backing can reduce the hard echo created by open plans, glazing and stone. The goal is a calmer room, not a visibly acoustic office.

Integrated lighting + controls

Low-glare downlights, joinery lighting, decorative pendants and dimming scenes can respond to the dramatic change from bright waterfront daylight to night-time skyline views. Smart controls are useful when they simplify use rather than add unnecessary interfaces.

Bluewaters Interior Colour Palettes

Use the sea as the view—not as a reason to paint every room blue.

These HEX values are digital mood-board references, not manufacturer paint codes. Final paint, fabric, timber and stone should be checked in the actual apartment because reflective water, orientation and floor-to-ceiling glazing can change undertones through the day.

Warm Coastal Minimalism

A calm base for Bluewaters Residences where the view already provides strong colour and movement.

Alabaster Drift#F2EFE9Desert Travertine#DFD5C6Warm Greige#B0A89FSmoked Walnut#4A3C31

Sea + Skyline

A slightly stronger apartment palette that brings one deep marine accent into otherwise warm neutral rooms.

Soft Shell#F4F1EASea Mist#8FA3A6Bluewaters Dusk#2C3E50Muted Champagne#B89A63

Organic Penthouse

Inspired by documented Bluewaters coastal-chic work using earth neutrals, aquatic accents, wood, rattan, linen and marble.

Linen White#ECE8DESea Salt Sage#D1D7CENatural Rattan#B99B72Deep Kelp#45564F

The 70/30 rule can be a useful loose guide: let roughly 70% of the apartment establish a calm dominant language and use about 30% for contrast through timber, darker upholstery, art or colour. The 3-5-7 rule is a styling idea for grouping objects in odd numbers. The so-called 15% decorating rule is not a formal professional standard; one useful interpretation is to leave some visual space for personal art and collected objects rather than completing every shelf on installation day.

Our Bluewaters Interior Design Process

Move from unit plan to approved design, managed fit-out and furnished handover.

The process is designed for a premium occupied-building environment where decisions about access, technical scope and long-lead items need to happen before the site programme starts.

01

Building + unit brief

We identify Bluewaters Residences building number or Bluewaters Bay, bedroom count, approximate area, view direction, current condition, owner priorities, budget and target handover.

Output: scope + information checklist
02

Measured survey + building rules

We verify dimensions, existing finishes, glazing, ceilings, HVAC, kitchens, bathrooms, electrical points, service access and the current building or owners-association alteration requirements.

Output: measured design basis + constraints
03

Space planning

We test living, dining, kitchen, media, foyer storage, wardrobes, office needs and terrace relationships before expensive joinery or furniture is fixed.

Output: approved layout
04

Concept + 3D design

Materials, lighting, joinery, furniture and selected key spaces are visualised so you can review the design against the real window and view conditions.

Output: concept + key visualisations
05

Technical design + NOC strategy

The concept is translated into drawings and schedules for pricing, fabrication and the applicable building-management or authority process where the scope requires it.

Output: technical package
06

BOQ + procurement

We separate construction, joinery, kitchens, bathrooms, lighting, curtains, furniture and long-lead items so budget decisions stay visible and comparable.

Output: commercial + procurement basis
07

Off-site fabrication + managed installation

Where practical, cabinetry and large joinery are fabricated off-site while approvals and site preparation progress, then installed in sequenced deliveries around service-lift and access requirements.

Output: coordinated execution
08

Snagging + furnished handover

We close visible defects, coordinate final furniture and styling where included, confirm the agreed scope and assemble relevant warranty or close-out information.

Output: documented handover

Interior Design Bluewaters — FAQs

Questions Bluewaters owners ask before they renovate, furnish or re-plan an apartment.

The most useful answers depend on the exact building, unit plan, view orientation and renovation depth. We therefore separate confirmed Bluewaters facts from generic Dubai design advice.

01How much do interior designers charge in Dubai?

Current 2026 Dubai guidance places concept-and-layout design around AED 15–35 per sq ft, a full technical package around AED 35–80 per sq ft and design with FF&E procurement and supervision around AED 80–150+ per sq ft. Minimum fees and highly bespoke studios can push the effective rate higher.

02How much does interior design in Bluewaters cost?

There is no fixed Bluewaters rate. For built interior work, broad 2026 Dubai orientation is around AED 2,600–3,800/m² standard, AED 4,000–6,500/m² premium and AED 7,000–12,000+/m² luxury. Bluewaters can sit toward the upper side when the scope includes premium stone, bespoke joinery, major wet-area work, extensive FF&E, island deliveries and occupied-building logistics.

03Who is the developer of Bluewaters Island?

Bluewaters was developed by Meraas. Meraas is now part of Dubai Holding Real Estate, whose current portfolio includes Bluewaters.

04Who owns Bluewaters?

It is more accurate to distinguish the master development from individual property ownership. Meraas is the developer behind Bluewaters and is part of Dubai Holding Real Estate; apartments, penthouses and townhouses can be individually owned by their respective property owners.

05Are JBR and Bluewaters the same place?

No. Bluewaters and Jumeirah Beach Residence are adjacent but distinct Dubai destinations. Meraas describes Bluewaters as situated beside JBR and Dubai Marina, with its own residential projects and master development.

06How many homes are in Bluewaters Residences?

Meraas's official Bluewaters Residences brochure states that the original project comprises ten apartment buildings, 698 one- to four-bedroom apartments, four penthouses and 17 townhouses.

07Which Bluewaters buildings does Bella serve?

We can discuss projects across Bluewaters Residences Buildings 1 through 10, the penthouses and townhouses within the original residences, and Bluewaters Bay. The fit-out manual and technical conditions should be checked for the exact building before design assumptions are finalised.

08What is different about a Bluewaters apartment interior?

The main differences are the waterfront glazing, view orientation, open-plan layouts, limited solid wall area, managed-building renovation rules and premium existing finishes. Good design normally focuses on view-preserving furniture, custom storage, glare control, acoustic softness, kitchens, lighting and careful replacement of only the finishes that need improvement.

09Can I open or redesign the kitchen in a Bluewaters apartment?

Potentially, but the actual wall construction, structure, ventilation, plumbing, electrical load, fire systems and building-management requirements need to be checked first. We do not assume a partition is removable because it appears non-structural in a marketing floor plan.

10Do I need an NOC to renovate on Bluewaters Island?

Documented Bluewaters fit-out contractors report building or owners-association NOCs, contractor documentation, insurance, deposits, access passes and service-lift controls as part of renovation. The exact current requirement depends on the building and scope, so it should be confirmed before mobilisation.

11Does every Bluewaters interior project need Dubai Municipality approval?

No single answer applies to every scope. Dubai Municipality has an instant self-permit service for qualifying decorative works in building units over 100 m², while structural, waterproofing, envelope or other controlled changes can require a different process. Furniture-only and decorative work should not automatically be treated like structural renovation.

12What is the 3-5-7 rule in interior design?

It is an informal styling guideline that suggests arranging objects in odd-number groups such as three, five or seven. It can help shelves, consoles and coffee tables feel less rigid, but it has nothing to do with technical space planning or apartment approvals.

13What is the 70/30 rule in interior design?

It is a loose visual-balance idea rather than a technical standard. In a Bluewaters home, you might let roughly 70% of the interior use a calm warm-neutral material language and reserve the remaining 30% for timber, darker accents, art or aquatic colour.

14What color makes a Bluewaters apartment look expensive?

No single colour creates luxury. Warm off-whites, travertine tones, greige, natural timber and one controlled darker accent tend to work well because they complement the bright waterfront view. Consistent undertones, well-detailed joinery, lighting and material quality matter more than choosing a fashionable navy or gold.

15What is the 15% rule in decorating?

It is not a formal interior-design standard. One useful interpretation is to avoid filling every shelf and wall immediately, leaving some visual room for personal objects, art and collected pieces to develop over time.

16Is Bluewaters Bay the same as Bluewaters Residences?

No. Both sit within the wider Bluewaters master development, but Bluewaters Residences is the original ten-building residential cluster with apartments, penthouses and townhouses, while Bluewaters Bay is a separate Meraas residential project with its own floor plans and building conditions.

17Can Bella work with my existing Bluewaters contractor?

Yes. Bella can provide the design and technical package while your contractor carries out the work, provided responsibilities for submissions, shop drawings, samples, RFIs, substitutions, protection, access and final snagging are agreed clearly.

18What should I send Bella for a Bluewaters quotation?

Send the building or project name, apartment number only if you are comfortable sharing it privately, bedroom count, approximate area, floor plan if available, current photos, view direction, what you want to retain, target budget, target handover and whether you need design-only, renovation, design & fit-out or complete turnkey delivery.

Start Your Bluewaters Project

Tell us which Bluewaters residence you have and what needs to change.

You do not need a finished design brief. Send the building or project name, bedroom count, approximate area, floor plan if available, current photos, view orientation and the main problems you want the new interior to solve.

We will use that information to identify the right starting route—space planning, apartment interior design, renovation, kitchen and wardrobe design, design & fit-out or complete turnkey delivery.