Interior Designer in Bur Dubai

Bur Dubai context — Al Seef courtyard and traditional Creek-side architecture

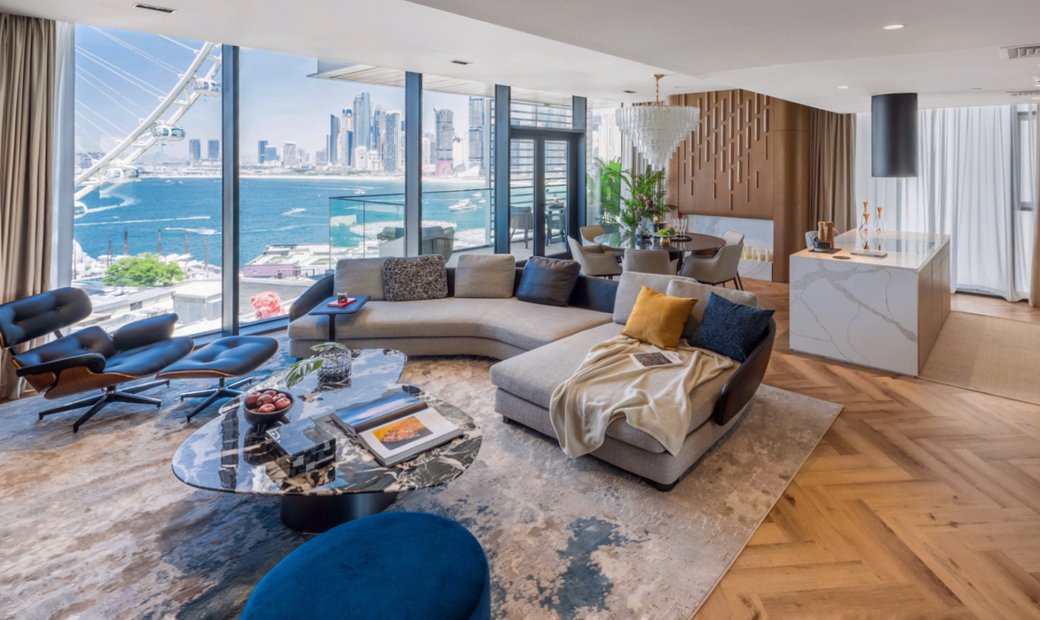
If you are renovating an apartment in Al Mankhool or Al Raffa, fitting out a newer home around Al Kifaf, refreshing a shop near Meena Bazaar, or planning an office, clinic, cafe or restaurant in the wider Bur Dubai district, Bella Interior Design starts with the building you actually have. We can handle space planning, 3D design, technical drawings, kitchens, bathrooms, lighting, bespoke joinery, FF&E, renovation coordination and fit-out, but the scope is shaped around your floor plan, building rules, access, existing services, budget and target opening or move-in date.

Bur Dubai mixes some of Dubai’s oldest Creek-side streets with established apartment buildings, busy retail corridors and newer residential development. Visit Dubai describes it as the original centre of the city and a dense blend of residential and commercial areas west of Dubai Creek. That means a useful interior brief here has to distinguish between heritage-sensitive premises, older apartments with fixed service positions, newer tower units, and customer-facing businesses where access, signage, deliveries and back-of-house flow can matter as much as the finishes.

Apartments + Family HomesAl Mankhool + Al RaffaAl Kifaf + Newer TowersRetail + RestaurantsClinics + OfficesRenovation + Fit-Out
Creekhistoric urban edge
Mixed-usehomes + businesses
Building-firstscope and approvals

Interior Design Bur Dubai
Bur Dubai / DubaiMeasure · Plan · Approve · Deliver

Bur Dubai Property Context

Bur Dubai is not one building type, so the interior strategy should not be one-size-fits-all.

Visit Dubai identifies Bur Dubai as one of the city’s oldest neighbourhoods, anchored by Dubai Creek, with narrow streets, traditional souks, cultural institutions and a dense residential-commercial mix. Current property guides also distinguish established apartment districts such as Al Mankhool, Al Raffa and Al Hamriya from newer stock around Al Kifaf. We use that local context as a starting point, then verify the exact building because management rules, services and access can change from one address to the next.

01Creek + Al Fahidi

Historic fabric and heritage-sensitive context

Near Al Fahidi, Al Seef, the Textile Souk and the Creek, the value of a space can come from its existing scale, shaded passages, material character and relationship with the historic district. A cafe, gallery, boutique or hospitality concept here should avoid fake heritage styling and first establish what can legally and physically be altered.

02Al Mankhool + Al Raffa

Established apartment buildings and active streets

These parts of Bur Dubai are strongly apartment-led, with many mature buildings and everyday retail below or nearby. Renovation briefs often centre on storage, kitchens, bathrooms, lighting, AC distribution, dated finishes and making a compact or compartmentalised plan feel calmer without assuming walls or wet areas can simply move.

03Al Kifaf

Newer high-rise residential layouts

Newer towers around Al Kifaf shift the brief toward furniture planning, view protection, custom storage, lighting, selective finish upgrades and careful coordination with building management. The opportunity may be less about demolition and more about improving how a relatively modern shell is used.

04Commercial Bur Dubai

Retail, food, clinics and offices need operational design

Busy commercial streets reward clarity. We plan customer arrival, queueing, display, treatment or consultation privacy, staff movement, storage, cleaning, deliveries and service routes before decorative layers. The correct layout depends on the business activity and the permissions available for that specific unit.

Al FahidiAl SeefAl MankhoolAl RaffaAl HamriyaAl KifafMeena BazaarTextile SoukOud Metha / wider Bur DubaiDubai Creek

Homes & Commercial Interiors in Bur Dubai

Start with how the property is built and used, then decide how it should look.

Bur Dubai interior design often involves working intelligently with an existing building rather than replacing everything. We identify what is worth retaining, what is technically limiting the property, and which changes will give you the biggest improvement in use, maintenance and visual quality.

01 / Established apartment

Older and mid-age apartments

For an existing apartment, we test circulation, furniture fit, storage, kitchen workflow, bathroom condition, lighting and AC before proposing demolition. If the plan feels dark or crowded, the answer may be better furniture scale, lighter joinery, internal glazing or selective openings rather than removing every partition.

  • Storage without bulk
  • Kitchen + wet-area feasibility
  • AC + ceiling coordination
  • Furniture scale
  • Retain-versus-replace decisions
02 / Newer residence

Al Kifaf and newer tower apartments

In newer units, the strongest value can come from custom storage, a better kitchen edge, layered lighting, curtains, furniture, art and a restrained material palette that works with the existing developer finishes. We protect useful glazing and avoid spending budget on replacement where a selective upgrade can solve the brief.

  • View-led furniture plan
  • Custom joinery
  • Layered lighting
  • Selective upgrades
  • Building-management compliance
03 / Customer-facing business

Shops, boutiques and service retail

Retail design in Bur Dubai has to make a busy frontage understandable quickly. We plan the first sightline, product or service discovery, counter position, storage, staff movement and signage hierarchy so the space works during peak periods and does not rely on visual clutter to attract attention.

  • Street-to-counter journey
  • Display + stock balance
  • Queueing
  • Signage hierarchy
  • Durable high-touch finishes
04 / Food, clinic or office

Restaurants, cafes, clinics and offices

These uses need different technical checks. Food spaces may depend on extraction, drainage and grease-management feasibility; clinics need privacy, hygiene and equipment coordination; offices need workpoint density, meeting rooms, acoustics and data/power planning. We confirm what the unit can support before the visual concept becomes expensive.

  • Activity-specific services
  • Privacy + acoustics
  • Staff / customer separation
  • MEP capacity
  • Authority + building requirements

What an Interior Designer in Bur Dubai Should Resolve First

The most useful design decisions here are often practical before they are decorative.

Because Bur Dubai contains both older building stock and intense mixed-use streets, we put existing conditions, access and technical feasibility ahead of mood-board styling.

01

Verify walls, wet areas and services before promising an open plan

A wall that looks removable may contain structure or services, and moving a bathroom or kitchen can create drainage, waterproofing and ventilation problems. We survey first, then distinguish cosmetic work from changes that require technical review or approvals.

02

Use every wall for a reason in compact apartments

Full-height wardrobes, shallow utility cupboards, integrated media units, dining benches and kitchen tall units can recover storage without filling the floor with loose furniture. Joinery depth is coordinated with circulation so storage does not become another obstacle.

03

Design around lift, corridor and loading access

In established buildings, delivery size, lift dimensions, working hours, protection requirements and waste removal can influence joinery modules, stone sizes and installation sequencing. Large beautiful pieces are useless if they cannot reach the unit.

04

Improve daylight without erasing privacy

Where rooms feel dark, we test lighter finishes, reflective surfaces, furniture placement, glazed internal panels or selective openings where feasible. The goal is to move light deeper into the plan while keeping bedrooms, family zones and treatment or work areas appropriately private.

05

Plan commercial back-of-house before customer-facing finishes

Stock, waste, cleaning, staff storage, deliveries, pantry or food preparation and service access need a route. If those functions are squeezed in after the front-of-house concept, the business can look polished but operate badly.

06

Respect heritage context without copying it superficially

Near the historic Creek and Al Fahidi context, a restrained contemporary interior can sit comfortably beside traditional architecture. We prefer proportion, texture, shade and honest materials over decorative pastiche, while any protected or heritage-related constraints must be confirmed with the relevant authorities.

07

Treat acoustics as part of dense urban living

Hard floors, traffic, neighbouring units and mixed-use buildings can make sound control important. Rugs, curtains, upholstered furniture, acoustic backing, door seals and partitions can be combined according to the actual problem rather than added as decoration.

08

Plan maintenance for high-use homes and businesses

Easy-clean surfaces, replaceable components, accessible service panels, sensible grout widths, durable hardware and stain-resistant upholstery reduce operating pain later. We specify for how the space will be used, not only for opening-day photographs.

Interior Design Services in Bur Dubai

Choose only the level of help your property actually needs.

A furnished apartment refresh, a full renovation and a commercial fit-out should not be sold as the same package. We define the deliverables and responsibility boundaries first.

Bur Dubai Layout Strategies

Solve the floor plan before committing to bespoke work.

These are common planning problems rather than fixed templates. The correct response comes from your measured property.

01

Compact apartment: create zones without adding walls

Use furniture, rugs, lighting, ceiling emphasis and shallow storage to separate entry, living, dining and work functions while keeping circulation open.

02

Family apartment: protect bedrooms from the busiest route

Keep guest arrival, dining and daily family movement from turning the bedroom corridor into a public passage. Storage at transitions can help define private zones.

03

Retail unit: keep the first five metres legible

Do not block the entrance with display density. Establish a clear visual anchor, a natural browsing route and a counter position that can supervise the floor without creating a queue across the door.

04

Clinic or office: separate focused work from waiting and circulation

Reception, waiting, meeting or consultation rooms, staff work areas and storage should have different acoustic and privacy requirements. We test adjacencies before selecting finishes.

Old Dubai, New Use

Respect the setting, but design for how the property needs to work now.

Bur Dubai’s character comes from layers of history, trade, homes and everyday businesses. A strong renovation keeps what is valuable, fixes what no longer works and avoids using heritage as superficial decoration.

Interior Design Cost in Bur Dubai

Price the condition, scope and approvals—not the neighbourhood name.

A cosmetic apartment refresh and a full commercial fit-out can sit on the same street but have completely different budgets. We avoid publishing a single Bur Dubai rate because it would hide the factors that actually change cost.

Before we quote

Send the floor plan, current photos, approximate area, building name, rooms or business functions involved and what you want to retain. Those details allow a useful first scope and prevent false precision.

Consultation + scope definition

Best when you need an expert review of the property, priorities and feasibility before committing to a full design appointment.

Scope-based
Space planning + concept

Layouts, key material direction and visual decisions for clients who need a clear design direction before technical detailing.

Quoted after brief
Full design package

Space planning, concept, 3D views, technical drawings, lighting, finishes and joinery according to the agreed deliverables.

Quoted by area + complexity
Fit-out / turnkey delivery

Construction, procurement, specialist work and installation priced from approved drawings, specifications and measured quantities.

BOQ + approved scope
01Existing property condition02Demolition and reconfiguration03Kitchen / bathroom changes04MEP and AC modifications05Custom joinery quantity06Commercial activity requirements07Building access and working-hour rules08Imported FF&E and lead times

Bur Dubai Renovation, NOCs & Approvals

Confirm who controls the property before demolition, drilling or fabrication starts.

Bur Dubai contains many different ownership and management arrangements. Requirements can come from the owner or landlord, building management, developer or owners’ association, and the relevant Dubai authorities depending on the work. Heritage-sensitive premises may have additional constraints. We verify the approval route against the exact address and scope rather than assuming one rule covers the whole district.

Owner / landlord consent

If you are a tenant, obtain written consent for the works you are permitted to carry out. The lease and landlord can restrict partitions, signage, wet-area changes, external units or reinstatement obligations.

Building-management NOC and contractor rules

Many buildings require drawings, contractor documents, deposits, insurance, access permits, work-hour compliance, lift protection and waste procedures before work starts. These requirements should be known before the construction programme is promised.

Authority approvals where the scope triggers them

Structural changes, life-safety work, major MEP modifications, commercial activity changes, food-service requirements and signage can involve separate approvals. The responsible consultant or contractor should confirm the applicable route before execution.

Heritage-sensitive locations

A property within or directly affecting a protected historic context should not be treated like an ordinary shop or apartment. Existing fabric, façade, signage and service interventions may need a different review path, so the constraints must be established before design development.

Title deed / tenancy + owner consentExisting plan + measured surveyBuilding management requirementsContractor licence / insurance as requestedProposed layout + MEP informationAuthority / activity approvals if applicableAccess, protection + waste planFinal NOC before site work

Materials for Bur Dubai Interiors

Use finishes that improve daily life in a dense, high-use urban setting.

We do not specify one 'Bur Dubai style'. Material choices should answer cleaning, maintenance, light, acoustic and wear requirements while fitting the age and architecture of the property.

Hard-wearing floor transitions

Apartment entrances and commercial units benefit from floors that tolerate sand, shoes, trolley movement and cleaning. Thresholds and skirting are detailed to avoid fragile edges.

Warm timber without visual heaviness

Timber or timber-look joinery can add warmth to older or neutral shells, but large dark surfaces can make compact rooms feel smaller. We control grain, tone and panel scale against daylight.

Stone where it earns its cost

Use stone or porcelain strategically at kitchens, vanities, counters and focal surfaces rather than applying expensive slabs everywhere. Edge details, joints, substrate and maintenance are considered with the visual effect.

Textiles for softness and sound control

Curtains, rugs and upholstery can reduce echo, control glare and make hard-finished apartments feel more comfortable. Performance is chosen according to use, sunlight and cleaning needs.

Commercial finishes that can be replaced

High-touch counters, wall corners, handles and seating wear first. Components that can be refinished or replaced without rebuilding the whole interior lower long-term operating cost.

Bur Dubai Colour Direction

Let the property’s light and context lead the palette.

Colour is most useful when it improves proportion, calm and wayfinding. These are starting directions, not mandatory style packages.

Creek-side mineral neutrals

Sand, plaster, timber and muted bronze can reference the older urban fabric without turning a contemporary interior into a themed set.

Warm Plaster#D8C8B4Creek Sand#BBA88CDate Timber#6D5140Aged Bronze#7D725F

Contemporary apartment lightness

Soft stone, warm white and restrained green-blue accents can keep compact apartments bright while adding enough contrast to avoid a flat all-beige result.

Soft White#F3F0E8Pale Stone#D2CEC4Sage Grey#8E9B8AInk#32383A

Test colours in the actual apartment or unit at different times of day. Artificial showroom lighting is not a reliable substitute for your property’s daylight, window tint and existing floor colour.

Bur Dubai Interior Design Process

A clear route from the actual property to a finished interior.

The sequence matters. We resolve the decisions that affect cost, approvals and buildability before asking you to commit to finishes, fabrication or furniture.

01

Property & brief review

We start with the exact Bur Dubai property, drawings or lease plan, current condition, who will use the space, what is not working, budget priorities and target date.

Verified brief + scope
02

Survey & constraints

We verify dimensions and the constraints that can affect the design: structure, wet areas, ceiling zones, glazing, services, access, building or community rules and retained finishes.

Measured base + constraint map
03

Space planning

We test layouts before the visual concept, so circulation, furniture, storage, privacy and operational flow are resolved while change is still inexpensive.

Approved planning direction
04

Concept & visualisation

Materials, colour, lighting, joinery, furniture and key views are developed into a coherent direction that you can review before orders and site work.

Approved design concept
05

Technical development

The approved concept is translated into the drawings, schedules, specifications and specialist coordination required by the agreed scope.

Coordinated design package
06

Approvals, procurement & fit-out

Where appointed, we coordinate required NOCs, samples, quotations, long-lead items, contractor interfaces and site reviews against the approved design.

Controlled execution
07

Installation & handover

Furniture, decorative lighting, art and styling are installed as applicable, followed by snagging and a handover review against the agreed scope.

Ready-to-use interior

Bur Dubai Interior Design FAQs

Questions to answer before you renovate an apartment or fit out a business in Bur Dubai.

The useful answer often depends on your exact building, tenancy and scope, so we separate what is generally true from what must be confirmed property by property.

01Do you handle apartment renovations in Bur Dubai?

Yes. Bella can scope apartment projects from layout and finishes through kitchens, bathrooms, lighting, joinery, furniture and fit-out coordination. The first step is to review the building, current condition and management rules so the design does not assume changes that cannot be approved.

02Can you redesign an older Bur Dubai apartment without gutting it?

Yes. We start with a retain-versus-replace review. Existing floors, doors, ceilings, kitchens or bathrooms can stay where they are serviceable and compatible with the new direction. Budget is concentrated on the problems that affect use, maintenance and appearance most.

03Which Bur Dubai areas do you cover?

We can discuss projects across the wider Bur Dubai district, including established residential and commercial areas such as Al Mankhool, Al Raffa, Al Hamriya, Al Kifaf and the Creek-side historic and retail zones. The exact boundary name matters less than the specific building and approval route.

04Can I move the kitchen or bathroom in an apartment?

Sometimes, but not by assumption. Drainage falls, waterproofing, ventilation, shafts, structure and building-management rules can limit wet-area relocation. We test feasibility before the concept depends on moving plumbing.

05Do commercial units in Bur Dubai need different planning from homes?

Yes. Retail, food, clinic and office interiors have different customer, staff, storage, hygiene, acoustic and technical requirements. The activity can also affect which approvals or specialist systems are needed.

06Can you design a shop near Meena Bazaar or the Textile Souk?

Yes, subject to the exact unit and permissions. We would focus on frontage, display, customer flow, stock, counter position, lighting, signage and back-of-house needs while confirming any landlord, building or authority constraints.

07Can you work in a heritage-sensitive property near Al Fahidi?

We can develop an interior brief, but protected or heritage-sensitive properties need their constraints confirmed before alteration. The project should respect existing fabric and any applicable authority requirements instead of treating the premises like a standard commercial unit.

08How much does interior design in Bur Dubai cost?

The neighbourhood alone does not determine cost. Existing condition, demolition, kitchens and bathrooms, MEP changes, custom joinery, commercial activity requirements, materials and the level of Bella’s responsibility all matter more. We quote after reviewing the property and scope.

09How long will a Bur Dubai renovation take?

The programme depends on approvals, current condition, the amount of technical work, custom fabrication and whether the building limits working hours or deliveries. A realistic programme is prepared after the scope and approval route are known.

10Can Bella work with my existing contractor?

Yes. The design scope can define the drawings, specifications, review points and handovers while your contractor executes the work. Responsibility for measurements, shop drawings, approvals, substitutions and workmanship should be written clearly.

11Do you provide furniture and custom joinery?

Yes, where included in the appointment. We can specify FF&E and develop wardrobes, media units, kitchens, counters and other bespoke elements, with fabrication dimensions verified against the actual site.

12What should I send for a first review?

Send the building name and area, approximate floor area, current photos, floor plan if available, whether you own or rent, the rooms or business functions involved, what is not working, target timing and a realistic budget range if known.

Start With the Actual Property

Tell us what you want to change in Bur Dubai.

Send the exact building, community or plot in Bur Dubai, the approximate area, current photos or drawings, whether the property is occupied, and the rooms or business functions you want to change.

If you already know the target completion date, landlord or building-management requirements, contractor status or budget range, include those too. That lets the first response focus on the decisions that matter instead of sending you a generic package.