Interior Design and Build Firm Dubai

Interior Design & Build Dubai

Bella Interior Design provides integrated interior design and build in Dubai for villas, apartments, penthouses, offices, retail, restaurants and hospitality spaces, connecting space planning, concept design, 3D visualization, technical drawings, MEP coordination, approvals, procurement, fit-out, bespoke joinery, quality control and handover through one coordinated project route. We work across Emirates Hills, Palm Jumeirah, Dubai Hills Estate, Jumeirah Islands, Downtown Dubai, Business Bay, Dubai Marina, DIFC, JLT, Dubai Design District and other Dubai communities, with the design and construction scope priced around the actual property, authority route, finish level and programme rather than a generic package.

If you are looking for an interior design and build company in Dubai because you do not want the concept, contractor, MEP team, joinery supplier and procurement schedule moving in different directions, this service is built for that problem. We define the responsibility boundary before work starts, cost-test major decisions while the design is still flexible, coordinate the technical information required for execution, and plan the approval route for the specific property. Where statutory submissions must be made by an appropriately licensed consultant, contractor or specialist, Bella coordinates the interior package and interfaces rather than representing that every submission is made directly by the design studio.

Villas + PenthousesOffices + HeadquartersRetail + F&BDesign + Technical DrawingsMEP + Joinery CoordinationFit-Out + Handover
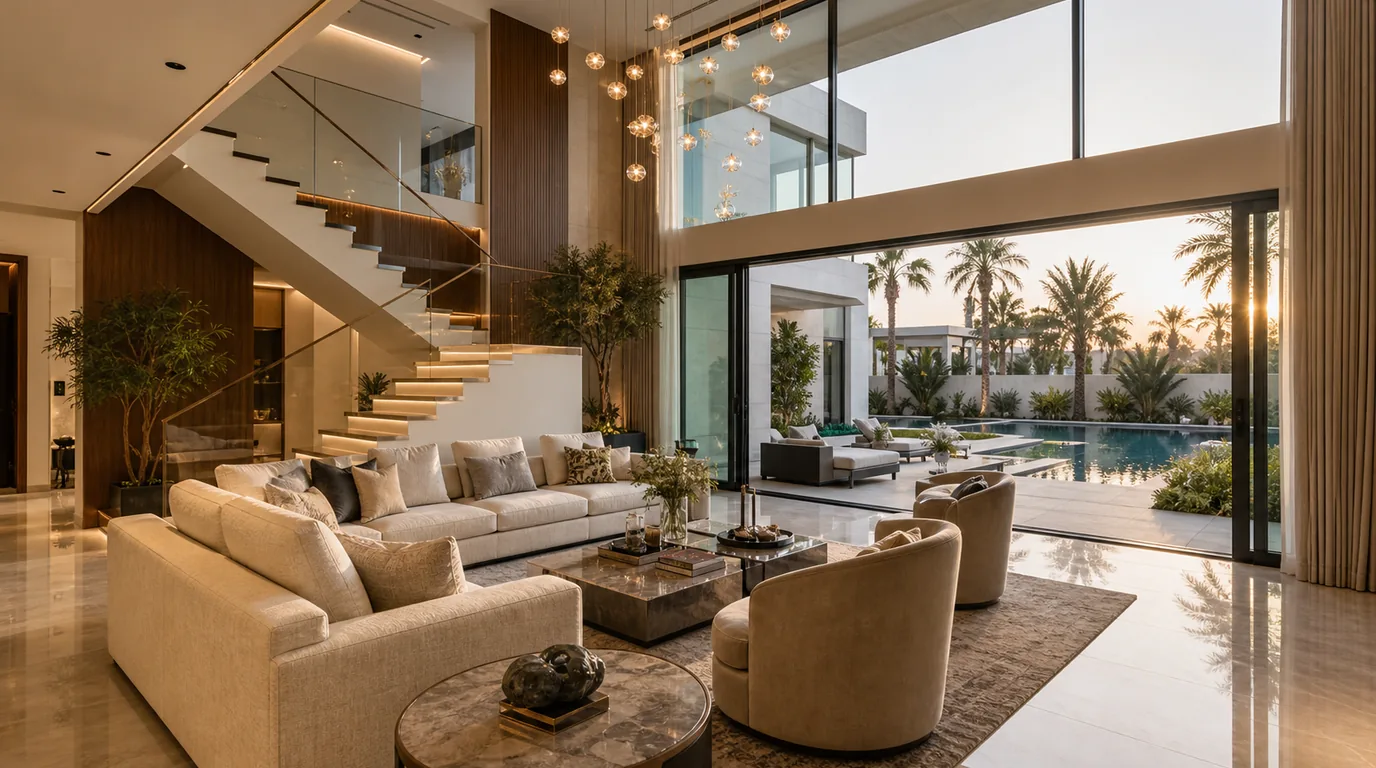
Luxury Dubai villa living room with double-height glazing, floating staircase, integrated lighting and completed interior fit-out
Dubai / Design + Build Plan · Approve · Procure · Build · Snag · Handover

Why Choose an Interior Design and Build Firm in Dubai?

Choose Design & Build when the design decisions and construction decisions cannot be separated safely.

A Dubai fit-out can lose time and money when the concept is developed without buildability, the contractor prices incomplete information, the ceiling design ignores HVAC and sprinklers, or imported materials are selected after the construction programme has already started. An integrated design-and-build route brings those decisions into the same programme earlier.

01

You want one coordinated responsibility route

The design team, technical coordination, procurement plan and site execution are aligned around one agreed scope. You still receive clear exclusions and specialist responsibilities, but you are not left to reconcile conflicting instructions between designer, contractor, MEP subcontractor and joinery supplier on your own.
02

Your property has serious MEP, ceiling or structural constraints

Dubai tower apartments, DIFC offices, shell-and-core units and large villas can have fixed risers, limited ceiling voids, FCUs, sprinklers, smoke detectors, floor boxes, structural columns and wet stacks that directly affect the layout. We coordinate these constraints while the design is being developed instead of discovering them after fabrication.

03

Your budget needs to be tested before the design is frozen

Stone, bespoke joinery, kitchens, sanitaryware, smart-home systems, decorative lighting and imported FF&E can move a project into a completely different cost band. We separate must-have scope from optional upgrades, use BOQ and allowance logic where appropriate, and value-engineer before expensive packages are released.

04

You have an opening, move-in or handover date

Commercial offices, restaurants, retail units and occupied homes need a programme that links design approvals, authority or landlord review, shop drawings, samples, long-lead procurement, fabrication, site works, testing and snagging. A date only becomes meaningful when the dependencies behind it are visible.

What a Dubai Design & Build Project Must Resolve Early

Four controls protect the project before finishes start arriving on site.

The visual concept matters, but the strongest Dubai design-and-build projects are controlled by spatial planning, technical coordination, cost visibility and execution quality from the start.

01

Spatial planning before decoration

We test circulation, furniture, privacy, staff/service movement, storage, kitchens, bathrooms, meeting rooms, customer flow and view lines before the palette is finalised. A large villa in Emirates Hills needs formal and family zoning; a Dubai Marina penthouse needs view-led planning; a Business Bay office needs a clear public, collaborative and private workplace hierarchy.

  • Formal, family and service zoning
  • Furniture and circulation clearances
  • Wet-area feasibility
  • View and daylight protection
02

MEP and ceiling coordination

HVAC, power, lighting, data, plumbing, drainage, sprinklers, detectors, access panels and smart controls have to fit the architecture. We coordinate reflected ceiling plans and built elements against the real service zones so the finished interior is not compromised by late access hatches, dropped bulkheads or relocated fittings.

  • FCU and maintenance access
  • Lighting versus diffusers and sprinklers
  • Drainage and wet-stack positions
  • DB, data and AV requirements
03

Cost and procurement control

We identify what is local, what is bespoke and what is imported. Long-lead stone, specialist lighting, sanitaryware, appliances, ironmongery and furniture are released against an agreed design and programme rather than ordered reactively when the site is already waiting.

  • BOQ and allowance visibility
  • Long-lead register
  • Approved samples before bulk orders
  • Variation control
04

Quality control through the build

Critical details are reviewed before repetition. Where useful, we use samples or benchmark mock-ups for stone, joinery, ceiling details, paint, metal finishes and bathrooms, then carry progressive snagging through the works instead of leaving every defect to the final week.

  • Shop-drawing review
  • Material and finish approvals
  • Progressive snagging
  • Testing and handover records

Interior Design & Build Across Dubai Property Types

A Palm villa, Downtown penthouse and DIFC office need different design-and-build logic.

We shape the scope around the actual property, not a city-wide template. The building type changes what can move, what requires approval, how materials reach the site, which services govern the ceiling and where the budget creates the most value.

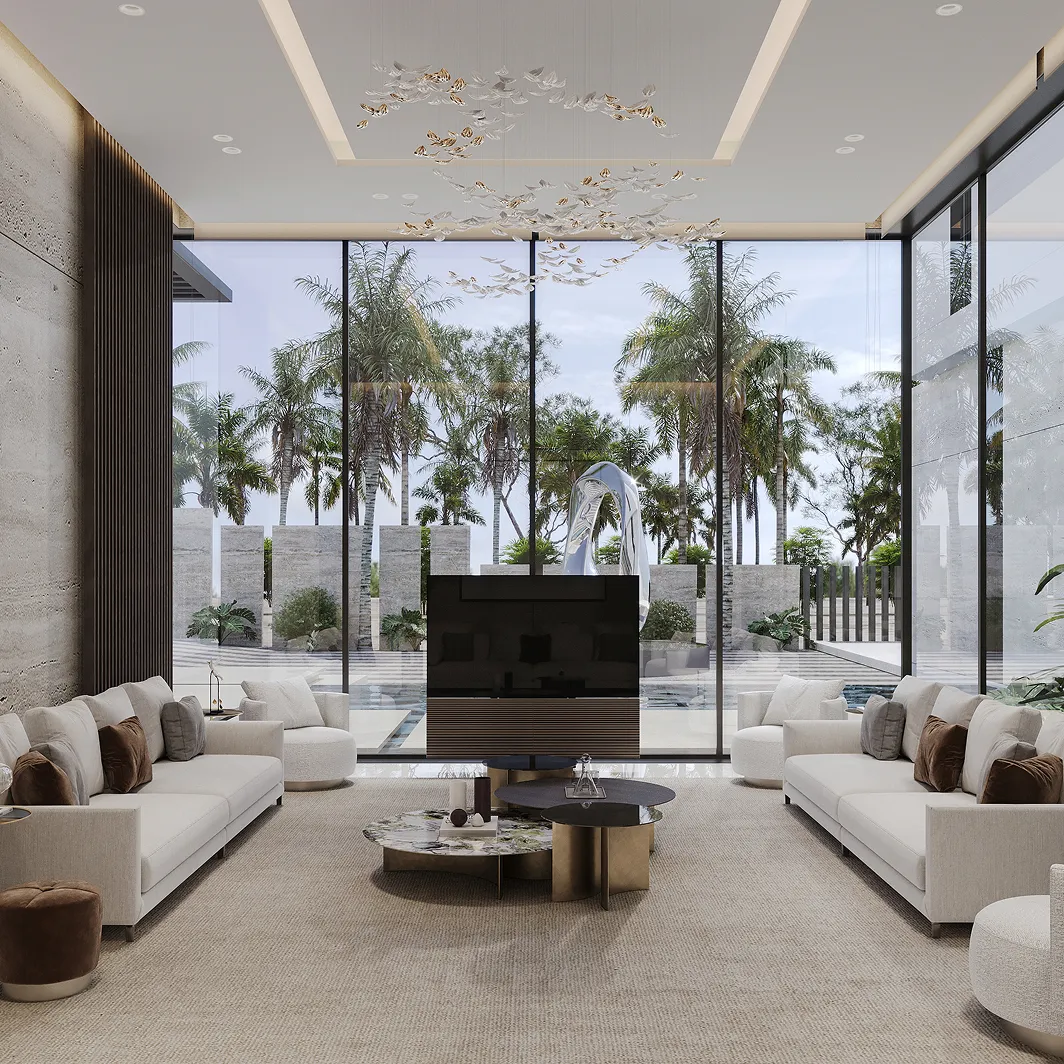
Contemporary Dubai villa living room with full-height glazing, palm views, symmetrical seating and integrated architectural detailing
01 / Luxury Residential

Villas & Majlis

For villas in Emirates Hills, Dubai Hills Estate, Palm Jumeirah, Jumeirah Islands, Arabian Ranches, District One, Al Barari and Jumeirah Golf Estates, we plan formal reception and majlis areas, family living, show and preparation kitchens, master suites, dressing rooms, double-height spaces, staff/service circulation, bespoke joinery and indoor-outdoor relationships as one connected home.

Formal + family zoningDual-kitchen planningDouble-height scaleMaster suites + wardrobesJoinery + smart-home integration
Dubai penthouse living room with panoramic skyline glazing, polished stone floor and contemporary low-profile furniture
02 / High-Rise Residential

Apartments, Duplexes & Penthouses

In Downtown Dubai, Business Bay, Dubai Marina, JBR, Bluewaters, City Walk and Palm Jumeirah towers, the perimeter view is valuable but the floor plate is less flexible. We plan around columns, façade glazing, fixed wet stacks, risers, service lifts and building-management rules, using integrated storage, low visual weight and carefully placed lighting to keep the skyline or waterfront as part of the interior.

Panoramic sightlinesFixed risers + wet stacksStorage without visual clutterService-lift logisticsAcoustic + solar control
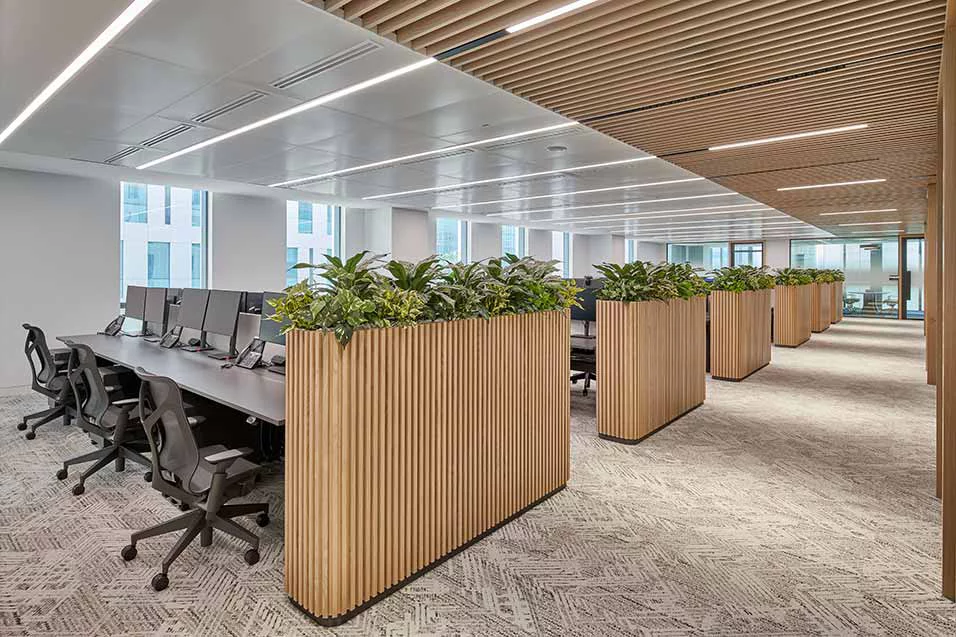
Modern Dubai office fit-out with open workstations, timber planter dividers, acoustic finishes and integrated linear lighting
03 / Corporate & Workplace

Offices, Headquarters & Financial Workplaces

For DIFC, One Central, Business Bay, JLT, Dubai Internet City, Dubai Media City, Dubai Design District and Dubai South offices, we plan reception, boardrooms, executive rooms, open work areas, focus rooms, phone booths, collaboration zones, pantry and back-of-house functions around headcount, acoustic privacy, data, HVAC, fire-life-safety coordination and the target opening date.

Headcount + test-fitBoardroom + AVAcoustic privacyData + powerDDA / landlord fit-out route where applicable
Luxury Dubai retail boutique with illuminated display joinery, herringbone timber flooring and integrated ceiling lighting
04 / Customer-Facing Commercial

Retail, Restaurants & Hospitality

Retail and F&B projects in Dubai Mall, Dubai Hills Mall, City Walk, JBR, Palm Jumeirah, JLT, Al Quoz and destination hotels have a different commercial brief: customer flow, display or seating density, back-of-house routes, equipment loads, grease and ventilation requirements where applicable, signage, durable finishes, lighting scenes and opening approvals all need to be designed together.

Customer + service flowBrand + displayLighting scenesKitchen / equipment coordinationOpening and handover requirements

What Our Interior Design and Build Company in Dubai Can Manage

From the first measured plan to the final snag, the scope is defined around what you need us to own.

Design & Build is valuable only when the responsibility boundary is clear. Your proposal should state exactly which design stages, engineering interfaces, approval coordination, procurement packages, construction works, FF&E and handover items are included, and which specialist submissions or client-direct purchases remain outside the contract.

01

Brief, survey, layout & concept

We convert the property and business or lifestyle brief into an approved spatial direction before construction is priced in detail.

  • Site review and available drawing audit
  • Measured information where required
  • Space planning and furniture test-fits
  • Formal / family / service zoning for villas
  • Workplace headcount and adjacency planning
  • Concept design, mood direction and material strategy
  • 3D visualization for agreed key spaces
02

Technical design, BOQ & coordination

The build needs more than renders. We develop the information required to coordinate architecture, services and specialist fabrication.

  • Partition and setting-out intent
  • Reflected ceiling and lighting plans
  • Floor, wall and finish schedules
  • Joinery elevations and key details
  • Kitchen and bathroom coordination
  • MEP interface coordination
  • BOQ / cost-plan alignment and value engineering
  • Shop-drawing and sample review where included
03

Approvals, landlord and developer interfaces

The route depends on the property. We identify the likely submission sequence and coordinate the interior information required by the competent parties.

  • Building-management / landlord NOC requirements
  • Master-developer fit-out guides and access rules
  • DDA fit-out permit route where the property falls under DDA
  • Dubai Municipality / building-modification interfaces where applicable
  • Dubai Civil Defence fire-life-safety interfaces where applicable
  • Specialist consultant / contractor submissions where legally required
  • Fit-out completion / close-out coordination within the agreed scope
04

Fit-out, MEP, joinery & procurement

Once the design and approvals are sufficiently resolved, the physical work is sequenced around trades and long-lead items.

  • Demolition and site preparation
  • Partitions, ceilings and architectural finishes
  • Flooring, stone, glass and metal works
  • HVAC, electrical, lighting and plumbing modifications within scope
  • Bespoke joinery and fitted furniture
  • Kitchen, wardrobe and vanity packages
  • Sanitaryware, decorative lighting and approved equipment
  • Smart-home / AV interfaces
  • FF&E procurement where included
05

Quality, testing, snagging & handover

The project is not complete when the last installer leaves. We close the design and build package in a controlled way.

  • Progressive quality inspections
  • Samples and benchmark mock-ups where useful
  • Snagging and rectification tracking
  • Testing / commissioning coordination for applicable systems
  • As-built / O&M / warranty records where contractually included
  • Final furniture placement and styling if part of the scope
  • Handover list, keys, controls and client orientation

Bella does not describe every Dubai project as a single all-inclusive package before reviewing the property. Structural engineering, fire engineering, specialist authority submissions, landlord deposits, major equipment, loose furniture, appliances and imported art may be included, excluded or client-direct depending on the agreed contract.

How Interior Design & Build Dubai Moves From Brief to Handover

The programme is built around decisions, approvals, procurement and construction dependencies.

We front-load the decisions that are expensive to change later. Layout, MEP, ceilings, joinery interfaces, budget allowances and authority requirements are resolved before site execution accelerates.

01

01. Property and scope review

We review the Dubai location, property type, existing condition, drawings, landlord or developer information, target date, budget and what you expect Bella to design, procure and build.

Outcome: project brief, responsibility matrix and information request
02

02. Space planning and concept

We test circulation, zoning, furniture, views, storage and major built changes, then establish the visual direction, key materials and lighting character.

Outcome: approved planning and concept direction
03

03. Cost plan and buildability review

Major packages are checked against the budget while alternatives are still possible. High-cost joinery, stone, MEP changes, smart systems and imported items are identified early.

Outcome: cost framework, allowances and value-engineering decisions
04

04. Technical design and coordination

We develop the construction information and coordinate ceilings, lighting, HVAC, power, plumbing, joinery, kitchens, bathrooms and specialist interfaces to the agreed level.

Outcome: coordinated technical package
05

05. NOCs, permits and pre-construction

The required landlord, developer and authority route is progressed by the responsible licensed parties. Site logistics, protection, working hours, deliveries and mobilisation are planned in parallel.

Outcome: construction-ready approval and mobilisation path
06

06. Procurement and fabrication

Approved stone, joinery, lighting, sanitaryware, appliances, hardware and FF&E are released against the programme. Shop drawings and samples are closed before bulk fabrication wherever the contract requires them.

Outcome: long-lead items and fabrication aligned with site milestones
07

07. Fit-out execution and quality control

Site works progress through demolition, civil works, MEP, ceilings, finishes, joinery, installation and specialist packages with staged inspections and progressive snagging.

Outcome: coordinated physical delivery with defects identified early
08

08. Testing, snagging and handover

Final systems are checked by the responsible parties, snag items are tracked to closure and the agreed handover information is assembled before occupation or opening.

Outcome: completed project and documented handover

Technical Interior Design and Build for Dubai

The invisible coordination is what allows the finished interior to look clean.

Dubai interiors operate under intense cooling loads, large areas of glazing, demanding building-management rules and highly serviced ceilings. We coordinate the design so the aesthetic is not achieved by hiding maintenance access, ignoring fire-life-safety systems or forcing services into impossible positions.

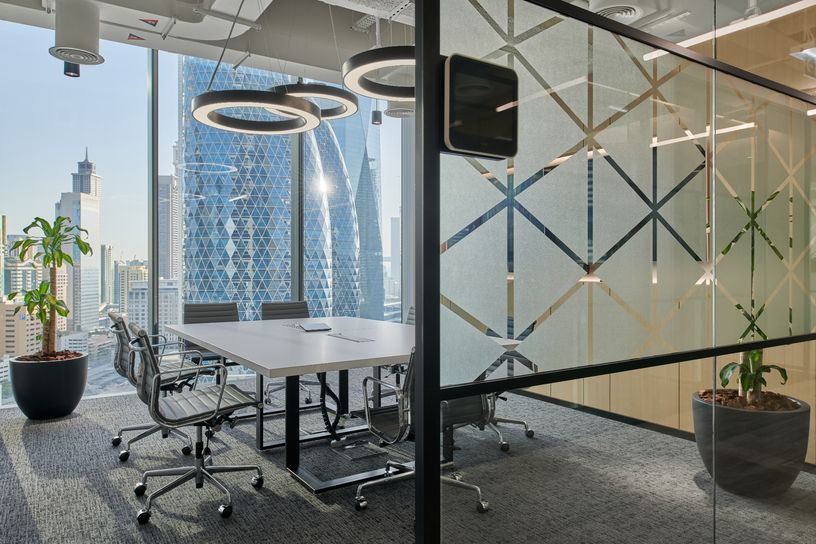
Dubai DIFC office meeting room with full-height glazing, exposed services, integrated circular lighting and acoustic finishes
01

HVAC, cooling and access

FCUs, ducts, return air, fresh-air requirements, grilles, linear diffusers, thermostats and maintenance access affect the ceiling and joinery. We plan access where it can be reached without turning the main room into a service corridor.

02

Wet areas, drainage and kitchens

Bathrooms, kitchens and commercial pantry or food-service areas depend on drainage falls, supply points, waterproofing, ventilation and equipment loads. Layout changes are checked against existing stacks and slab constraints before they become a visual promise.

03

Electrical, lighting, data and AV

Power, switching, dimming, floor boxes, data, Wi-Fi, AV, motorised curtains and smart-home controls are coordinated with furniture and joinery. This is especially important in offices, media rooms, boardrooms and high-spec villas.

04

Fire and life safety interfaces

Commercial partitions, ceilings and layouts can affect egress, sprinklers, detectors, emergency lighting, fire-rated doors and alarm interfaces. Required fire-life-safety design and submissions remain with the approved specialist parties, coordinated with the interior package.

05

Structure and fixed building elements

Columns, shear walls, slabs and façade systems are treated as constraints unless structural review confirms otherwise. Coring, slab openings, stair modifications and other structural changes are never assumed to be simple interior work.

06

Acoustic privacy

Executive offices, meeting rooms, bedrooms, home cinemas and hospitality spaces need different sound control. Partition build-ups, doors, seals, ceilings, flooring and soft finishes are selected around the required level of privacy and reverberation.

07

Solar exposure and glazing

Downtown, Marina, Palm and high-rise properties can receive intense direct sun. Furniture, textiles, timber, artwork and window treatments are specified with glare, fading, heat gain and view preservation in mind rather than selected only under showroom lighting.

08

Maintenance and replacement access

A refined ceiling or flush wall is not successful if a valve, FCU, driver, filter or control module cannot be serviced. Access panels, removable joinery and replacement routes are coordinated before the detailing is locked.

Dubai Interior Design & Build Approvals

DDA, Dubai Municipality, Dubai Civil Defence and developer NOCs depend on the exact property and scope.

There is no single permit route for every Interior Design & Build Dubai project. A shell-and-core office in a DDA-administered zone, a Palm Jumeirah villa, a Downtown apartment and a DIFC workplace can have different landlord, developer and authority requirements. We therefore identify the competent route from the property documents before technical drawings are frozen.

Dubai Development Authority currently operates a formal Fit-Out Permit service for applicable projects and requires items including the contractor appointment, EJARI, building-owner NOC, relevant authority NOCs and approved/proposed drawings. DDA also states that a Dubai Civil Defence completion certificate is required before its fit-out completion certificate. Dubai Municipality's Dubai Building Code sets minimum building requirements, while Dubai Civil Defence requirements govern applicable fire and life-safety systems. The responsible licensed consultant, contractor or specialist remains the submitting party where required.

  • Confirm landlord / building-management fit-out manual before final design
  • Identify master-developer NOC, deposits, work-hour and access conditions
  • Confirm whether the work is fit-out, maintenance or building modification
  • Coordinate fire-life-safety changes before ceiling and partition drawings are released
  • Do not fabricate fixed joinery against a layout still awaiting required approval
  • Allow programme time for comments, resubmissions and inspections rather than treating approval as a one-day formality
Read the current Dubai Development Authority Fit-Out Permit guidance
Dubai Jumeirah Islands villa dining and living interior with marble, neutral upholstery, timber accents and integrated lighting

Dubai Materials, Colour & Finish Strategy

We specify for daylight, cooling, cleaning, humidity and long-term maintenance—not only for the sample board.

Dubai's strong daylight can make a finish read warmer and brighter than it does under showroom lighting. We review paint, stone, timber, metal and textile samples against the actual orientation and artificial lighting plan, particularly in glazed apartments, penthouses and villas.

For luxury contemporary homes, a controlled warm-neutral base can be paired with dark timber or charcoal joinery and restrained champagne-metal details. Corporate interiors often use neutral greys, black structural frames and one controlled brand or biophilic accent. Beachfront and resort-influenced interiors can use oyster, sand, lime-plaster, natural oak and muted terracotta tones. Where a coded schedule is useful, we can document approved colours using systems such as RAL or manufacturer references, but the final approval is based on real samples rather than the code name alone.

Joinery core, veneer, lacquer, hardware, stone thickness, sealers, grout, sanitaryware, ironmongery, flooring underlay, acoustic products and paint performance are selected according to the room and use. A family villa kitchen, DIFC boardroom, retail boutique and restaurant washroom should not share one generic specification.

Warm contemporary: off-white + stone + walnut / smoked oak + champagne metalCorporate minimalist: light grey + black frames + timber + controlled brand accentsDesert biophilic: oyster + sand + natural oak + muted terracotta + plantingUV-conscious textiles and timber finishes near strong glazingMoisture-resistant specifications in bathrooms and service areasDurable contract-grade surfaces for offices, retail and hospitalityApproved physical samples before bulk fabrication or painting

Interior Design & Build Dubai Pricing in AED

Use cost bands for planning; use drawings, specifications and a BOQ for the actual contract.

For early budgeting, Bella uses transparent planning ranges rather than pretending every Dubai project has one square-foot rate. The figures below are working benchmarks, not a fixed quotation. Property condition, demolition, MEP, authority requirements, joinery volume, stone, appliances, smart systems, FF&E, imported products and programme pressure can move the final number materially.

2026 planning benchmarks

Residential and commercial design + fit-out cost bands

  • Residential standard: approximately AED 150–250 per sq ft for controlled local specifications, practical joinery and standard MEP modifications.
  • Residential premium: approximately AED 250–500 per sq ft where the project includes stronger custom joinery, upgraded stone / porcelain, lighting, bathrooms, kitchens and broader MEP coordination.
  • Residential luxury / highly bespoke: approximately AED 500–1,200+ per sq ft where imported stone, specialist metalwork, extensive veneer joinery, premium sanitaryware, smart-home systems and high-spec FF&E interfaces materially increase cost.
  • Commercial standard: approximately AED 120–200 per sq ft for functional office / retail fit-out with controlled specifications and normal services.
  • Commercial premium: approximately AED 200–450 per sq ft for higher-quality workplace, retail or hospitality environments with more bespoke joinery, acoustic work, lighting and services.
  • Commercial luxury / specialist: approximately AED 450–900+ per sq ft for high-spec headquarters, premium retail, complex F&B or hospitality with extensive custom fabrication, MEP and specialist systems.
  • Design-only is separate when requested: current Dubai market references place full-apartment design packages around AED 15,000–60,000+ and villa design-only packages around AED 40,000–150,000+, depending on drawings, 3D, detailing, revisions and site involvement.
  • Example: a 10,000 sq ft premium villa budgeted at an average AED 350 per sq ft gives an early design-and-fit-out allowance of about AED 3.5 million before any specifically excluded loose FF&E, major external works, unusual structural works, client-direct items or VAT.
  • VAT: the UAE standard VAT rate is 5% where applicable. Authority fees, landlord / developer deposits, statutory consultant charges, specialist testing and major third-party systems should be shown separately rather than hidden inside an unexplained lump sum.
Programme planning

Design, approvals, fabrication and site execution each need their own time

  • Brief + survey + space planning: commonly allow about 1–3 weeks depending on information quality and decision speed.
  • Concept + 3D design: commonly allow about 2–5 weeks for agreed key areas, with major revisions extending the stage.
  • Technical drawings + BOQ / cost alignment: commonly allow about 2–4+ weeks depending on MEP, joinery and specialist complexity.
  • Landlord / developer / authority approvals: allow project-specific time for submissions, comments and resubmissions; do not assume every jurisdiction follows the same duration.
  • Typical office fit-out construction guides in Dubai commonly reference around 8–16 weeks after design / approval readiness for many projects; shell-and-core, complex MEP or high-spec spaces can take longer.
  • Apartments and penthouses can range from focused 8–12 week execution to several months where there is major renovation, bespoke joinery, imported products or smart-home integration.
  • Large premium villa design-and-build programmes commonly run for several months; structural changes, extensive MEP replacement, imported finishes and landscape / pool interfaces can push the programme substantially longer.
  • Long-lead procurement should be released as soon as design, technical compatibility and commercial approval are sufficiently closed; one late imported item can hold up a finished room.

A square-foot figure is useful only when the inclusions match. Bella's quotation should state design scope, construction scope, MEP, joinery, FF&E, approvals, provisional sums, exclusions, VAT treatment, payment milestones, variation procedure and handover obligations so you can compare like with like.

Interior Design & Build Dubai — Questions Answered

What Dubai clients usually need to know before appointing a design-and-build firm.

The useful questions are about scope, price, approvals, technical responsibility and handover—not only style. These answers are written for clients comparing interior design and build companies in Dubai.

01What does an interior design and build firm in Dubai do?

It combines design development with the planning and execution of the physical interior under one coordinated delivery route. Depending on the contract, that can include site review, space planning, concept and 3D design, technical drawings, MEP coordination, BOQ, approvals coordination, procurement, fit-out, joinery, installation, snagging and handover. The exact licensed submission and specialist responsibilities still need to be stated clearly.

02How is Design & Build different from hiring an interior designer and contractor separately?

In a split appointment, the designer develops the design and a separate contractor later prices and builds it. In Design & Build, buildability, cost and construction sequencing can influence the design earlier. The advantage is tighter coordination, but only if the proposal clearly defines what the design-and-build firm is actually responsible for.

03How much does Interior Design & Build cost in Dubai?

For early planning, residential fit-out can be budgeted around AED 150–250/sq ft standard, AED 250–500 premium and AED 500–1,200+ luxury. Commercial fit-out can be budgeted around AED 120–200 standard, AED 200–450 premium and AED 450–900+ for luxury or specialist work. These are planning bands, not a Bella fixed quotation; actual cost depends on property condition, MEP, joinery, materials, approvals, FF&E and programme.

04How much does design-only cost before construction?

Current Dubai market references place full-apartment design-only packages roughly around AED 15,000–60,000+ and villa design-only packages around AED 40,000–150,000+, depending on the number of rooms, drawings, 3D views, bespoke detailing, revisions and site involvement. Bella would price the actual deliverables rather than copy a market average.

05Is VAT included in the quoted price?

The UAE standard VAT rate is 5% where applicable. A Bella quotation should state clearly whether the displayed project figures are exclusive or inclusive of VAT and identify any client-direct or third-party costs separately.

06Which Dubai areas do you cover for Design & Build?

Bella can work across Dubai, including Emirates Hills, Palm Jumeirah, Dubai Hills Estate, Jumeirah Islands, Arabian Ranches, District One, Al Barari, Jumeirah Golf Estates, Downtown Dubai, Business Bay, Dubai Marina, JBR, Bluewaters, City Walk, DIFC, One Central, JLT, Dubai Design District, Dubai Internet City, Dubai Media City, Al Quoz, Deira, Garhoud and Dubai South, subject to project scope and access.

07Do you handle villa interior design and build in Dubai?

Yes. Villa scopes can include formal and family living, majlis, dining, show and preparation kitchens, bedrooms, dressing rooms, bathrooms, stair and double-height areas, lighting, custom joinery, smart-home interfaces, FF&E, fit-out and handover. Structural changes and specialist systems are coordinated with the appropriately qualified parties.

08Do you provide office Design & Build in DIFC, Business Bay and D3?

Yes, subject to the building and contract scope. Office projects can include test-fits, reception, boardrooms, workstations, executive rooms, focus rooms, acoustic planning, pantry, lighting, data, AV, MEP coordination, joinery, furniture and fit-out. The authority and landlord route is checked for the actual premises.

09Do all Dubai interior projects need authority approval?

No. Loose furniture, styling and some cosmetic work are different from physical fit-out or building modification. Changes to partitions, ceilings, wet areas, MEP, fire-life-safety systems, structure, façade or approved use can trigger landlord, developer and authority requirements. The route must be confirmed for the specific property.

10Who handles DDA, Dubai Municipality and Dubai Civil Defence approvals?

Responsibility depends on the jurisdiction and contract. Bella can coordinate the interior drawings, technical information and approval strategy, while submissions that legally require an approved consultant, contractor or specialist are made by the appropriately registered party. DDA, Dubai Municipality and Dubai Civil Defence do not apply identically to every address.

11How long does a Dubai Design & Build project take?

A focused commercial or apartment fit-out may take a few months from approved design through construction, while large villas and technically complex projects can take substantially longer. The programme depends on decision speed, approvals, MEP changes, joinery, stone, imported products and access rules. We issue a project-specific programme after the scope is defined.

12Can you work with my existing architect, consultant or contractor?

Yes. If you already have architectural drawings, MEP information, 3D visuals, BOQ or an appointed contractor, we can review what is usable and define Bella's remaining role. The key is to document who owns design changes, RFIs, shop drawings, procurement, quality control and variations.

13Do you provide bespoke joinery in Dubai?

Bespoke joinery can be included within the agreed project scope for kitchens, wardrobes, vanities, media walls, libraries, executive offices, reception desks, display units and architectural wall panelling. The fabrication route, materials, hardware, finish samples, shop drawings and warranties should be identified in the proposal.

14Can you design a show kitchen and separate preparation kitchen for a Dubai villa?

Yes. We can plan the show kitchen as part of family living and entertaining, while separating heavier preparation functions into a back kitchen where the property allows. Ventilation, drainage, appliances, storage, service access and fire or authority requirements are coordinated before the cabinetry is released.

15How do you control changes and variations during construction?

A change should be documented before execution wherever practicable, showing what is changing, why, the cost impact and the programme impact. This protects both client and contractor from informal site instructions that later become disputed additions.

16Do you include a 12-month defect liability period?

Defect liability, workmanship warranty and manufacturer warranty terms are contract-specific and should be stated in writing. We do not describe a universal 12-month period as automatic for every private interior project. Where a defects period is included, the contract should define its start date, covered defects, exclusions and response process.

17What should I receive at handover?

Depending on scope, handover can include a closed snag list, keys and controls, finish references, warranties, testing and commissioning records, as-built information, O&M manuals, supplier details and relevant landlord or authority close-out documents. The required handover pack should be defined before construction begins.

18What do you need from me to prepare a Design & Build quotation?

Send the Dubai area or building, property type, approximate area, current photos, available floor plans, current condition, rooms or business activity, finish expectations, target completion date, smart-home or AV requirements, furniture scope and an indicative total budget. If you have a landlord fit-out guide, NOC requirements or an existing contractor quote, send those too.

Start Your Dubai Design & Build Project

Tell us what needs to be designed, approved, procured and physically built.

Send the Dubai area or building, floor plan, approximate area and current photographs. Tell us whether the property is shell-and-core, newly handed over, already fitted or occupied, and mark what you expect to keep, remove or relocate.

Then share your target move-in or opening date and budget range. A useful Design & Build conversation needs enough commercial information to decide what can realistically be designed, approved, procured and constructed within the programme.