Villa Interior Design in Dubai

Villa Interior Design Dubai

Bella Interior Design provides villa interior design in Dubai for new handovers, occupied-home renovations, full villa re-planning and luxury turnkey interiors across Dubai Hills Estate, Emirates Hills, Palm Jumeirah, Arabian Ranches, Al Barari, Jumeirah, Mohammed Bin Rashid City, Jumeirah Golf Estates and other villa communities. We plan the villa as one connected home—formal majlis and guest reception, family living, kitchens and back-of-house, bedroom suites, bathrooms, stairs and double-height spaces, lighting, bespoke joinery, smart-home interfaces, furniture and outdoor connections—then coordinate the approved design into technical drawings and fit-out. For 2026 feasibility, published Dubai market references place partial quality villa renovations around AED 150,000–400,000, premium new-handover 4-bedroom fit-outs around AED 400,000–850,000, luxury 5–6 bedroom villa interiors around AED 700,000–1.8 million and ultra-luxury projects from roughly AED 1.5–5 million or more. These are planning benchmarks, not a fixed Bella tariff; your proposal is based on the actual property, design scope, material level and delivery route.

A villa gives you more square metres, but that makes planning more—not less—important. We separate guest, family, private and service circulation; decide how the majlis relates to the main entrance; connect show and working kitchens to dining; control double-height scale; resolve storage and staff functions; use the strongest garden, golf or water views; and make the lighting, joinery, stone, timber, furniture and smart systems feel like one home rather than a collection of expensive rooms.

Luxury VillasModern VillasArabic & MajlisVilla RenovationBespoke JoineryTurnkey Fit-Out
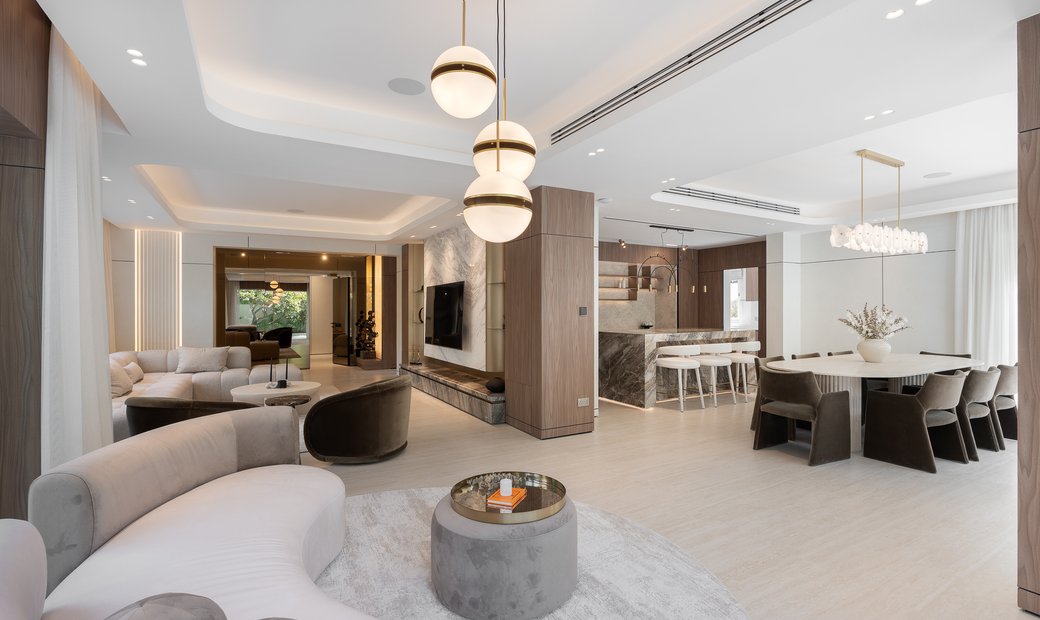
Contemporary Dubai Hills villa double-height living room with cream curved seating, light timber wall panelling, polished stone flooring and full-height garden glazing
Dubai / Villa Interior Plan · Majlis · Family · Joinery · Light · Fit-Out

Choose the Right Villa Interior Design Scope

A good Dubai villa brief starts with how the household lives—not with a marble sample.

You do not need a finished Pinterest board before contacting us. Tell us what the villa is, where it is, who lives there, how you host, what feels wrong now and when you want to move in. We can then separate planning problems from style, construction, furnishing and procurement decisions.

01

The villa is large, but the rooms feel disconnected

Large floor plates can waste space in corridors, duplicate lounges and oversized transition zones. We test arrival, formal majlis, family living, dining, kitchens, stairs, guest suites, children’s zones and outdoor access together so the home has a clear hierarchy rather than many unrelated rooms.

02

You need formal hosting without exposing private family life

For Emirati and privacy-led households, we can create a formal guest sequence with its own entrance logic, powder room and majlis or reception room, while family circulation and service routes remain separate. In larger villas, men’s and women’s hosting patterns, family majlis, dining and pantry support can be mapped before decorative design begins.

03

Your new handover is technically complete but visually generic

Many new villas in Dubai Hills, MBR City, Arabian Ranches and golf communities are delivered with workable base finishes that do not yet feel personal. We identify what is worth retaining, what should be upgraded and where bespoke joinery, lighting, stone, furniture, curtains and art will create the biggest difference without replacing everything unnecessarily.

04

You are renovating an older villa and want to change the plan

Existing villas in Jumeirah, Umm Suqeim, The Meadows, The Springs, Arabian Ranches and older independent compounds may have previous alterations, dated services or room relationships that no longer suit the household. We test openings, wet areas, kitchen positions, ceilings, MEP capacity and structural constraints before a preferred layout is treated as buildable.

05

The villa has exceptional views but the interior competes with them

On Palm Jumeirah, Al Barari, Jumeirah Golf Estates and waterfront or golf-front plots, the view should shape the layout. We position primary seating, dining, master suites and thresholds to use the outlook, then control glare, curtain stacks, reflection, privacy and artificial lighting so the interior supports rather than blocks it.

06

You have a contractor, but no one is protecting the design intent

A contractor can price and build, but the design still needs coordinated decisions: setting-out, ceiling levels, joinery sections, stone joints, lighting, sanitaryware, hardware, furniture clearances and material samples. Bella can develop and review the design package so procurement and site decisions remain connected to the approved concept.

What Home & Villa Interior Designers in Dubai Should Resolve

The villa works when guest life, family life, service functions and architecture are designed as one system.

Luxury is not the number of finishes used. It is how well the plan, services, materials, lighting and furniture support the way your household actually lives. These are the decisions we prioritise before styling.

01

Formal, family + private zoning

We establish the relationship between entrance, majlis, formal dining, family lounge, private bedroom floors, guest accommodation and outdoor entertaining. The aim is controlled privacy without creating long, dead corridors.

  • Formal guest route
  • Family hub
  • Bedroom privacy
  • Guest suite location
  • Outdoor entertaining connection
02

Show kitchen, working kitchen + service flow

In larger Dubai villas the visible kitchen and the heavy-use preparation kitchen have different jobs. We coordinate pantry, appliance towers, refrigeration, service access, laundry, staff rooms, waste movement and dining support so practical functions do not interfere with the main interior.

  • Show + prep kitchen
  • Pantry / coffee point
  • Service access
  • Laundry
  • Staff circulation
03

Double-height rooms + vertical circulation

Large voids, feature stairs and tall glazing need proportion control. We use furniture scale, wall composition, curtains, chandeliers, acoustic surfaces and lighting positions to make the volume feel intentional rather than empty or echoing.

  • Stair focal point
  • Chandelier scale
  • Tall curtain strategy
  • Acoustic comfort
  • Upper-floor sightlines
04

Bespoke joinery + fixed architecture

Wardrobes, media walls, libraries, display cabinets, concealed doors, bar or coffee points, vanity units and storage should be resolved with equipment, ventilation, access and daily use in mind. Joinery is drawn as architecture, not added after the room is finished.

  • Wardrobes
  • Media + AV
  • Display
  • Concealed storage
  • Maintenance access
05

Light, climate + indoor-outdoor living

Dubai villas live differently by season. We consider strong sun, glare, UV, air-conditioning, humidity at coastal sites, dust, garden views and pool terraces when selecting glazing treatments, fabrics, timber, stone, outdoor transitions and lighting scenes.

  • Daylight + glare
  • Curtains / blinds
  • HVAC coordination
  • Outdoor thresholds
  • Evening lighting
06

Smart systems without visual clutter

Lighting control, motorised curtains, climate interfaces, security, access, Wi-Fi, audio and cinema systems work best when infrastructure is coordinated early. We plan device locations, racks, controls and joinery interfaces so technology supports the interior instead of becoming the interior.

  • Lighting scenes
  • Motorised shading
  • AV + Wi-Fi
  • Security interfaces
  • Accessible controls

Villa Interior Design Across Dubai Communities

The same ‘luxury villa’ brief should look and work differently in Dubai Hills, Palm Jumeirah, Emirates Hills or Arabian Ranches.

Location changes the architecture, plot relationship, developer rules, lifestyle and finish expectations. These are illustrative design responses—not claims that every villa in a community must follow one style.

Dubai Hills villa interior with double-height living space, curved cream furniture, light timber walls, polished stone floor and garden glazing
Dubai Hills Estate

Warm modern villa interior with double-height family living

For a Golf Place, Fairway Vistas, Parkway Vistas or Sidra-type villa, we might keep the architecture calm and let scale do the work: pale stone flooring, warm oak or walnut wall planes, curved low seating, an oversized but visually light chandelier, concealed storage and full-height curtains. The family living area can face the garden while formal hosting sits nearer the entrance; the kitchen can use one refined show island with a separate practical prep zone behind it. The result is modern villa interior design Dubai clients recognise as luxurious without relying on heavy decoration.

Double-height proportionGarden viewsWarm timber + stoneFamily zoningIntegrated lighting
Explore Dubai Hills Interior Design
Emirates Hills luxury villa living area with polished dark flooring, tufted seating, bar joinery, glass partitions and statement ceiling lighting
Emirates Hills

Large-scale luxury villa interior with formal and private layers

An Emirates Hills villa can support a richer specification because the rooms, art walls and circulation are larger. A sophisticated scheme might combine honed limestone or marble, book-matched feature stone, deep walnut, bronze, tailored upholstery and museum-style lighting. We would still avoid filling every surface. Formal reception, majlis, dining and entertaining can carry stronger architectural gestures, while family rooms and bedroom suites become quieter and more tactile. Back-of-house, staff, pantry, laundry and service routes are planned with the same discipline as the visible rooms.

Formal majlisLarge-scale stoneArt + display wallsBOH circulationBespoke furniture
Explore Emirates Hills Interior Design
Palm Jumeirah beachfront villa living room with neutral modular seating, marble flooring, full-height glazing and direct sea views
Palm Jumeirah

View-led beachfront villa interior with controlled material luxury

On Palm Jumeirah, the sea and garden frontage usually deserve the strongest visual priority. We can keep the living room low and horizontal so furniture does not interrupt the outlook, use motorised sheer and blackout layers for privacy and glare, select corrosion-conscious metal finishes near exposed coastal areas, and continue stone or tonal porcelain toward terraces for visual continuity. The palette can remain restrained—cream, sand, pale stone, walnut and sculptural dark accents—so the water remains the main focal point.

Sea viewsGlare + privacyIndoor-outdoor flowCoastal durabilityLow visual weight
Explore Palm Jumeirah Interior Design
Renovated Arabian Ranches villa open-plan living and kitchen with neutral seating, marble and timber feature wall, integrated cabinetry and pendant lighting
Arabian Ranches

Family-first villa renovation with better kitchen and living flow

In Arabian Ranches, a renovation often has more value when it improves daily family use than when it simply adds decorative layers. We might open or widen the relationship between kitchen, breakfast and family living where technically feasible; add a strong pantry and appliance wall; create drop-zone storage near the entrance; use durable engineered timber or porcelain in high-traffic areas; and turn unused corners into study, reading or children’s storage zones. The visual language can be warm contemporary, transitional or modern classic depending on the villa and owner.

Family flowKitchen upgradeEntry storageDurable finishesGarden relationship
Explore Interior Renovation
Private Jumeirah villa living room with neutral formal seating, timber wall panelling, layered lighting and a palm-filled courtyard beyond full-height glazing
Jumeirah + Umm Suqeim

Modern Arabic or classic villa interior built around hospitality and privacy

For an independent villa in Jumeirah or Umm Suqeim, the interior can respond more directly to Gulf hospitality. A contemporary majlis may use inward-facing seating, a generous central rug, refined stone or plaster wall architecture, timber or metal screens, a controlled chandelier and concealed service access rather than literal themed ornament. A classic villa design interior Dubai client may prefer stronger symmetry, moulding, richer timber and layered drapery; we keep the layout, lighting and MEP contemporary so the style does not compromise daily use.

Majlis geometryGuest privacyModern Arabic detailClassic proportionCourtyard / garden link
Explore Majlis Interior Design
Mohammed Bin Rashid City luxury villa living room with neutral sofa, patterned accent chairs, dark timber furniture and full-height glazing to landscaped greenery
Mohammed Bin Rashid City / District One

Contemporary luxury villa with smart systems and resort-style living

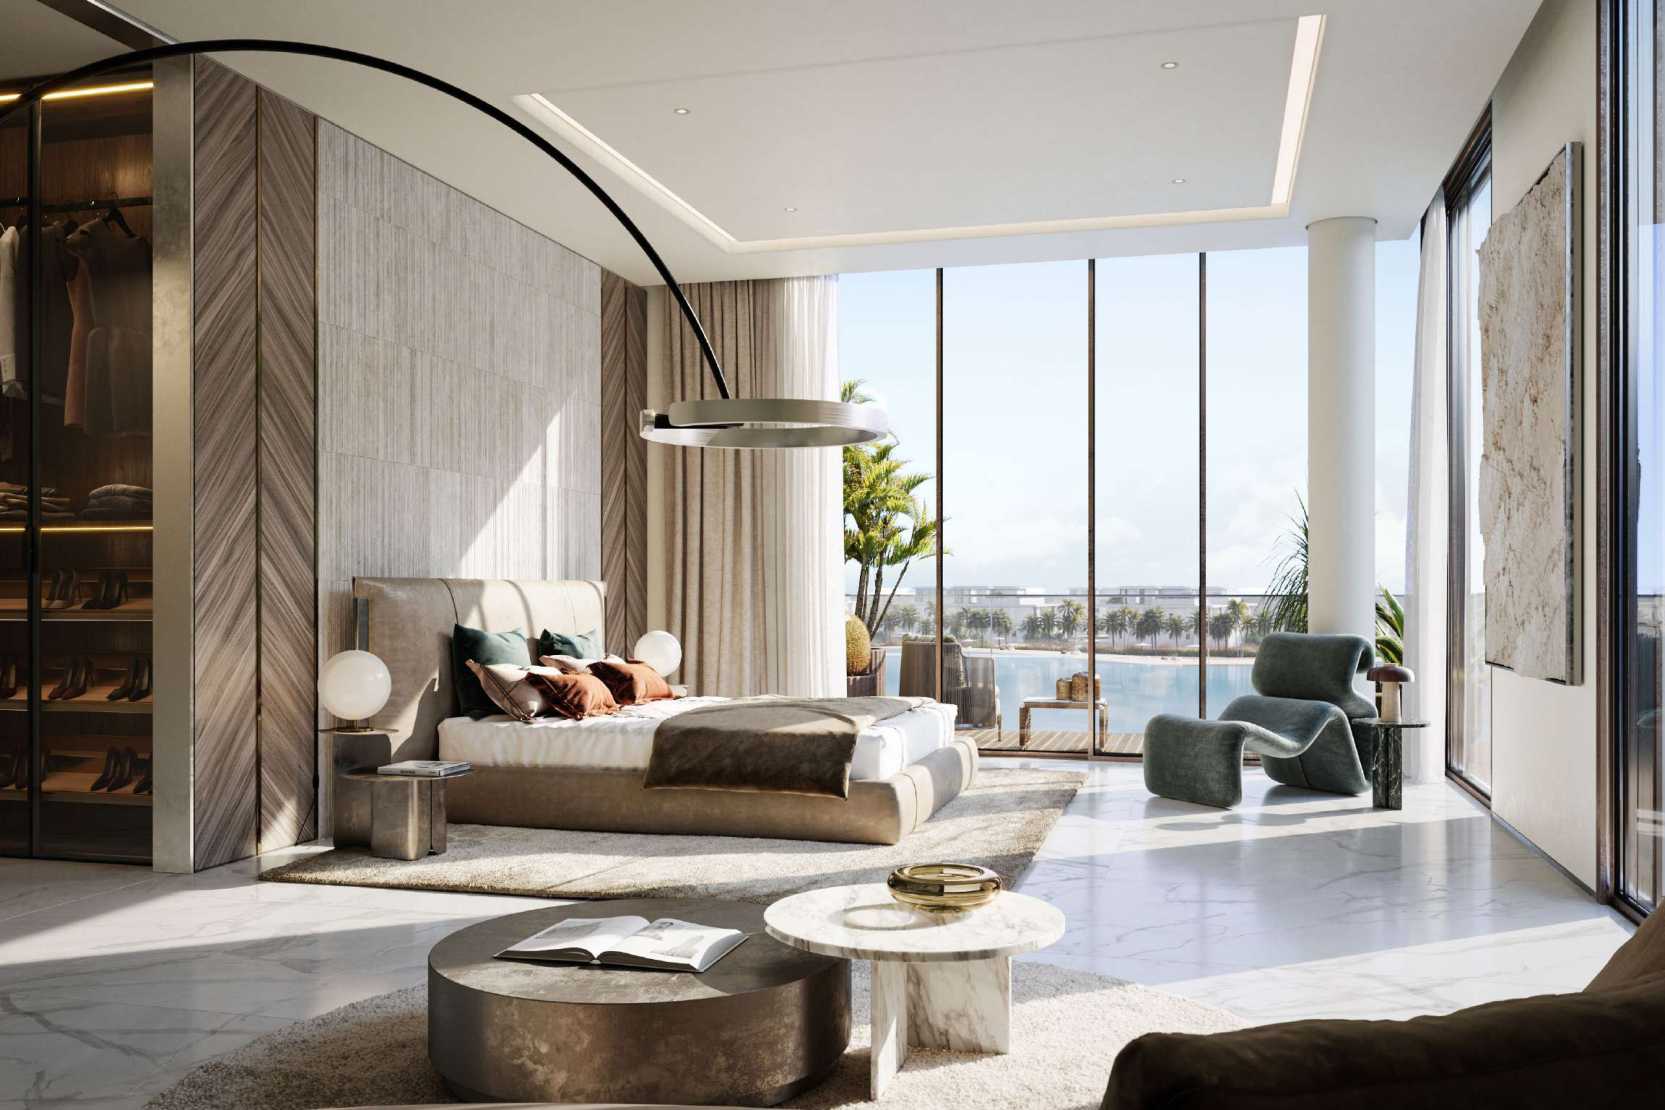
In MBR City and District One, a new-build villa can be developed around long sightlines, large glazing, landscaped or lagoon views and integrated technology. We might use seamless large-format stone, dark timber accents, sculptural furniture, concealed linear air slots, scene-based lighting and motorised shading, while the master suite combines bedroom, lounge, dressing and spa-like bathroom as one private sequence. The technology remains largely invisible: keypads, sensors, speakers and control equipment are coordinated with the interior from the start.

Long sightlinesSmart integrationMaster-suite sequenceLandscape / lagoon viewBespoke joinery
Explore Smart Home Interior Design

Villa Interior Design Company in Dubai — Scope

Choose design only, design with your contractor, renovation support or a full design-and-fit-out route.

The most useful villa proposal is not the one with the shortest inclusions list. We define what Bella designs, what is measured or surveyed, which drawings are produced, whether procurement and site review are included, and which structural, MEP, authority or specialist responsibilities sit with licensed consultants and contractors.

01

01. Villa briefing + existing-condition review

We establish the household, property and constraints before design decisions harden.

  • Family structure, hosting patterns and privacy requirements
  • Property plans, existing drawings and current-condition photography
  • Room-by-room pain points and items to retain
  • Majlis, formal dining, family living and guest accommodation requirements
  • Kitchen, pantry, laundry, staff and service requirements
  • Outdoor / pool / garden relationships
  • Style references, art, furniture and collections to integrate
  • Budget range, target move-in date and intended delivery route
02

02. Space planning + villa interior architecture

We make the home work before selecting the final decorative palette.

  • Guest, family, private and service zoning
  • Furniture plans and circulation studies
  • Majlis and formal reception planning
  • Show kitchen, prep kitchen and pantry relationships
  • Master-suite and dressing-room planning
  • Bathroom and wet-area planning at interior-design level
  • Double-height volumes, stairs and feature-wall composition
  • Storage, hidden doors and integrated fixed elements
  • Indoor-outdoor thresholds and view-led layouts
03

03. Concept design + 3D visualisation

Once the plan is approved, we define the visual language room by room without losing whole-home consistency.

  • Modern, luxury, Arabic, modern classic, contemporary or mixed-style direction
  • Material palette: stone, timber, plaster, metal, glass and textiles
  • Ceiling and architectural-lighting concept
  • Joinery, wall panelling and feature elements
  • Kitchen and bathroom design direction
  • Furniture, rugs, curtains, art and decorative lighting concept
  • 3D visualisation for agreed key spaces
  • Sample and reference board coordination
04

04. Technical interior design package

The approved concept is translated into information that can be reviewed, priced and built.

  • General arrangement and setting-out plans
  • Reflected ceiling and lighting plans
  • Floor and wall finish plans
  • Interior elevations and critical sections
  • Joinery drawings and interface details
  • Door, glazing and ironmongery coordination
  • Sanitaryware, lighting, hardware and finish schedules
  • Equipment and appliance coordination
  • Smart-home, AV and window-treatment intent
05

05. Procurement + bespoke development

For clients who want us to carry the interior from specification into actual products.

  • FF&E schedules and supplier shortlists
  • Furniture sizing and final selections
  • Bespoke furniture design
  • Stone slab and veneer selection
  • Curtains, rugs, upholstery and soft-furnishing coordination
  • Decorative lighting and artwork placement
  • Joinery sample and mock-up review
  • Lead-time and installation coordination within the agreed appointment
06

06. Fit-out + site coordination

Where appointed, we help protect the design through construction and handover.

  • Tender / quotation comparison on an aligned scope
  • Design clarification to appointed contractor
  • Review of key shop drawings and material submittals
  • Site design reviews at agreed milestones
  • Coordination with structural, MEP, smart-home and other specialists
  • Snagging from a design / finish perspective
  • Furniture, styling and final setup
  • Handover close-out items within Bella’s contracted scope

Bella’s exact legal and technical scope depends on the project. Structural calculations, statutory architectural work, specialist engineering, authority submissions and regulated contracting activities must be undertaken or signed by appropriately licensed parties where required. We identify those interfaces early so the design brief and approval route remain aligned.

How Villa Interior Design in Dubai Moves Forward

From floor plans and family routines to a villa that is ready to live in.

The sequence can be shortened for a design-only appointment or expanded for renovation / turnkey delivery. Locking the important decisions in the right order reduces expensive redesign after site work begins.

01

Brief + property review

You share plans, photos, Dubai community, household requirements, rooms in scope, preferred style, budget range and target date. We clarify whether the villa is a new handover, occupied renovation or shell / major re-plan.

Project brief + scope definition
02

Survey + feasibility

We review available as-built information and the existing condition. Where relevant we identify items that need structural, MEP, authority or developer confirmation before the layout is finalised.

Existing-condition / feasibility basis
03

Space planning

We resolve guest, family, private and service routes; furniture; majlis; kitchens; storage; bedroom suites; stairs and outdoor relationships before detailed finishes.

Approved planning direction
04

Concept + visualisation

We build the style, materials, lighting, joinery and FF&E direction and visualise agreed key rooms so you can approve the atmosphere and major design moves.

Concept + 3D package
05

Technical design

Plans, elevations, reflected ceilings, finish information, joinery and schedules translate the approved concept into coordinated information for review and pricing.

Technical interior package
06

Approvals + specialist coordination

Where the project requires it, the appointed licensed parties coordinate landlord / developer NOCs, authority requirements, structural, MEP, fire-life-safety and smart-home interfaces before relevant site works proceed.

Approval-ready / coordinated design information
07

Procurement + fit-out

Materials, joinery, lighting, sanitaryware, furniture and other packages are released in a sequence that respects site progress and supplier lead times. Design reviews address visible quality and alignment with approved selections.

Built works + installed FF&E
08

Snagging + styling + handover

We review final finishes, furniture placement, decorative lighting, curtains, rugs, art and styling as included, then track agreed close-out items before the villa is considered complete from the design side.

Ready-to-live villa

The Technical Layer Behind Luxury Villa Interior Design Dubai

The rooms you notice depend on technical decisions you should not have to notice.

Villa interiors fail when architecture, MEP, joinery and furniture are designed independently. We coordinate the visible design with the hidden requirements that affect ceiling height, comfort, maintenance and long-term use.

Dubai villa kitchen and dining interior with black stone island, integrated appliances, slim pendant lights, pale timber floor and garden connection
01

Majlis, hospitality + privacy

A majlis is not simply a themed sitting room. Seating geometry, guest access, washroom proximity, serving route, acoustic comfort, lighting and privacy determine whether formal hosting actually works. Contemporary Arabic design can keep those cultural functions while using cleaner materials and restrained detailing.

02

HVAC, diffusers + ceiling architecture

Linear slots, grilles, FCU access, return-air paths, thermostats and ceiling voids have to be coordinated with cove lighting, curtain pockets, chandeliers and feature ceilings. A beautiful render that ignores service access will become compromised during installation.

03

Kitchen extraction, plumbing + appliance planning

Show kitchens, prep kitchens, coffee points and outdoor kitchens need appliance clearances, drainage, ventilation, electrical loads and service routes. We coordinate the visual cabinetry with the actual equipment and practical cleaning / maintenance needs.

04

Bathrooms + waterproofing interfaces

Large-format stone, concealed cisterns, wall-mounted fittings, niches, linear drains and freestanding tubs all require build-ups, access and setting-out. Wet-area beauty depends on falls, waterproofing, MEP and substrate quality that is largely invisible once finished.

05

Lighting + electrical control

A villa needs more than rows of downlights. We layer ambient, task, accent and decorative light, then coordinate switching or scene control around actual use: arrival, entertaining, family evening, dining, cinema, bedtime and night circulation.

06

Smart home, AV + network infrastructure

If lighting control, motorised curtains, CCTV, access, speakers, cinema, climate or Wi-Fi are part of the brief, cable routes, racks, ventilation, device locations and joinery interfaces should be planned before ceilings and walls close.

07

Stone, joinery + movement joints

Book-matched stone, large veneer panels and floor-to-ceiling joinery can look simple but need tolerances, substrate preparation, joints, door clearances and service access. Mock-ups and approved samples reduce the risk of expensive material being installed incorrectly.

08

Outdoor thresholds + coastal exposure

Pool doors, terraces and beachfront villas need drainage, threshold, shading and material decisions that respond to heat, sun, moisture and—in coastal locations—salt exposure. Exterior-grade specifications should not be assumed from indoor-looking samples.

Dubai Villa Renovation Approvals

The approval route follows the community, the type of change and the authority with jurisdiction.

A furniture and styling project is very different from demolition, moving walls, changing wet areas, altering façades, modifying MEP or adding structural work. Before site work starts, the appointed contractor / consultant should confirm the current developer, community, landlord and authority requirements for the exact villa and scope.

Dubai Development Authority publishes a Fit-Out Permit service for works in its jurisdiction, requiring items such as owner / building NOCs, approved and proposed drawings and relevant authority NOCs; it also states that structural elements, change of use or additional GFA may need a Building Modification route instead of a standard fit-out permit. Dubai Municipality separately lists an instant self-permit service for qualifying decorative works in building units over 100 m², subject to conditions. These services do not mean every villa uses the same permit path.

Emaar, Nakheel and other developers / community managers may impose their own renovation NOC, access, deposit, working-hours and contractor-registration requirements. Palm Jumeirah, Dubai Hills, Arabian Ranches, Emirates Hills, Jumeirah Golf Estates and independent mainland villas should therefore be checked property by property rather than treated as one citywide approval process.

  • Developer / community renovation NOC
  • Contractor registration and access
  • Structural engineer input where walls / openings / loads change
  • MEP drawings where services are modified
  • Dubai Civil Defence interfaces where applicable
  • Façade / glazing / external works restrictions
  • Pool / landscape / external structure approvals where applicable
  • Completion / close-out requirements before occupation where applicable
Read the current Dubai Development Authority Fit-Out Permit guidance
Luxury Dubai villa bathroom with full-height white marble, freestanding oval bath, brushed warm-metal fittings, double vanity and filtered natural light

Materials for Dubai Villa Interiors

Choose finishes for scale, touch, sunlight and maintenance—not for a sample board alone.

A material can be beautiful in a showroom and still be wrong for a specific villa. We look at room scale, daylight, UV exposure, cleaning, slip resistance, wet-area performance, fabrication quality and how the surface will age. Large villas often need fewer material families used more deliberately rather than a new finish in every room.

For a warm modern villa, honed limestone-look porcelain or natural stone can sit with oak / walnut veneer, textured plaster, bronze-toned metal and soft performance upholstery. For a modern classic or classic villa, symmetry, richer timber, moulding, veined stone and layered textiles can be introduced while keeping lighting and technical integration contemporary. For a modern Arabic villa, privacy screens, stone, timber, tactile plaster and restrained geometric detail can reference regional design without turning the property into a theme.

Natural marble and other stones require slab selection, sealing and acceptance of variation. Timber and veneer need stable substrates and good finishing. Highly polished floors can show dust and may create slip / glare issues. Imported furniture and lighting add freight, lead time and replacement considerations. We make those practical implications part of the design conversation before the specification is locked.

Natural stone + large-format porcelainOak / walnut veneerTextured plaster + microcementBronze / blackened / brushed metalPerformance upholsteryUV-conscious curtains + sheersExterior-grade terrace materialsLow-glare architectural lighting

Villa Interior Design Dubai Cost & Timeline 2026

Budget the villa by scope and specification; programme it around approvals, decisions and lead times.

Published 2026 Dubai price guides vary sharply because ‘villa interior design’ can mean drawings only, a selective renovation, a new-handover fit-out or a multi-million-dirham bespoke residence. Bella therefore separates design, construction, joinery, FF&E, specialist systems, approvals and VAT when preparing the actual proposal. The figures below are third-party market-planning references, not a fixed Bella tariff.

2026 planning references

What a Dubai villa budget can look like

  • Partial / quality villa renovation: roughly AED 150,000–400,000 for a typical 4-bedroom scope in one current 2026 Dubai guide; scope and retained items matter more than the bedroom count alone.
  • Premium new-handover 4-bedroom villa fit-out: roughly AED 400,000–850,000 in the same market guide.
  • Luxury 5–6 bedroom villa fit-out: roughly AED 700,000–1.8 million; ultra-luxury villa work can start around AED 1.5 million and exceed AED 5 million.
  • Per-square-foot guides vary widely: one 2026 source publishes around AED 180–350/ft² for standard-to-mid villa interiors and AED 350–600+/ft² for premium/luxury, while other bespoke guides publish substantially higher ranges when imported stone, extensive joinery, automation and ultra-luxury FF&E are included.
  • Design-only is normally quoted separately from physical fit-out. Dubai market guides use percentage-of-project, per-square-foot and fixed-scope models; Bella defines the actual deliverables before pricing rather than applying one universal fee.
  • Furniture, art, decorative lighting, appliances, landscaping, authority / developer charges, refundable community deposits and specialist systems may sit outside a headline fit-out figure unless explicitly included.
  • UAE VAT is 5% on standard-rated taxable supplies; confirm whether every quotation you compare is VAT inclusive or exclusive.
Typical programme drivers

A realistic villa programme is measured in months, not render-production days

  • Brief, survey and space planning: commonly 1–3+ weeks depending on villa size, information quality and number of options.
  • Concept, 3D and design development: commonly 3–8+ weeks; larger homes and multiple approval rounds take longer.
  • Technical design, specialist coordination and tender / pricing: commonly 3–6+ weeks depending on scope.
  • Developer / authority approvals: project-specific; allow contingency because the route and review cycle depend on the community and type of alteration.
  • Villa fit-out execution: current 2026 market guidance commonly places many full villa fit-outs around 14–28 weeks, with larger 8,000+ ft² bespoke projects often 22–30 weeks or more.
  • Imported furniture, stone, sanitaryware, decorative lighting and custom fabrication can add 8–20+ week procurement windows, so critical items should be released early.
  • Occupied renovations may need phased work, temporary protection and more cautious sequencing than an empty handover villa.

Before we quote, send the villa location / community, built-up area, floor plans, current photos or handover status, rooms in scope, style direction, whether you want design only or fit-out, approximate budget and target completion date. That lets us give you a scope that can actually be compared with other villa interior design companies in Dubai.

Villa Interior Design Dubai — Questions Before You Start

Villa Interior Design Dubai — Frequently Asked Questions

The useful questions are about scope, planning, approvals, budget and delivery—not only style. These answers are designed to help you brief Bella and compare proposals on the same basis.

01How much does villa interior design cost in Dubai in 2026?

There is no single price because design-only, renovation and turnkey fit-out are different products. One current 2026 Dubai guide places partial quality villa renovations around AED 150,000–400,000, premium 4-bedroom new-handover fit-outs around AED 400,000–850,000, luxury 5–6 bedroom villas around AED 700,000–1.8 million and ultra-luxury projects around AED 1.5–5 million+. Other market guides publish per-square-foot ranges from roughly AED 180–350/ft² for standard-to-mid work and AED 350–600+/ft² for premium/luxury, while highly bespoke imported specifications can go much higher. Bella quotes your actual villa and inclusions.

02What is included in Bella’s villa interior design service in Dubai?

Depending on appointment, the scope can include briefing, measured / existing-condition review, space planning, majlis and family zoning, kitchen and back-of-house planning, 3D concept design, materials, lighting, bespoke joinery, technical drawings, FF&E, procurement, specialist coordination, fit-out design reviews, snagging and styling. Your proposal states what is included and what sits with licensed engineering, authority or contracting parties.

03Do you provide luxury villa interior design Dubai services?

Yes. Luxury for us means a higher level of planning, detailing, material control, bespoke joinery, lighting, FF&E and coordination—not simply expensive finishes. We can develop premium and luxury villas in Dubai Hills, Emirates Hills, Palm Jumeirah, MBR City, Al Barari, Jumeirah Golf Estates and other communities, subject to project fit and scope.

04Can Bella design a modern villa interior in Dubai?

Yes. A modern villa can use clean geometry, warm stone and timber, concealed storage, restrained feature walls, sculptural furniture, layered lighting and integrated technology. We avoid making every surface minimal; the goal is a calm home with enough warmth, texture and practical storage for daily life.

05Can you design a classic villa interior in Dubai?

Yes. A classic or modern-classic villa can use symmetry, moulding, richer timber, stone, tailored upholstery and decorative lighting while retaining contemporary planning, HVAC coordination and smart systems. We control the amount of ornament so the rooms feel considered rather than overloaded.

06Do you design Arabic villa interiors and majlis spaces?

Yes. We can design a traditional, modern Arabic or contemporary majlis around the way you host. The important decisions are guest access, seating geometry, privacy, service route, washroom proximity, acoustic comfort, lighting and material character. Arabic identity can come through proportion, hospitality, screens, stone, timber and detail rather than superficial motifs alone.

07Can you separate formal guest areas from family living?

Yes. In larger villas we can plan a formal arrival and majlis sequence near the entrance, family living deeper in the home, private bedrooms upstairs or in a protected wing, and separate service routes where the architecture allows. This is especially useful for households that host frequently or require greater privacy.

08Can you improve the layout of an existing Dubai villa?

Yes, but the feasibility of moving walls, kitchens, bathrooms or openings depends on structure, slabs, shafts, drainage, HVAC, electrical capacity and community / authority rules. We test those constraints before treating a preferred layout as buildable and bring in appropriately licensed specialists when structural or engineering input is required.

09Can Bella work on a new villa before handover?

Yes. Early involvement is useful because furniture planning, joinery, lighting, power, curtains, smart-home infrastructure and material decisions can be coordinated before you start changing finished work after handover. We review available developer drawings and the actual handover condition before finalising the design.

10Can you renovate an occupied villa in phases?

Yes, where the property and household allow it. We normally define the complete design first, then phase the construction so early works do not conflict with later rooms. Kitchen, bathrooms, MEP, flooring and dusty demolition stages need particular planning if the family remains in the villa.

11How long does a full villa interior project take in Dubai?

Design and technical development commonly take several weeks, while current 2026 market guidance places many full villa fit-outs around 14–28 weeks after design / approvals, with larger 8,000+ ft² bespoke villas often 22–30 weeks or more. Imported materials and furniture, approval cycles, structural changes and custom fabrication can extend the programme.

12Do I need approval to renovate a Dubai villa?

It depends on the villa, community and work. Furniture-only changes are different from demolition, wall openings, wet-area moves, façade changes, structural work or major MEP alterations. Developer / community NOCs and the applicable Dubai authority route should be confirmed for the exact scope before work starts. DDA and Dubai Municipality publish different services for qualifying works within their respective processes; not every villa uses the same route.

13Does villa interior design include developer NOCs?

Only if specifically included in the appointment and legally within the appointed party’s scope. Emaar, Nakheel and other community managers have project-specific renovation processes. We can coordinate design information for the approval route, while formal submissions may need to be made by the owner, appointed consultant or contractor depending on the community and type of work.

14What is the difference between villa interior design and villa fit-out?

Interior design defines the plan, look, materials, lighting, joinery, furniture and technical design intent. Fit-out is the physical construction and installation—demolition, partitions, ceilings, MEP works, flooring, stone, joinery, painting and other site work. A turnkey appointment can connect both, but quotations should still show what is design, what is build and what is excluded.

15How do I compare villa interior design companies in Dubai?

Give each company the same brief and ask for the same deliverables. Compare relevant villa portfolio, who actually designs the project, technical drawing depth, approvals and MEP coordination, number of revisions, site involvement, procurement mark-ups, joinery / material quality control, exclusions, VAT and payment milestones. A lower total with missing drawings, FF&E or approvals is not a like-for-like saving.

16How do I choose the best villa interior design company in Dubai for my project?

There is no universal ‘best’ firm for every villa. The right choice is the team whose built work matches your property and level of detail, whose scope is transparent, and whose process fits your budget and decision style. Ask to see projects similar in size and community, review a sample drawing / specification set, understand who handles site coordination and confirm exactly what happens when design changes during construction.

17Can you work with my existing contractor?

Yes, if responsibilities are clearly defined. Bella can provide the design package and coordinate design clarifications while your appointed contractor prices and executes the work. Before starting, we agree how shop drawings, substitutions, samples, site questions and design approvals will be handled so the contractor is not forced to guess.

18Can Bella provide turnkey villa interior design in Dubai?

A more complete design-and-fit-out route can be discussed where suitable. The final agreement should state the delivery model, contractor responsibility, authority scope, procurement, warranties, programme, payment terms and exclusions. Turnkey should mean coordinated accountability—not an undefined package price.

19How much should I budget for furniture after the villa fit-out?

Furniture is often a major separate layer. One current 2026 Dubai market guide suggests premium villa FF&E can add roughly AED 300,000–800,000, with appliances potentially another AED 50,000–200,000, but imported designer brands and bespoke furniture can move far above that. We create the FF&E budget around the rooms and brands you actually want rather than applying a generic percentage.

20What materials work well in Dubai villas?

Common high-quality choices include natural stone or quality porcelain, oak / walnut veneer, textured plaster, engineered timber where appropriate, brushed metal, performance upholstery and layered window treatments. The right selection depends on sunlight, room use, cleaning, wet conditions, coastal exposure, children / pets and the desired maintenance level.

21Can you integrate smart-home systems into the interior design?

Yes. Lighting control, curtains, climate interfaces, security, Wi-Fi, audio and cinema work best when the interior and integrator coordinate early. We plan keypad, sensor, speaker, rack, curtain-pocket and joinery positions so the technology does not become an afterthought.

22Do your prices include UAE VAT?

Bella’s formal quotation will state whether VAT is included or added. The UAE Federal Tax Authority confirms the standard VAT rate is 5% on standard-rated taxable supplies. When comparing proposals, check whether design, construction, procurement and other quoted services are shown before or after VAT.

23What should I send Bella to get a villa interior design proposal?

Send the Dubai community and villa name if known, floor plans, built-up area, current photos or handover status, number of residents, hosting / majlis requirements, rooms in scope, preferred style references, items to retain, whether you need design only or fit-out, approximate budget and target completion date. If you already have contractor quotations, you can share them so we can understand the assumed scope.

Your Dubai Villa, Properly Briefed

Tell us what the villa needs to do before we talk about finishes.

Send the floor plans, Dubai community, current photos or developer handover information, approximate built-up area and who will live in the home. Tell us how you host, whether you need a formal majlis, which rooms feel wrong now and what you definitely want to keep.

Then share the level of help you want—design only, technical design, procurement, renovation coordination or a more complete design-and-fit-out route—plus your approximate budget and target move-in date. We will use that to define a scope that is specific enough to price properly.