Dubai Hills Interior Design
Dubai Hills Interior Design for Apartments, Townhouses & Villas
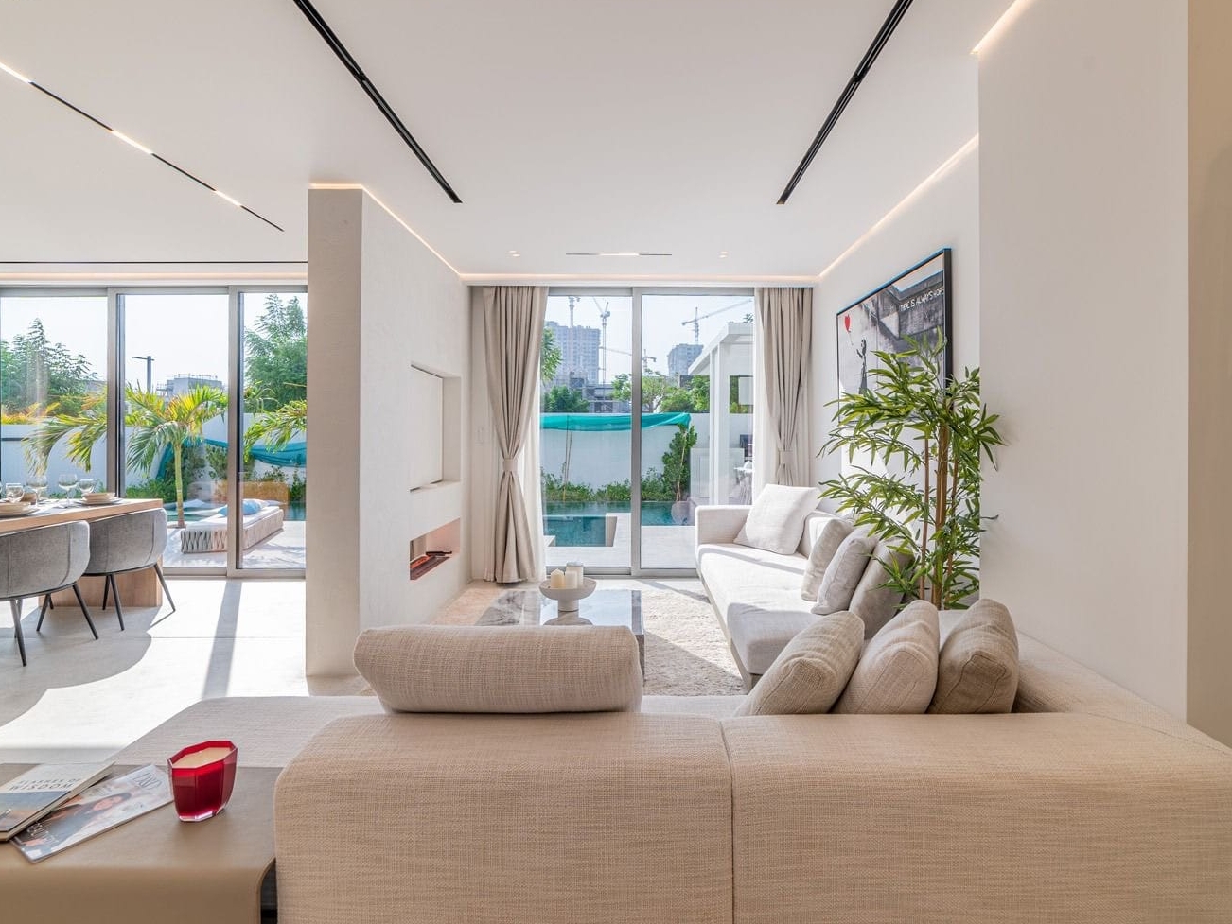
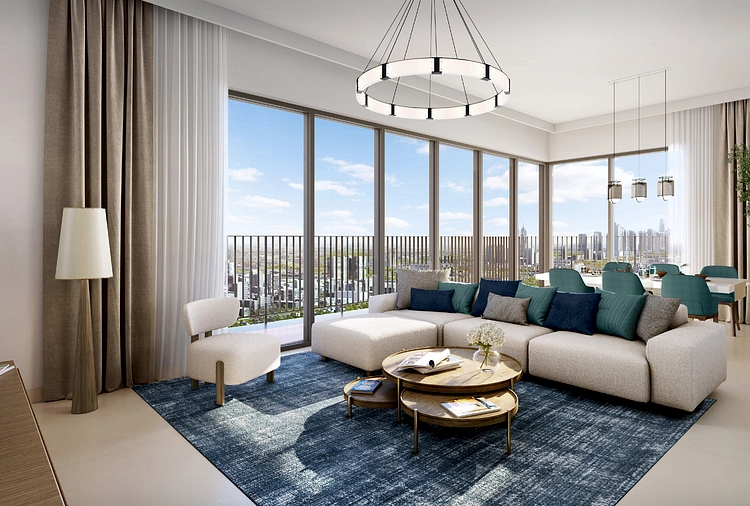
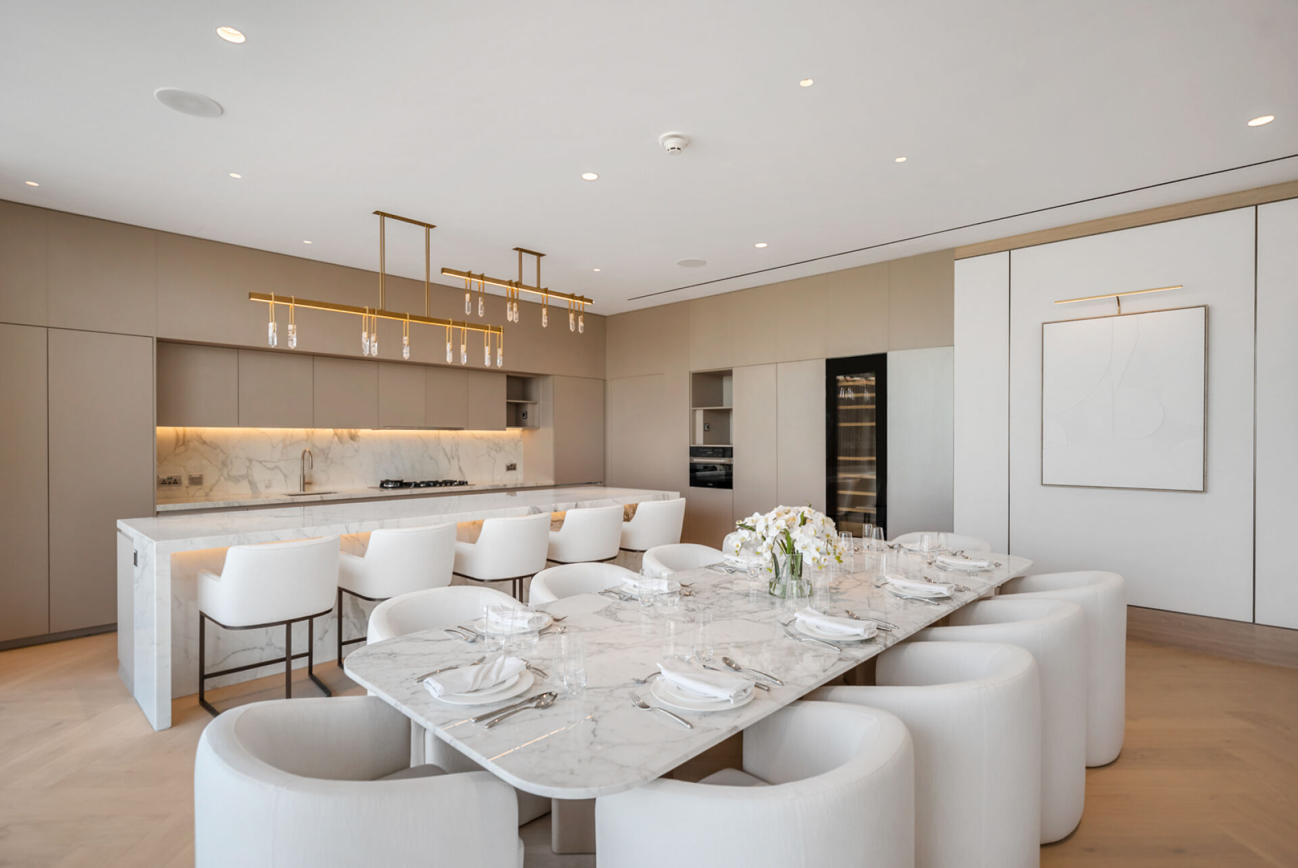
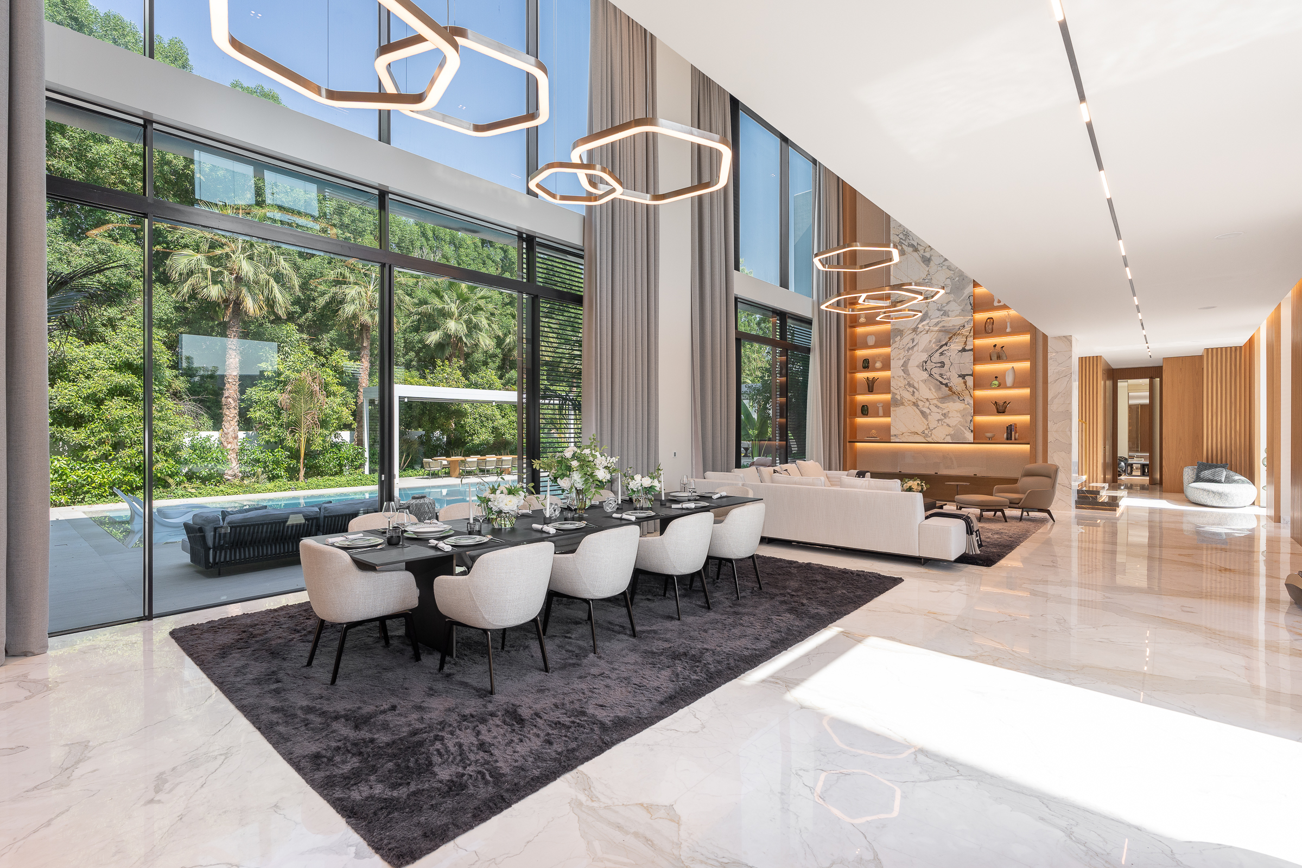
Bella Interior Design plans and delivers Dubai Hills interiors for apartments, townhouses and villas where the design has to do more than look expensive: it needs to improve everyday family life, make the most of park or golf-course views, control strong daylight, add practical storage, coordinate kitchens and bathrooms, and work within the real Emaar community, building-management and technical constraints of the property. We can take your Dubai Hills Estate home from measured survey and space planning through 3D design, technical drawings, material selection, bespoke joinery, lighting, renovation, fit-out, furniture and turnkey handover, with the scope and budget built around the exact building or villa type you own.
Dubai Hills Estate is not one repeated floor plan. Emaar's current community portfolio spans 1–3 bedroom apartment developments such as Park Heights, Park Ridge, Acacia, Mulberry, Park Field, Park Point, Hills Park, Park Horizon, Parkside Views and newer golf/park-facing residences; 3–5 bedroom family homes such as Sidra and Maple; and larger villa environments such as Golf Place, Golf Place II, Golf Place Terraces and Emerald Hills. We therefore start with the actual property rather than applying a generic 'luxury Dubai' concept.
Sidra + MaplePark Heights + AcaciaGolf PlaceEmerald HillsDubai Hills ParkApartments + Townhouses + Villas
11M+ sqmDubai Hills Estate community scale published by Emaar
180,000 sqmDubai Hills Park
18 holeschampionship golf course