Office Interior Design in Fujairah

Office Interior Design Fujairah

Office interior design in Fujairah should make the workplace easier to operate before it tries to make the office look impressive. Bella plans reception, workstations, private offices, meeting rooms, focus areas, pantry, storage, acoustics, lighting, power and data, brand expression and employee/client flow around your actual headcount, work patterns, leased-unit condition, landlord or free-zone requirements, budget and move-in date—then coordinates the design with the fit-out path so the finished workspace performs as well as it presents.

A client-facing office on Hamad Bin Abdullah Road, a Creative City media workspace in Mraisheed, a logistics or trading office near Fujairah Free Zone and the Port, a compact professional suite in Al Faseel, and an admin office attached to operations in Al Hayl or Saniaya need very different layouts. We start with people, workflow, privacy, meetings, storage, MEP capacity, natural light and the existing base-build before deciding where to spend on finishes or branding.

Space PlanningReception + BrandWorkstations + OfficesMeeting + Focus RoomsMEP + Data CoordinationDesign & Fit-Out
Modern Fujairah coworking office with light wood workstations, ergonomic chairs, glass rooms and suspended greenery
Fujairah / Workplace Plan · Design · Detail · Approvals · Fit-Out

Office Design, Refurbishment or Full Fit-Out?

Define the starting condition before comparing office quotations.

Two Fujairah offices with the same floor area can need completely different budgets. One may already have working ceilings, AC distribution, power and partitions; another may be a largely empty commercial unit that needs the workplace built from the base services upward.

01

You are taking an already-fitted office

We first test whether existing partitions, ceiling, flooring, AC, lights, power and pantry can be reused. A controlled refurbishment can preserve useful infrastructure while improving layout, reception, branding, acoustics and furniture.

02

You are taking an unfurnished or Cat A-style office

The brief usually expands into partitions, meeting rooms, ceilings, lighting, power/data, AC modifications, joinery, pantry, reception and furniture. We coordinate those items before the contractor prices the build.

03

You are moving into a shell-and-core or heavily stripped unit

The project needs deeper technical work because more of the base office must be created. Early checks on MEP capacity, fire/life-safety, ceilings, floor build-up and utilities are more important than finishes at this stage.

04

You are growing but staying in the same office

We analyse headcount, desk utilisation, meeting demand, storage and acoustic problems first. Sometimes fewer fixed offices, better meeting rooms and a flexible collaboration zone solve the growth problem without a complete demolition.

05

You need a client-facing corporate office

Reception, boardroom, executive offices and visitor circulation receive more design attention while the back office stays cost-controlled. This concentrates budget where clients actually experience the brand.

06

You need a free-zone, logistics or operations office

The layout is driven by documentation, shift patterns, operations staff, visitor control, data, storage and durable finishes. The design should support the business model rather than imitate a hospitality lounge.

Workspace Interior Design Fujairah — Area by Area

Fujairah’s business districts need different workplace layouts, finishes and technical priorities.

The commercial market ranges from city-centre towers and flexible offices to port, industrial and free-zone operations. These examples show how we adapt office design to location and business type rather than simply replacing the city name.

01

Hamad Bin Abdullah Road & Town Centre — professional tower offices

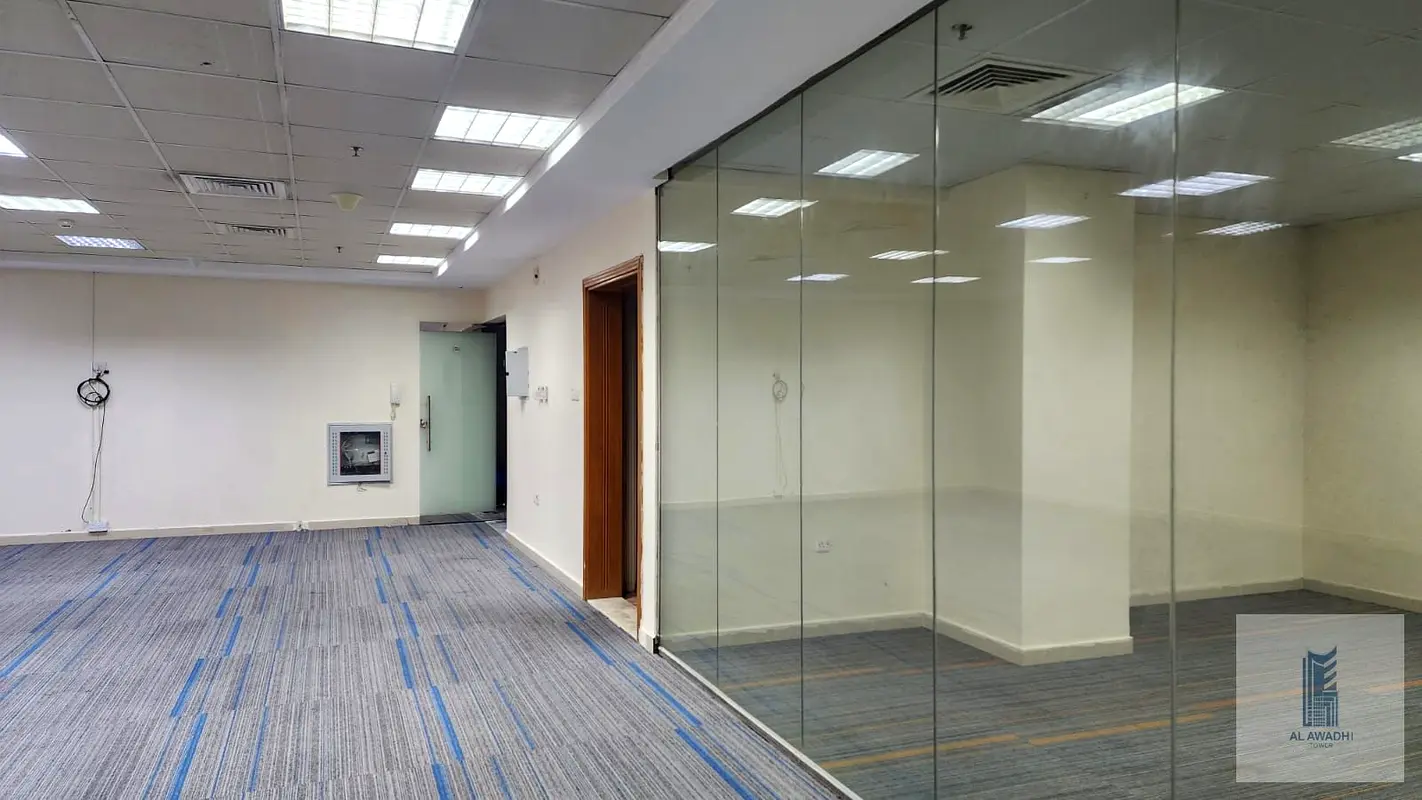
This is one of Fujairah’s clearest city-centre office corridors. Current Al Awadhi Tower listings range from small suites to approximately 2,486 sq ft offices and full floors above 12,000 sq ft, often with central AC, pantries, washrooms, daylight and existing partitions. We decide what can stay, then organise reception, meeting rooms, workstations and executive areas around the windows and core rather than demolishing usable fit-out by default.

  • Existing-partition audit
  • Daylight
  • Lift / delivery route
  • Reception + meeting hierarchy
02

Al Taif Business Centre — premium office-tower planning

Al Taif Business Centre includes a 19-storey commercial tower with 50 office units in Fujairah’s business district. Here the design can be more client-facing: a strong reception, acoustic boardroom, executive offices, hospitality-style waiting and carefully controlled brand material, while the main working floor remains efficient and flexible.

  • Corporate arrival
  • Boardroom acoustics
  • Premium client areas
  • Efficient back office
03

Mraisheed / Creative City — media, consultancy and flexible workplaces

Creative City is based in Mraisheed and supports media, marketing, consulting, education, technology and other creative businesses with coworking, private offices and meeting rooms. A workspace here benefits from flexible desks, strong Wi-Fi/data planning, call rooms, compact meeting spaces, content/recording corners and more informal collaboration than a traditional law or finance office.

  • Hybrid desks
  • Call rooms
  • Content / media use
  • Flexible furniture
04

Fujairah Free Zone + Port corridor — trading, logistics and operations offices

Fujairah Free Zone and the Port support trading, shipping, logistics and industrial activity. Offices serving those businesses often need visitor reception, operations desks, document storage, management rooms, meeting space and direct relationships with warehouses or operational teams. Durable finishes and clear staff/visitor movement matter more than decorative complexity.

  • Operations workflow
  • Document storage
  • Shift use
  • Durable materials
05

Al Faseel — compact professional and service offices

Al Faseel includes smaller commercial spaces where daylight and street visibility can be valuable but floor area is limited. We use compact reception desks, glazed meeting rooms, built-in storage and shared workpoints so the office feels professional without losing too much usable area to corridors or oversized executive rooms.

  • Small-footprint planning
  • Client visibility
  • Compact meeting room
  • Built-in storage
06

Saniaya & Al Hayl — industrial / admin office interfaces

Businesses in Saniaya and Al Hayl may combine administration with workshop, warehouse or industrial activity. We separate visitor reception and clean office areas from operational traffic, include changing/storage needs where relevant and choose finishes that can tolerate heavier use, dust and more frequent cleaning.

  • Office vs operations route
  • Dust control
  • Staff storage
  • Heavy-use finishes
07

Corniche Al Fujairah & Al Ghalilah — customer-facing offices with views

The Corniche and Al Ghalilah context suits sales, travel, advisory and customer-facing offices where the public enters frequently. Emirates’ Fujairah sales office provides a useful local reference for branded service counters, visitor seating and a clear customer journey. Where sea views exist, we control glare and keep tall storage away from key windows.

  • Customer journey
  • Brand wall
  • Service counters
  • Glare + views
08

Dibba Fujairah — compact branch and regional offices

A Dibba branch office usually needs a smaller, highly efficient plan: reception or service desk, manager room, compact meeting space, storage, staff pantry and a flexible workstation zone. We avoid designing it like a headquarters when the business needs fast service, visibility and easy day-to-day maintenance.

  • Branch efficiency
  • Compact reception
  • Flexible desks
  • Easy maintenance

Office Interior Design Services Fujairah

Plan the office around the work your team actually does.

Corporate, creative, logistics and customer-service workplaces need different ratios of desks, meetings, storage, privacy and visitor space. We define those ratios before the interior style.

Al Awadhi Tower Fujairah office suite with glass partition, carpet tiles, ceiling grid and open workspace
Corporate / 01

Corporate Office & Headquarters

For city-centre towers and larger floors where reception, boardroom, executive offices, departments, collaboration and support spaces must communicate a professional brand while remaining efficient.

ReceptionBoardroomExecutive officesDepartment zoningBrand identity
Explore Commercial Interior Design
Fujairah Creative City coworking space with white desks, ergonomic chairs, glass focus rooms and greenery
Creative / 02

Creative City, Media & Startup Workspace

For media, marketing, technology, consultancy and entrepreneurial teams that need coworking, private calls, small meetings, content work, flexible desks and informal collaboration.

Flexible desksCall boothsCollaborationMeeting roomsBiophilic / social areas
Explore Office Interior Design
Fujairah Free Zone company reception with light timber desk, branded wall, linear lighting and indoor plants
Trading / 03

Free Zone, Trading & Logistics Office

For businesses linked to Fujairah Free Zone, Port activity, trading, shipping and logistics where operational communication, document storage, visitor control and durable daily-use areas are central to the brief.

Operations desksDocument storageVisitor receptionManagement roomsDurability
Explore Commercial Interior Design
Fujairah corporate reception with dark desk, backlit branded wall, grey visitor seating and recessed lights
Professional / 04

Consultancy, Legal, Engineering & Professional Office

For firms that need confidentiality, client meetings, document storage and a calm professional arrival. We balance private rooms with shared workpoints so enclosed offices do not consume the entire floor.

Confidential meetingsAcoustic privacyFile storageClient loungeEfficient support desks
Explore Bespoke Interior Design
Emirates sales office in Fujairah with branded wall graphics, glass service desks and colourful visitor chairs
Customer-Facing / 05

Sales, Service & Public-Facing Office

For travel, banking, insurance, real estate, government-linked services and other offices where customers move through counters or advisor desks. Queue, privacy, brand visibility and easy wayfinding become core layout decisions.

Service countersQueue / waitingBrand visibilityAdvisor privacyWayfinding
Explore Retail Interior Design
Fujairah boardroom with large timber conference table, ergonomic chairs, wall display and full-height curtains
Meeting + Training / 06

Boardroom, Training & Executive Meeting Suites

For companies that host clients, training or management meetings, we design table size, chair count, acoustic control, display position, video-call camera view, lighting scenes and storage together.

AV sightlinesAcousticsBoardroom tableVideo callsPresentation lighting
Explore Interior Lighting Design

What Office Interior Design in Fujairah Can Include

The design package should make the office buildable, priceable and easy to operate.

A mood board is not enough for a commercial fit-out. We organise the workplace around people and workflows, then coordinate the visible design with the technical systems that support it.

01

Workplace brief + headcount planning

Translate the business into space requirements before drawing walls.

  • Current and future headcount
  • Fixed vs hybrid desks
  • Department relationships
  • Visitor frequency
  • Meeting-room demand
  • Storage and support-space schedule
02

Space planning

Use the leased floor efficiently without sacrificing circulation or privacy.

  • Reception and waiting
  • Open workstations
  • Private / executive offices
  • Meeting and focus rooms
  • Pantry / breakout
  • Storage, print and support zones
03

Brand + client-facing design

Concentrate visual investment where customers and staff experience the brand.

  • Reception desk
  • Logo / brand wall
  • Client lounge
  • Boardroom material
  • Wayfinding
  • Colour and graphic integration
04

MEP + ceiling coordination

Make the layout work with cooling, power and life-safety systems.

  • Lighting layout
  • Power + floor boxes
  • Data / telecom intent
  • HVAC diffuser / return-air coordination
  • Ceiling layout
  • Fire / life-safety interfaces
05

Acoustics + privacy

Give calls and confidential work a proper place.

  • Meeting-room partition strategy
  • Acoustic doors / seals
  • Ceiling / wall absorption
  • Call booths
  • Quiet focus zones
  • Speech privacy planning
06

Furniture + ergonomics

Furniture dimensions determine desk density and circulation.

  • Workstations
  • Ergonomic task chairs
  • Meeting furniture
  • Executive furniture
  • Lounge / breakout seating
  • Loose storage + lockers
07

Fit-out + handover coordination

Connect design decisions to approvals, contractor pricing and installation.

  • Technical drawing package
  • Material schedule
  • Joinery details
  • Contractor / tender coordination
  • Site reviews and snagging
  • Furniture installation + final readiness

The proposal should state clearly whether MEP engineering, fire/life-safety drawings, authority submissions, IT hardware, structured cabling, AV, furniture procurement, landlord deposits and specialist testing are included. We do not hide technical exclusions inside an attractive design fee.

Our Office Interior Design Process in Fujairah

Headcount first, approvals second, finishes third.

The programme works best when the lease, existing drawings and authority path are checked before the final layout is frozen.

01

Business + lease brief

We confirm location, unit size, tenancy status, headcount, departments, visitors, meeting demand, move-in date, budget and whether the space is fitted, service-ready or shell-and-core.

Output: office brief + scope matrix
02

Site survey + existing-services review

We record partitions, ceiling, HVAC, lights, power, data, pantry, washrooms, fire/life-safety interfaces and furniture worth retaining.

Output: measured existing-condition basis
03

Space planning + test fits

We develop workstation, office, meeting, reception, pantry and support layouts against actual staff numbers and circulation.

Output: approved workplace plan
04

Concept + 3D design

Brand, materials, reception, meeting rooms, work zones, lighting and furniture language are developed around the agreed layout.

Output: concept + selected 3D views
05

Technical + authority coordination

Architectural, ceiling, power, lighting, MEP and life-safety interfaces are coordinated to the agreed appointment and submission route.

Output: coordinated technical package
06

Pricing + procurement

The contractor prices the defined scope and furniture / long-lead items are identified before the site programme is committed.

Output: costed scope + procurement plan
07

Fit-out + commissioning + handover

Partitions, MEP, finishes, joinery and furniture are sequenced, inspected and snagged, with testing and completion requirements closed before occupation.

Output: ready-to-operate workplace

Office Planning That Actually Performs

The workstation layout must work with sound, air, power, data and emergency routes.

The most expensive office problems usually appear where interior layout and technical services were designed separately. We treat those interfaces as part of the workplace brief.

Vacant Al Awadhi Tower office in Fujairah with ceiling grid, air-conditioning diffusers, carpet and glass partition
01

Desk density must leave real circulation

The number of workstations is not simply floor area divided by desk size. Chair movement, drawers, storage, column positions, escape routes and access to meeting rooms all consume usable space.

02

HVAC has to follow the new room layout

Dividing an open floor into offices and meeting rooms can leave one space overcooled and another under-ventilated. Diffusers, returns, thermostats and fresh-air requirements should be reviewed against the final partitions.

03

Power + data should be planned from the workstation plan

Floor boxes, wall outlets, Wi-Fi, printers, server equipment and AV should be located after the desk and meeting layouts are agreed, not scattered first and worked around later.

04

Acoustics are now a core workplace requirement

Video calls and hybrid meetings make speech privacy critical. We separate collaboration from focus, use acoustic materials and avoid placing confidential rooms directly against noisy social zones without treatment.

05

Natural light needs glare control

Fujairah tower offices can have strong daylight and street or coastal views. Workstations should use the light without forcing staff to face glare on screens all day.

06

Meeting rooms need AV sightlines, not just a table

Camera position, screen height, speaker coverage, power, lighting and blind control should all be planned around the meeting mode and number of people.

07

Storage needs to match the business

Trading, legal, medical, logistics and government-linked offices may need very different document and secure-storage requirements. We quantify storage early so it does not consume corridors later.

08

Server / IT equipment needs ventilation and access

Network racks and IT cupboards cannot be treated as ordinary storage. Heat, access, power backup and cable routes should be reviewed with the IT provider.

Fujairah Office Fit-Out Approvals

Confirm the building, Municipality, Civil Defence and free-zone route before construction.

Fujairah Municipality's current e-services show that architectural, structural and electromechanical plans can require final approval through the Engineering & Lands function, with applications submitted by licensed consultants for the relevant approval route. The Municipality also operates a formal building-permit service for proposed works.

The Municipality's published architectural-plan service states that final approval follows Civil Defence approval. That is important for office layouts where partitions, ceilings or MEP changes affect fire/life-safety systems, exits, detectors or sprinklers.

A small cosmetic refresh that retains the approved layout is not the same as a full tenant fit-out. Once the project changes partitions, services, ceilings, loads or other approved building elements, the responsible consultant and contractor should confirm the exact submission route before work starts.

Creative City businesses should also confirm the relevant Creative City NOC or office requirements. Creative City's current services explicitly include NOCs for renting an office outside the Media Free Zone, while its own office offering includes flexi desks, private offices and meeting rooms. Fujairah Free Zone tenants should likewise confirm the applicable landlord/free-zone fit-out rules for the specific unit.

Managed towers such as Al Awadhi or Al Taif can impose building access, contractor registration, service-lift, deposit, noisy-work, protection and handover requirements in addition to government approvals. Those building rules should reach the project team before the programme is promised.

  • Lease and landlord / building NOC
  • Existing approved architectural and MEP drawings
  • Fujairah Municipality submission route where required
  • Fujairah Civil Defence / life-safety coordination where applicable
  • Creative City or Fujairah Free Zone requirements for free-zone premises
  • Contractor / consultant licensing
  • Building access, service lift, deposit and working-hour rules
  • Completion / testing requirements before occupation
Read the current Fujairah Municipality — Final Approval of Structural / Architectural / Electromechanical Plans
Contemporary Fujairah coworking office with light timber, green acoustic zoning, white workstations and hanging plants

Fujairah Office Materials & 2026 Workplace Direction

Warm, flexible and acoustically controlled workplaces are replacing rigid rows of desks.

Current 2026 workplace design is moving away from one uniform open-plan floor. Flexible furniture, focus rooms, collaboration zones and spaces for calls are becoming baseline requirements because staff switch between concentrated work, video meetings and face-to-face collaboration throughout the day.

Acoustic performance is receiving much more attention in 2026. Soft ceilings, wall panels, carpet, enclosed booths and proper meeting-room partitions can improve the workplace more than an expensive decorative wall if the current problem is constant noise.

Hospitality-inspired materials and social spaces are also becoming more common, but we use them selectively. A warm client lounge, café-style breakout or timber reception can make the office more welcoming without turning every workspace into a coffee shop.

Workstations — modular desks, ergonomic chairs and cable-managed power/dataFlooring — carpet tile or resilient flooring for acoustic comfort and replaceabilityPartitions — glass where daylight matters; solid / acoustic construction where privacy mattersCeilings — accessible systems where services need maintenance, with acoustic upgrades in noisy zonesJoinery — reception, pantry, storage and meeting-room credenzas concentrated where they add functionLighting — uniform task light supported by warmer client and breakout lightingColour — warm neutrals, controlled brand colour and natural timber instead of aggressive full-floor brandingPlanting — real or well-maintained greenery used as spatial structure, not an afterthought

Office Interior Design Fujairah Cost — 2026

Use current UAE office benchmarks, then adjust for the Fujairah unit you are actually taking.

There is no reliable public Fujairah-specific 2026 fit-out rate card that applies across all office types, so we do not invent one. Instead, we use current wider-UAE commercial benchmarks for feasibility, then price the actual Fujairah office from its starting condition, MEP, partitions, furniture, authority route and specification.

2026 UAE planning benchmarks

Separate professional design fees from physical office fit-out

  • Office design fees — current 2026 commercial-office references commonly place professional design around AED 25–120/sq ft depending on scope; full technical design-only appointments can be higher where authority drawings, joinery and site supervision are included.
  • Basic / functional Category B benchmark — approximately AED 60–120/sq ft in one current 2026 UAE office-fit-out guide, typically for open-plan offices with standard finishes and limited bespoke work.
  • Mid-range / corporate Category B benchmark — approximately AED 120–250/sq ft, typically adding meeting rooms, glazed partitions, branded reception and upgraded MEP.
  • High-end / bespoke Category B benchmark — approximately AED 250–450+/sq ft, with premium joinery, upgraded services, AV, acoustic work and higher-end materials.
  • Alternative wider-UAE 2026 guide — approximately AED 80–130/sq ft basic and AED 130–220/sq ft mid-range; this illustrates why quotation inclusions matter more than the headline rate.
  • Cat A / base-build work — if the unit is shell-and-core or missing basic ceilings, lighting, distribution and services, that base work must be added before comparing it with a ready Cat A or already-fitted office.
  • Furniture, IT hardware, landlord deposits, professional fees and authority charges are often excluded from contractor headline rates, so the quotation must state these separately.
  • UAE VAT is generally 5% on standard-rated supplies. Confirm whether all design, fit-out, furniture, delivery and approval figures include or exclude VAT.
Indicative programme

Approvals and technical coordination often control the move-in date more than painting and furniture

  • Brief + lease / building review: approximately 2–5 working days once the unit information is available.
  • Survey + workplace planning: roughly 1–2 weeks for a smaller office; full floors and complex organisations need longer.
  • Concept + 3D: commonly 1–3 weeks depending on room count, branding and review rounds.
  • Technical / authority package: commonly several weeks depending on MEP change, life-safety, landlord and free-zone requirements.
  • Fit-out construction: a small retained-services refurbishment can be much faster than a new Cat B fit-out; larger corporate floors typically require multiple weeks of partitions, MEP, finishes and testing.
  • Custom joinery, glass, acoustic doors, imported furniture and AV are common long-lead items and should be released early after approvals.
  • Final commissioning, furniture installation, snagging and IT setup should be scheduled before the employee move, not squeezed into the last evening.

For a useful Fujairah quotation, send the building or area, leased floor area, current-condition photos, landlord fit-out guide or NOC information, existing drawings if available, headcount, meeting-room needs, required furniture, IT/AV needs, budget and target move-in date. We can then separate design, approvals, MEP, partitions, joinery, finishes, furniture and technology instead of hiding everything inside one rate.

Office Interior Design Fujairah — FAQs

Questions to answer before designing or fitting out an office in Fujairah.

The right cost, programme and approval path depend on the existing unit, lease, business activity and how much technical work the new layout creates.

01What does office interior design in Fujairah include?

It can include workplace brief, headcount planning, reception, workstation layouts, private offices, meeting rooms, pantry, storage, lighting, materials, furniture, joinery, acoustic strategy, power/data intent, MEP coordination, technical drawings, fit-out coordination and snagging depending on the appointment.

02What is workspace interior design Fujairah?

It is the planning and design of the complete working environment rather than only office decoration. It considers how staff, visitors, meetings, calls, storage, technology, acoustics, cooling, lighting and brand all use the same floor.

03How much does office interior design cost in Fujairah in 2026?

There is no reliable Fujairah-specific public rate card, so current wider-UAE commercial benchmarks are more responsible for feasibility. Professional office design fees are often referenced around AED 25–120/sq ft depending on scope, while physical fit-out is priced separately.

04How much does an office fit-out cost in Fujairah?

As a 2026 UAE planning benchmark, basic Category B office work can be around AED 60–120/sq ft, mid-range corporate around AED 120–250/sq ft and high-end bespoke around AED 250–450+/sq ft. Fujairah pricing should then be confirmed against the actual unit, logistics, contractor and approval requirements.

05Why do office fit-out quotes vary so much?

Because one quote may assume an existing fitted office while another starts from shell-and-core. MEP work, meeting-room density, glass partitions, acoustics, joinery, furniture, IT/AV, approvals and whether existing ceilings or AC can be reused all change the total.

06Can Bella redesign an existing fitted office in Al Awadhi Tower?

Yes. We would first survey the existing partitions, ceiling, AC, lighting, pantry, washroom, power and data, then decide what should be retained, relocated or replaced before developing the new workplace plan.

07How should an office on Hamad Bin Abdullah Road be planned?

Tower offices there often benefit from good daylight and existing service cores. We normally protect the strongest windows, keep reception near arrival, place meeting rooms where visitors do not cross the full staff area and use the central core for storage, pantry and support functions where practical.

08Do you design Creative City Fujairah offices?

Yes. Creative and media businesses usually need flexible desks, small meeting rooms, call booths, collaboration and strong data connectivity. Creative City currently offers flexi-desk, private-office and meeting-room options, so the scope can range from furnishing to a larger fitted workplace.

09Can you design offices for Fujairah Free Zone or Port-related businesses?

Yes. Trading, logistics and maritime businesses often need operations desks, document storage, visitor reception, management rooms and robust daily-use finishes. The exact fit-out rules should be confirmed with the relevant free-zone or building authority before construction.

10What is the difference between Cat A and Cat B office fit-out?

Cat A generally refers to the base office condition—such as ceilings, basic lighting, primary services and floors—while Cat B creates the tenant workplace with partitions, meeting rooms, finishes, joinery, branding, furniture and service modifications. Always verify what the Fujairah landlord means by Cat A because handover standards differ.

11Do office renovations in Fujairah need Municipality approval?

It depends on the scope. Fujairah Municipality operates formal approval routes for architectural, structural and electromechanical plans and for building works. Where the new office changes approved partitions, MEP or other regulated elements, the licensed consultant and contractor should confirm the exact route before works start.

12Is Fujairah Civil Defence approval relevant to office fit-outs?

It can be. Fujairah Municipality's published architectural-plan process states that final approval follows Civil Defence approval. Partition, ceiling and MEP changes that affect fire/life-safety systems should therefore be coordinated properly rather than treated as decoration.

13How many meeting rooms should my Fujairah office have?

There is no fixed ratio. We look at headcount, client meetings, online calls, departmental use and confidentiality. Many offices need a mix of one boardroom, smaller meeting rooms and one-to-two-person focus rooms rather than several oversized rooms.

14How do you reduce noise in an open office?

We separate noisy collaboration from focus, use acoustic ceilings or panels, specify suitable meeting-room partitions and doors, add soft flooring and provide enclosed call or focus rooms. Acoustics should be planned before construction because retrofitting privacy later is more difficult.

15Can Bella reuse existing office furniture?

Yes. We can inventory desks, task chairs, meeting furniture and storage, then design around pieces worth retaining. Reusing good furniture can protect budget and reduce waste, but dimensions and condition must be checked before the new layout is fixed.

16How long does an office interior project in Fujairah take?

A smaller design package can develop over several weeks, while approvals and fit-out can add multiple weeks or months depending on the unit. Custom joinery, glass, AV, imported furniture and authority review can become the critical path.

17Can the office be designed in phases while we keep working?

Sometimes. If access, safety, dust control, MEP shutdowns and fire routes allow it, work can be phased by zone. The contractor and building management need to confirm the safe sequence because some ceiling, electrical or AC work is difficult to isolate.

18What should I send Bella for an Office Interior Design Fujairah proposal?

Send the Fujairah building or area, leased floor area, current photos, floor plan, landlord fit-out guide or NOC information if available, employee headcount, departments, required meeting rooms, furniture to retain, IT/AV needs, budget range and target move-in date.

Start Your Fujairah Office Project

Tell us your team size, unit condition and move-in date before we recommend a fit-out level.

Send the Fujairah building or area, leased floor area, floor plan and current photos. If you have the lease, landlord fit-out manual, existing MEP drawings or free-zone NOC information, mention that as well.

Then tell us current and future headcount, departments, required meeting rooms, executive offices, reception expectations, furniture to retain, IT/AV needs, budget and target move-in date. We can then define whether you need a refresh, workplace redesign, full office fit-out or turnkey delivery.