Design the Banking Journey Around Trust, Privacy and Service

Bank Interior Design

A modern bank branch has to make routine services fast without making important conversations feel exposed. Customers may arrive for an ATM, account service, business banking, a mortgage, wealth advice or a complex problem that needs privacy. Bella plans those journeys separately, then brings self-service technology, reception, teller or service points, waiting, consultation rooms, private banking, staff areas, security interfaces and brand identity into one clear branch experience.

We design retail branches, digital / express branches, private-banking and wealth lounges, SME / business banking centres and customer-facing areas within financial institutions. Depending on the brief, the scope can include zoning, queue and waiting strategy, self-service / ATM areas, consultation suites, acoustic privacy, accessibility, bilingual wayfinding, FF&E, lighting, technology interfaces, secure staff zoning and fit-out coordination.

Retail BankingDigital & Self-ServicePrivate BankingConsultation RoomsAcoustic PrivacyFit-Out Coordination
Abu Dhabi Islamic Bank customer lobby with blue digital kiosk, customer service desks, glass meeting areas and circular lighting
Bank Interior / Abu Dhabi Service · Privacy · Technology · Trust

Start With the Banking Service Model

What should happen quickly, and what should happen privately?

A strong bank interior does not force every customer through the same sequence. We separate quick transactions, assisted digital service, general advice, sensitive conversations and staff-only operations so each can happen with the right degree of speed, privacy and security.

01

Routine transactions are creating unnecessary queues

We position ATMs, cash / cheque deposit functions, kiosks and assisted digital points where eligible customers can resolve simple needs without crossing the entire branch. The staffed welcome point then becomes a navigator rather than only a queue dispenser.

02

Open consultation desks expose personal information

CBUAE Consumer Protection Standards require an appropriate physical environment that protects the confidentiality of personal information and the security of transactions. We therefore distinguish casual service desks from rooms or screened settings intended for account, lending, business or wealth conversations.

03

The branch still feels like a teller hall even though banking has changed

Physical branches are increasingly advisory and relationship-led. We reduce unnecessary queue furniture, create more useful consultation settings and integrate digital touchpoints without making the interior feel like an electronics showroom.

04

Private banking does not feel private enough

High-value advisory environments need discreet arrival, controlled sightlines, acoustic separation, hospitality, comfortable meeting durations and a clear route into secure staff or support zones. Luxury finishes come after those privacy decisions.

05

The branch is accessible on paper but difficult to use

CBUAE standards specifically require branches and ATMs to accommodate vulnerable consumers and People of Determination. We review entrance approach, queuing, counter / consultation options, ATM reach, circulation, seating and information presentation as part of the customer journey.

06

Technology, brand and security are being designed by separate teams

Digital screens, CCTV sightlines, access control, queue systems, ATM / CDM equipment, data, power and branch branding all affect ceilings, joinery and circulation. We coordinate their physical interfaces early so later vendor installations do not undermine the interior.

What We Resolve First

Three decisions shape almost every successful banking interior.

Bank design becomes clearer when service channels, privacy levels and secure operations are decided before finishes and furniture.

01

Service journey + branch format

We map what customers come to the branch to do, then separate fast self-service, assisted service, waiting, consultation and high-value advisory into a logical sequence. A teller-less digital branch, a standard retail branch and a private-banking centre should not share the same plan.

  • Self-service located before deeper advisory zones where appropriate
  • Welcome / greeter position with good branch visibility
  • Waiting distributed around actual service demand
  • Customer route tested from entrance to consultation and exit
02

Privacy + security zoning

We plan the branch in layers: public and self-service, semi-private service, confidential consultation and staff / controlled zones. The bank’s own security team and appointed specialists then define access control, CCTV, cash-handling and secure-room requirements for the specific operation.

  • Acoustic and visual privacy matched to conversation type
  • Sensitive screens kept outside casual public sightlines
  • Staff-only and secure zones clearly separated
  • Security equipment coordinated without creating blind circulation
03

Technology + accessibility + brand

Digital service only works when customers can understand and reach it. We coordinate kiosks, displays, queue systems, bilingual information, power/data, accessible customer settings and brand elements as one service environment rather than independent installations.

  • Arabic and English information hierarchy considered
  • ATMs / public service points reviewed for accessible use
  • Digital screens positioned for visibility without privacy conflicts
  • Brand materials repeated consistently across branch formats

Different Banking Models Need Different Interiors

Choose the branch format around the services customers actually need in person.

The following four formats can exist independently or within the same bank network.

Modern retail bank branch with lounge seating, service bar, digital screens and open customer circulation
Everyday Banking

Retail Bank Branch

The branch combines welcome, self-service, teller or assisted service, waiting and enclosed consultation. The challenge is to keep simple visits fast while preserving privacy for longer financial conversations.

Self-service + staffed serviceQueue / waiting strategyConsultation privacyAccessible customer journey
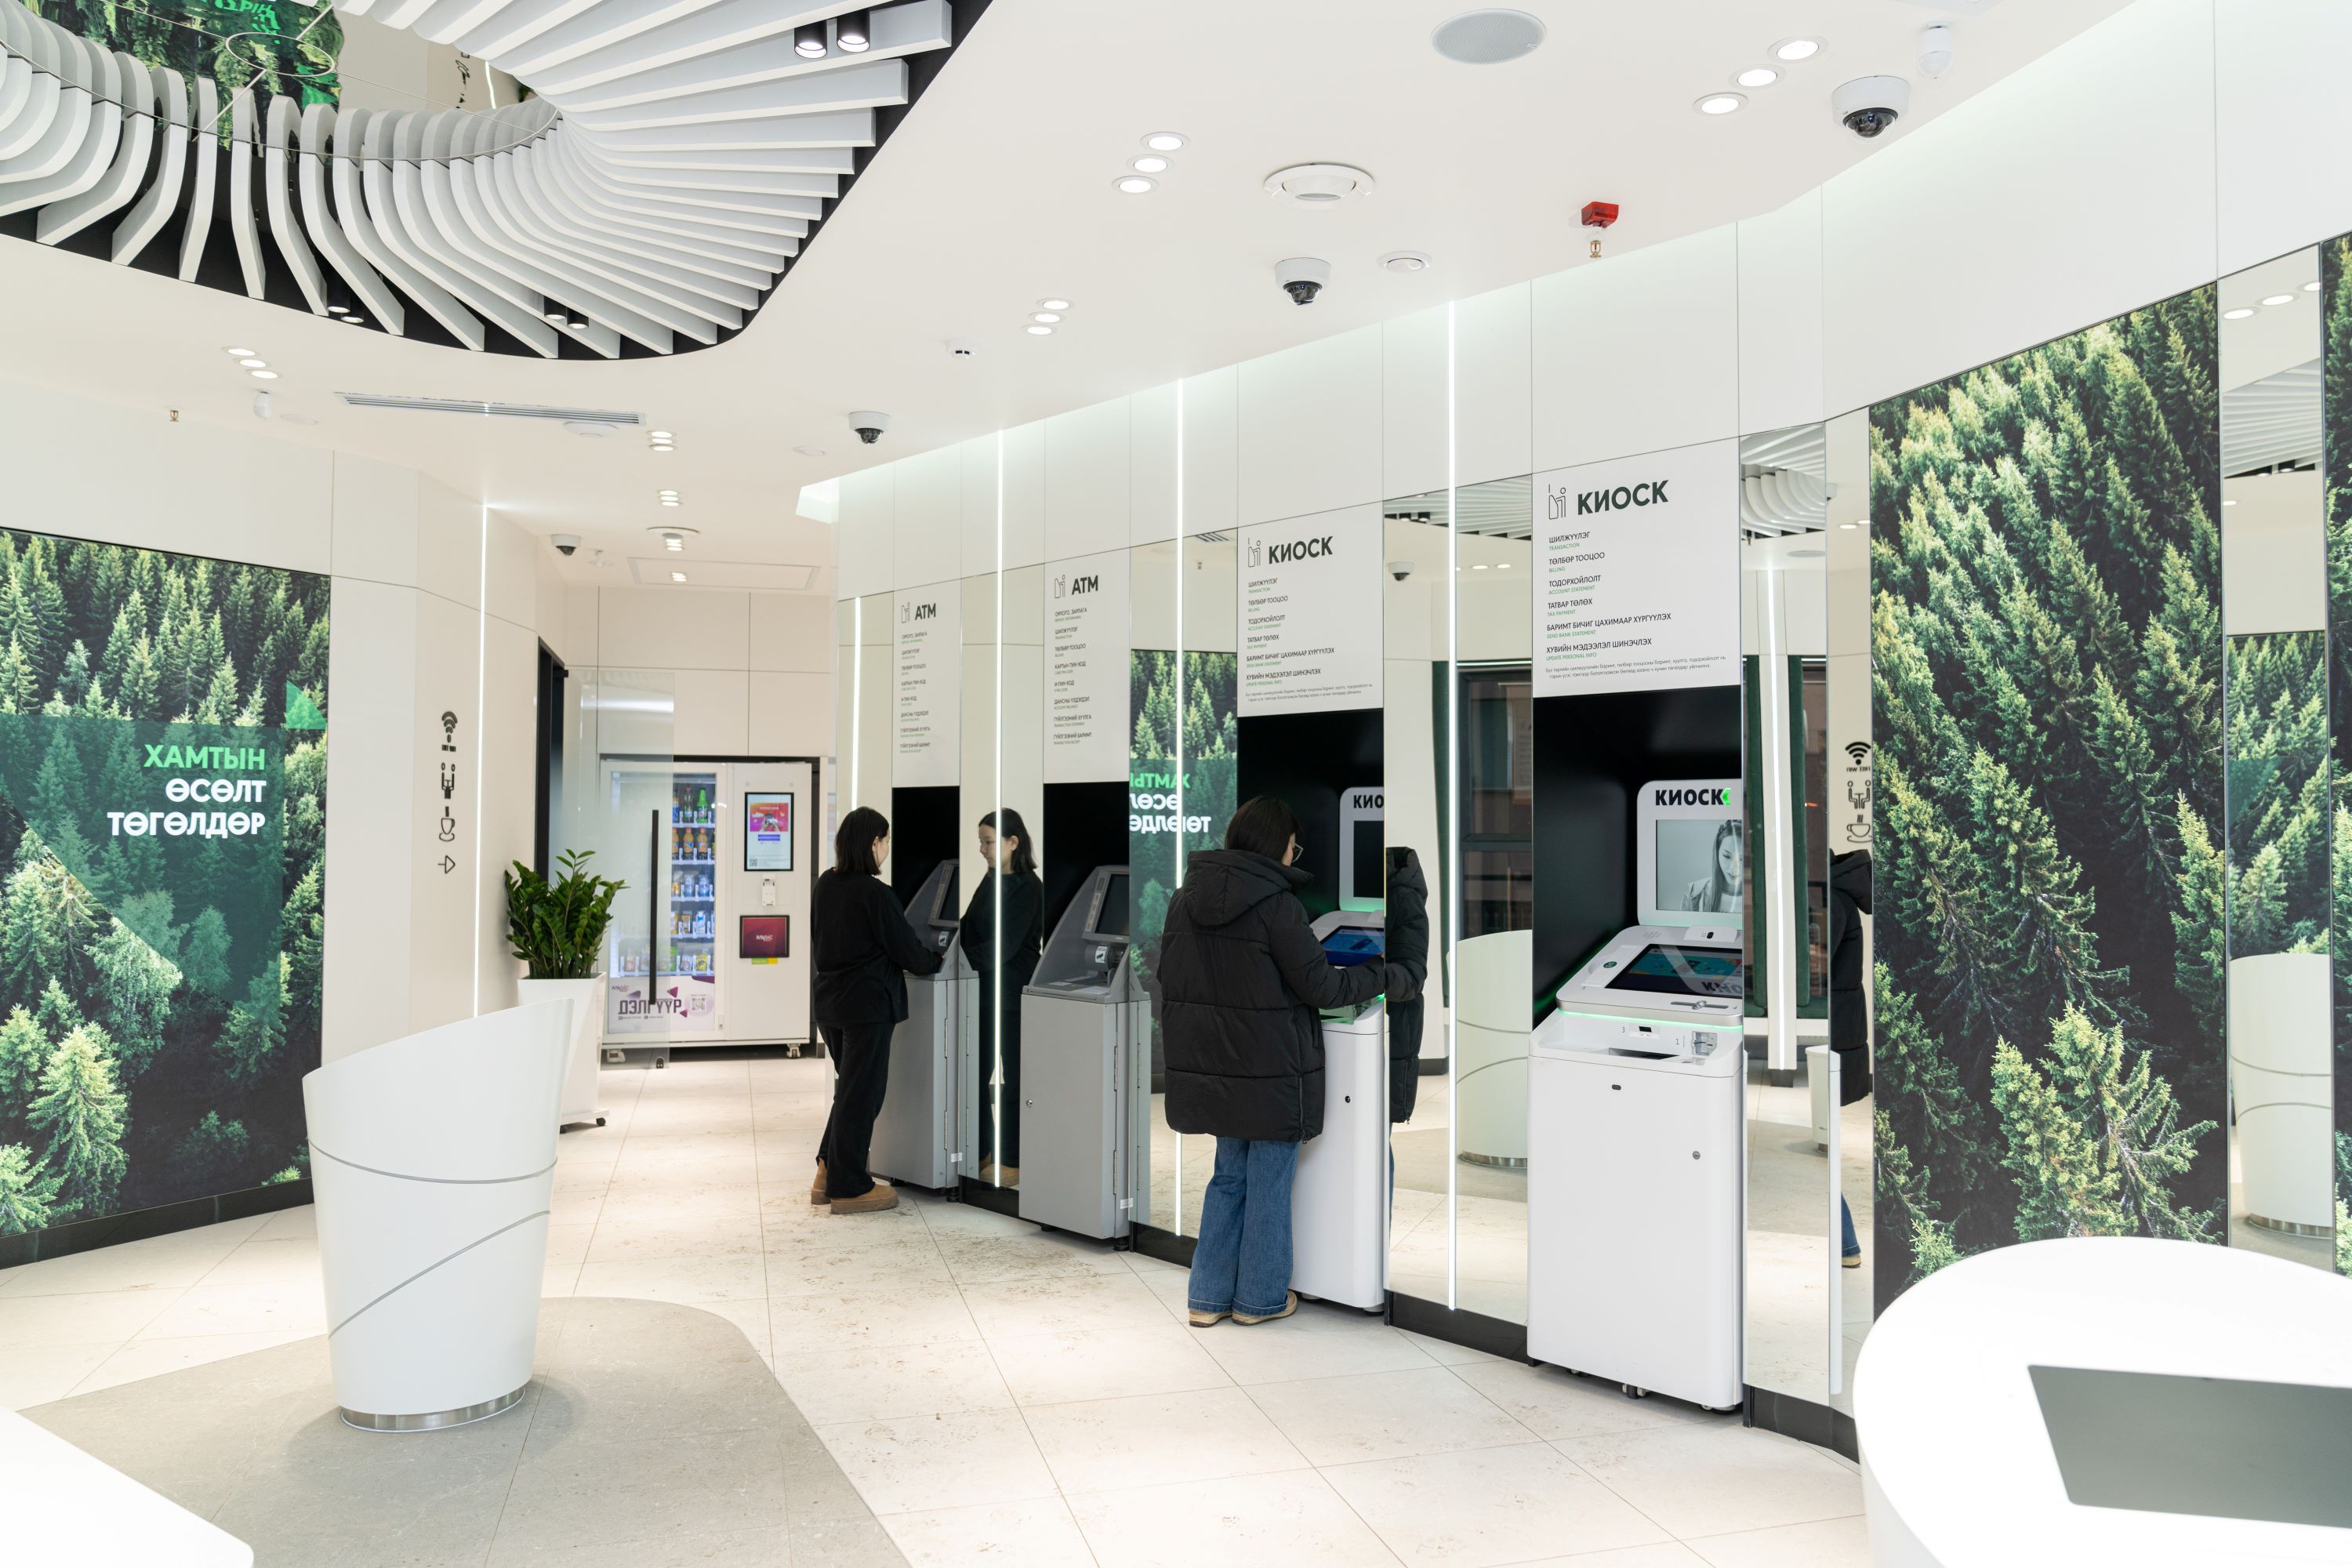
Digital bank branch with self-service kiosks, ATMs, mirrored panels and bright open circulation
Fast Service

Digital + Express Branch

Routine banking is concentrated around ATMs, cash / deposit equipment, kiosks and assisted digital stations, with a smaller number of staff available for exceptions or advice. The interior must make technology intuitive without abandoning human support.

ATM / kiosk visibilityAssisted digital supportCompact footprintAccessible interfaces
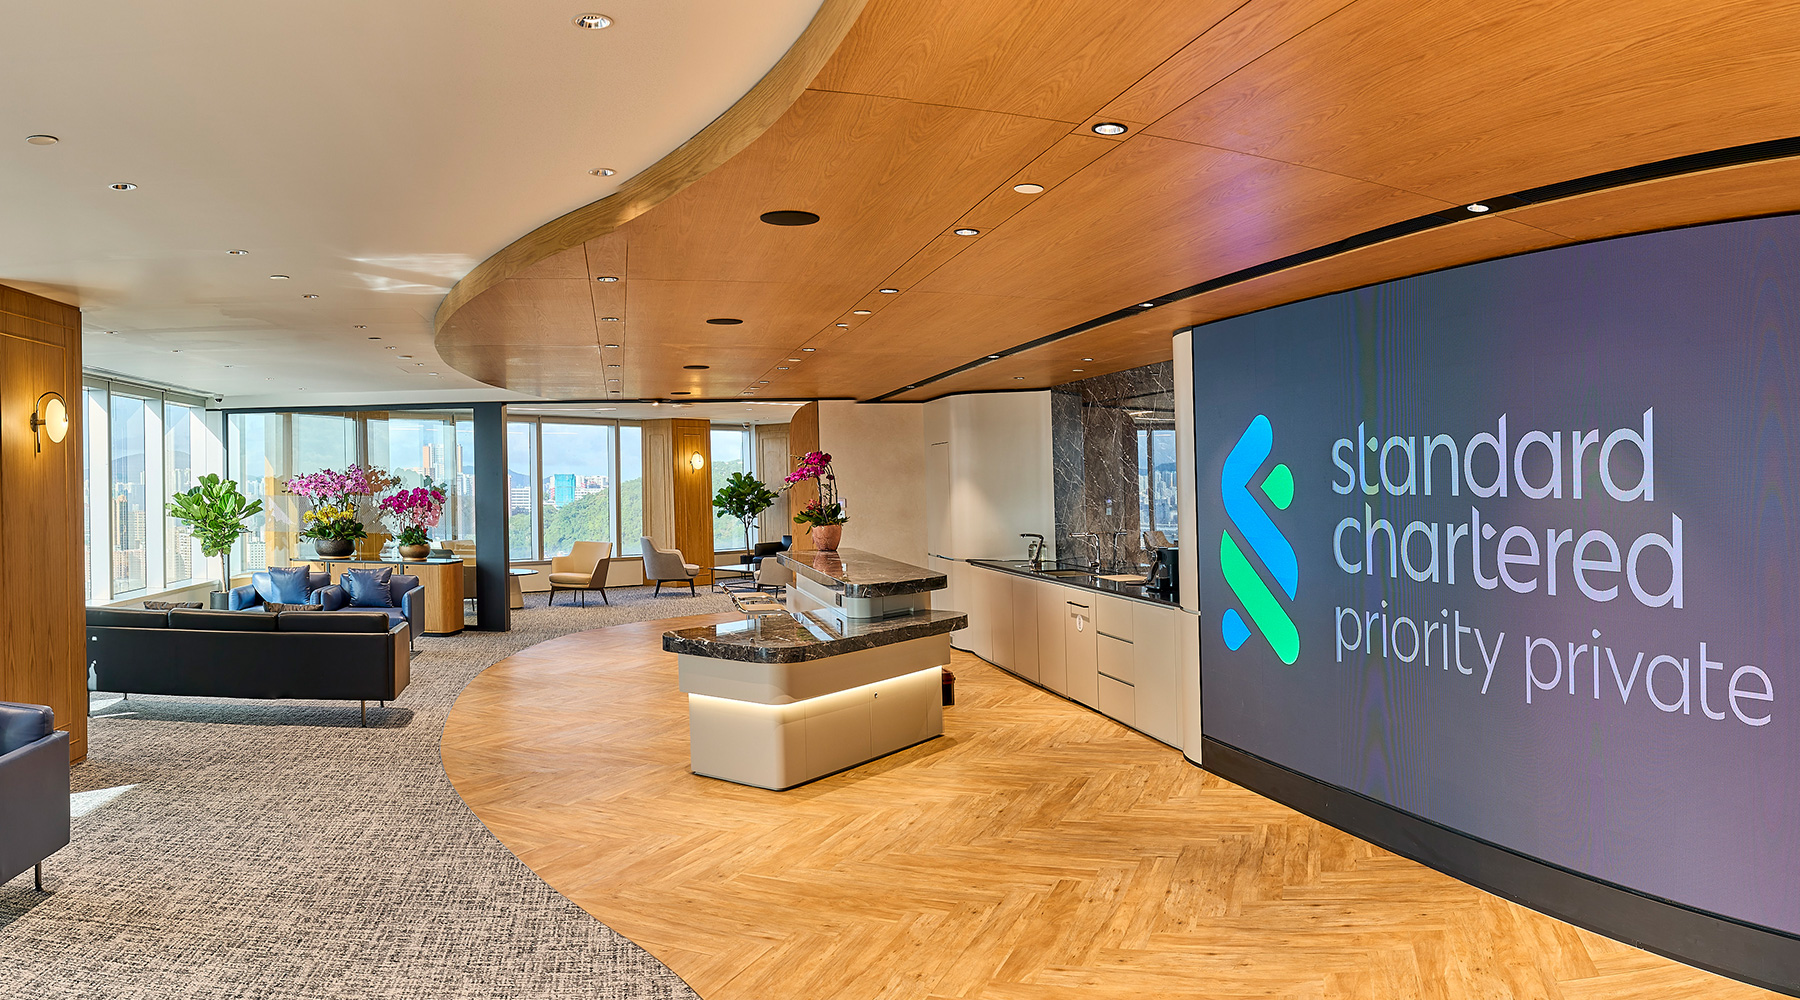
Private banking lounge with blue leather seating, timber walls, digital brand display and glass consultation area
High Privacy

Private Banking + Wealth Lounge

The environment is organised around discreet arrival, hospitality-led waiting, confidential advisory suites and longer meetings. Acoustic privacy, sightlines, client comfort and controlled staff access are more important than transactional counters.

Discreet arrivalAcoustic consultation suitesHospitalityPremium but durable materials
Premium bank consultation room with timber panelling, marble table, upholstered chairs and integrated display
Business Advice

SME + Corporate Banking Centre

Business customers may require longer advisory meetings, document review, multiple participants and hybrid calls. We provide more meeting capacity, secure screen positioning, staff support and a calmer relationship between public arrival and internal banking teams.

Business consultation roomsHybrid meetingsDocument / screen privacyStaff support zones

What Bank Interior Design Can Include

From the ATM threshold to private advice, staff operations and network rollout.

The scope can cover one branch, a flagship or a repeatable branch standard. We define the boundary between interior design, bank security, IT, ATM / cash equipment, MEP, fire-life-safety, signage and contractor execution before the design is developed.

01

Entrance + self-service

Resolve the fastest transactions before they create a queue deeper inside the branch.

  • 24/7 lobby or vestibule planning where applicable
  • ATM / CDM / kiosk positioning
  • Customer privacy around PIN / screen use
  • Accessible approach and interface coordination
  • Queue / greeter visibility
  • Digital information and service prompts
02

Reception + public banking

Create a clear point of assistance without rebuilding the traditional barrier-style teller hall by default.

  • Welcome / triage desk
  • Teller or assisted-service counters where required
  • Queue-management interface
  • Waiting and lounge seating
  • Document-writing / form areas
  • Arabic / English signage and information hierarchy
03

Consultation + advisory

Match privacy to the sensitivity and duration of the discussion.

  • Semi-private advisory points
  • Enclosed one-to-one consultation rooms
  • Mortgage / lending meeting rooms
  • SME / business banking rooms
  • Private banking / wealth suites
  • Hybrid video-meeting and screen-sharing interfaces
04

Staff + controlled zones

Keep customer access intuitive while internal functions remain appropriately restricted.

  • Staff workpoints and back-office support
  • Controlled-access doors and staff circulation
  • Secure-document / storage interfaces
  • Cash-handling interfaces where applicable
  • IT / communications room coordination
  • Staff pantry, lockers and support spaces
05

Brand + FF&E + acoustics

Make the branch recognisable without sacrificing maintainability or confidentiality.

  • Reception and service joinery
  • Waiting / lounge and consultation furniture
  • Acoustic wall, ceiling and door strategies
  • Brand colours, digital content and feature elements
  • Commercial flooring and high-contact finishes
  • Prototype details for multi-branch rollout
06

Technical + fit-out coordination

Coordinate the vendors that physically change the branch interior.

  • Power / data / floor-box coordination
  • ATM, queue system and digital-display interfaces
  • Lighting / HVAC / ceiling coordination
  • CCTV / access-control physical interfaces with the bank security team
  • Fire-life-safety and accessibility coordination
  • Landlord, authority and handover coordination within the agreed scope

Bank security design, vault / strongroom certification, CCTV standards, cash-in-transit protocols, IT / cybersecurity, ATM technology, detailed MEP engineering, fire engineering, Central Bank licensing and authority submissions remain specialist or regulatory responsibilities unless expressly included in Bella’s appointment.

From Banking Brief to Branch Opening

Resolve service, privacy and security before custom counters are fabricated.

Bank projects become expensive when customer-flow changes arrive after IT, access control, ceilings and bespoke joinery are already coordinated.

01

Define the branch model

We establish the branch type, customer profile, transaction mix, self-service strategy, staffing, private-advice requirements, security brief, target capacity, budget and opening date.

Branch brief + required zones
02

Survey + base-build audit

We review the shell or existing branch, entrances, frontage, structural constraints, ceilings, MEP, data, floor build-up, landlord rules and any equipment that must remain.

Measured plan + technical constraints
03

Plan privacy layers + customer flow

Self-service, reception, waiting, teller / assisted service, advisory rooms and controlled staff zones are tested together before the preferred layout is frozen.

Approved zoning + circulation plan
04

Develop the branch identity

The approved plan becomes a material, lighting, furniture and brand system with a clear difference between open public areas and confidential advisory settings.

Concept + material direction
05

Coordinate technology + security interfaces

IT, ATM / kiosk equipment, access control, CCTV, queue management, displays, power, data, AV, HVAC and fire-life-safety requirements are coordinated with the appointed bank vendors and consultants.

Coordinated technical design
06

Prototype + procurement

Critical counters, consultation rooms, glazing, acoustics, signage, furniture and digital housings are sampled or mocked up where useful, particularly for branch networks that will repeat the design.

Approved samples + procurement schedule
07

Fit-out + commissioning

Where included, Bella reviews the interior through execution, coordinates design responses, checks key finishes and furniture, participates in snagging and supports handover alongside the bank’s IT, security and operations commissioning.

Ready-for-operations interior

Technical Planning That Changes a Bank Branch

Privacy, accessibility, ATM security and data protection affect the physical interior.

The CBUAE requirements below are customer-protection obligations. They do not replace the bank’s own security standards or the project’s building, fire, accessibility and technology requirements.

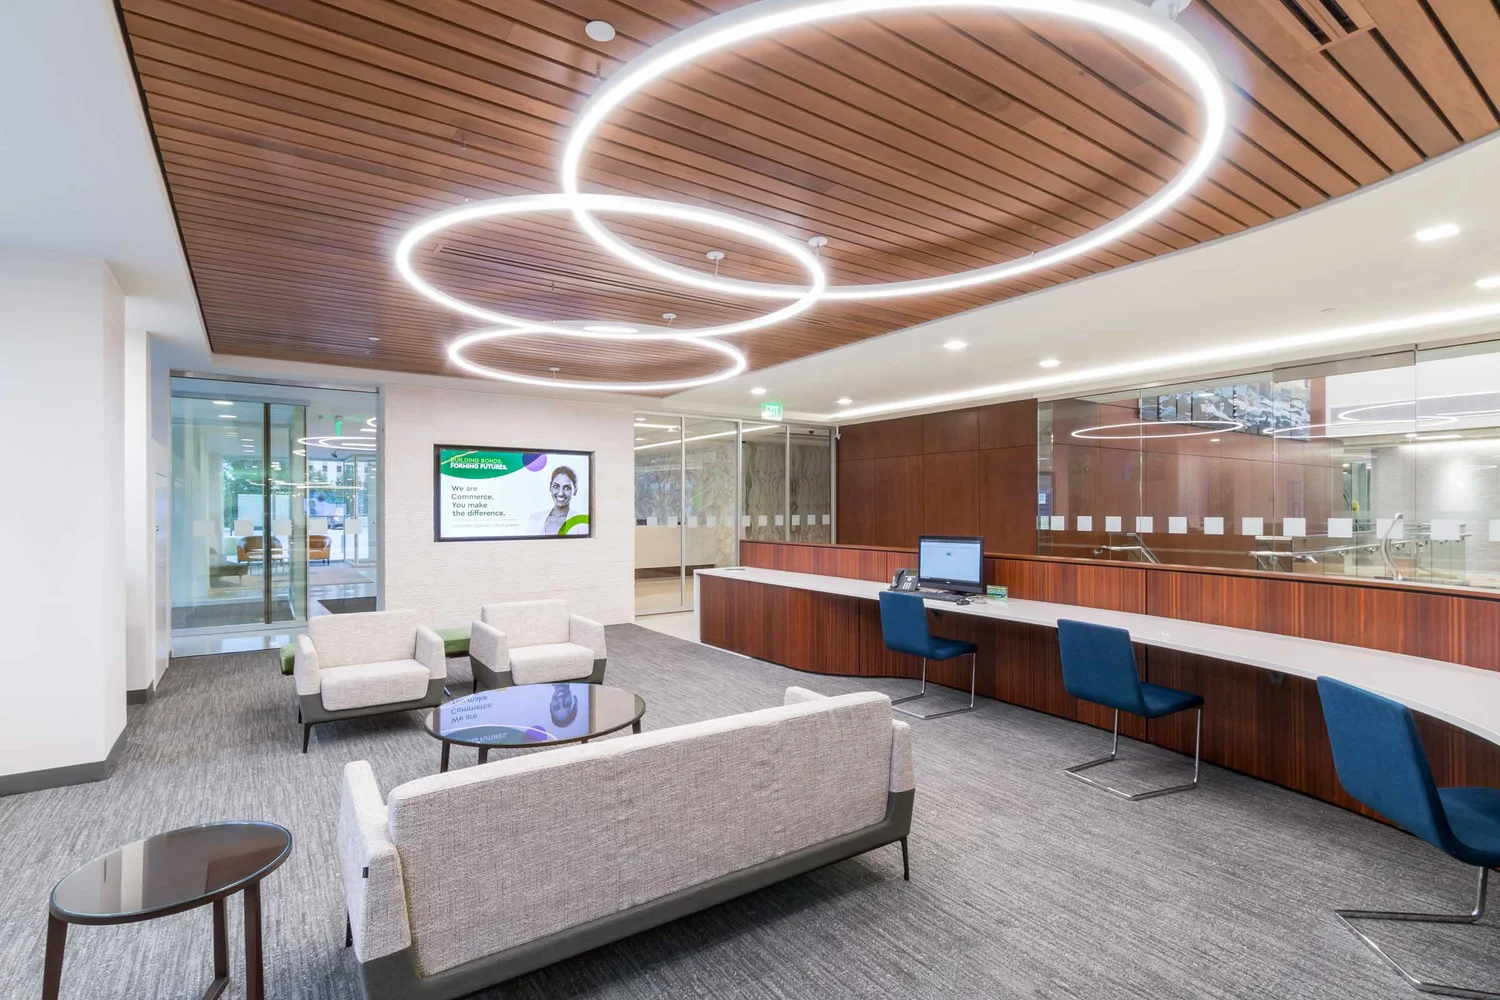
Modern bank branch lounge with timber ceiling, circular lighting, customer seating and service area
01

Confidential conversations need an appropriate physical environment

CBUAE Consumer Protection Standards state that in-person banking premises must provide a physical space and environment that protects the confidentiality of personal information and the security of transactions. We therefore treat acoustic and visual privacy as a functional requirement, not merely a premium upgrade.

02

Branches and ATMs need accessible customer journeys

CBUAE standards require branches and public points of service, including ATMs, to accommodate vulnerable consumers and People of Determination. The branch plan should therefore consider accessible approaches, turning space, seating, counters, consultation settings and ATM reach / use.

03

Customer information has to work in Arabic and English

CBUAE disclosure rules require customer information to be available in Arabic and English. Digital screens, rate displays, service menus, queue interfaces and physical signage should be designed to handle both scripts without treating one language as a last-minute overlay.

04

ATM security has physical design implications

CBUAE standards require measures including PIN-pad shielding, anti-skimming controls, sensors and cameras within ATMs. The interior team coordinates surrounding privacy, lighting, enclosure access and sightlines while the bank and ATM/security vendors remain responsible for the equipment and compliance.

05

Open glass still needs speech privacy

A glass-walled meeting room can look transparent while transmitting confidential conversations. Consultation rooms should be briefed for the required level of acoustic separation, including partition build-up, glass, doors, seals, ceiling interfaces and service penetrations.

06

Digital branches need power, data and service access

Kiosks, screens, queue systems, cash / deposit equipment and hybrid meetings require structured cabling, dedicated power, cooling where needed and maintenance access. These routes should be resolved before stone floors, joinery or ceilings make later changes expensive.

07

Solar glare can compromise both screens and privacy

Large glass shopfronts create openness, but Abu Dhabi sun can cause glare on customer displays and excessive heat gain. Blinds, solar control and screen orientation should be coordinated with the façade and MEP team without blocking the branch’s visibility.

08

Small branches should reduce duplication—not confidentiality

In a compact footprint, use assisted digital service, shared hospitality seating, smaller meeting rooms and integrated storage before removing privacy. Sensitive discussions still need an environment appropriate to the information being exchanged.

Abu Dhabi Banking, Fit-Out & Building Coordination

The bank’s regulatory obligations and the premises’ construction approvals are separate tracks.

The Central Bank of the UAE regulates licensed financial institutions and its Consumer Protection Standards affect the customer-facing branch experience, including confidentiality, accessibility, bilingual information, consumer-data protection and ATM security. The bank’s compliance, operations, security and IT teams should therefore participate in the interior brief before layout approval.

Physical fit-out requirements depend on the premises and jurisdiction. A branch in ADGM, a mall, a stand-alone building or a conventional commercial tower may have different landlord, DMT, Civil Defence, signage and work-permit processes. Confirm the actual approval route and the bank’s own security standard before demolition, cash equipment installation or access-control works begin.

  • Is the branch operated by an appropriately licensed financial institution and is the intended branch format approved internally?
  • What services are cash, cashless, self-service or advisory?
  • What privacy standard is required for each consultation type?
  • How will People of Determination access the entrance, counters, consultation and ATM / public service points?
  • How will Arabic and English customer information be presented?
  • What ATM / CDM / kiosk equipment and vendor clearances are required?
  • What access-control, CCTV, cash-handling and secure-room requirements are set by the bank security team?
  • What landlord / developer fit-out manual and NOC process applies?
  • What building, fire-life-safety and signage approvals are required?
  • Can the branch remain operational during refurbishment, or is a temporary banking arrangement required?
Read the current Central Bank of the UAE — Consumer Protection Standards
Private banking centre with warm timber ceiling, stone reception counter, digital brand wall and premium lounge materials

Colour, Brand & Material Direction

Use colour to reinforce the institution’s identity—not to make psychological claims about trust.

Bank interiors often use blue, green or neutral palettes because those colours are already embedded in many financial brands, but the design should not claim that a colour automatically creates trust. Trust is reinforced more credibly through clarity, privacy, accessibility, consistent service and a well-maintained environment.

The HEX values below are concept starting points rather than replacements for the bank’s corporate identity manual. Final colour values should follow approved brand standards and be checked on physical samples and digital screens.

Heritage / institutional palette — navy #1A365D, warm stone #D4C5B9, champagne #C5A059, alabaster #F4F1EA, walnut #624B3DDigital retail palette — slate blue #2B6CB0, charcoal #2D3748, teal #319795, light grey #EDF2F7, crisp white #FAFAFACommunity / biophilic palette — forest #2F5233, natural oak #A27B5C, terracotta #D98365, sand #EFECE2, graphite #454B48Private banking palette — obsidian #1A202C, muted sage #8A9A86, black stone #22252A, soft greige #CBD5E0, bronze #8E7452Use durable commercial flooring at public circulation and allow replacement access where high traffic will create visible wearUse acoustic carpet, ceiling or wall materials selectively in confidential zones; verify tested acoustic performance instead of relying on decorative felt aloneSpecify reception / teller / advisory joinery around technology access, cable management and maintenance rather than sealing equipment behind feature finishesUse privacy film, blinds or switchable treatments only where they complement—rather than replace—the required acoustic and physical privacy strategy

Budget & Programme

A bank branch is more expensive than a normal office when security, banking technology and bespoke customer areas enter the scope.

Current 2026 published UAE figures vary because branch fit-out packages do not include the same systems. One current bank-specific Dubai guide publishes approximately AED 120–200/sq ft for functional standard work, AED 200–350/sq ft for premium work and AED 350–600+/sq ft for flagship / private-banking fit-outs, with indicative branch budgets from AED 250,000–650,000 for small branches and AED 600,000–1.8M for standard retail branches. Separately, a 2026 Abu Dhabi commercial fit-out guide publishes office rates of roughly AED 134–492/sq ft depending on zone and specification. These are third-party feasibility references—not Bella rates—and a bank security / technology package can move the total materially.

Cost drivers

What changes a bank interior and fit-out budget

  • Shell & core, existing bank branch or generic commercial fit-out
  • Retail, digital, business-banking or private-banking format
  • Number and acoustic performance of consultation rooms
  • ATM / CDM / kiosk housings and self-service technology interfaces
  • Access control, CCTV, secure doors and other bank-security requirements
  • Cash-handling, strongroom / vault or secure storage if applicable
  • Structured cabling, AV, queue management and digital screens
  • Raised floor or floor-box strategy for data-heavy customer areas
  • Bespoke reception, teller, advisory and hospitality joinery
  • Stone, metal, acoustic glass and premium private-banking finishes
  • Phasing and after-hours work in a live branch
  • Landlord, building, fire-life-safety and other approvals
Programme references

Banking technology and security commissioning can continue after the decorative fit-out looks complete.

  • A current UAE bank-interior specialist publishes roughly 8–16 weeks for a bank branch fit-out depending on scope
  • General Abu Dhabi commercial projects of similar scale are commonly published around 8–14 weeks once approvals and procurement are included
  • Private-banking, flagship or technically complex branches may take longer because of bespoke joinery, acoustic rooms, security systems and imported finishes
  • Bank IT, ATM / CDM, access control, CCTV and queue-system vendors need coordinated installation windows
  • Live-branch refurbishment may require phased or after-hours works and temporary customer arrangements
  • Final operational opening depends on fit-out completion plus the bank’s own security, IT, operations and regulatory readiness

Compare branch quotations by inclusion schedule, not only AED per sq ft. Confirm whether the rate includes FF&E, IT / AV, ATMs, security systems, access control, CCTV, specialist glazing, authority fees, bank-vendor works and VAT.

Questions Bank and Financial-Sector Clients Usually Ask

Bank Interior Design — Frequently Asked Questions

These answers focus on branch layout, privacy, self-service, accessibility, brand, fit-out cost and the difference between retail and private banking environments.

01What is bank interior design?

Bank interior design is the planning and specification of customer and staff environments for financial institutions. It combines service flow, self-service technology, consultation privacy, accessibility, security interfaces, brand, FF&E, lighting, acoustics and technical coordination.

02What is banking architecture?

Banking architecture is the wider design of buildings and spaces used by financial institutions—from branch façades and customer halls to secure back-of-house, headquarters and specialist financial facilities. Interior design focuses on how those spaces work and feel at customer and staff level.

03What is the best layout for a modern bank branch?

The strongest layout usually creates layers: visible self-service near arrival, a clear welcome point, comfortable waiting, open or semi-private general service and enclosed rooms for confidential advice. Private banking moves further toward hospitality and enclosed consultation; digital branches reduce staffed transaction space.

04What are seven common types of banks?

Bank classifications vary by country and regulator, but common broad categories include central banks, retail banks, commercial banks, investment banks, private banks, cooperative / mutual banks and development banks. This is a finance classification, not seven different interior-design styles.

05What are the 7 Cs of banking?

The '7 Cs' usually refers to a credit-analysis mnemonic, and the exact words vary by institution—for example character, capacity, capital, collateral, conditions and additional credit / cash-flow factors. It is not a bank-interior-design rule, so it should not drive the branch layout.

06What is the 70/30 rule in bank interior design?

There is no banking regulation called the 70/30 rule. Designers sometimes use 70/30 as an informal proportion for dominant and secondary visual elements. In a branch, service demand, privacy, accessibility and operations should determine the area allocation rather than a decorative percentage.

07What is the 3-5-7 rule in decorating and is it useful in a bank?

The 3-5-7 rule is an informal styling idea that groups objects in odd numbers. It may help with artwork, shelves or hospitality accessories in a lounge, but it has no role in security, queue planning, consultation privacy or banking compliance.

08Which banks are useful references for strong branch branding?

Documented UAE and international examples include Emirates NBD’s 'high tech with high touch' branch concept, ADIB’s digital and private-banking environments, and Standard Chartered’s Priority Private centres. These are examples of different strategies rather than a ranking: retail digital service, local brand expression and hospitality-led private banking.

09How private should bank consultation rooms be?

Privacy should match the conversation. CBUAE standards require in-person banking environments to protect the confidentiality of personal information and the security of transactions. Sensitive lending, wealth, account and business discussions generally justify stronger visual and speech privacy than a simple service enquiry.

10What accessibility requirements affect bank branches in the UAE?

CBUAE Consumer Protection Standards require branches and public points of service such as ATMs to accommodate vulnerable consumers and People of Determination. Final architectural dimensions must also comply with the applicable building and accessibility requirements for the premises.

11Should a modern bank still have teller counters?

Only if the service model requires them. Emirates NBD already operates teller-less branches for selected non-cash services, while other branches still need cash handling. We size staffed transaction space from actual branch services instead of assuming every branch needs a traditional teller line.

12How much does bank fit-out cost in the UAE?

A current 2026 bank-specific UAE/Dubai market guide publishes roughly AED 120–200 per sq ft for functional standard work, AED 200–350 for premium branches and AED 350–600+ for flagship / private-banking fit-outs. Current Abu Dhabi commercial fit-out references also span roughly AED 134–492 per sq ft depending on location and specification. These are third-party feasibility figures, not Bella prices.

13How long does a bank branch fit-out take?

A current UAE bank-interior specialist gives approximately 8–16 weeks for a branch fit-out, while Abu Dhabi commercial benchmarks commonly place medium projects around 8–14 weeks including approvals. Security, ATM / IT integration, acoustic rooms, bespoke joinery and live-branch phasing can extend the programme.

14Can a bank branch be refurbished while it remains open?

Sometimes, but the branch needs a formal phasing and security plan. Customer separation, data / IT uptime, cash operations, after-hours work, temporary service points, dust and noise control, access control and final testing all need to be agreed with operations and security before construction begins.

15How can a small bank branch save space without losing privacy?

Reduce duplicated transaction areas first. Use more self-service, a compact welcome position, integrated waiting, smaller consultation rooms, sliding or space-efficient doors where permitted and full-height storage. Do not replace confidential rooms with exposed desks simply to increase seat count.

Your Bank Branch, Properly Briefed

Send us the service model before the branch layout becomes fixed.

Share the location, branch area, retail / digital / business / private-banking format, expected customer volume, services offered, number of staff, consultation-room requirements, ATM / CDM equipment, security brief, current condition, budget and target opening date.

If you already have a corporate identity manual, branch prototype, landlord fit-out guide, IT / ATM equipment schedule, security standard or base-build drawings, send them. Those documents determine far more of the layout than a mood board does.